
Property
Beds
2
Full Baths
2
1/2 Baths
1
Year Built
1997
Sq.Footage
2,113
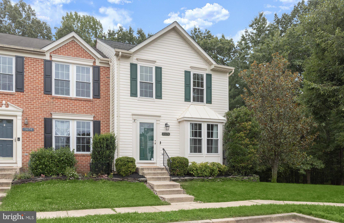
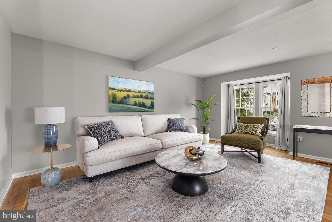
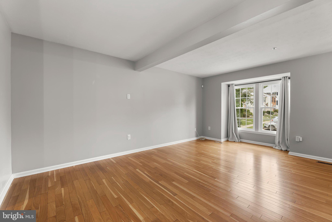
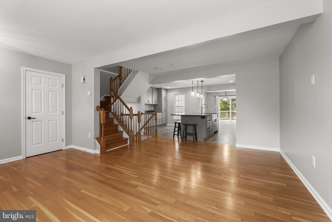
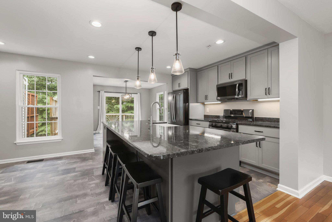
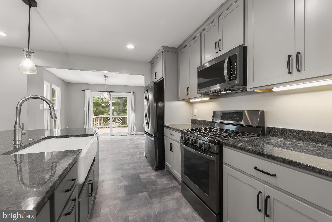
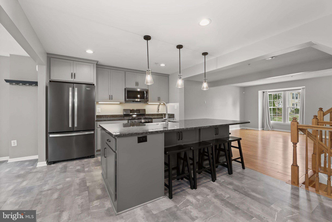
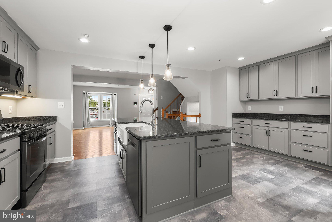
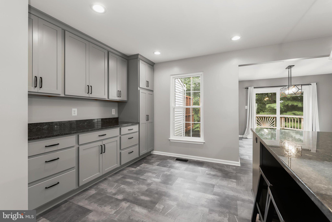
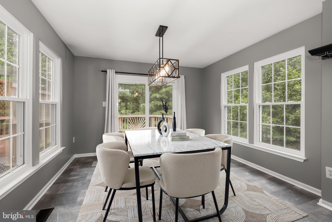
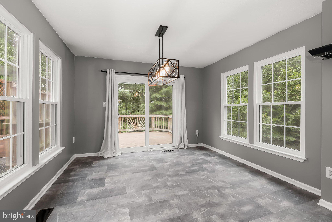
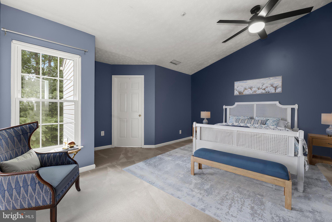
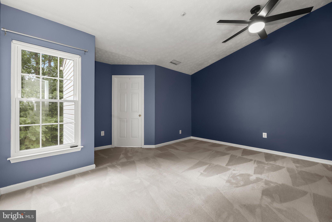
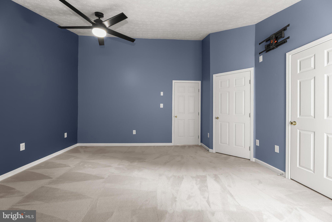
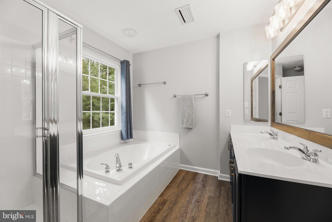
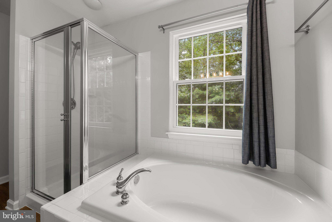
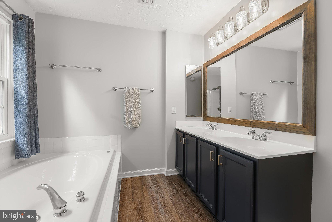
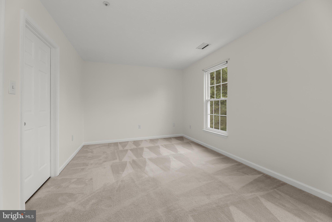
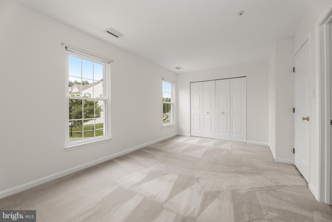
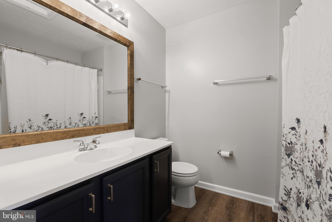
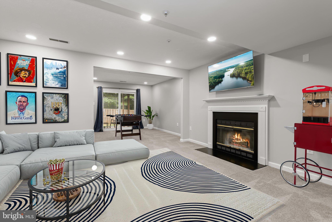
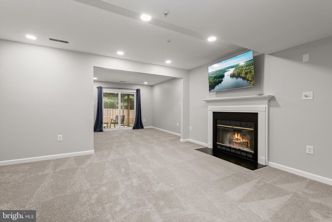
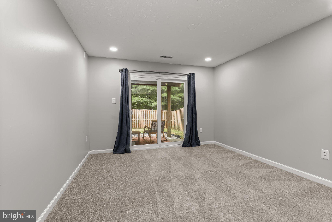
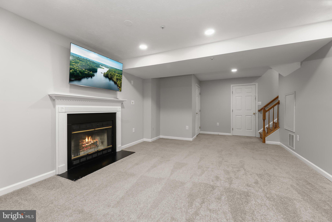
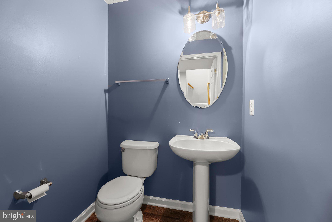
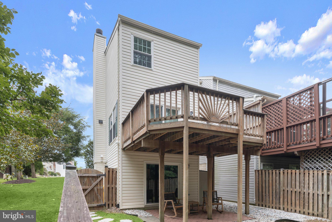
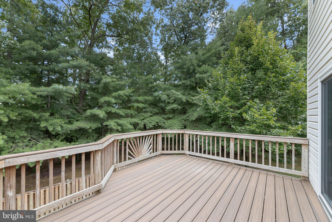
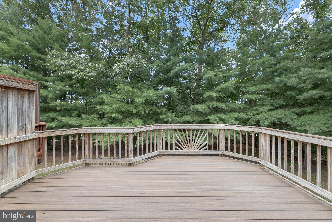
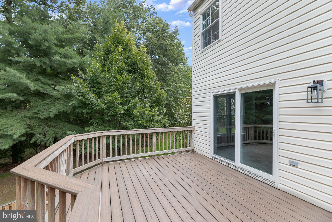
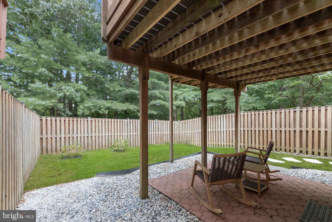
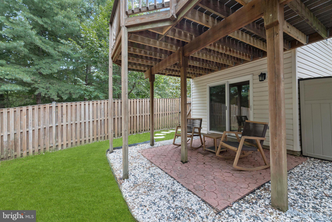
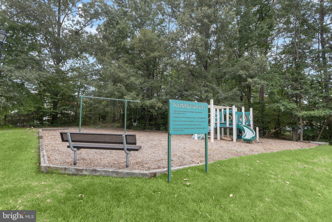
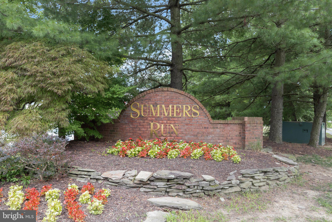
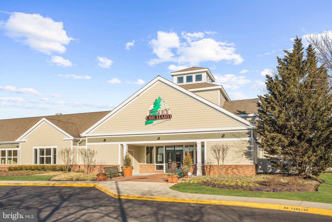
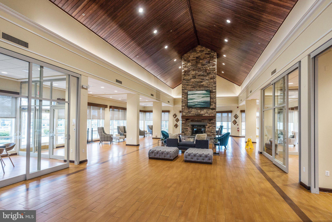
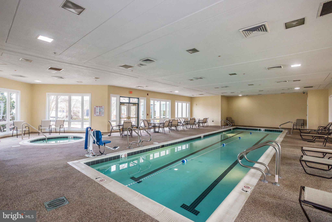
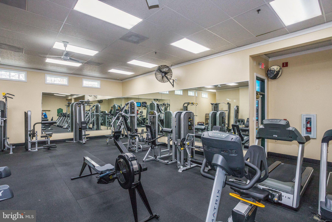
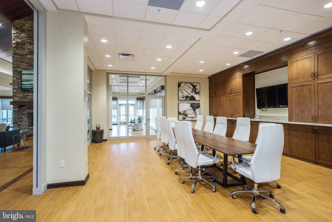
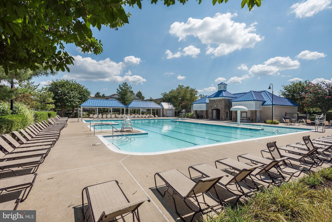
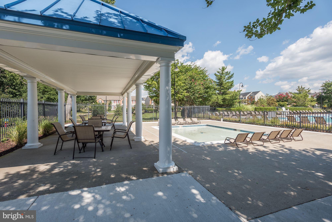
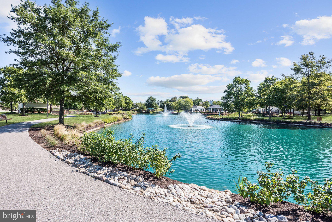
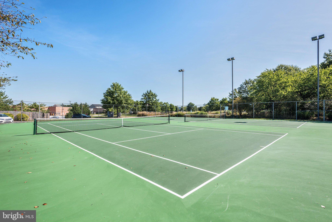
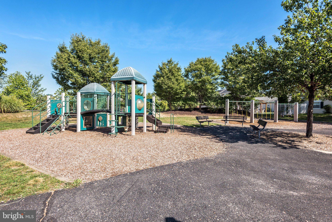
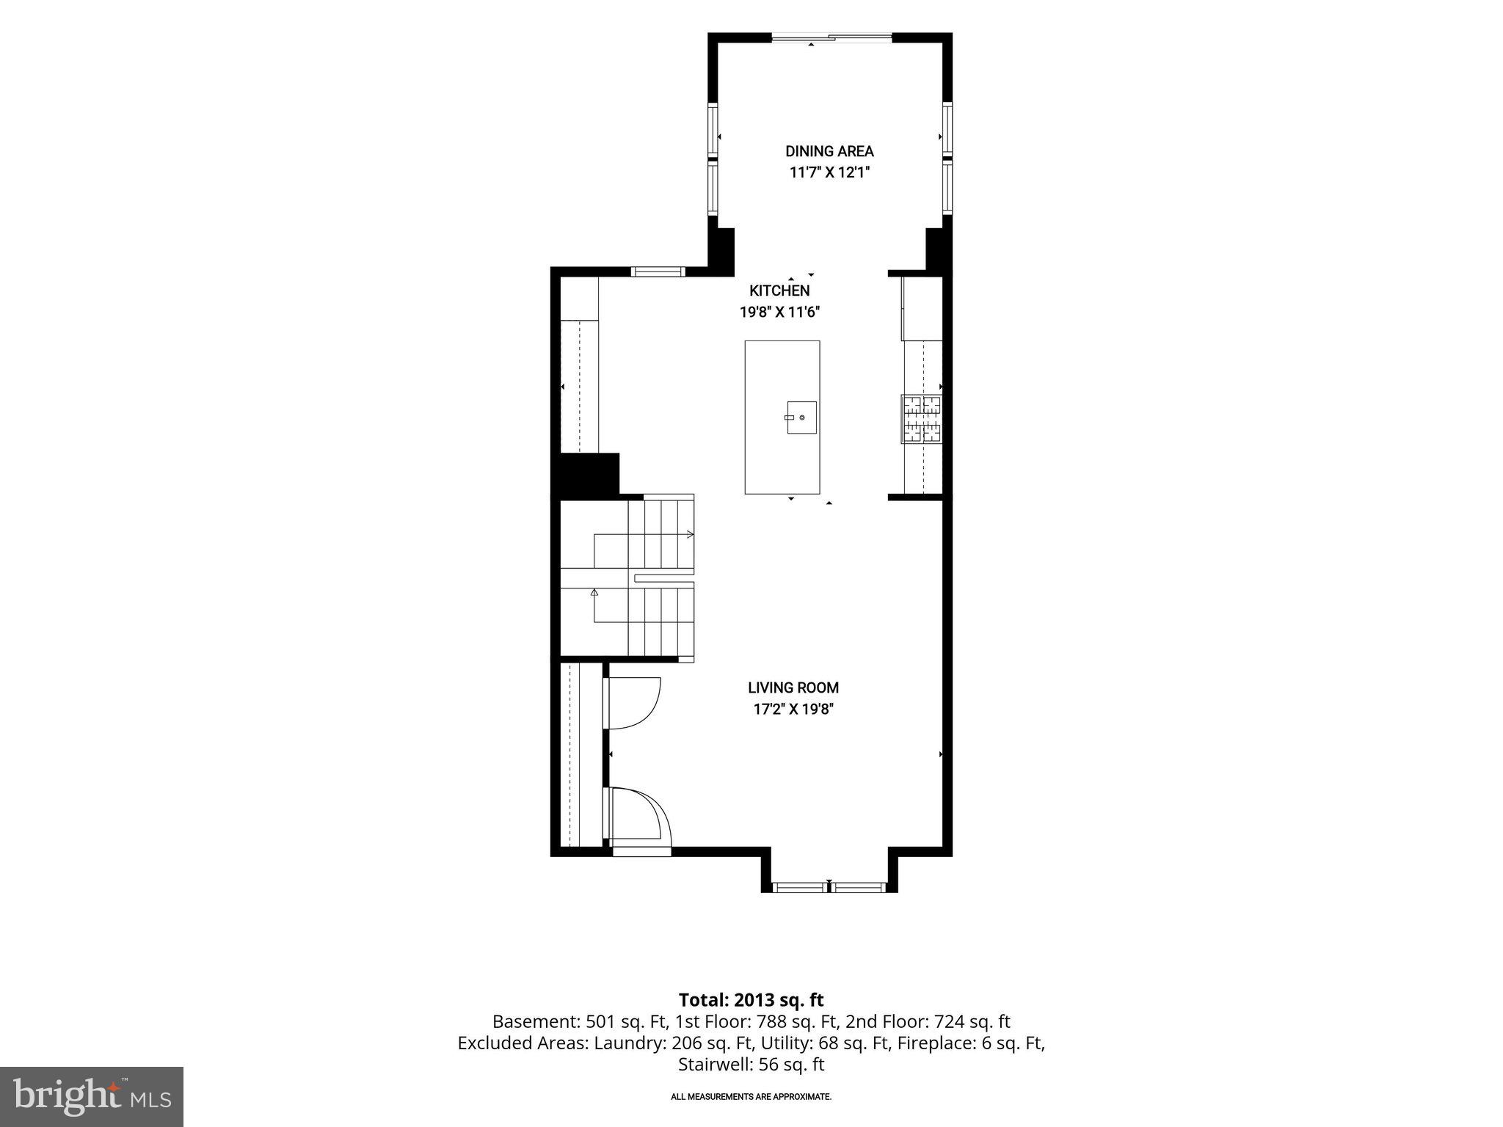
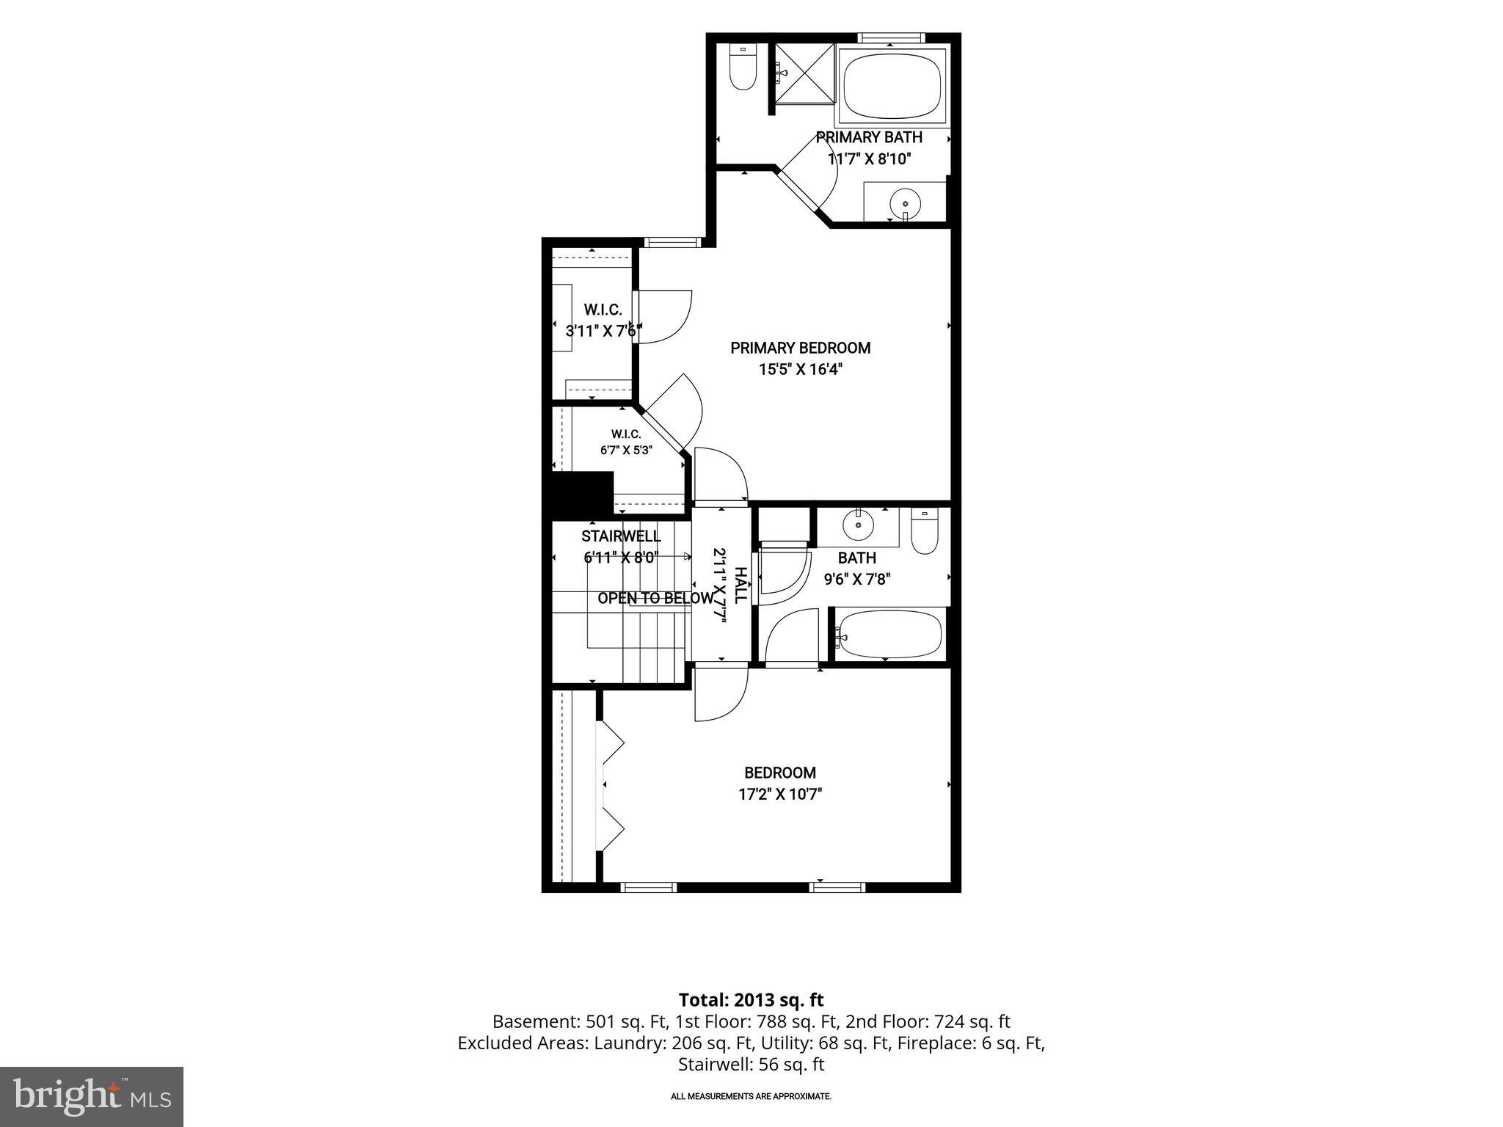
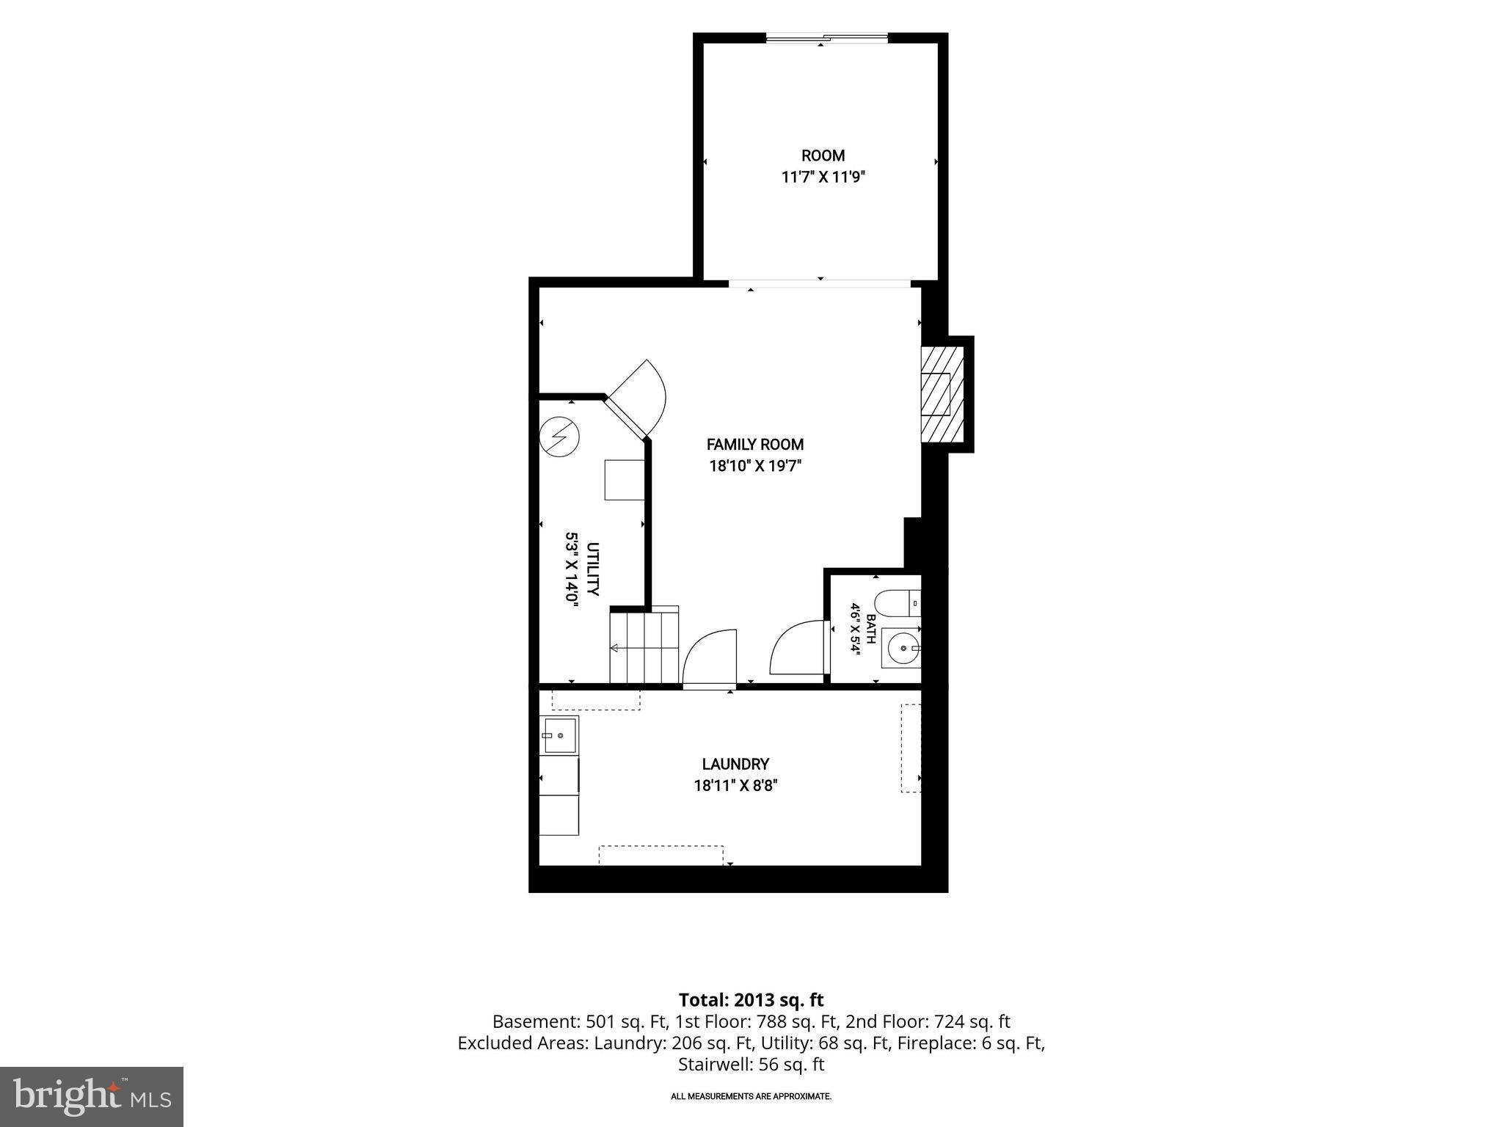
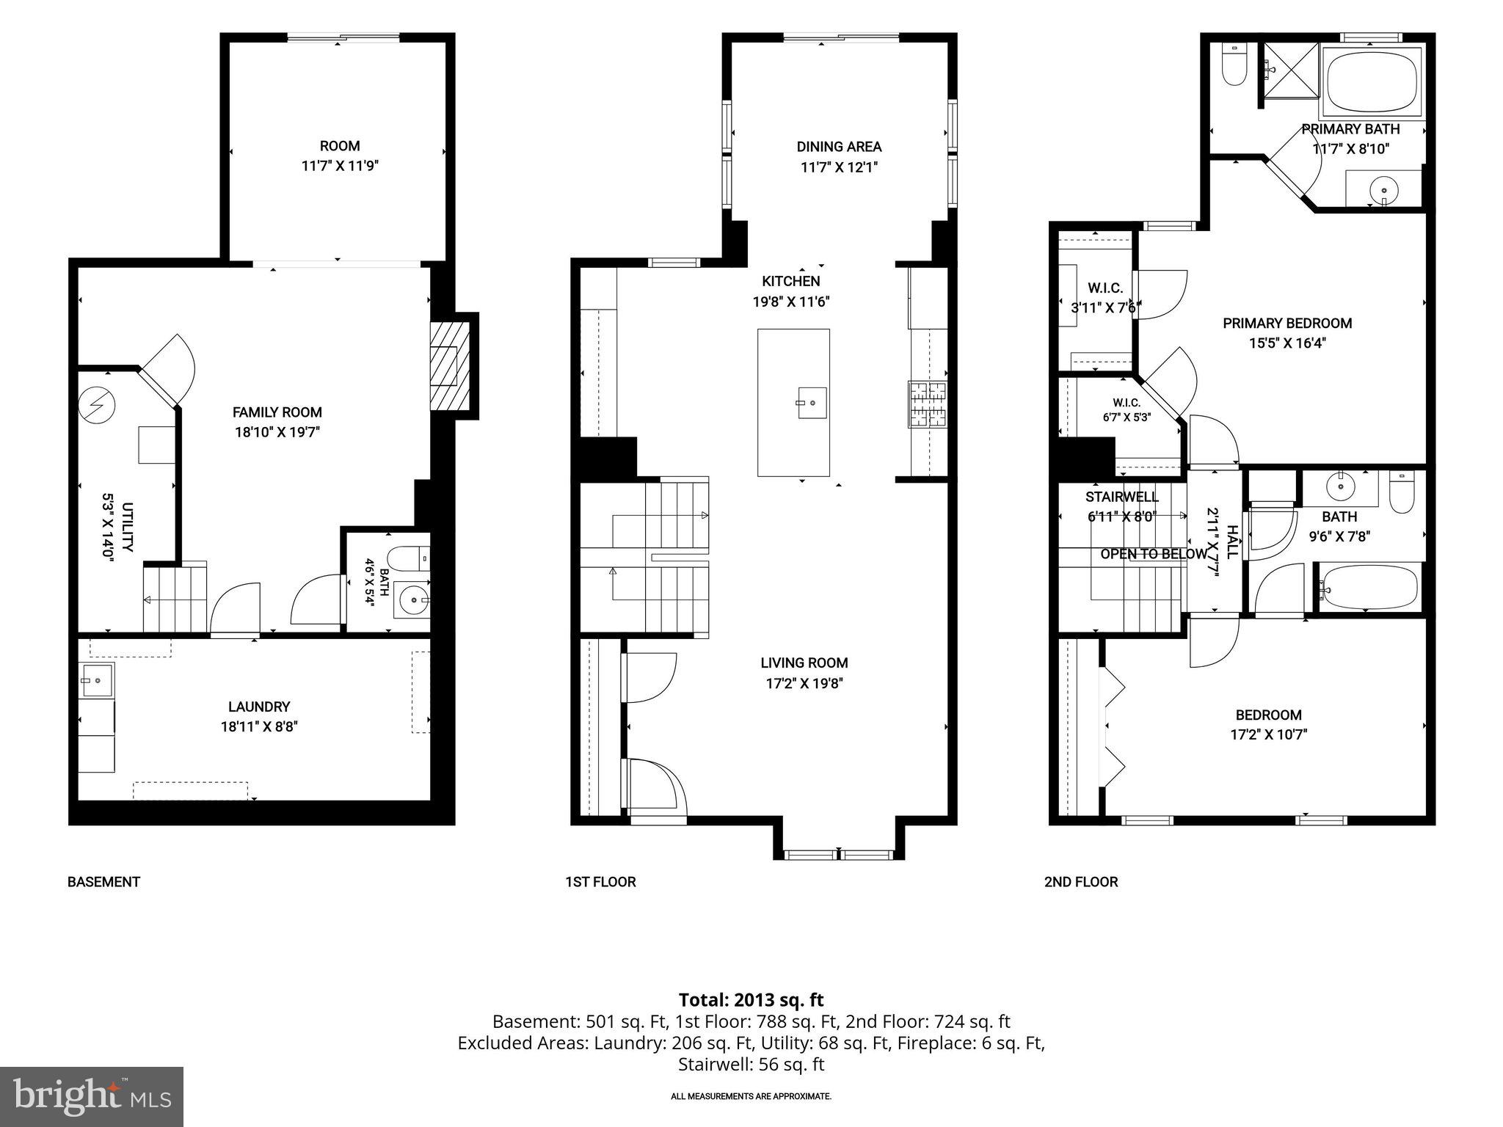
Backing to a peaceful tree lined setting in the highly desirable Piney Orchard community, this beautifully updated end unit townhome combines modern style, generous living space, and an exceptional location. Hardwood flooring, an open floor plan, and extensive interior improvements, including fresh paint completed in 2026, updated flooring, recessed lighting, a renovated kitchen, a new water heater, updated fixtures, and more, create a move in ready home designed for today's lifestyle. Completed in 2020, the kitchen is both elegant and functional with upgraded stainless steel appliances, including a gas range, an expansive island with an apron front sink, ceiling height cabinetry with under cabinet lighting, roll out shelves, and an additional wall of cabinetry, counter space, and pantry storage that makes entertaining and everyday living effortless. Just beyond, the dining room opens through a sliding glass door to the Trex deck, where peaceful wooded views provide the perfect backdrop for morning coffee or evening relaxation. Upstairs, two spacious bedrooms each enjoy access to a full bath. The primary suite is highlighted by a vaulted ceiling, two walk in closets, and a private bath featuring a soaking tub, separate shower, and double sink vanity. The second bedroom is served by a full bath that is also conveniently accessible from the hallway. A comfortable family room anchors the lower level, where a cozy fireplace creates a welcoming atmosphere. A sliding glass door leads directly to the fenced backyard with a private patio, while a half bath and a laundry room with additional storage add everyday convenience. Enhanced landscaping creates an inviting outdoor setting, while privacy fencing adds to the sense of seclusion. Two assigned parking spaces are included, with additional visitor parking conveniently located throughout the community. Life in Piney Orchard offers far more than a beautiful home. Residents enjoy multiple outdoor pools, an indoor pool and hot tub, a fitness center, tennis and pickleball courts, playgrounds, scenic lakes, and more than 45 acres of protected nature preserve with trails for biking and leisurely strolls. A clubhouse, seasonal farmers market, nearby parks, shopping, dining, Fort Meade, and the MARC commuter train complete the appeal of this vibrant and well connected community.
Features & Amenities
Interior
-
Other Interior Features
Eat-in Kitchen, Ceiling Fan(s), Kitchen Island, Recessed Lighting, Walk-In Closet(s), Built-in Features, Open Floorplan, Soaking Tub
-
Total Bedrooms
2
-
Bathrooms
2
-
1/2 Bathrooms
1
-
Above Grade Finished Area
1518.0
-
Basement YN
YES
-
Cooling YN
YES
-
Cooling
Central Air, Ceiling Fan(s), Electric
-
Fireplace YN
YES
-
Heating YN
YES
-
Heating
Exhaust Fan, Natural Gas, Forced Air
-
Pet friendly
Yes
Exterior
-
Garage
No
-
Construction Materials
Vinyl Siding
-
Other Exterior Features
Lighting
-
Parking
Parking Lot
-
Patio and Porch Features
Deck, Patio
-
Pool
Yes
-
Pool Features
Community
-
Waterfront YN
NO
-
View
Trees/Woods
Area & Lot
-
Lot Size(acres)
0.05
-
Lot Size(square feet)
2,000
-
Property Type
Residential
-
Property Sub Type
Townhouse
-
Architectural Style
Colonial
Price
-
Sales Price
$510,000
-
Tax Amount
$4,352
-
Sq. Footage
2,113
-
Price/SqFt
$241
HOA
-
Association
YES
-
Association Fee 2
$757.05
-
Association Fee
$229
-
Association Fee Frequency
Quarterly
-
Association Fee 2 Frequency
Annually
-
Association Fee Includes
N/A
School District
-
Elementary School
N/A
-
Middle School
N/A
-
High School
N/A
Property Features
-
New Construction
NO
-
Association Amenities
Clubhouse, Meeting Room, Picnic Area, Tennis Court(s), Fitness Center, Jogging Path, Playground
-
Foundation Details
Other
-
Senior Community YN
NO
-
Sewer
Public Sewer
-
Tax Lot
62
-
Water Source
Public
Schedule a Showing
Showing scheduled successfully.
Mortgage calculator
Estimate your monthly mortgage payment, including the principal and interest, property taxes, and HOA. Adjust the values to generate a more accurate rate.
Your payment
Principal and Interest:
$
Property taxes:
$
HOA fees:
$
Total loan payment:
$
Total interest amount:
$
Location
County
ANNE ARUNDEL
Elementary School
Middle School
High School
Listing Courtesy of Anthony M Friedman , Northrop Realty
RealHub Information is provided exclusively for consumers' personal, non-commercial use, and it may not be used for any purpose other than to identify prospective properties consumers may be interested in purchasing. All information deemed reliable but not guaranteed and should be independently verified. All properties are subject to prior sale, change or withdrawal. RealHub website owner shall not be responsible for any typographical errors, misinformation, misprints and shall be held totally harmless.

AGENT
Richard Nease
Call Richard today to schedule a private showing.

* Listings on this website come from the FMLS IDX Compilation and may be held by brokerage firms other than the owner of this website. The listing brokerage is identified in any listing details. Information is deemed reliable but is not guaranteed. If you believe any FMLS listing contains material that infringes your copyrighted work please click here to review our DMCA policy and learn how to submit a takedown request.© 2024 FMLS.
Related Properties
ODENTON
573 RITA DRIVE
4 Beds
3 Baths
1,872 Sq.Ft.
$515,000
MLS#: MDAA2146142
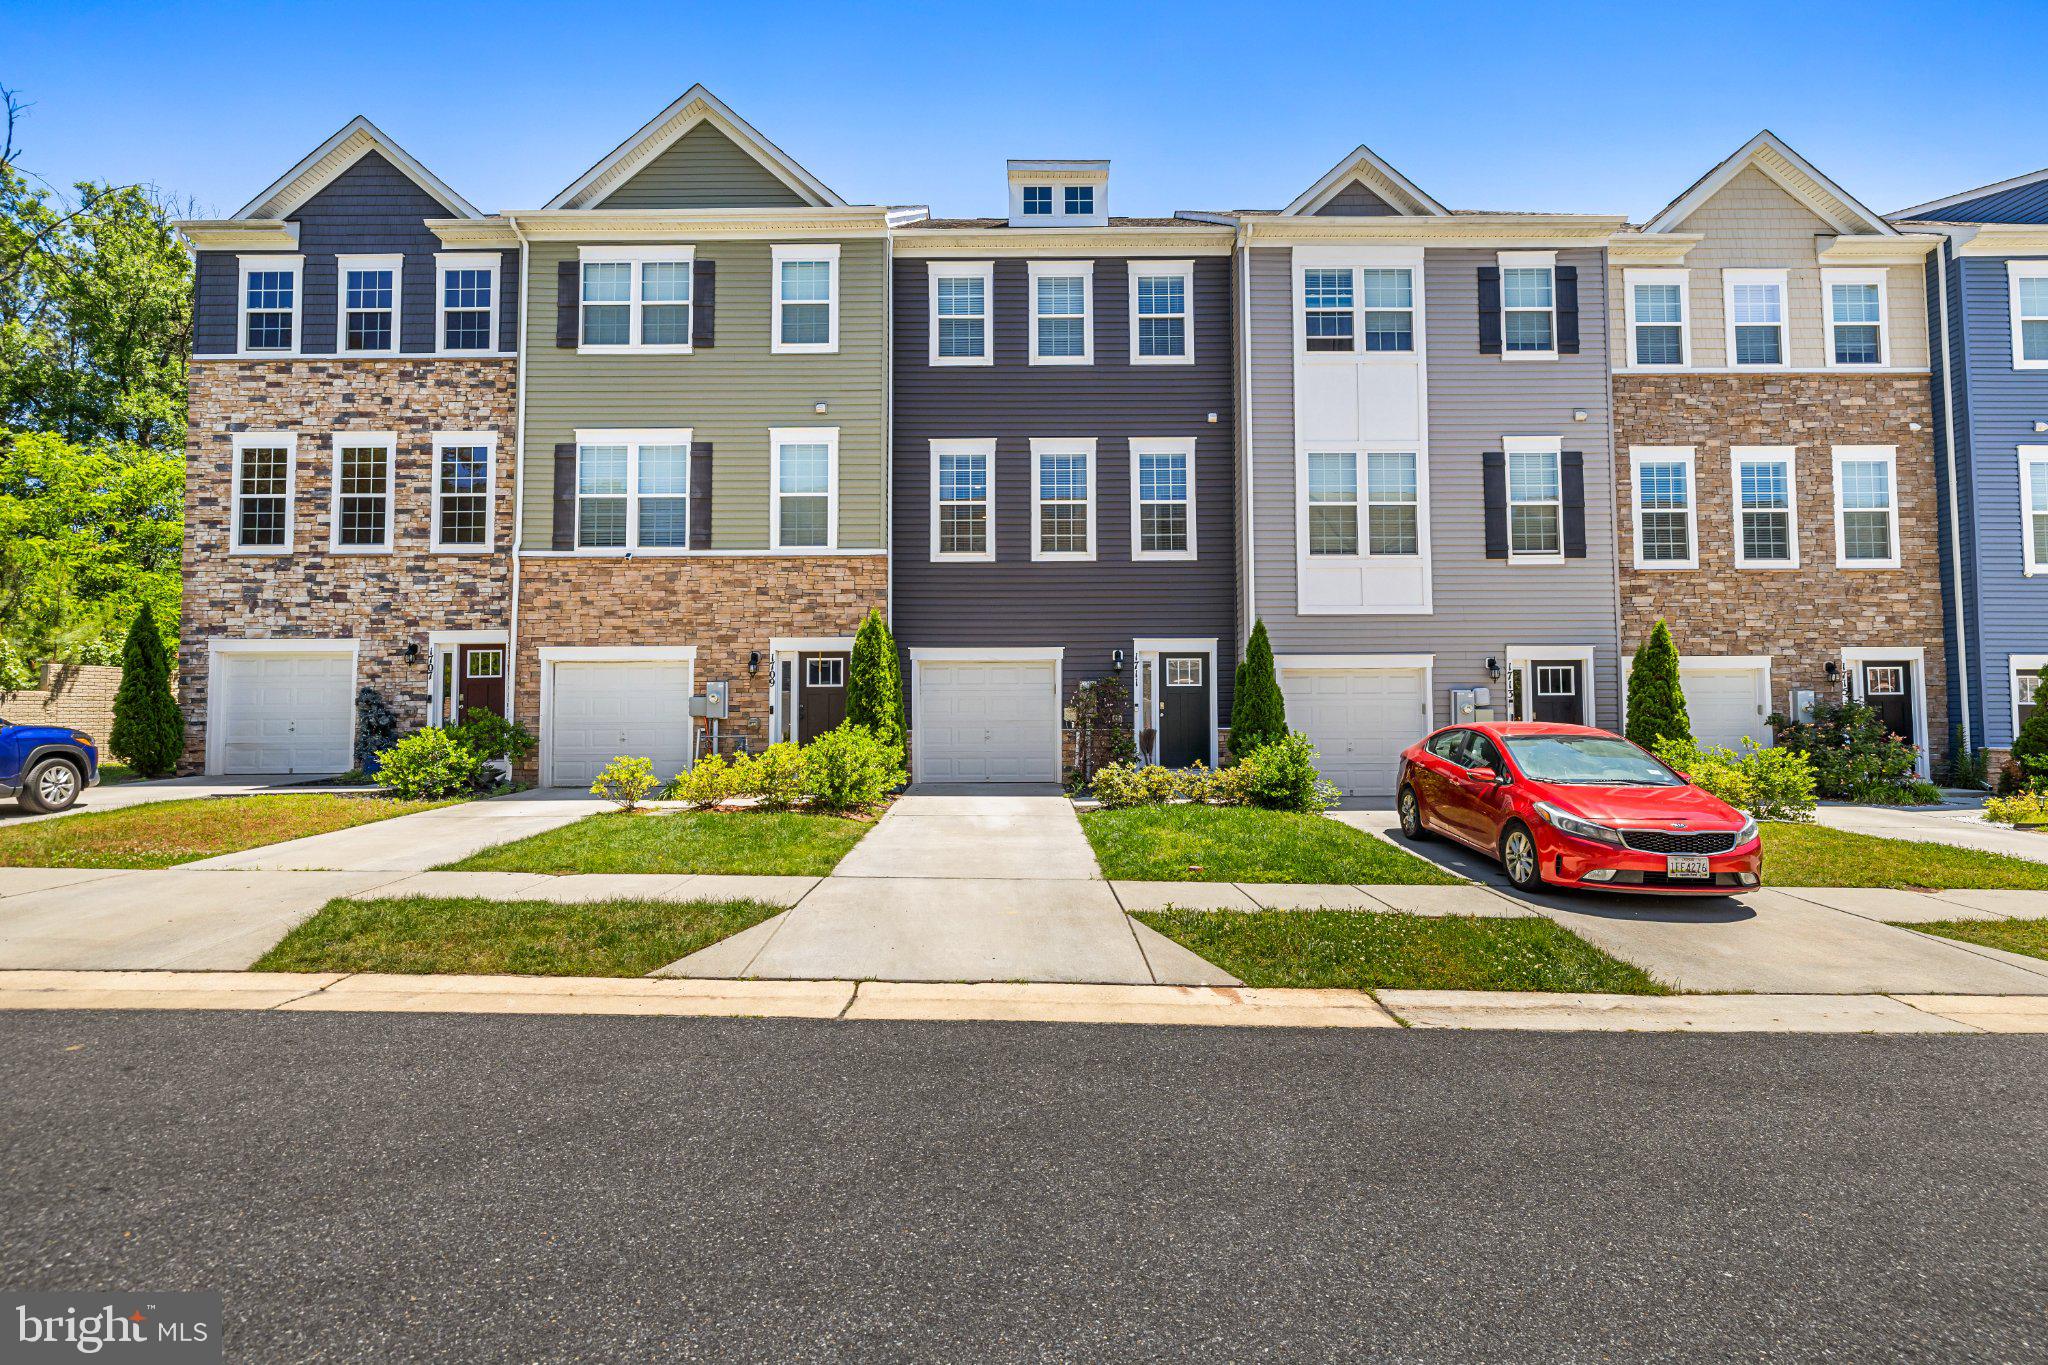
ODENTON
1711 RED FOX TRL TRAIL
3 Beds
2 Baths
2,120 Sq.Ft.
$545,000
MLS#: MDAA2148450
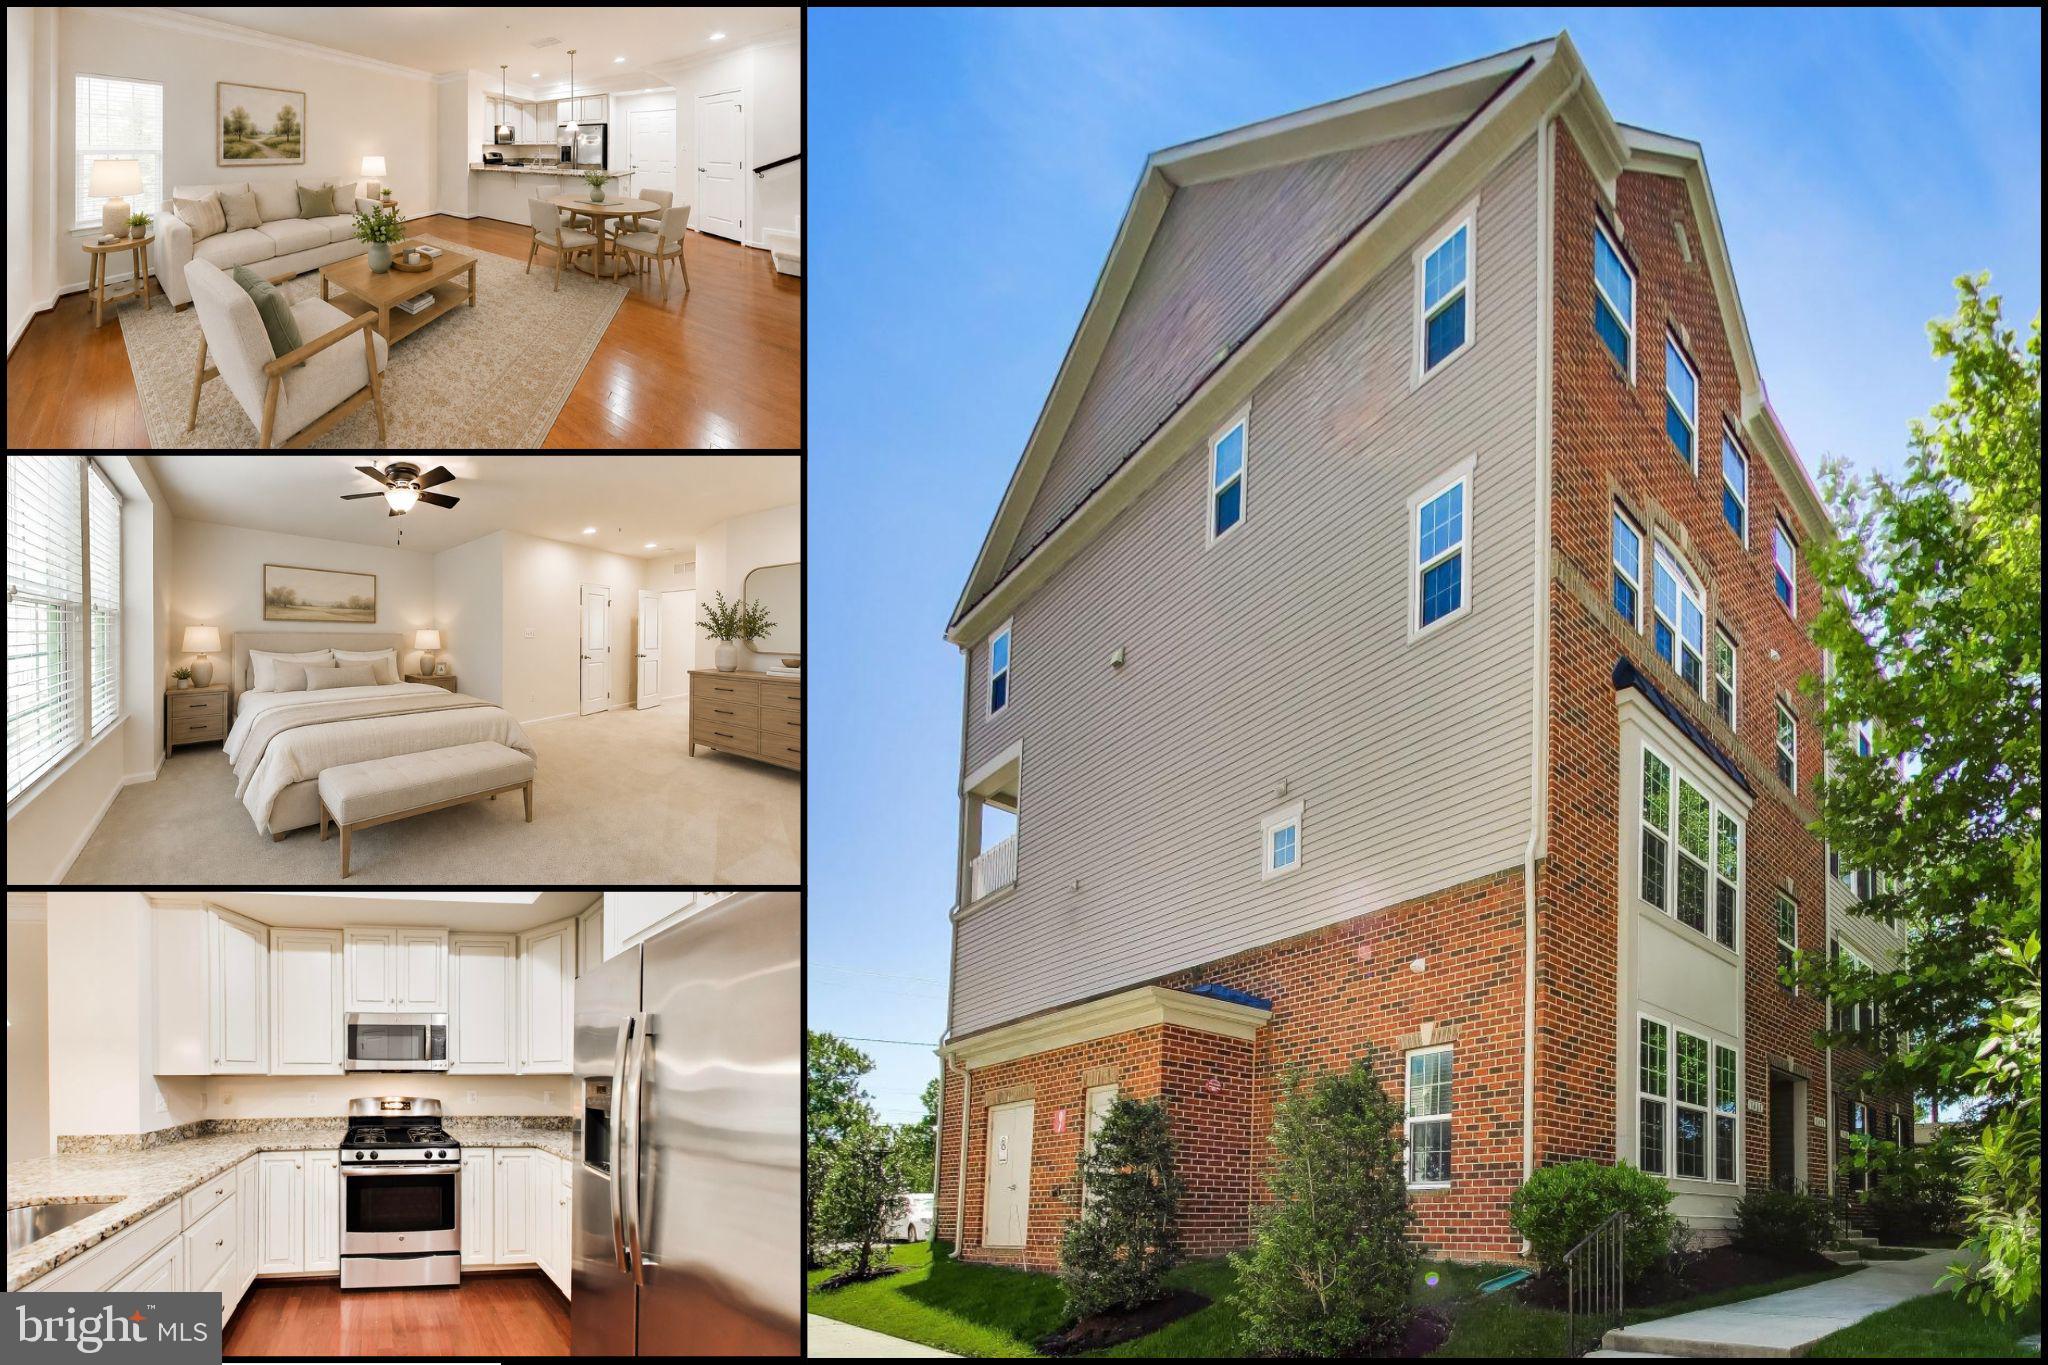
ODENTON
1417 CHANERY COURT
3 Beds
2 Baths
1,606 Sq.Ft.
$435,000
MLS#: MDAA2145754
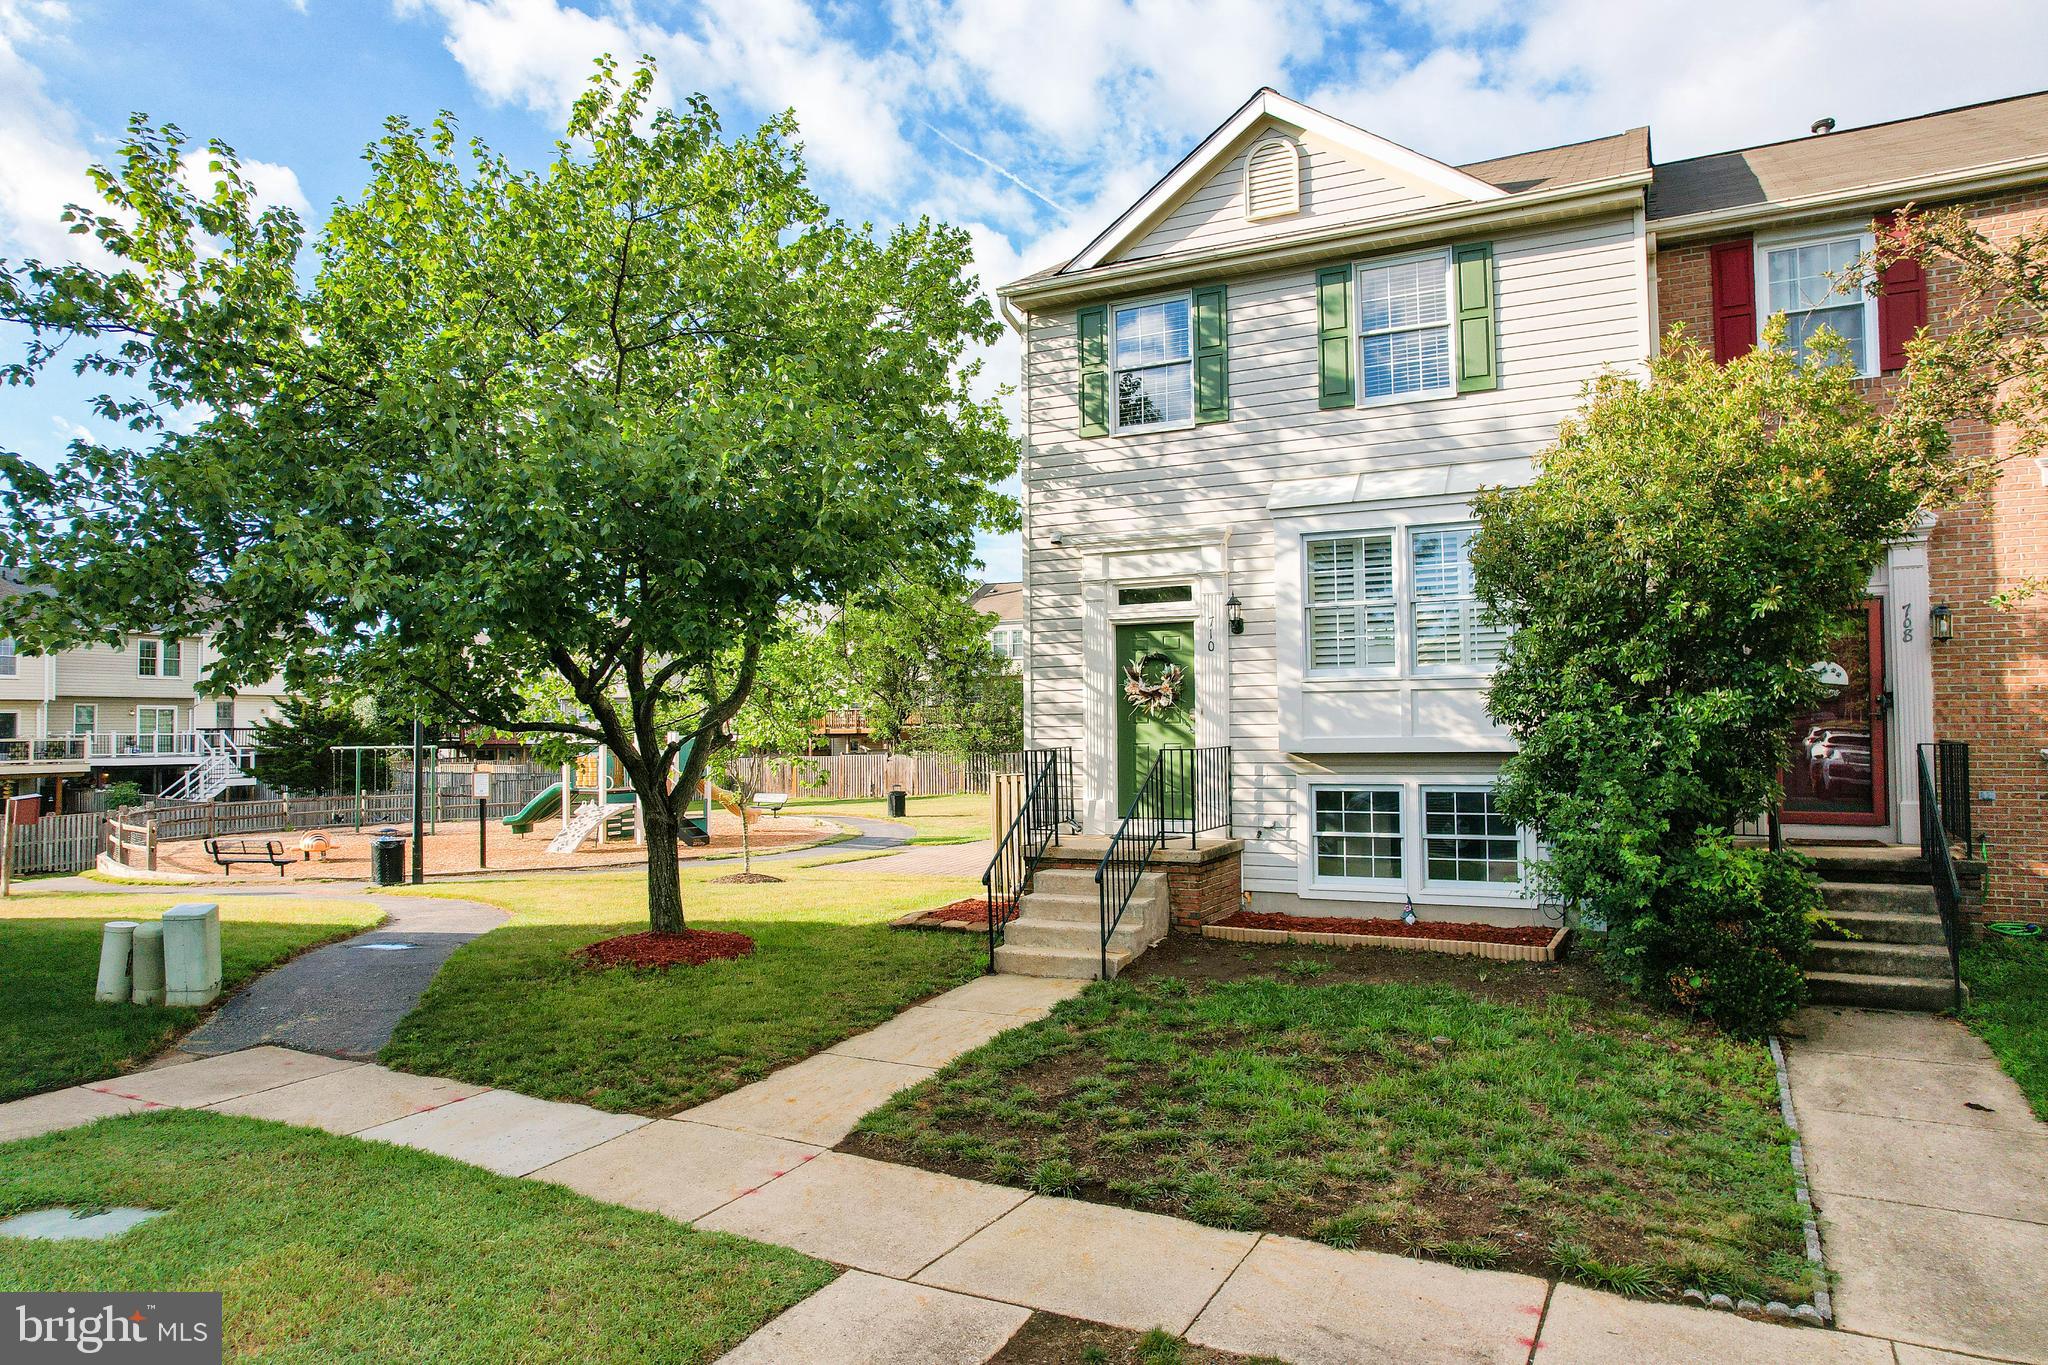
ODENTON
710 QUIET POND COURT
3 Beds
2 Baths
1,240 Sq.Ft.
$464,900
MLS#: MDAA2147932
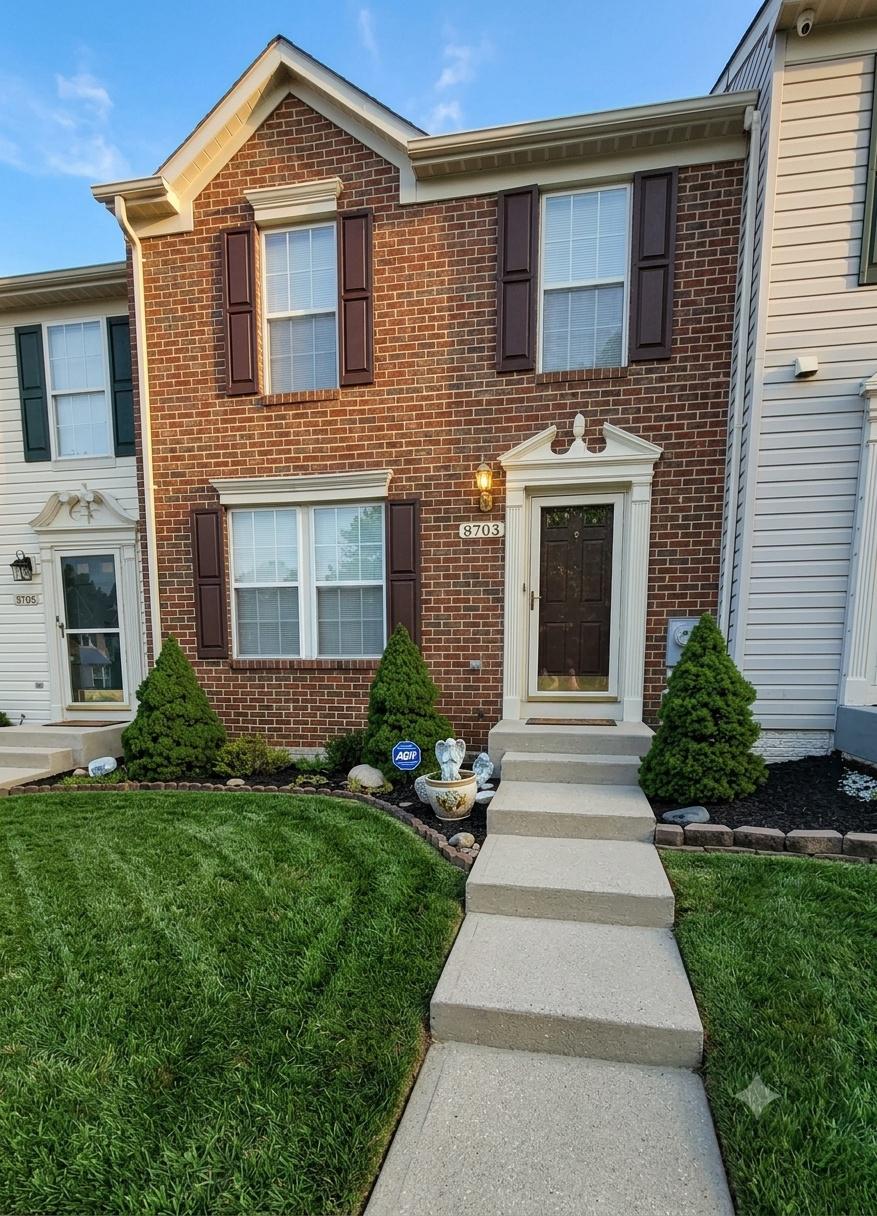
ODENTON
8703 THORNBROOK DRIVE
2 Beds
1 Baths
1,761 Sq.Ft.
$425,000
MLS#: MDAA2151876
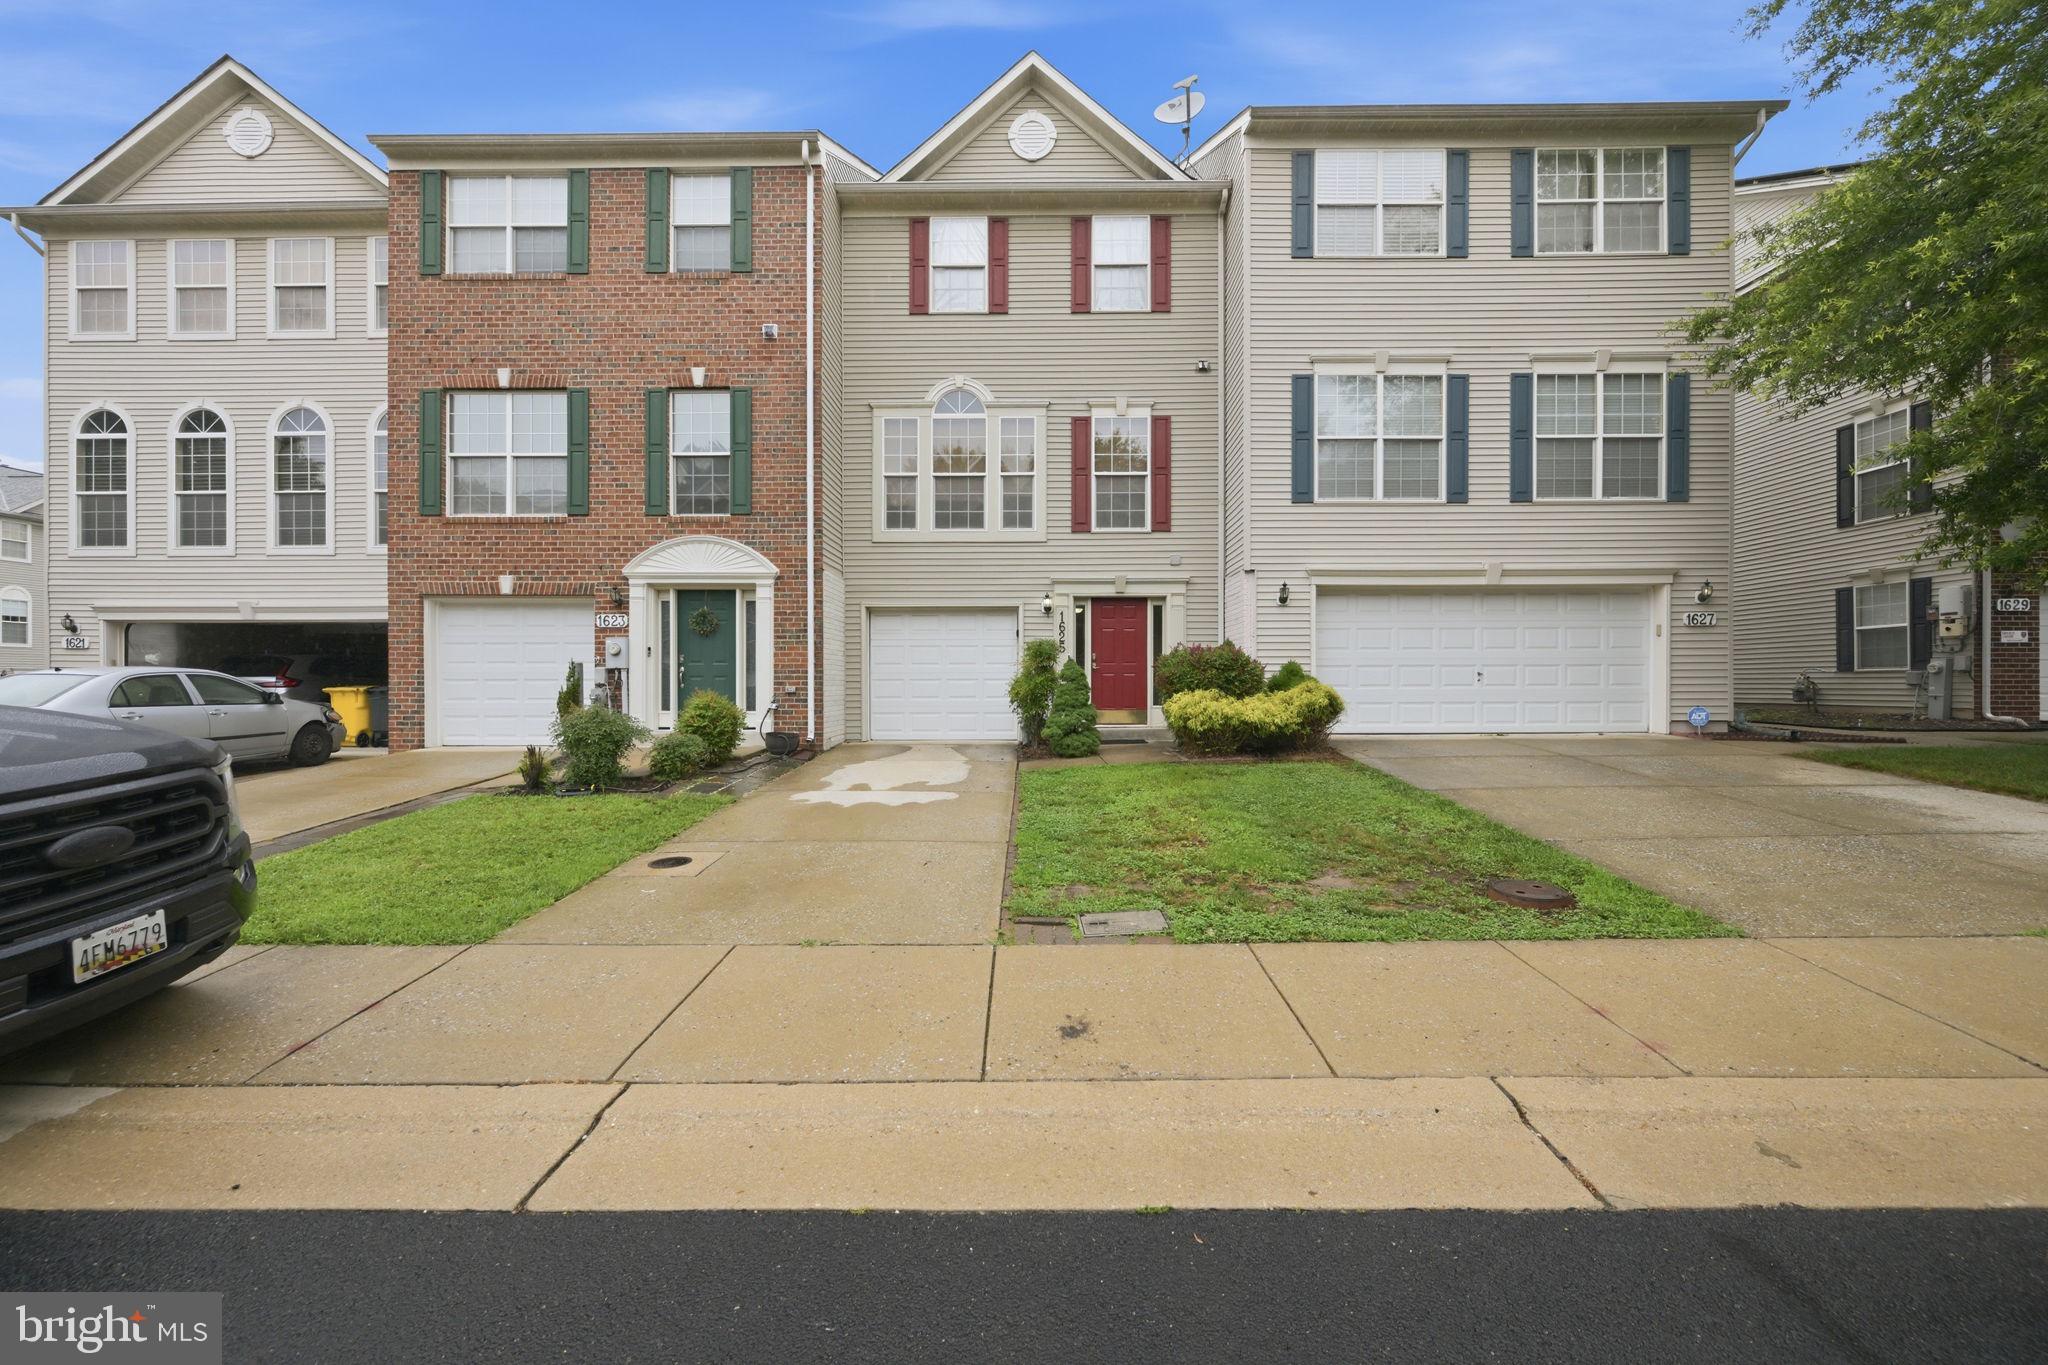
ODENTON
1625 BENOLI COURT
4 Beds
2 Baths
2,280 Sq.Ft.
$484,000
MLS#: MDAA2150312
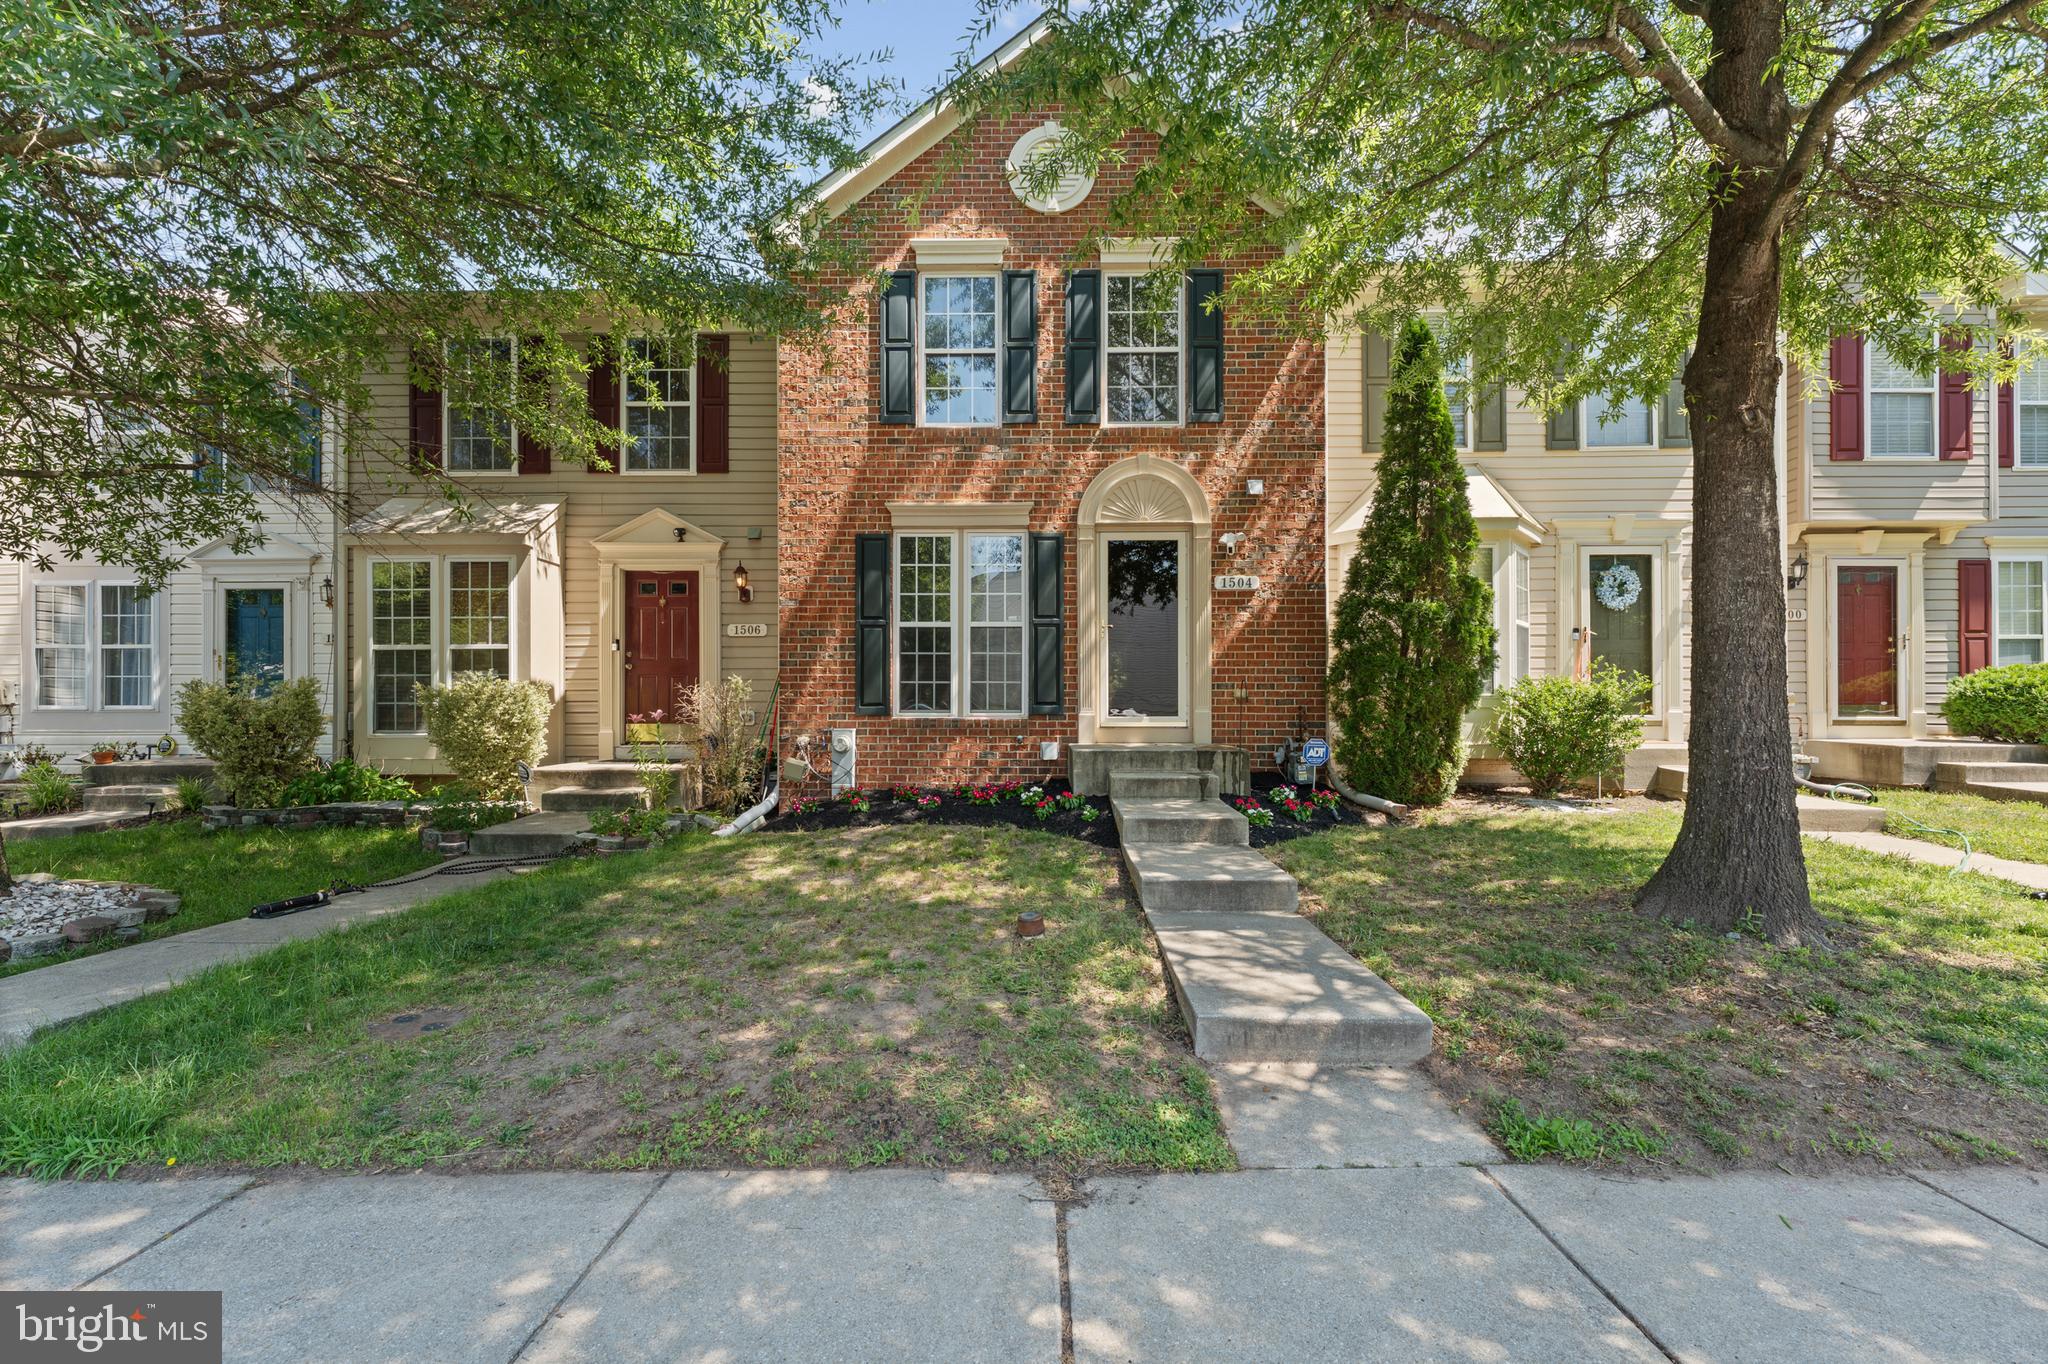
ODENTON
1504 FALLING BROOK COURT
3 Beds
3 Baths
1,992 Sq.Ft.
$419,999
MLS#: MDAA2149310
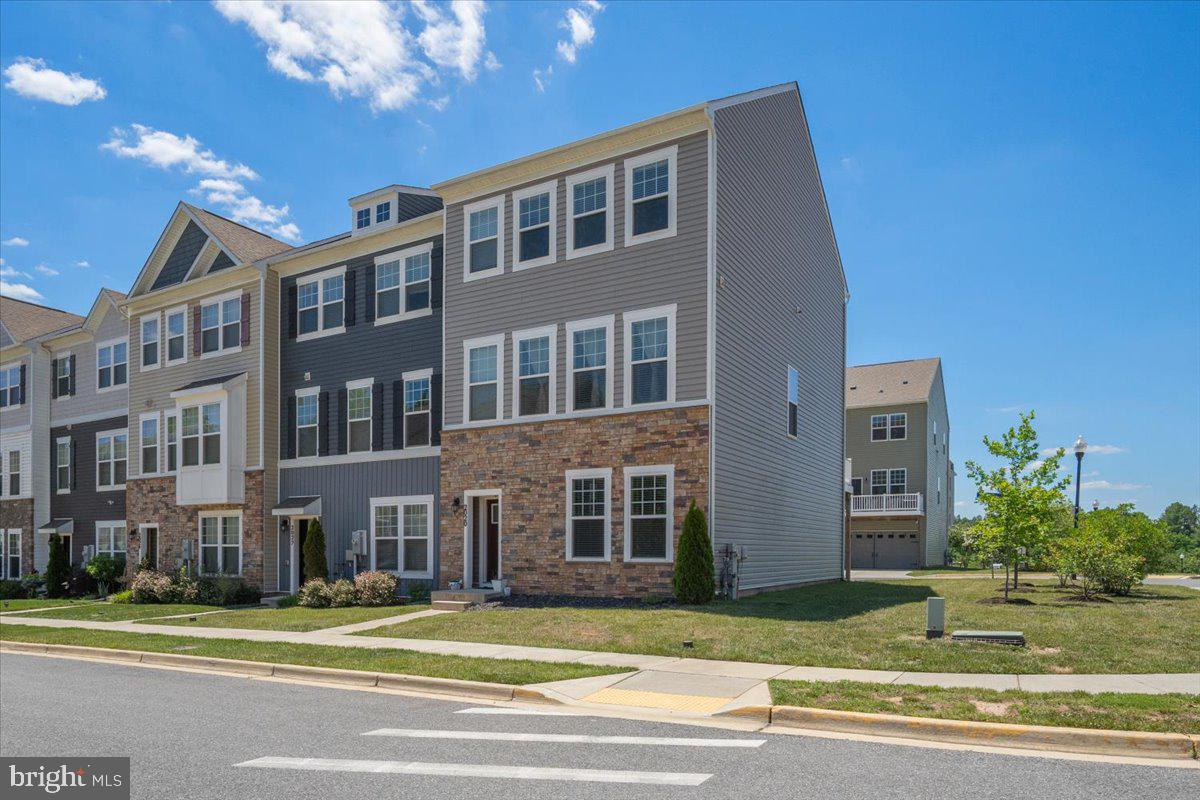
ODENTON
2020 HINSHAW DRIVE
3 Beds
2 Baths
2,272 Sq.Ft.
$584,900
MLS#: MDAA2149638
ODENTON
524 PATRICIA COURT
4 Beds
3 Baths
1,654 Sq.Ft.
$549,900
MLS#: MDAA2147538
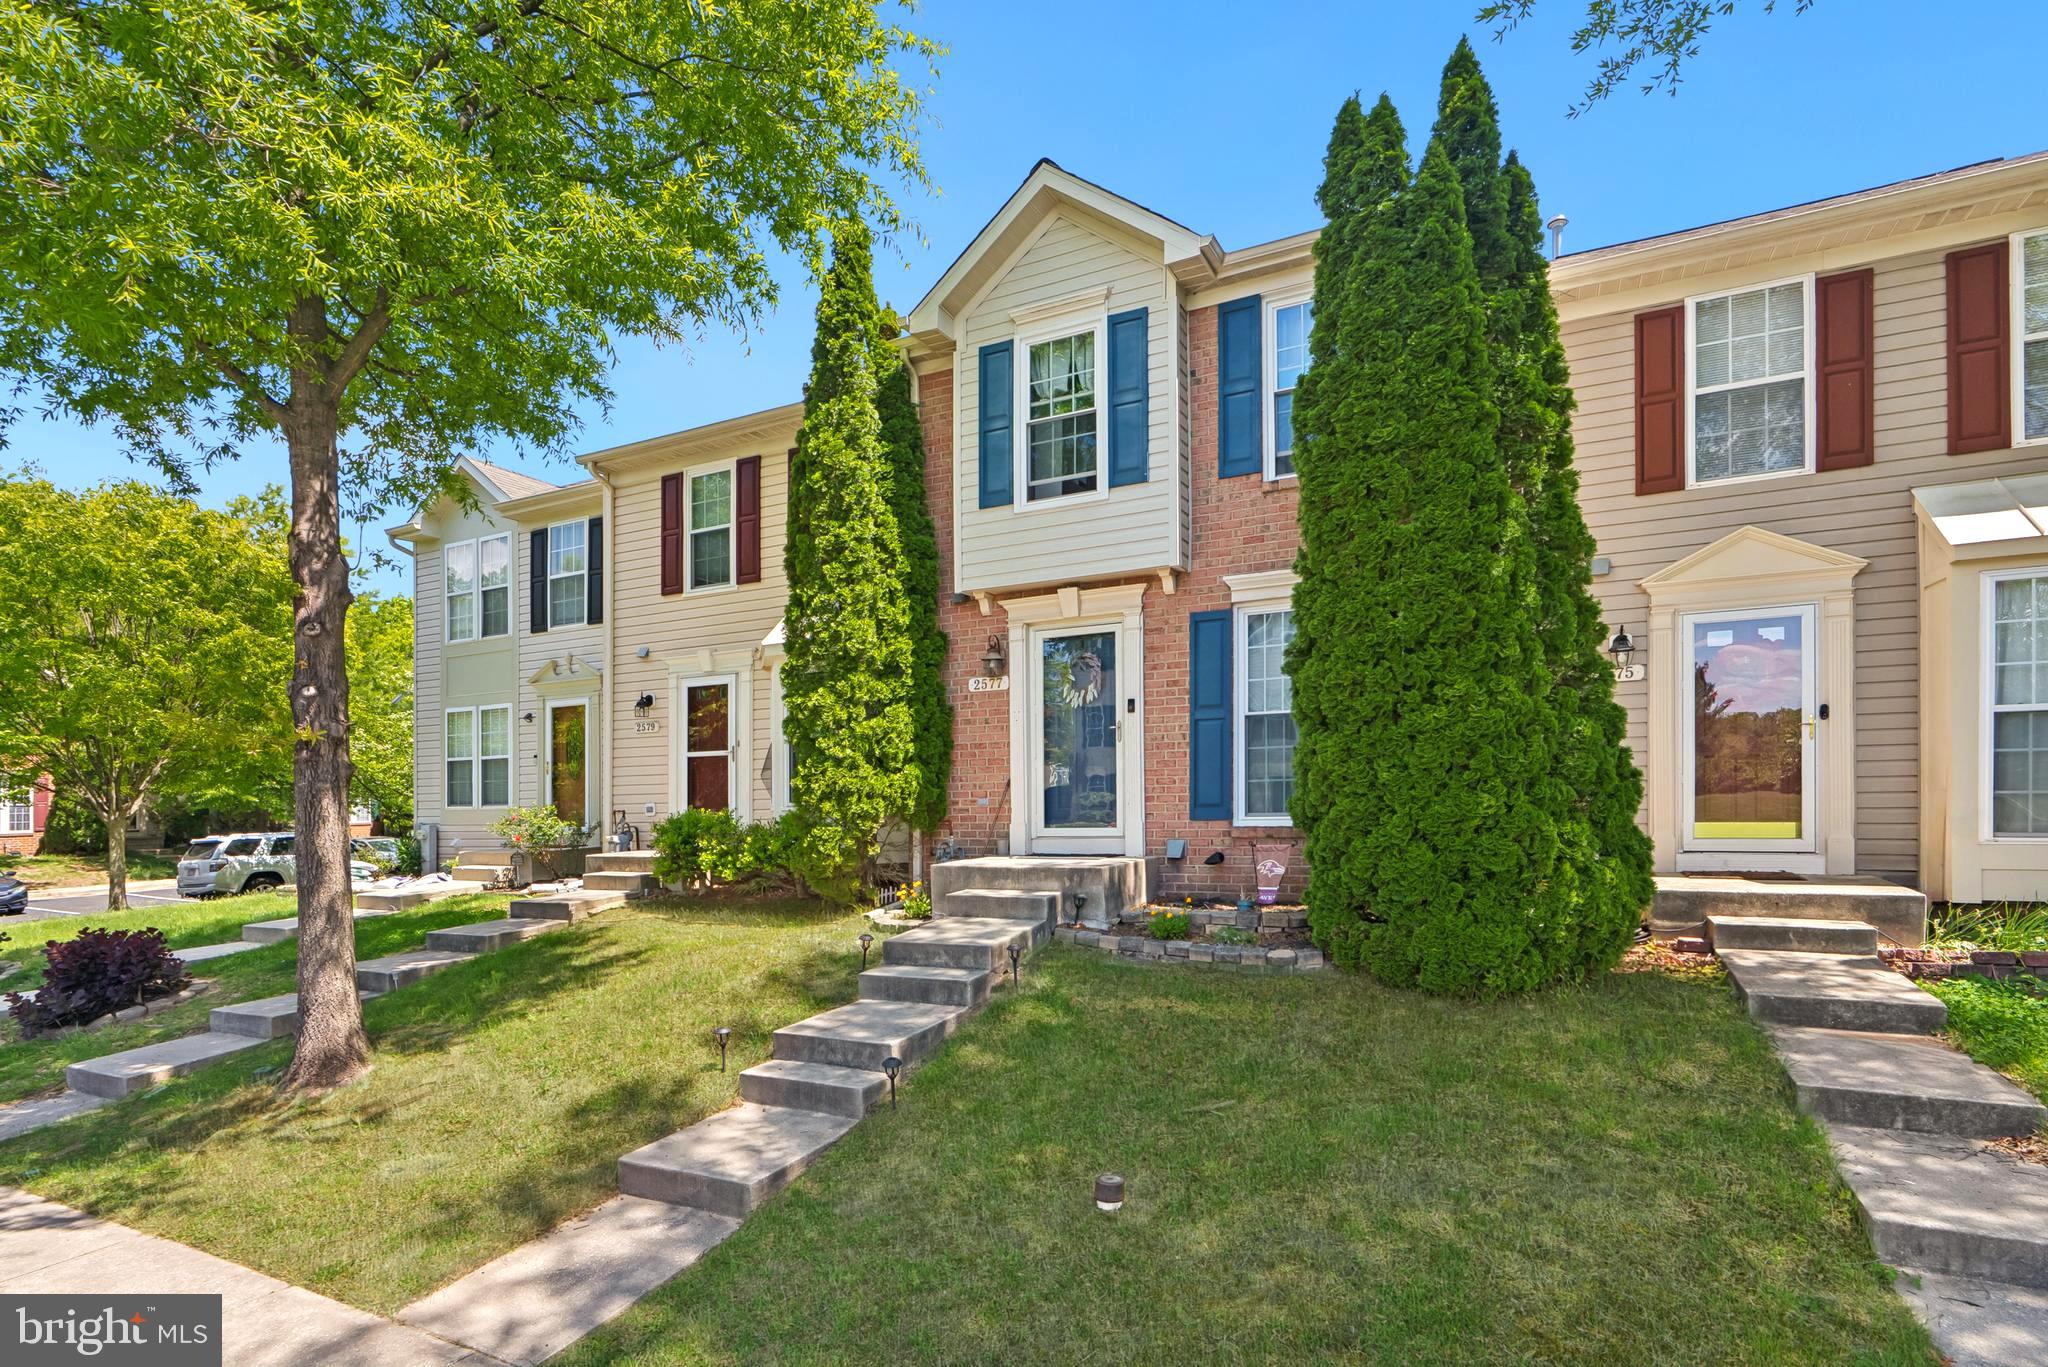
ODENTON
2577 BLUE WATER BOULEVARD
3 Beds
2 Baths
1,855 Sq.Ft.
$420,000
MLS#: MDAA2145124
.png)