
Ranch/Rambler
270 HENDRICKSON LANE
WEST GROVE, PA 19390
MLS#: PACT2130806
$500,000
Property
Beds
3
Full Baths
2
1/2 Baths
None
Year Built
2004
Sq.Footage
2,485
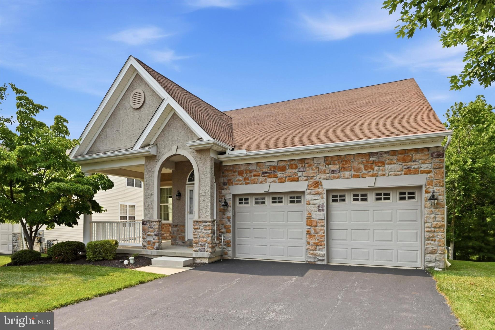
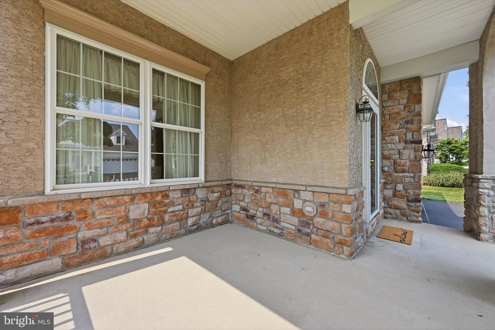
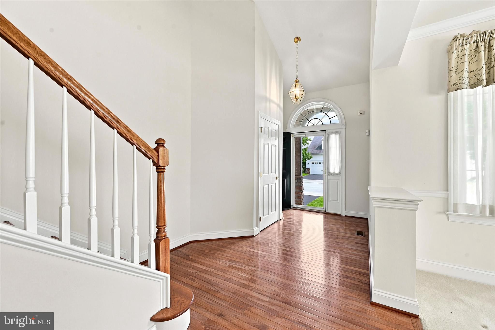
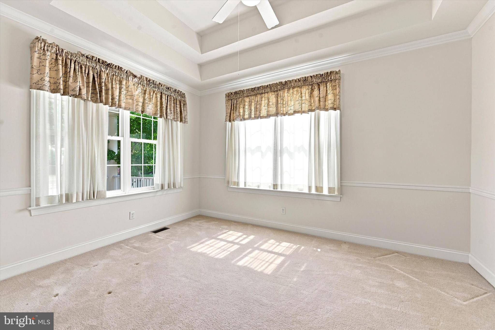
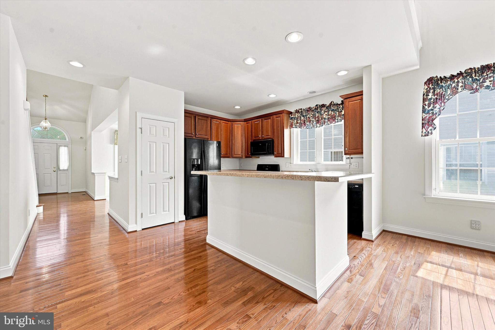
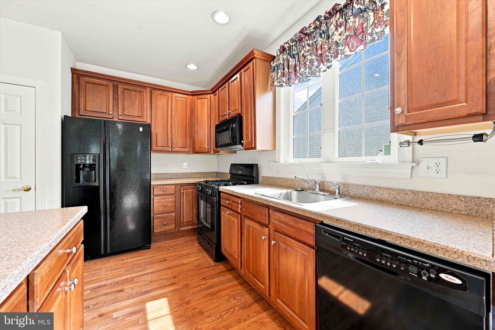
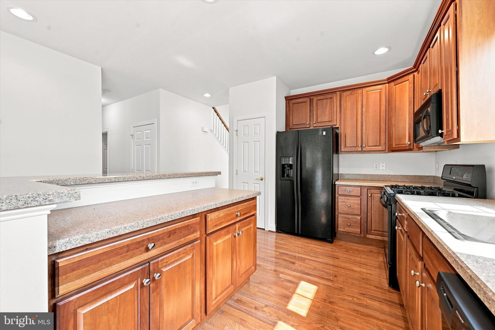
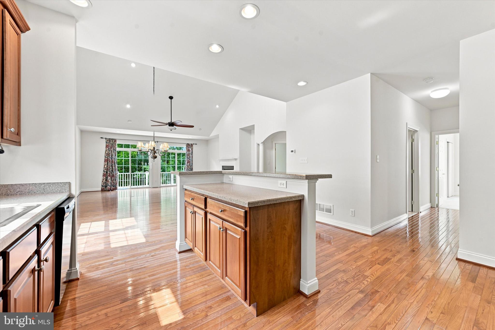
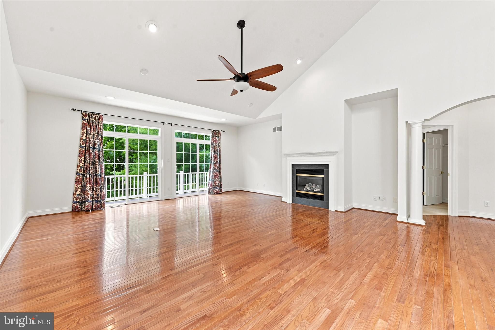
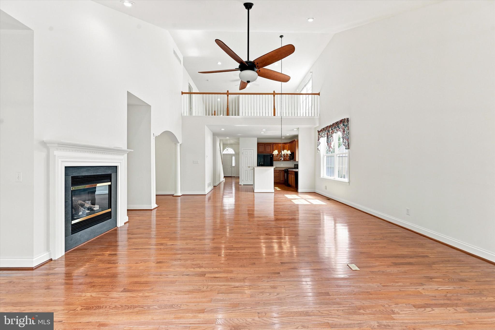
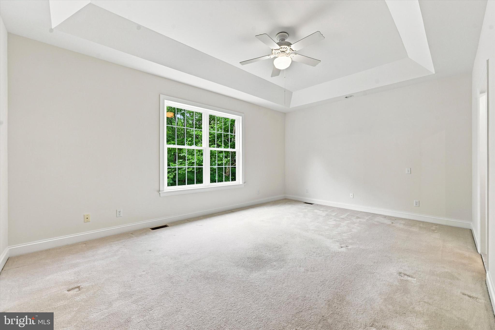
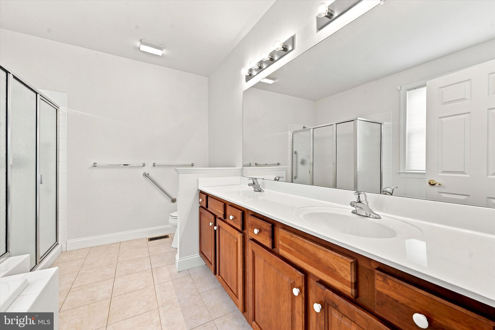
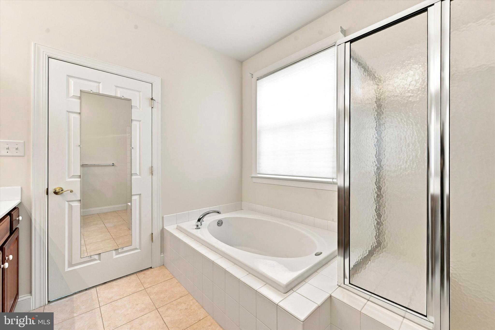
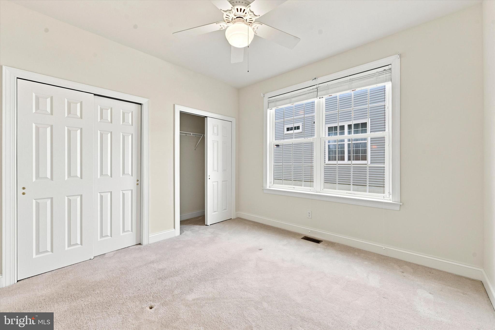
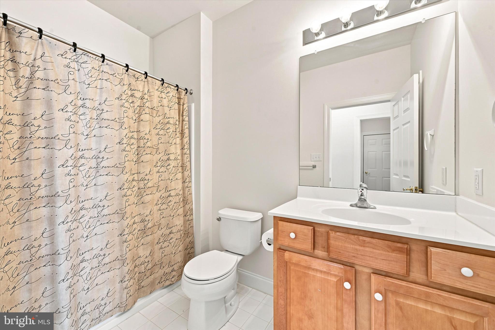
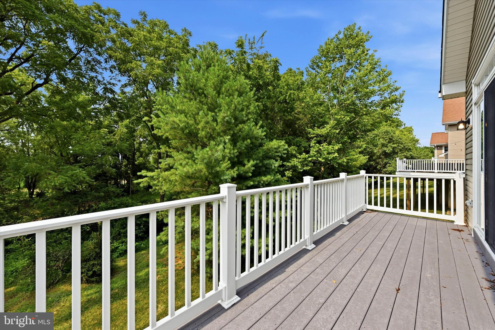
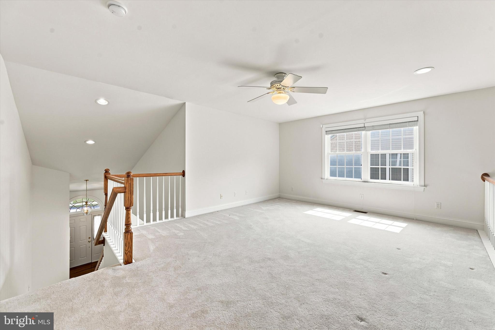
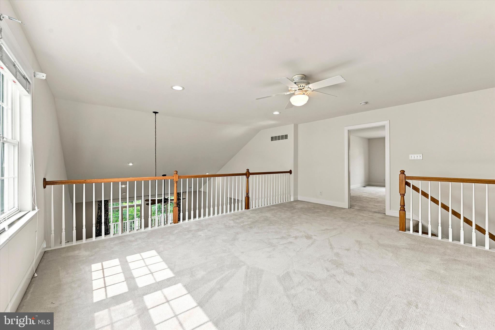
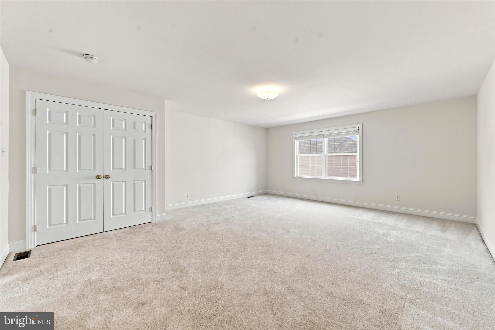
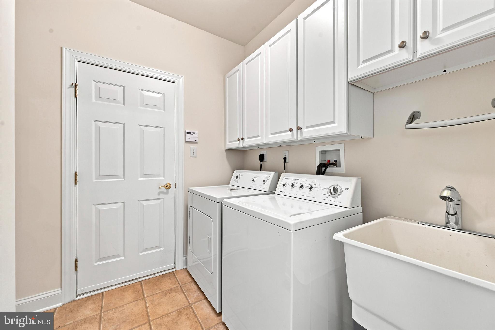
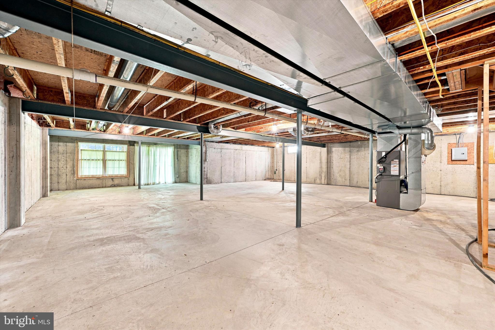
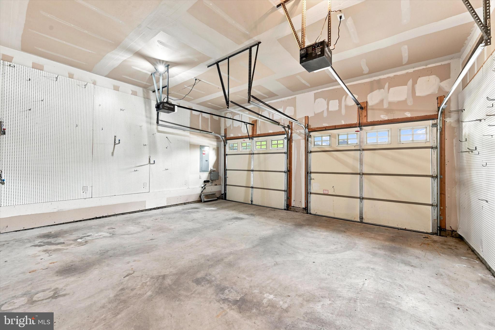
Welcome to 270 Hendrickson Lane, a beautifully maintained 3-bedroom, 2-bath single-family home nestled in desirable Penn Township, Chester County. Offering a bright and functional layout with thoughtfully designed living spaces, this home provides the perfect combination of comfort, convenience, and low-maintenance living. A welcoming front porch provides the perfect spot to enjoy your morning coffee or unwind while taking in the peaceful surroundings. Step inside to an inviting main level with a front living room and an open-concept kitchen and dining area creating a warm and welcoming space for everyday living and entertaining. The kitchen features a center island with additional seating, a pantry, ample cabinet space, a gas range, and included appliances. The main level offers two spacious bedrooms, including the primary suite featuring vaulted ceilings, a ceiling fan, generous closet space, and a beautifully appointed en-suite bathroom. The primary bathroom includes dual sinks, a soaking tub, a walk-in shower, a window allowing for natural light, and ample storage space. The second bedroom, ideal for guests or everyday living, also features a ceiling fan and generous closet space, with convenient access to the full hall bathroom offering a single vanity, tub/shower combination, and linen closet. A conveniently located first-floor laundry room adds ease to your daily routine. Enjoy outdoor living with both a welcoming front porch and a first-floor deck, providing the perfect spaces for relaxing evenings or entertaining guests while taking in the peaceful surroundings. Upstairs, you'll find the home's third bedroom along with a spacious additional living area at the top of the stairs. This versatile second-floor retreat offers endless possibilities and can be transformed into a home office, playroom, guest space, hobby area, or the perfect private retreat for visiting family and grandchildren. The additional bedroom provides flexibility to accommodate a variety of lifestyle needs. Adding to the home's appeal, Sunrun solar panels are already in place, providing an opportunity for energy-efficient living and potential utility savings. Transfer of the solar agreement is required for the new owner, and buyers are encouraged to review the terms and requirements during the purchasing process. The home also features a brand-new York HVAC system and thermostat for added comfort and peace of mind. The property also includes an attached two-car garage with additional parking for two vehicles in the driveway. Ideally located in Penn Township, this home provides convenient access to local shopping, dining, parks, and major commuter routes while offering the charm and tranquility of Chester County living. Residents also enjoy access to the community clubhouse, featuring a fitness center, library, game and card rooms, craft room, sauna, hot tub, and a spacious gathering area with a full kitchen for social events and private functions. Outside, take advantage of the community pool, tennis and pickleball courts, bocce and shuffleboard courts, putting green, and grilling area, offering endless opportunities for recreation and relaxation. Don't miss your opportunity to make 270 Hendrickson Lane your next home!
Features & Amenities
Interior
-
Other Interior Features
Open Floorplan, Soaking Tub
-
Total Bedrooms
3
-
Bathrooms
2
-
Above Grade Finished Area
2485.0
-
Basement YN
YES
-
Cooling YN
YES
-
Cooling
Central Air
-
Fireplace YN
YES
-
Heating YN
YES
-
Heating
Natural Gas, Other
-
Main Level Bedrooms
2
-
Pet friendly
N/A
Exterior
-
Garage
Yes
-
Garage spaces
2
-
Construction Materials
Stone, Vinyl Siding
-
Parking
Garage, Driveway, Covered, Attached
-
Pool
No
-
Waterfront YN
NO
Area & Lot
-
Lot Size(acres)
0.16
-
Lot Size(square feet)
6,896
-
Property Type
Residential
-
Property Sub Type
Single Family Residence
-
Architectural Style
Ranch/Rambler
Price
-
Sales Price
$500,000
-
Tax Amount
$8,150
-
Sq. Footage
2,485
-
Price/SqFt
$201
HOA
-
Association
YES
-
Association Fee
$270
-
Association Fee Frequency
Monthly
-
Association Fee Includes
N/A
School District
-
Elementary School
N/A
-
Middle School
N/A
-
High School
N/A
Property Features
-
New Construction
NO
-
Association Amenities
Tennis Court(s), Sauna, Fitness Center, Spa/Hot Tub, Shuffleboard Court
-
Foundation Details
Permanent
-
Senior Community YN
YES
-
Sewer
Public Sewer
-
Tax Lot
0077
-
Water Source
Public
Schedule a Showing
Showing scheduled successfully.
Mortgage calculator
Estimate your monthly mortgage payment, including the principal and interest, property taxes, and HOA. Adjust the values to generate a more accurate rate.
Your payment
Principal and Interest:
$
Property taxes:
$
HOA fees:
$
Total loan payment:
$
Total interest amount:
$
Location
County
CHESTER
Elementary School
Middle School
High School
Listing Courtesy of Michael J Eagle , Keller Williams Realty Devon-Wayne
RealHub Information is provided exclusively for consumers' personal, non-commercial use, and it may not be used for any purpose other than to identify prospective properties consumers may be interested in purchasing. All information deemed reliable but not guaranteed and should be independently verified. All properties are subject to prior sale, change or withdrawal. RealHub website owner shall not be responsible for any typographical errors, misinformation, misprints and shall be held totally harmless.

AGENT
Richard Nease
Call Richard today to schedule a private showing.

* Listings on this website come from the FMLS IDX Compilation and may be held by brokerage firms other than the owner of this website. The listing brokerage is identified in any listing details. Information is deemed reliable but is not guaranteed. If you believe any FMLS listing contains material that infringes your copyrighted work please click here to review our DMCA policy and learn how to submit a takedown request.© 2024 FMLS.
Related Properties
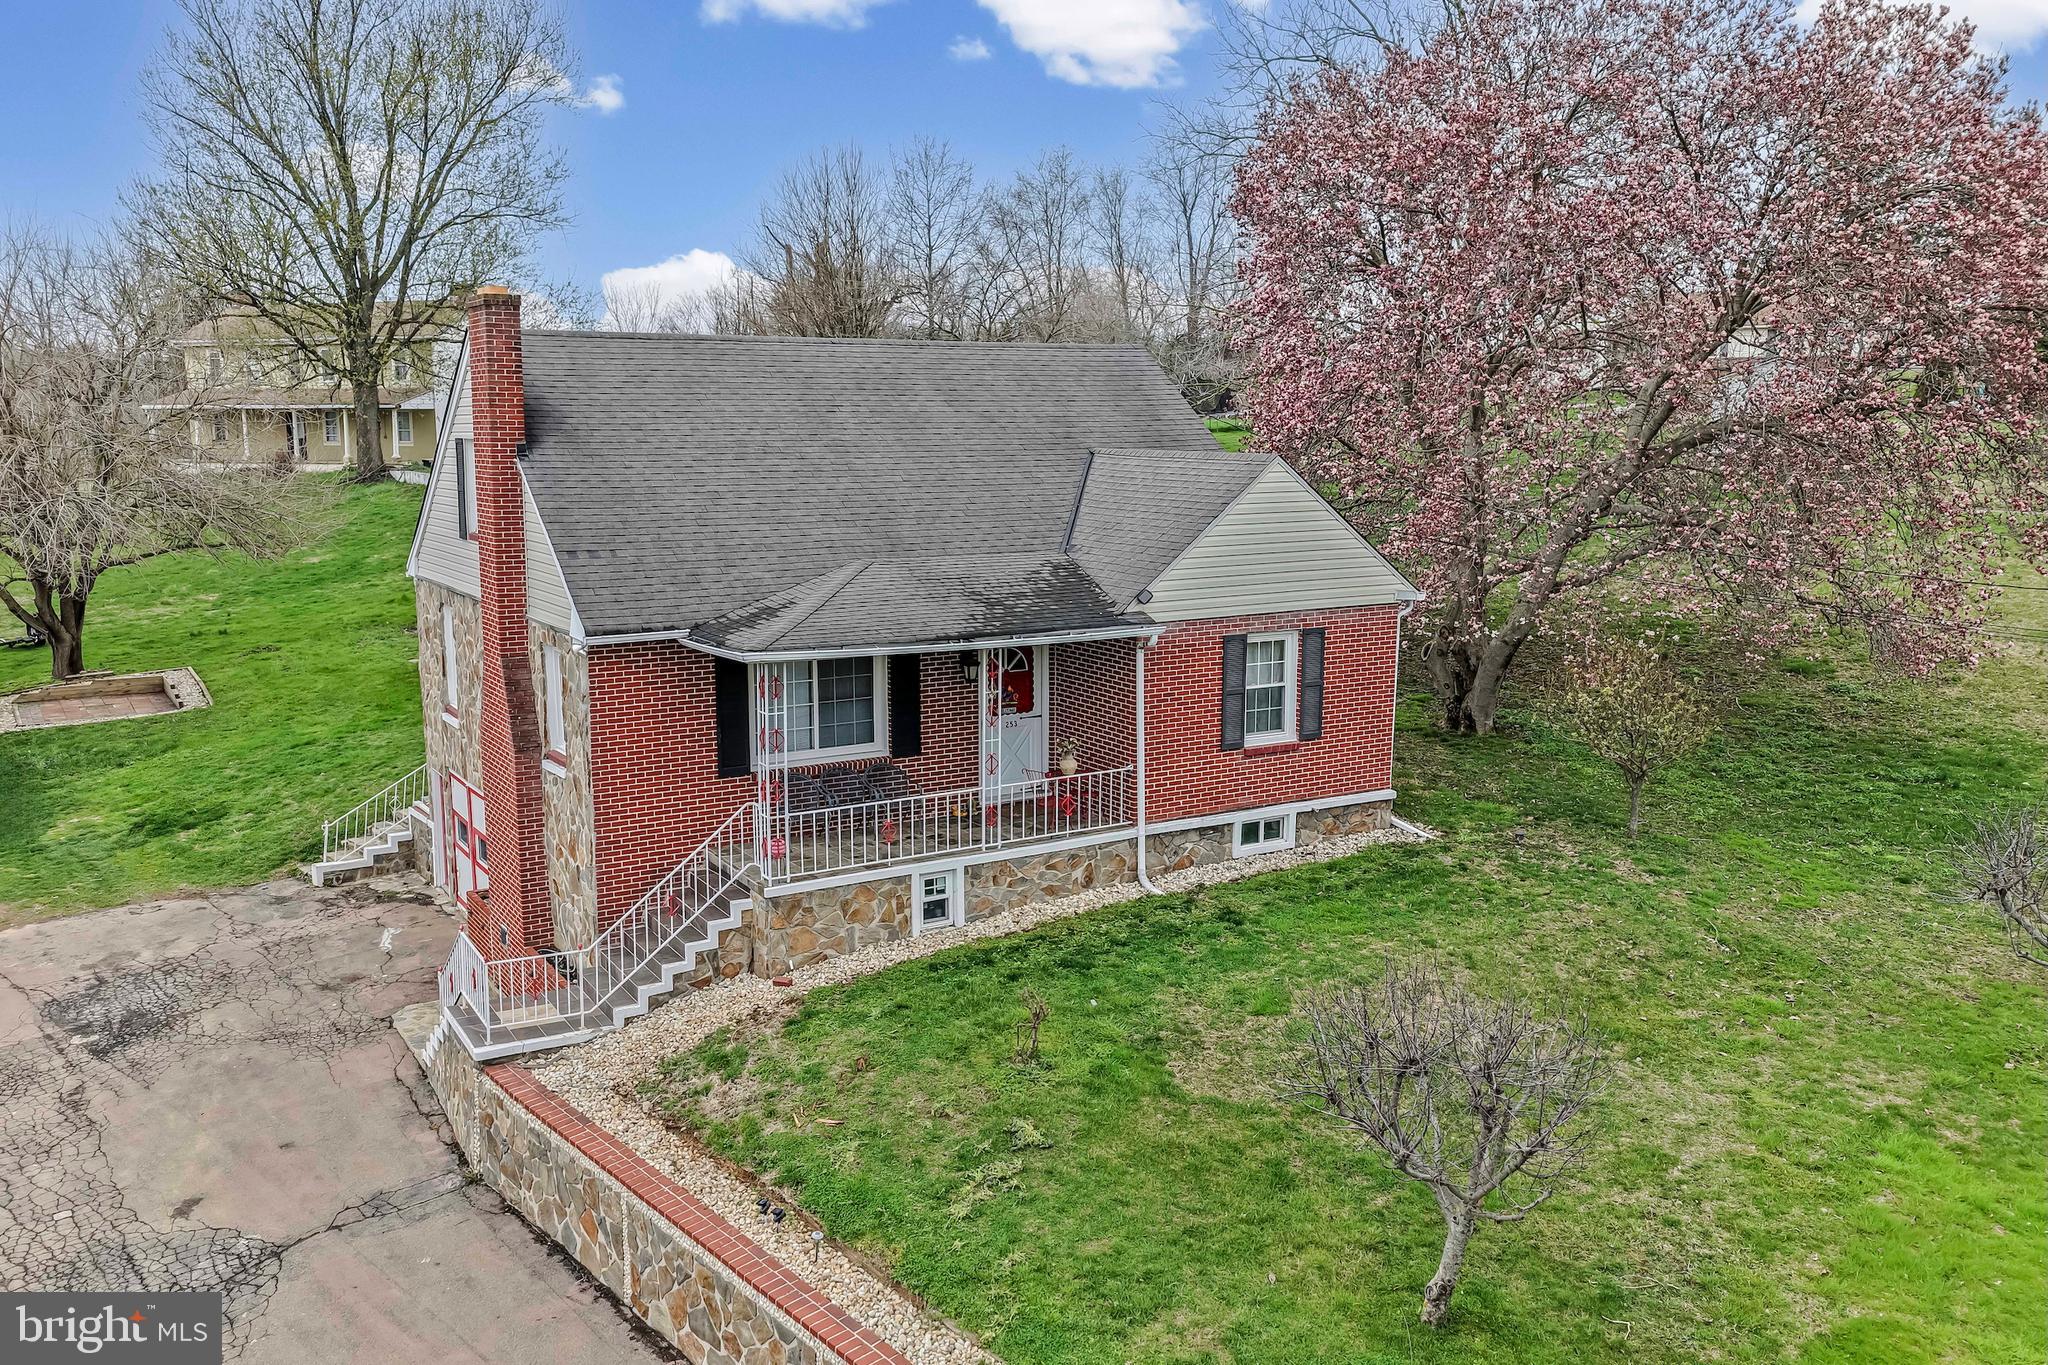
WEST GROVE
253 N GUERNSEY ROAD
4 Beds
2 Baths
1,537 Sq.Ft.
$429,900
MLS#: PACT2131458
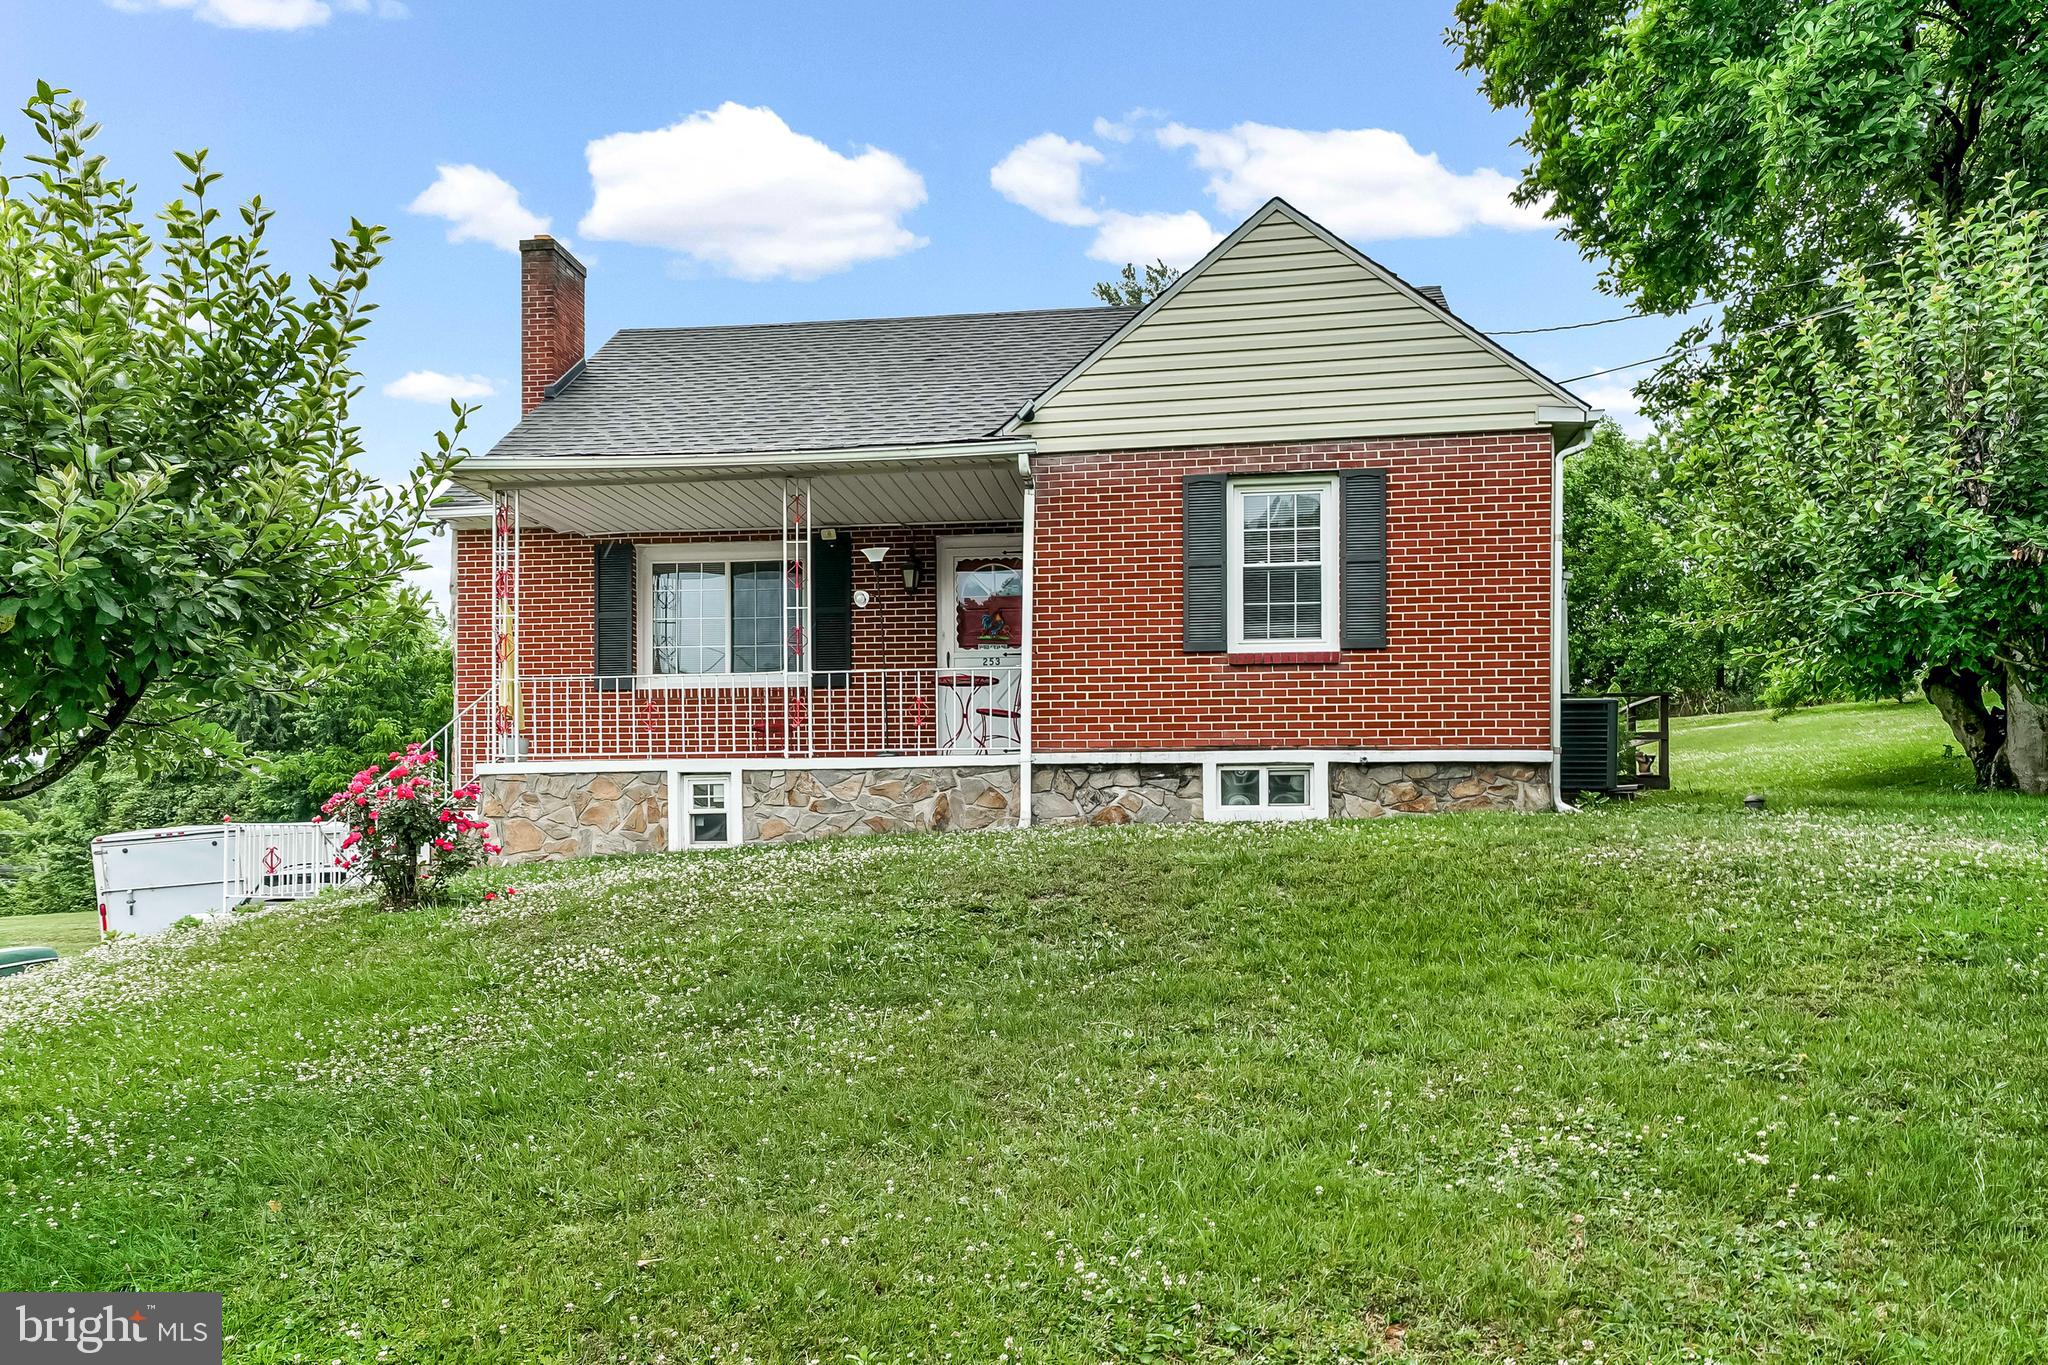
WEST GROVE
253 N GUERNSEY ROAD
4 Beds
2 Baths
1,537 Sq.Ft.
$449,900
MLS#: PACT2129226
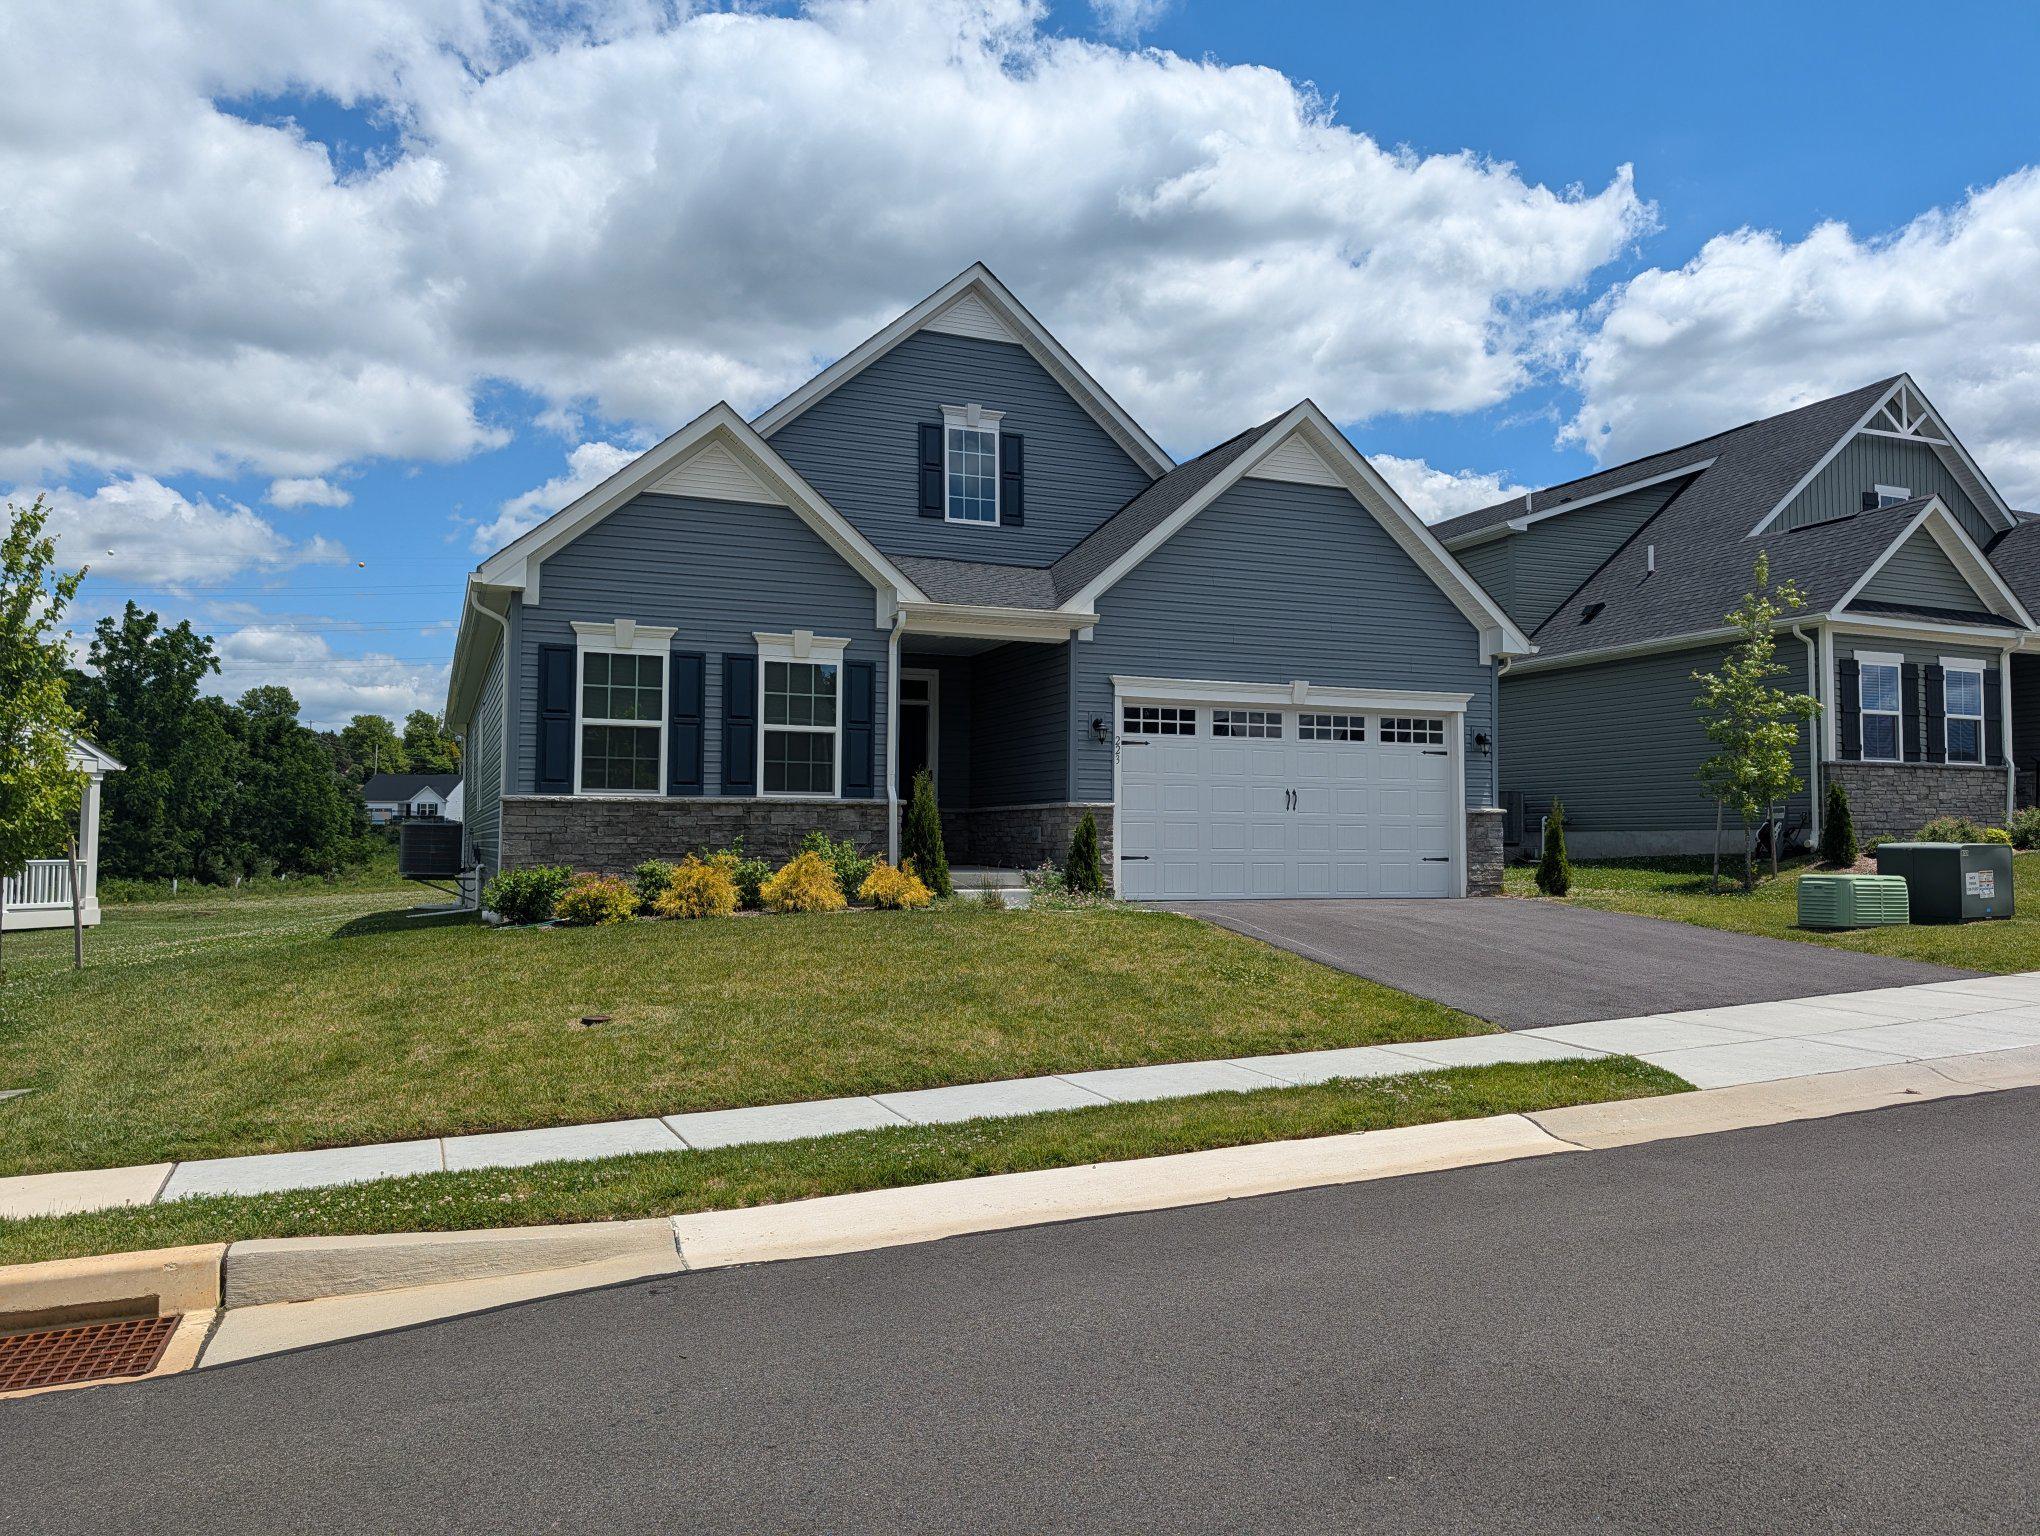
WEST GROVE
223 LETITIA MANOR DRIVE
3 Beds
3 Baths
2,877 Sq.Ft.
$600,000
MLS#: PACT2128288
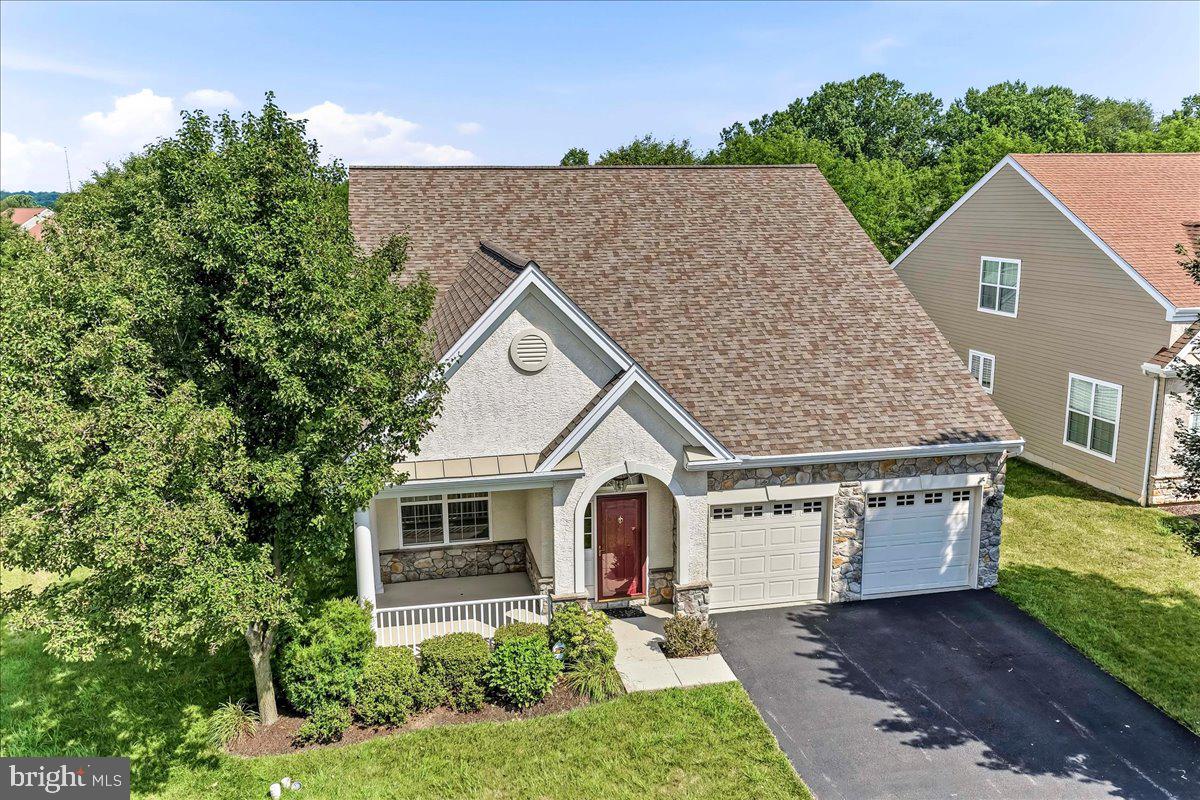
WEST GROVE
207 HENDRICKSON LANE
3 Beds
3 Baths
2,874 Sq.Ft.
$515,000
MLS#: PACT2130606
.png)