



Property
Beds
3
Full Baths
2
1/2 Baths
1
Year Built
1995
Sq.Footage
2,440
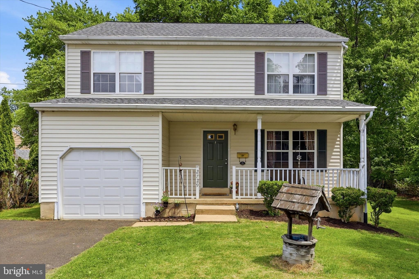
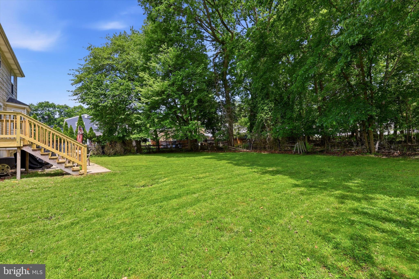
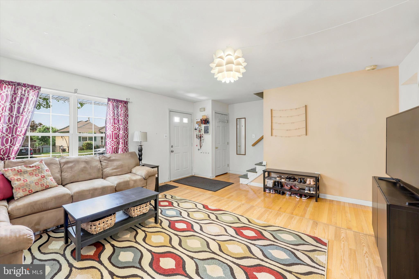
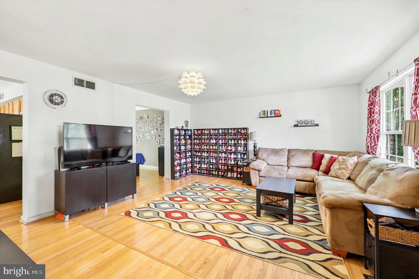
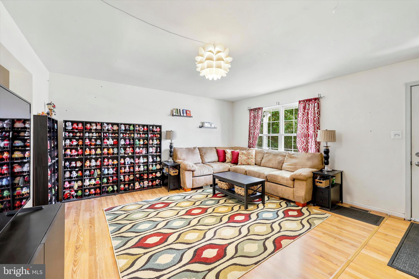
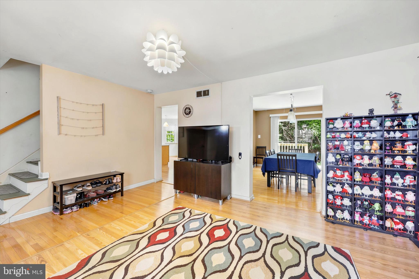
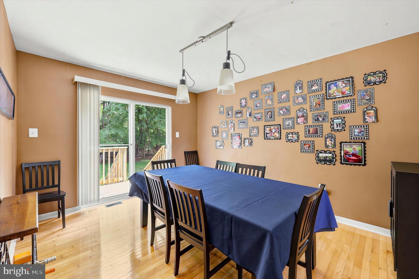
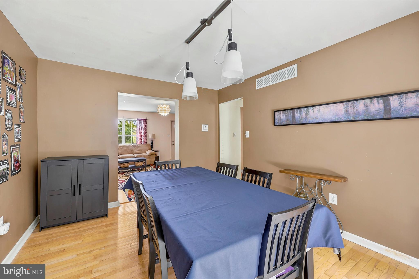
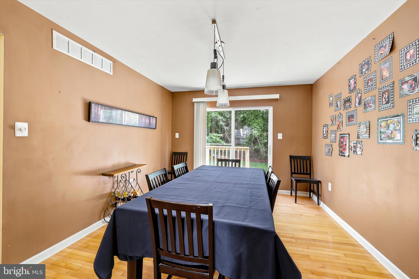
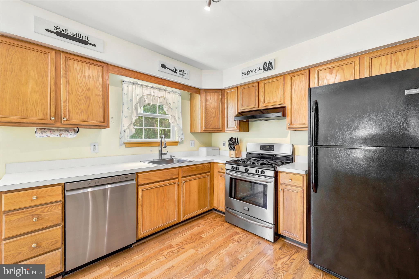
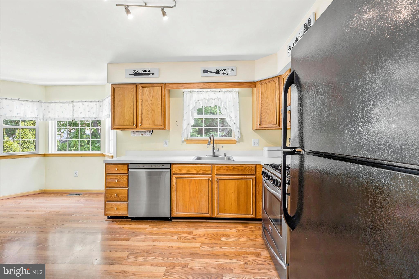
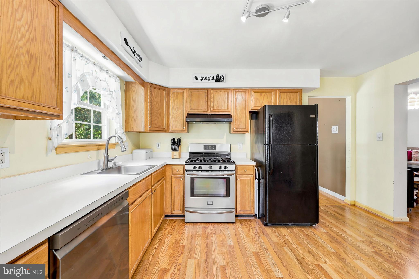
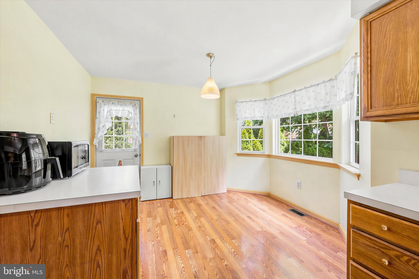
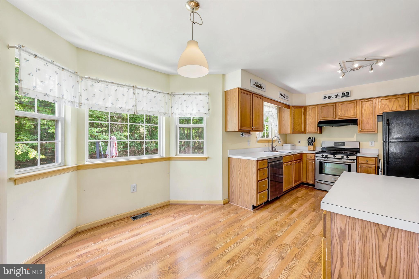
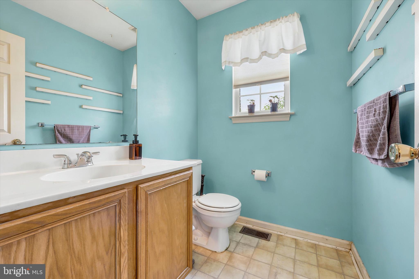
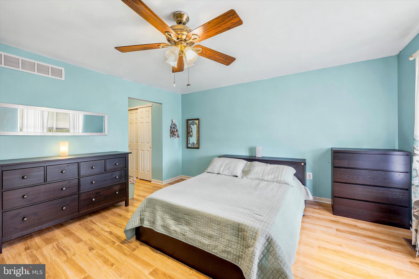
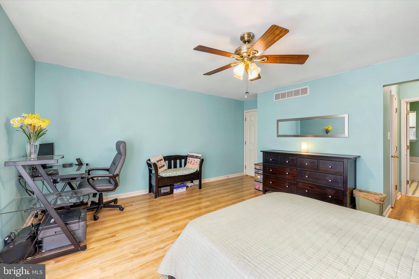
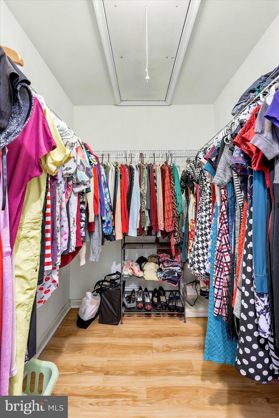
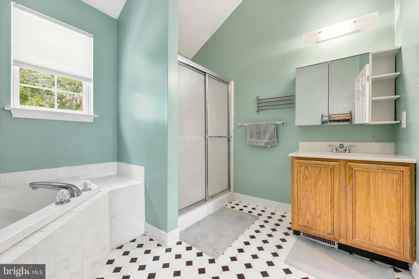
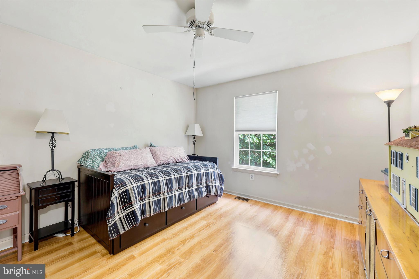
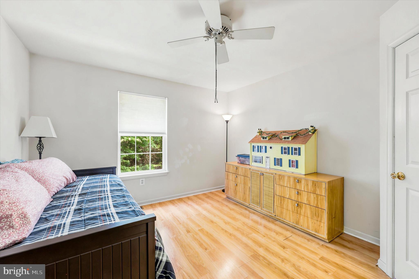
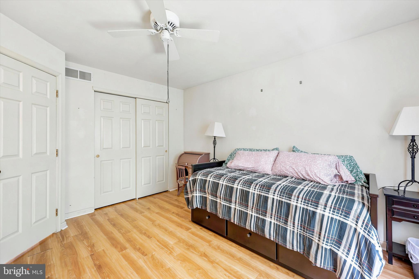
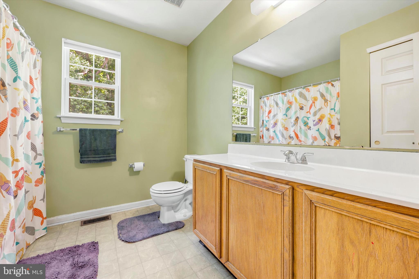
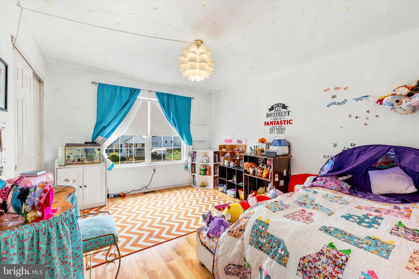
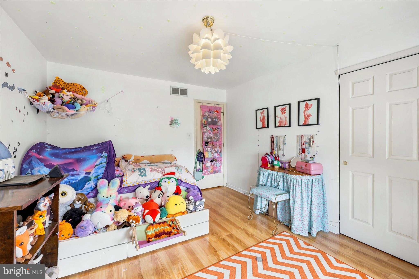
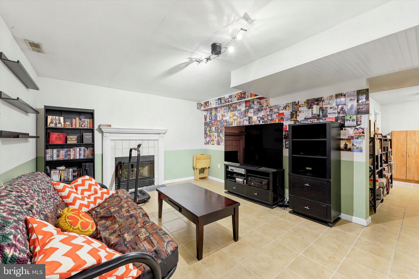
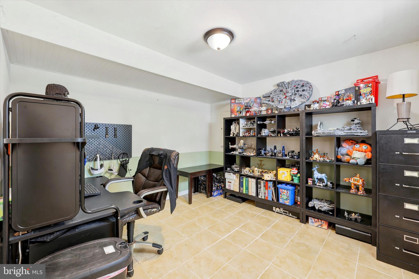
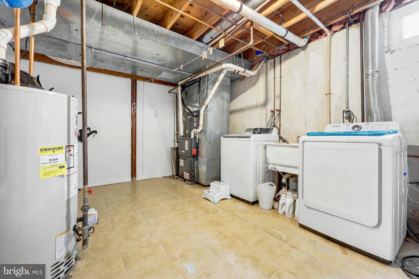
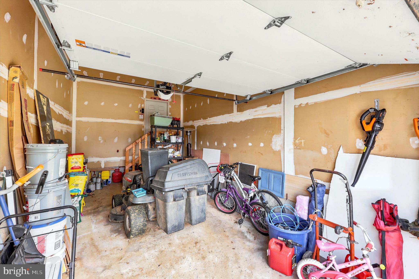
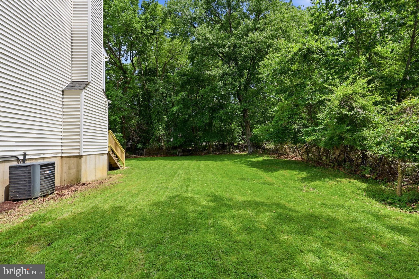
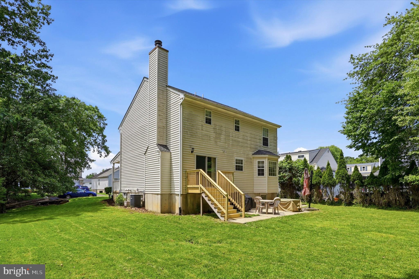
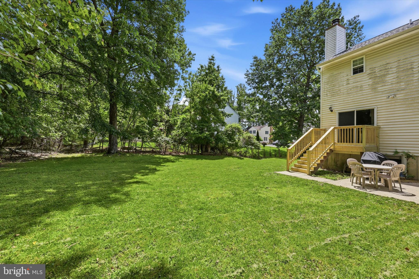
Showings start Thursday and Open House Saturday at 11:30 AM! Welcome to 2729 Galloway, a large detached home on the end of a quiet no‑through‑access street sitting on a third-acre lot. With over 2,400 total finished sq ft including the finished basement, this 3-bed, 2.5-bath home has tons of space to live, work, and entertain. The finished basement also has a bonus room, which can be used as a 4th bedroom / guest room, office or playroom to fit your needs. Once you arrive, you'll be greeted by the covered front porch. Inside you'll find bright and updated living spaces with the living room, dining room and large kitchen on the main level along with a half bath, pantry and access to the attached garage. The upstairs features three large bedrooms and two full baths, including a spacious primary en-suite with a separate stand‑up shower and deep soaking tub. The basement includes additional finished living space, bonus room, gas fireplace and large laundry room. Outside, the property features a large side and rear yard that provides privacy and plenty of room for entertaining, play, gardening and outdoor dining. The expansive outdoor space gives you the flexibility to create the backyard experience you’ve been looking for. In addition to all of this, the house comes with a recently replaced roof with warranty, 2-year-old water heater, central air, water filter system and more! Set up your showings ASAP, this could be the home for you!
Features & Amenities
Interior
-
Other Interior Features
Eat-in Kitchen, Ceiling Fan(s), Pantry, Walk-In Closet(s), Soaking Tub
-
Total Bedrooms
3
-
Bathrooms
2
-
1/2 Bathrooms
1
-
Above Grade Finished Area
1800.0
-
Basement YN
YES
-
Cooling YN
YES
-
Cooling
Central Air, Ceiling Fan(s), Electric
-
Fireplace YN
YES
-
Heating YN
YES
-
Heating
Natural Gas, Forced Air
-
Pet friendly
N/A
Exterior
-
Garage
Yes
-
Garage spaces
1
-
Construction Materials
Vinyl Siding
-
Other Exterior Features
Lighting
-
Parking
Garage Door Opener, Asphalt, On Street, Garage, Driveway, Attached
-
Patio and Porch Features
Deck, Porch, Patio
-
Pool
No
-
Waterfront YN
NO
Area & Lot
-
Lot Size(acres)
0.3
-
Lot Size(square feet)
13200.0
-
Property Type
Residential
-
Property Sub Type
Single Family Residence
Price
-
Sales Price
$470,000
-
Tax Amount
$8,371
-
Sq. Footage
2, 440
-
Price/SqFt
$192
HOA
-
Association
No
School District
-
Elementary School
N/A
-
Middle School
N/A
-
High School
ABINGTON SENIOR
Property Features
-
New Construction
NO
-
Accessibility Features
Accessible Doors
-
Foundation Details
Slab
-
Senior Community YN
NO
-
Sewer
Public Sewer
-
Tax Lot
029
-
Water Source
Well
Schedule a Showing
Showing scheduled successfully.
Mortgage calculator
Estimate your monthly mortgage payment, including the principal and interest, property taxes, and HOA. Adjust the values to generate a more accurate rate.
Your payment
Principal and Interest:
$
Property taxes:
$
HOA fees:
$
Total loan payment:
$
Total interest amount:
$
Location
County
MONTGOMERY
Elementary School
Middle School
High School
ABINGTON SENIOR
Listing Courtesy of John D Darroyo , Liberty Bell Real Estate Brokerage LLC
RealHub Information is provided exclusively for consumers' personal, non-commercial use, and it may not be used for any purpose other than to identify prospective properties consumers may be interested in purchasing. All information deemed reliable but not guaranteed and should be independently verified. All properties are subject to prior sale, change or withdrawal. RealHub website owner shall not be responsible for any typographical errors, misinformation, misprints and shall be held totally harmless.

AGENT
Richard Nease
Call Richard today to schedule a private showing.

* Listings on this website come from the FMLS IDX Compilation and may be held by brokerage firms other than the owner of this website. The listing brokerage is identified in any listing details. Information is deemed reliable but is not guaranteed. If you believe any FMLS listing contains material that infringes your copyrighted work please click here to review our DMCA policy and learn how to submit a takedown request.© 2024 FMLS.
Related Properties
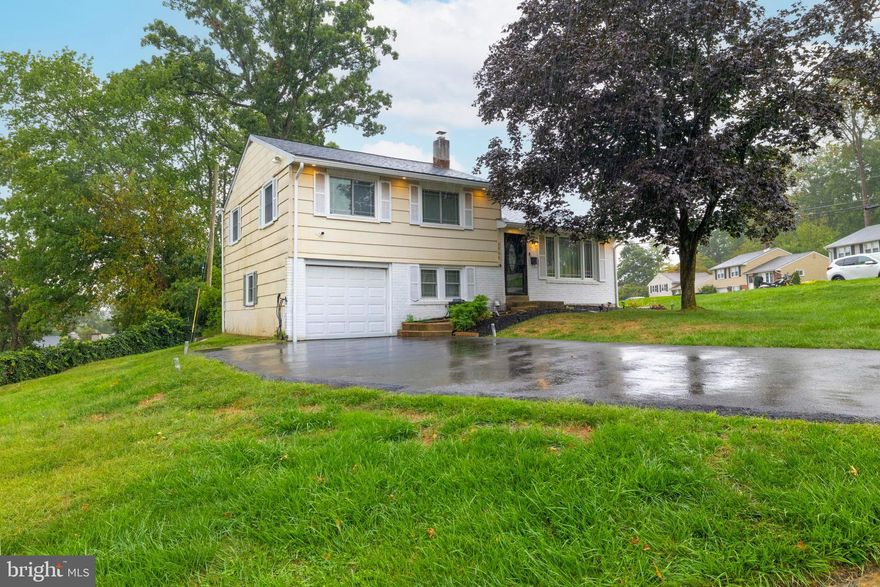
ABINGTON
2866 JOYCE ROAD
3 Beds
1 Baths
1,706 Sq.Ft.
$465,000
MLS#: PAMC2154876
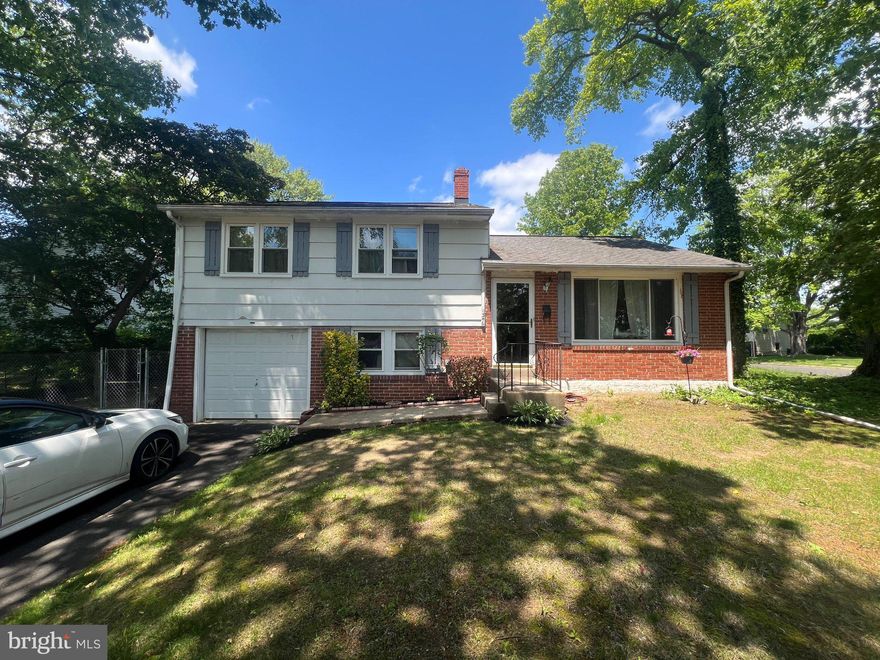
ABINGTON
1346 CLARKE ROAD
3 Beds
1 Baths
1,386 Sq.Ft.
$379,995
MLS#: PAMC2180586
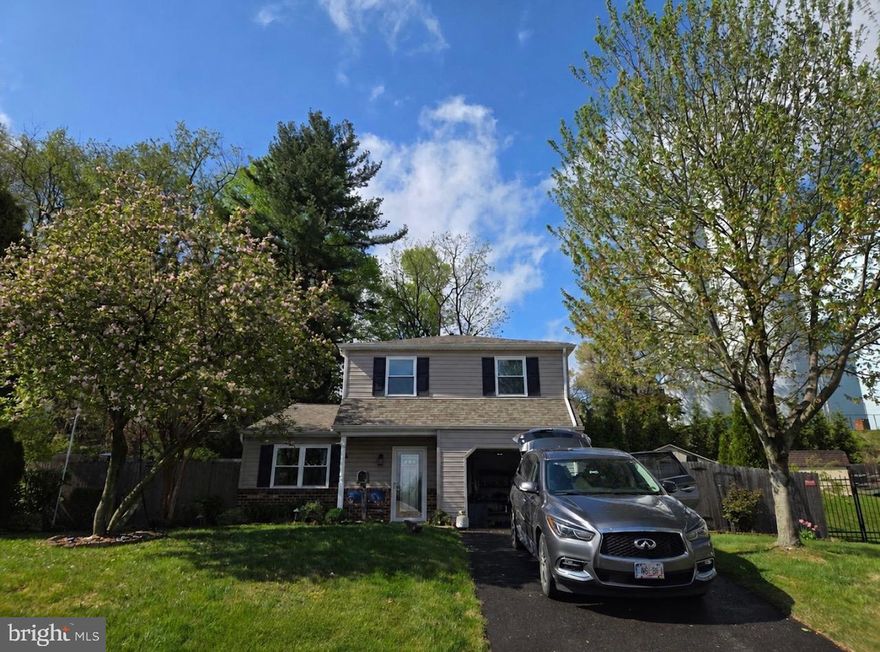
ABINGTON
2193 SCHAEFFER ROAD
3 Beds
2 Baths
1,680 Sq.Ft.
$500,000
MLS#: PAMC2178046

ABINGTON
1413 EDGEWOOD AVENUE
5 Beds
2 Baths
1,483 Sq.Ft.
$500,000
MLS#: PAMC2181004
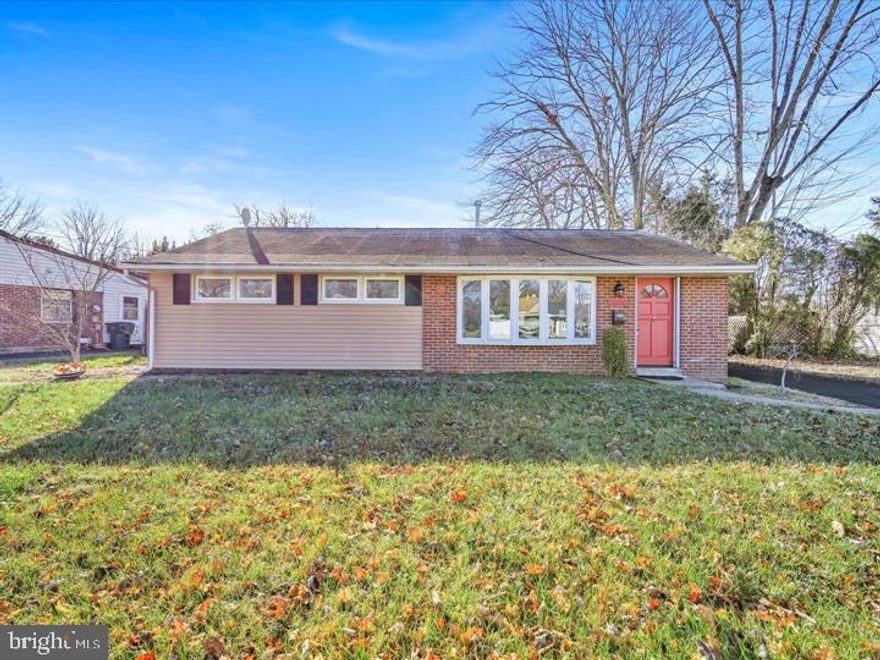
ABINGTON
2806 ANZAC AVENUE
3 Beds
1 Baths
1,350 Sq.Ft.
$390,900
MLS#: PAMC2171320
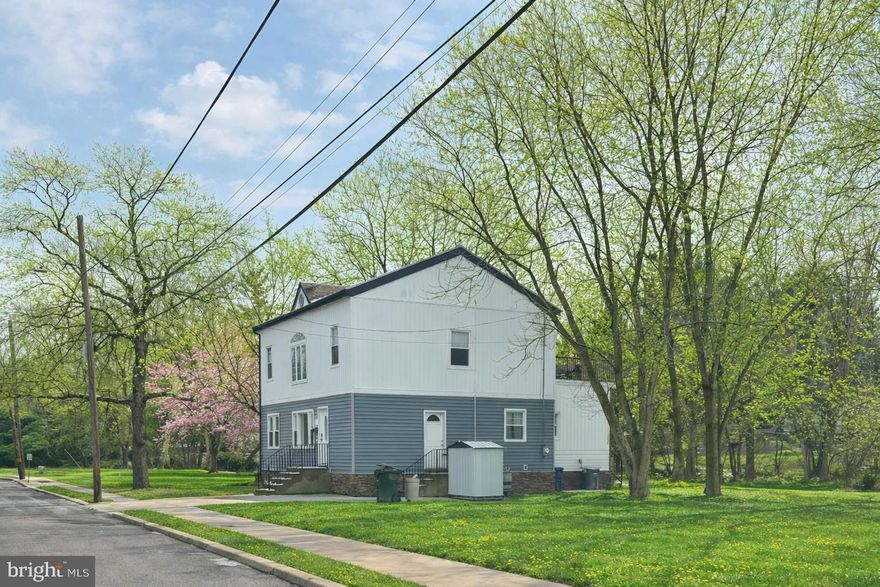
ABINGTON
2972 MADISON AVENUE
5 Beds
2 Baths
2,054 Sq.Ft.
$549,900
MLS#: PAMC2170170

ABINGTON
1317 FITZWATERTOWN ROAD
3 Beds
1 Baths
1,386 Sq.Ft.
$430,900
MLS#: PAMC2179870
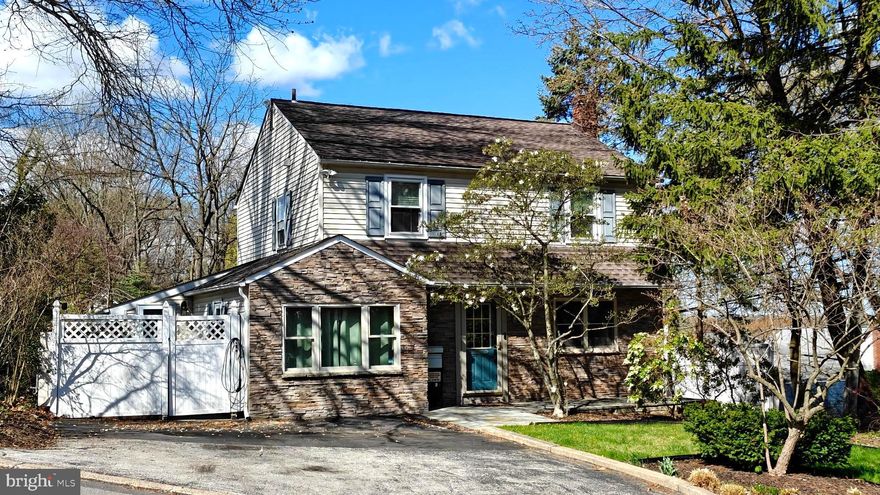
ABINGTON
950 BRADFIELD ROAD
4 Beds
1 Baths
2,124 Sq.Ft.
$449,900
MLS#: PAMC2170818

ABINGTON
1513 LINDBERGH AVENUE
3 Beds
1 Baths
1,600 Sq.Ft.
$460,000
MLS#: PAMC2180734
.png)