Features & Amenities

Interior

  • Other Interior Features

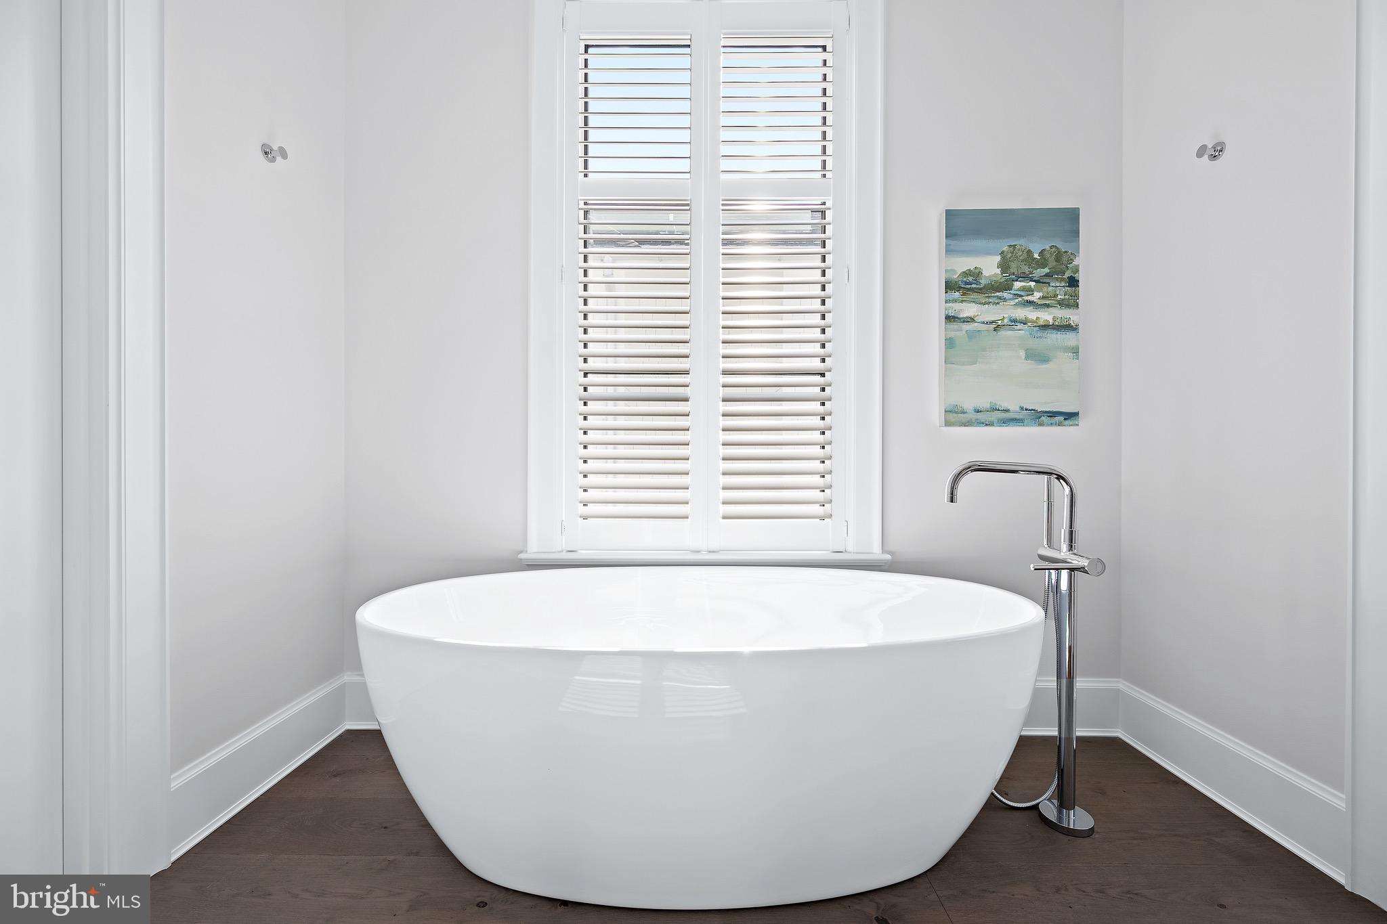
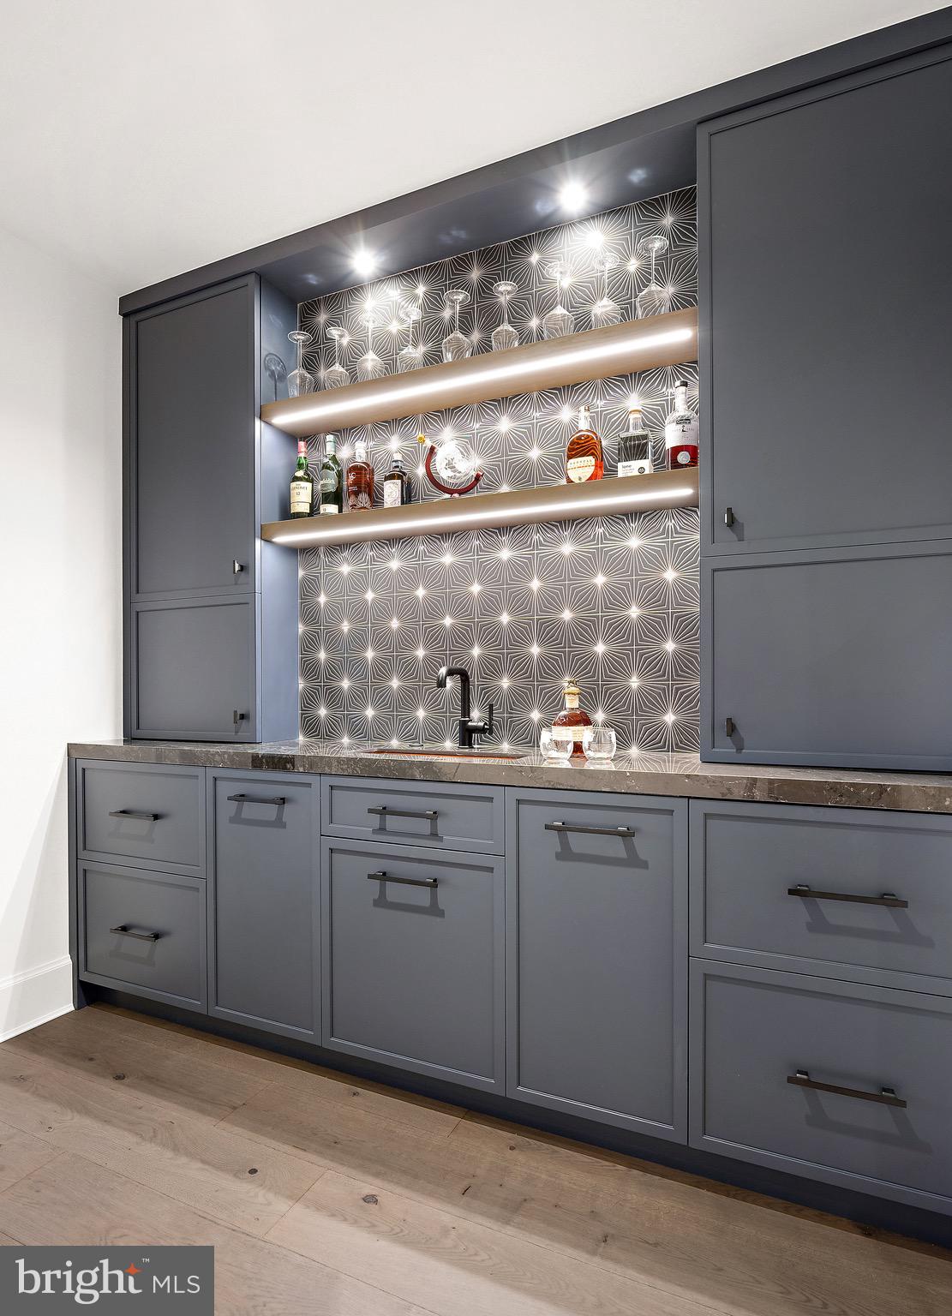
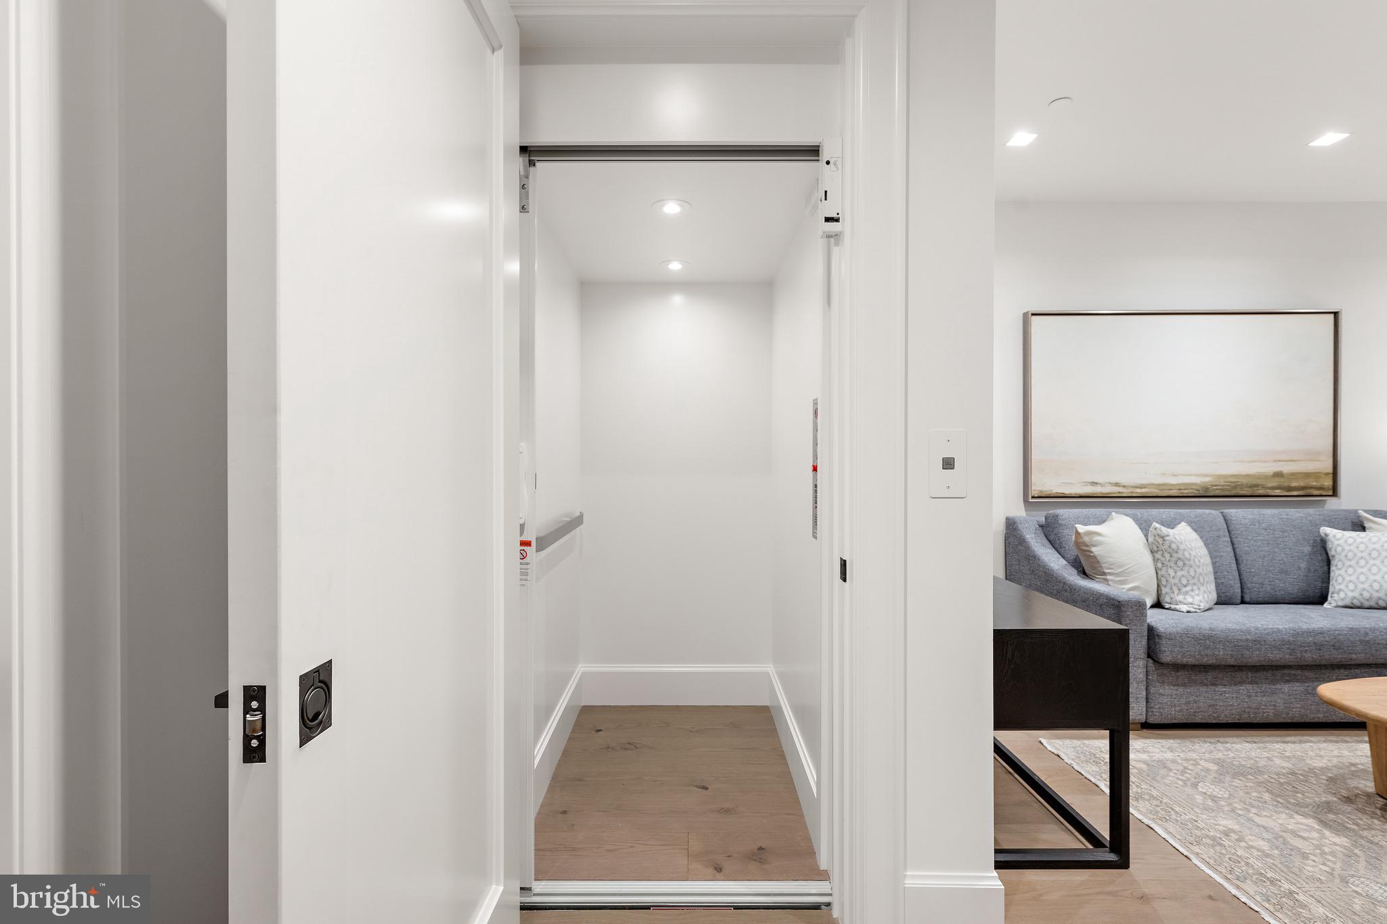
    Ceiling Fan(s), Elevator, Walk-In Closet(s), Bar, Open Floorplan, Soaking Tub

  • Total Bedrooms

    3

  • Bathrooms

    3

  • 1/2 Bathrooms

    1

  • Above Grade Finished Area

    3160.0

  • Basement YN

    YES

  • Cooling YN

    YES

  • Cooling

    Central Air, Ceiling Fan(s), Gas

  • Fireplace YN

    YES

  • Heating YN

    YES

  • Heating

    Natural Gas, Forced Air

  • Pet friendly

    Dogs OK, Cats OK, Yes

Exterior

  • Garage

    No

  • Construction Materials

    Glass, Other

  • Other Exterior Features

    Balcony

  • Parking

    Off Street, Driveway

  • Patio and Porch Features

    Deck, Patio

  • Pool

    No

  • Waterfront YN

    YES

  • View

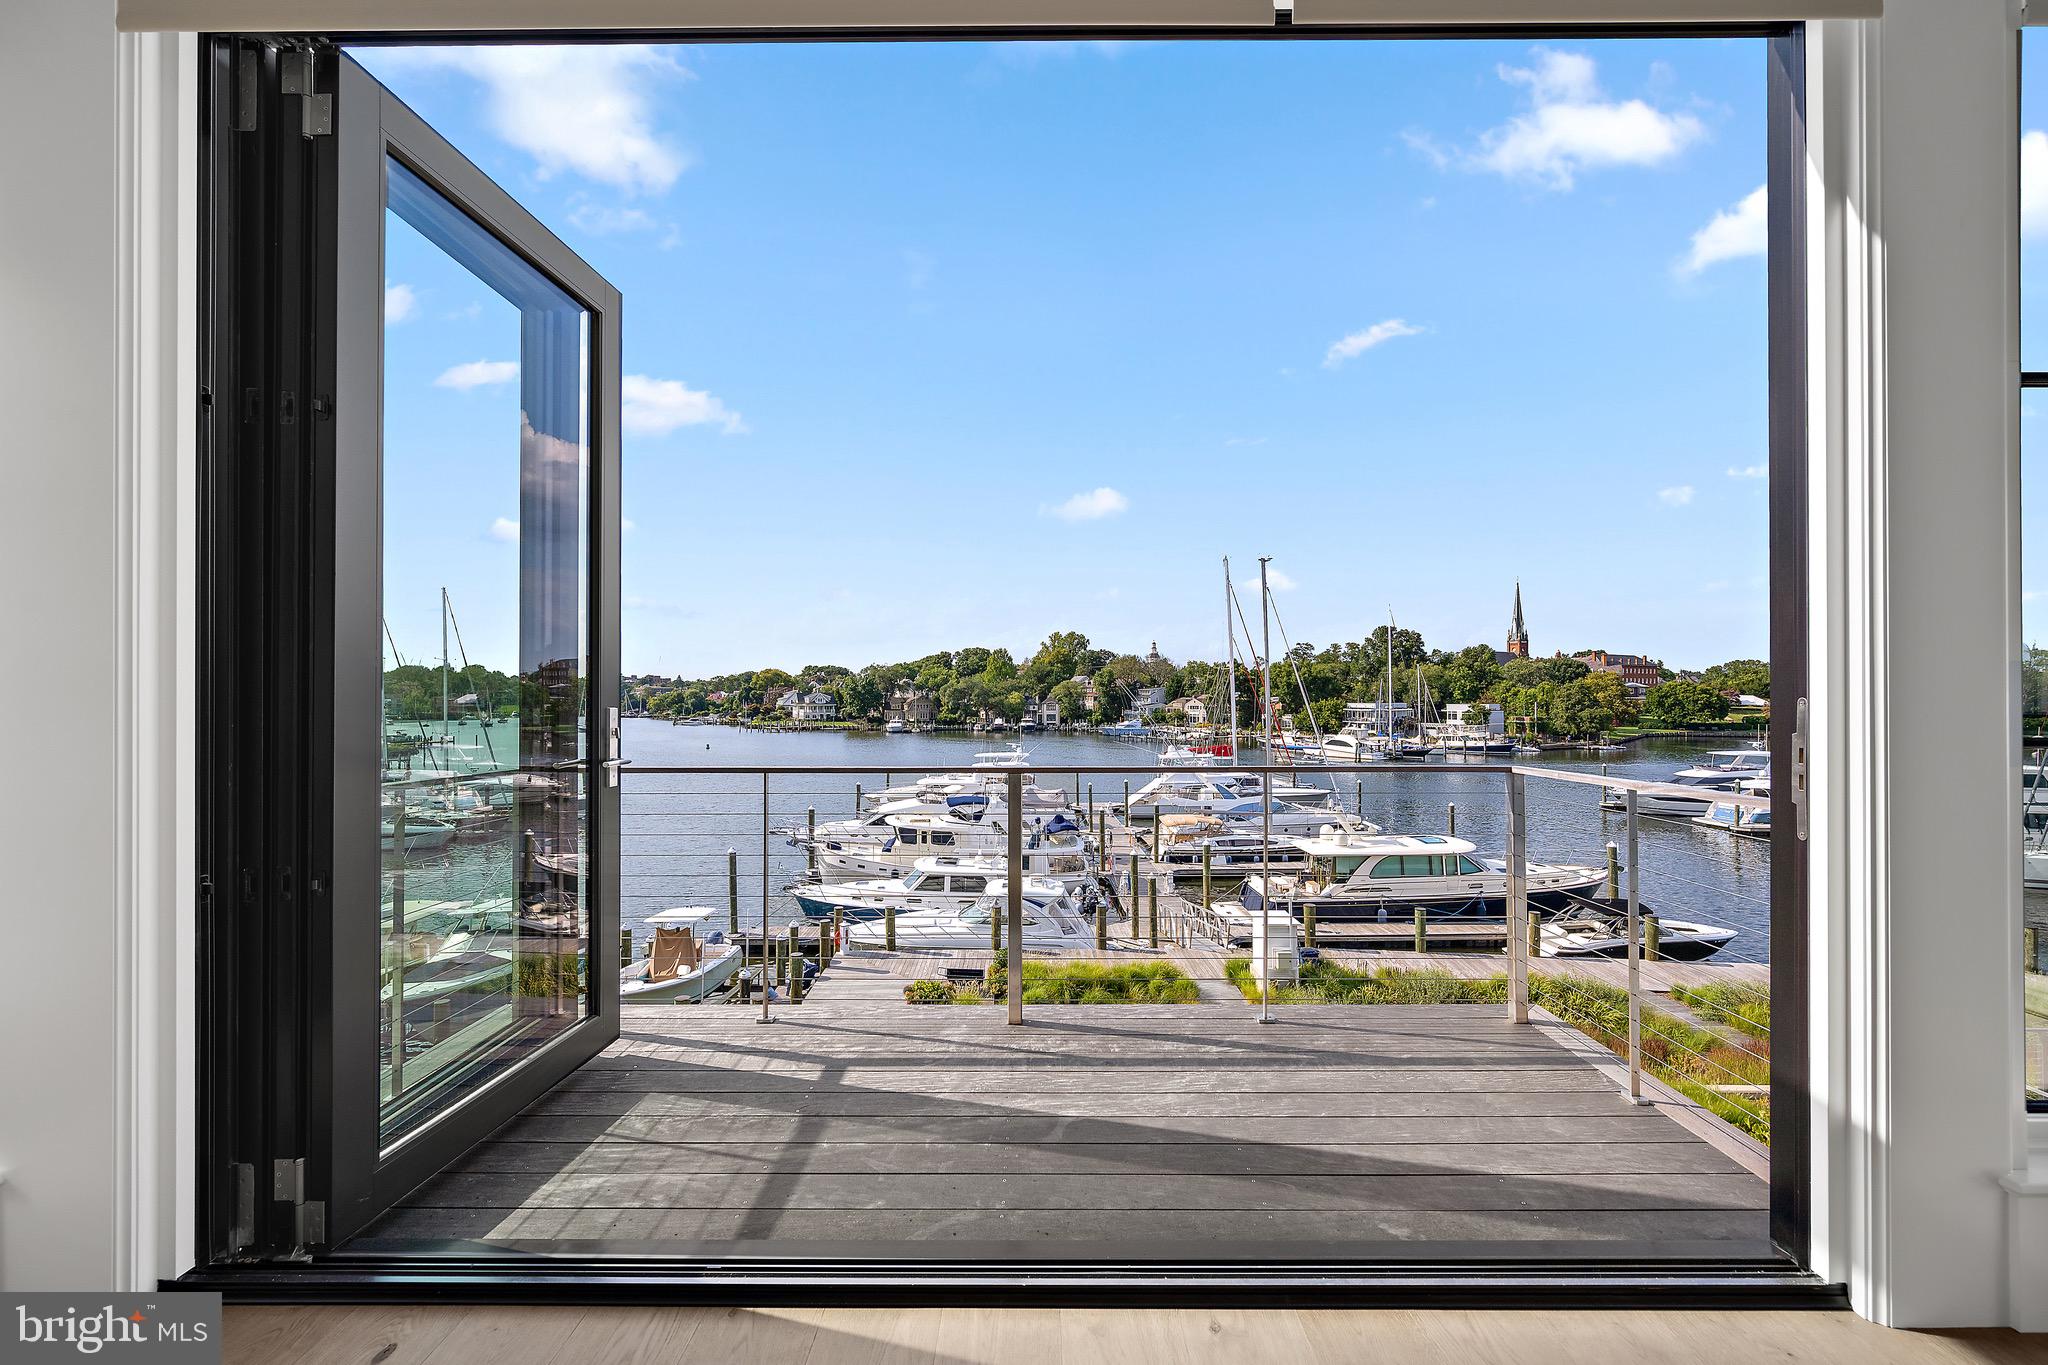
    Water, Creek/Stream

Area & Lot

  • Lot Features

    Waterfront

  • Lot Size(acres)

    0.14

  • Lot Size(square feet)

    6,055

  • Property Type

    Residential

  • Property Sub Type

    Single Family Residence

  • Architectural Style

    Contemporary

Price

  • Sales Price

    $6,300,000

  • Tax Amount

    $29,152

  • Sq. Footage

    4,360

  • Price/SqFt

    $1,444

HOA

  • Association

    No

Property Resources

  • Horse Property

    NO

School District

  • Elementary School

    N/A

  • Middle School

    N/A

  • High School

    N/A

Property Features

  • New Construction

    NO

  • Accessibility Features

    Accessible Elevator Installed

  • Association Amenities

    None

  • Foundation Details

    Permanent

  • Senior Community YN

    NO

  • Sewer

    Public Sewer

  • Tax Lot

    8

  • Water Source

    Public

Schedule a Showing

Showing scheduled successfully.

<
>
IN PERSON
VIA CHAT

What is 3 + 4 ?


Mortgage calculator

Estimate your monthly mortgage payment, including the principal and interest, property taxes, and HOA. Adjust the values to generate a more accurate rate.

Your payment

Principal and Interest:

$

Property taxes:

$

HOA fees:

$

Total loan payment:

$

Total interest amount:

$

Location

County

ANNE ARUNDEL

Elementary School

Middle School

High School

Listing Courtesy of Scott Jonathan Wallace Jr., Coldwell Banker Realty

RealHub Information is provided exclusively for consumers' personal, non-commercial use, and it may not be used for any purpose other than to identify prospective properties consumers may be interested in purchasing. All information deemed reliable but not guaranteed and should be independently verified. All properties are subject to prior sale, change or withdrawal. RealHub website owner shall not be responsible for any typographical errors, misinformation, misprints and shall be held totally harmless.

Agent Richard Nease

Salesperson, Realtor

Richard Nease

Call Richard today to schedule a private showing.


* Listings on this website come from the FMLS IDX Compilation and may be held by brokerage firms other than the owner of this website. The listing brokerage is identified in any listing details. Information is deemed reliable but is not guaranteed. If you believe any FMLS listing contains material that infringes your copyrighted work please review our DMCA policy and learn how to submit a takedown request.© 2024 FMLS.
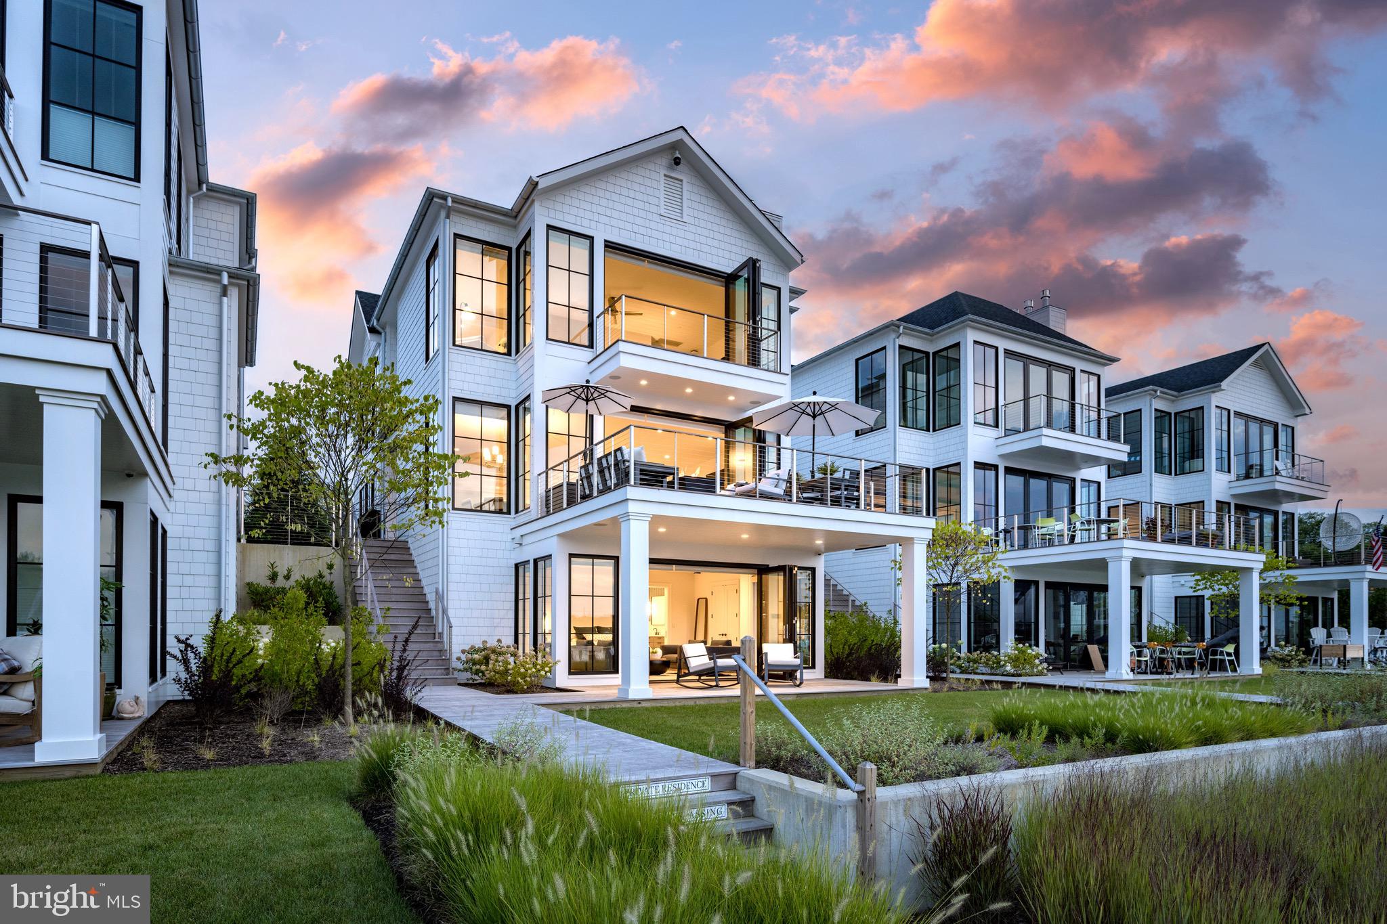
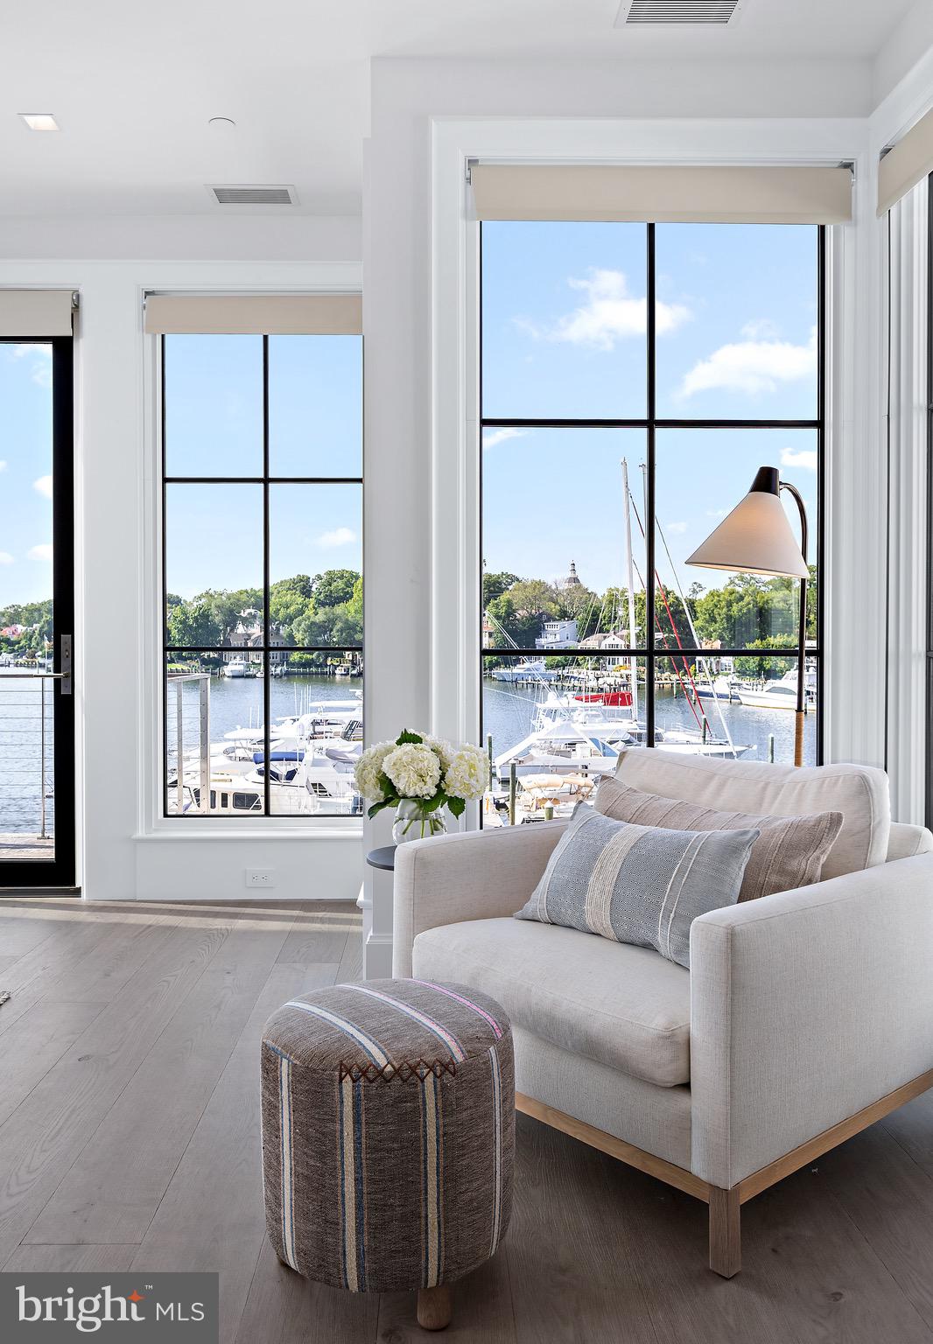
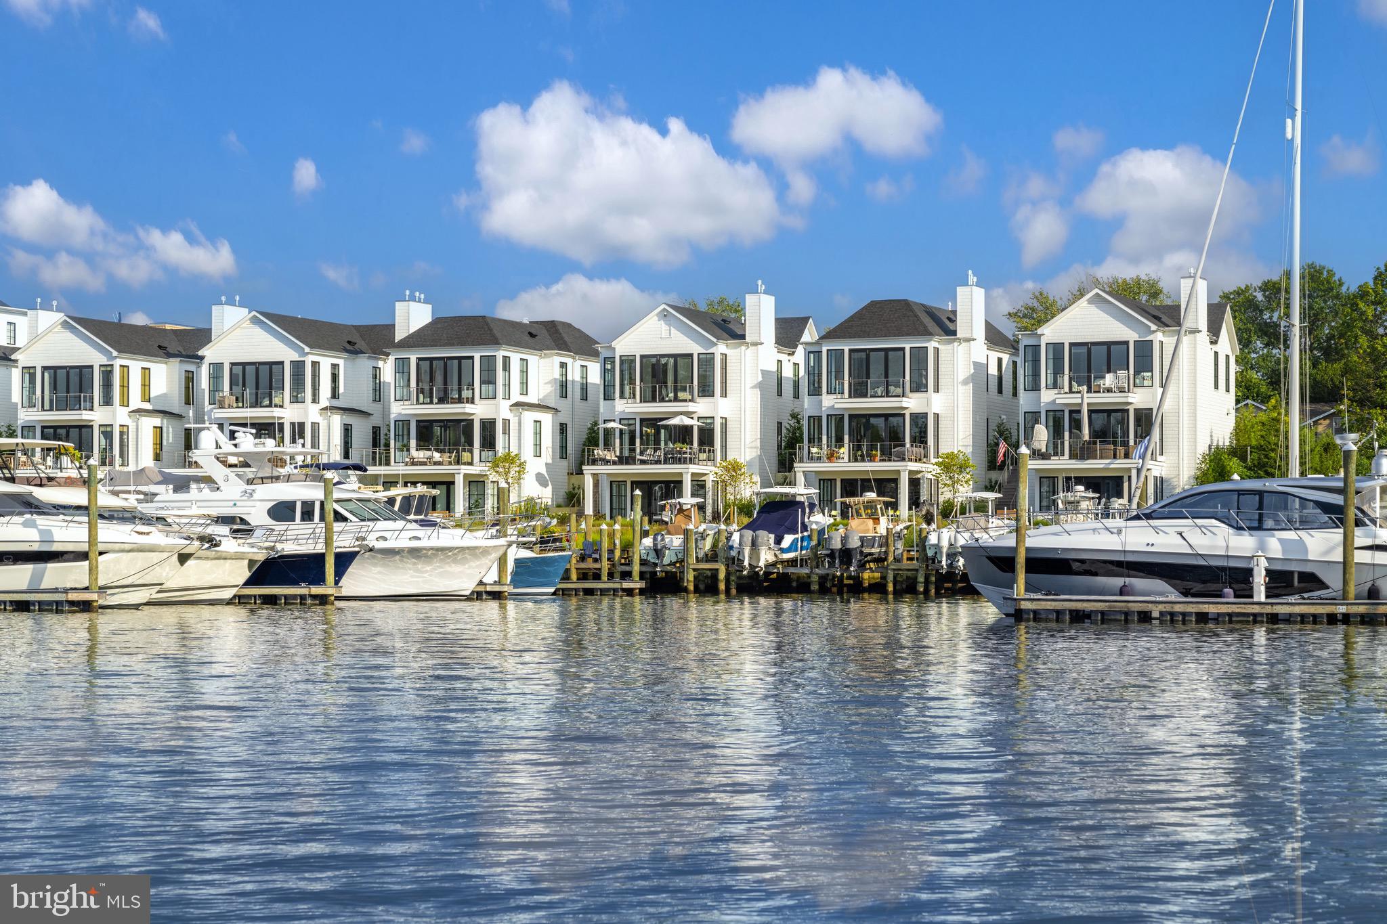
Are you looking for one of the most coveted waterfront properties in Annapolis, Maryland? 279 State Street, a world class location, perfectly overlooking Spa Creek; this Annapolis jewel is a boaters paradise. And while some people dream the dream, these residents are actually living it!
       This waterfront oasis is located at the South Annapolis Yacht Centre (SAYC) and is one of the six newly constructed single-family residences built in 2021. Designed to cater to boat owners, it offers a premier waterfront lifestyle on Spa Creek that is nearly impossible to match. SAYC serves yachts up to 135 ft, complete with all modern amenities, giving those who choose to dock a boat here, the most simple, easy and convenient option there is in Annapolis.
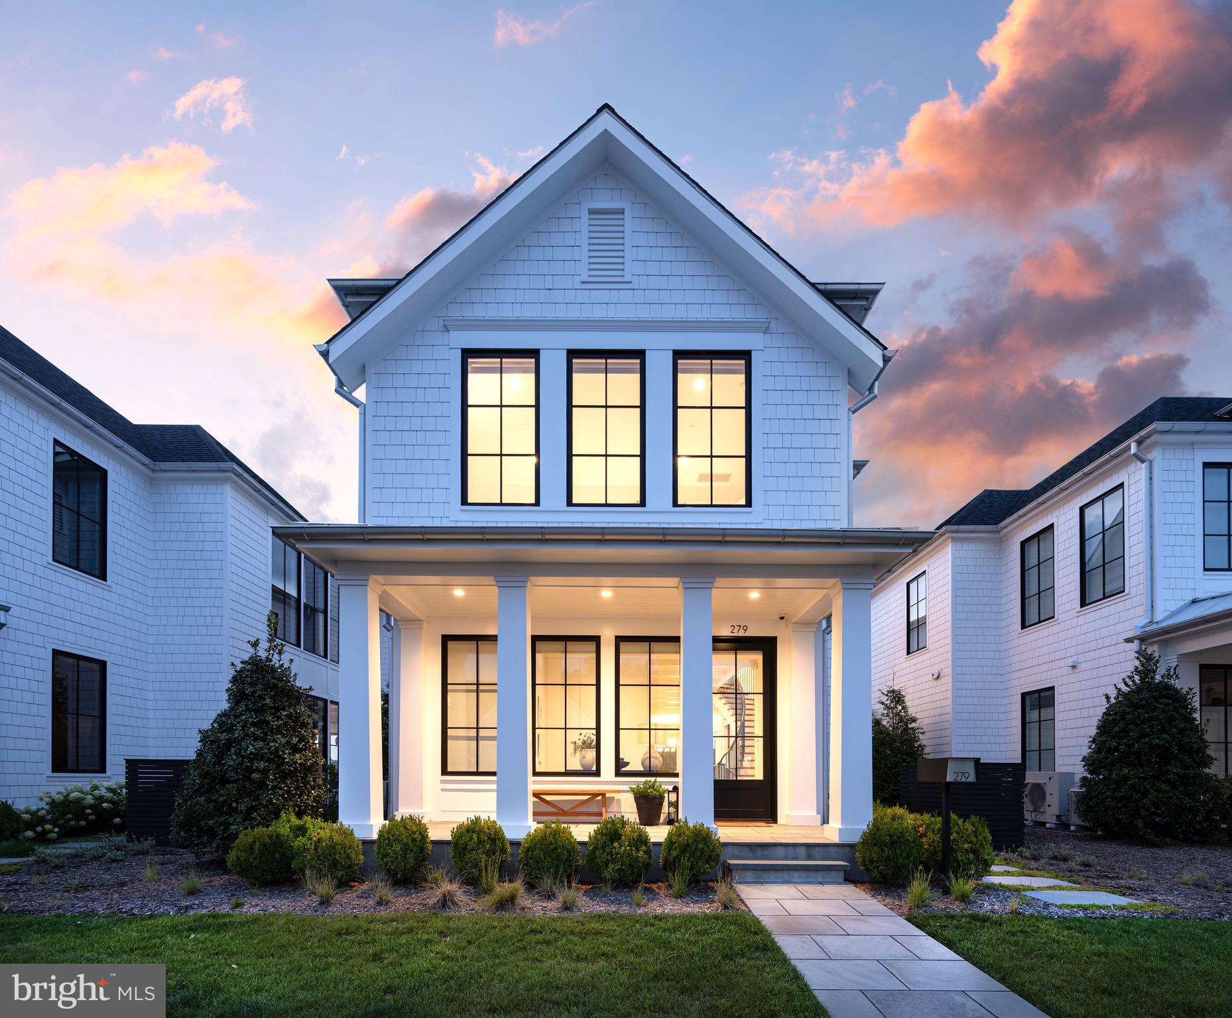
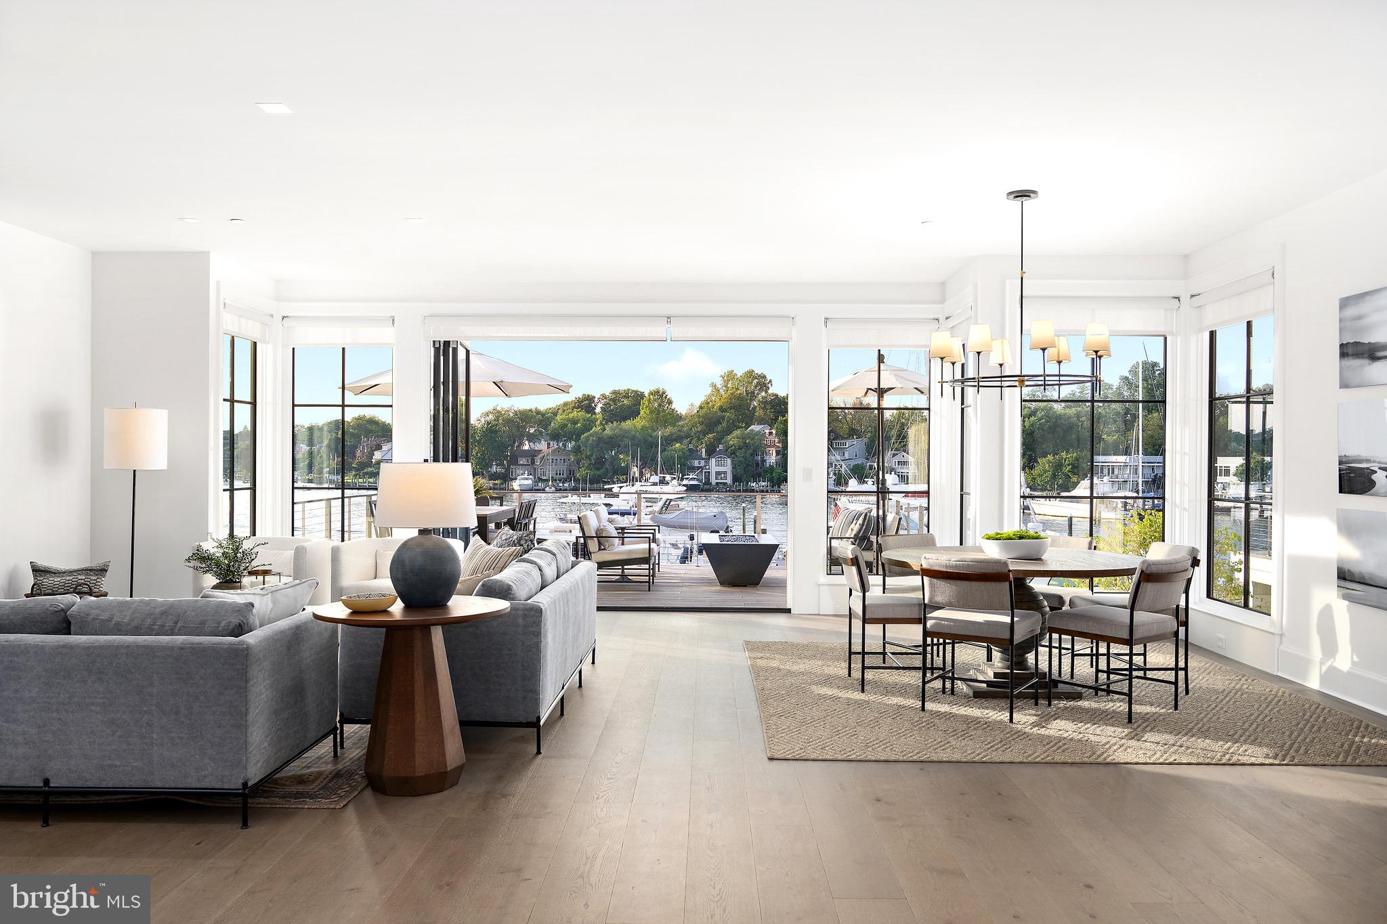
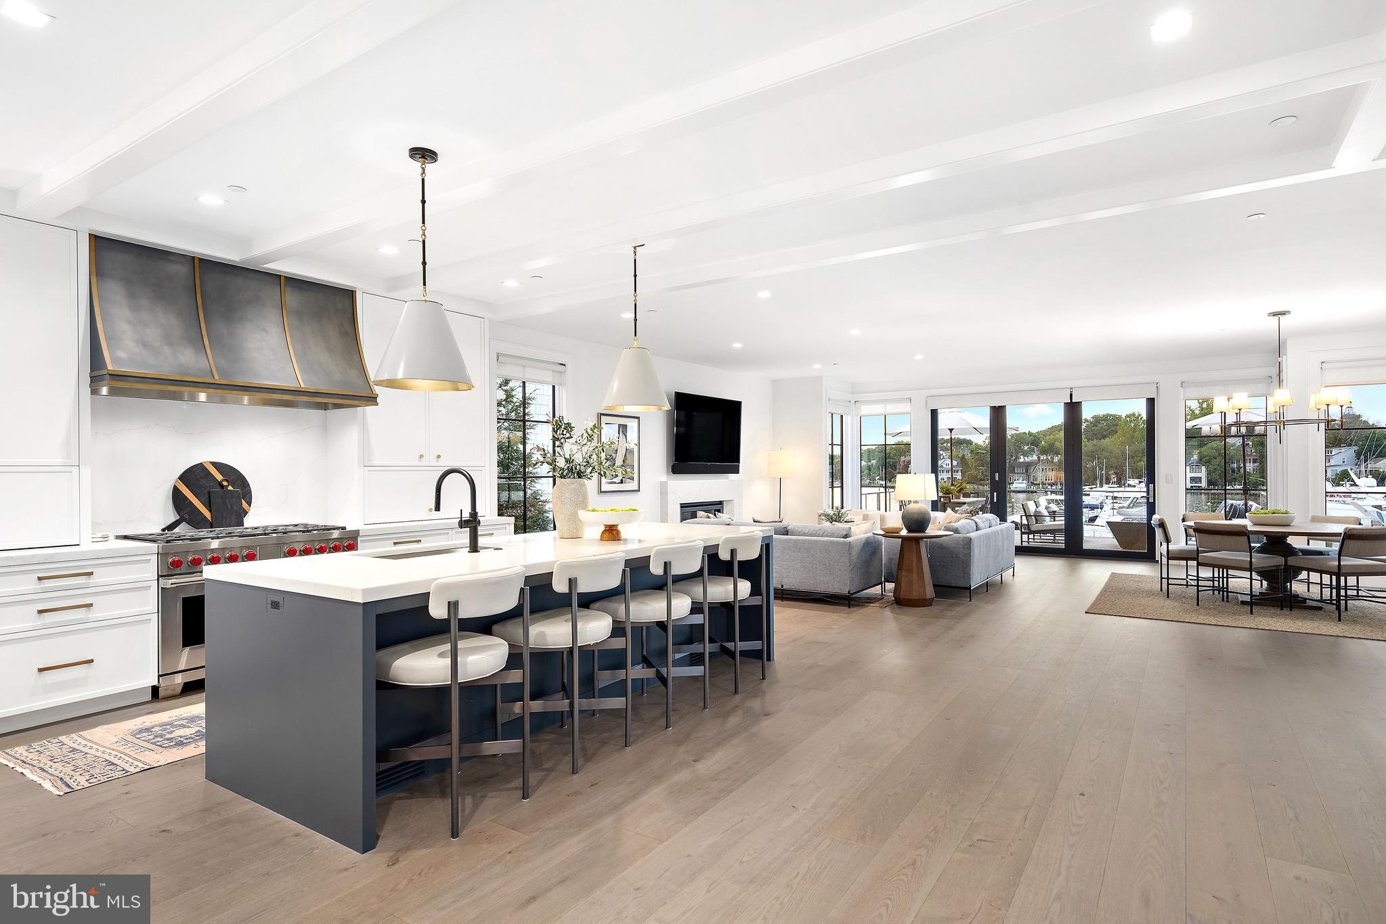
       Pyramid Builders has constructed an elegant and sophisticated home totaling 4660 square feet. Its modern open floor plan features 3 bedrooms, 3.5 baths and maximizes natural light throughout the residence. This home feels like a slice of heaven the moment you walk through the front door.
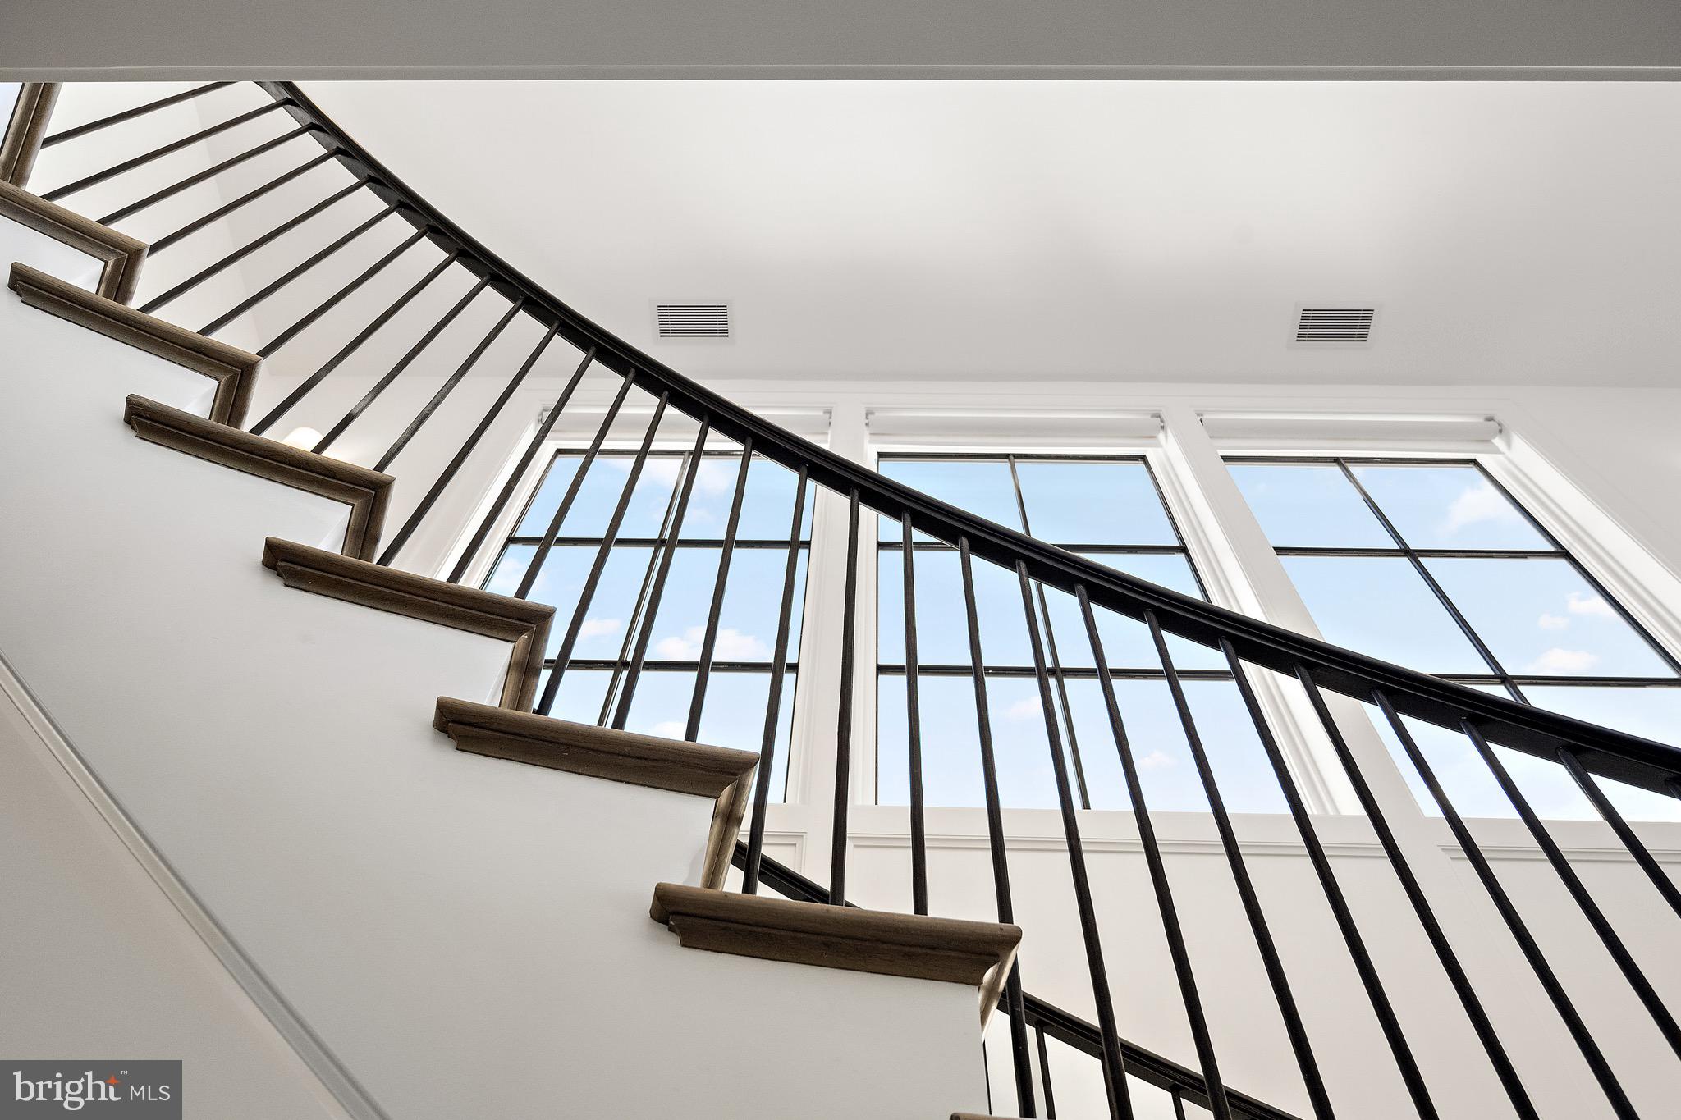
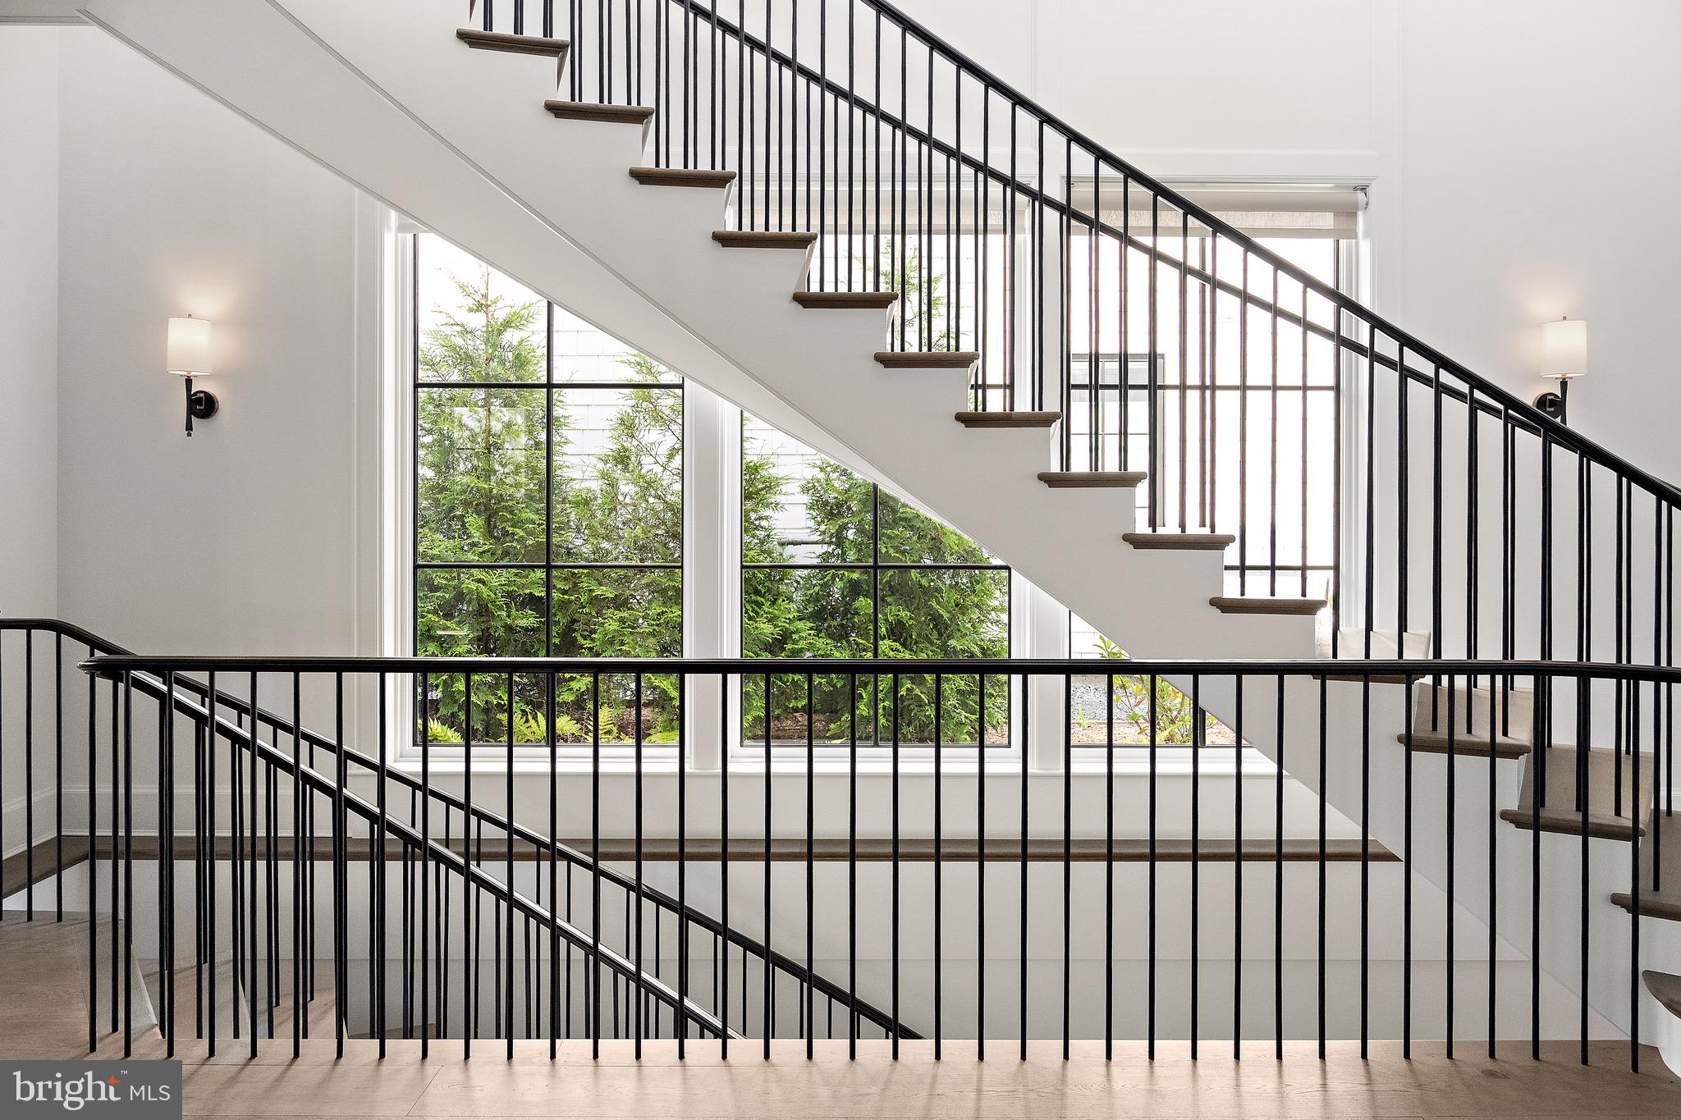
You will be drawn in by the exceptional quality. The herringbone patterned floors and elegant curved staircase create a striking architectural statement.
       Blending multiple mediums in design and fabrication, this world class home has an array of distinctive features. Its living space flows gracefully from room to room and opens up to outdoor decks on all three levels. A splendid fire table provides a great mood for entertaining your guests.
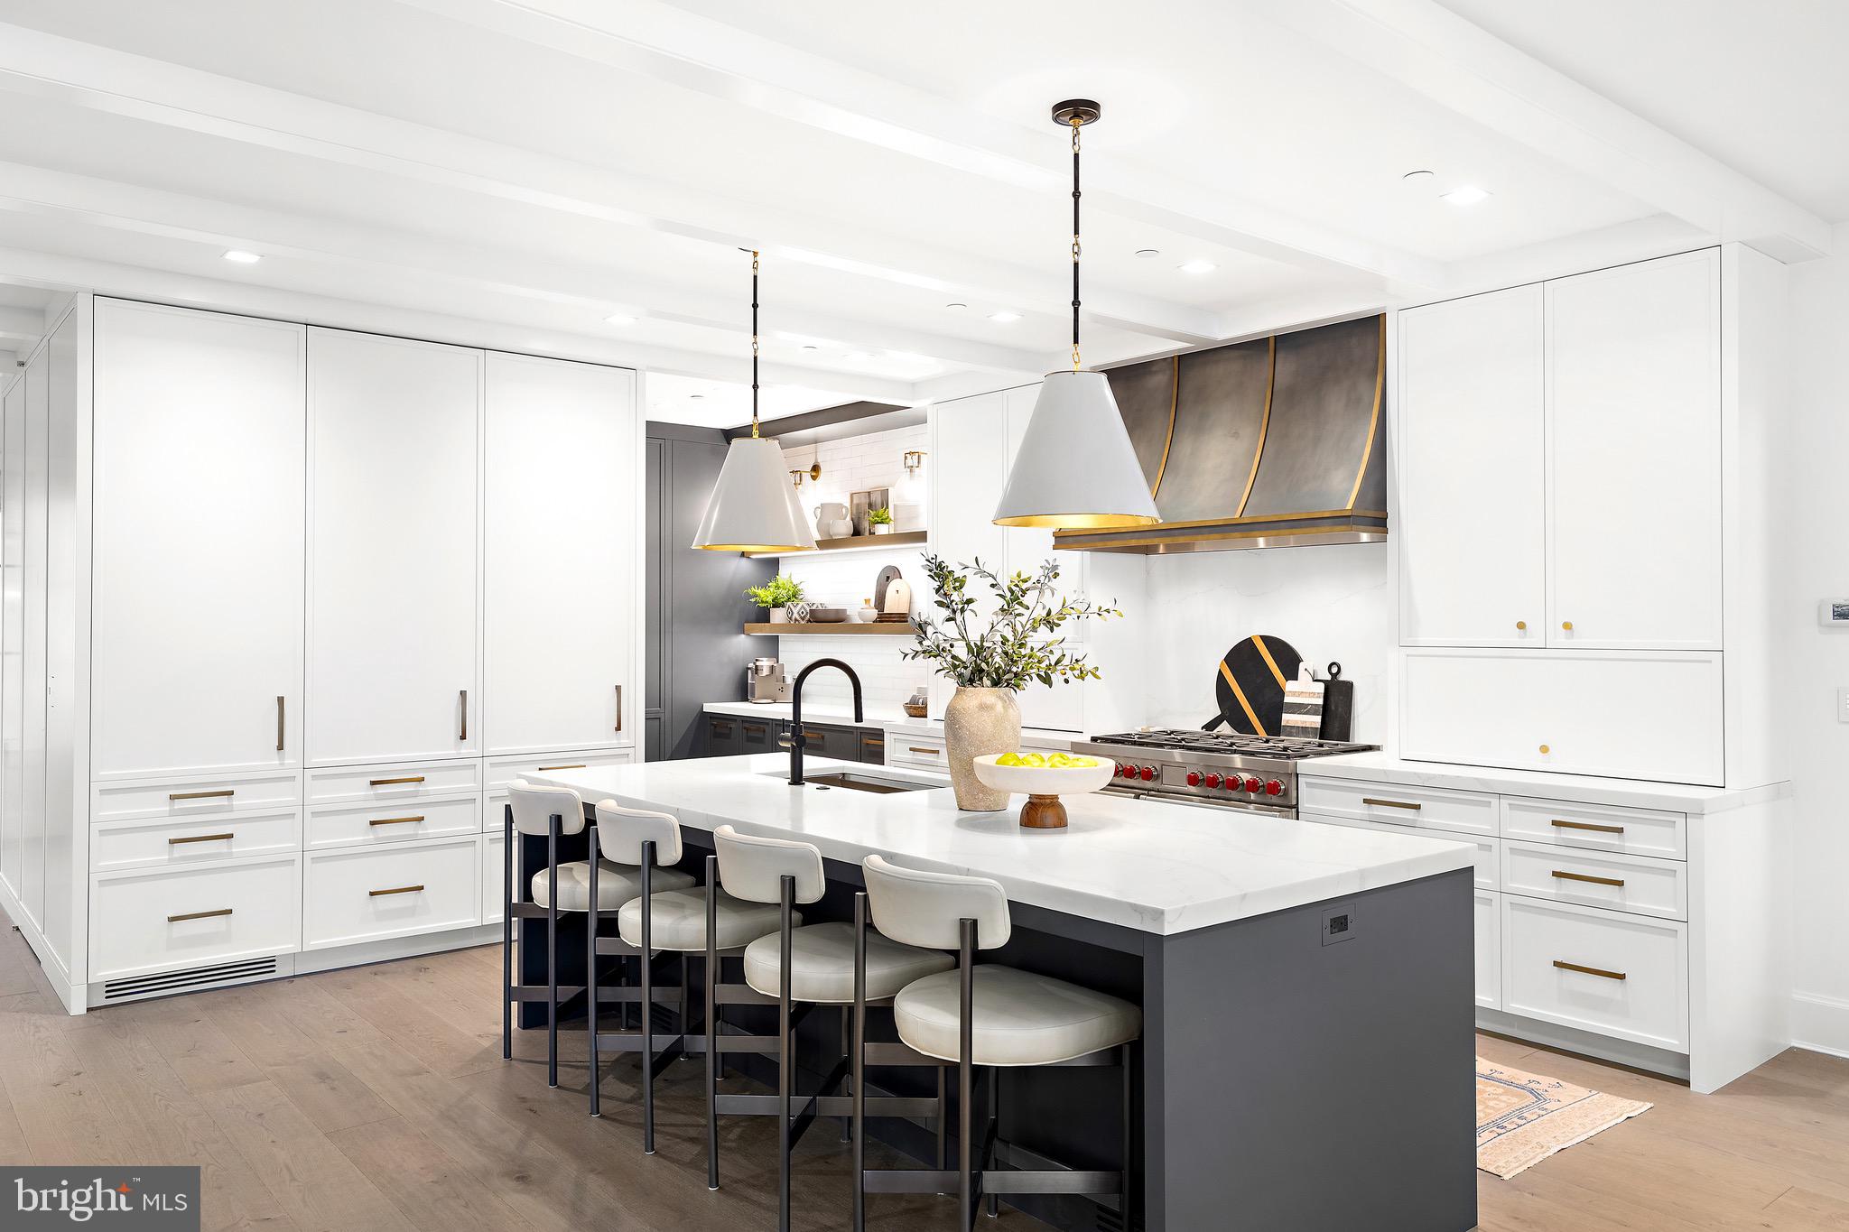
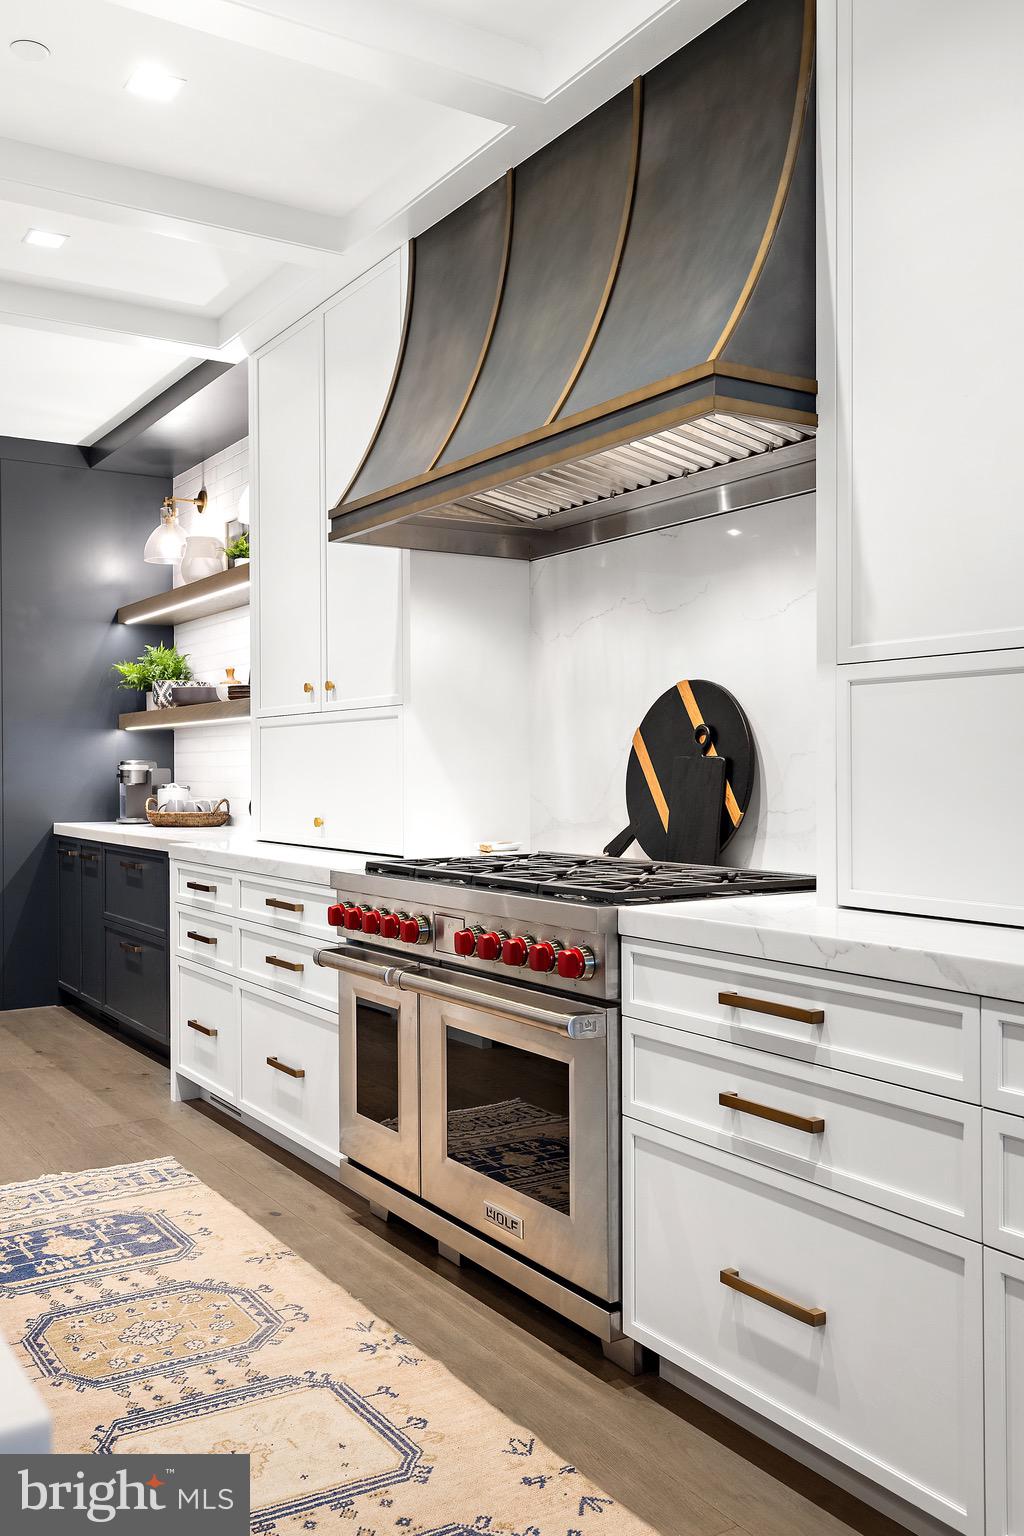
The kitchen, equipped with a central grand island, Wolf and Sub-zero appliances, custom cabinetry, and exceptional lighting is a top-tier first class masterpiece that is suitable for the A-List.
Water views are visible from all living areas and are accentuated by the magnificent floor to ceiling accordion glass doors.
       279 State Street is an ultra rare property located in the heart of Annapolis in Eastport.
This location overlooking the Spa Creek, is nearly impossible to match and even harder to find. Consider this a rare opportunity to view something that nobody has, and everybody wants.

Featured in Coastal Style Magazine - March/April 2024

279 STATE STREET

Message successfully sent.

What would you like to know?

What is 3 + 4 ?

I agree to receive email communication and understand I can unsubscribe at any time.

I agree to be contacted by Charis Realty Group - Christine Issler, Broker via call, email, and text for real estate services. To opt out, you can reply 'stop' at any time or reply 'help' for assistance. You can also click the unsubscribe link in the emails. Message and data rates may apply. Message frequency may vary. Privacy Policy

Related Properties

Perfectly positioned on the waterfront in Annapolis’ coveted Murray Hill neighborhood, 11 S Acton Place offers a rare combination of privacy, boating access, substantial outdoor space, and walkability to downtown Annapolis. The home has undergone an extensive renovation encompassing the interiors, systems, and outdoor living spaces. Never lived in since completion, it offers the rare opportunity to enjoy a newly reimagined waterfront home with fresh finishes, appliances, and modern infrastructure throughout.

Set on an exceptionally generous waterfront property for Murray Hill, the home offers a sense of space and privacy rarely found this close to downtown. Mature landscaping, expansive outdoor living areas, Brazilian Ipe decking, and panoramic water views take full advantage of the setting. A private pier with electric and boat lift provides direct access to the water, while an extended paver driveway and refinished gates enhance both the arrival and functionality of the property.

Inside, wide-plank white oak flooring, custom white oak ceiling beams, Restoration Hardware lighting, Baldwin hardware, and custom plaster fireplaces create a cohesive interior. The reimagined chef’s kitchen features a complete JennAir Noir appliance suite with a 48-inch dual-fuel range and double ovens, professional refrigeration, two integrated dishwashers, multiple beverage centers, and a built-in ice maker. Custom Schrock “Trademark” maple cabinetry, Waterworks fixtures, Calacatta Miraggio Cielo quartz with waterfall detailing, and layered architectural lighting complete the space. An adjoining butler’s pantry provides additional prep, storage, and entertaining space.

The primary suite features custom built-ins, California Closets systems, integrated laundry, and a bespoke fireplace. Secondary bedrooms and living spaces continue the same attention to materials and detail throughout the home. Integrated Sonos audio, Lutron lighting controls, upgraded sound-attenuating insulation, and CAT6 wiring provide modern technology and infrastructure throughout.

Outdoors, generous entertaining spaces and Ipe decking provide multiple areas for dining and gathering overlooking the water. From quiet mornings along Spa Creek to evenings entertaining outdoors or returning home by boat after a day on the Chesapeake Bay, the property captures the waterfront lifestyle that makes Annapolis so distinctive.

Located minutes from downtown Annapolis, the United States Naval Academy, restaurants, yacht clubs, and boutique shopping, 11 S Acton Place is equally suited as a primary residence or waterfront retreat. Its combination of substantial land, private boating access, extensive renovation, and proximity to downtown presents a rare opportunity in one of Annapolis’ most established waterfront neighborhoods.
#MDAA2144478

ANNAPOLIS

11 S ACTON PLACE

4 Beds

3 Baths

4,142 Sq.Ft.

$5,999,999

MLS#: MDAA2144478

Send a message

Message successfully sent.

Your message

What is 3 + 4 ?

Reason for contacting?

I agree to receive email communication and understand I can unsubscribe at any time.

I agree to be contacted by Charis Realty Group - Christine Issler, Broker via call, email, and text for real estate services. To opt out, you can reply 'stop' at any time or reply 'help' for assistance. You can also click the unsubscribe link in the emails. Message and data rates may apply. Message frequency may vary. Privacy Policy

Sign Out

Virtual Assistant

Would you like to take the next step with this property? We can help you schedule a showing or virtual tour, or send you more details.

Yes, I would like more information.

Thank You for Your Reply, One of Our Agents will contact you as soon as possible

No, maybe later.

Thank you, you can always contact me via email, phone number or through the contact form.

Realhub AI

Lucy - Your AI-Powered Realtor

Update Your Temporary Password

Personalize your search

Enter your email and we'll notify you immediately when new listings match what you're looking for.

or enter email address

Already have an account ? Login here

Continue your home search

I agree to receive communications and understand I can unsubscribe at any time.

I agree to be contacted by Charis Realty Group - Christine Issler, Broker via call, email, and text for real estate services. To opt out, you can reply 'stop' at any time or reply 'help' for assistance. You can also click the unsubscribe link in the emails. Message and data rates may apply. Message frequency may vary. Privacy Policy

Already have an account ? Login here

We use cookies

We use cookies for analytics and to enhance your experience. By accepting, you agree to analytics and marketing cookies. Small functional cookies that count viewed properties and time on site are used regardless of your choice. You can manage your preferences or learn more about our cookies policy.