Features & Amenities

Interior

  • Other Interior Features

    Ceiling Fan(s), Kitchen Island, Pantry, Recessed Lighting, Walk-In Closet(s), High Ceilings, Crown Molding, Open Floorplan

  • Total Bedrooms

    4

  • Bathrooms

    2

  • 1/2 Bathrooms

    1

  • Above Grade Finished Area

    3204.0

  • Basement YN

    YES

  • Cooling YN

    YES

  • Cooling

    Central Air, Ceiling Fan(s), Electric

  • Fireplace YN

    YES

  • Heating YN

    YES

  • Heating

    Exhaust Fan, Natural Gas, Central

  • Main Level Bedrooms

    4

  • Pet friendly

    Dogs OK, Cats OK, Yes

Exterior

  • Garage

    Yes

  • Garage spaces

    2

  • Construction Materials

    HardiPlank Type

  • Other Exterior Features

    Barbecue, Lighting, Rain Gutters

  • Parking

    Oversized, Garage, Driveway, Inside Entrance, Attached

  • Patio and Porch Features

    Patio

  • Pool

    Yes

  • Pool Features

    Fenced, Heated, In Ground, Private

  • Waterfront YN

    NO

Area & Lot

  • Lot Features

    Private, Secluded, Front Yard, Back Yard

  • Lot Size(acres)

    1.58

  • Lot Size(square feet)

    68,800

  • Property Type

    Residential

  • Property Sub Type

    Single Family Residence

  • Architectural Style

    Craftsman

Price

  • Sales Price

    $1,725,000

  • Tax Amount

    $12,528

  • Financing Options

    Conventional

  • Sq. Footage

    3,204

  • Price/SqFt

    $538

HOA

  • Association

    No

Property Resources

  • Horse Property

    NO

School District

  • Elementary School

    N/A

  • Middle School

    N/A

  • High School

    N/A

Property Features

  • New Construction

    YES

  • Foundation Details

    Block

  • Senior Community YN

    NO

  • Sewer

    Public Sewer

  • Tax Lot

    003

  • Water Source

    Public

Schedule a Showing

Showing scheduled successfully.

<
>
IN PERSON
VIA CHAT

What is 3 + 4 ?


Change time

Mortgage calculator

Estimate your monthly mortgage payment, including the principal and interest, property taxes, and HOA. Adjust the values to generate a more accurate rate.

Your payment

Principal and Interest:

$

Property taxes:

$

HOA fees:

$

Total loan payment:

$

Total interest amount:

$

Location

County

MONTGOMERY

Elementary School

Middle School

High School

Listing Courtesy of Daniel A Krzywicki, RE/MAX Select Group

RealHub Information is provided exclusively for consumers' personal, non-commercial use, and it may not be used for any purpose other than to identify prospective properties consumers may be interested in purchasing. All information deemed reliable but not guaranteed and should be independently verified. All properties are subject to prior sale, change or withdrawal. RealHub website owner shall not be responsible for any typographical errors, misinformation, misprints and shall be held totally harmless.

Agent Richard Nease

Salesperson, Realtor

Richard Nease

Call Richard today to schedule a private showing.


* Listings on this website come from the FMLS IDX Compilation and may be held by brokerage firms other than the owner of this website. The listing brokerage is identified in any listing details. Information is deemed reliable but is not guaranteed. If you believe any FMLS listing contains material that infringes your copyrighted work please click here to review our DMCA policy and learn how to submit a takedown request.© 2024 FMLS.
280 County Line Rd, Wayne PA
Prime Private Location • Architectural Craftsmanship • Elevated Lifestyle

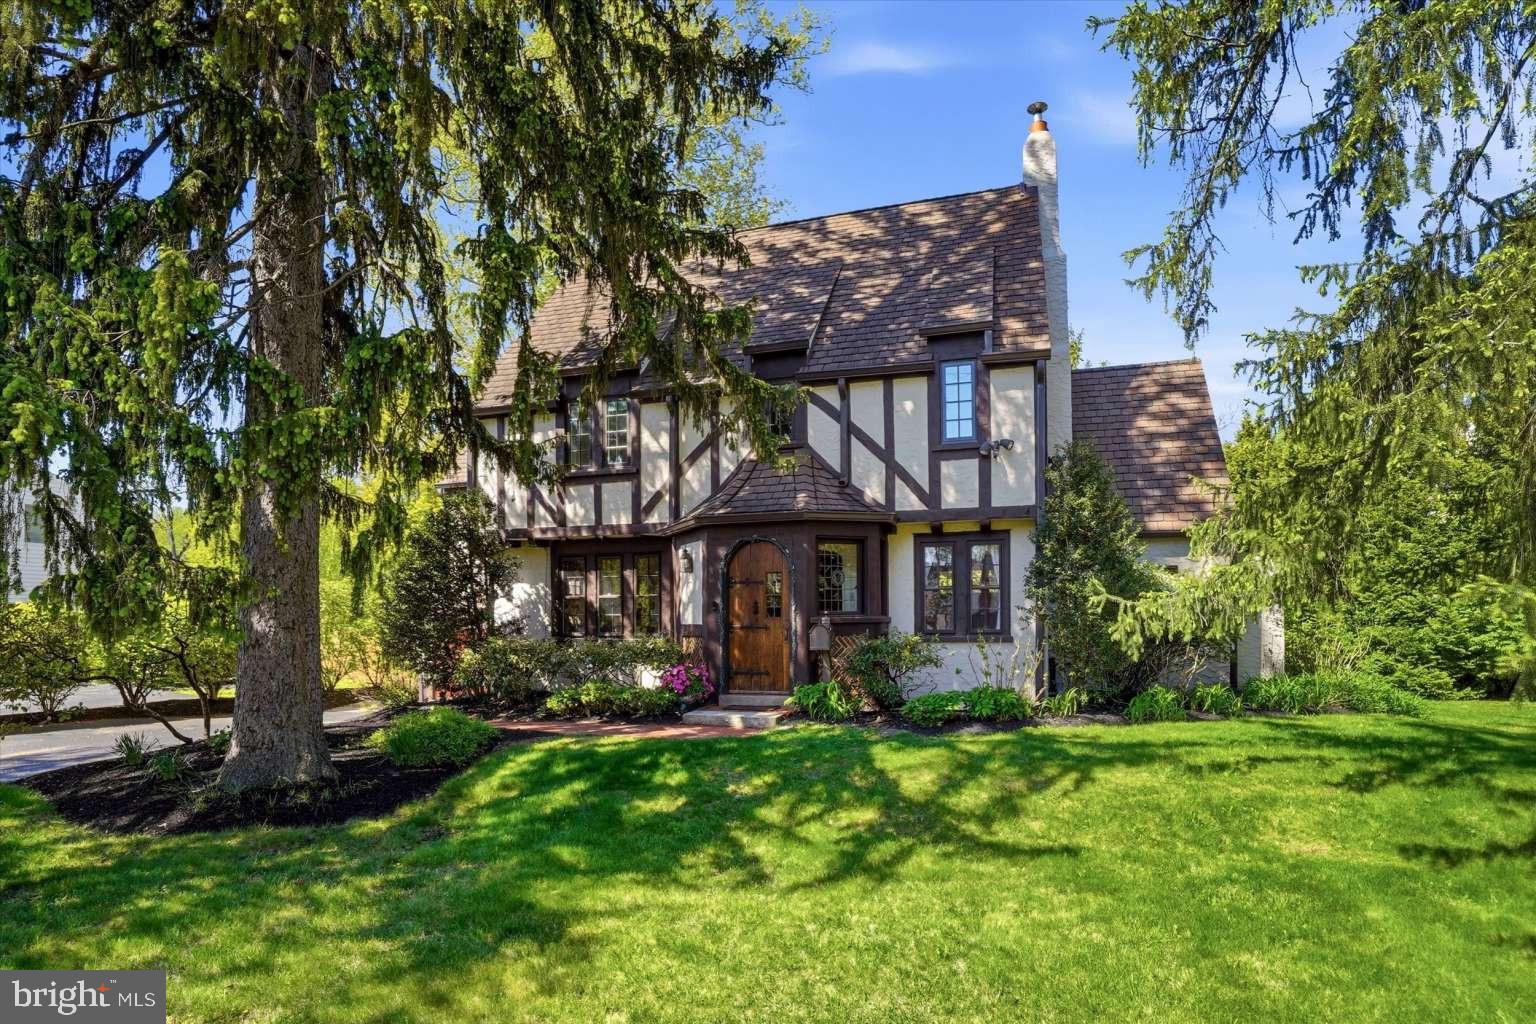
Set on approximately 1.7 landscaped acres along a quiet, township‑posted No Outlet street, 280 County Line Road offers a rare combination of privacy, acreage and convenience. With no through traffic and only a handful of neighboring homes, the property enjoys a peaceful, estate‑like setting while remaining minutes from downtown Wayne, King of Prussia shopping and dining, Valley Forge National Historical Park, CHOP, and major commuter routes.

Rebuilt from the ground up in 2012, this approximately 3,200‑square‑foot, 4‑bedroom, 2.5‑bath residence reflects the vision of a respected local luxury‑home architect. The interior is defined by openness, natural light and refined detailing: plentiful windows, 9‑foot ceilings, Brazilian hardwood flooring across the entire first floor, and vaulted volumes in the kitchen, family room and primary suite. Custom cabinetry, granite surfaces and stainless‑steel appliances underscore the home’s commitment to enduring craftsmanship.

The vaulted family room serves as a signature space — bright, airy and framed by abundant windows and French doors topped by six individually framed fixed‑glass panels. The doors open wide to the paved patio and pool pathway, creating a seamless indoor–outdoor connection ideal for entertaining and seasonal living.

A valuable main‑level feature is the fourth bedroom, currently presented as a substantial executive office. With two large finished closets, generous windows and privacy from the principal living areas, the room offers exceptional versatility: dedicated office, guest suite, private retreat or potential first‑floor primary bedroom. An adjoining sitting room provides a second workspace or lounge. A powder room is nearby, and a pre‑plumbed area behind the bedroom offers the opportunity to create a future full bath — ideal for first‑floor guest or multigenerational living. Virtual staging illustrates alternative bedroom and future‑bath configurations.

Upstairs, the vaulted primary suite is entered through locking double doors and includes two walk‑in closets and a private bath with natural light and backyard views. The two secondary bedrooms function as mini‑suites, each with its own private vanity and closet, connected by a central walk‑in shower and separately enclosed toilet area. Four pocket doors provide exceptional separation and privacy — a thoughtful, elevated interpretation of the traditional Jack‑and‑Jill layout. A window in the shared shower area overlooks the backyard and pool.

The grounds extend the home’s living space outdoors, highlighted by a new custom inground pool, expansive paved patio and surrounding hardscape. Mature landscaping, generous acreage and the easy connection from the family room to the patio and pool create a setting that feels both open and private — ideal for gatherings, recreation and quiet enjoyment. A dedicated pool storage shed adds convenience for equipment, accessories and seasonal items.

Additional features include Hardie Plank siding, AZEK exterior trim, natural‑gas forced‑air heat, central air, public water and sewer, and a true oversized 2.5‑car attached garage measuring approximately 26 feet in finished interior width with drywall walls and ceiling. The full basement provides extensive shelved storage, with virtual staging illustrating its scale and potential for future finishing.

280 County Line Road offers an established Wayne neighborhood setting where privacy, acreage and architectural craftsmanship are matched by exceptional convenience. It is a home that invites you to experience its setting, its quality and its lifestyle — a property that feels distinctive the moment you arrive.

280 COUNTY LINE ROAD

Message successfully sent.

What would you like to know?

What is 3 + 4 ?

I agree to receive email communication and understand I can unsubscribe at any time.

I agree to be contacted by Charis Realty Group - Christine Issler, Broker via call, email, and text for real estate services. To opt out, you can reply 'stop' at any time or reply 'help' for assistance. You can also click the unsubscribe link in the emails. Message and data rates may apply. Message frequency may vary. Privacy Policy

Related Properties

UPDATE: NEW ELECTRICAL WIRING TO REPLACE REMAINING KNOB-AND-TUBE BEFORE CLOSING *OR* BUYER CREDIT TO COVER. Elegant English Tudor style home on a beautiful, professionally landscaped property. Homes in this cluster of coveted properties rarely come on the market as owners hold onto them for decades. Walk a half block to commuter rail for a short ride to downtown Philadelphia or to many stops on the Main Line, east and west. Walking distance to a farmer's market, restaurants, and downtown Wayne, and close to many shops, libraries, parks, trails, nightlife, and grocers. Close access to many major highways. Top-rated Tredyffrin-Easttown schools and very low taxes. The stunning arched front door looks like it belongs on an English castle. A handsome, custom electronic garage door enables convenient entry into the house from inside the garage. The garage has a 240v outlet for EV charging and power tools. A spacious deck provides easy access from the kitchen for relaxation with privacy or for entertaining. Two staircases lead from the deck to the back lawn and to a large brick patio for barbecuing where there's plenty of space for a firepit. Paver walkways provide access to the deck and patio from the driveway. Security lighting along the entire perimeter of the house lights the way with motion detection as one steps from each zone into the next. Security cameras allow for photo capture as well. The eat-in kitchen has radiant heat in the floor and stainless appliances including an ultra-quiet Miele dishwasher, a recent 36-inch Wolf induction range and a recent Bosch refrigerator. Back stairs from the kitchen meet the main staircase for extra privacy. A full-size dining room allows for easy entertaining. A wood inlay star medallion in the floor transitions from a half bathroom, down several oak stairs to a tiled laundry room. Here are a recent top-rated washer and dryer with storage drawer pedestals as well as a utility sink. This laundry room has a door to the patio and also leads inside to the full-size unfinished basement. Off the living room is an enclosed porch/sunroom with large windows and room to accommodate an office setup. On the second floor, the primary bedroom with ensuite bathroom adjoins a second bedroom which can be used as a nursery, sitting room or office. Off the hall is another full bathroom as well as a bedroom with an adjoining bonus room. On the third floor is an ensuite bedroom/bathroom with an updated clawfoot tub. An additional bonus room has numerous possibilities. Stained glass windows in the front door and in the foyer, cast colors onto the walls in the sunlight. The house features significant natural lighting from the many windows which include singular styles characteristic of English Tudors. Professional perennial landscaping has something in bloom from late winter until late fall, providing significant privacy in the backyard and serene beauty all around the property. This is a very special property, boasting exceptional aesthetic desirability as well as convenient location.
#PACT2124222

WAYNE

273 STRAFFORD AVENUE

4 Beds

3 Baths

2,619 Sq.Ft.

$1,495,000

MLS#: PACT2124222

Welcome to Wayne 427, an exclusive luxury boutique building situated in Wayne, the heart of the Main Line. Occupying a coveted top-floor corner position that is shared with only two other residences, this sprawling two-bedroom, two-and-a-half-bath home offers over 1,800 square feet of meticulously executed, effortless one-floor living. Sunlight streams across wide-plank oak flooring into the expansive main living space, where the living room with a wall of custom built-in cabinetry seamlessly opens to both the dining area and kitchen.  Adjacent, a tailor-made home office comes fully equipped with a built-in desk, custom cabinetry, and filing drawers. The designer chef’s kitchen serves as the heart of the home, featuring a massive quartz island with seating for up to six, custom soft-close cabinetry, and a dedicated coffee bar and appliance closet. The kitchen has high-end stainless steel Thermador appliances—including a five-burner cooktop, oven, refrigerator, and dishwasher, alongside a Sharp microwave drawer, a 48-bottle wine fridge, and a pull-out spice rack, there’s even a dedicated built-in area for paper towels. Off the kitchen, French doors open to a private patio boasting custom flagstone flooring, a feature exclusive to this unit. The primary suite provides a serene retreat framed by a wall of windows, Hunter Douglas motorized shades, and double pocket doors opening to a custom walk-in closet. Its spa-like bathroom features a custom double vanity with sensor-activated under-lighting, an oversized shower, and a large closet with integrated outlets and mirrors. Equipped with its own matching motorized shades, the spacious second bedroom offers a beautifully designed ensuite bath and custom storage. A separate laundry room with custom shelving and a live-edge wood countertop, along with a refined powder room, completes this one-of-a-kind home where no detail has been overlooked. Convenience extends right outside your front door, where a state-of-the-art gym sits directly across the hall. The unit includes two prime garage spaces with a 120-volt outlet, storage unit, access to the building's dog run and peaceful community garden. Ideally located within the award-winning Radnor School District, you are just steps from the St. Davids and Radnor train stations, walkable to downtown Wayne, 15 minutes to King of Prussia, and seconds from major routes I-476 and I-76.
#PADE2121820

WAYNE

427 E LANCASTER AVENUE 1301

2 Beds

2 Baths

1,882 Sq.Ft.

$1,575,000

MLS#: PADE2121820

 - property

Send a message

Message successfully sent.

Your message

What is 3 + 4 ?

Reason for contacting?

I agree to receive email communication and understand I can unsubscribe at any time.

I agree to be contacted by Charis Realty Group - Christine Issler, Broker via call, email, and text for real estate services. To opt out, you can reply 'stop' at any time or reply 'help' for assistance. You can also click the unsubscribe link in the emails. Message and data rates may apply. Message frequency may vary. Privacy Policy

Sign Out

Virtual Assistant

Would you like to take the next step with this property? We can help you schedule a showing or virtual tour, or send you more details.

Yes, I would like more information.

Thank You for Your Reply, One of Our Agents will contact you as soon as possible

No, maybe later.

Thank you, you can always contact me via email, phone number or through the contact form.

Realhub AI

Lucy - Your AI-Powered Realtor

Update Your Temporary Password

Personalize your search

Enter your email and we'll notify you immediately when new listings match what you're looking for.

or enter email address

Already have an account ? Login here

Continue your home search

I agree to receive communications and understand I can unsubscribe at any time.

I agree to be contacted by Charis Realty Group - Christine Issler, Broker via call, email, and text for real estate services. To opt out, you can reply 'stop' at any time or reply 'help' for assistance. You can also click the unsubscribe link in the emails. Message and data rates may apply. Message frequency may vary. Privacy Policy

Already have an account ? Login here

We use cookies

We use cookies primarily for analytics to enhance your experience. By accepting, you agree to our use of these cookies. You can manage your preferences or learn more about our cookies policy.