Features & Amenities

Interior

  • Other Interior Features

    Ceiling Fan(s), Walk-In Closet(s), Open Floorplan

  • Total Bedrooms

    2

  • Bathrooms

    2

  • 1/2 Bathrooms

    1

  • Above Grade Finished Area

    1446.0

  • Basement YN

    NO

  • Cooling YN

    YES

  • Cooling

    Central Air, Ceiling Fan(s), Electric

  • Fireplace YN

    YES

  • Heating YN

    YES

  • Heating

    Natural Gas, Forced Air

  • Pet friendly

    N/A

Exterior

  • Garage

    Yes

  • Garage spaces

    1

  • Construction Materials

    Vinyl Siding

  • Parking

    Garage Door Opener, Asphalt, Garage, Inside Entrance, Attached

  • Patio and Porch Features

    Patio

  • Pool

    No

  • Waterfront YN

    NO

Area & Lot

  • Lot Features

    Cleared

  • Lot Size(square feet)

    0

  • Property Type

    Residential

  • Property Sub Type

    Townhouse

  • Architectural Style

    Colonial

Price

  • Sales Price

    $390,000

  • Tax Amount

    $5,156

  • Sq. Footage

    1,446

  • Price/SqFt

    $269

HOA

  • Association

    YES

  • Association Fee

    $139

  • Association Fee Frequency

    Monthly

  • Association Fee Includes

    N/A

School District

  • Elementary School

    N/A

  • Middle School

    N/A

  • High School

    N/A

Property Features

  • New Construction

    NO

  • Foundation Details

    Slab

  • Senior Community YN

    NO

  • Sewer

    Public Sewer

  • Water Source

    Public

Schedule a Showing

Showing scheduled successfully.

<
>
IN PERSON
VIA CHAT

What is 3 + 4 ?


Change time

Mortgage calculator

Estimate your monthly mortgage payment, including the principal and interest, property taxes, and HOA. Adjust the values to generate a more accurate rate.

Your payment

Principal and Interest:

$

Property taxes:

$

HOA fees:

$

Total loan payment:

$

Total interest amount:

$

Location

County

MONTGOMERY

Elementary School

Middle School

High School

Listing Courtesy of Lynne DiDonato, Coldwell Banker Hearthside-Doylestown

RealHub Information is provided exclusively for consumers' personal, non-commercial use, and it may not be used for any purpose other than to identify prospective properties consumers may be interested in purchasing. All information deemed reliable but not guaranteed and should be independently verified. All properties are subject to prior sale, change or withdrawal. RealHub website owner shall not be responsible for any typographical errors, misinformation, misprints and shall be held totally harmless.

Agent Richard Nease

Salesperson, Realtor

Richard Nease

Call Richard today to schedule a private showing.


* Listings on this website come from the FMLS IDX Compilation and may be held by brokerage firms other than the owner of this website. The listing brokerage is identified in any listing details. Information is deemed reliable but is not guaranteed. If you believe any FMLS listing contains material that infringes your copyrighted work please click here to review our DMCA policy and learn how to submit a takedown request.© 2024 FMLS.
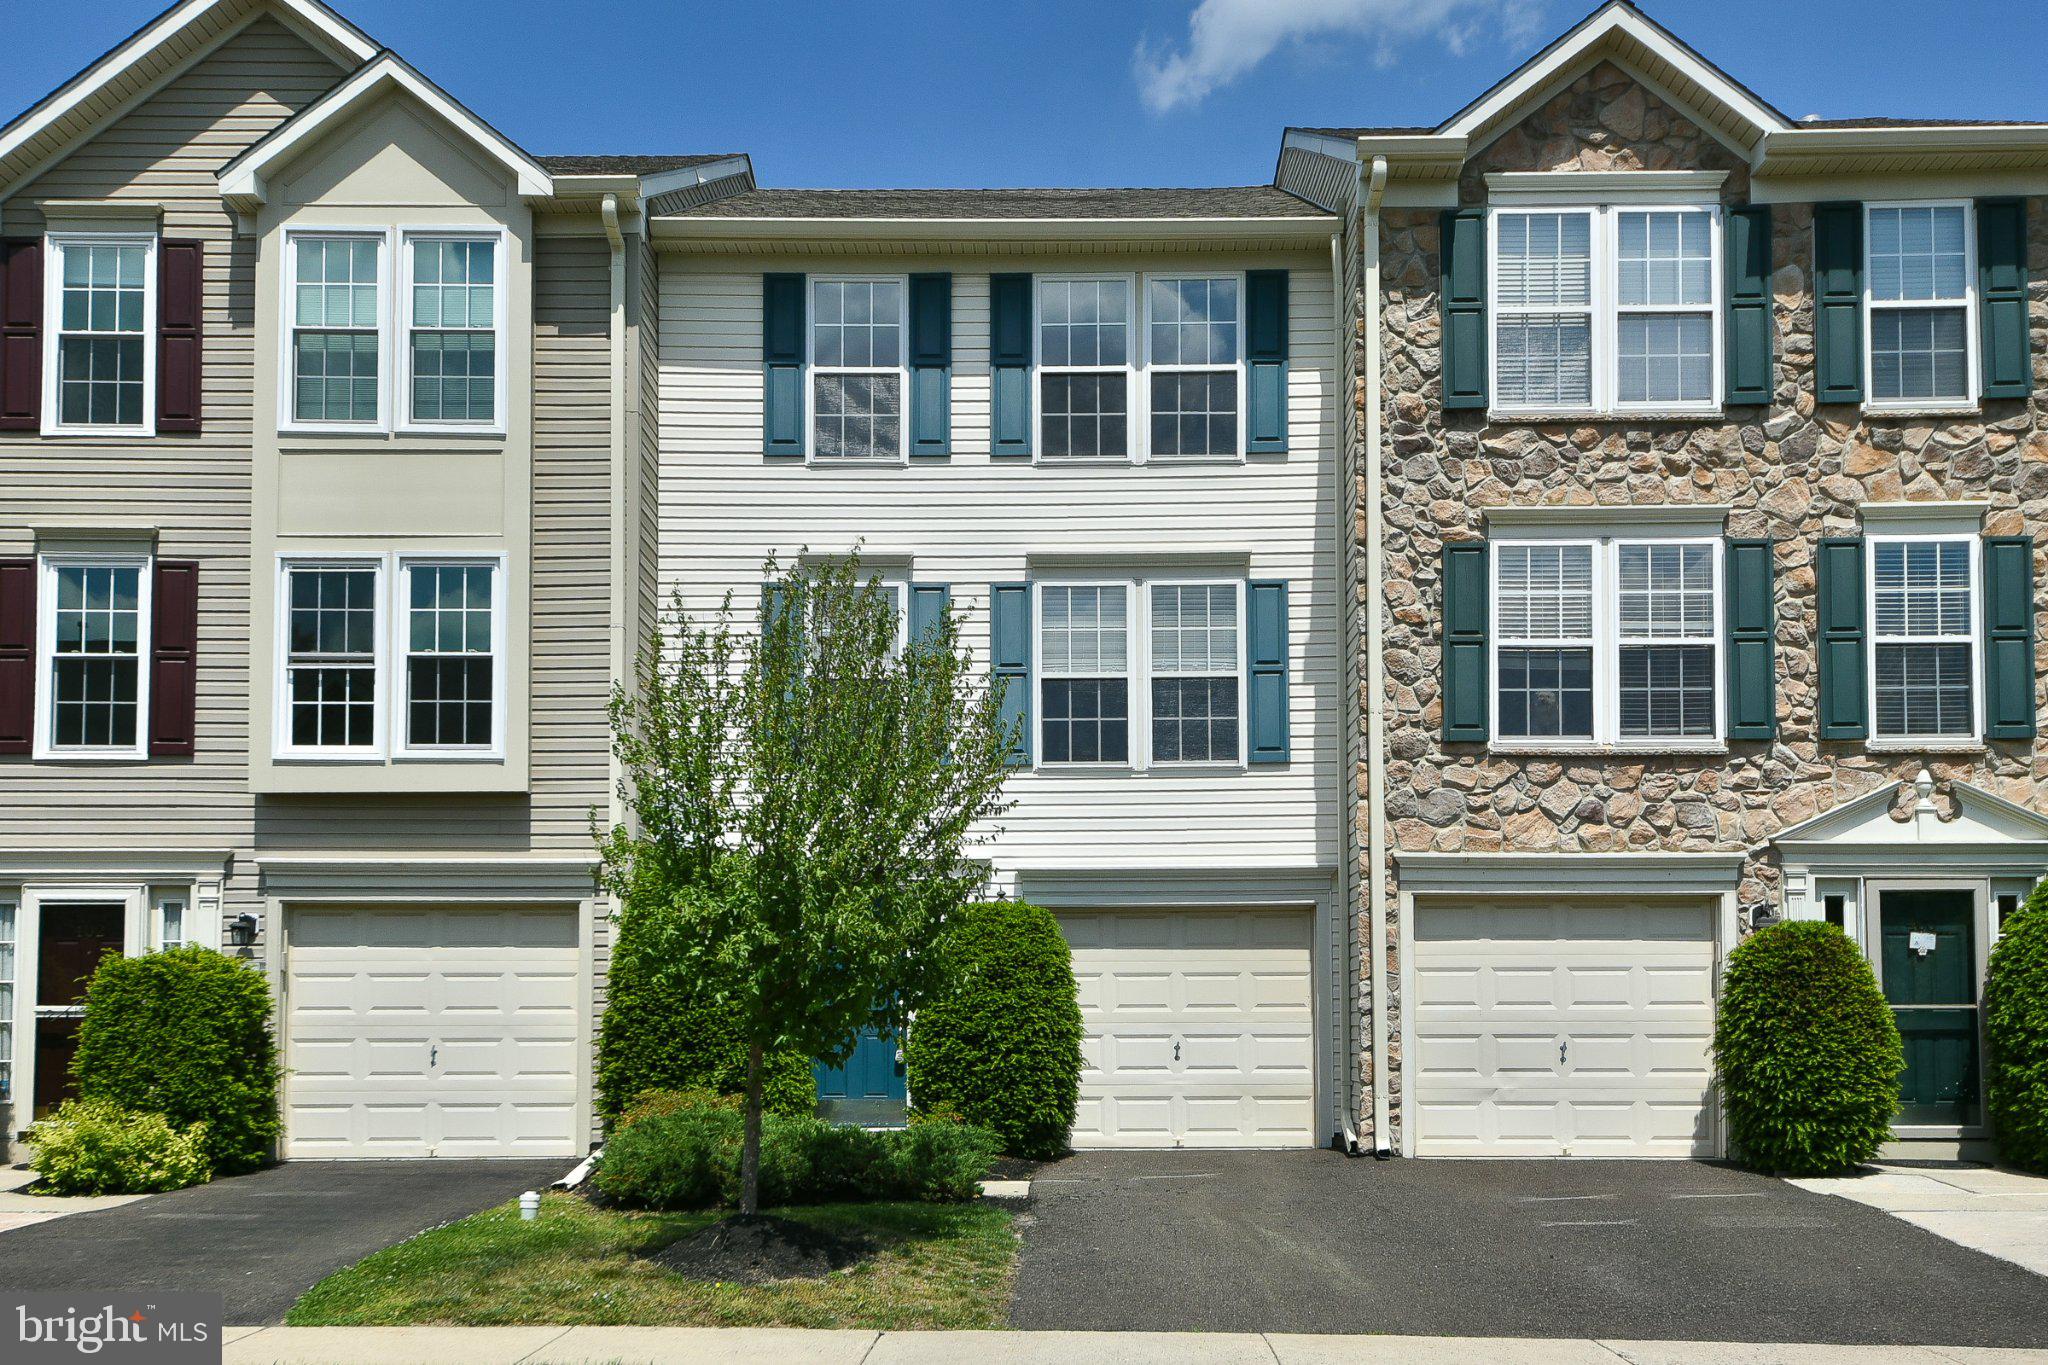
Welcome to this rare opportunity to own an END-UNIT townhome in the highly desirable Gwynedd Pointe community! Beautifully maintained and thoughtfully refreshed, this 2-bedroom, 2.5-bath home offers an inviting blend of comfort, style, and low-maintenance living. Step inside and you’ll immediately notice the brand-new LVP flooring extending through the entry, powder room, kitchen, and dining area. The welcoming foyer leads to a thoughtfully designed kitchen featuring stainless steel appliances, including a new dishwasher, generous counter space, and plenty of freshly painted cabinetry. An open pass-through creates an easy connection between the kitchen, dining, and living areas—perfect for entertaining or staying connected while preparing meals. The dramatic two-story dining area opens to a spacious living room featuring brand-new carpeting and a cozy wood-burning fireplace, creating a warm and inviting gathering space. Large windows and a sliding glass door fill the room with natural light and lead to a large, private paver patio, ideal for outdoor dining, morning coffee, or relaxing at the end of the day. The main level also includes a convenient powder room, a generous coat closet, and direct access to the one-car garage, making everyday arrivals and unloading especially convenient—no need to worry about the weather! Upstairs, you’ll find brand-new carpeting throughout. The spacious primary suite features a private ensuite bath, walk-in closet, ceiling fan, and abundant natural light. The second bedroom is equally inviting and offers its own ensuite bathroom, walk-in closet, and ceiling fan, making it ideal for guests, a home office, or flexible living space. A second-floor laundry room adds another layer of everyday convenience. Well maintained and move-in ready, this wonderful home combines the benefits of an end-unit location with low HOA fees and low-maintenance living. Conveniently located just minutes from shopping, dining, the 202 bypass, and the train station, this home puts everything you need within easy reach. Come see all that this Gwynedd Pointe home has to offer—you’ll be glad you did!

2800 HARVARD COURT

Message successfully sent.

What would you like to know?

What is 3 + 4 ?

I agree to receive email communication and understand I can unsubscribe at any time.

I agree to be contacted by Charis Realty Group - Christine Issler, Broker via call, email, and text for real estate services. To opt out, you can reply 'stop' at any time or reply 'help' for assistance. You can also click the unsubscribe link in the emails. Message and data rates may apply. Message frequency may vary. Privacy Policy

Related Properties

Welcome to this charming Twin/Semi-Detached home situated in the heart of North Wales Boro, PA. This stunning property offers a 3-bedroom, 2 full baths, all-newish bathrooms, a beautifully remodeled kitchen with granite countertops, soft-close drawers, and stainless-steel appliances, including an extra-deep sink. The home features a 2years old flooring, windows, and energy-efficient mini-split systems that heat and cool the space. The first floor boasts a convenient bedroom, a full bath, and a stunning new kitchen, while the second floor includes two spacious bedrooms, another full bath, and a laundry area. Outside, you'll find a carport, an outdoor storage shed, and a nicely sized backyard, perfect for relaxation or entertaining. This home is just minutes from popular restaurants, shopping destinations, and transportation (train station and other public transit). Embrace the opportunity to rent a piece of North Wales Borough's rich heritage while enjoying the comforts of modern living. Schedule a viewing today and experience the charm!
#PAMC2196520

NORTH WALES

113 S SWARTLEY STREET

3 Beds

2 Baths

1,260 Sq.Ft.

$425,000

MLS#: PAMC2196520
Welcome to 401 Jene Court — now offered with a recent price improvement, making this beautifully maintained and thoughtfully updated 3-bedroom, 2.5-bath townhome an exceptional value.  Freshly painted throughout, this inviting home features brand-new carpeting on the main and upper levels, a brand-new HVAC system, new kitchen cabinets, and brand-new stainless-steel appliances, offering the perfect blend of style, comfort, and move-in-ready convenience.  The finished walkout lower level welcomes you with a spacious foyer, convenient powder room, interior access to the attached garage, laundry area, and a versatile bonus space ideal for a media room, home office, fitness area, or playroom. Step outside to enjoy tranquil views of the community open space, recreational area, and scenic pond, providing a peaceful backdrop for everyday living.  The sun-filled main level features an open-concept floor plan enhanced by oversized windows and abundant natural light. The spacious living and dining areas are perfect for entertaining or relaxing, while the beautifully updated kitchen showcases new cabinetry, brand-new stainless-steel appliances, a cozy breakfast area, and an efficient layout that comfortably accommodates a full-size portable island, offering additional workspace and storage while maintaining excellent flow. Sliding glass doors lead to a raised deck—an ideal spot for morning coffee or evening gatherings.  Upstairs, the spacious primary suite features a walk-in closet with custom built-ins and a private en-suite bath. Two additional generously sized bedrooms and a full hall bath provide flexibility for family, guests, or work-from-home needs.  Conveniently located near parks, recreational facilities, shopping, dining, and major commuter routes, this exceptional home offers the perfect combination of comfort, convenience, and community living. With its extensive recent updates—including a brand-new HVAC system, new carpeting, fresh paint, new kitchen cabinets, brand-new stainless-steel appliances, and an attractive price improvement—401 Jene Court is truly move-in ready.
Don't miss this opportunity to own a beautifully updated home in a prime location!
#PAMC2181386

NORTH WALES

401 JENE COURT

3 Beds

2 Baths

1,982 Sq.Ft.

$449,900

MLS#: PAMC2181386

New on site today
Come fall in love with this beautifully refreshed townhome in Gwynedd Pointe! Thoughtfully updated in a neutral palette, this inviting home offers stylish finishes, comfortable living spaces, and a wonderful location.

The welcoming foyer features a charming barn-door drop zone, along with a convenient powder room and coat closet. Rich dark laminate flooring and updated lighting flow throughout the first floor. The spacious living room showcases a wood-burning fireplace, highlighted by a whitewashed tongue-and-groove pine feature wall and a new fireplace mantel.

The eat-in kitchen offers granite countertops, a tiled backsplash, abundant cabinetry, and a bright dining area with a replacement sliding glass patio door that opens to the backyard.

Upstairs, the spacious primary suite features a vaulted ceiling, fitted walk-in closet, recessed lighting, ceiling fan, and a private full bathroom with a tub/shower combination. A convenient laundry closet is located in the hallway. Two additional bedrooms feature new carpeting and ceiling fans, while the hall bathroom offers double sinks and a tub/shower combination.

The home also includes a one-car garage with additional attic storage, providing plenty of room for parking and storage.

Outside, beautiful mature plantings surround the property, creating a private and peaceful setting. Enjoy the paver patio and tree-lined backyard — the perfect spot for relaxing, entertaining, or enjoying your morning coffee.

The Gwynedd Pointe community association provides common-area maintenance, lawn care, snow removal, and trash service, making everyday living even easier.

And the location is hard to beat! Enjoy the convenience of being within walking distance to shopping and restaurants, while also being close to the train station and the 202 bypass for an easy commute.

Move-in ready, beautifully refreshed, and perfectly located — this is one you won't want to miss!
#PAMC2196490

NORTH WALES

5703 CONSTITUTION COURT

3 Beds

2 Baths

1,524 Sq.Ft.

$427,250

MLS#: PAMC2196490

Welcome to 104 Hopkins Ct, North Wales, an excellent opportunity in a desirable Montgomery County location. The price has just been reduced, creating an even more compelling opportunity for buyers looking for value, flexibility, and the ability to make this home their own.  The property is now vacant and easy to show, allowing buyers to take their time exploring the home without the limitations of a tenant-occupied property. The seller is also actively addressing repairs identified during the the past home inspection, providing an opportunity for the next owner to benefit from improvements already underway.
Whether you're looking for a primary residence, investment opportunity, or a property with potential to build additional value, 104 Hopkins Ct. deserves a closer look. With its convenient North Wales location, now-vacant status, recent price improvement, and seller-initiated repairs, this is an opportunity worth seeing.  Schedule your private showing today and see the potential for yourself.
#PAMC2186762

NORTH WALES

104 HOPKINS COURT

3 Beds

1 Baths

1,281 Sq.Ft.

$359,900

MLS#: PAMC2186762

Welcome to 402 Hopkins Ct, a beautifully updated 2-bedroom, 1.5-bath townhome located in the desirable Montgomery Glen community and sought-after North Penn School District. Montgomery Glen offers an impressive collection of community amenities, including a clubhouse, swimming pool, playground, pickleball courts, and basketball courts. 
 
From the moment you arrive, you’ll appreciate the mature landscaping and inviting exterior. Step inside to a spacious living room featuring a charming brick wood-burning fireplace, creating a warm and comfortable gathering space. Continue down the hall past the conveniently located powder room to the bright dining area, where a sliding glass door provides access to the two-tiered rear deck—a great space for entertaining, grilling, or simply relaxing outdoors. 
 
One of the highlights of the home is the beautifully updated kitchen, featuring white shaker-style cabinetry, quartz-style countertops, stainless steel appliances, a smooth-top electric range, updated hardware and a large breakfast bar providing additional counter space and seating. A window brings natural light into the kitchen, while the adjoining laundry/pantry area adds everyday convenience and additional storage. 
 
Upstairs you’ll find two generously sized bedrooms, each offering two closets, along with a centrally located hall bathroom with a tiled tub/shower combination. 
 
The lower level provides even more possibilities. With direct access to the backyard, the unfinished space could be transformed into a family room, home office, gym, playroom, or hobby space. An additional front area with extensive cabinetry provides plenty of room for storage. 
 
Additional improvements include an HVAC system installed in November 2018, roof installed in October 2022, and a hot water heater approximately four years old. The home also offers updated windows and a sliding glass door. 
 
Conveniently located near Routes 202 and 309, 402 Hopkins Ct provides easy access to shopping, dining, entertainment, and everything Montgomery County has to offer. With its updated kitchen, flexible living spaces, outdoor entertaining areas, and community amenities, this home is ready for its next owner to move in and make it their own.
#PAMC2196710

NORTH WALES

402 HOPKINS COURT

2 Beds

1 Baths

1,080 Sq.Ft.

$325,000

MLS#: PAMC2196710

Welcome to this well-maintained townhome located in the highly sought-after North Penn School District. One of the standout features here is the absence of an HOA — something you’ll rarely find, as this is one of only a small handful of townhome communities in the area without one. Inside, you’ll find a space that’s move-in ready, making for a smooth and easy transition for the next owner. Upstairs, the primary bedroom offers a private upper-level deck—perfect for enjoying your morning coffee or unwinding in the evening. There are two additional nicely sized bedrooms, and a bonus third room that would make an ideal home office space.. Laundry is also conveniently located on the second floor. The full basement is clean and dry and ready for finishing to add more comfortable living space. The Orchard community is conveniently situated with all the amenities you will need - major travel routes, shopping, dining, entertainment, public parks and walking trails, and more. The seller prefers a quick closing, offering a great opportunity for buyers who are ready to move without delay.
#PAMC2197096

NORTH WALES

114 RED HAVEN DRIVE

3 Beds

1 Baths

1,841 Sq.Ft.

$439,000

MLS#: PAMC2197096

Send a message

Message successfully sent.

Your message

What is 3 + 4 ?

Reason for contacting?

I agree to receive email communication and understand I can unsubscribe at any time.

I agree to be contacted by Charis Realty Group - Christine Issler, Broker via call, email, and text for real estate services. To opt out, you can reply 'stop' at any time or reply 'help' for assistance. You can also click the unsubscribe link in the emails. Message and data rates may apply. Message frequency may vary. Privacy Policy

Sign Out

Virtual Assistant

Would you like to take the next step with this property? We can help you schedule a showing or virtual tour, or send you more details.

Yes, I would like more information.

Thank You for Your Reply, One of Our Agents will contact you as soon as possible

No, maybe later.

Thank you, you can always contact me via email, phone number or through the contact form.

Realhub AI

Lucy - Your AI-Powered Realtor

Update Your Temporary Password

Personalize your search

Enter your email and we'll notify you immediately when new listings match what you're looking for.

or enter email address

Already have an account ? Login here

Continue your home search

I agree to receive communications and understand I can unsubscribe at any time.

I agree to be contacted by Charis Realty Group - Christine Issler, Broker via call, email, and text for real estate services. To opt out, you can reply 'stop' at any time or reply 'help' for assistance. You can also click the unsubscribe link in the emails. Message and data rates may apply. Message frequency may vary. Privacy Policy

Already have an account ? Login here

We use cookies

We use cookies primarily for analytics to enhance your experience. By accepting, you agree to our use of these cookies. You can manage your preferences or learn more about our cookies policy.