
Property
Beds
4
Full Baths
4
1/2 Baths
2
Year Built
2012
Sq.Footage
3,964
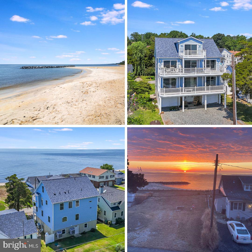
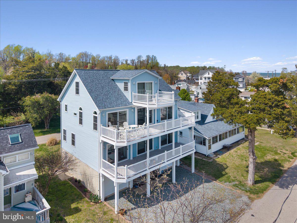
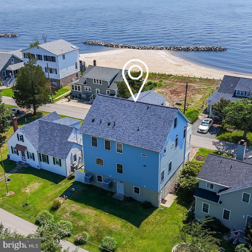
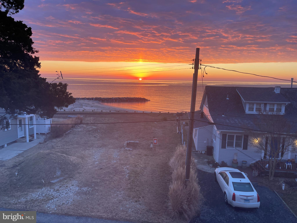
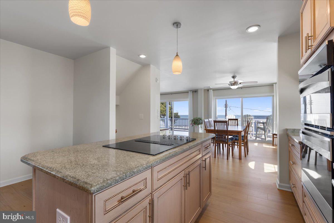
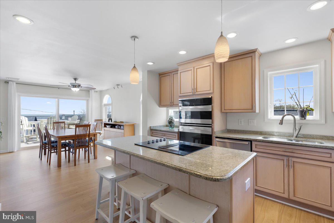
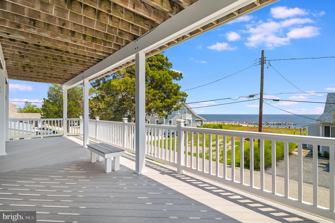
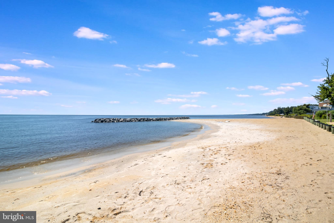
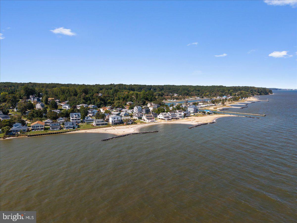
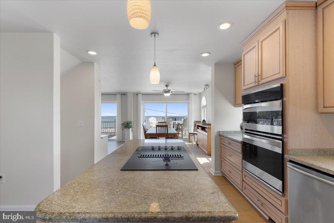
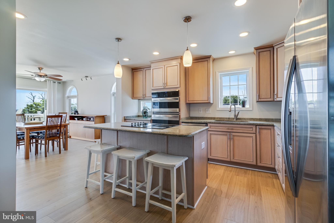
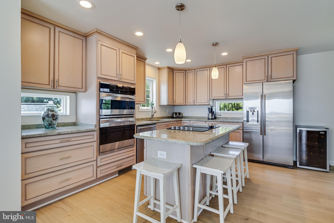
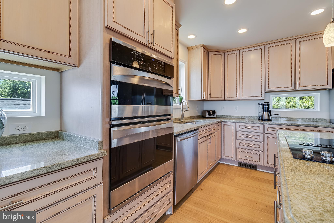
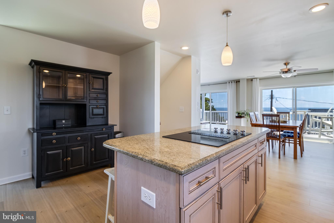
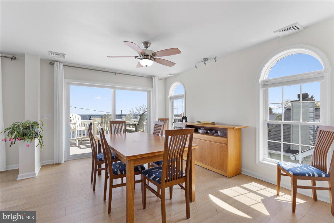
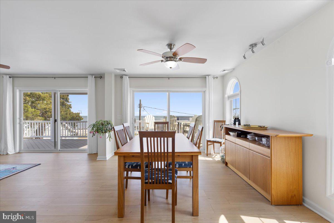
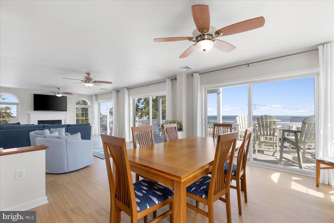
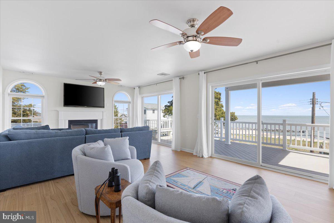
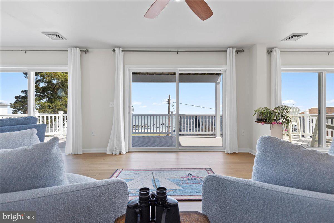
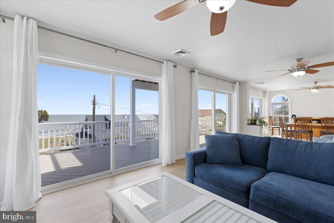
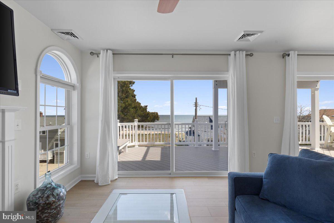
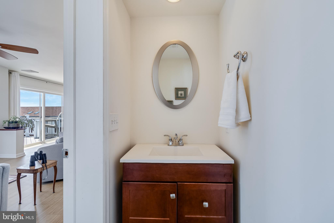
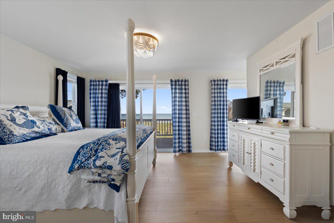
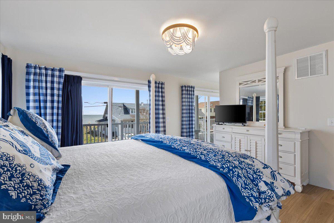
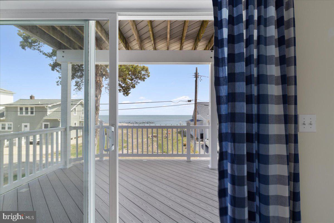
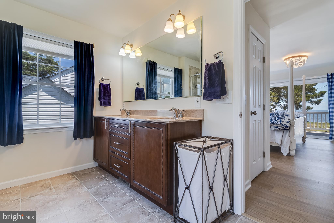
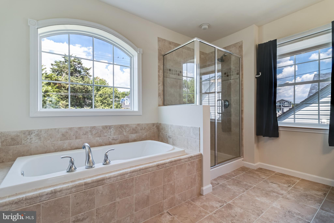
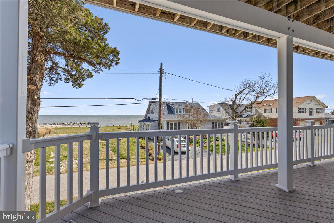
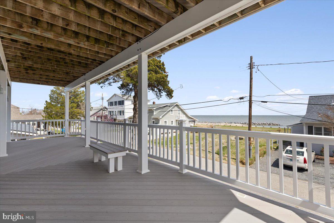
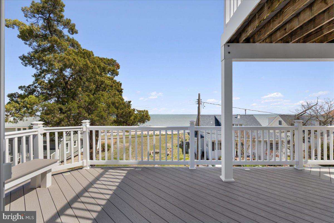
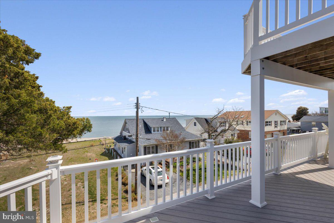
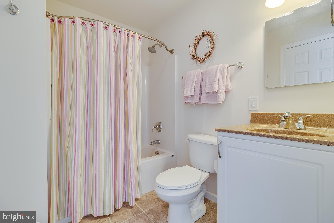
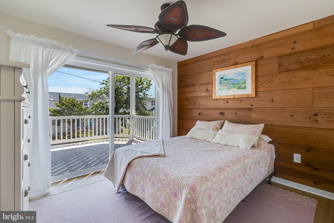
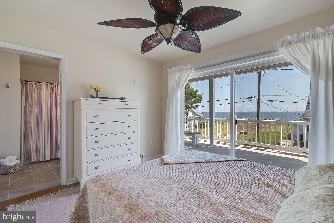
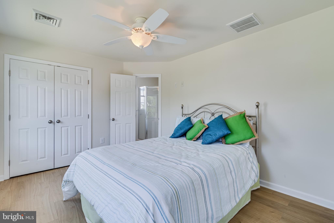
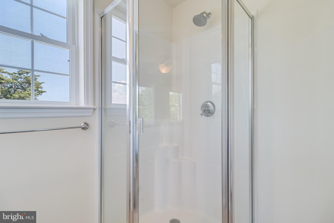
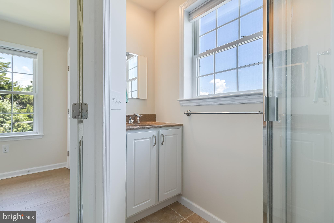
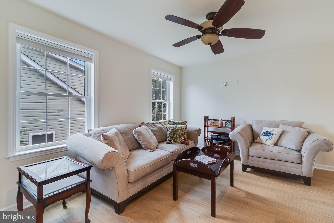
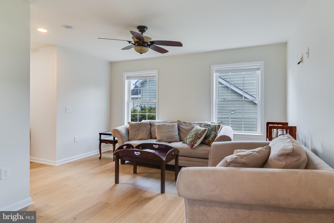
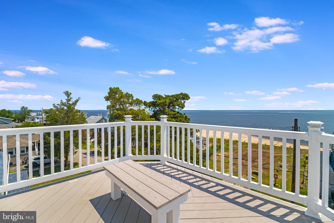
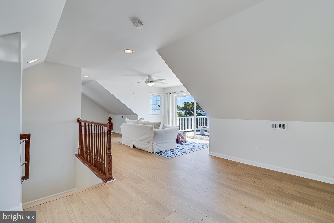
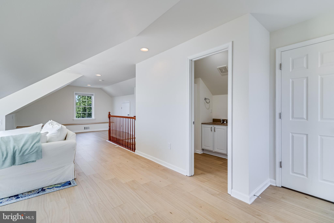
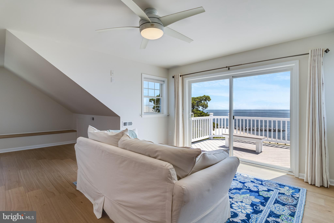
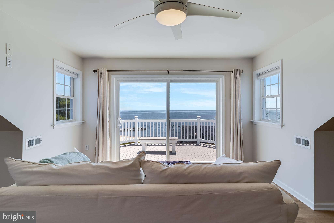
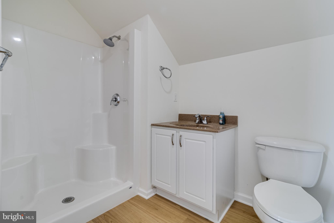
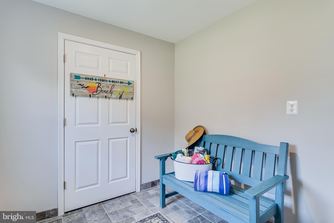
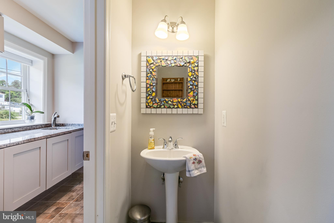
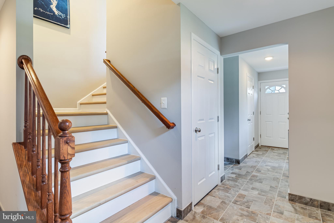
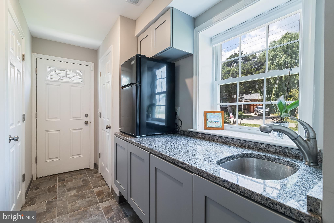
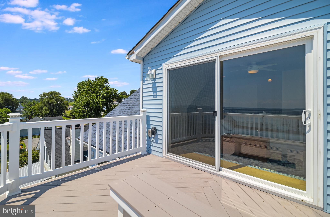
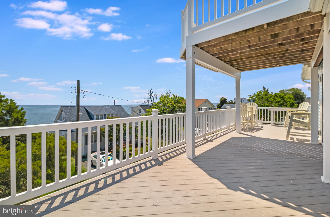
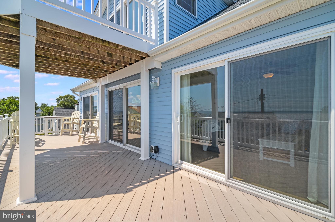
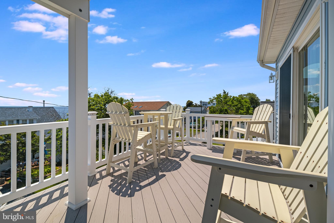
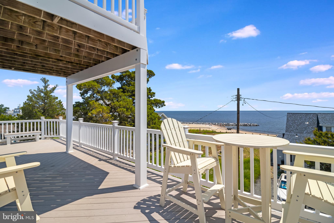
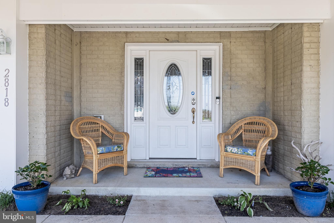
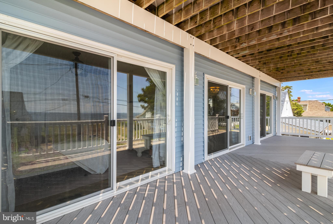
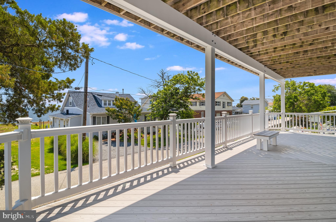
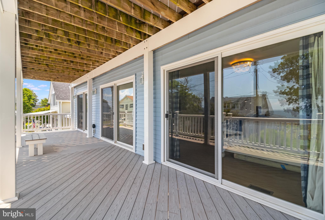
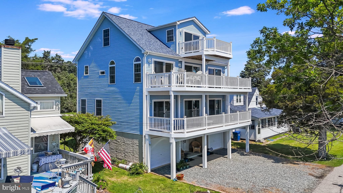
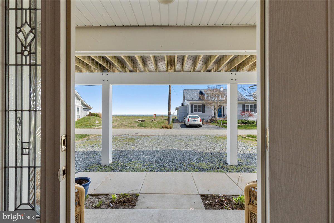
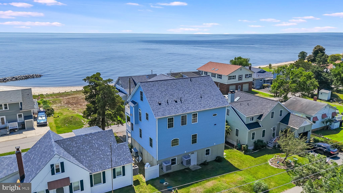
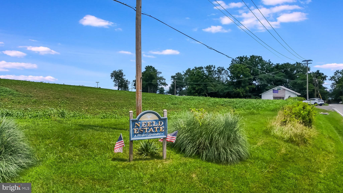
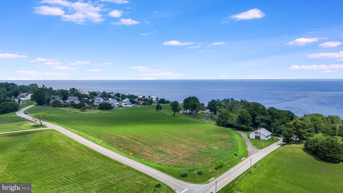
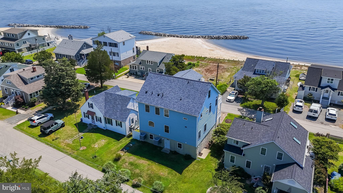
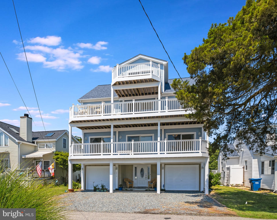
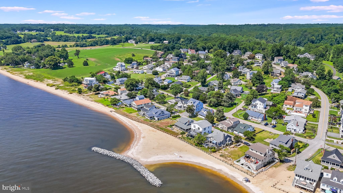
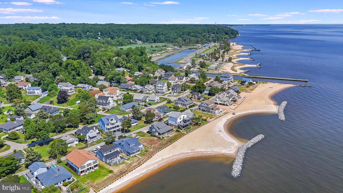
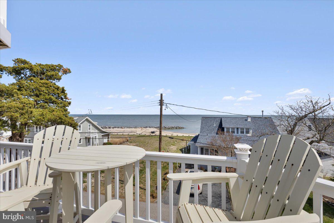
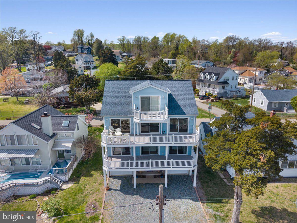
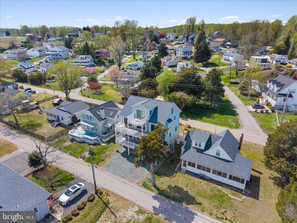
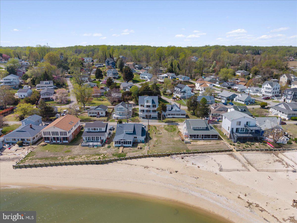
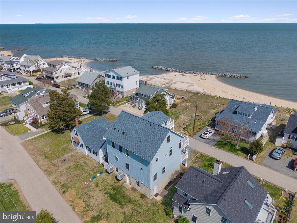
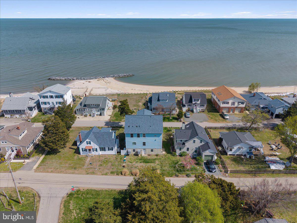
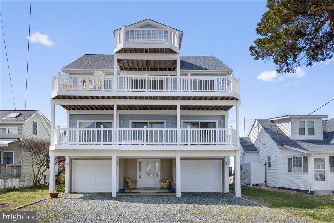
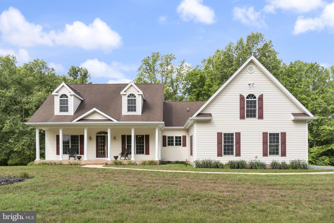
Discover one of Huntingtown's best opportunities to enjoy the Chesapeake Bay lifestyle without crossing the Bay Bridge. Located directly across from the water with access to a private community beach, this exceptional residence offers the perfect blend of luxury, flexibility, and everyday coastal living. And now take advantage of the IMPROVED PRICE! If stairs are not your friends, there is an already existing elevator shaft in place from garage level to bedroom level and kitchen /family room level! Ask about attractive Buy Down options that are available and great No Documentation loans that are obtainable on second homes! With nearly 4,000 square feet of beautifully designed living space, this home features 4 bedrooms, including 3 with private en-suite baths, making it ideal for multi-generational living, weekend guests, or those seeking a second home retreat. Expansive windows capture beautiful water views while filling the home with natural light throughout the day. The thoughtfully designed floor plan offers generous entertaining spaces, a beautifully appointed kitchen, multiple gathering areas, and a two-car garage. Whether hosting family and friends after a day on the Bay or enjoying a quiet morning coffee overlooking the water, every space was designed to embrace the relaxed coastal lifestyle. Step outside and enjoy one of this community's most desirable amenities—a private Chesapeake Bay beach just across the street, perfect for kayaking, paddle boarding, swimming, fishing, or simply unwinding by the shoreline. Few communities in Calvert County offer this level of waterfront access without the maintenance and taxes of direct waterfront ownership. Located less than an hour from Washington, D.C. and Annapolis, this home offers an ideal primary residence, luxury weekend escape, or vacation property where every weekend feels like a getaway. Enjoy the charm of nearby Chesapeake Beach and North Beach with their restaurants, marinas, boardwalks, boutique shopping, concerts, farmers markets, and waterfront dining. A rare opportunity to enjoy the Chesapeake Bay lifestyle, spectacular views, private beach access, and exceptional value—all in one remarkable property. Dont let another summer go by without your own private community beach and morning sunrises! Breezy Point may have opportunities for boat slips which owner could walk to and there are several other marinas very close by to house you boat with quick access!
Features & Amenities
Interior
-
Other Interior Features
Ceiling Fan(s), Kitchen Island, Recessed Lighting, Walk-In Closet(s), High Ceilings, Open Floorplan, Soaking Tub
-
Total Bedrooms
4
-
Bathrooms
4
-
1/2 Bathrooms
2
-
Above Grade Finished Area
3964.0
-
Basement YN
NO
-
Cooling YN
YES
-
Cooling
Central Air, Heat Pump, Ceiling Fan(s), Electric
-
Fireplace YN
YES
-
Heating YN
YES
-
Heating
Exhaust Fan, Electric, Heat Pump
-
Main Level Bedrooms
1
-
Pet friendly
N/A
Exterior
-
Garage
Yes
-
Garage spaces
2
-
Construction Materials
Vinyl Siding
-
Parking
Gravel, Garage, Driveway, Attached
-
Patio and Porch Features
Deck
-
Pool
No
-
Waterfront YN
NO
-
View
Water, Bay
Area & Lot
-
Lot Size(acres)
0.09
-
Lot Size(square feet)
4,085
-
Property Type
Residential
-
Property Sub Type
Single Family Residence
-
Architectural Style
Contemporary
Price
-
Sales Price
$975,000
-
Tax Amount
$4,687
-
Sq. Footage
3,964
-
Price/SqFt
$245
HOA
-
Association
No
Property Resources
-
Horse Property
NO
School District
-
Elementary School
PLUM POINT
-
Middle School
PLUM POINT
-
High School
HUNTINGTOWN
Property Features
-
New Construction
NO
-
Foundation Details
Slab
-
Senior Community YN
NO
-
Sewer
Septic Tank
-
Water Source
Well
Schedule a Showing
Showing scheduled successfully.
Mortgage calculator
Estimate your monthly mortgage payment, including the principal and interest, property taxes, and HOA. Adjust the values to generate a more accurate rate.
Your payment
Principal and Interest:
$
Property taxes:
$
HOA fees:
$
Total loan payment:
$
Total interest amount:
$
Location
County
CALVERT
Elementary School
PLUM POINT
Middle School
PLUM POINT
High School
HUNTINGTOWN
Listing Courtesy of Gail E Nyman, RE/MAX United Real Estate
RealHub Information is provided exclusively for consumers' personal, non-commercial use, and it may not be used for any purpose other than to identify prospective properties consumers may be interested in purchasing. All information deemed reliable but not guaranteed and should be independently verified. All properties are subject to prior sale, change or withdrawal. RealHub website owner shall not be responsible for any typographical errors, misinformation, misprints and shall be held totally harmless.

Salesperson, Realtor
Richard Nease
Call Richard today to schedule a private showing.

* Listings on this website come from the FMLS IDX Compilation and may be held by brokerage firms other than the owner of this website. The listing brokerage is identified in any listing details. Information is deemed reliable but is not guaranteed. If you believe any FMLS listing contains material that infringes your copyrighted work please click here to review our DMCA policy and learn how to submit a takedown request.© 2024 FMLS.
Related Properties
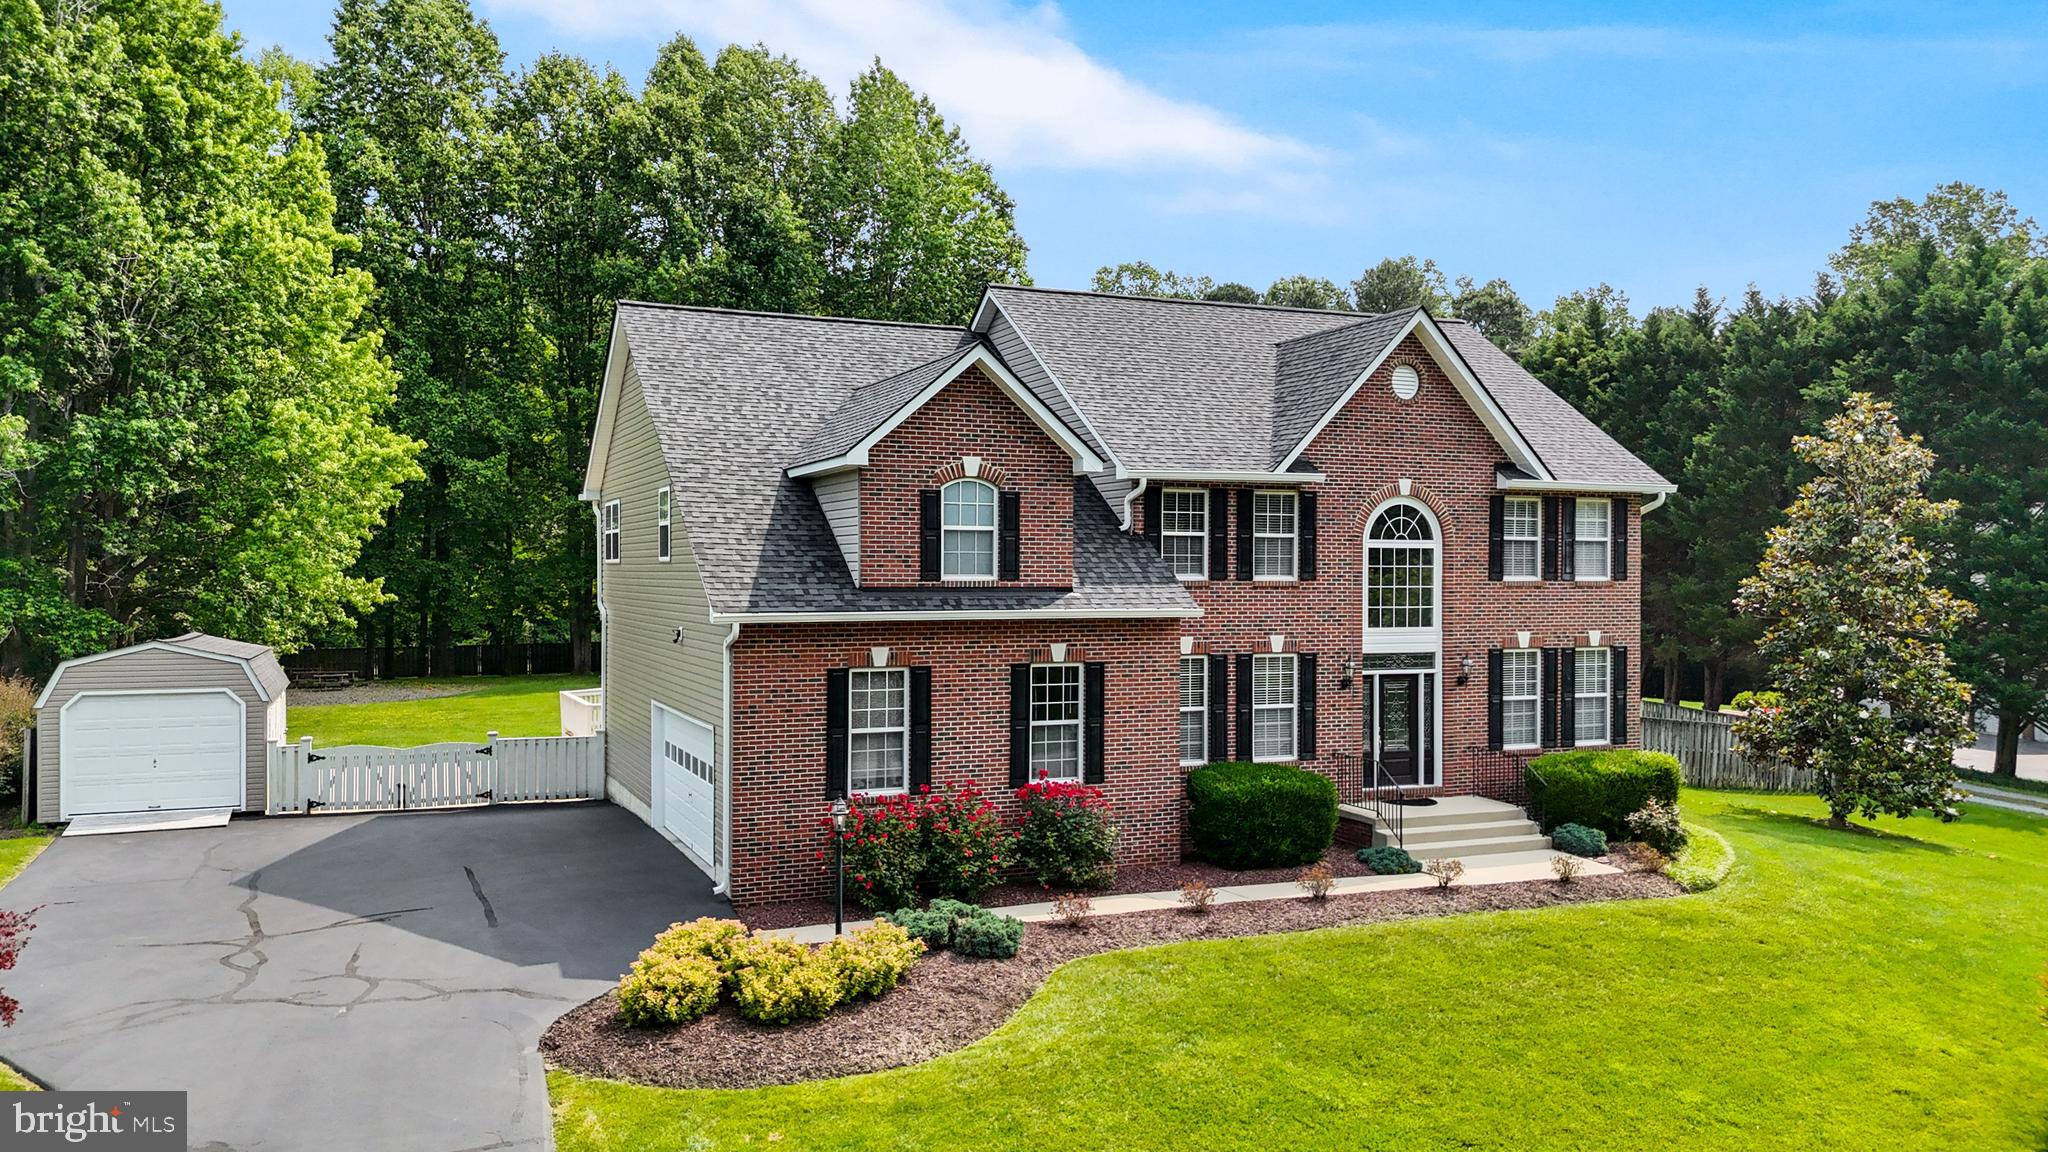
HUNTINGTOWN
2651 LADY ANNES WAY
4 Beds
2 Baths
3,442 Sq.Ft.
$799,900
MLS#: MDCA2027228
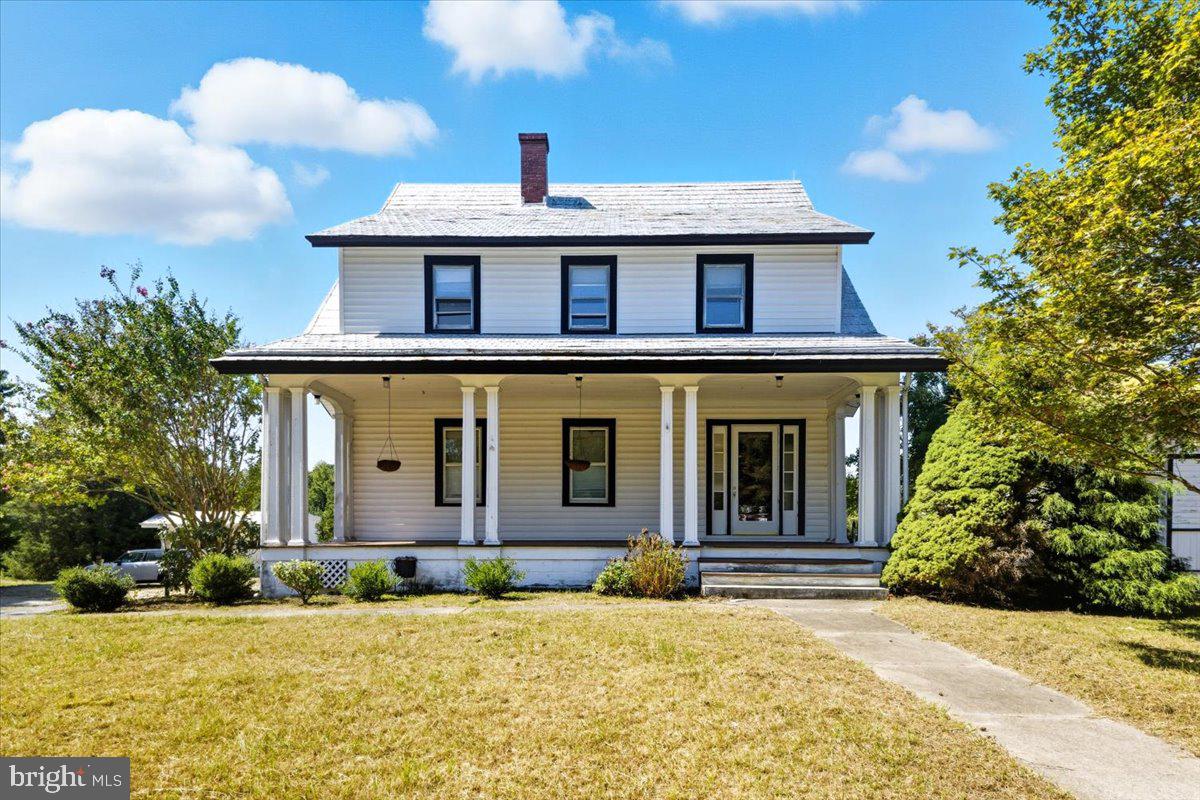
HUNTINGTOWN
4110 OLD TOWN ROAD
5 Beds
3 Baths
3,656 Sq.Ft.
$998,000
MLS#: MDCA2022834

HUNTINGTOWN
525 SMALL REWARD ROAD
4 Beds
3 Baths
2,790 Sq.Ft.
$874,900
MLS#: MDCA2029740

HUNTINGTOWN
890 ALAMEDA DRIVE
4 Beds
3 Baths
3,050 Sq.Ft.
$975,000
MLS#: MDCA2023276
HUNTINGTOWN
6312 MILL BRANCH ROAD
4 Beds
2 Baths
3,142 Sq.Ft.
$899,000
MLS#: MDCA2029006

HUNTINGTOWN
1003 HORSE PEN RUN
5 Beds
3 Baths
4,849 Sq.Ft.
$805,000
MLS#: MDCA2029556

HUNTINGTOWN
650 VERDA LANE
4 Beds
3 Baths
4,016 Sq.Ft.
$849,900
MLS#: MDCA2030234

HUNTINGTOWN
3260 MONROE DRIVE
5 Beds
3 Baths
3,953 Sq.Ft.
$833,900
MLS#: MDCA2029916

HUNTINGTOWN
2014 ROSEDALE LANE
5 Beds
4 Baths
6,028 Sq.Ft.
$965,000
MLS#: MDCA2030942
.png)