Features & Amenities

Interior

  • Other Interior Features

    Bar, Ceiling Fan(s), Pantry

  • Total Bedrooms

    2

  • Bathrooms

    1

  • Above Grade Finished Area

    1184.0

  • Basement YN

    YES

  • Cooling YN

    YES

  • Cooling

    Central Air, Ceiling Fan(s), Electric

  • Fireplace YN

    YES

  • Heating YN

    YES

  • Heating

    Oil, Forced Air

  • Main Level Bedrooms

    2

  • Pet friendly

    N/A

Exterior

  • Garage

    No

  • Construction Materials

    Stone

  • Other Exterior Features

    Other

  • Parking

    Gravel, Driveway

  • Patio and Porch Features

    Deck

  • Pool

    No

  • Waterfront YN

    NO

Area & Lot

  • Lot Features

    Wooded, Cleared, Level

  • Lot Size(acres)

    1.43

  • Lot Size(square feet)

    62,291

  • Property Type

    Residential

  • Property Sub Type

    Single Family Residence

  • Architectural Style

    Ranch/Rambler

Price

  • Sales Price

    $245,000

  • Tax Amount

    $3,674

  • Sq. Footage

    1,184

  • Price/SqFt

    $206

HOA

  • Association

    No

School District

  • Elementary School

    N/A

  • Middle School

    RED LION AREA JUNIOR

  • High School

    RED LION

Property Features

  • New Construction

    NO

  • Foundation Details

    Concrete Perimeter

  • Senior Community YN

    NO

  • Sewer

    Septic Tank

  • Tax Lot

    0213

  • Water Source

    Well

Schedule a Showing

Showing scheduled successfully.

<
>
IN PERSON
VIA CHAT

What is 3 + 4 ?


Change time

Mortgage calculator

Estimate your monthly mortgage payment, including the principal and interest, property taxes, and HOA. Adjust the values to generate a more accurate rate.

Your payment

Principal and Interest:

$

Property taxes:

$

HOA fees:

$

Total loan payment:

$

Total interest amount:

$

Location

County

YORK

Elementary School

Middle School

RED LION AREA JUNIOR

High School

RED LION

Listing Courtesy of Sherri Rose, Iron Valley Real Estate Hanover

RealHub Information is provided exclusively for consumers' personal, non-commercial use, and it may not be used for any purpose other than to identify prospective properties consumers may be interested in purchasing. All information deemed reliable but not guaranteed and should be independently verified. All properties are subject to prior sale, change or withdrawal. RealHub website owner shall not be responsible for any typographical errors, misinformation, misprints and shall be held totally harmless.

Agent Richard Nease

Salesperson, Realtor

Richard Nease

Call Richard today to schedule a private showing.


* Listings on this website come from the FMLS IDX Compilation and may be held by brokerage firms other than the owner of this website. The listing brokerage is identified in any listing details. Information is deemed reliable but is not guaranteed. If you believe any FMLS listing contains material that infringes your copyrighted work please click here to review our DMCA policy and learn how to submit a takedown request.© 2024 FMLS.
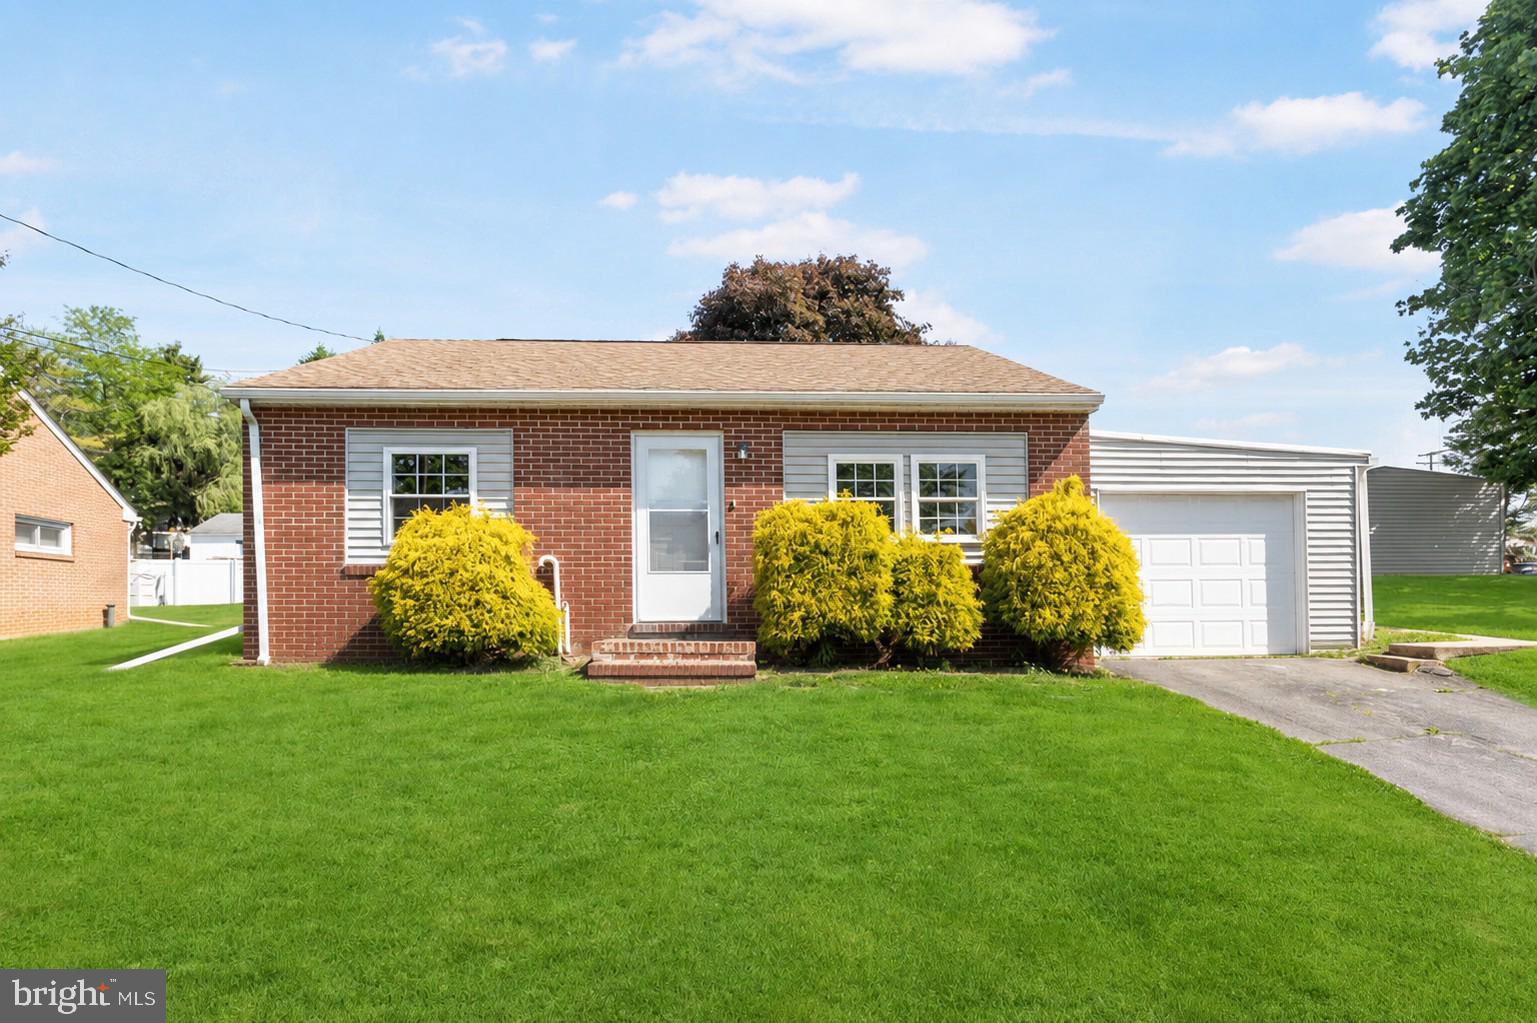
Nestled in the charming Red Lion area, this cute ranch-style home offers a perfect blend of comfort and character. Built in 1950, this well-maintained residence features a warm stone exterior that invites you in. Step inside to discover a cozy living space adorned with original hardwood floors and a welcoming fireplace, perfect for those chilly evenings. The traditional floor plan includes two spacious bedrooms and a full bathroom. This home has a bright kitchen with a breakfast bar and separate dining room. Enjoy the convenience of an entry-level bedrooms. Outside, the expansive 1.43-acre lot is a true retreat, offering a cleared, level landscape lined by trees in the back for added privacy. The deck provides a serene spot for outdoor gatherings or quiet mornings with a cup of coffee overlooking the large yard.  The shed has electric service, which gives potential for creative projects. Located in a peaceful rural setting, this home is just a short drive from local amenities, including shops, parks, and dining options. Experience the tranquility of country living while still enjoying the conveniences of nearby urban life. This property is not just a house; it's a place to create lasting memories. BACK ON THE MARKET. IF YOU MISSED OUT THE FIRST TIME,  NOW IS YOUR CHANCE. BUYER BACKED OUT!

3005 WINDSOR ROAD

Message successfully sent.

What would you like to know?

What is 3 + 4 ?

I agree to receive email communication and understand I can unsubscribe at any time.

I agree to be contacted by Charis Realty Group - Christine Issler, Broker via call, email, and text for real estate services. To opt out, you can reply 'stop' at any time or reply 'help' for assistance. You can also click the unsubscribe link in the emails. Message and data rates may apply. Message frequency may vary. Privacy Policy

Related Properties

Welcome home to this beautiful newly renovated end-unit townhouse featuring 3 bedrooms, 1.5 bathrooms and a convenient 1-car garage.  Enjoy the updated interior, spacious living areas and the added privacy of an end-unit location.  A deck provides the perfect space for relaxing or entertaining.  Move-in ready and waiting for its new owner.
#PAYK2110428

RED LION

374 CHERRY STREET 374

3 Beds

1 Baths

1,200 Sq.Ft.

$234,900

MLS#: PAYK2110428

Welcome to this beautifully updated home at 313 Cherry St , Red Lion, PA  
Desirable end unit. Freshly redone from top to bottom. Fresh paint through sets a clean, bright canvas while newly installed granite countertops and a brand new back splash bring a polished and modern look to the kitchen. New switches and receptacles throughout, new carpet in the living areas, and new LVP flooring in the kitchen and bathrooms complete the refresh. New toilets and brand new stainless steel appliances round out the upgrades.
Featuring an Attached garage and off street parking.
Updates have already been taken care of — just move in and make it yours!
#PAYK2110080

RED LION

313 CHERRY 16

2 Beds

1 Baths

1,222 Sq.Ft.

$224,900

MLS#: PAYK2110080

Beautifully Updated & Move-In Ready in Desirable Biscayne Woods! Thoughtfully maintained and enhanced with numerous improvements, this spacious 3-bedroom, 2.5-bath townhome in the Dallastown Area School District combines turnkey living, flexible space, exceptional convenience, and a peaceful tree-lined setting.

Step inside to a bright, welcoming interior that has been professionally painted throughout, complemented by attractive Luxury Vinyl Plank flooring through the main living areas and primary bedroom. The open kitchen and dining area features a center island, pantry, generous table space, and an effortless flow for everyday living and entertaining. Updated triple-pane sliding glass doors open to the elevated private deck, the perfect place for morning coffee, outdoor dining, or relaxing while overlooking the beautiful wooded backdrop.

Upstairs, retreat to the spacious primary suite featuring a vaulted ceiling, walk-in closet, LVP flooring, and private ensuite bath. Two additional bedrooms and a second full bath provide comfortable accommodations for family, guests, or a home office.

The finished walk-out lower level adds valuable additional living space with endless possibilities as a family room, recreation room, home office, fitness area, media room, or playroom. Step directly outside to the brick patio and private backyard bordered by mature trees, creating an inviting outdoor extension of the home.

This property has been exceptionally well cared for and includes an impressive list of improvements: energy-efficient triple-pane windows and sliding doors, replaced roof, updated custom blinds, new toilets, gas water heater and washer/dryer replaced in 2022, and a UV HVAC air-scrubber system installed in 2026 with a two-year warranty. Brand-new shutters and updated exterior fixtures enhance the curb appeal, while the freshly finished and painted one-car garage features substantial custom-built shelving for outstanding storage.

Enjoy a paved driveway, additional parking spot and off-street parking, sidewalks and open common areas throughout Biscayne Woods, plus an affordable $20/mo HOA that includes common-area maintenance and snow removal. The location is exceptionally convenient within walking distance of grocery shopping, dining, a gym, banking, and everyday amenities, with I-83 just minutes away.

With its professionally refreshed interior, extensive updates, finished walk-out lower level, garage, deck, patio, storage, and tranquil tree-lined setting, this Biscayne Woods home offers far more than meets the eye. Be sure to view the Virtual Tour for a complete look inside and schedule your private showing today!
#PAYK2109476

RED LION

266 COUNTRY RIDGE DRIVE

3 Beds

2 Baths

1,780 Sq.Ft.

$267,900

MLS#: PAYK2109476

Motivated Seller.  Welcome to 107 S Charles St!  Once you step on the cozy front porch you will enjoy the charm and character in this turn of the century 3 bedroom 1 1/2 bath colonial offers.  This beautifully maintained home exudes comfort, style and space inside and out.  Enjoy a bright main level full of natural light and convenient first-floor laundry. Features wainscoting, separate dining off kitchen, beautiful wood staircase.  Large 2 story detached garage with workshop/office/storage, fenced in rear yard with deck and patio area.  Step out on the upper-level porch that spans the full length of the home-ideal for evening relaxation with amazing views and more.  This is the perfect blend of country living and convenience, come fall in love with 107 S Charles St.  Schedule your private showing today!
#PAYK2112032

RED LION

107 CHARLES STREET

3 Beds

1 Baths

1,294 Sq.Ft.

$209,900

MLS#: PAYK2112032

New on site 2 days ago
Welcome to 337 W Maple Street in Red Lion! This home has just been fully renovated and is ready for someone to make it their own. With fresh updates throughout, you can settle in and enjoy your space without taking on a long list of projects.

Located right next to Franklin Street Social, you'll have a great local spot just steps away for grabbing a bite to eat or meeting up with friends. You're also close to the shops, restaurants, and everyday conveniences that make living in Red Lion so enjoyable.

Whether you're ready for a place of your own, looking for a fresh start, or simply wanting a home that's move-in ready, this property is a great place to begin your next chapter. Come take a look and see if 337 W Maple Street feels like home!
#PAYK2113448

RED LION

337 W MAPLE STREET

4 Beds

1 Baths

1,557 Sq.Ft.

$219,000

MLS#: PAYK2113448

Skip the construction wait and move right into this like-new interior townhome in the Dallastown Area School District! Located in the growing community of Hudson Ridge where new homes are still being built, this 3-bedroom, 2.5-bath home offers the benefits of newer construction without the delays or uncertainty of building from the ground up. The entry level features a convenient half bath and access to the one-car garage along with a bonus family room in the back. Upstairs, the main living area provides a comfortable and functional space for everyday living and entertaining, while the deck off the kitchen is already completed and ready for you to enjoy. All three bedrooms and two full bathrooms are located on the third floor, including a private primary suite. With a low HOA fee, modern finishes, and a move-in-ready interior, this is an excellent opportunity to own a nearly new home that is already completed and ready to enjoy!
#PAYK2112178

RED LION

194 HUDSON BOULEVARD

3 Beds

2 Baths

1,680 Sq.Ft.

$279,900

MLS#: PAYK2112178

Welcome to 749 W Broadway in Red Lion Area School District! Built in 1922, this charming 3-bedroom, 1.5-bath twin offers 1,754 square feet of living space filled with character and functionality. Recent improvements include a brand-new roof and a brand-new front porch, adding even more value and curb appeal to this well-maintained home. Step inside and you’ll find beautiful hardwood flooring throughout the main living areas, along with a spacious eat-in kitchen featuring plenty of room for everyday meals, entertaining, and gathering with family and friends. Upstairs, you’ll find three well-sized bedrooms and a full bathroom, while the additional half bath adds convenience for both residents and guests. The attic provides extra storage space to help keep the home organized and clutter-free. Outside, the brand-new front porch provides the perfect place to enjoy your morning coffee or relax at the end of the day, while the patio offers additional outdoor space for entertaining. One of the standout features of the property is the detached oversized garage, complete with a brand-new garage door, offering valuable off-street parking along with additional space for storage, tools, hobbies, or projects. Additional on-street parking is also available. Conveniently located near local shopping, dining, schools, and other Red Lion amenities, this home offers a great combination of classic character, recent improvements, usable space, and everyday convenience. With a brand-new roof, brand-new front porch, oversized garage with a brand-new garage door, and plenty of charm throughout, 749 W Broadway is ready for its next chapter. Schedule your showing and come see everything this Red Lion home has to offer!
#PAYK2112368

RED LION

749 W BROADWAY

3 Beds

1 Baths

1,754 Sq.Ft.

$229,900

MLS#: PAYK2112368
Cozy, charming brick rancher located on quiet side street in the Red Lion Boro.  This recently remodeled home has 2 bedrooms, full bath, cozy living space, updated kitchen cabinets & countertops, and plenty of natural light throughout! Mini-split being just installed for cooling & heating efficiency! This little gem also has an attached garage and a large sunroom with a separate entrance from the house. The possibilities for this space are endless! Complete with spacious rear yard, covered rear patio, a large, beautiful shade tree and 2 storage sheds for the extras.  Close to schools & easy access to I-83.  Come check out this charming home!
#PAYK2104336

RED LION

311 E LANCASTER STREET

2 Beds

1 Baths

896 Sq.Ft.

$224,900

MLS#: PAYK2104336

Charming one floor condo in the 55+ Equine Meadows Community. Discover easy, maintenance-free living in this spacious one-floor condo located in the sought after Equine Meadows Community for residents looking for the care free lifestyle. -Two large bedrooms and two baths: this home offers plenty of space with two generously sized bedrooms, perfect for guests or a home office. the primary bathroom features a convenient walk-in shower for added comfort and accessibility. -Private rear patio: step outside and enjoy your own private rear patio - ideal for relaxing with a morning coffee or hosting a small gathering. - 1-car garage: with an attached one-car garage, you'll have secure, weather-proof parking and additional storage space. Carpet just professionally cleaned. ** New Architectural Shingle roof 2024** - Community amenities- Equine Meadows offers a quiet friendly neighborhood with activities that include an indoor swimming pool, walking paths, golf cart friendly streets and a stocked pond for fishing enthusiasts. No need to worry about lawn maintenance or snow removal! Whether you are looking to downsize or seeking a low maintenance lifestyle, this condo provides comfort, convenience and charm.
#PAYK2112490

RED LION

101 WINNERS CIRCLE 101

2 Beds

2 Baths

1,242 Sq.Ft.

$285,000

MLS#: PAYK2112490

New on site 2 days ago
This spacious ranch home, situated in the Kendale neighborhood of Windsor Township, offers more living space than meets the eye. The main level features 3-bedrooms and 2-full bathrooms, including a primary bedroom with its own private bath, along with a comfortable living room and functional kitchen. An attached garage with interior and basement access is also connected to a private driveway which provides everyday convenience. An added bonus is the access from the attached garage to a staircase leading to the attic, offering an abundance of additional storage space!
Step outside to the large wooden deck overlooking the backyard, offering plenty of room for entertaining, relaxing, or enjoying the spacious lot. Downstairs, the partially finished walk-out basement significantly expands the possibilities with additional living space, a 3rd full bathroom, and abundant storage. Whether you envision a recreation room, home office, guest space, gym, or hobby area, there is plenty of flexibility to make it your own.
With 3 bedrooms, 3 full bathrooms, an attached garage, walk-out basement, and .38 acres, this Kendale ranch combines one-level living with the bonus space buyers are looking for.
#PAYK2113062

RED LION

537 W HEATHERFIELD WAY

3 Beds

3 Baths

1,827 Sq.Ft.

$280,000

MLS#: PAYK2113062

Send a message

Message successfully sent.

Your message

What is 3 + 4 ?

Reason for contacting?

I agree to receive email communication and understand I can unsubscribe at any time.

I agree to be contacted by Charis Realty Group - Christine Issler, Broker via call, email, and text for real estate services. To opt out, you can reply 'stop' at any time or reply 'help' for assistance. You can also click the unsubscribe link in the emails. Message and data rates may apply. Message frequency may vary. Privacy Policy

Sign Out

Virtual Assistant

Would you like to take the next step with this property? We can help you schedule a showing or virtual tour, or send you more details.

Yes, I would like more information.

Thank You for Your Reply, One of Our Agents will contact you as soon as possible

No, maybe later.

Thank you, you can always contact me via email, phone number or through the contact form.

Realhub AI

Lucy - Your AI-Powered Realtor

Update Your Temporary Password

Personalize your search

Enter your email and we'll notify you immediately when new listings match what you're looking for.

or enter email address

Already have an account ? Login here

Continue your home search

I agree to receive communications and understand I can unsubscribe at any time.

I agree to be contacted by Charis Realty Group - Christine Issler, Broker via call, email, and text for real estate services. To opt out, you can reply 'stop' at any time or reply 'help' for assistance. You can also click the unsubscribe link in the emails. Message and data rates may apply. Message frequency may vary. Privacy Policy

Already have an account ? Login here

We use cookies

We use cookies primarily for analytics to enhance your experience. By accepting, you agree to our use of these cookies. You can manage your preferences or learn more about our cookies policy.