Features & Amenities

Interior

  • Other Interior Features

    Central Vacuum, Ceiling Fan(s)

  • Total Bedrooms

    4

  • Bathrooms

    3

  • 1/2 Bathrooms

    1

  • Above Grade Finished Area

    2798.0

  • Basement YN

    YES

  • Cooling YN

    YES

  • Cooling

    Central Air, Heat Pump, Ceiling Fan(s), Electric

  • Fireplace YN

    YES

  • Heating YN

    YES

  • Heating

    Oil, Forced Air

  • Main Level Bedrooms

    1

  • Pet friendly

    N/A

Exterior

  • Garage

    Yes

  • Garage spaces

    3

  • Construction Materials

    Vinyl Siding, Brick

  • Parking

    Garage, Driveway, Attached

  • Pool

    No

  • Waterfront YN

    NO

Area & Lot

  • Lot Size(acres)

    1.83

  • Lot Size(square feet)

    79,714

  • Property Type

    Residential

  • Property Sub Type

    Single Family Residence

  • Architectural Style

    Colonial

Price

  • Sales Price

    $639,500

  • Tax Amount

    $10,067

  • Financing Options

    Cash, Conventional

  • Sq. Footage

    2,798

  • Price/SqFt

    $228

HOA

  • Association

    No

School District

  • Elementary School

    N/A

  • Middle School

    N/A

  • High School

    N/A

Property Features

  • New Construction

    NO

  • Foundation Details

    Block

  • Senior Community YN

    NO

  • Sewer

    Septic Tank

  • Tax Lot

    9073

  • Water Source

    Well

Schedule a Showing

Showing scheduled successfully.

<
>
IN PERSON
VIA CHAT

What is 3 + 4 ?


Change time

Mortgage calculator

Estimate your monthly mortgage payment, including the principal and interest, property taxes, and HOA. Adjust the values to generate a more accurate rate.

Your payment

Principal and Interest:

$

Property taxes:

$

HOA fees:

$

Total loan payment:

$

Total interest amount:

$

Location

County

BERKS

Elementary School

Middle School

High School

Listing Courtesy of Richard A Zuber , Richard A Zuber Realty-Boyertown

RealHub Information is provided exclusively for consumers' personal, non-commercial use, and it may not be used for any purpose other than to identify prospective properties consumers may be interested in purchasing. All information deemed reliable but not guaranteed and should be independently verified. All properties are subject to prior sale, change or withdrawal. RealHub website owner shall not be responsible for any typographical errors, misinformation, misprints and shall be held totally harmless.

Agent Richard Nease

AGENT

Richard Nease

Call Richard today to schedule a private showing.


* Listings on this website come from the FMLS IDX Compilation and may be held by brokerage firms other than the owner of this website. The listing brokerage is identified in any listing details. Information is deemed reliable but is not guaranteed. If you believe any FMLS listing contains material that infringes your copyrighted work please click here to review our DMCA policy and learn how to submit a takedown request.© 2024 FMLS.
Pride of ownership shines throughout this beautifully maintained home. Thoughtfully
cared for and move-in ready, this property offers the perfect blend of comfort and
functionality.  Kit, LR, DR, Fam. Rm, Sun Room,  4 BR's 3.5 Baths. 3 Car garage.  1.83 acres. Covered Porch. Private water & sewer. C/A.

308 BLACKSMITH ROAD

Message successfully sent.

What would you like to know?

What is 3 + 4 ?

I agree to receive email communication and understand I can unsubscribe at any time.

I agree to be contacted by Charis Realty Group via call, email, and text for real estate services. To opt out, you can reply 'stop' at any time or reply 'help' for assistance. You can also click the unsubscribe link in the emails. Message and data rates may apply. Message frequency may vary. Privacy Policy

Related Properties

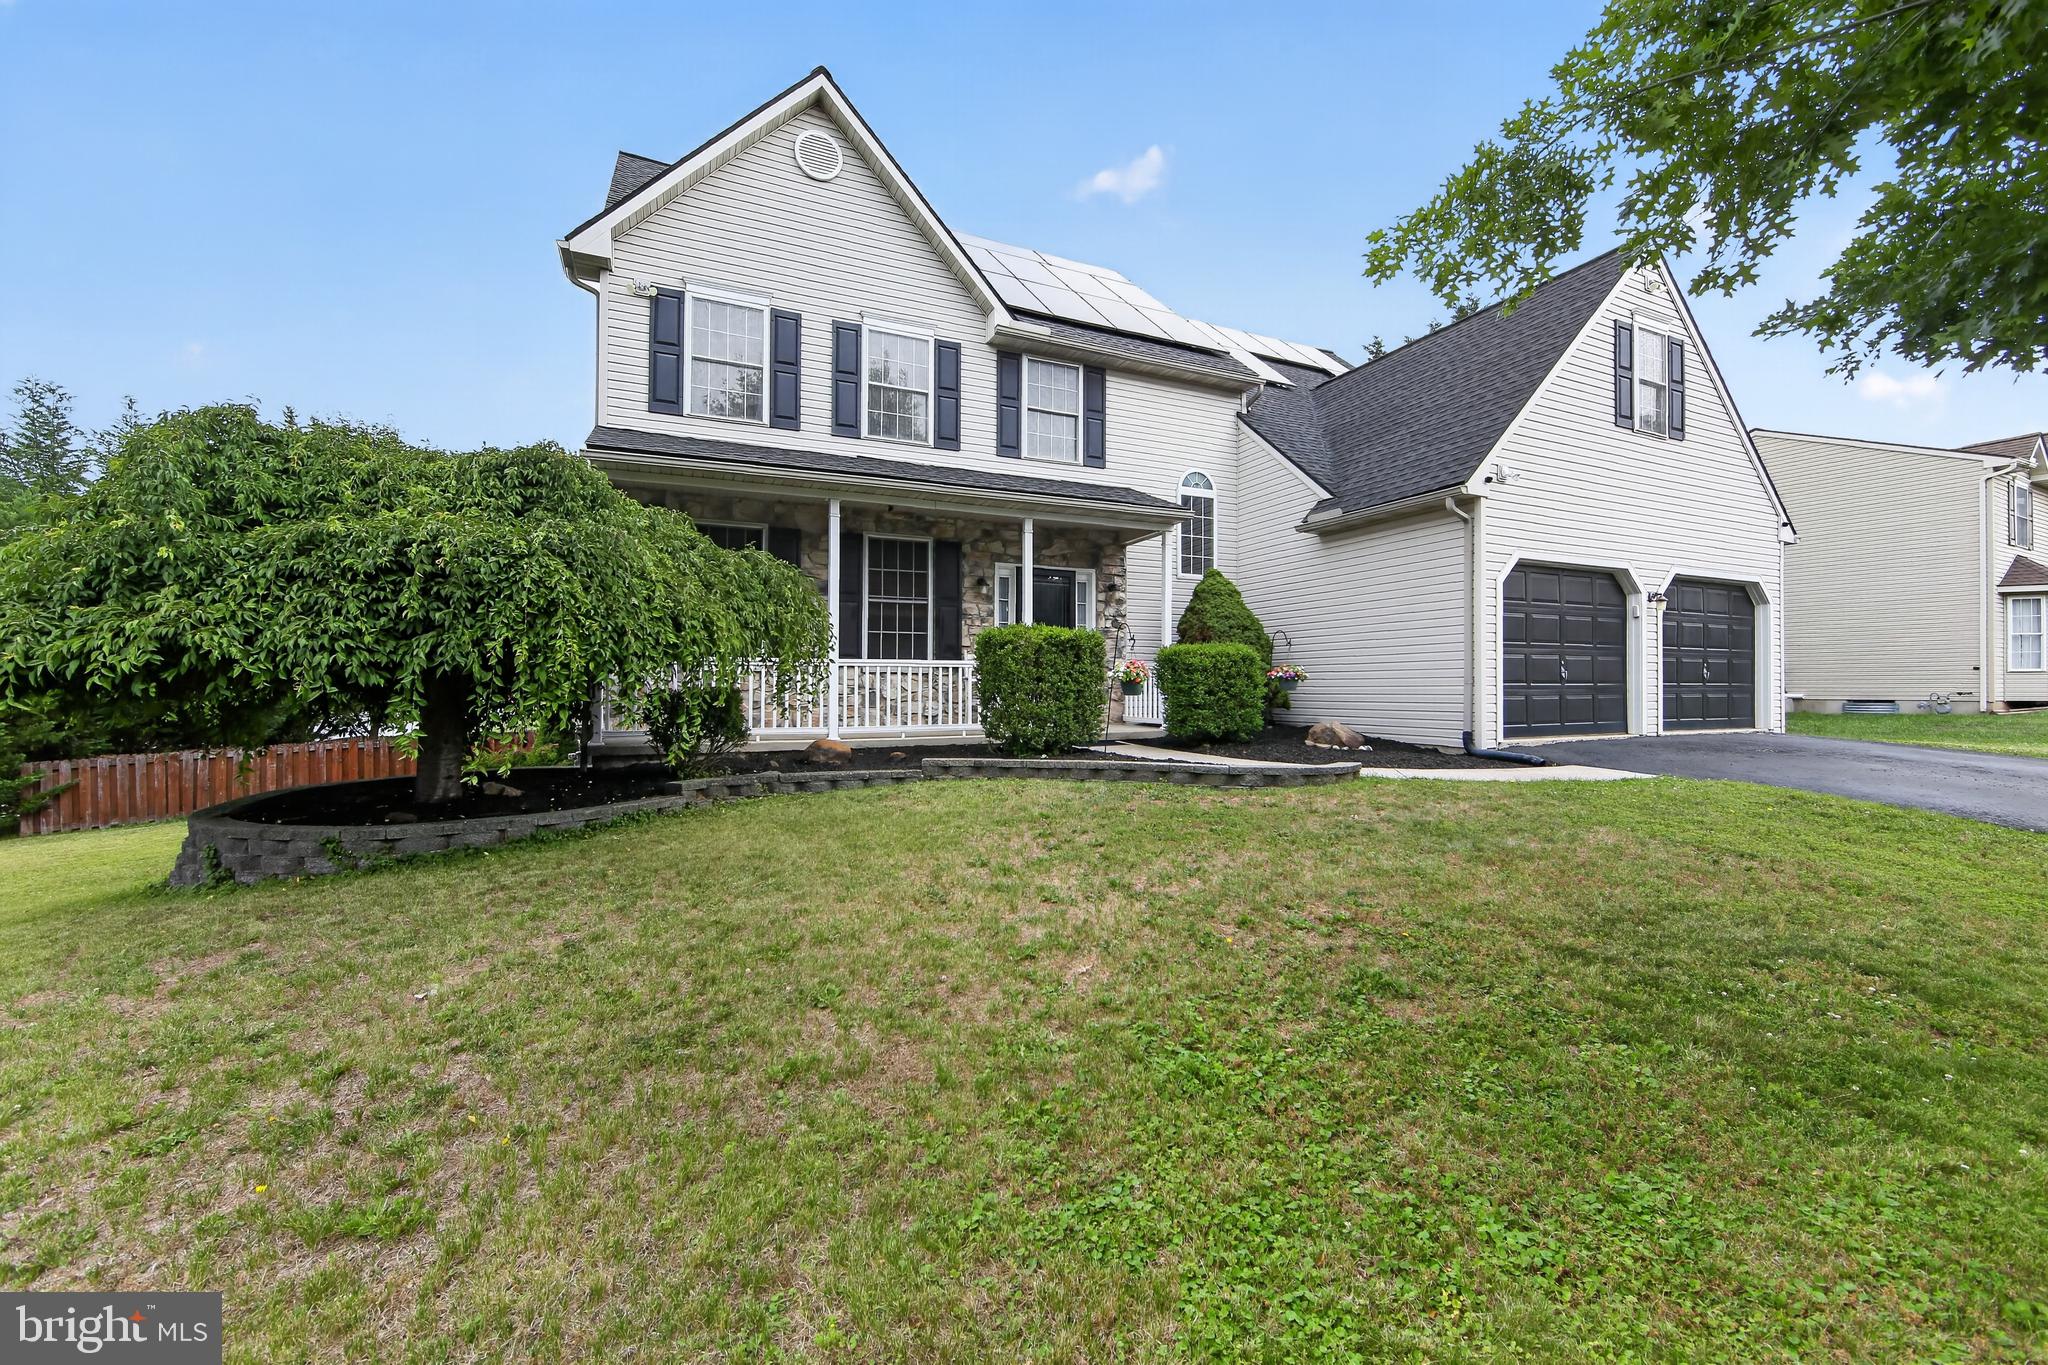
Welcome home to this impressive 5-bedroom, 2.5-bath colonial, perfectly situated on a spacious corner lot in one of Douglassville's established and desirable neighborhoods. Conveniently located near shopping, dining, parks, schools, and major commuter routes including Routes 422 and 562, this home offers the perfect blend of peaceful neighborhood living with easy access to everything Berks County has to offer. The welcoming stone façade, full covered front porch, and beautifully maintained landscaping create exceptional curb appeal and invite you inside.
Step through the impressive two-story foyer and discover a thoughtfully designed floor plan filled with flexible living spaces. The front living room offers endless possibilities as a formal sitting room, home office, playroom, or library. Continue through the center hall into the heart of the home where the spacious kitchen is sure to impress with an abundance of cabinetry, generous counter space, stainless steel appliances, a peninsula with seating, and an adjoining breakfast area for casual dining. The formal dining room sits just beyond, making entertaining effortless while maintaining an open flow throughout the main living areas.
The stunning family room is truly the centerpiece of the home. A dramatic walk-in bay window fills the space with natural light, while the beautiful stone-surround gas fireplace featuring a rustic barn beam mantel creates a warm and inviting gathering place for family and friends. A convenient first-floor laundry room adds everyday practicality.
Upstairs, retreat to the expansive primary suite featuring two walk-in closets and a luxurious private bath complete with a soaking tub, double vanity, and separate shower. Four additional generously sized bedrooms provide plenty of space for family, guests, hobbies, or home offices. The fifth bedroom even includes an oversized walk-in closet, while the hall bath offers a double vanity to comfortably accommodate a busy household.
The unfinished basement provides outstanding storage and endless possibilities for the future to create additional living space, a fitness room, recreation area, or workshop. Outside, the fully fenced backyard is designed for both relaxation and entertaining with low-maintenance synthetic decking leading to a beautiful paver patio and plenty of room for outdoor activities. The oversized corner lot offers added privacy and usable yard space, while the attached two-car garage provides ample parking and storage. As an added bonus, the home includes solar panels—offering long-term energy savings.
Combining spacious living, flexible spaces, energy efficiency, and an outstanding location in the heart of Douglassville, this exceptional home is ready to welcome its next owners.
#PABK2073768

DOUGLASSVILLE

401 W MORLATTON ROAD

5 Beds

2 Baths

2,687 Sq.Ft.

$565,000

MLS#: PABK2073768
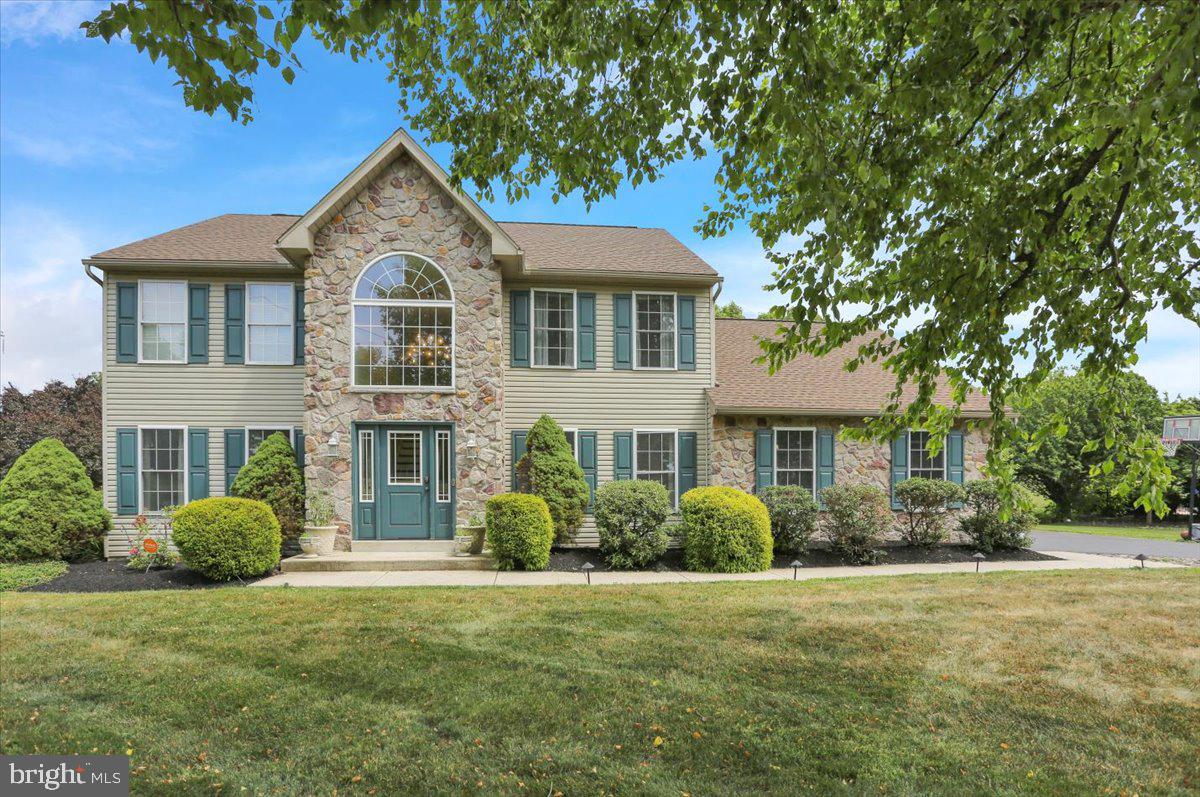
Are you searching for modern living, privacy, and a picturesque setting within the Daniel Boone School District? Welcome to 116 Indian Run Drive, located in the highly desirable Indian Run community.
Situated on a sprawling, level 2.79-acre park-like lot, this beautifully maintained Colonial offers over 2,600 square feet of above-grade living space, plus an additional 1,000 square feet of finished basement space. Built in 2003, this 4 bedroom, 2.5 bath home has been extensively updated and meticulously cared for, making it truly move-in ready. Recent improvements include a new roof (2023), new hot water heater (2024), fully remodeled bathrooms (2025), new flooring throughout much of the home (2021), recessed lighting throughout, a renovated deck (2024), and an Invisible Fence system (2025), along with numerous additional upgrades detailed in the Seller's Property Disclosure Statement. Step inside to a welcoming 2-story foyer, flanked by French doors leading to a spacious home office on one side and a formal dining room on the other. The heart of the home is the beautifully updated kitchen, featuring attractive tile work, upgraded countertops, stainless steel appliances, and seamless access to the breakfast area and expansive family room with a cozy propane fireplace. Sliding glass doors lead to the recently renovated deck, patio, and incredible backyard, creating the perfect setting for entertaining, outdoor gatherings, or simply enjoying the peaceful surroundings. A convenient main floor laundry room with exterior access and a powder room complete this level. Upstairs, the spacious primary suite offers a stylish accent wall, an oversized walk-in closet, and a stunning, fully renovated en-suite bath. Three additional generously sized bedrooms and another beautifully remodeled full bathroom complete the upper level. The finished lower level provides approximately 1,000 additional square feet of flexible living space, featuring a large recreation room, a separate guest room or craft room, ample storage space, and convenient Bilco door access to the backyard. Combining modern updates, generous living space, and an exceptional outdoor setting, this property offers the best of both comfort and convenience. Ideally located between PA Routes 422 and 562, commuters will appreciate easy access to Reading, King of Prussia, and the greater Philadelphia region, while enjoying the tranquility of a private neighborhood setting. Don't miss the opportunity to make this exceptional property your next home. Join us at the Open House on July 9th or schedule your private showing today!
#PABK2074524

DOUGLASSVILLE

116 INDIAN RUN DRIVE

4 Beds

2 Baths

3,604 Sq.Ft.

$670,000

MLS#: PABK2074524

New on site 1 day ago
Warning! This farmhouse may cause spontaneous porch sitting, an unhealthy obsession with hardwood floors, and the sudden urge to host every holiday!

Perfectly perched on just shy of an acre, this beautifully remodeled farmhouse delivers all the character you've been hoping for, with none of the "old house" headaches. The big- ticket updates have already been taken care of, including a brand-new 100-year CertainTeed roof, all new electrical and plumbing, replacement windows, mini-split systems throughout, an efficient heating system, and a gorgeous new detached two-car garage that's every hobbyist, gearhead, or storage enthusiast's dream.

Step onto the welcoming front porch, then head inside where the heart of the home is a wonderfully spacious kitchen designed for real life. Quartz countertops, an abundance of cabinetry, and enough counter space to spread out every appetizer for game day (or every cookie at Christmas) make this a space you'll never want to leave. Refinished hardwood floors flow seamlessly through the kitchen, dining room, and into the inviting living room, where a decorative brick fireplace adds just the right amount of farmhouse charm. Just beyond, the brand-new deck is practically begging for summer cookouts, morning coffee, and evenings under the stars.

One of the home's most charming spaces is the light-filled sitting room, complete with walls of windows, a cozy pellet stove, and a large closet. Whether you envision a home office, library, art studio, or simply your favorite place to escape with a good book, this room is ready to become whatever you need it to be. A first-floor bedroom and full bath with convenient laundry complete the main level, offering flexibility for guests or one-floor living.

Upstairs, the primary suite feels like a cozy retreat with beautifully refinished hardwood floors and a private en-suite bath. Two additional bedrooms, another full bath, and a charming dressing room provide plenty of space for everyone. Need room for holiday decorations, keepsakes, or the things you're "definitely going to use someday"? The walk-up attic offers fantastic storage, while the walkout basement features the updated 200-amp electrical panel and the high-efficiency Buderus heating system.

From the moment you pull into the driveway, this home feels like the kind of place where memories are made. Packed with modern updates, overflowing with farmhouse character, and sitting on a picturesque lot just shy of an acre, all that's missing is someone to call it home.
#PABK2074962

DOUGLASSVILLE

75 BLACK MATT ROAD

4 Beds

3 Baths

2,268 Sq.Ft.

$585,000

MLS#: PABK2074962
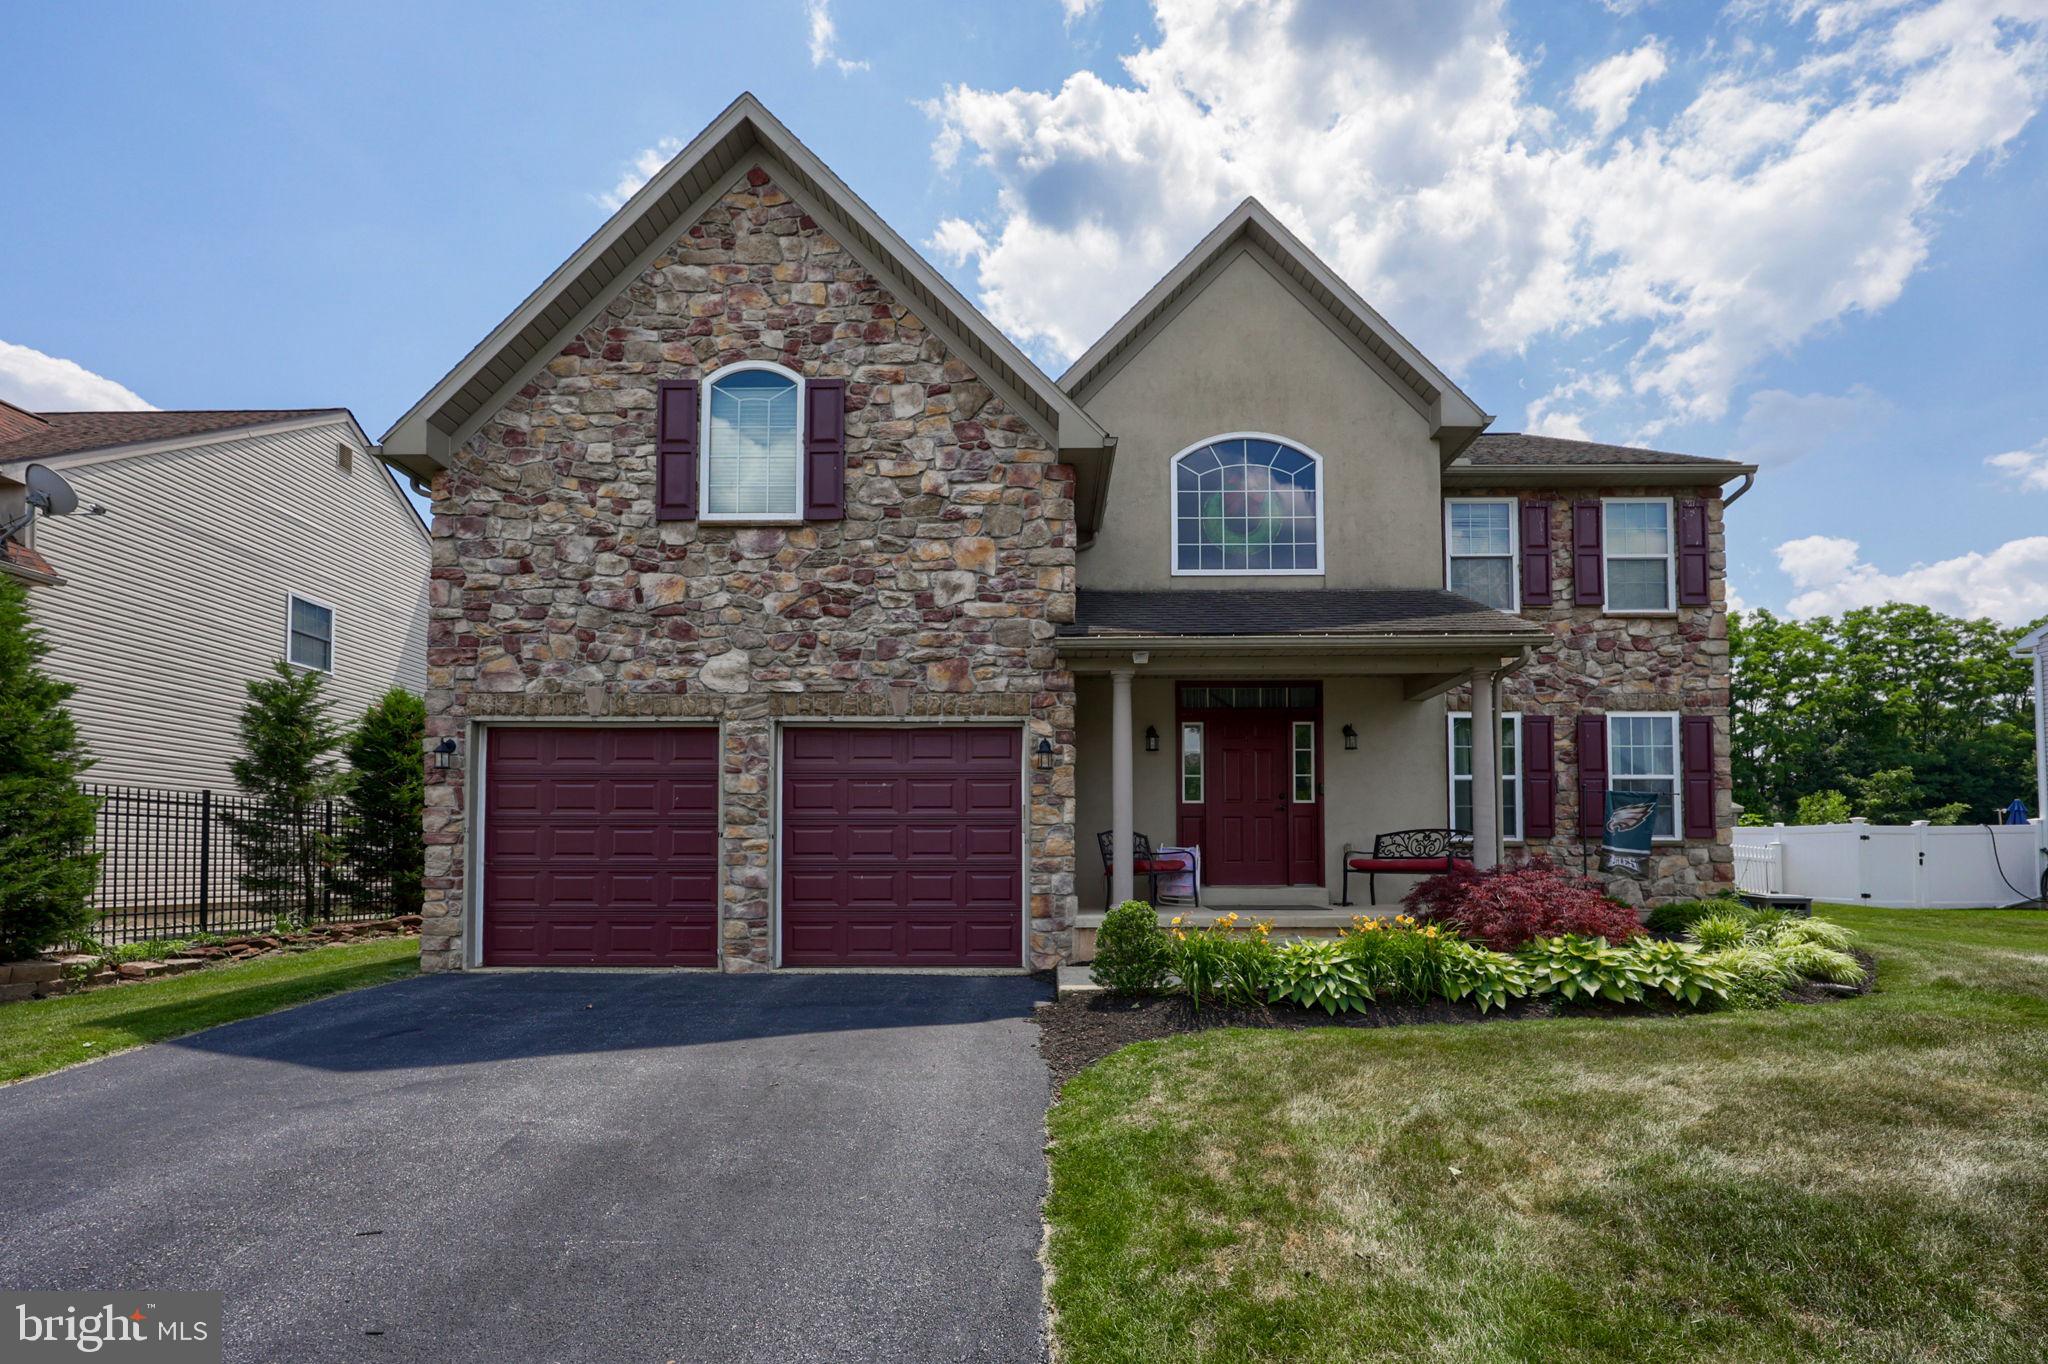
Welcome to 348 Buckhead Lane, a spacious 4-bedroom, 3.5-bath Colonial tucked away on a private cul-de-sac in the desirable Sunset Knoll community. This well-appointed home offers nearly 3,800 square feet of finished living space, including a fully finished basement with a bonus room and full bath. Step inside to a grand two-story foyer with cathedral ceilings, followed by a bright and functional main level featuring formal living and dining rooms, a family room with gas fireplace, and a large eat-in kitchen with island, pantry, breakfast area, and sliding doors to the backyard. Upstairs, the primary suite includes a sitting area, walk-in closet, and private bath with soaking tub, stall shower, and double sinks. Three additional bedrooms, a full hall bath, and convenient second-floor laundry complete the upper level. Enjoy outdoor living on the large concrete patio overlooking the backyard. With public water, public sewer, natural gas heat, central air, and a 2-car garage, this home has so much to offer in Daniel Boone Area School District!
#PABK2074292

DOUGLASSVILLE

348 BUCKHEAD LANE

4 Beds

3 Baths

3,992 Sq.Ft.

$589,900

MLS#: PABK2074292

 - property

Send a message

Message successfully sent.

Your message

What is 3 + 4 ?

Reason for contacting?

I agree to receive email communication and understand I can unsubscribe at any time.

I agree to be contacted by Charis Realty Group via call, email, and text for real estate services. To opt out, you can reply 'stop' at any time or reply 'help' for assistance. You can also click the unsubscribe link in the emails. Message and data rates may apply. Message frequency may vary. Privacy Policy

Sign Out

Virtual Assistant

Would you like to take the next step with this property? We can help you schedule a showing or virtual tour, or send you more details.

Yes, I would like more information.

Thank You for Your Reply, One of Our Agents will contact you as soon as possible

No, maybe later.

Thank you, you can always contact me via email, phone number or through the contact form.

Realhub AI

Lucy - Your AI-Powered Realtor

Update Your Temporary Password

Personalize your search

Enter your email and we'll notify you immediately when new listings match what you're looking for.

or enter email address

Already have an account ? Login here

Continue your home search

I agree to receive communications and understand I can unsubscribe at any time.

I agree to be contacted by Charis Realty Group via call, email, and text for real estate services. To opt out, you can reply 'stop' at any time or reply 'help' for assistance. You can also click the unsubscribe link in the emails. Message and data rates may apply. Message frequency may vary. Privacy Policy

Already have an account ? Login here

We use cookies

We use cookies primarily for analytics to enhance your experience. By accepting, you agree to our use of these cookies. You can manage your preferences or learn more about our cookies policy.