Features & Amenities

Interior

  • Other Interior Features

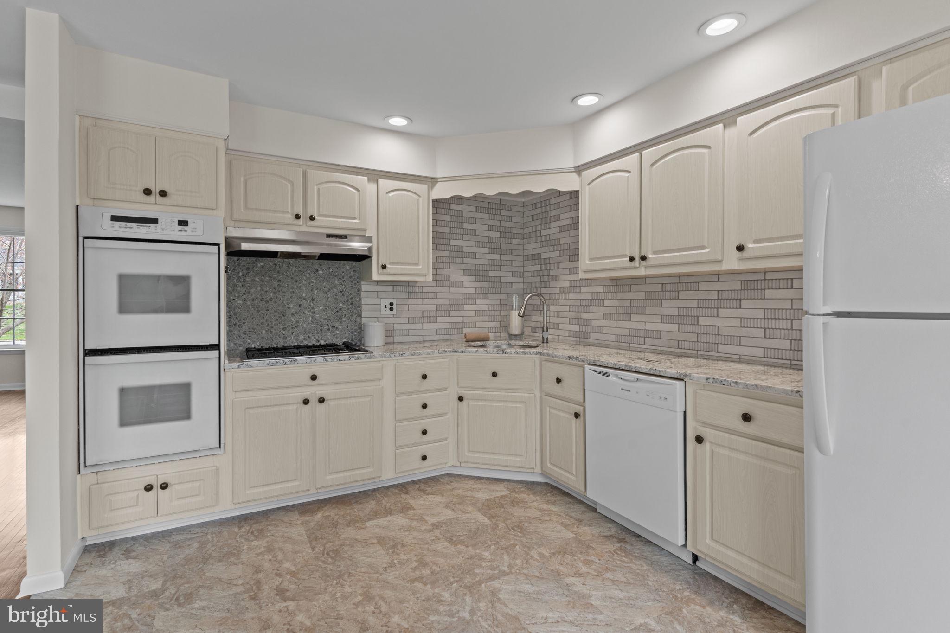
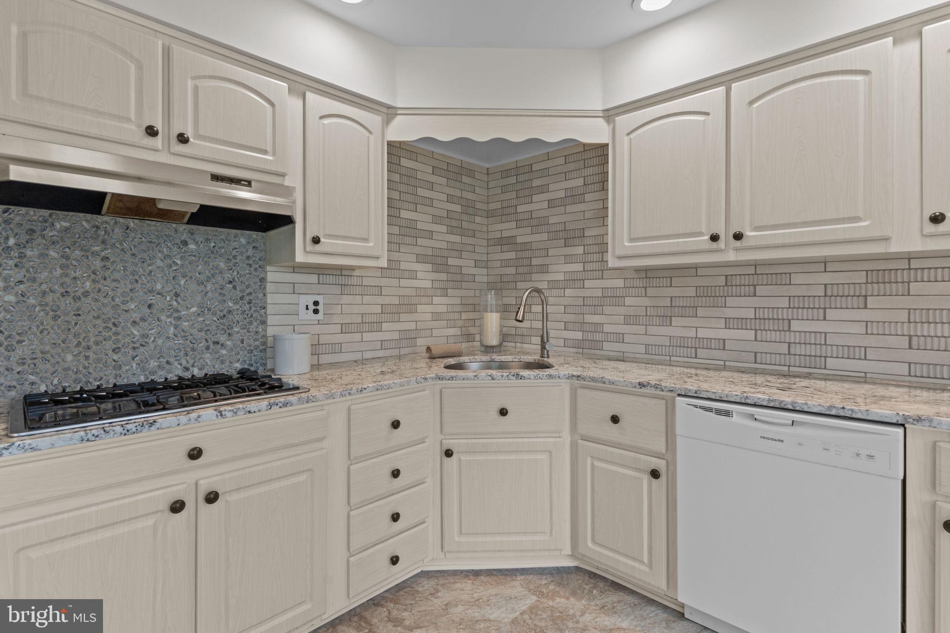
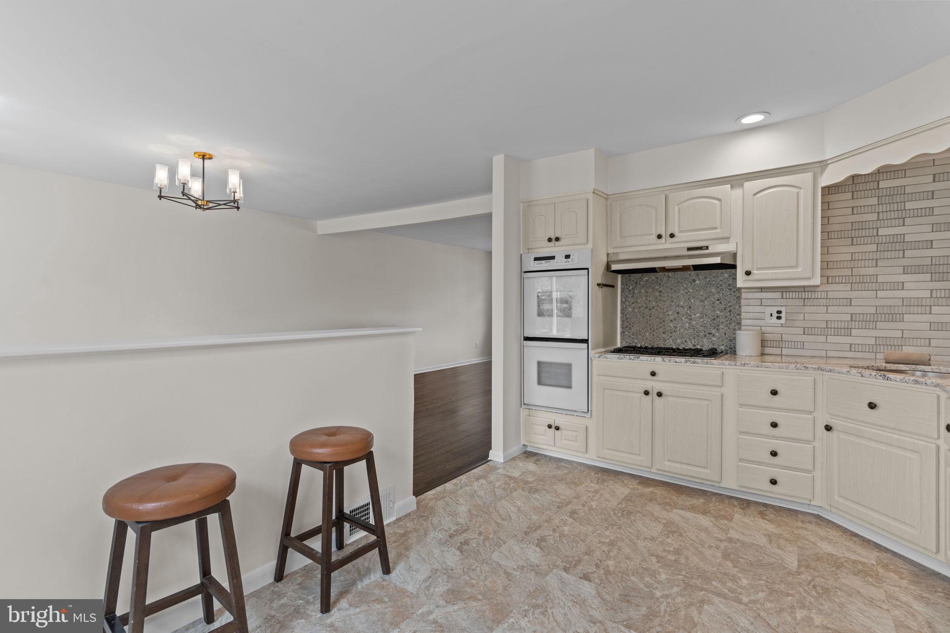
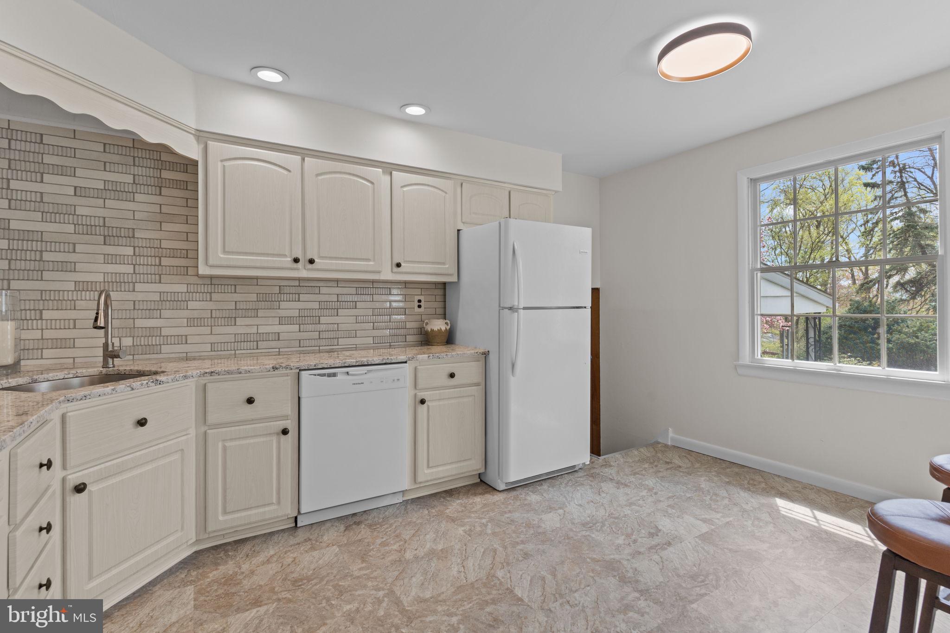
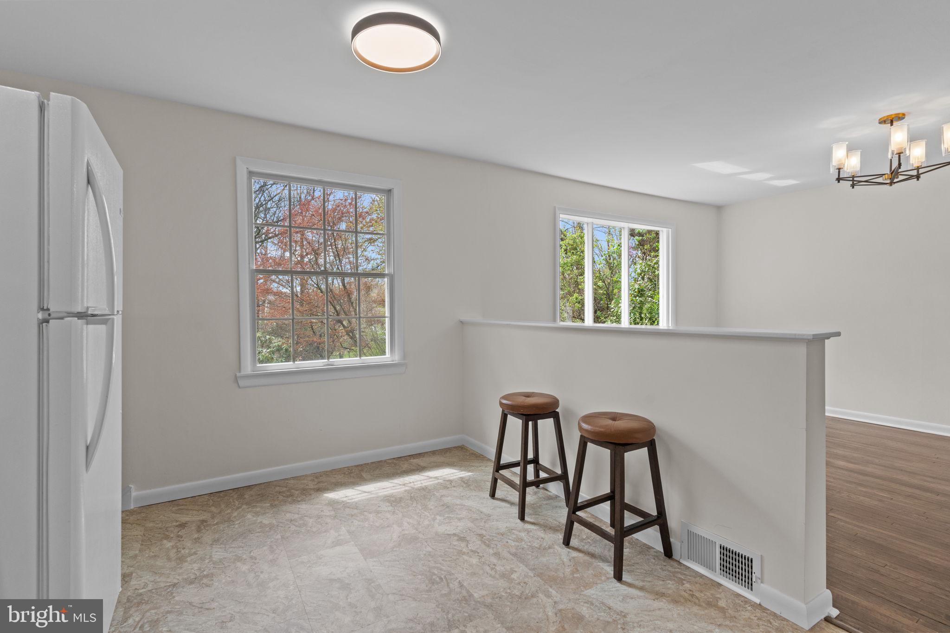
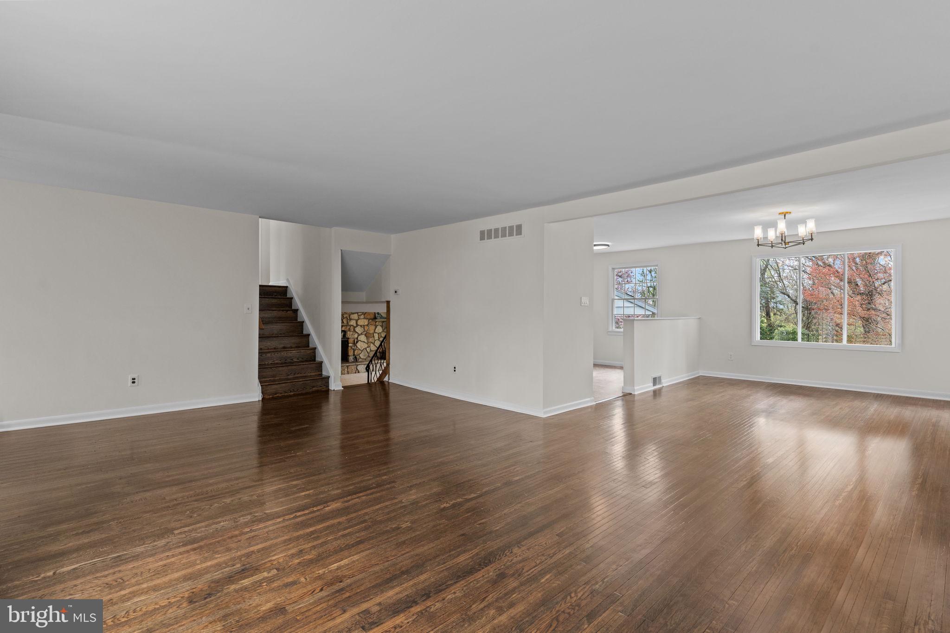
    Eat-in Kitchen, Recessed Lighting, Open Floorplan

  • Total Bedrooms

    3

  • Bathrooms

    2

  • 1/2 Bathrooms

    1

  • Above Grade Finished Area

    2315.0

  • Basement YN

    YES

  • Cooling YN

    YES

  • Cooling

    Central Air, Electric

  • Fireplace YN

    YES

  • Heating YN

    YES

  • Heating

    Natural Gas, Forced Air

  • Pet friendly

    N/A

Exterior

  • Garage

    Yes

  • Garage spaces

    1

  • Construction Materials

    Other

  • Other Exterior Features

    Lighting

  • Parking

    On Street, Garage, Driveway, Inside Entrance, Attached

  • Patio and Porch Features

    Patio

  • Pool

    No

  • Waterfront YN

    NO

  • View

    Other

Area & Lot

  • Lot Features

    Sloped, Front Yard, Secluded, Few Trees, Back Yard

  • Lot Size(acres)

    0.34

  • Lot Size(square feet)

    14,770

  • Property Type

    Residential

  • Property Sub Type

    Single Family Residence

  • Architectural Style

    Split Level

Price

  • Sales Price

    $649,900
  • Tax Amount

    $9,098

  • Financing Options

    Conventional, Cash, FHA, VA

  • Sq. Footage

    3,027

  • Price/SqFt

    $214

HOA

  • Association

    No

School District

  • Elementary School

    UPPER DUB

  • Middle School

    UPPER DUB

  • High School

    UPPER DUBLIN

Property Features

  • New Construction

    NO

  • Foundation Details

    Permanent

  • Senior Community YN

    NO

  • Sewer

    Public Sewer

  • Tax Lot

    028

  • Water Source

    Public

Schedule a Showing

Showing scheduled successfully.

<
>
IN PERSON
VIA CHAT

What is 3 + 4 ?


Change time

Mortgage calculator

Estimate your monthly mortgage payment, including the principal and interest, property taxes, and HOA. Adjust the values to generate a more accurate rate.

Your payment

Principal and Interest:

$

Property taxes:

$

HOA fees:

$

Total loan payment:

$

Total interest amount:

$

Location

County

MONTGOMERY

Elementary School

UPPER DUB

Middle School

UPPER DUB

High School

UPPER DUBLIN

Listing Courtesy of Kimberley A Porter , Keller Williams Real Estate-Doylestown

RealHub Information is provided exclusively for consumers' personal, non-commercial use, and it may not be used for any purpose other than to identify prospective properties consumers may be interested in purchasing. All information deemed reliable but not guaranteed and should be independently verified. All properties are subject to prior sale, change or withdrawal. RealHub website owner shall not be responsible for any typographical errors, misinformation, misprints and shall be held totally harmless.

Agent Richard Nease

AGENT

Richard Nease

Call Richard today to schedule a private showing.


* Listings on this website come from the FMLS IDX Compilation and may be held by brokerage firms other than the owner of this website. The listing brokerage is identified in any listing details. Information is deemed reliable but is not guaranteed. If you believe any FMLS listing contains material that infringes your copyrighted work please click here to review our DMCA policy and learn how to submit a takedown request.© 2024 FMLS.
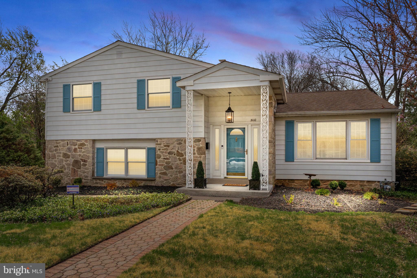
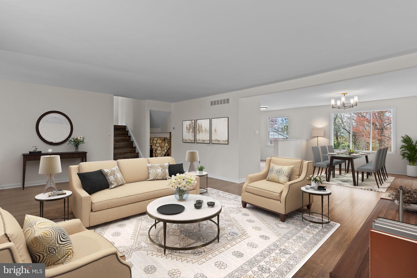
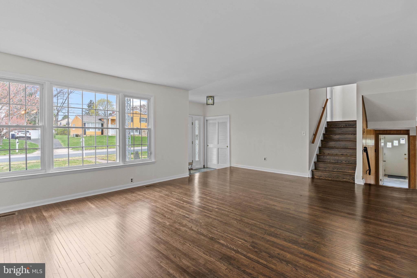
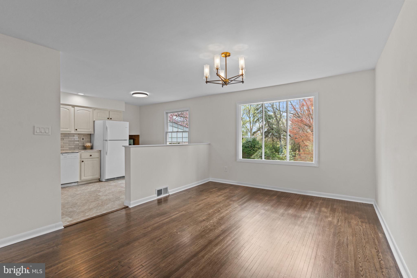
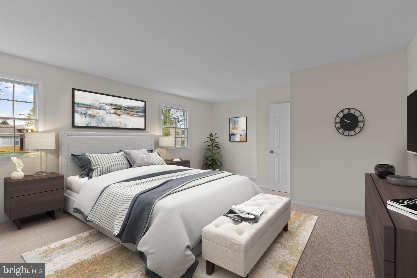
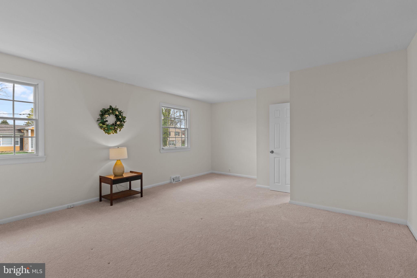
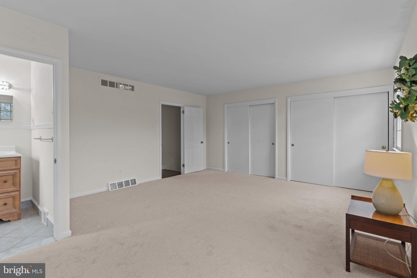
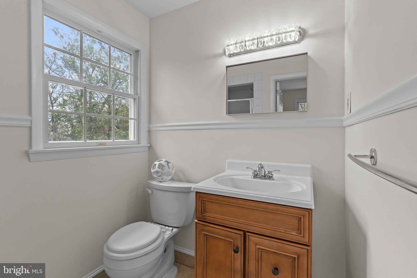
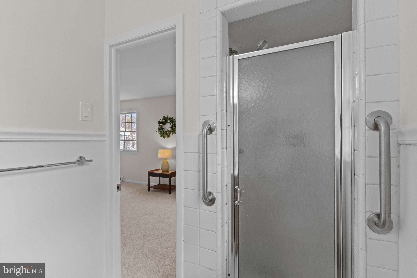
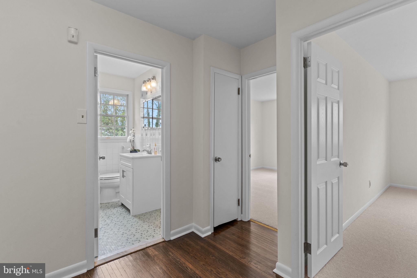
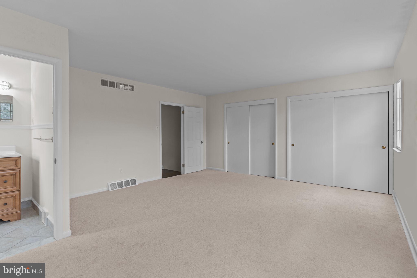
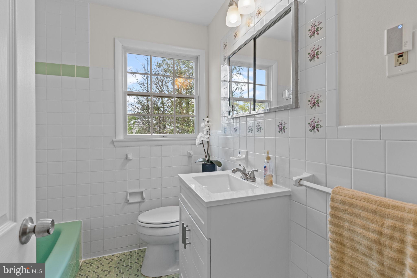
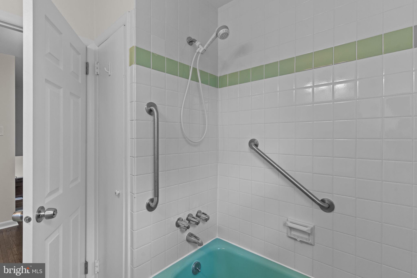
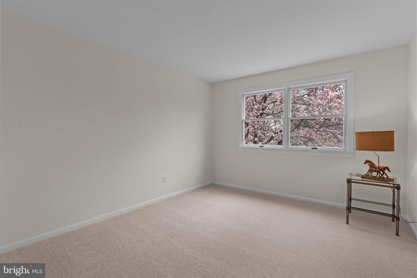
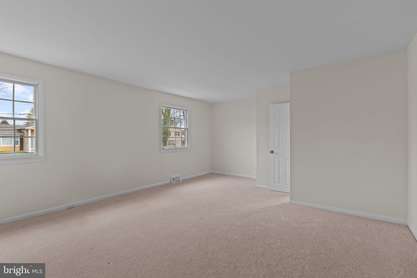
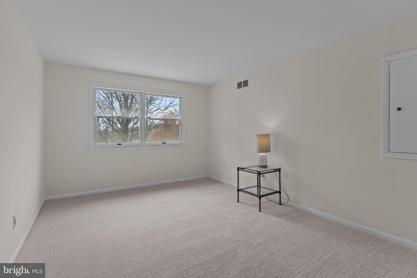
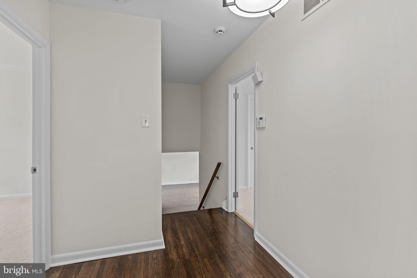
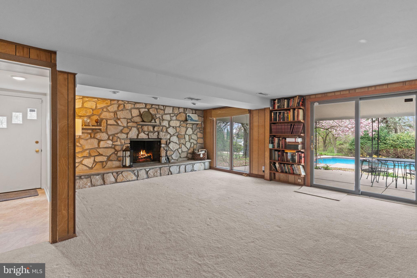
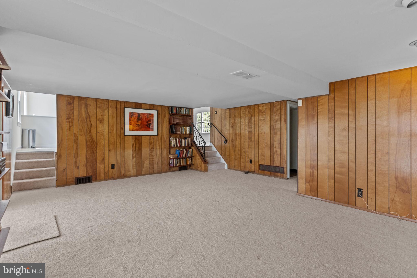
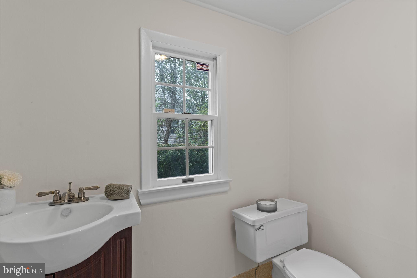
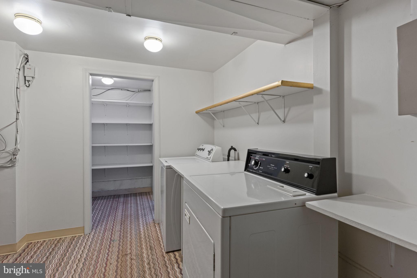
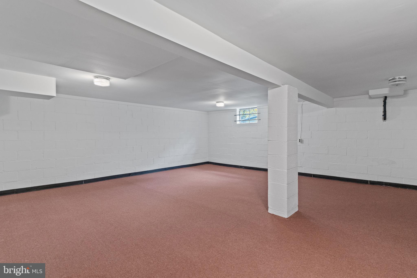
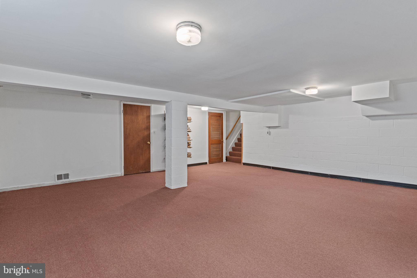
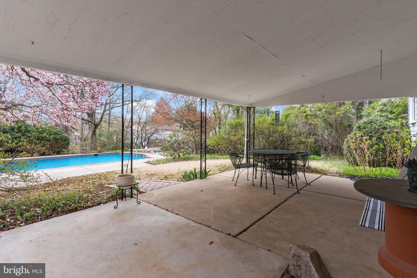
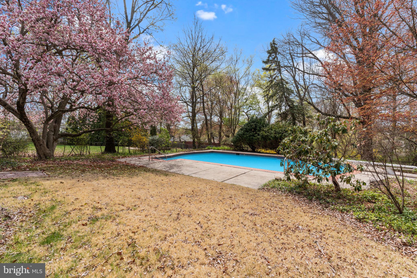
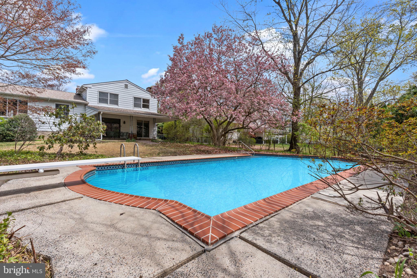
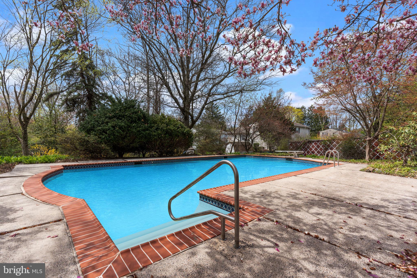
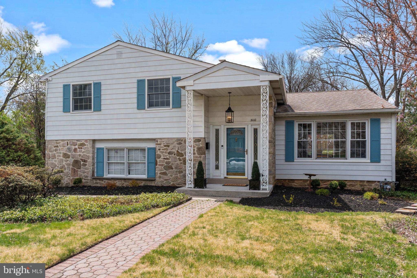
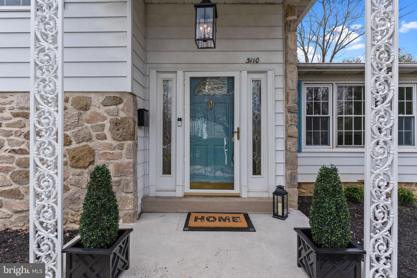
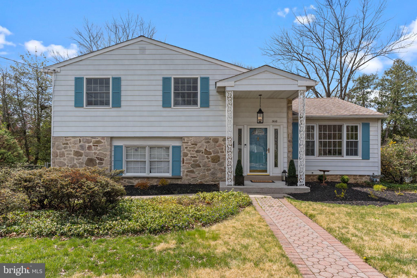
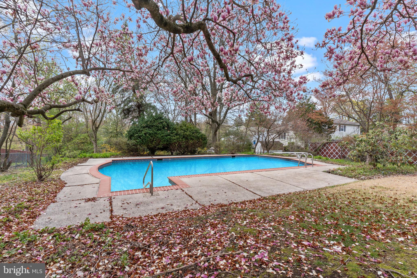
Welcome Home to 3110 Burn Brae Drive!  Located in a highly sought-after neighborhood within the Upper Dublin School District, this charming split-level home offers the perfect blend of functionality, comfort, and style. Step inside to find a spacious 3-bedroom layout designed to fit your lifestyle. The main level features a bright formal living room with a bay window and refinished hardwood flooring, a separate dining area, and a newly renovated kitchen with gorgeous granite countertops and shaker style cabinetry—perfect for both everyday living and entertaining. The heart of the home is the inviting family room, complete with a wood-burning fireplace and views of your own private backyard oasis. Enjoy outdoor living with a fenced-in yard, inground pool, and mature landscaping that offers privacy and serenity.A versatile laundry/mudroom is conveniently accessible from the garage or side entrance, featuring easy-to-maintain tile flooring. Upstairs, you'll find a spacious primary suite with a private ensuite bath, along with two additional bedrooms, each with new carpeting and ample closet space and a full hall bath. Need extra space? The finished lower-level basement provides additional living or entertaining space, ideal for a playroom, home office, or media room. Enjoy all that this community has to offer, with a township park and walking trails just minutes away.  This is more than a house—it’s a place to call home.  Schedule your private tour today before this gem is gone!

3110 BURN BRAE DRIVE

Message successfully sent.

What would you like to know?

What is 3 + 4 ?

I agree to receive email communication and understand I can unsubscribe at any time.

I agree to be contacted by Charis Realty Group via call, email, and text for real estate services. To opt out, you can reply 'stop' at any time or reply 'help' for assistance. You can also click the unsubscribe link in the emails. Message and data rates may apply. Message frequency may vary. Privacy Policy

Related Properties

Rare Opportunity in Dresher!
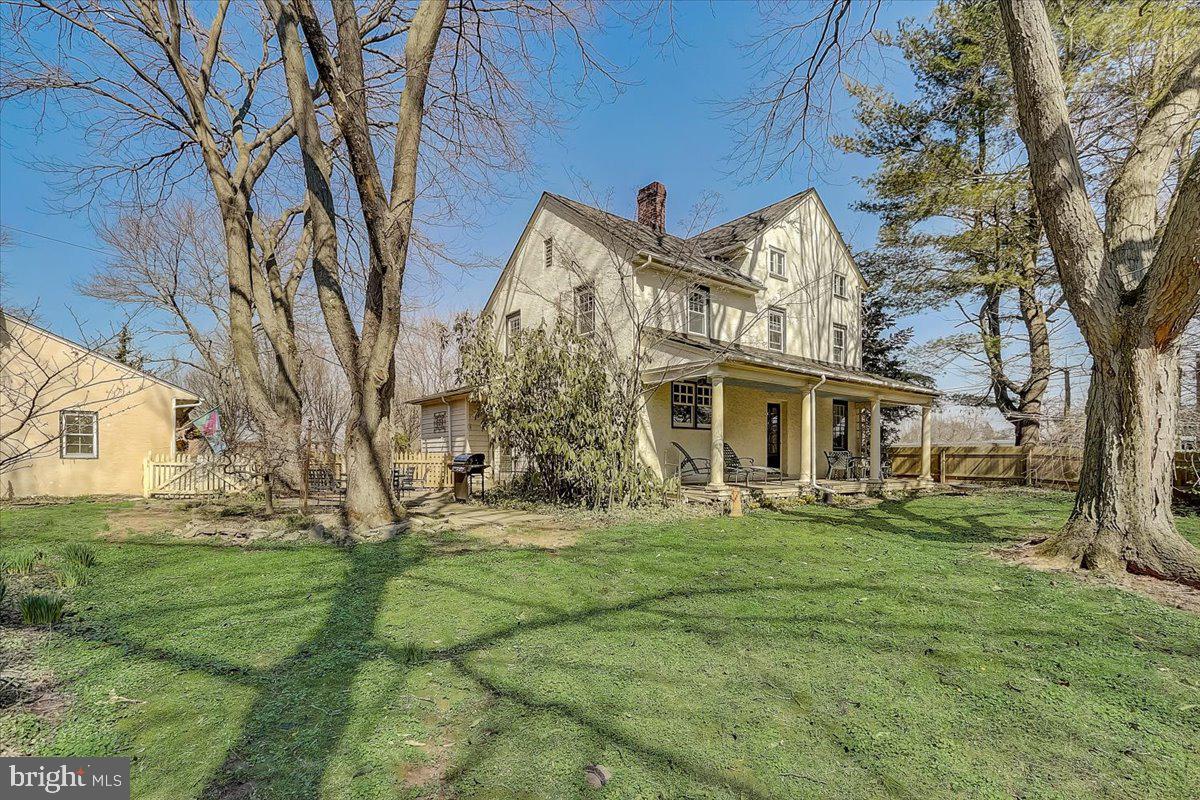
Farmhouse with Two Developable Lots – A unique find in the highly sought-after Upper Dublin School District, this property features a five-bedroom, one-and-a-half bath farmhouse, a detached three-car garage, an additional two-car garage, and an extra climate-controlled building with office space overlooking wooded property—perfect for an art studio, home office, or any professional/creative use. Plus, the sale includes two developable lots, offering unmatched potential for homeowners, builders, or investors.

The farmhouse offers timeless charm with hardwood floors, spacious living areas, and five versatile bedrooms—ideal for family living, guest space, or work-from-home needs. The large yard with mature trees creates a peaceful setting while still being just minutes from shopping, dining, parks, and schools.

What sets this property apart are the two subdividable lots, extensive garage space, and the unique climate-controlled building with additional office/studio space. Builders and investors will appreciate the potential for new construction homes, a family compound, or long-term investment in one of Montgomery County’s most desirable areas.

Conveniently located near the PA Turnpike, Routes 202, 309, and the Blue Route (I-476), this property offers easy access to Philadelphia and surrounding suburbs, making it perfect for commuters and attractive to future buyers.

Whether you’re looking to enjoy a historic farmhouse with exceptional versatility, or to take advantage of a rare development opportunity in Dresher, this property offers unlimited potential.

Aside from these living and retail spaces, there is land totaling 2.23 acres which can be subdivided.  Public water and sewer are on the street, but not currently hooked up.
#PAMC2130968

DRESHER

1525 LIMEKILN PIKE

5 Beds

1 Baths

6,042 Sq.Ft.

$769,000

MLS#: PAMC2130968
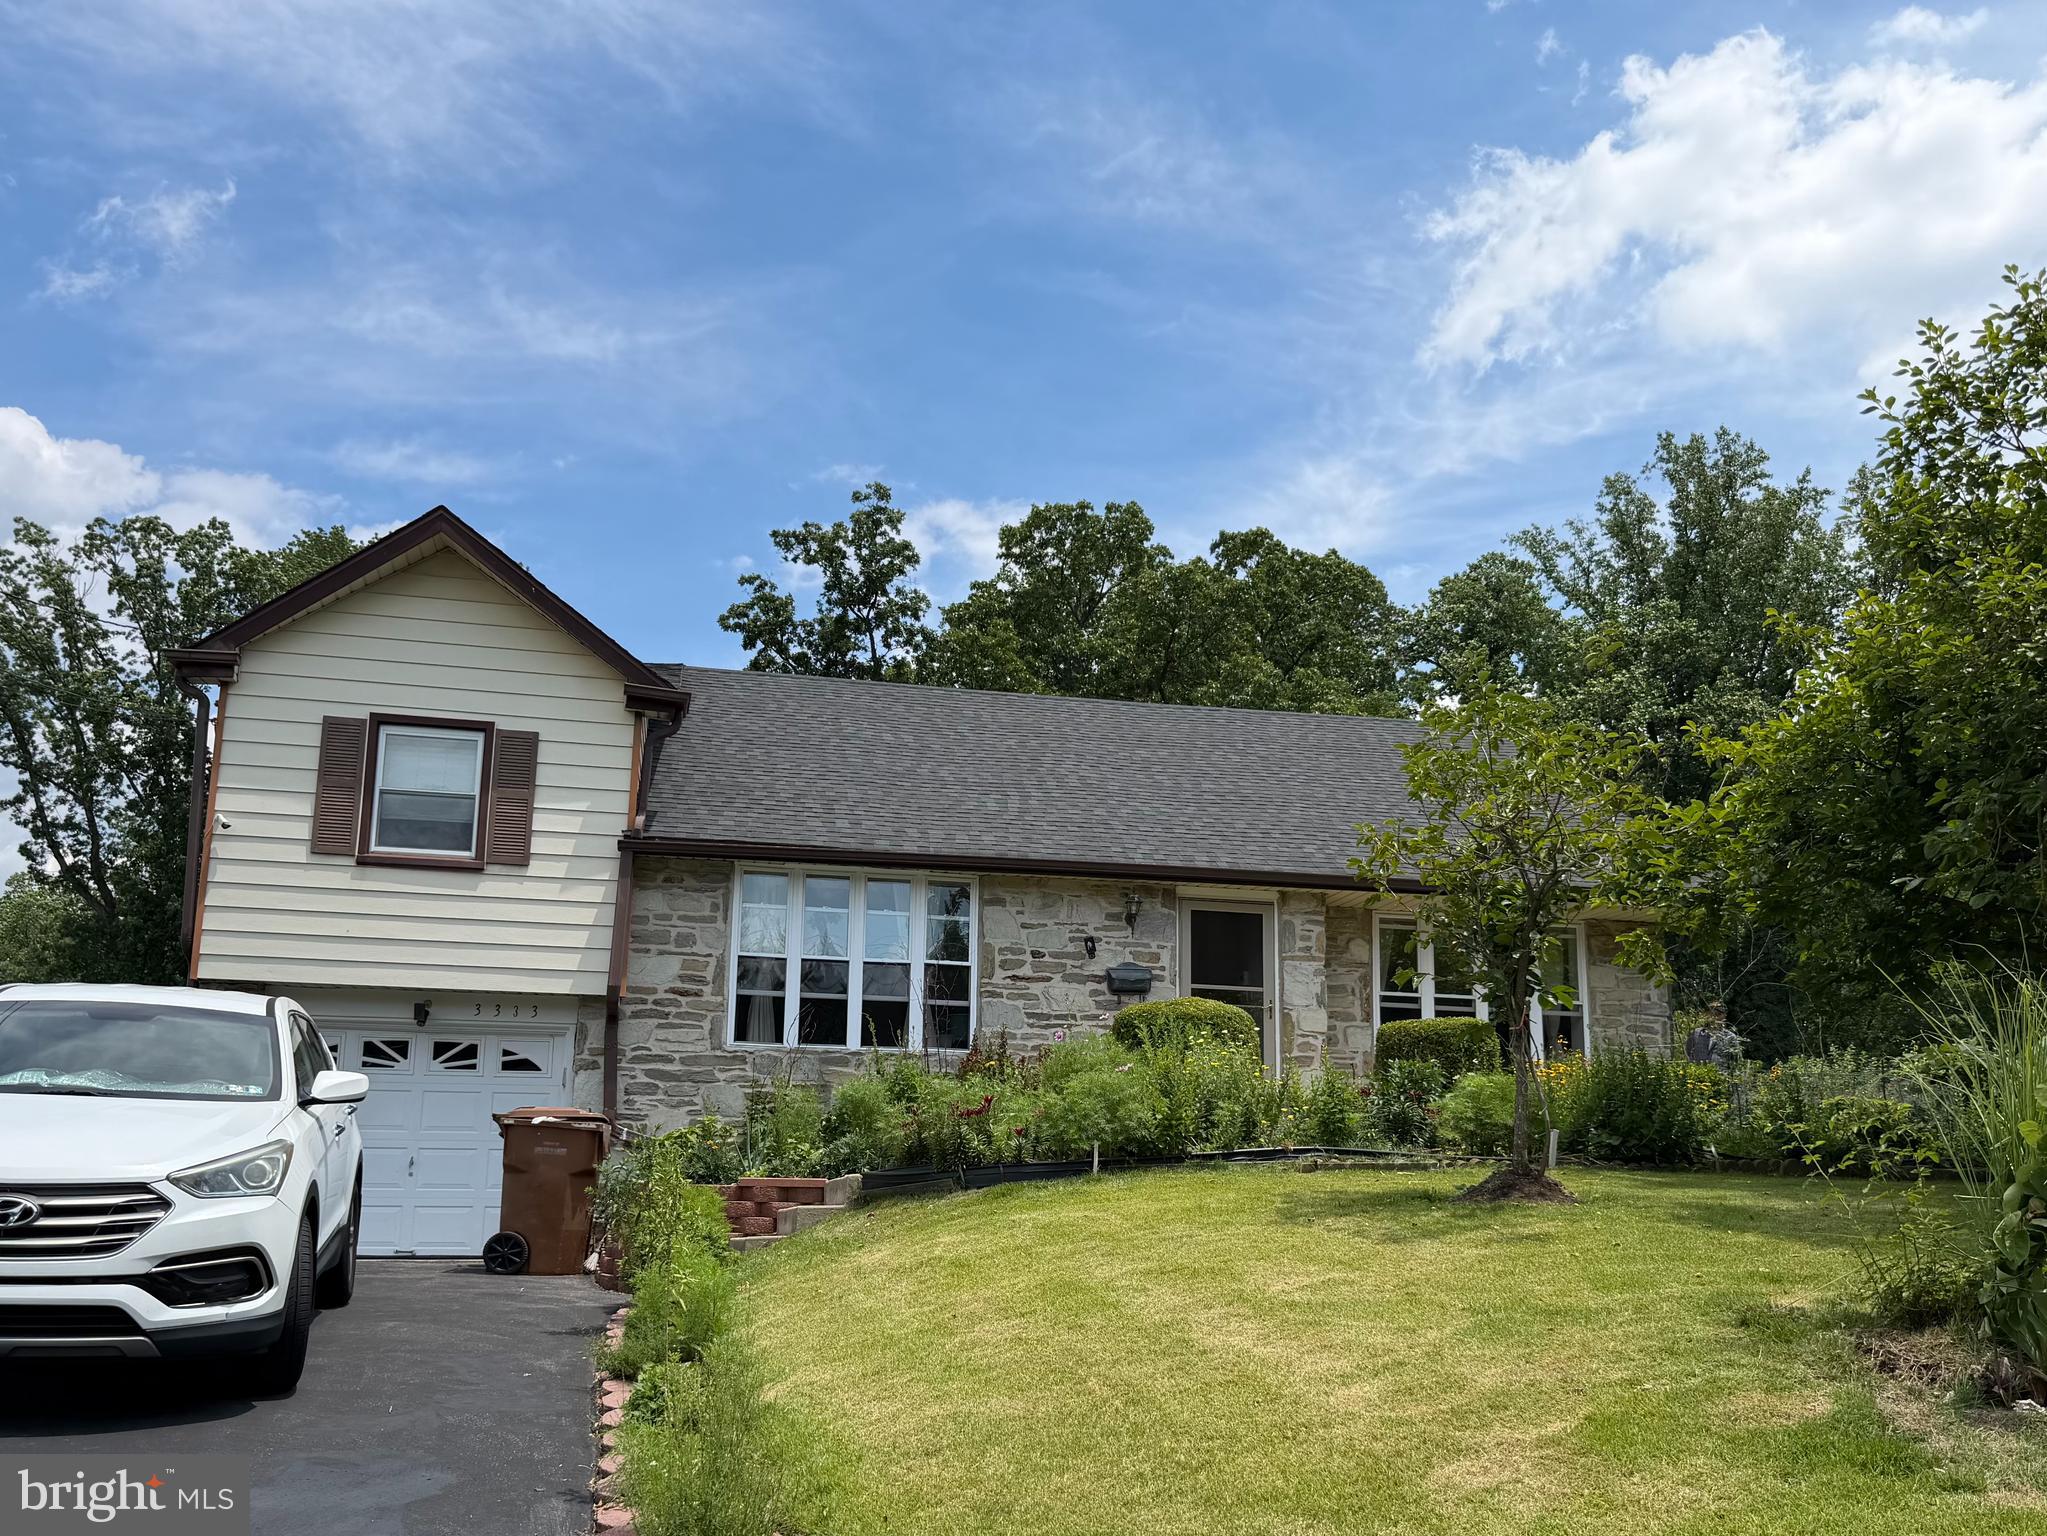
Welcome to this beautiful split-level home located in one of the area's most sought-after neighborhoods. Offering 4 bedrooms and 2.5 bathrooms, this home blends classic character with thoughtful updates and plenty of space both inside and out.
As you enter the home you are welcome by a bright living room with high ceilings and warm hardwood floors. Step up into the formal dining area perfect for entertaining. The renovated kitchen combines timeless style and functionality with warm wood cabinetry, generous storage, a neutral tile backsplash, and updated stainless steel appliances. 
Upstairs, the spacious primary suite includes a recently renovated en-suite bathroom featuring a glass-enclosed walk-in shower, updated vanity, and marble-inspired tile work.
The lower level offers a versatile family room with durable modern flooring, abundant natural light, and direct access to the backyard. Whether you envision a media room, home office, playroom, or workout space, this flexible area can adapt to your needs.
The expansive, level backyard provides plenty of room for entertaining, gardening, recreation, or future outdoor enhancements. Maintained perennial gardens, fieldstone accents, and a welcoming concrete walkway add to the home's curb appeal.
Additional features include an attached garage, paved driveway, detached storage shed, and a stone-accented exterior. Located within the award-winning Upper Dublin School District, this home offers an exceptional opportunity to enjoy comfortable living in a highly desirable community.

Don't miss the chance to make this wonderful property your forever home!
#PAMC2186562

DRESHER

3333 JEFFREY DRIVE

4 Beds

2 Baths

2,653 Sq.Ft.

$699,000

MLS#: PAMC2186562

New on site 2 days ago
Nestled in the desirable Audubon Estates neighborhood and located within the award-winning Upper Dublin School District, this charming split-level home has been lovingly maintained by the same owner for over 50 years.  Featuring 4 spacious bedrooms, 3 full bathrooms, 2 half bathrooms, and nearly 2,800 square feet of living space, this home offers the perfect combination of space, comfort, and opportunity for everyday living and entertaining. The inviting family room opens to a patio, while the kitchen provides access to a second patio, creating multiple outdoor spaces ideal for relaxing or hosting guests.  An additional versatile room with its own full bathroom offers endless possibilities as a home office, den, playroom, guest suite, or private workspace.  The thoughtfully designed floor plan creates a natural flow between the living areas, making it ideal for family gatherings or quiet evenings at home. Blending classic charm with endless potential, this home is ready for your personal updates and finishing touches to make it truly your own.  Situated on a generous half-acre lot, you'll enjoy plenty of outdoor space for entertaining, gardening, or simply unwinding in your backyard.  Audubon Estates offers a peaceful setting while remaining just minutes from premier shopping, dining, parks, and everyday conveniences.  Don't miss the opportunity to make this well-loved home your own. Schedule your private showing today!
#PAMC2188036

DRESHER

552 CARDINAL DR

4 Beds

3 Baths

2,788 Sq.Ft.

$610,000

MLS#: PAMC2188036

New on site today
Welcome to this beautifully maintained 3 Bedroom, 2.5 Bath brick ranch in the highly desirable Country Club Estates of Upper Dublin Township. Nestled on a professionally landscaped, fenced .59-acre lot (rear fence 2023), this exceptional Dresher home offers the perfect blend of comfort, style and outdoor living. The spectacular in-ground concrete pool (3–9 ft.) was extensively refurbished in 2025 with new skimmers, resurfacing, coping, custom tile and solar cover, and is complemented by a pool cleaner (2024), pool pump (2018), safety cover (2016), detached Trex covered sundeck with blinds and storage shed, plus an additional Trex deck with attached pool shed. The expansive backyard features lush lawn, plenty of room for recreation, a gated rear driveway with grilling area, and a fire pit for memorable summer evenings. Meticulously maintained and thoughtfully updated, this home includes plantation shutters (2023), front door (2022), sliding glass doors and replacement windows (2019), renovated Primary Bath (2019-2023), stamped concrete front entrance (2019), Kitchen, Laundry Room, Half Bath, roof and HVAC (2017), gas heat, new thermostats, gleaming hardwood floors, unfinished Basement, and an attached 1-car Garage with built-in cabinetry and an expansive driveway. A covered front entrance with beveled glass door welcomes you into the bright marble Foyer. The sun-filled Living and Dining Rooms feature a soaring cathedral ceiling, bow window, and striking double-sided marble fireplace with surround, hearth and mantel. The updated Kitchen showcases granite countertops, maple cabinetry, glass tile backsplash (2026), Breakfast Area with bay window, designer lighting, brushed nickel fixtures, and stainless steel appliances including a Bosch dishwasher, LG Smart range, Samsung refrigerator and Whirlpool microwave. A side door with built-in blinds provides easy access to the gated driveway and grilling area. The Laundry Room offers tile flooring, double window, and Maytag washer and dryer. The updated Powder Room features tile flooring, glass inlay and rubbed bronze fixtures. The inviting Family Room is highlighted by the opposite side of the double-sided fireplace and double sliding glass doors leading to the deck and pool. The spacious Primary Suite offers customized closets, a large linen closet, and an updated bath with tile flooring, Corian vanity and tiled stall shower. Two additional generously sized Bedrooms share an updated Hall Bath with tile flooring, updated vanity, tile backsplash and tub/shower with tile surround. A huge unfinished Basement provides abundant storage and endless possibilities for future living space including a recreation room, home gym, media room or playroom. Award winning Upper Dublin School District with newer high school. WALK to the brand NEW Sandy Run Middle School. Highly sought after Jarrettown Elementary School. Conveniently located to PA Turnpike (476, 276), routes 309, 63, 152 and to Ambler, Ft Washington and Glenside Septa Regional Rail Stations. Easy access to Chestnut Hill and Jenkintown. WALK to the Fairway Shopping Center with grocery store! Close to the Promenade at Upper Dublin with shops and restaurants, Glenside’s Keswick Village with attractions, new Twining Valley Park with dog park, Burn Brae Park/Trail, Manorlu Swim Club, Manufacturers Country Club, and Esporta Fitness Club. Relax and enjoy your backyard POOLSIDE at home in your own private retreat! This is truly a solid home in a marvelous neighborhood graced with sidewalks and mature trees. Enjoy an easy 1 level living lifestyle! Make this heartwarming home your own! 1 year home warranty to the new lucky buyers! To view the interactive floor plans and Zillow Showcase 3D Virtual Tour, click the camera icon at the top of the listing.
#PAMC2190086

DRESHER

608 ORIOLE LANE

3 Beds

2 Baths

1,854 Sq.Ft.

$600,000

MLS#: PAMC2190086

 - property

Send a message

Message successfully sent.

Your message

What is 3 + 4 ?

Reason for contacting?

I agree to receive email communication and understand I can unsubscribe at any time.

I agree to be contacted by Charis Realty Group via call, email, and text for real estate services. To opt out, you can reply 'stop' at any time or reply 'help' for assistance. You can also click the unsubscribe link in the emails. Message and data rates may apply. Message frequency may vary. Privacy Policy

Sign Out

Virtual Assistant

Would you like to take the next step with this property? We can help you schedule a showing or virtual tour, or send you more details.

Yes, I would like more information.

Thank You for Your Reply, One of Our Agents will contact you as soon as possible

No, maybe later.

Thank you, you can always contact me via email, phone number or through the contact form.

Realhub AI

Lucy - Your AI-Powered Realtor

Update Your Temporary Password

Personalize your search

Enter your email and we'll notify you immediately when new listings match what you're looking for.

or enter email address

Already have an account ? Login here

Continue your home search

I agree to receive communications and understand I can unsubscribe at any time.

I agree to be contacted by Charis Realty Group via call, email, and text for real estate services. To opt out, you can reply 'stop' at any time or reply 'help' for assistance. You can also click the unsubscribe link in the emails. Message and data rates may apply. Message frequency may vary. Privacy Policy

Already have an account ? Login here

We use cookies

We use cookies primarily for analytics to enhance your experience. By accepting, you agree to our use of these cookies. You can manage your preferences or learn more about our cookies policy.