Features & Amenities

Interior

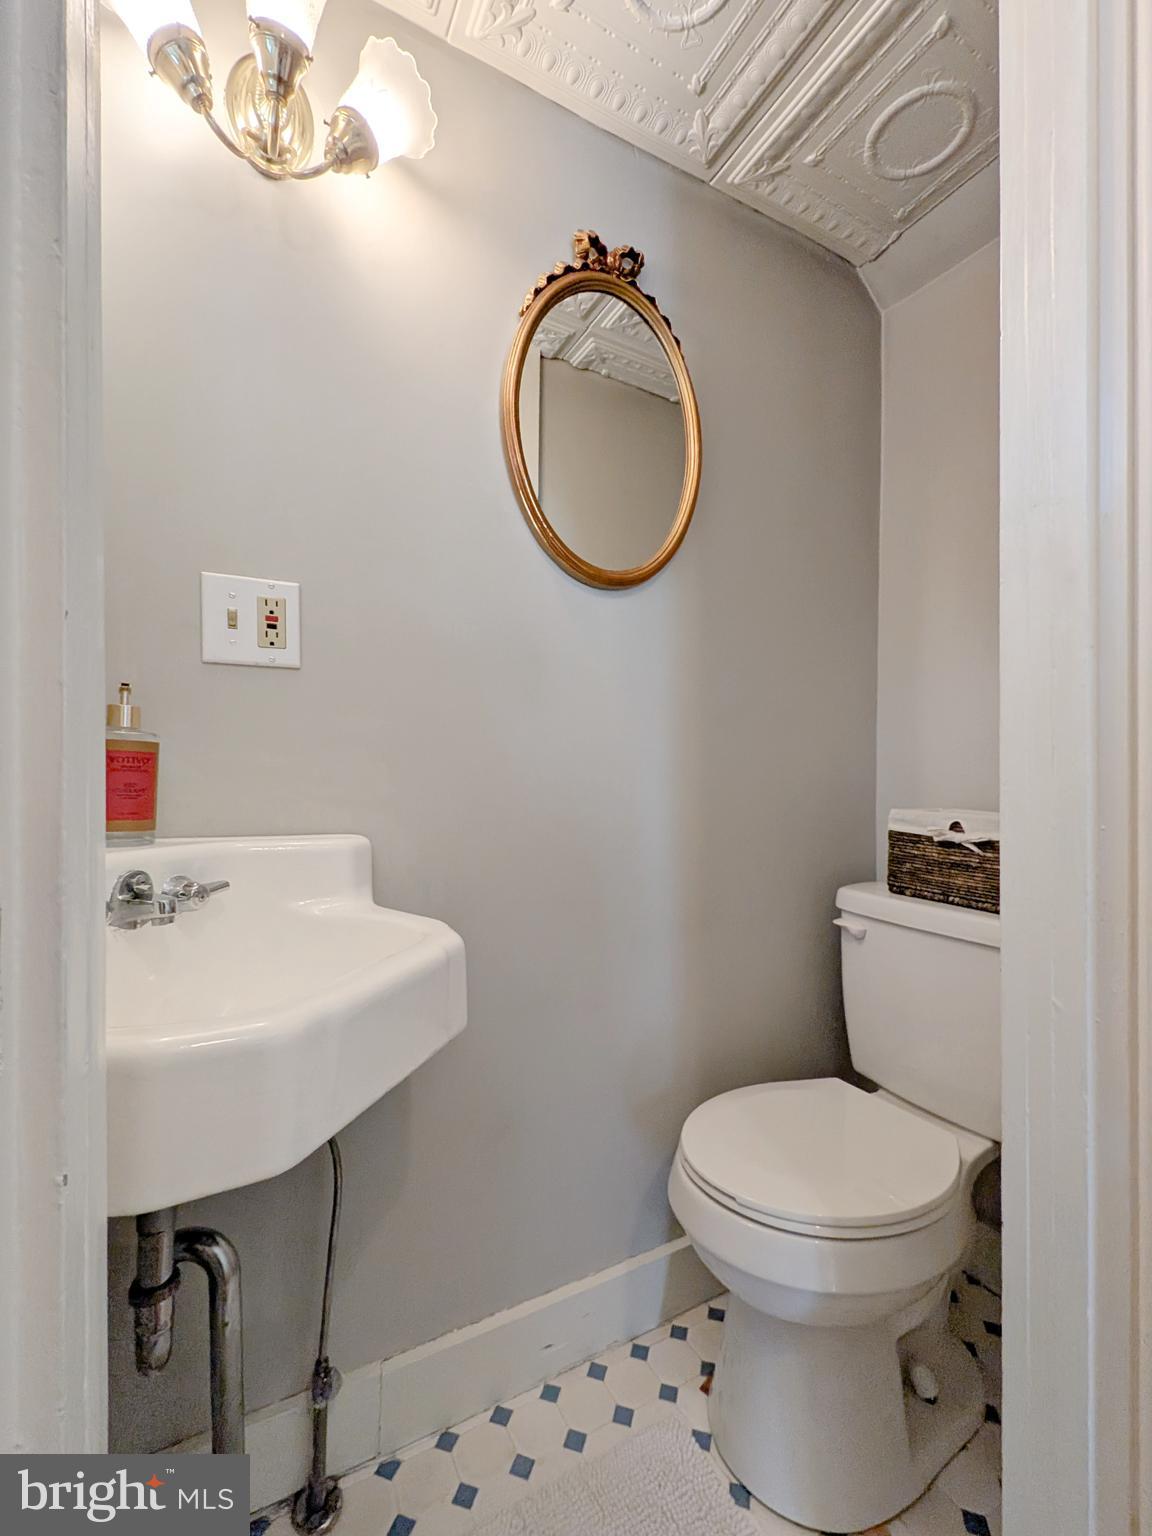
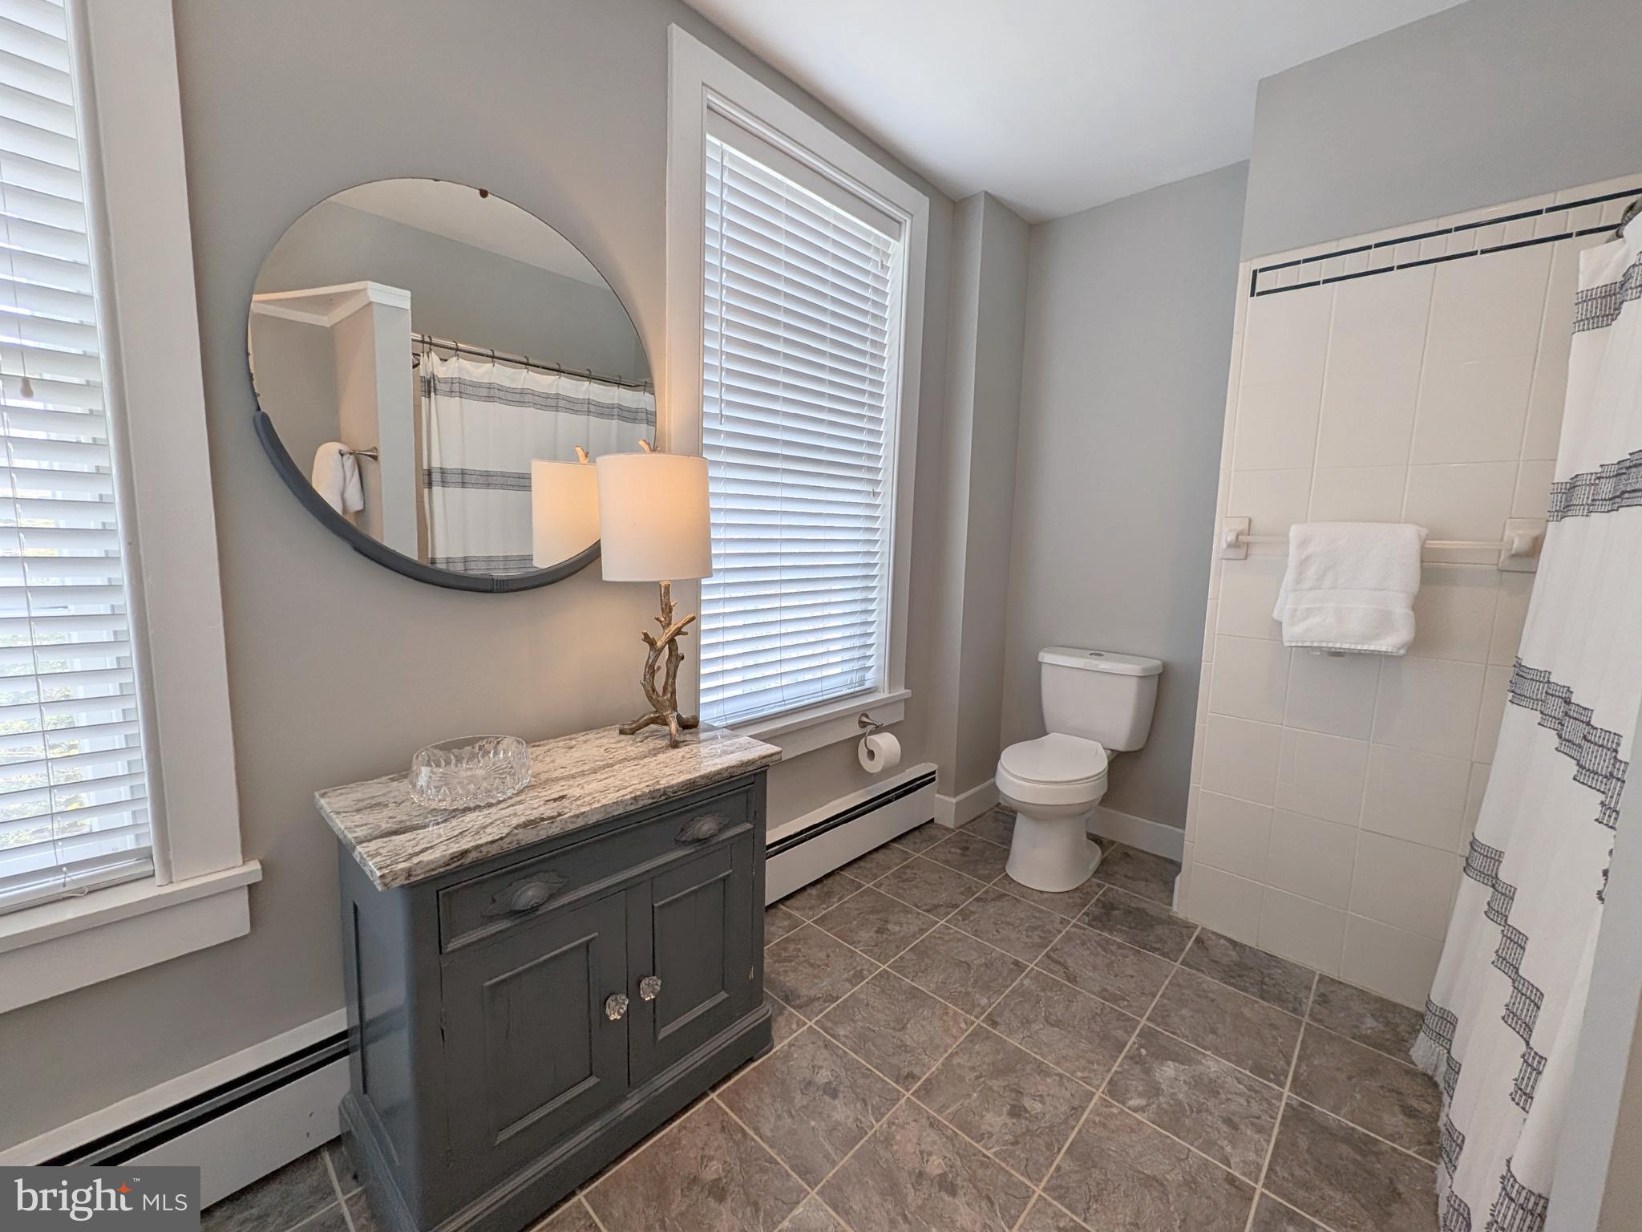
  • Other Interior Features

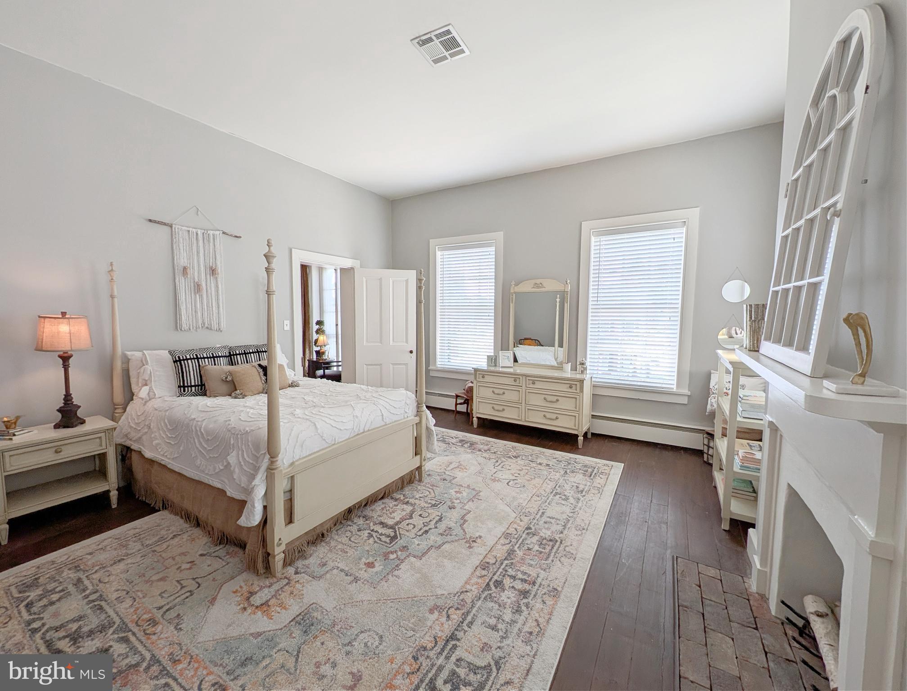
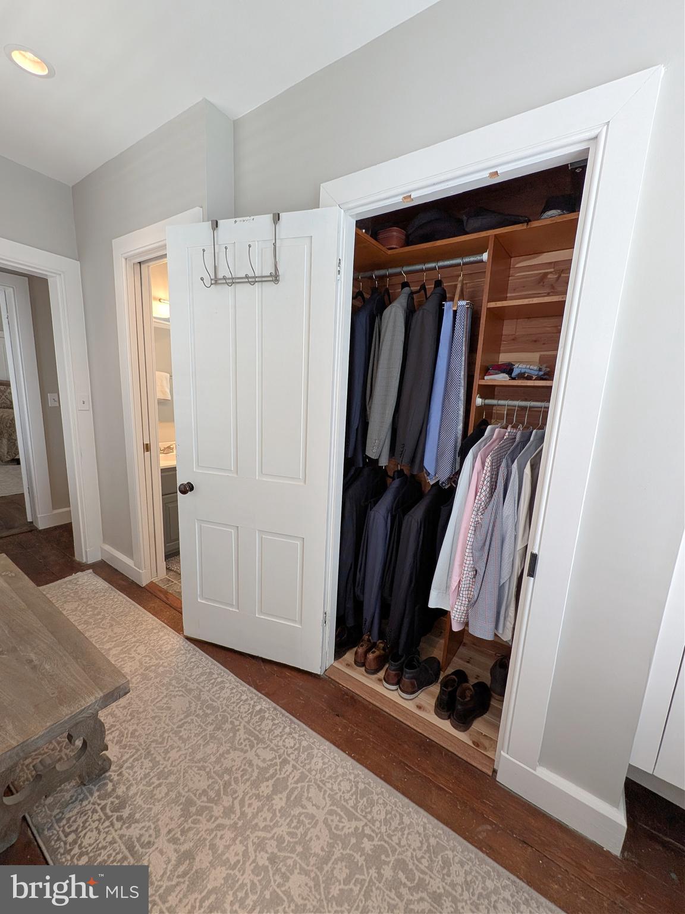
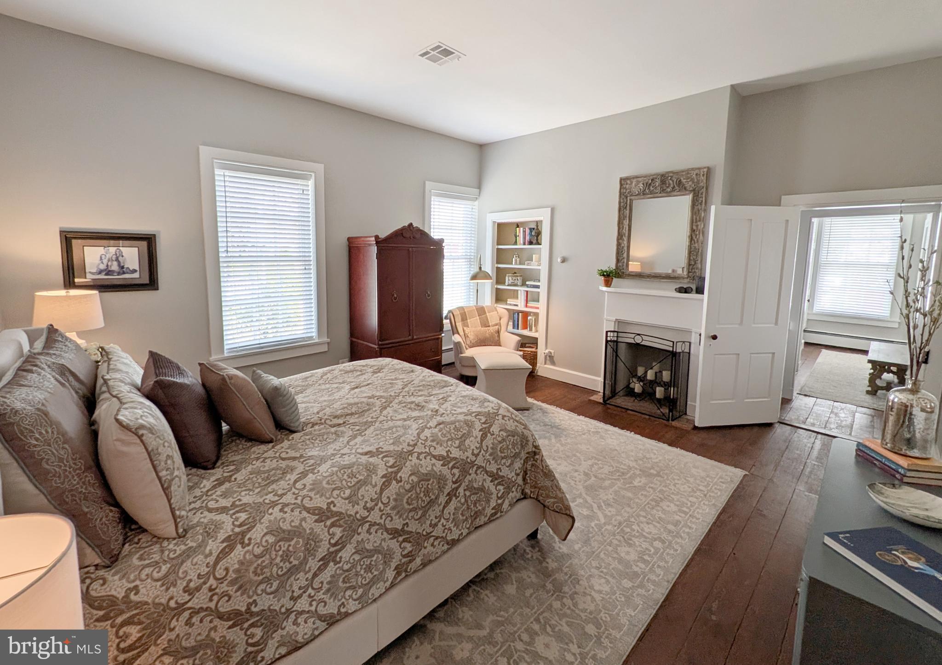
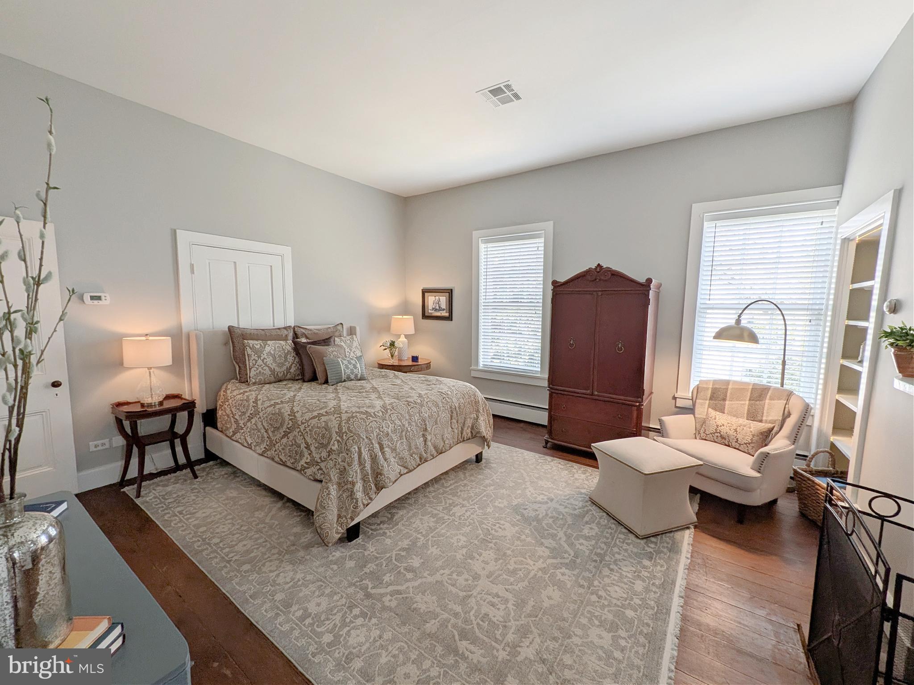
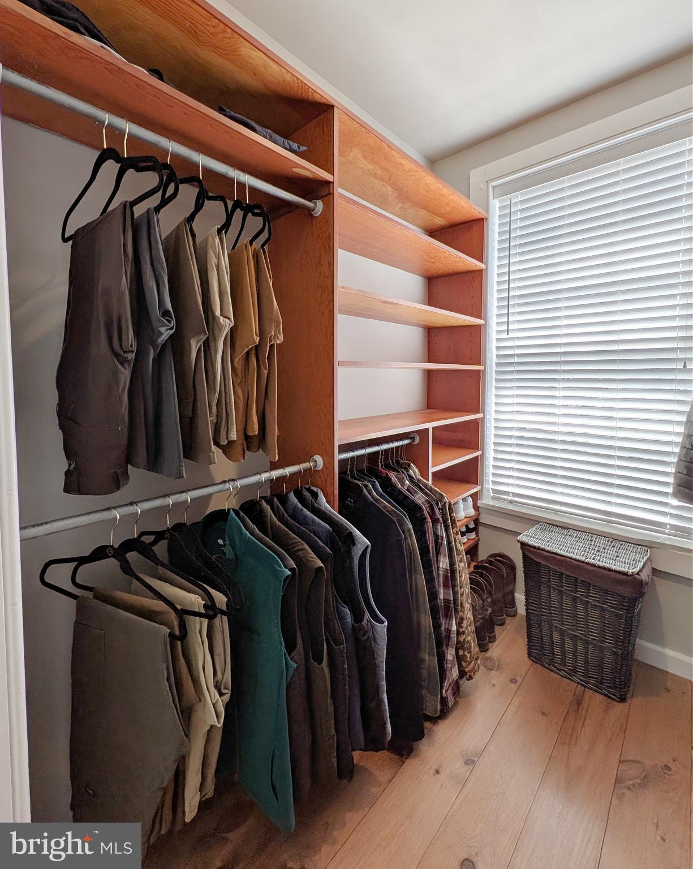
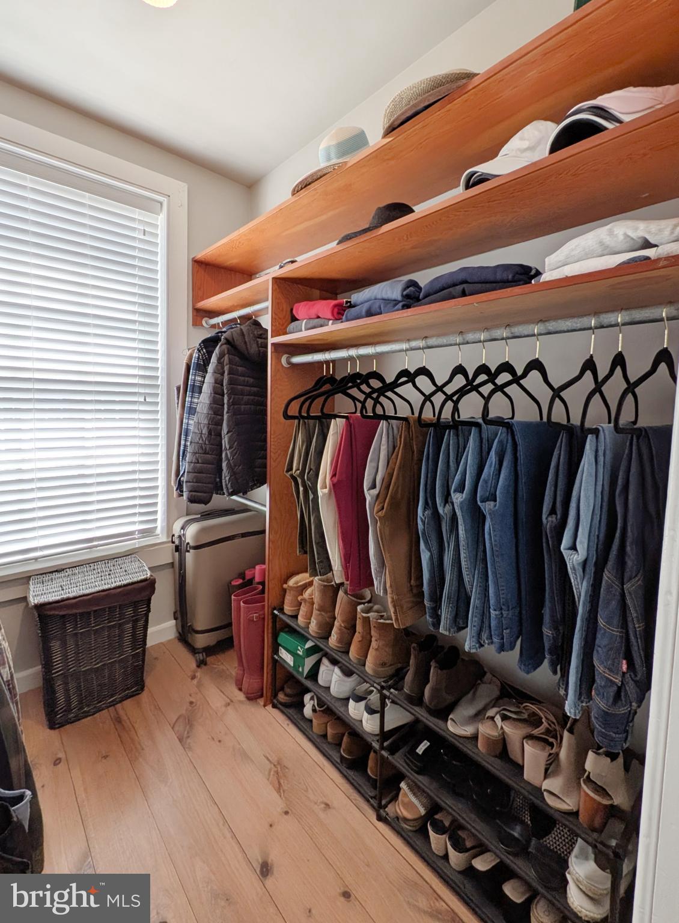
    Cedar Closet(s), Walk-In Closet(s), Other, High Ceilings, Pantry

  • Total Bedrooms

    3

  • Bathrooms

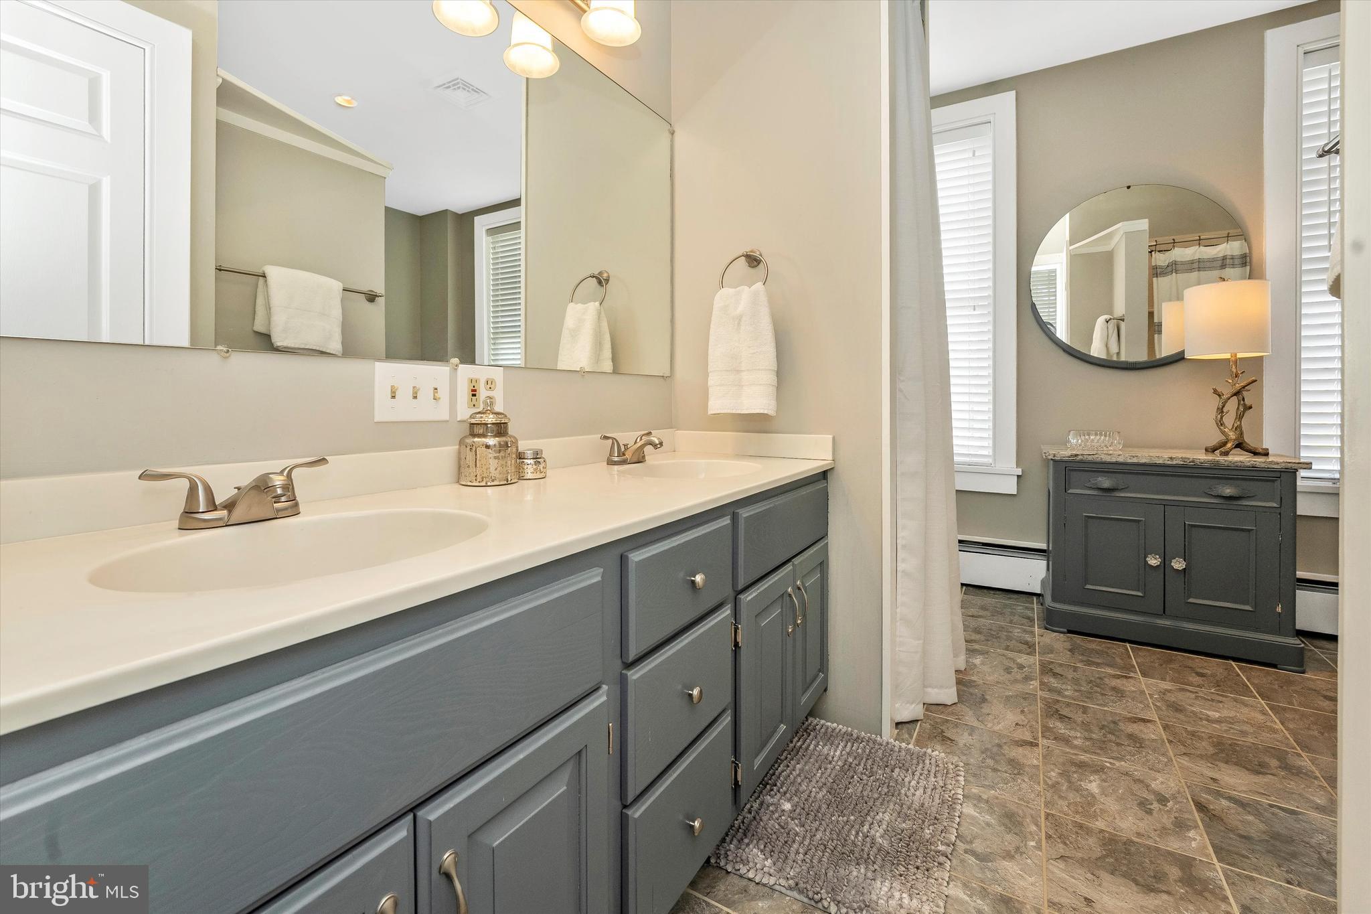
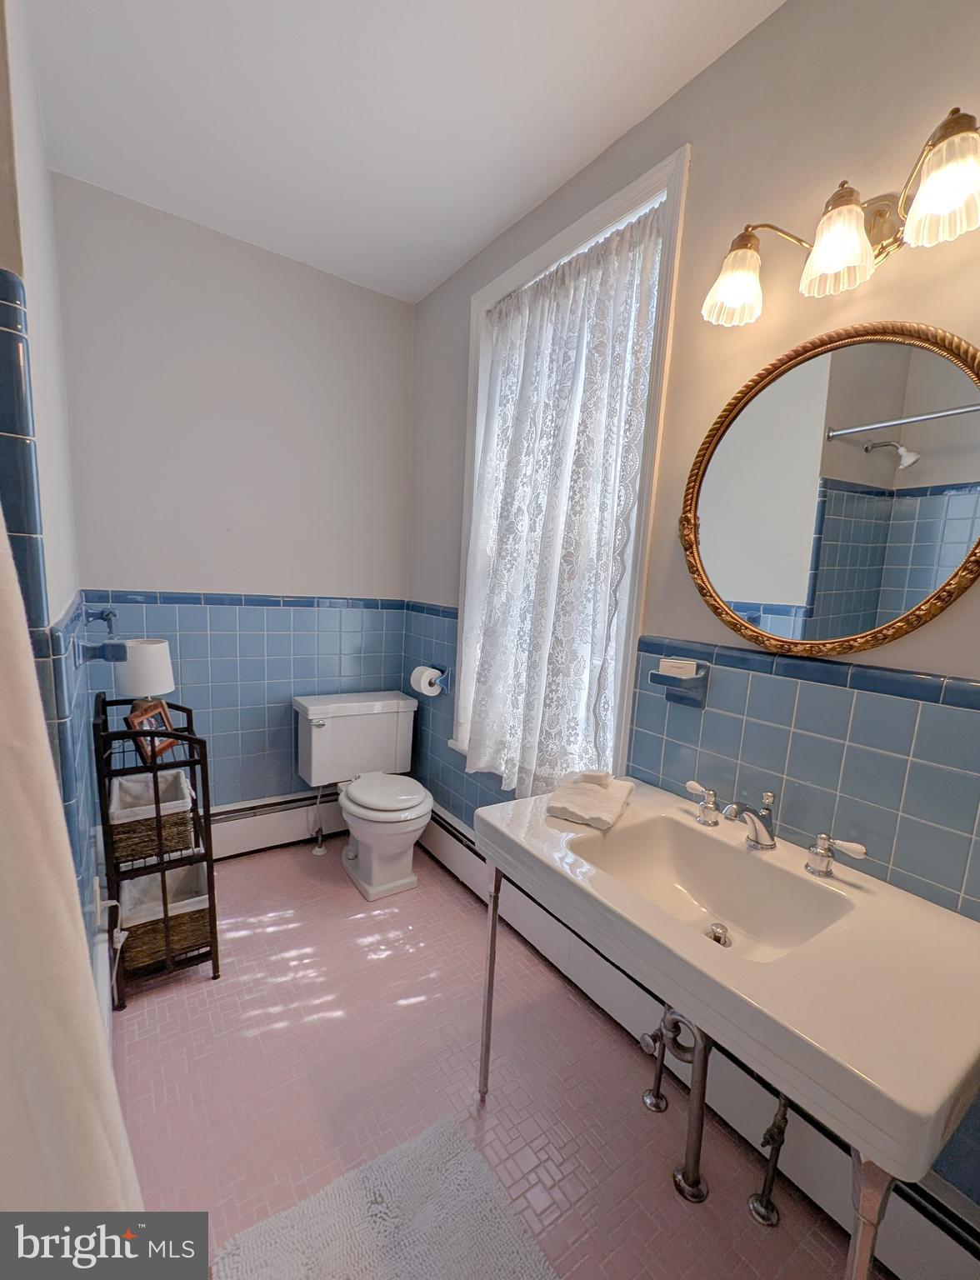
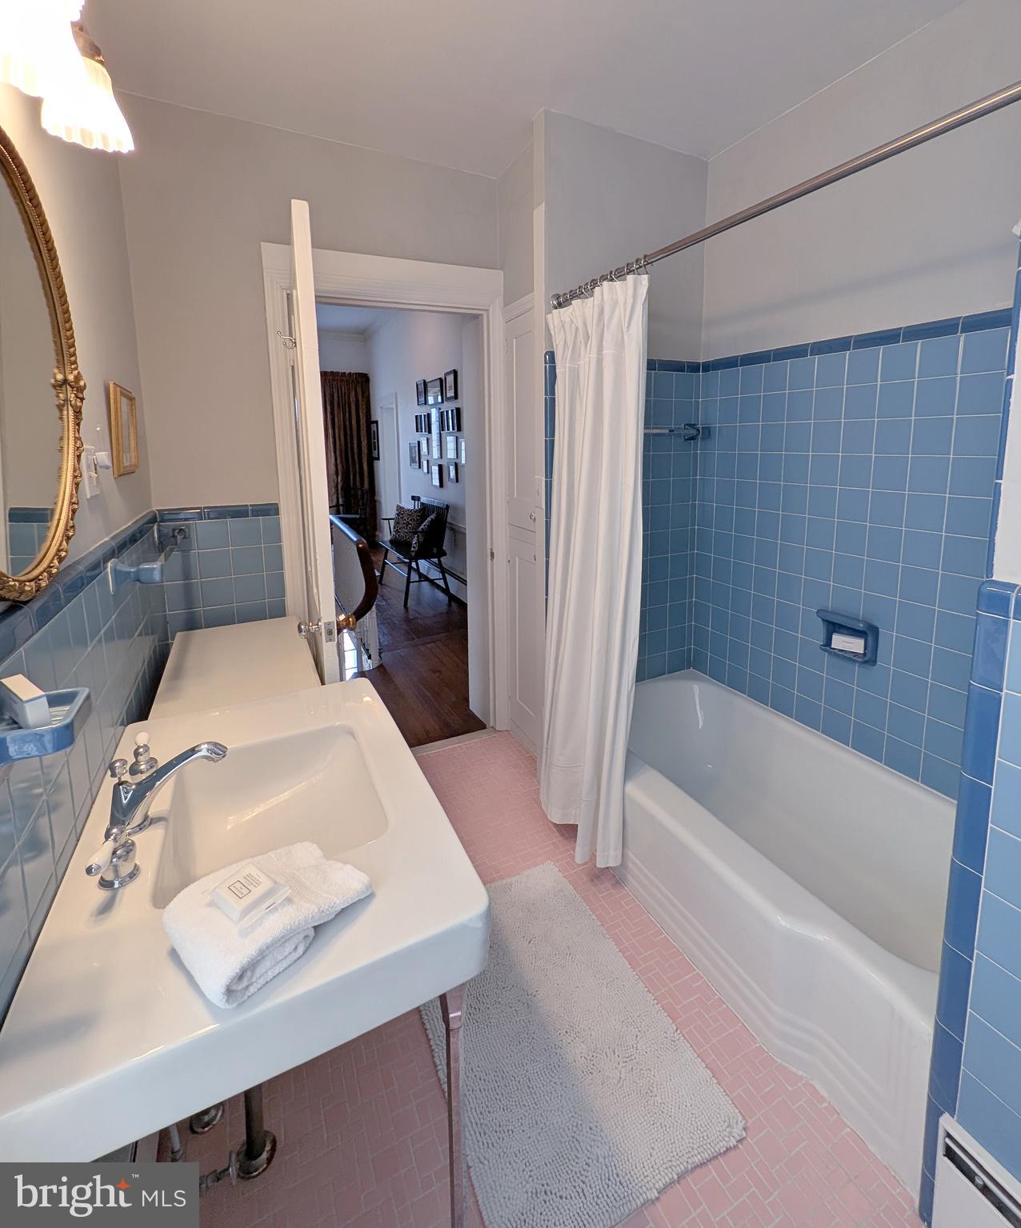
    2

  • 1/2 Bathrooms

    1

  • Above Grade Finished Area

    3119.0

  • Basement YN

    YES

  • Cooling YN

    YES

  • Cooling

    Central Air, Electric

  • Fireplace YN

    YES

  • Heating YN

    YES

  • Heating

    Other

  • Pet friendly

    N/A

Exterior

  • Garage

    Yes

  • Garage spaces

    1

  • Construction Materials

    Brick

  • Other Exterior Features

    Balcony

  • Parking

    Off Street, On Street, Paved, Garage, Other, Detached

  • Patio and Porch Features

    Patio, Porch

  • Pool

    No

  • Waterfront YN

    NO

Area & Lot

  • Lot Size(acres)

    0.41

  • Lot Size(square feet)

    17859.0

  • Property Type

    Residential

  • Property Sub Type

    Single Family Residence

  • Architectural Style

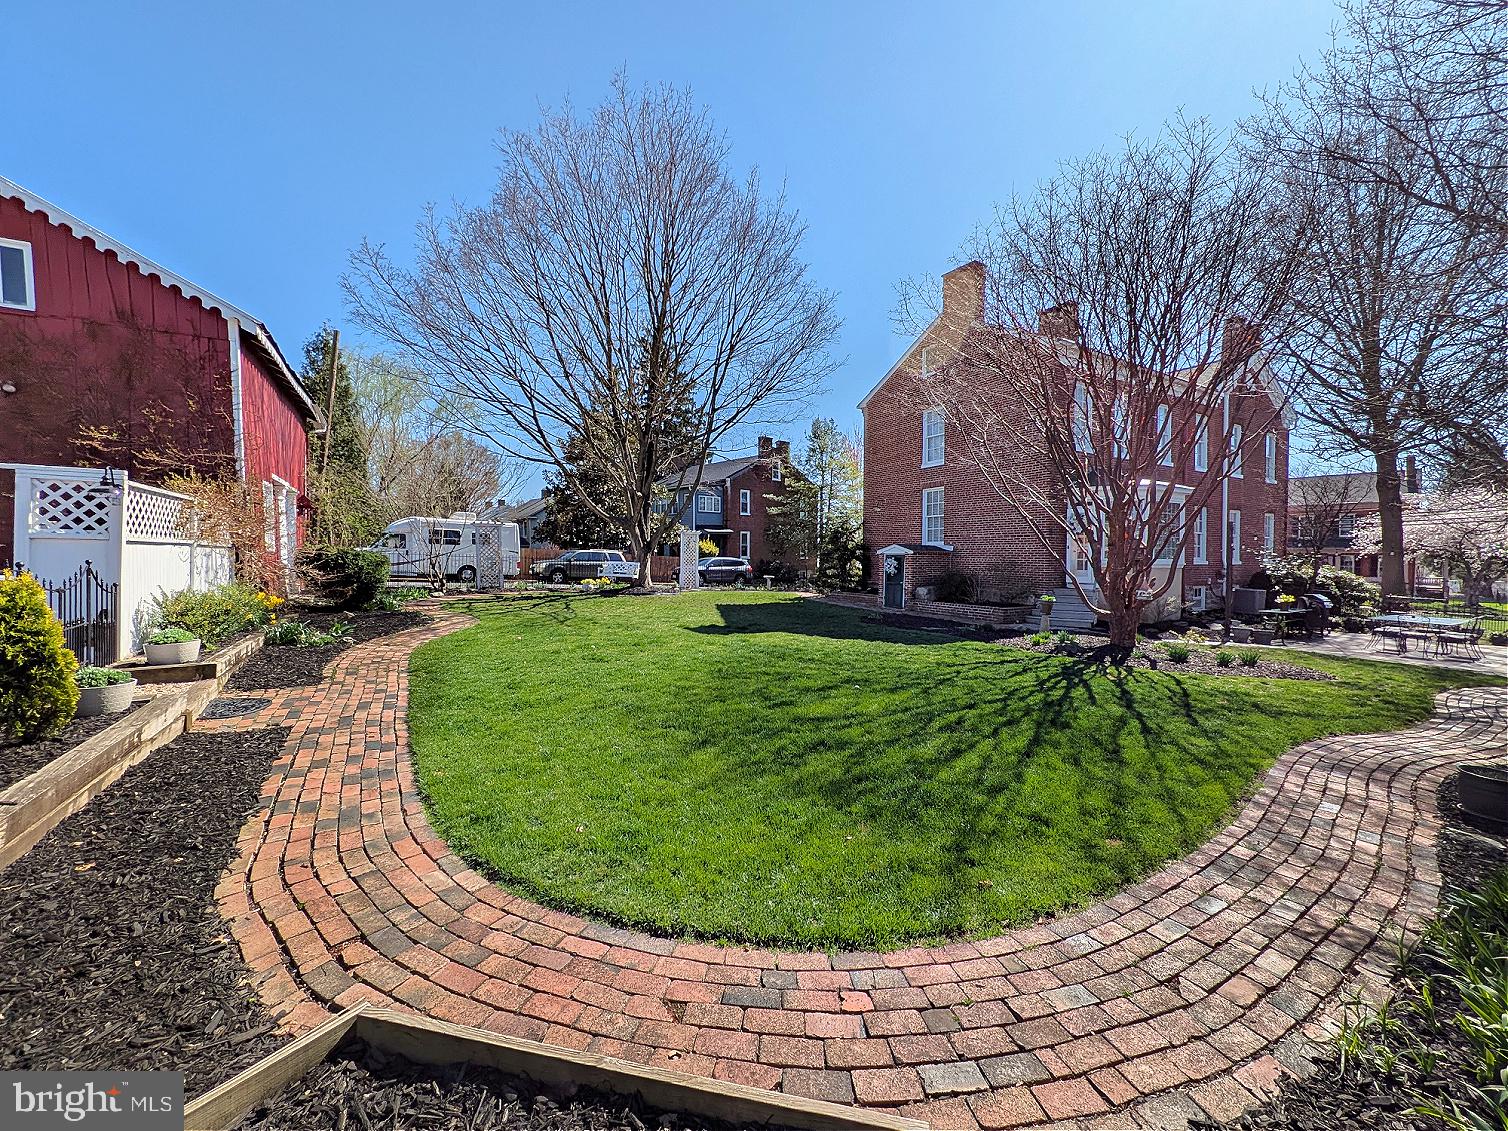
    Colonial, Traditional, Federal, Farmhouse/National Folk, Carriage House

Price

  • Sales Price

    $589,900
  • Tax Amount

    $5,094

  • Sq. Footage

    3, 119

  • Price/SqFt

    $189

HOA

  • Association

    No

School District

  • Elementary School

    N/A

  • Middle School

    N/A

  • High School

    N/A

Property Features

  • New Construction

    NO

  • Foundation Details

    Stone, Brick/Mortar

  • Senior Community YN

    NO

  • Sewer

    Public Sewer

  • Water Source

    Public

Schedule a Showing

Showing scheduled successfully.

<
>
IN PERSON
VIA CHAT

What is 3 + 4 ?


Change time

Mortgage calculator

Estimate your monthly mortgage payment, including the principal and interest, property taxes, and HOA. Adjust the values to generate a more accurate rate.

Your payment

Principal and Interest:

$

Property taxes:

$

HOA fees:

$

Total loan payment:

$

Total interest amount:

$

Location

County

CARROLL

Elementary School

Middle School

High School

Listing Courtesy of Kristina M Jacobs Williams , Samson Properties

RealHub Information is provided exclusively for consumers' personal, non-commercial use, and it may not be used for any purpose other than to identify prospective properties consumers may be interested in purchasing. All information deemed reliable but not guaranteed and should be independently verified. All properties are subject to prior sale, change or withdrawal. RealHub website owner shall not be responsible for any typographical errors, misinformation, misprints and shall be held totally harmless.

Agent Richard Nease

AGENT

Richard Nease

Call Richard today to schedule a private showing.


* Listings on this website come from the FMLS IDX Compilation and may be held by brokerage firms other than the owner of this website. The listing brokerage is identified in any listing details. Information is deemed reliable but is not guaranteed. If you believe any FMLS listing contains material that infringes your copyrighted work please click here to review our DMCA policy and learn how to submit a takedown request.© 2024 FMLS.
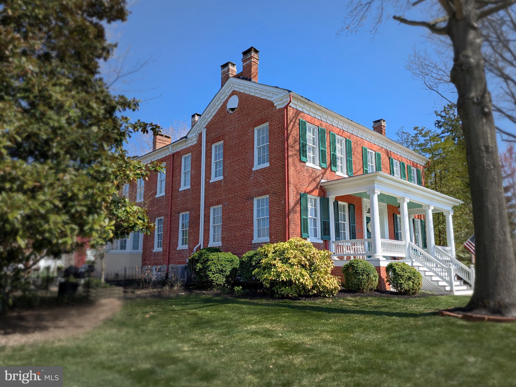
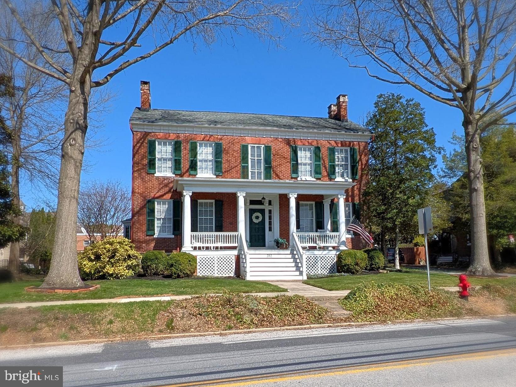
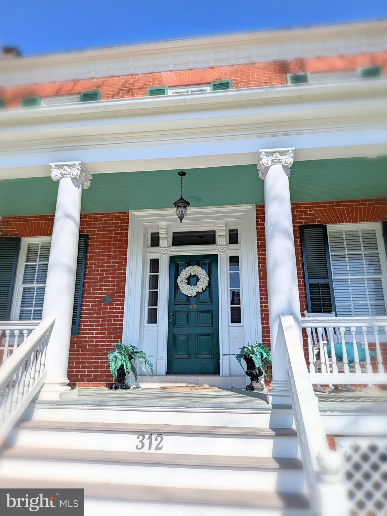
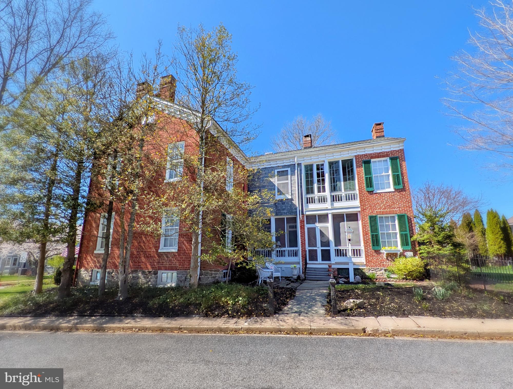
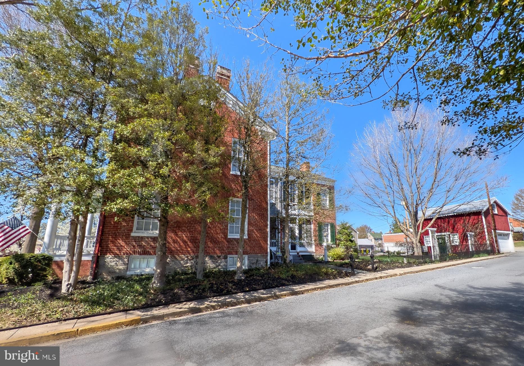
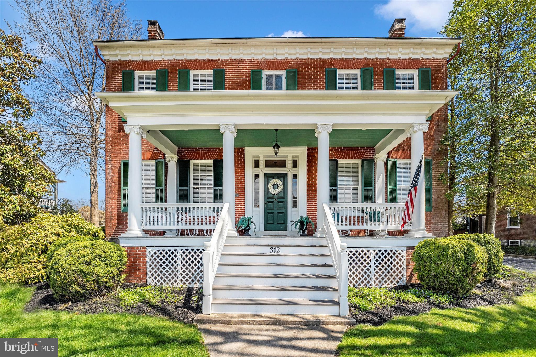
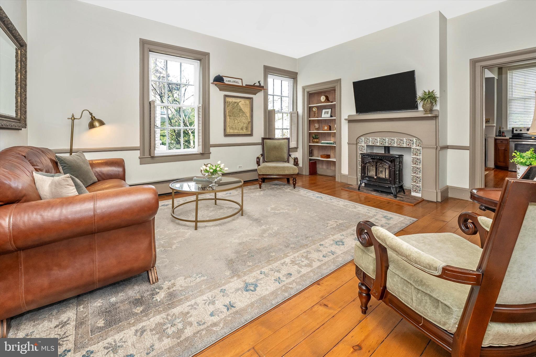
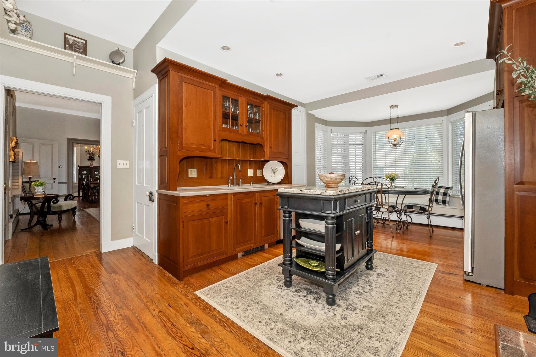
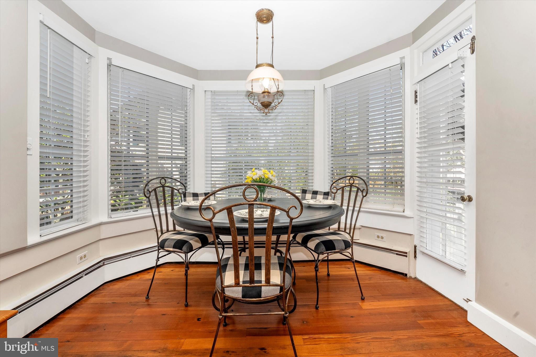
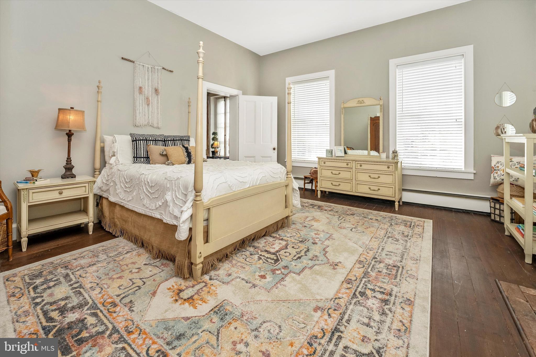
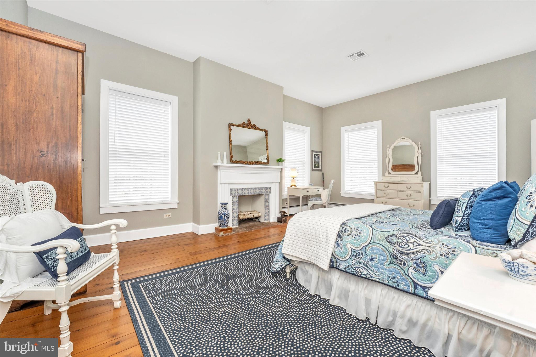
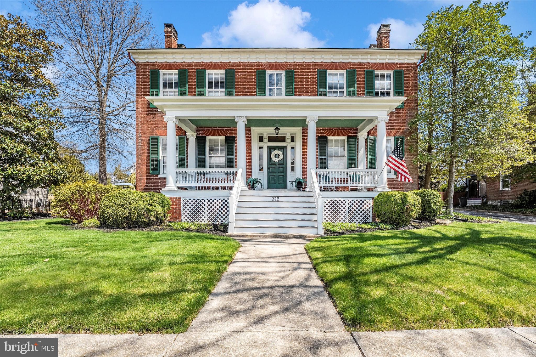
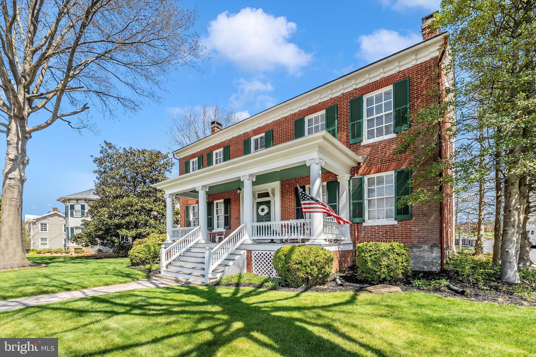
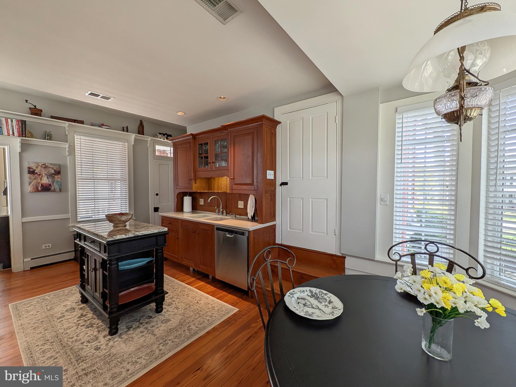
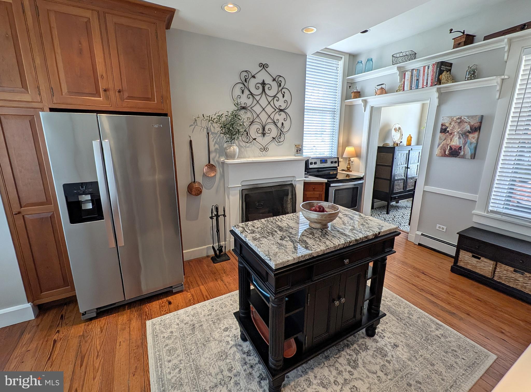
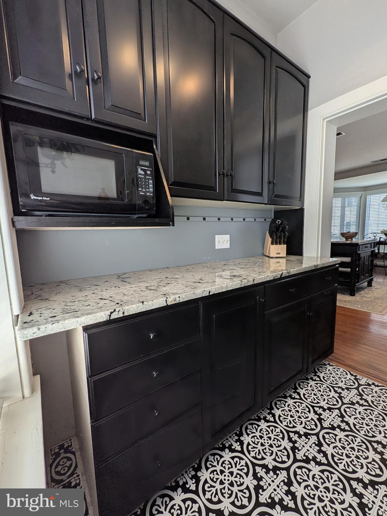
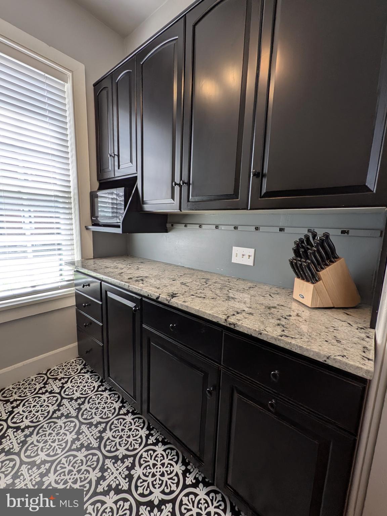
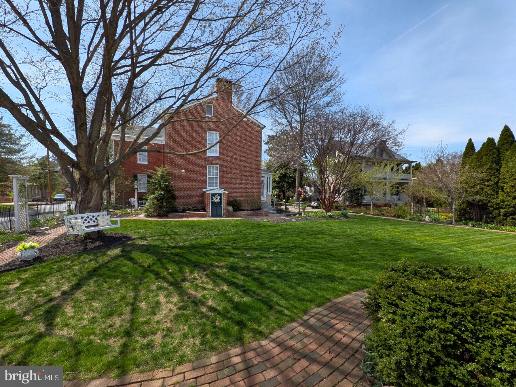
Discover a rare gem in the heart of historic New Windsor! 312 High Street presents an exceptional opportunity to own a meticulously preserved classic residence, where timeless elegance meets modern comfort. This captivating home, rich in history and brimming with original details, invites you to experience a bygone era while enjoying the conveniences of today.  
   

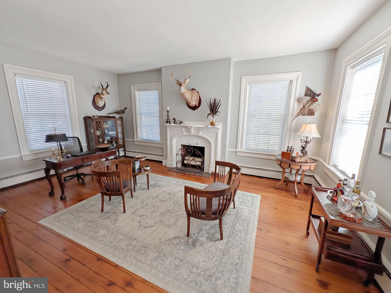
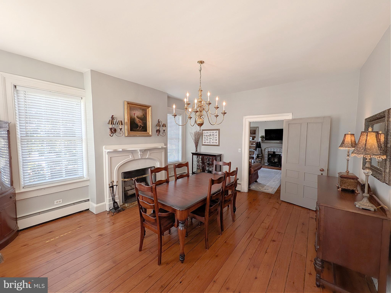
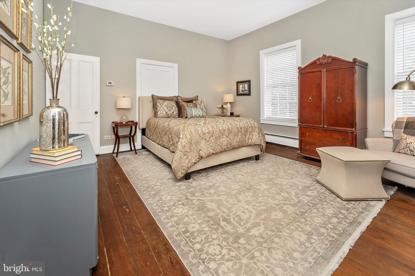
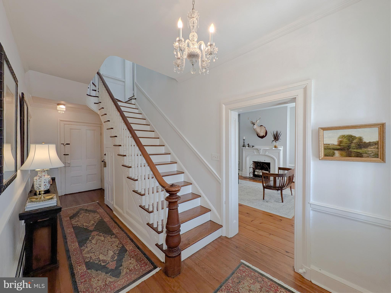
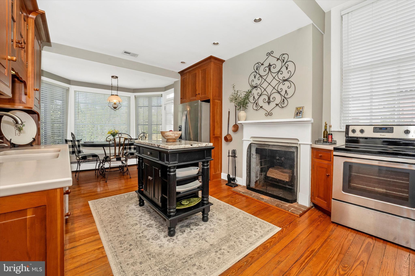
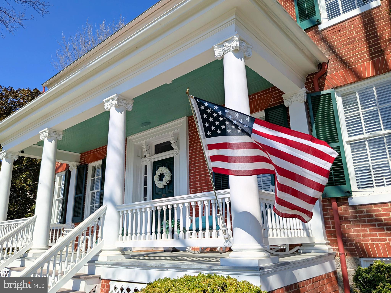
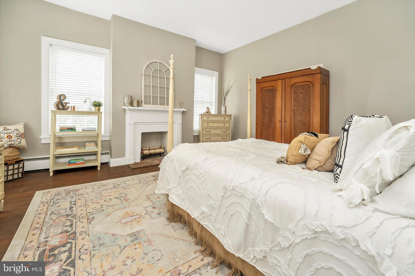
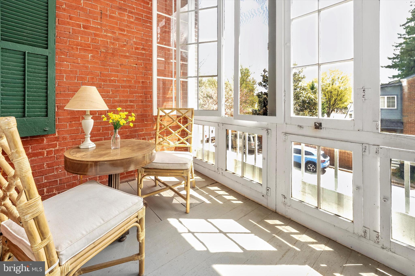
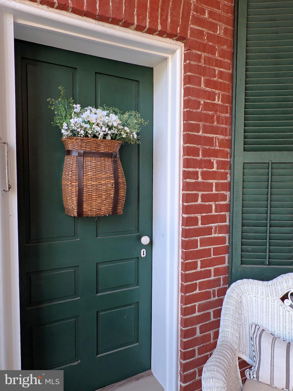
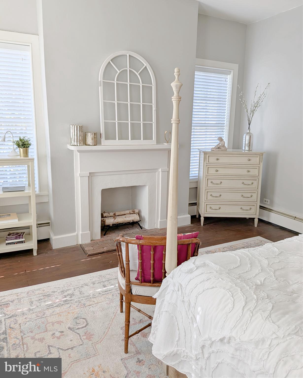
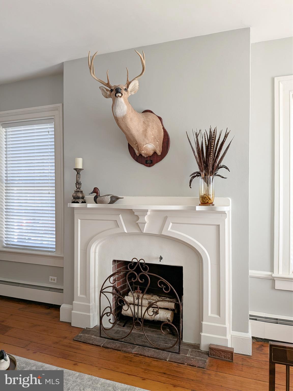
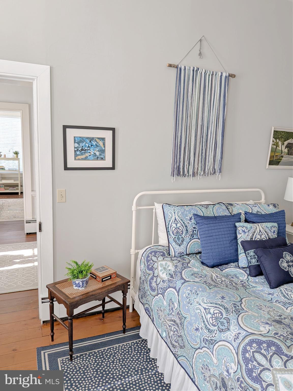
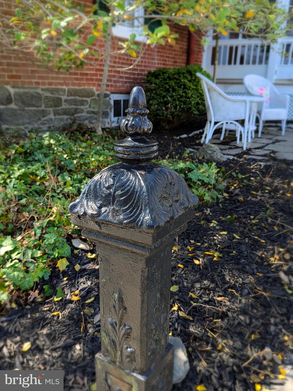
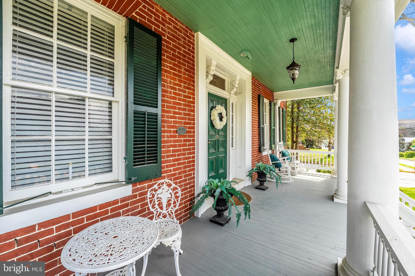
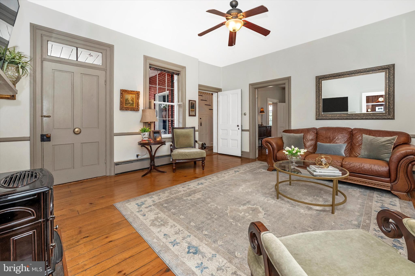
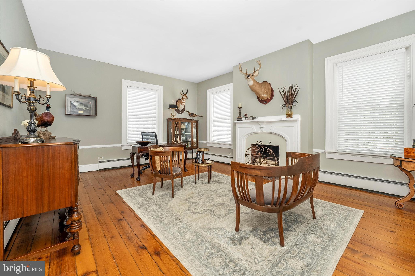
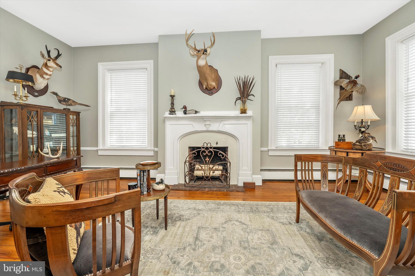
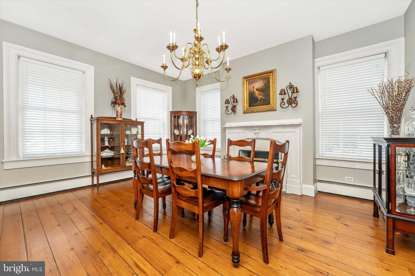
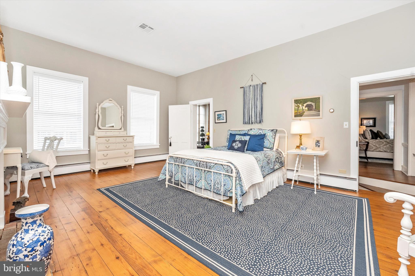
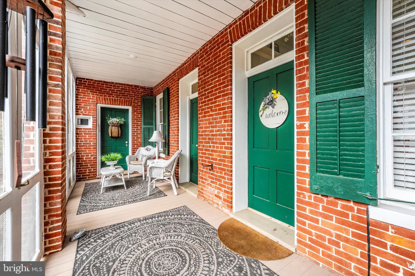
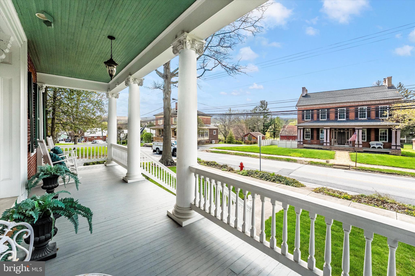
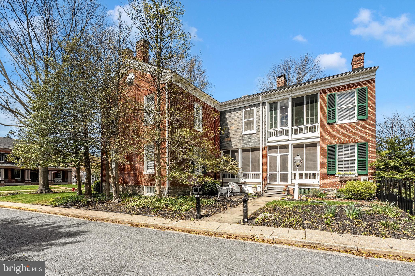
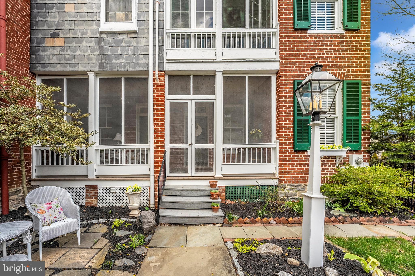
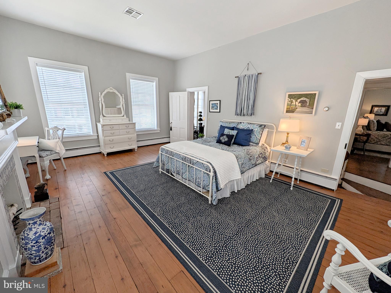
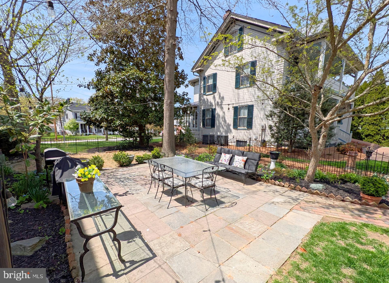
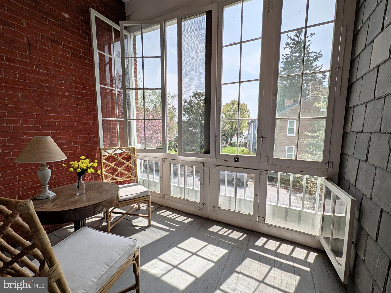
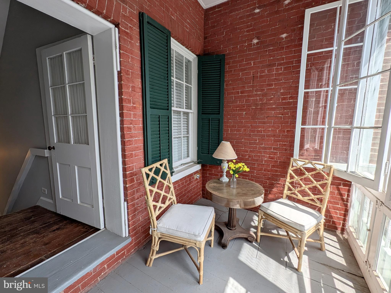

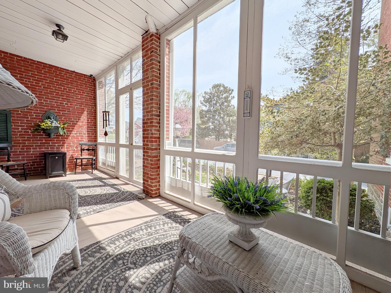
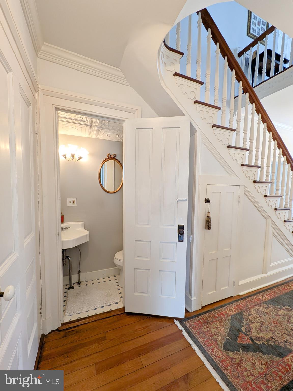
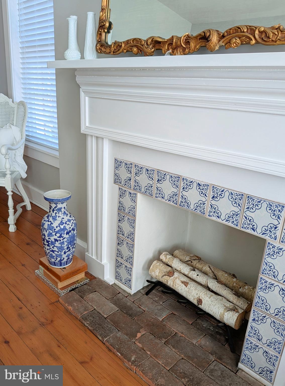
Character Abounds: From intricate moldings and original wood floors to beautiful fireplaces and period-appropriate hardware, every corner tells a story. Multi-level sitting porches on both above-grade levels give intimate spaces to enjoy the quiet aesthetic of times past. 
   
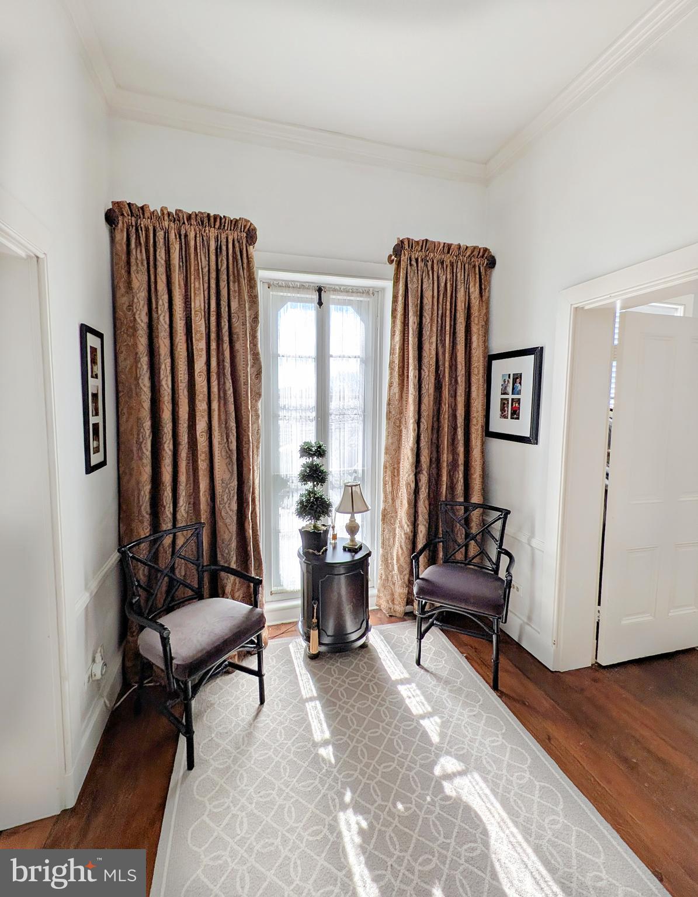
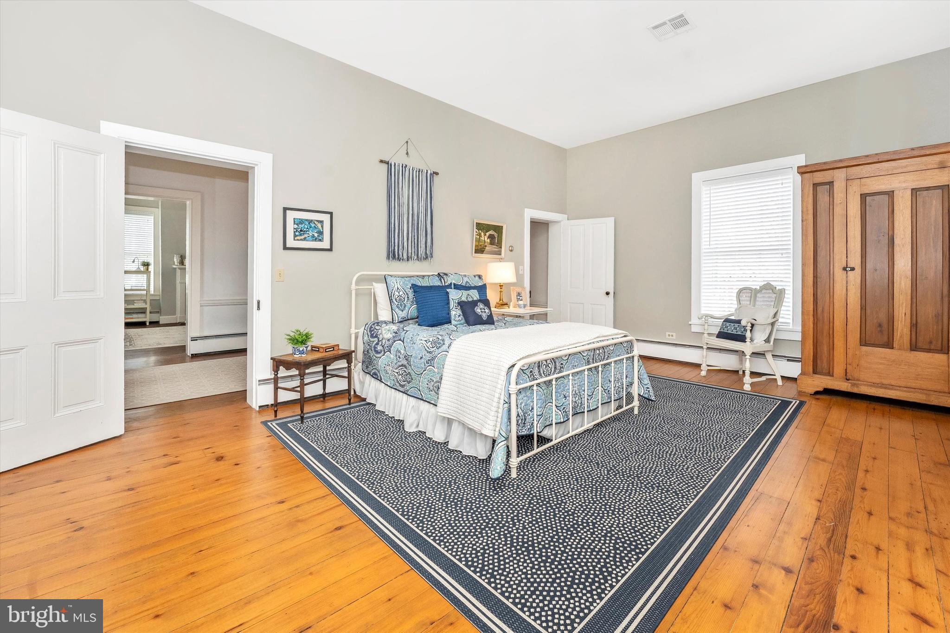
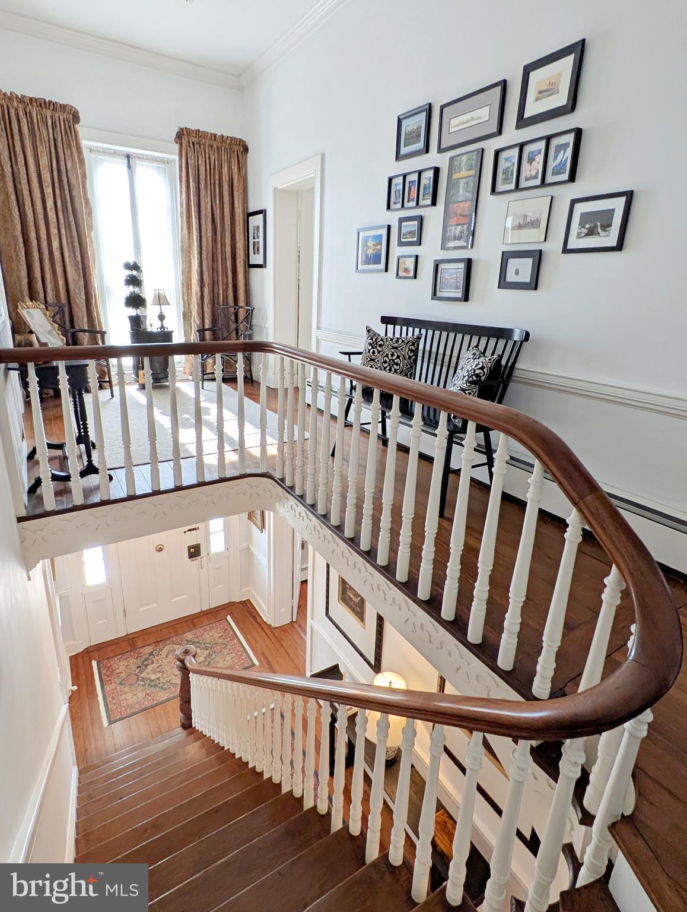
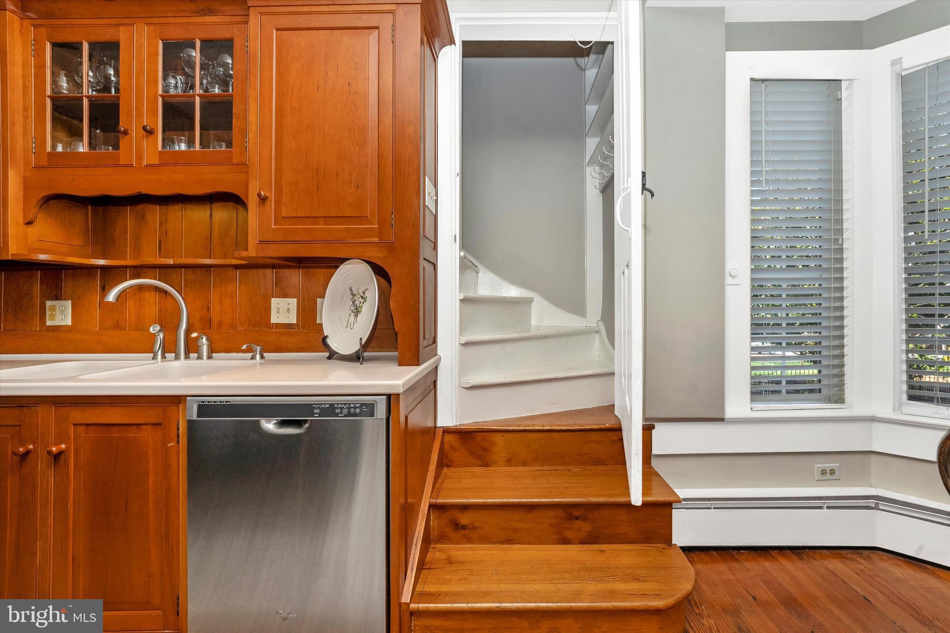
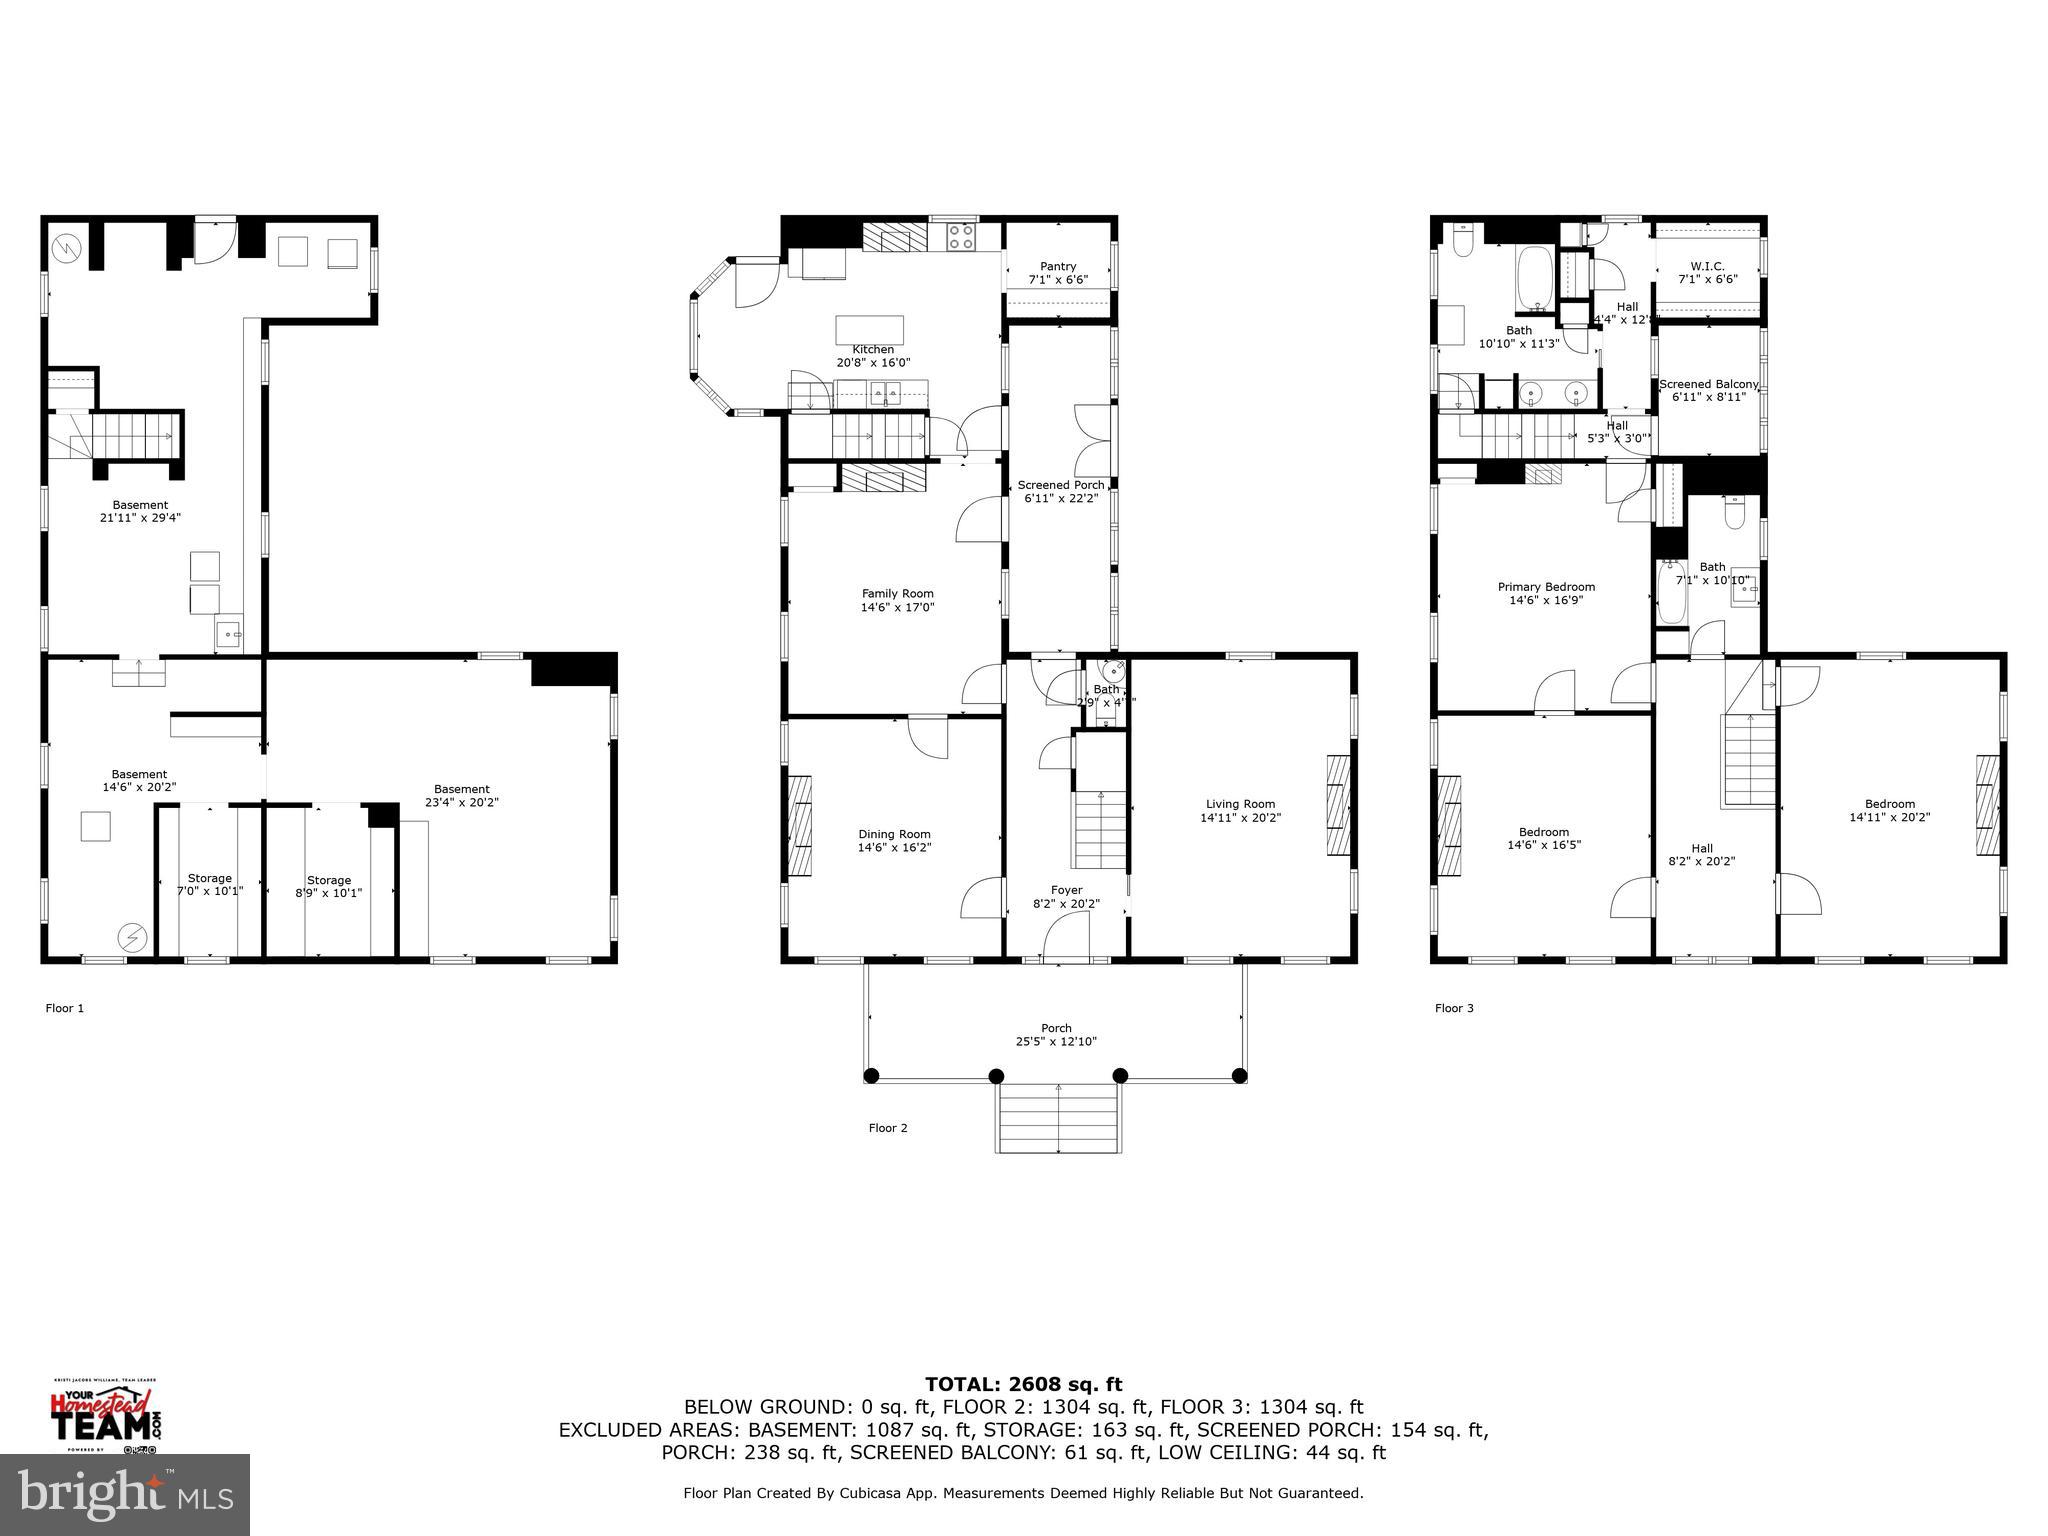
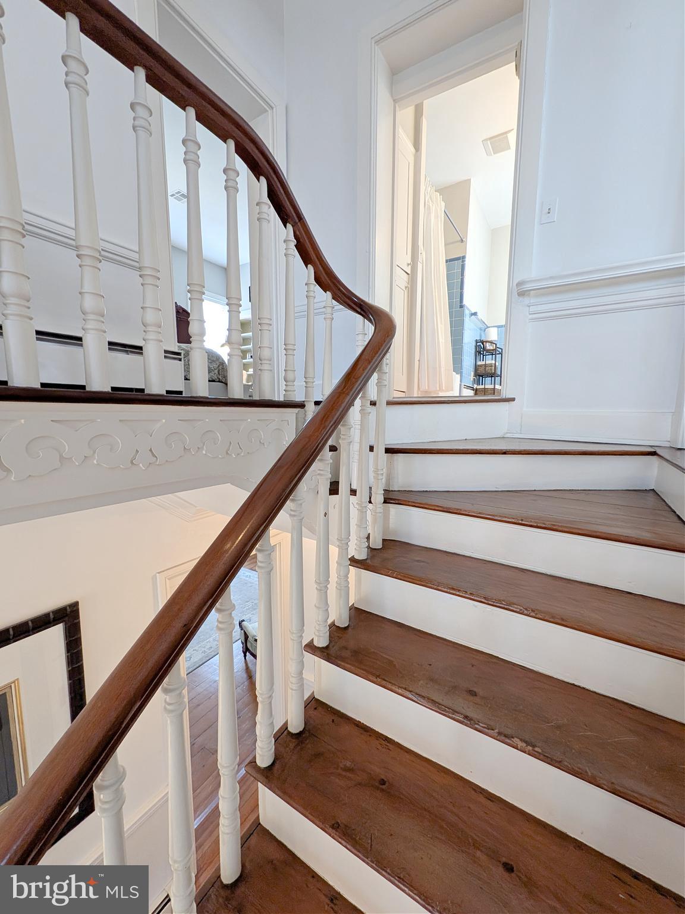
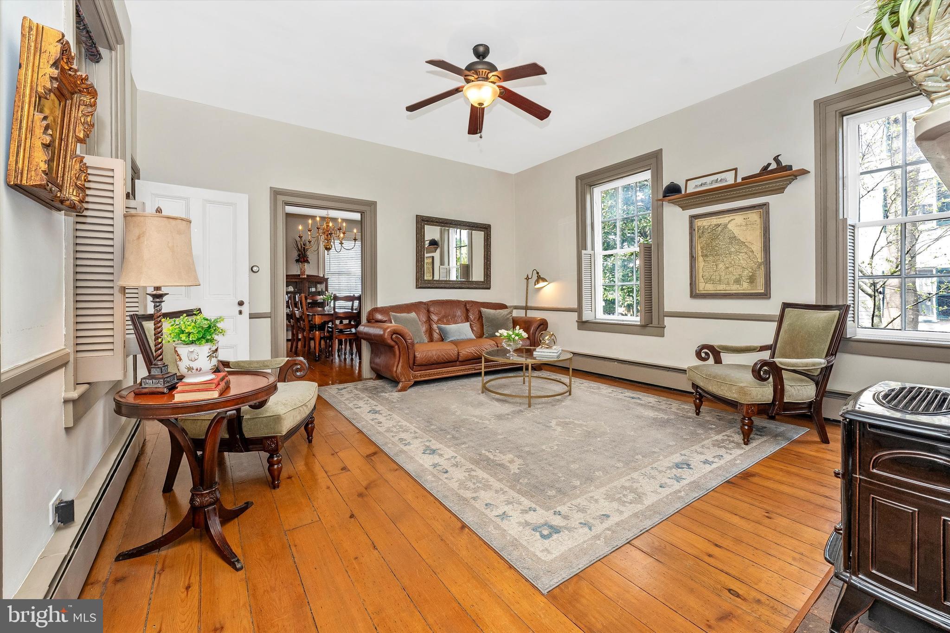
Grand Proportions: Experience the luxury of spacious living with generously-sized rooms, and soaring ceiling heights throughout. With the flexibility of both a large parlor and a more cozy den area, plus a formal dining room, there are multiple opportunities for both casual and more formal entertaining. An open split staircase in the foyer adds to the grandeur of the entrance, and a traditional rear staircase off of the kitchen area provides easy access to the primary bedroom. 
   
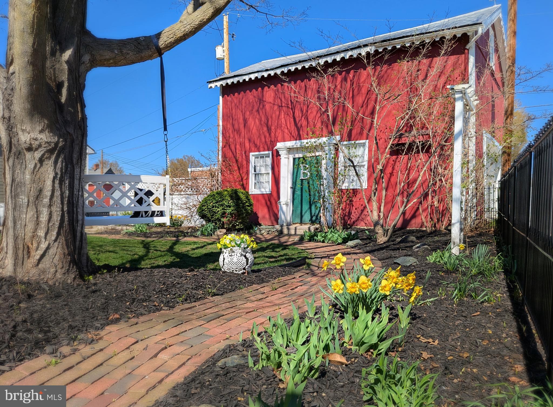
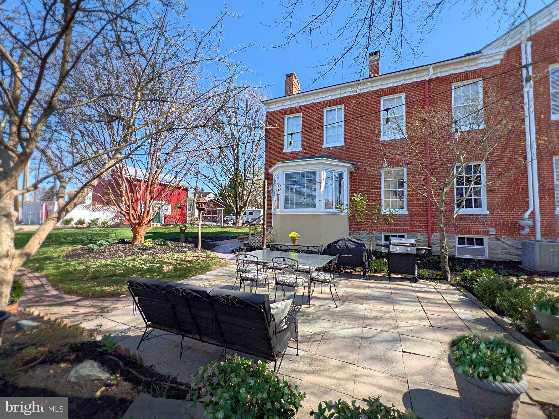
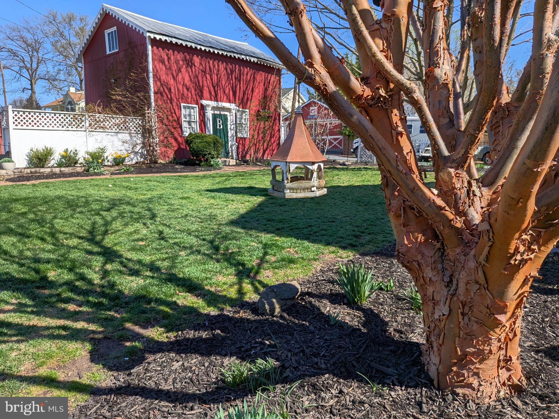
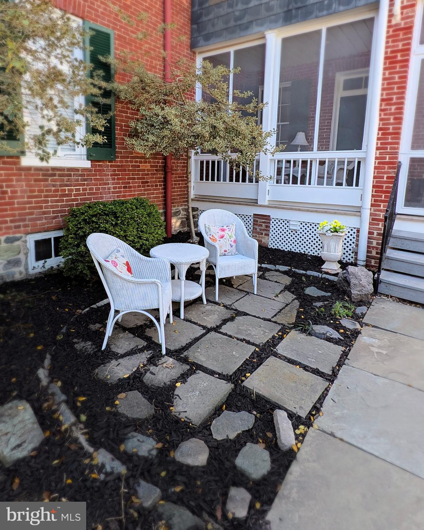
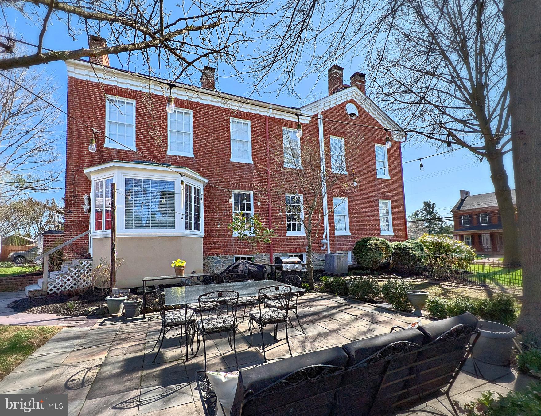
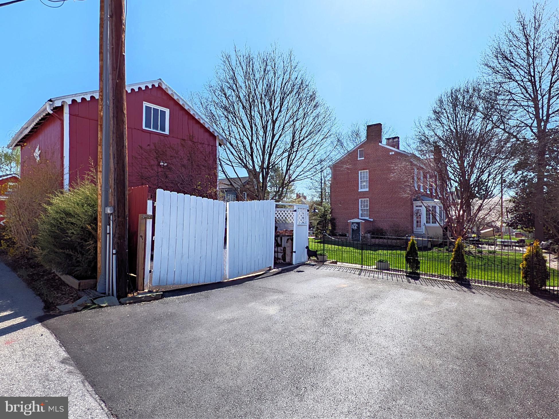
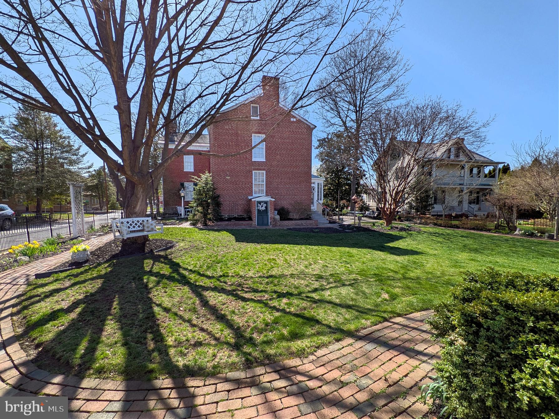
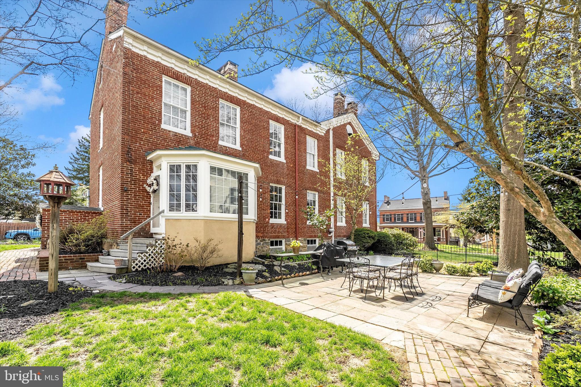
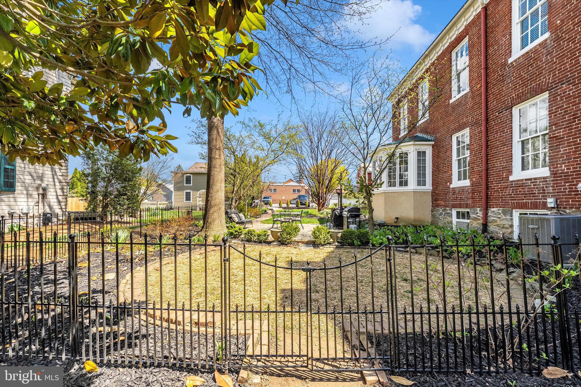
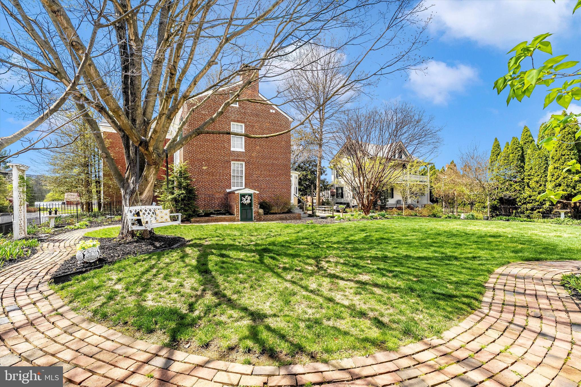
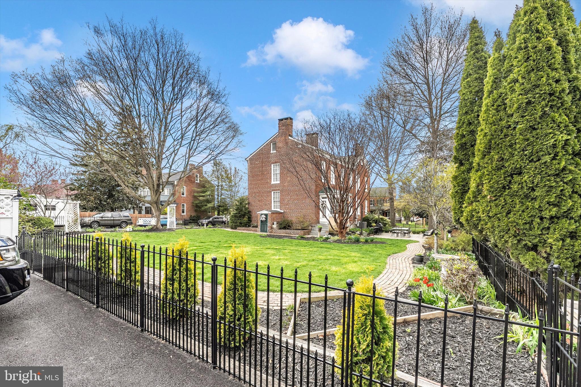
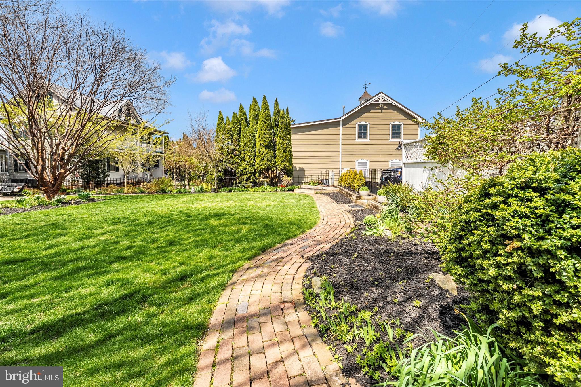
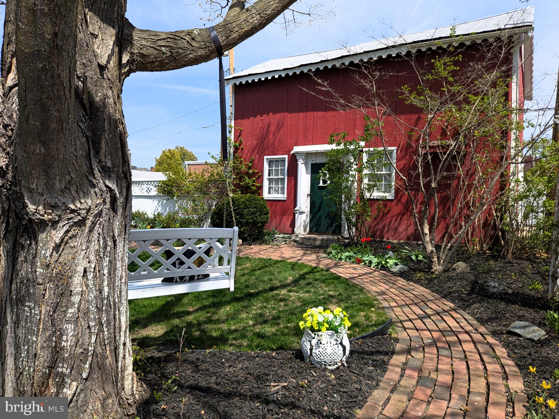
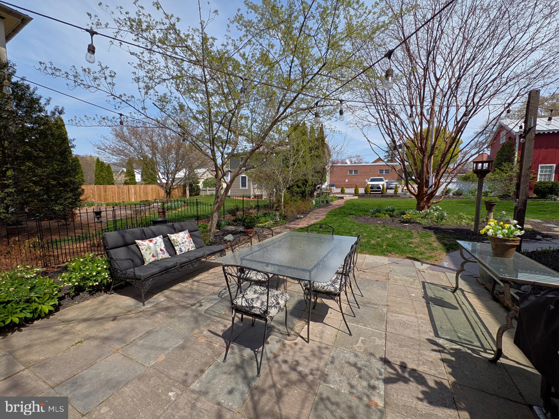
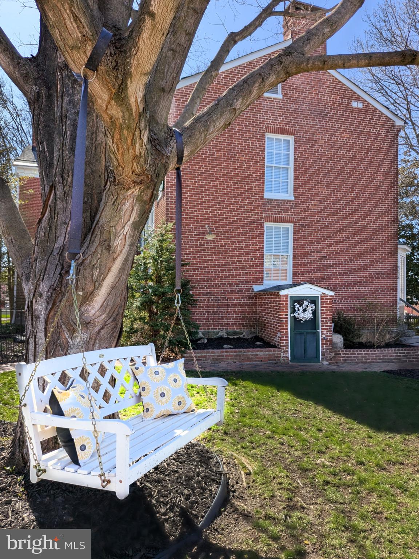
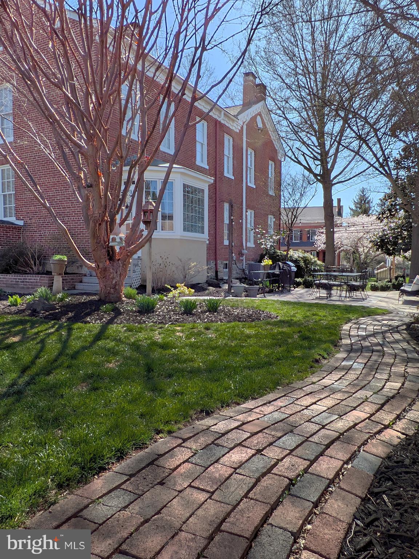
Mature Landscaping: Step outside into a tranquil oasis, where mature trees and character plantings create a beautiful and serene at-home setting. You'll be sure to enjoy morning coffee (or garden-style happy hours with neighbors!) on the naturally scaped patio--a key part of the level fenced yard space. 
Historic New Windsor Charm: Nestled in the small, picturesque Historic town of New Windsor, you'll enjoy several "mom and pop" style establishments nearby for a quick bite. Scenic country roads also lead you to nearby Westminster for easy access to even more shopping and restaurants.
   
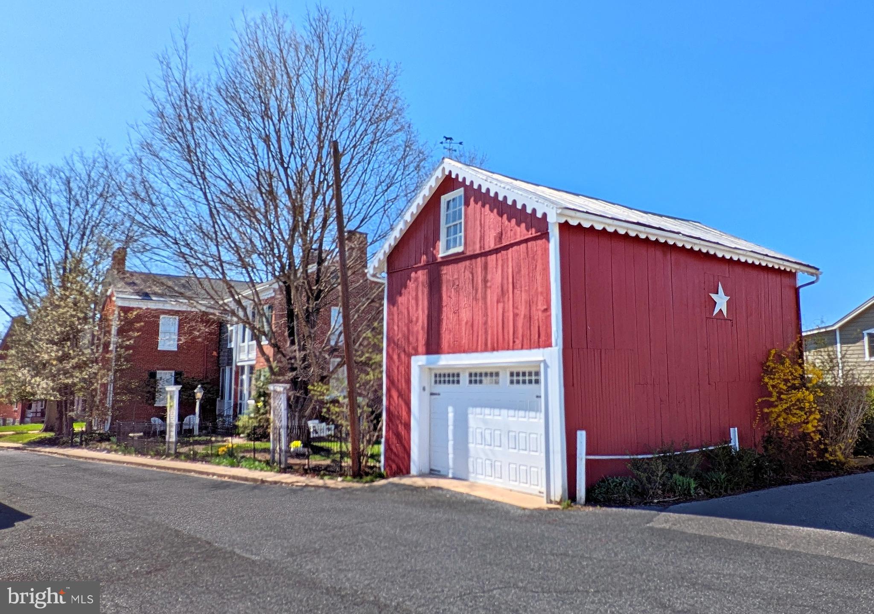
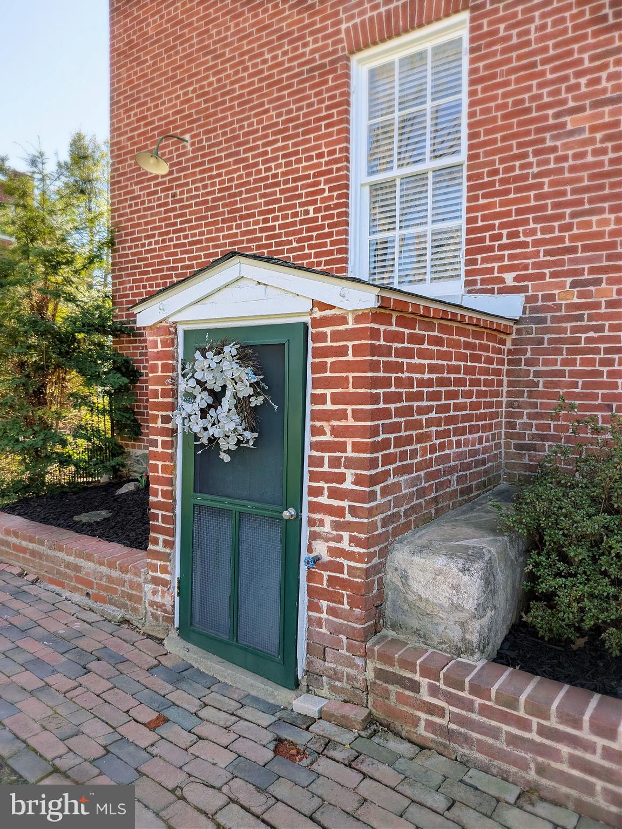
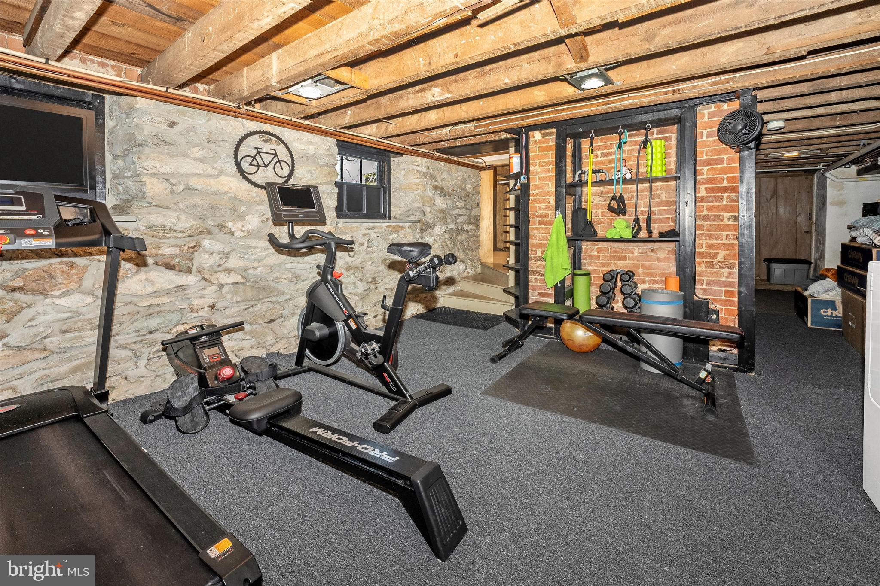
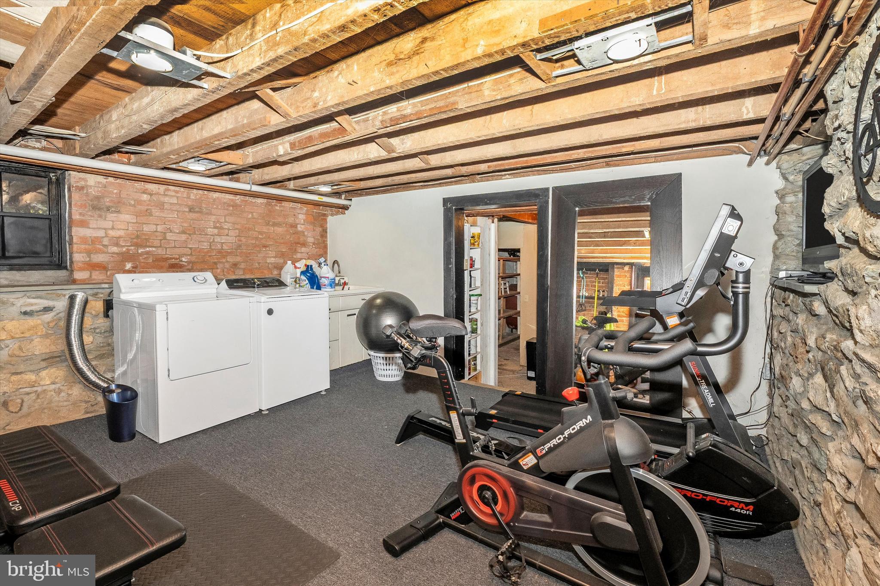
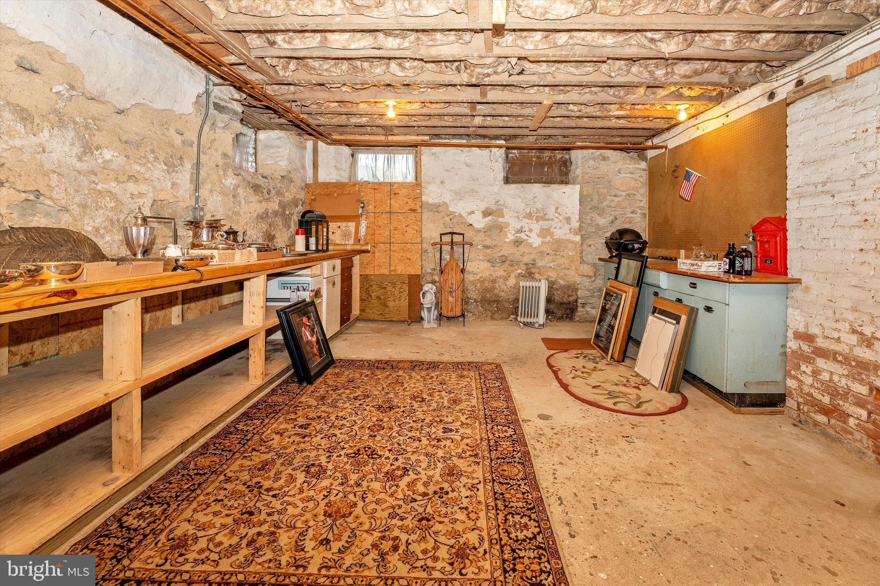
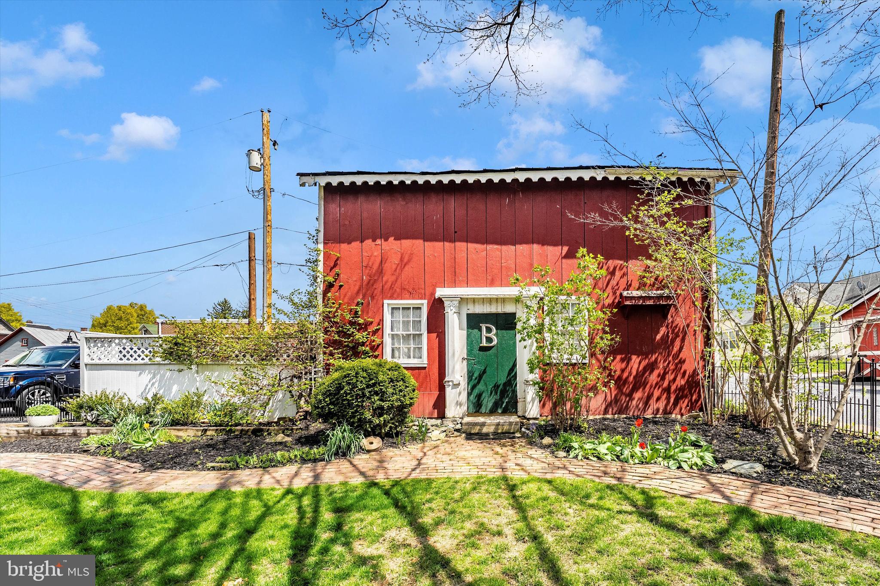
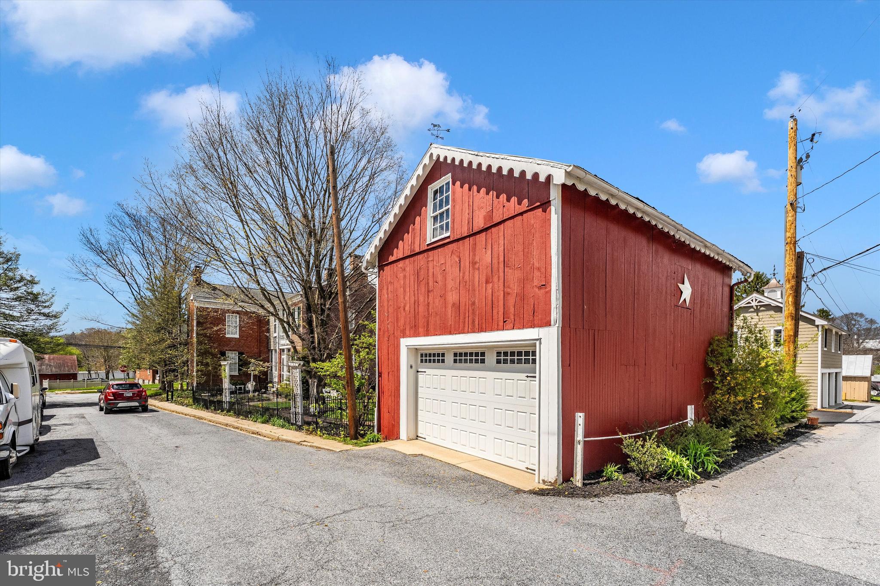

Ready for You To Enjoy: This home has been both loved and very well cared for. Systems have been maintained, and the property shines both inside and out. Even the cellar of this special residence is extremely clean and refined, giving extra space for storage, hobbies, and more. This traditional full-brick home also delivers the practicality of both a detached carriage house (with parking for one car plus steps to ample storage space on the second level) and several dedicated parking spaces off of the alleyway. 
   
312 High Street is more than just a home; it's a piece of history. Don't miss this exciting opportunity to own a truly exceptional property. Be ready to schedule a private showing soon, and step into a world of timeless elegance.

312 HIGH STREET

Message successfully sent.

What would you like to know?

What is 3 + 4 ?

I agree to receive email communication and understand I can unsubscribe at any time.

I agree to be contacted by Charis Realty Group via call, email, and text for real estate services. To opt out, you can reply 'stop' at any time or reply 'help' for assistance. You can also click the unsubscribe link in the emails. Message and data rates may apply. Message frequency may vary. Privacy Policy

Related Properties

Located in Central Carroll County in the charming town of New Windsor, this nearly new home in the sought after Snader’s Summit community offers the perfect blend of space, style, and modern convenience. Built in 2022, this spacious residence features 5 bedrooms, a dedicated home office, and 3.5 bathrooms. The open concept main level showcases a beautifully upgraded gourmet kitchen designed for both everyday living and entertaining. Just off the garage, a thoughtfully added mudroom with built-ins provides functional organization. The main level also includes a private office and a convenient half bath.
Upstairs, you’ll find four generously sized bedrooms, two full bathrooms, and a centrally located laundry room for added ease. The fully finished lower level expands your living space with a large recreation room, an additional bedroom, and a full bath perfect for guests or multi-generational living. A walk out slider and full size windows fill the basement with natural light and lead to a concrete patio. Additional storage space is smartly tucked under the stairs.
Enjoy outdoor living on the rear deck, where you can take in the stunning sunsets that Carroll County is known for. This move in ready home combines modern upgrades, flexible living space, and a prime location, an opportunity not to be missed. Welcome Home.
#MDCR2034618

NEW WINDSOR

2788 TOWN VIEW CIRCLE

5 Beds

3 Baths

2,770 Sq.Ft.

$629,999

MLS#: MDCR2034618

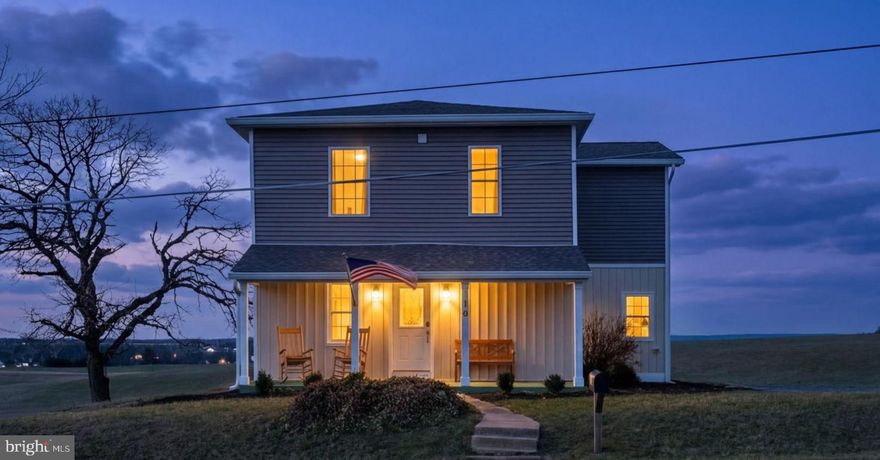
Welcome to this beautifully rebuilt modern farmhouse in New Windsor, where timeless charm meets modern comfort on 1.53 scenic acres. Originally dating back to the 1870s and thoughtfully rebuilt in 2023, this three bedroom, two full and one half bath home offers over 2,050 square feet of light filled living space surrounded by peaceful farmland views.  Use your built in firepit on the patio to watch the amazing sunsets over the farmland!

The open first floor creates an inviting flow between the living room, dining area, and kitchen, perfect for everyday living and entertaining. Enjoy quiet mornings on the welcoming front porch while taking in the surrounding countryside. Upstairs you will find three spacious bedrooms including a private primary suite with walk in closet featuring custom shelving and a beautifully appointed bath with dual vanity and separate shower. A convenient laundry room located on the bedroom level adds everyday functionality.

Major systems have been recently updated including a new hot water heater installed in 2026, offering added peace of mind for the next owner. Located just ten minutes from downtown Westminster shopping and dining, fifteen minutes to Old Westminster Winery, and minutes from scenic walking trails, this property offers the perfect balance of rural tranquility and convenient access to town amenities.
#MDCR2033246

NEW WINDSOR

118 S CLEAR RIDGE ROAD

3 Beds

2 Baths

2,050 Sq.Ft.

$485,000

MLS#: MDCR2033246

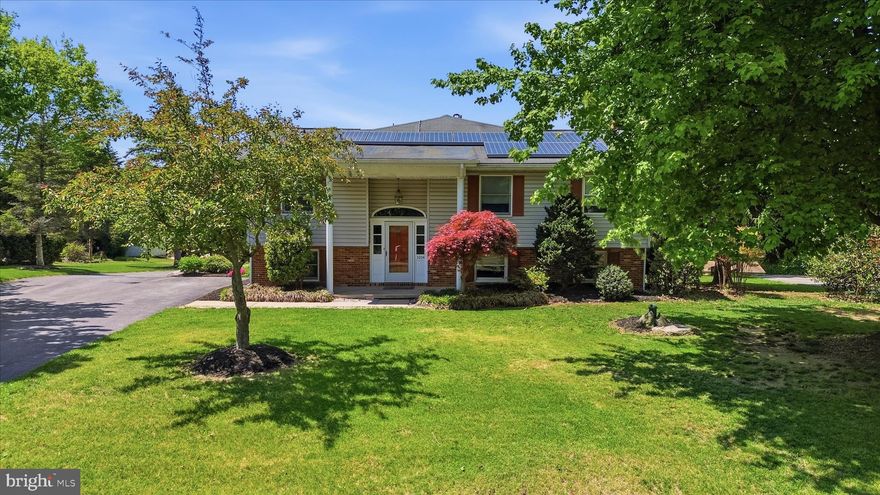
Truly a One-of-a-Kind property! Formal Living and Dining Room with Built-ins & Pocket Doors to the kitchen. Gourmet granite kitchen with custom white cabinets, Wolf cooktop, double wall oven, huge island, KitchenAid mixer cabinet, a corner sink and bar sink along with a desk area & breakfast room! Off the kitchen, the family room features a cathedral ceiling with skylights, built ins and access to the office and Trex deck. Primary Suite features direct access to the office - the wall shares the double-sided gas fireplace! There are 2 walk in closets, one with wall safe & a cedar closet, too! Upgraded primary bath with double sinks, double sized shower, jetted tub and heated floors! Stackable full size washer & dryer is accessed via the front hall or the primary bath.  The lower level features a huge rec room with gas fireplace, an exit to the rear garage and a kitchenette with its own exit to garage - perfect for in-law/au pair - plenty of room for a 4th bedroom! Hardwood floors, recessed lighting, 3 zoned HVAC - Heat pump with propane back-up and two mini-splits. Solar panels! Check out the floorplans to fully grasp the space this home offers! The attached 4 car garage is approx. 1100 sf with double door entry at the side and a single door entry at rear. 2400 sf insulated Outbuilding boasts electric, water, a 14x14 garage door, 16' ceiling, AC, a 2nd floor storage area and more. 1 Year Cinch Warranty.
#MDCR2034730

NEW WINDSOR

3204 HOOPER ROAD

3 Beds

3 Baths

3,246 Sq.Ft.

$599,900
MLS#: MDCR2034730

New on site 1 day ago
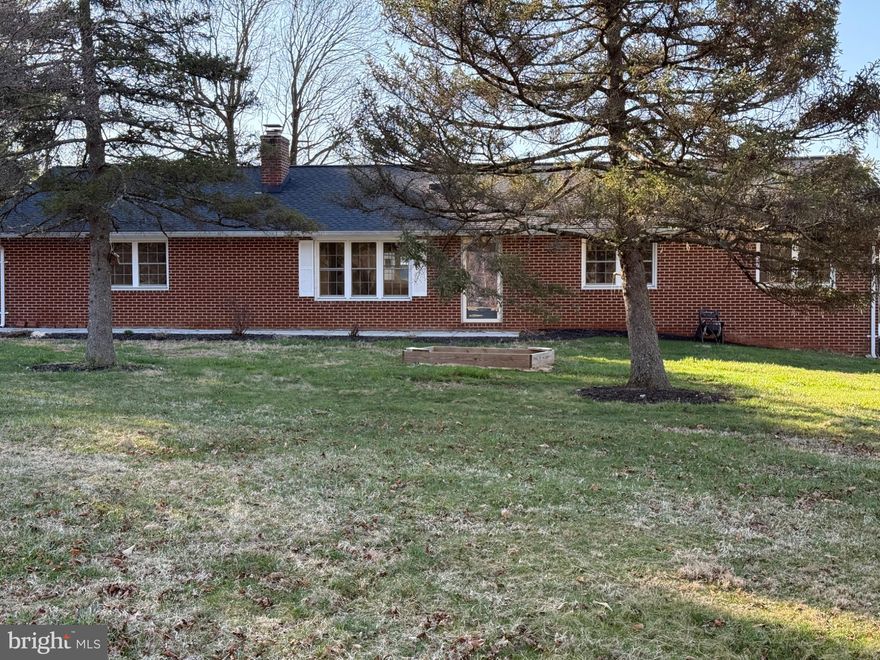
Fully Updated Brick Rancher, Main Level Features Open Concept Kitchen, Living Room and Dining Room. 3 Bedrooms, Full Bath and Laundry
Fully Finished Lower Level with Full Kitchen, Full Bath, Laundry Room, Family Room and 2 Bonus Rooms. Each of the Bonus Rooms have a large storage closet.
Attached Rear Entry 2 Car Garage. Owner is Licensed Real Estate Broker. Agent is related to Seller.
#MDCR2033260

NEW WINDSOR

3235 OLD LIBERTY ROAD

3 Beds

2 Baths

2,688 Sq.Ft.

$559,900
MLS#: MDCR2033260
 - property

Send a message

Message successfully sent.

Your message

What is 3 + 4 ?

Reason for contacting?

I agree to receive email communication and understand I can unsubscribe at any time.

I agree to be contacted by Charis Realty Group via call, email, and text for real estate services. To opt out, you can reply 'stop' at any time or reply 'help' for assistance. You can also click the unsubscribe link in the emails. Message and data rates may apply. Message frequency may vary. Privacy Policy

Sign Out

Virtual Assistant

Would you like to take the next step with this property? We can help you schedule a showing or virtual tour, or send you more details.

Yes, I would like more information.

Thank You for Your Reply, One of Our Agents will contact you as soon as possible

No, maybe later.

Thank you, you can always contact me via email, phone number or through the contact form.

Realhub AI

Lucy - Your AI-Powered Realtor

Update Your Temporary Password

Personalize your search

Enter your email and we'll notify you immediately when new listings match what you're looking for.

or enter email address

Already have an account ? Login here

Continue your home search

I agree to receive communications and understand I can unsubscribe at any time.

I agree to be contacted by Charis Realty Group via call, email, and text for real estate services. To opt out, you can reply 'stop' at any time or reply 'help' for assistance. You can also click the unsubscribe link in the emails. Message and data rates may apply. Message frequency may vary. Privacy Policy

Already have an account ? Login here

We use cookies

We use cookies primarily for analytics to enhance your experience. By accepting, you agree to our use of these cookies. You can manage your preferences or learn more about our cookies policy.