Features & Amenities

Interior

  • Total Bedrooms

    5

  • Bathrooms

    4

  • 1/2 Bathrooms

    1

  • Above Grade Finished Area

    4002.0

  • Basement YN

    YES

  • Cooling YN

    YES

  • Cooling

    Central Air, Electric

  • Fireplace YN

    YES

  • Heating YN

    YES

  • Heating

    Natural Gas, Forced Air

  • Main Level Bedrooms

    1

  • Pet friendly

    N/A

Exterior

  • Garage

    Yes

  • Garage spaces

    3

  • Construction Materials

    Stone, Fiber Cement

  • Parking

    Garage, Driveway, Attached

  • Pool

    No

  • Waterfront YN

    NO

Area & Lot

  • Lot Size(acres)

    0.75

  • Lot Size(square feet)

    32844.0

  • Property Type

    Residential

  • Property Sub Type

    Single Family Residence

  • Architectural Style

    Colonial

Price

  • Sales Price

    $1,995,639
  • Sq. Footage

    4, 002

  • Price/SqFt

    $498

HOA

  • Association

    Yes

  • Association Fee

    $215

  • Association Fee Frequency

    Monthly

  • Association Fee Includes

    N/A

School District

  • Elementary School

    BETHEL SPRINGS

  • Middle School

    GARNET VALLEY

  • High School

    GARNET VALLEY HIGH

Property Features

  • New Construction

    YES

  • Foundation Details

    Concrete Perimeter

  • Senior Community YN

    NO

  • Sewer

    Public Sewer

  • Water Source

    Public

Schedule a Showing

Showing scheduled successfully.

<
>
IN PERSON
VIA CHAT

What is 3 + 4 ?


Change time

Mortgage calculator

Estimate your monthly mortgage payment, including the principal and interest, property taxes, and HOA. Adjust the values to generate a more accurate rate.

Your payment

Principal and Interest:

$

Property taxes:

$

HOA fees:

$

Total loan payment:

$

Total interest amount:

$

Location

County

DELAWARE

Elementary School

BETHEL SPRINGS

Middle School

GARNET VALLEY

High School

GARNET VALLEY HIGH

Listing Courtesy of Erica A Walker , Keller Williams Real Estate -Exton

RealHub Information is provided exclusively for consumers' personal, non-commercial use, and it may not be used for any purpose other than to identify prospective properties consumers may be interested in purchasing. All information deemed reliable but not guaranteed and should be independently verified. All properties are subject to prior sale, change or withdrawal. RealHub website owner shall not be responsible for any typographical errors, misinformation, misprints and shall be held totally harmless.

Agent Richard Nease

AGENT

Richard Nease

Call Richard today to schedule a private showing.


* Listings on this website come from the FMLS IDX Compilation and may be held by brokerage firms other than the owner of this website. The listing brokerage is identified in any listing details. Information is deemed reliable but is not guaranteed. If you believe any FMLS listing contains material that infringes your copyrighted work please click here to review our DMCA policy and learn how to submit a takedown request.© 2024 FMLS.
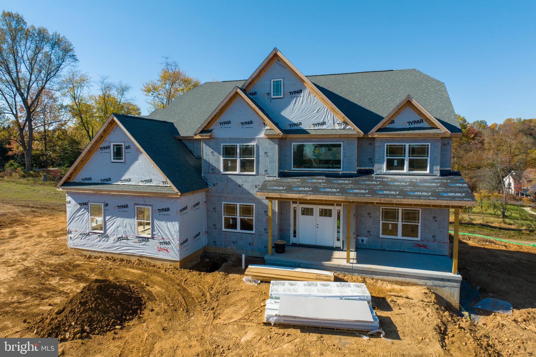
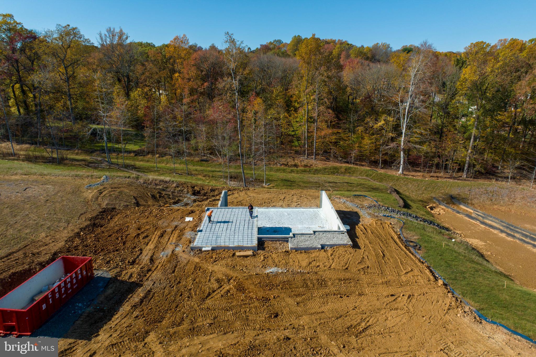
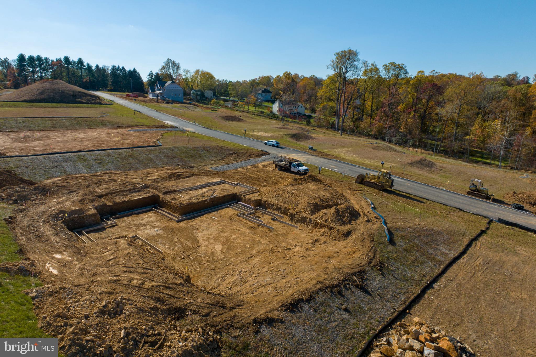
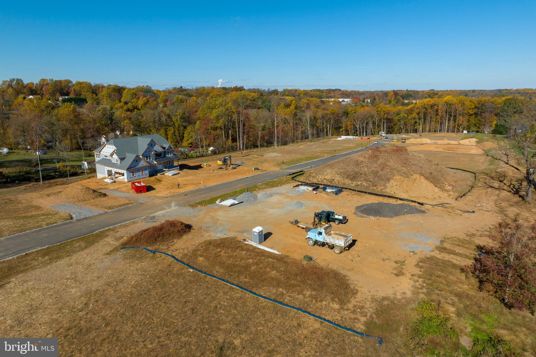
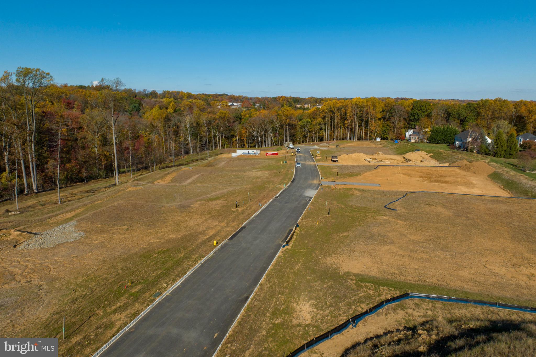
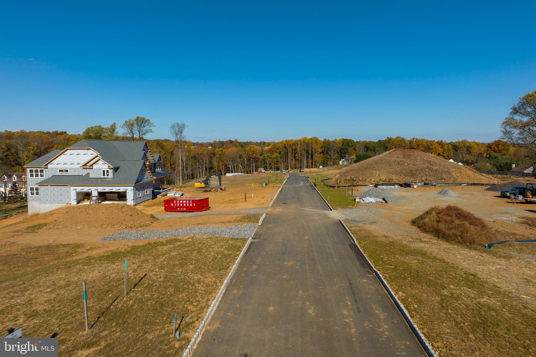
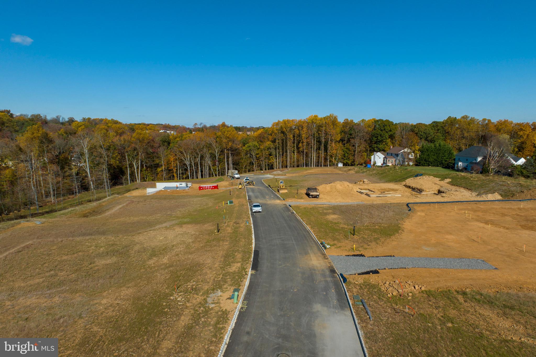
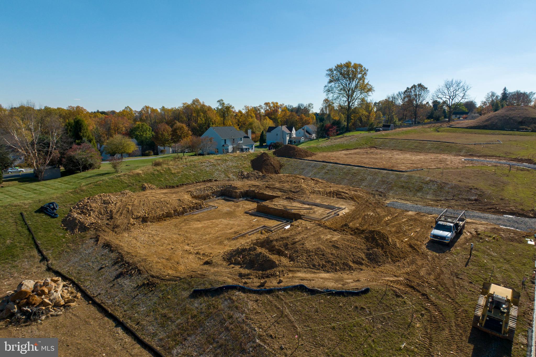
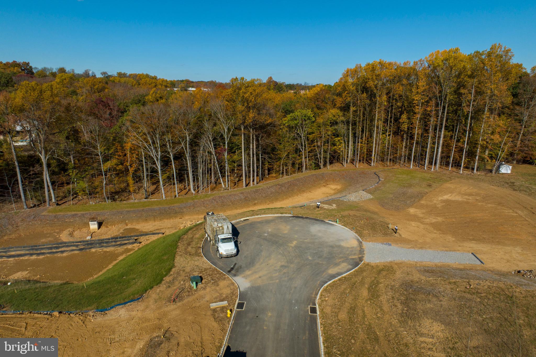
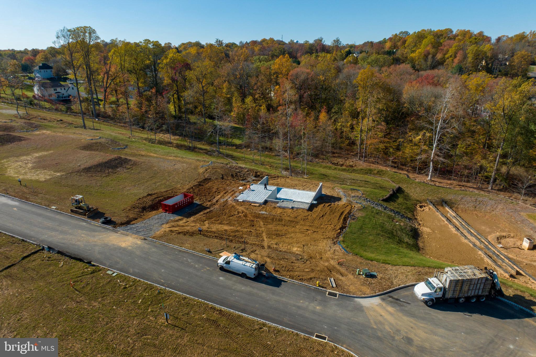
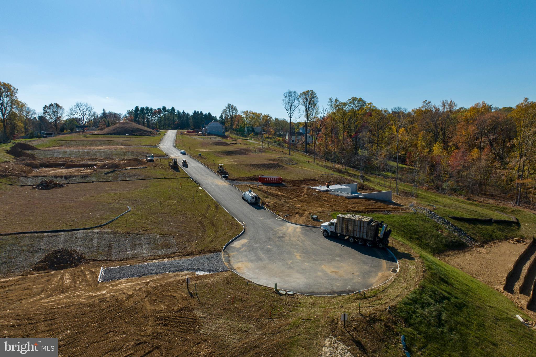
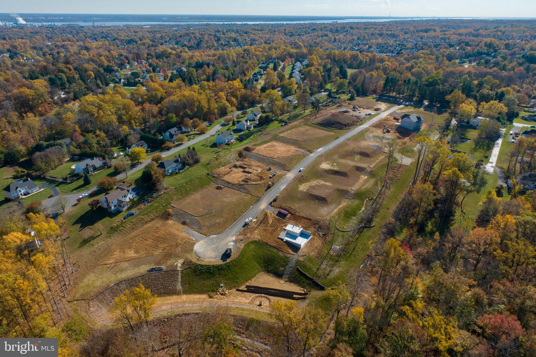
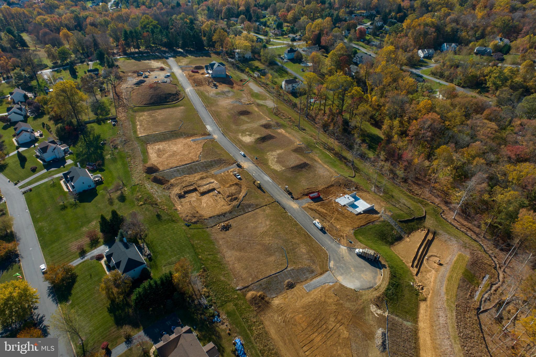
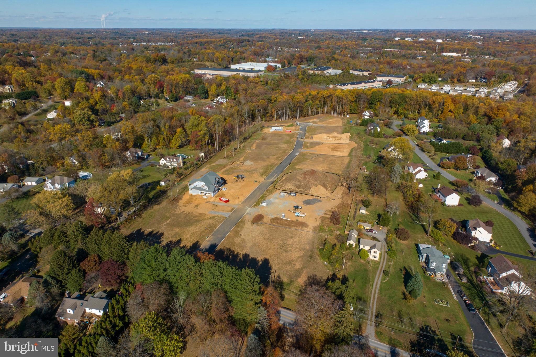
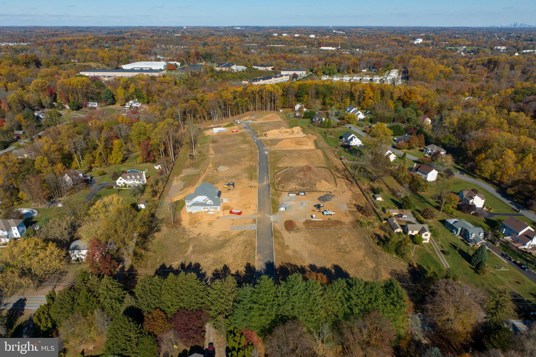
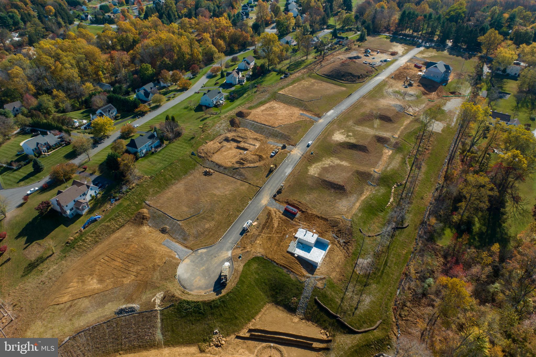
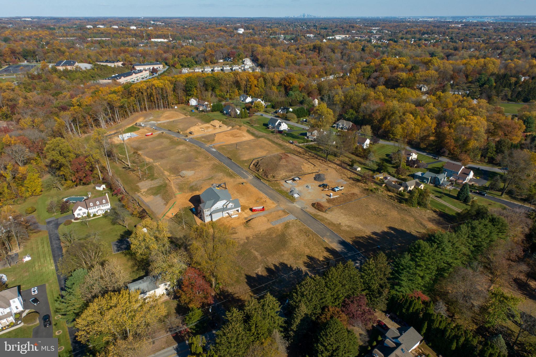
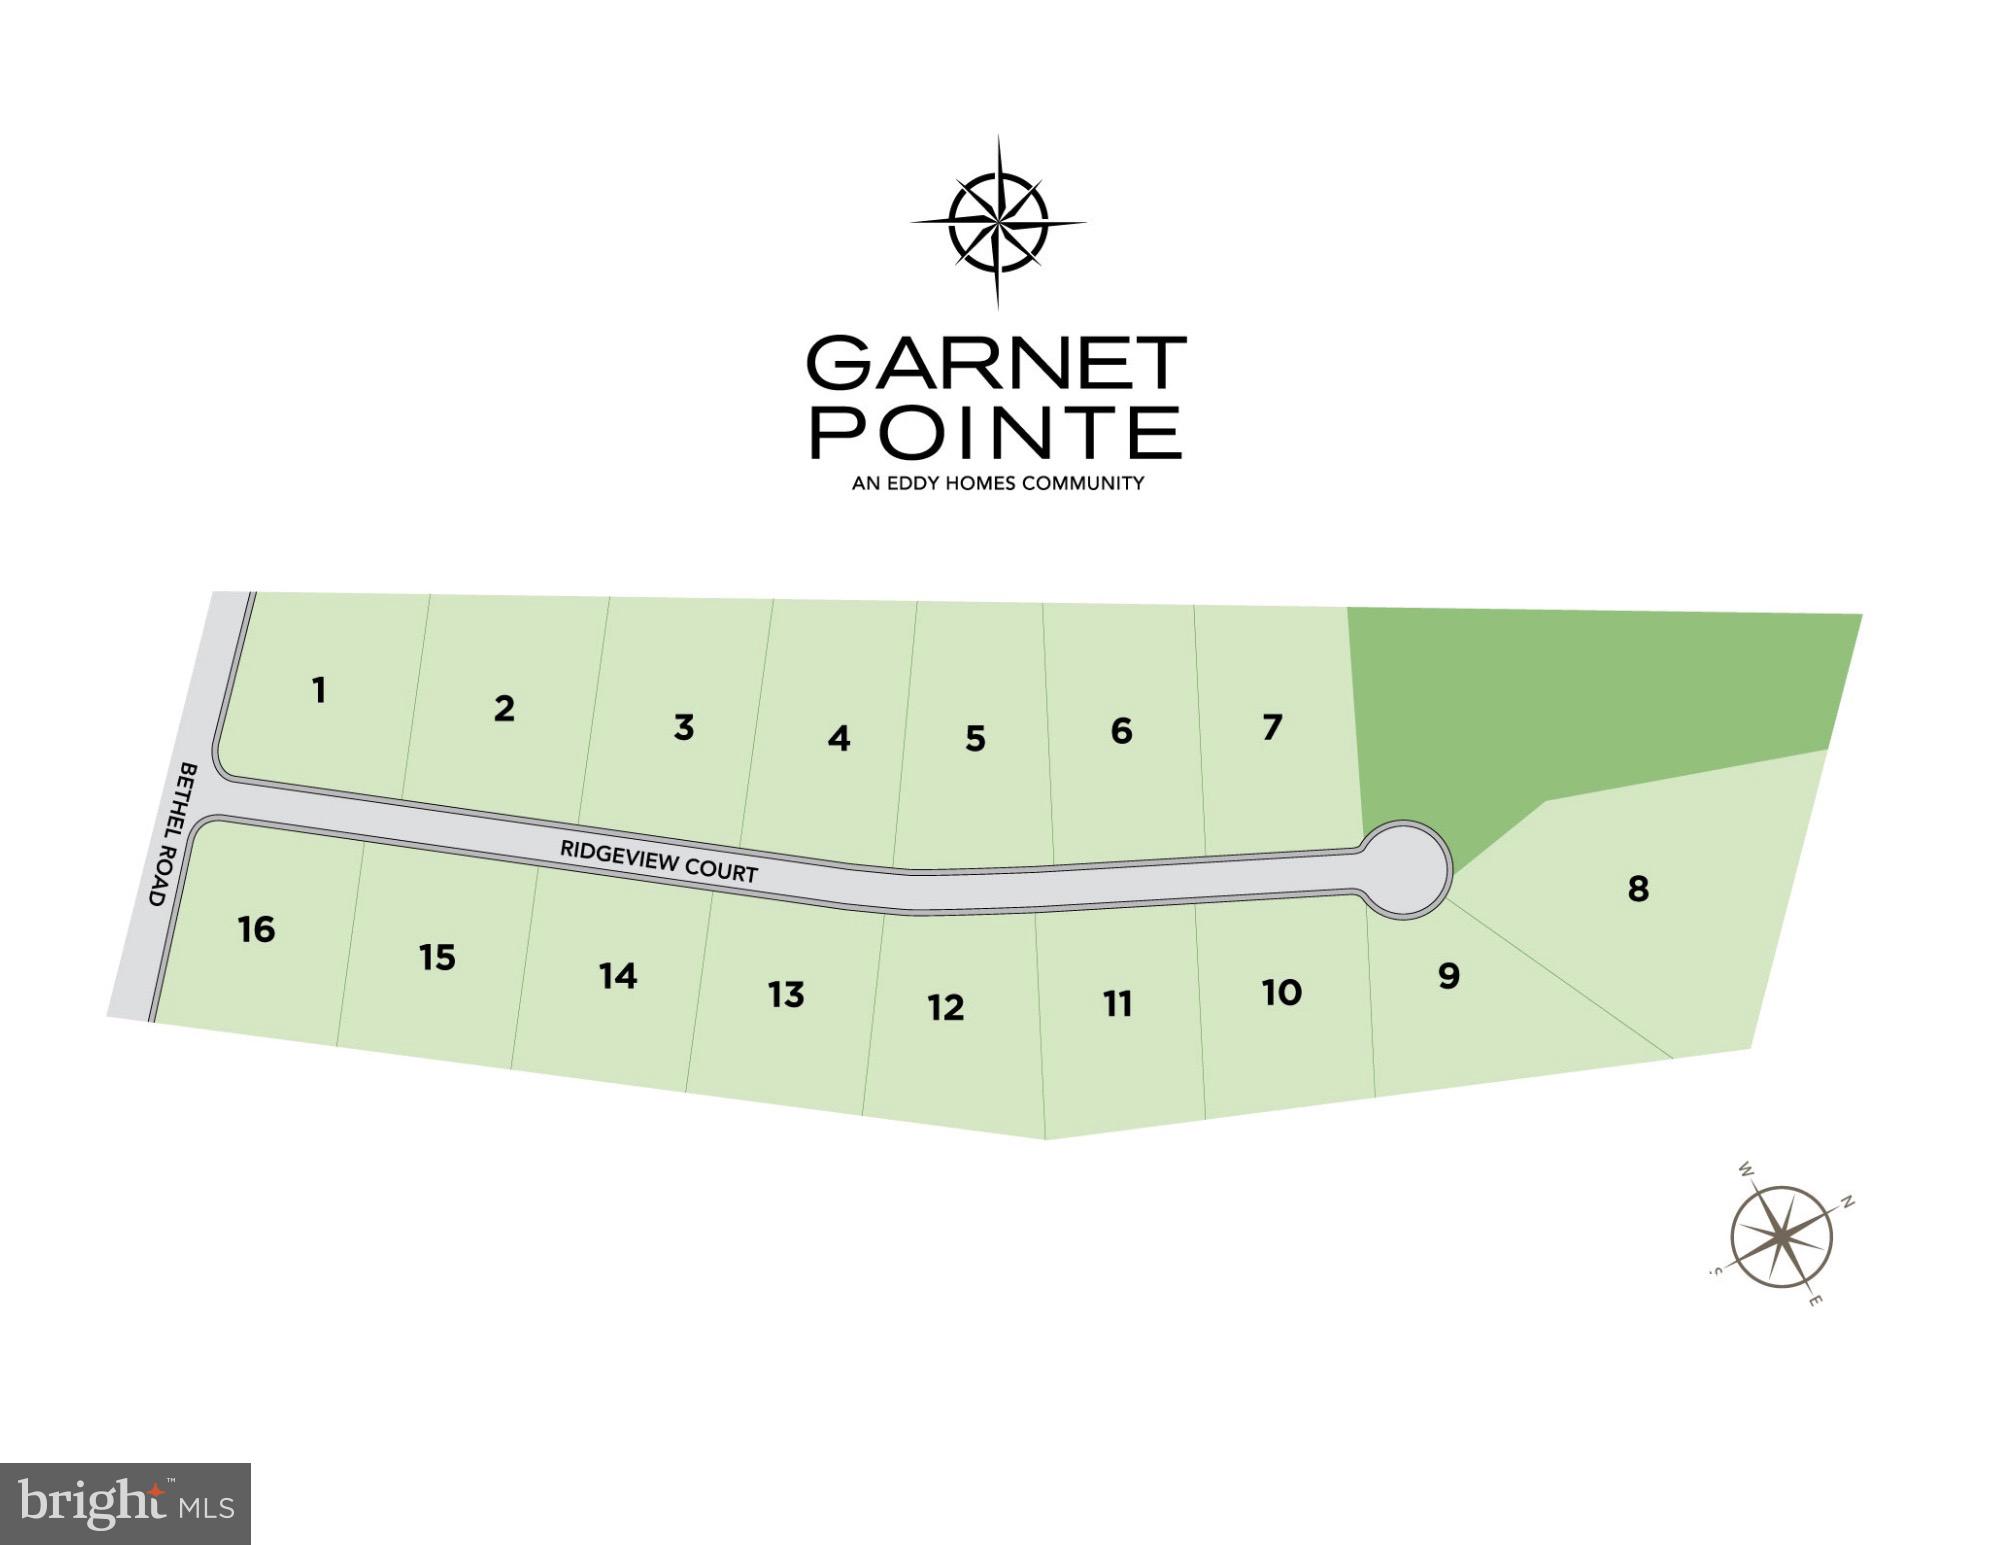
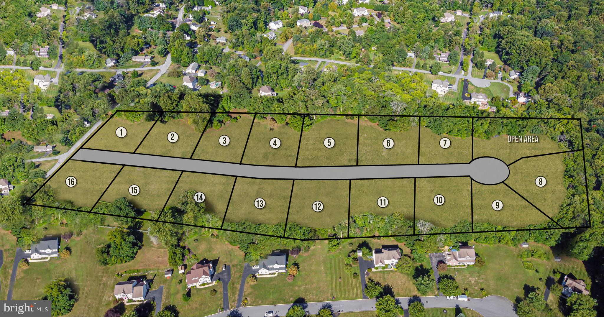
Introducing Garnet Pointe, the highly anticipated community of luxury single-family estate homes by Eddy Homes. This cul-de-sac community features 16 gorgeous ¾+ acre homesites. Five exceptionally designed floor plans will be available with high-end finishes, options to customize, and stylish exteriors. Located in the award-winning Garnet Valley School District, Garnet Pointe offers a premier location, central to both Wilmington DE and Center City Philadelphia. This is the community you’ve been waiting for to design your dream home.

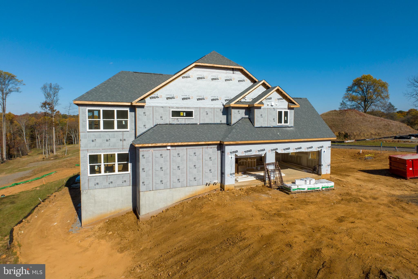
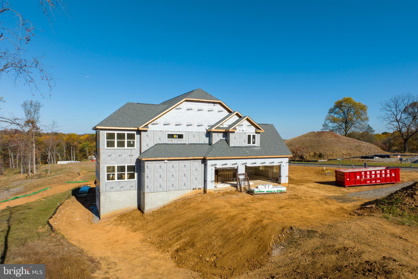
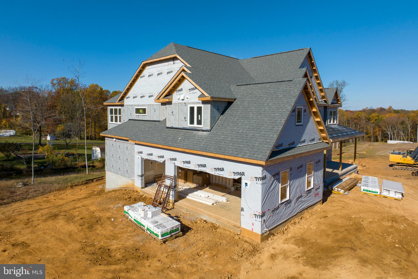
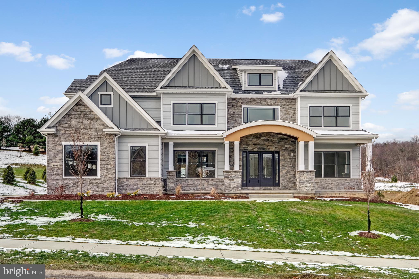
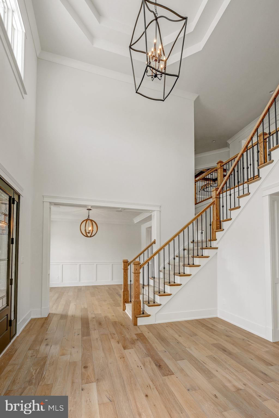
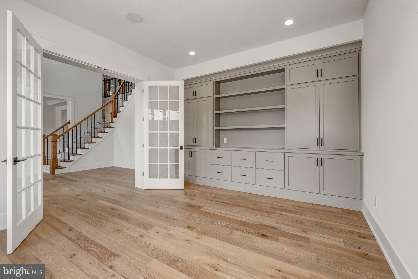
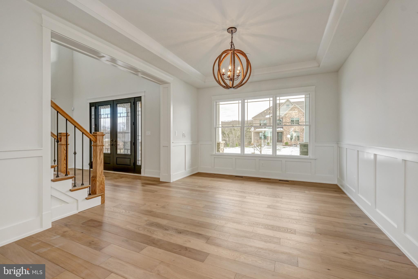
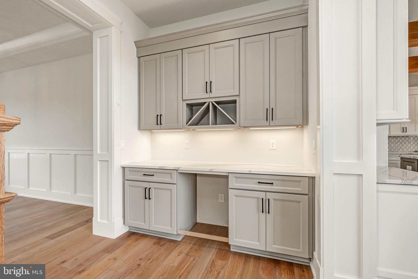
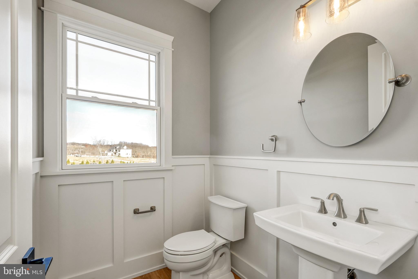
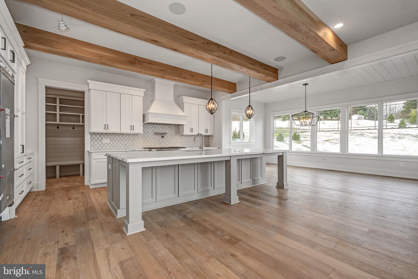
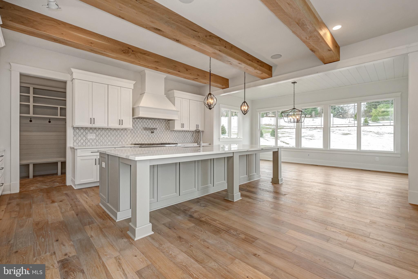
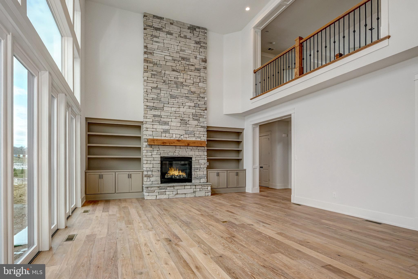
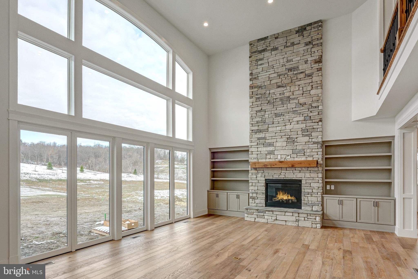
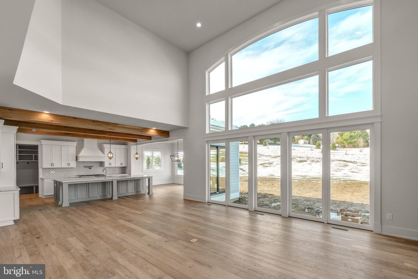
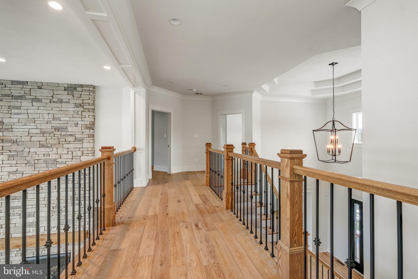
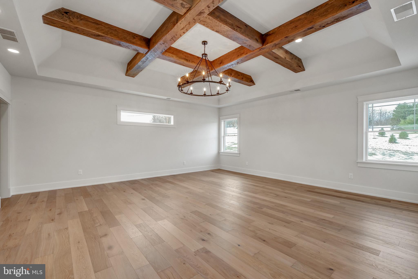
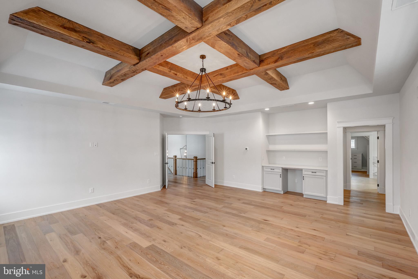
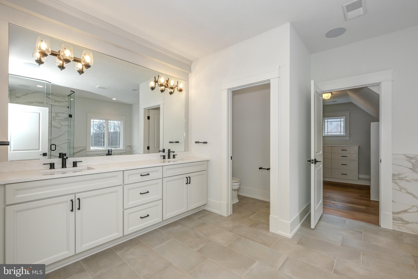
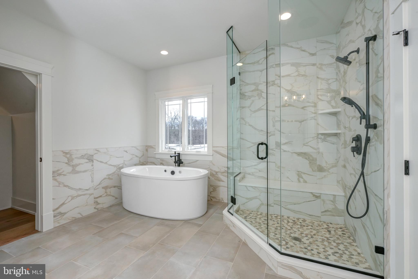
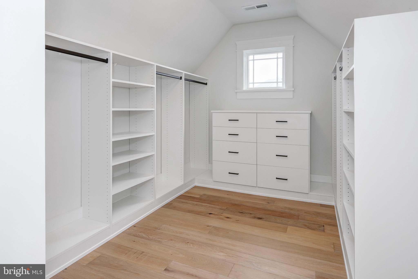
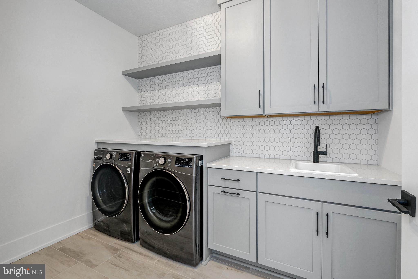
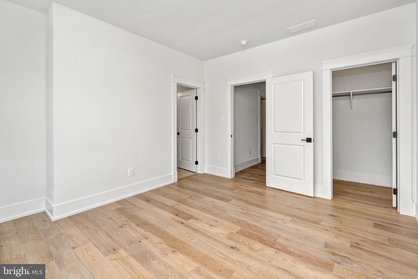
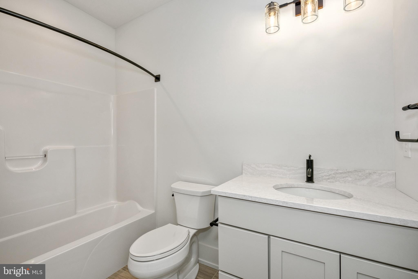
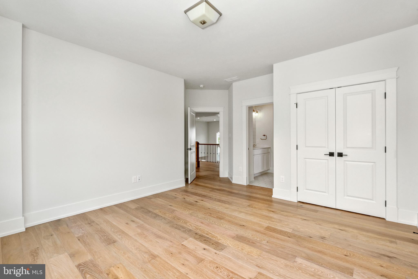
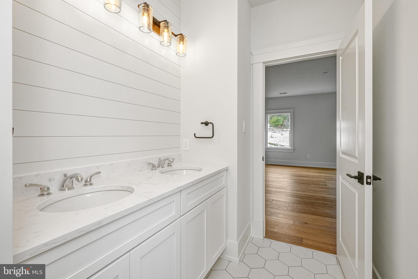
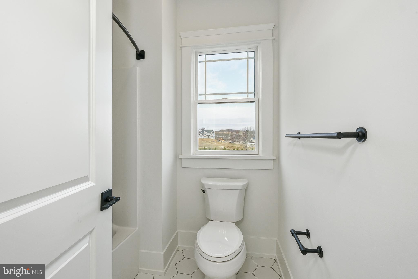
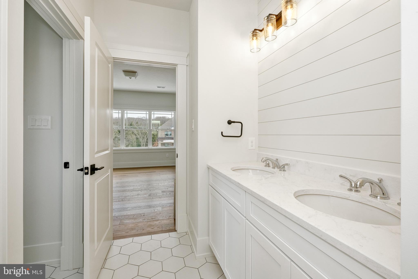
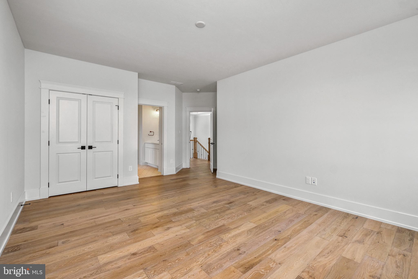
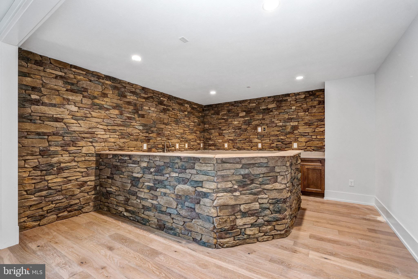
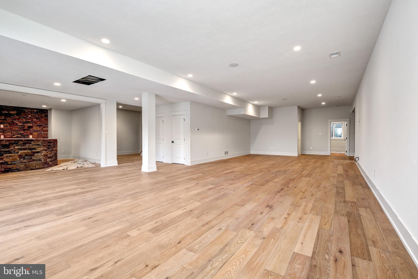
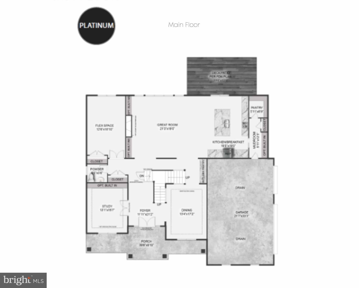
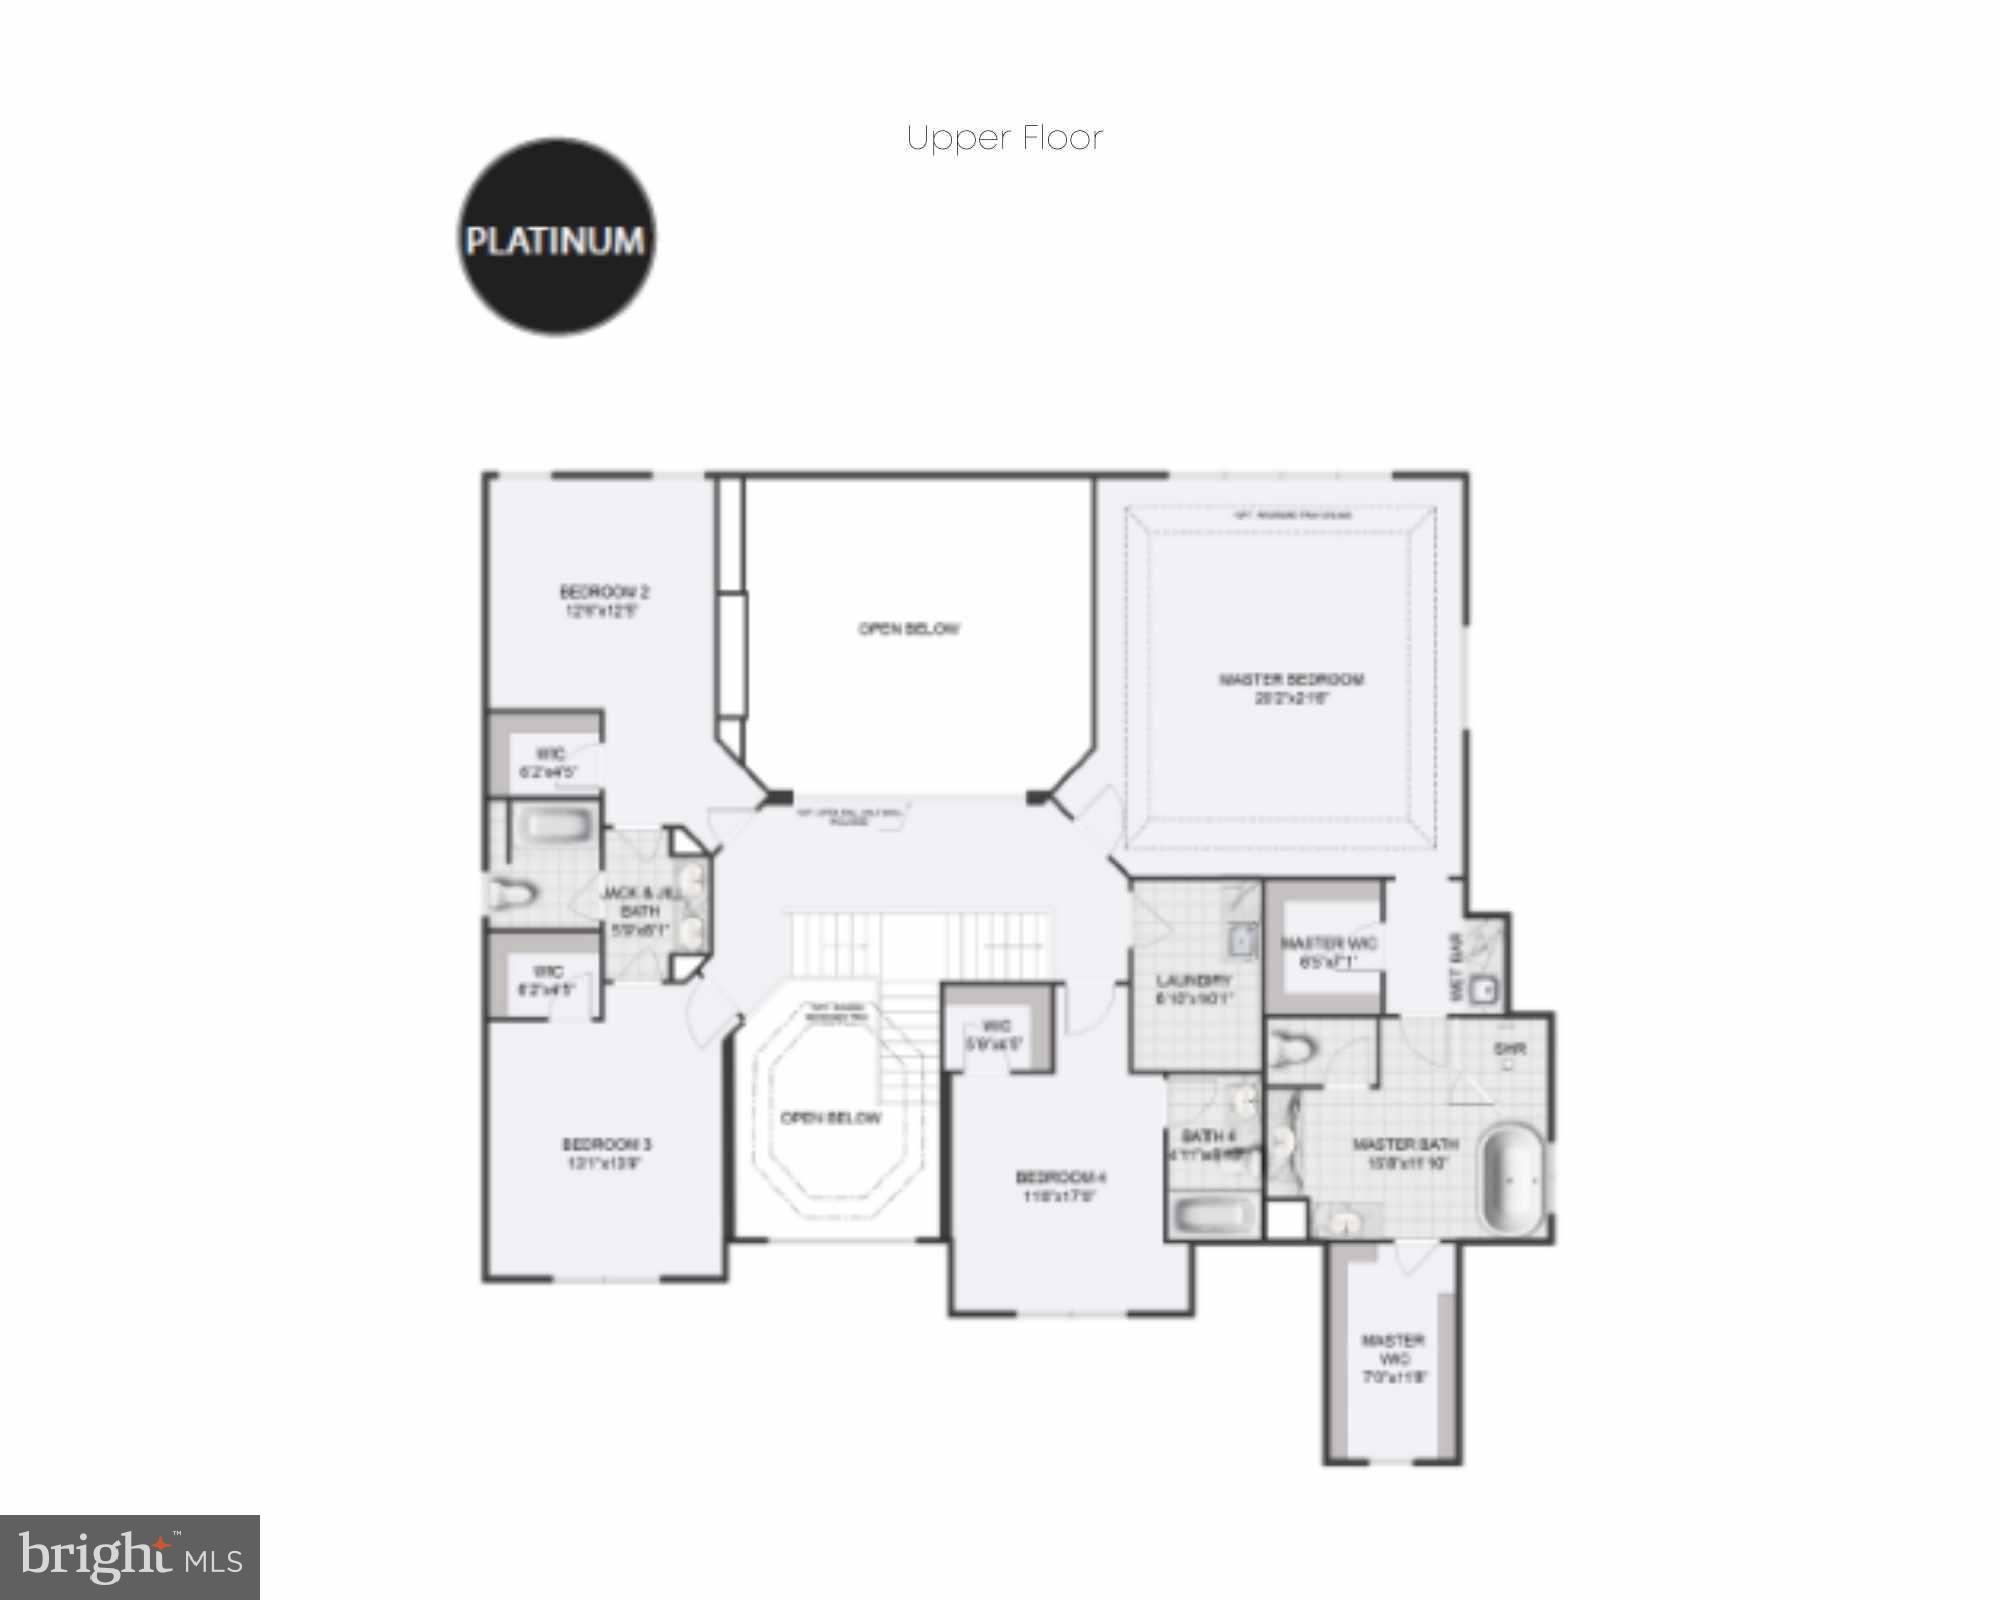
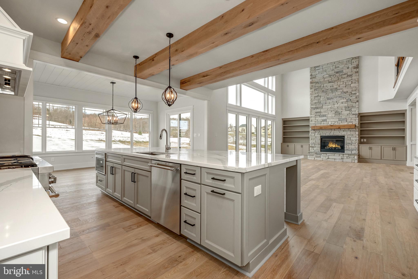
Step into luxury with this stunning, Rosebank Platinum home! Enter a grand two-story foyer that flows into a spacious and open first-floor layout. An entertainer's dream, this home boasts a gorgeous kitchen with a spacious island and a formal dining room complete with a butler's pantry. The grand two-story great room features an impressive fireplace that extends up to the ceiling as well as a wall of windows to illuminate this home with natural light. Visitors will enjoy the first-floor guest suite with a private full bath. The second-floor owner's suite flows into a luxurious bathroom sanctuary with a freestanding tub, a large corner shower, and two large walk-in closets. Touches of convenience and luxury on this floor include a beautiful laundry room, two spacious bedrooms with walk-in closets sharing a jack-and-jill bath as well as a princess suite with it's own full bath.

3147 RIDGEVIEW COURT 6RD

Message successfully sent.

What would you like to know?

What is 3 + 4 ?

I agree to receive email communication and understand I can unsubscribe at any time.

I agree to be contacted by Charis Realty Group via call, email, and text for real estate services. To opt out, you can reply 'stop' at any time or reply 'help' for assistance. You can also click the unsubscribe link in the emails. Message and data rates may apply. Message frequency may vary. Privacy Policy

Related Properties

New on site 2 days ago
Come home just in time for the Summer! 

 An exquisite home, located on a quiet, tree-lined cul-de-sac in the highly acclaimed Garnet Valley School District, this newly designed and rebuilt residence offers a rare opportunity to own a home where thoughtful design and modern sophistication converge. 

Boasting 5 expansive bedrooms and 4.5 impeccably appointed bathrooms, every inch of this residence exudes elegance and comfort. Main level bedroom suite with walk-in closet, full bath and dedicated living space offers an ideal retreat for you, in-laws, senior family member, or an au pair. 

At the heart of the home is a truly exceptional chef's kitchen, anchored by a professional-grade gas range and outfitted with top-of-the-line appliances, wet-bar  and bespoke finishes. The gourmet kitchen features an expansive quartz waterfall island, dual toned custom cabinetry–ideal for even the most discerning chef. 
The open-concept living and dining areas are perfectly suited for both intimate family gatherings as well as grand-scale entertaining. 

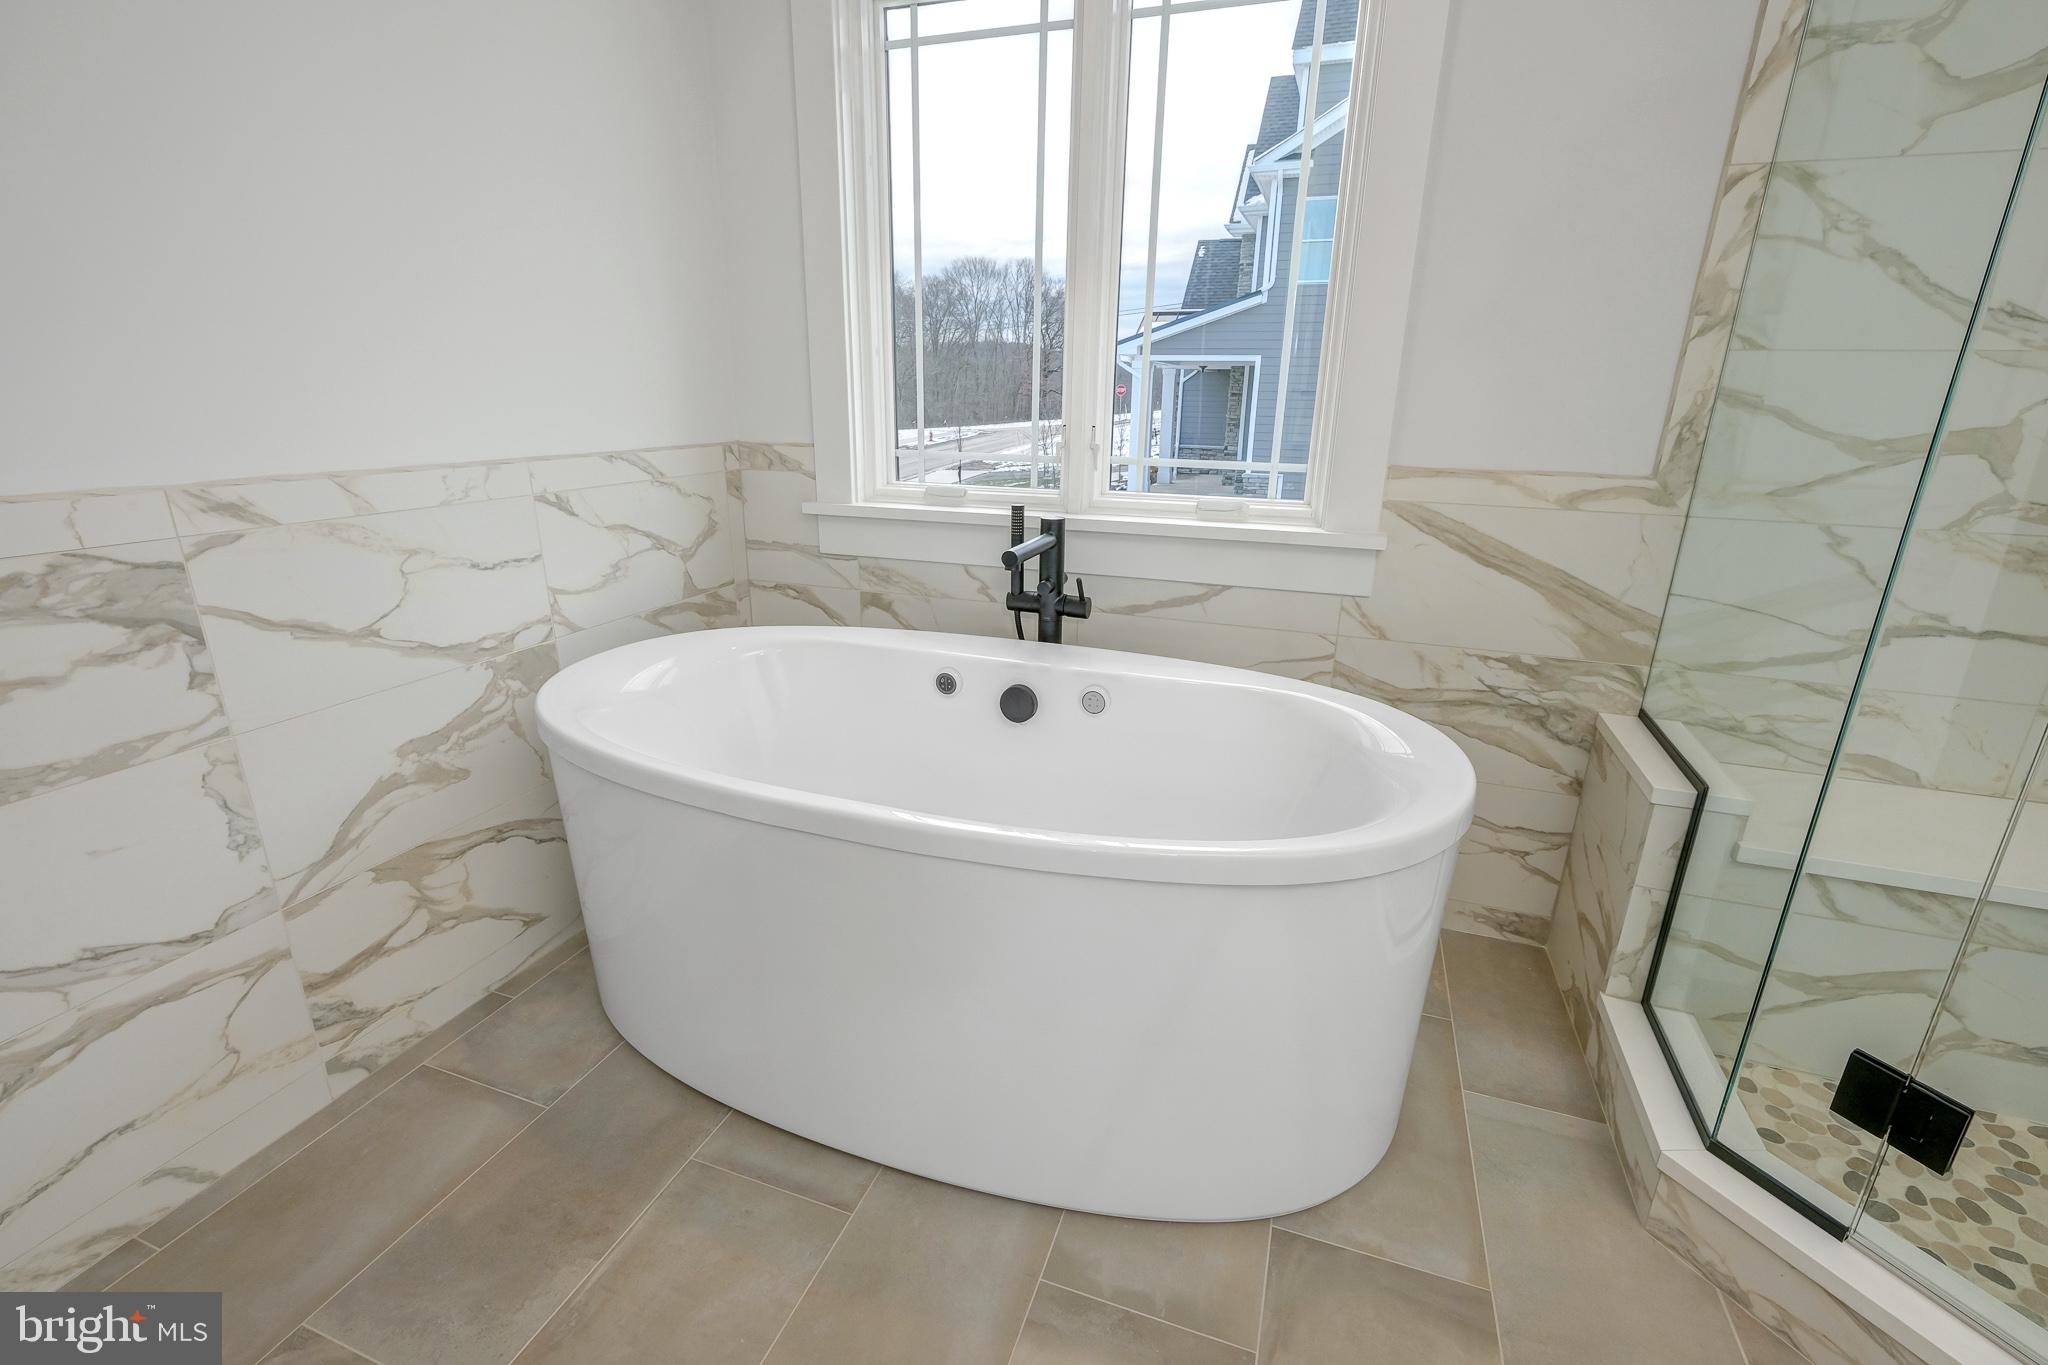
The primary bedroom suite with a huge attached walk-in closet and bath, is its own relaxing oasis. The primary bath includes a spa-like atmosphere with a rain-shower, soak-in tub, dual vanities and a clean contemporary design. 

Designed for effortless living, this home is equipped with private propane tank, dual-fuel heating, multi-zone central air conditioning, fragrance diffuser, water softener system, and a whole-house generator ensuring comfort and peace of mind in every season. 
Pre-wired, inside and out, for all your tech needs with commercial grade WiFi, audio, Alexa enabled LED lighting, smart switches, and thermostats. 
The property is also prepared with utilities for a future swimming pool, should you choose. 
There is an attached 2-car garage with inside access equipped with smart door openers and EV hookups already in place.

A rare offering in one of the area's most coveted neighborhoods, this home is an exceptional opportunity for the most discerning homeowner. 

Minutes to shopping, most major highways and approx. 25 minutes to Philadelphia International airport, 30 minutes to Center City Philadelphia, 15 minutes to Wilmington DE and just about 2 hours to NYC and DC.  

Don't miss the opportunity to make this rare find - the place you call home!

Available for immediate occupancy. Private showings for prequalified buyers- by appointment only.
#PADE2115916

GARNET VALLEY

1096 MANSION LANE

5 Beds

4 Baths

4,109 Sq.Ft.
$2,249,000

MLS#: PADE2115916

 - property

Send a message

Message successfully sent.

Your message

What is 3 + 4 ?

Reason for contacting?

I agree to receive email communication and understand I can unsubscribe at any time.

I agree to be contacted by Charis Realty Group via call, email, and text for real estate services. To opt out, you can reply 'stop' at any time or reply 'help' for assistance. You can also click the unsubscribe link in the emails. Message and data rates may apply. Message frequency may vary. Privacy Policy

Sign Out

Virtual Assistant

Would you like to take the next step with this property? We can help you schedule a showing or virtual tour, or send you more details.

Yes, I would like more information.

Thank You for Your Reply, One of Our Agents will contact you as soon as possible

No, maybe later.

Thank you, you can always contact me via email, phone number or through the contact form.

Realhub AI

Lucy - Your AI-Powered Realtor

Update Your Temporary Password

Personalize your search

Enter your email and we'll notify you immediately when new listings match what you're looking for.

or enter email address

Already have an account ? Login here

Continue your home search

I agree to receive communications and understand I can unsubscribe at any time.

I agree to be contacted by Charis Realty Group via call, email, and text for real estate services. To opt out, you can reply 'stop' at any time or reply 'help' for assistance. You can also click the unsubscribe link in the emails. Message and data rates may apply. Message frequency may vary. Privacy Policy

Already have an account ? Login here

We use cookies

We use cookies primarily for analytics to enhance your experience. By accepting, you agree to our use of these cookies. You can manage your preferences or learn more about our cookies policy.