Features & Amenities

Interior

  • Other Interior Features

    Ceiling Fan(s)

  • Total Bedrooms

    4

  • Bathrooms

    1

  • 1/2 Bathrooms

    1

  • Above Grade Finished Area

    1577.0

  • Basement YN

    YES

  • Cooling YN

    YES

  • Cooling

    Ceiling Fan(s), Window Unit(s), Electric

  • Fireplace YN

    NO

  • Heating YN

    YES

  • Heating

    Natural Gas, Baseboard, Radiant

  • Pet friendly

    Yes

Exterior

  • Garage

    No

  • Construction Materials

    Asbestos

  • Parking

    On Street

  • Pool

    No

  • Waterfront YN

    NO

Area & Lot

  • Lot Size(acres)

    0.09

  • Lot Size(square feet)

    3923.0

  • Property Type

    Residential

  • Property Sub Type

    Duplex

  • Architectural Style

    Traditional

Price

  • Sales Price

    $315,000
  • Tax Amount

    $3,580

  • Sq. Footage

    1, 577

  • Price/SqFt

    $199

HOA

  • Association

    No

School District

  • Elementary School

    ROYERSFORD

  • Middle School

    SPRINGFORD

  • High School

    SPRINGFORD

Property Features

  • New Construction

    NO

  • Foundation Details

    Stone

  • Senior Community YN

    NO

  • Sewer

    Public Sewer

  • Tax Lot

    020

  • Water Source

    Public

Schedule a Showing

Showing scheduled successfully.

<
>
IN PERSON
VIA CHAT

What is 3 + 4 ?


Change time

Mortgage calculator

Estimate your monthly mortgage payment, including the principal and interest, property taxes, and HOA. Adjust the values to generate a more accurate rate.

Your payment

Principal and Interest:

$

Property taxes:

$

HOA fees:

$

Total loan payment:

$

Total interest amount:

$

Location

County

MONTGOMERY

Elementary School

ROYERSFORD

Middle School

SPRINGFORD

High School

SPRINGFORD

Listing Courtesy of Todd Stover , Compass Pennsylvania, LLC

RealHub Information is provided exclusively for consumers' personal, non-commercial use, and it may not be used for any purpose other than to identify prospective properties consumers may be interested in purchasing. All information deemed reliable but not guaranteed and should be independently verified. All properties are subject to prior sale, change or withdrawal. RealHub website owner shall not be responsible for any typographical errors, misinformation, misprints and shall be held totally harmless.

Agent Richard Nease

AGENT

Richard Nease

Call Richard today to schedule a private showing.


* Listings on this website come from the FMLS IDX Compilation and may be held by brokerage firms other than the owner of this website. The listing brokerage is identified in any listing details. Information is deemed reliable but is not guaranteed. If you believe any FMLS listing contains material that infringes your copyrighted work please click here to review our DMCA policy and learn how to submit a takedown request.© 2024 FMLS.
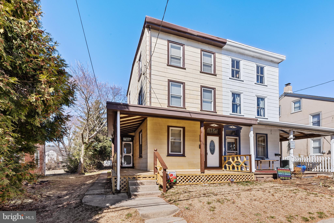
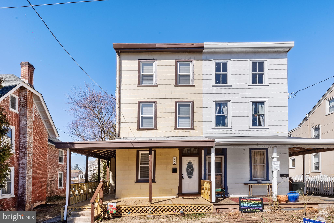
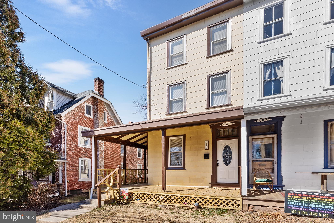
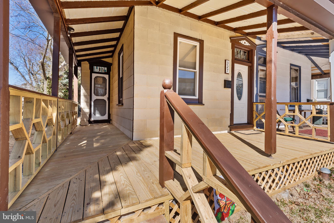
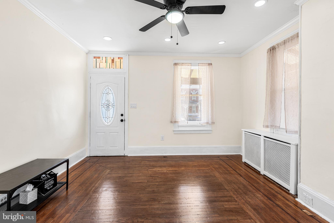
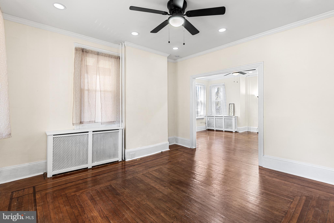
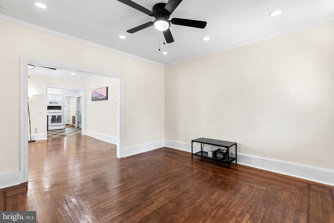
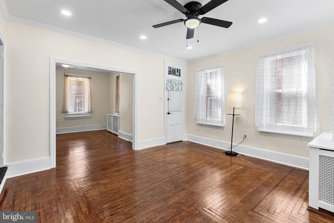
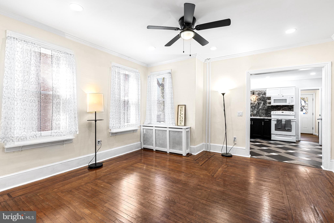
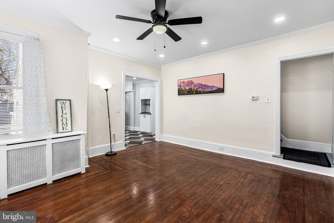
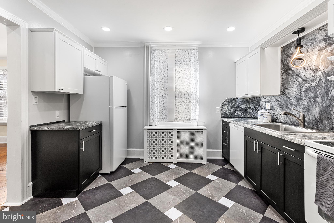
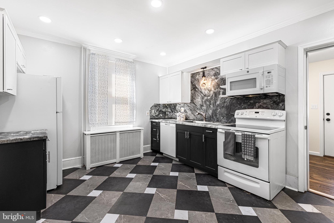
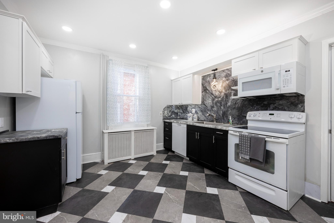
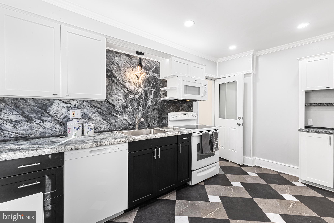
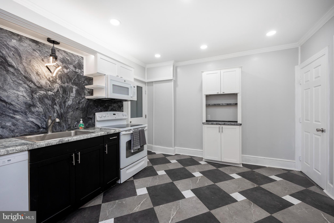
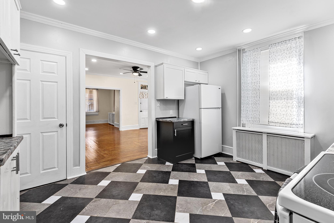
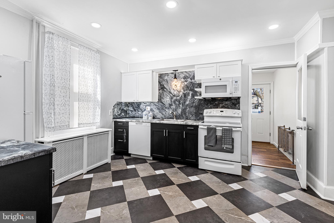
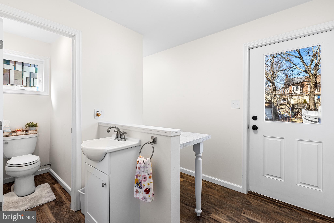
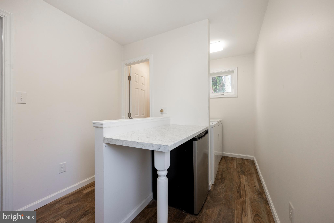
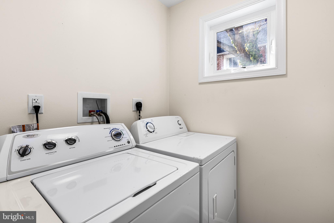
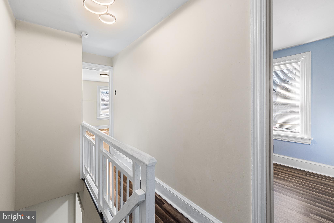
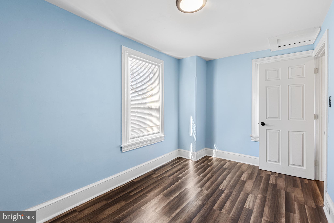
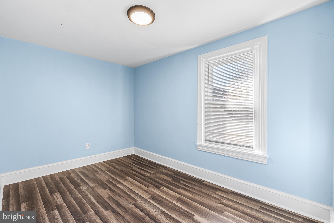
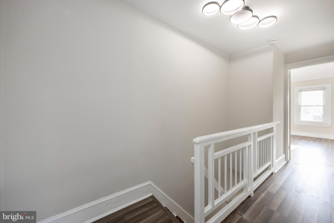
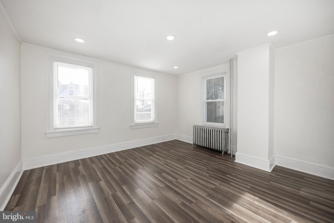
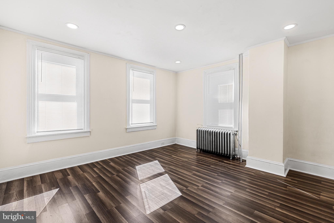
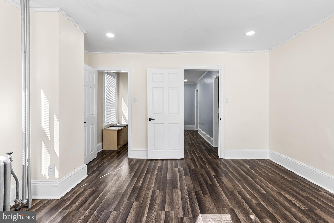
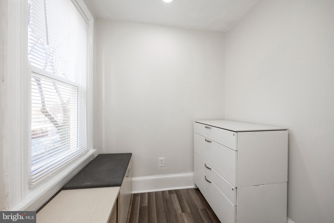
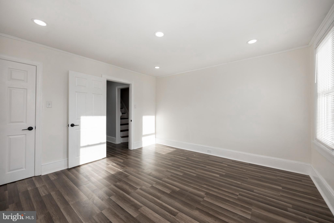
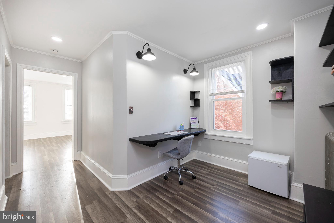
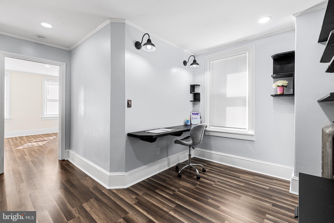
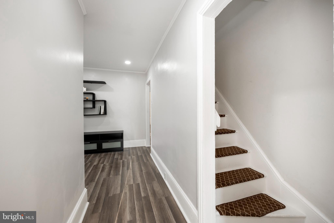
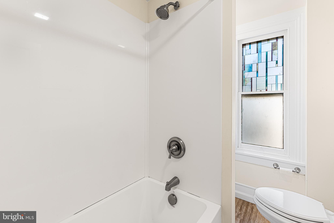
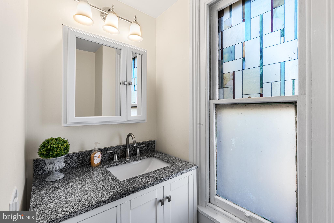
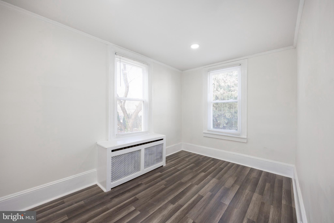
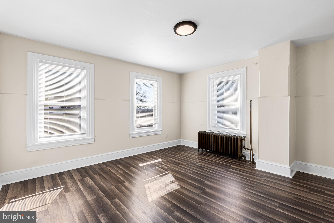
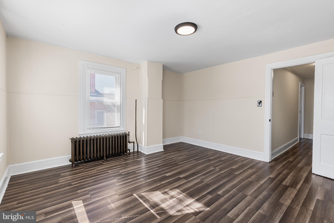
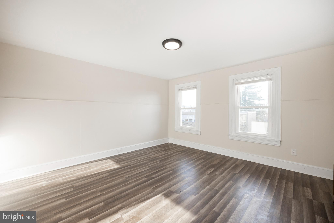
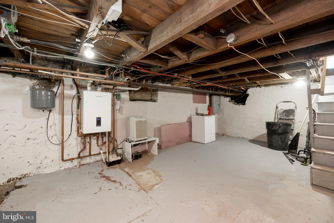
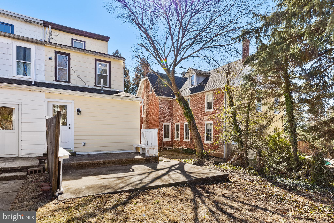
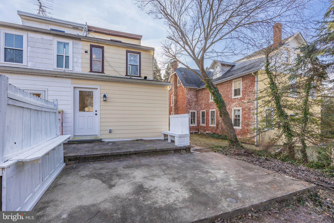
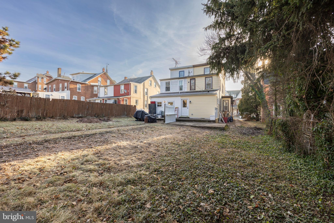
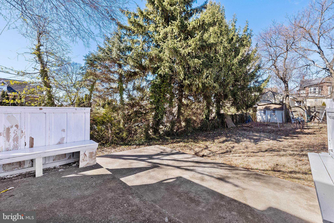
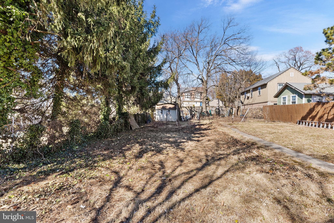
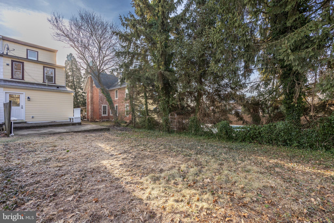
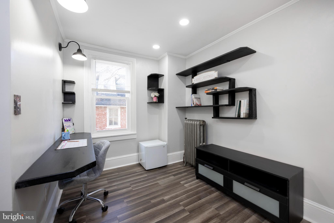
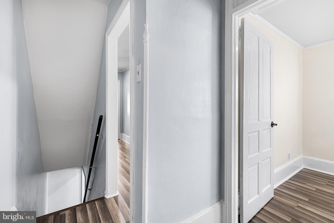

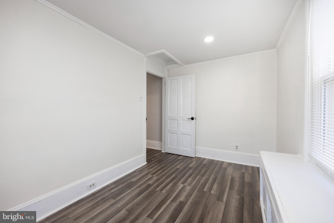
Welcome to this Charming Fully Renovated 4-Bedroom Twin in Spring-Ford School District. This beautifully renovated 4-bedroom, 1.5-bath twin home, perfectly situated in the highly sought-after Spring-Ford School District. This move-in-ready property seamlessly blends modern upgrades with classic charm, offering both comfort and style. As you approach the home, you’re welcomed by a large front porch — the perfect spot to enjoy your morning coffee. Step inside to a spacious living room featuring hardwood flooring that flows through most of the first floor. The adjacent dining room provides an ideal space for hosting meals and gatherings. Just beyond, the updated kitchen boasts modern cabinetry, sleek countertops, and all the essential appliances. With a convenient laundry area nearby, household chores are a breeze. Heading upstairs, you’ll find a bright home office that separates two bedrooms — one of which includes a walk-in closet! The third floor offers two additional bedrooms, providing plenty of space for family or guests. The backyard is cozy and versatile — perfect place to grill, start a garden, or simply enjoy the outdoors. This home is not only stylish but also efficient, featuring Energy Star windows, natural gas heat, and public water and sewer. Conveniently located close to restaurants, shopping, and more, this gem in the heart of Royersford Borough is ready for its new owners. Don’t miss your chance — schedule a tour today!

327 CHURCH STREET

Message successfully sent.

What would you like to know?

What is 3 + 4 ?

I agree to receive email communication and understand I can unsubscribe at any time.

I agree to be contacted by Charis Realty Group via call, email, and text for real estate services. To opt out, you can reply 'stop' at any time or reply 'help' for assistance. You can also click the unsubscribe link in the emails. Message and data rates may apply. Message frequency may vary. Privacy Policy

Related Properties

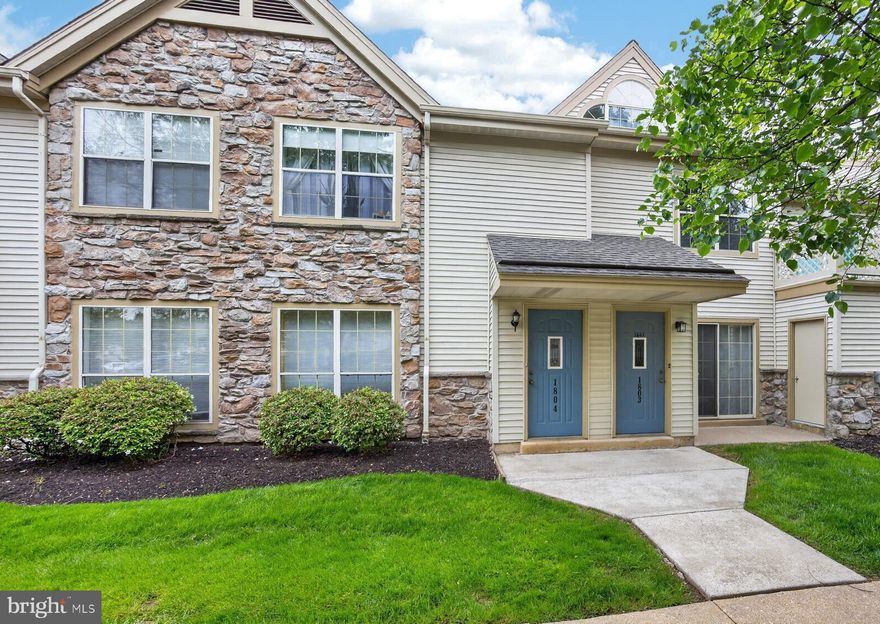
Check out this unique 3 bedroom Montgomery Brooke condo in award winning Spring Ford School District!  Boasting 1,469 sq. ft., this home features a bright & cheery great room with cathedral ceiling, fireplace & deck, nice kitchen with updated 42' cabinets & breakfast nook, dining area, and well appointed owner's suite with walk-in closet and welcoming full bath with jacuzzi  tub & stall shower.  Situated on the opposite side of great room is a generous 2nd bedroom, full bath with tub/shower and full laundry room!  Ascend to the upper level you'll discover an spacious loft leading to bonus room/office/3rd bedroom!  Home is in ready move-in condition with fresh paint & new carpeting throughout and includes refrigerator, washer & dryer.  Montgomery Brooke  offers many onsite amenities including community pool, tennis courts, club house plus more and is convenient to restaurants, shopping and major routes.  Schedule your visit today!
#PAMC2179142

ROYERSFORD

1804 FOXMEADOW CIRCLE CONDO 1804

3 Beds

2 Baths

1,469 Sq.Ft.

$320,000
MLS#: PAMC2179142

Renovated in 2025/2026. Beautifully renovated 2 bedroom 3 full bathrooms. Large Eat In Kitchen with white shaker style cabinets, granite countertops,  recessed lights, stainless steel appliance package that includes the microwave, dishwasher, electric oven/range. Refrigerator(negotiable). Additional features include pantry cabinet, separate laundry closet with washer &electric dryer. Bedrooms are on the 1st floor and 2nd floor. Luxury Vinyl plank floor in Kitchen. Carpets in bedrooms. All bathrooms are tile walled showers and floors, upgraded fixtures with vanities and linen storage.  New doors and trim throughout. Entire interior painted throughout. Full unfinished basement used mostly for storage and utility. Reconditioned oil heater with newer duct systems completely redesigned in 2026. New C/A. Large fenced yard. Conveniently located and walking distance to local parks/recreation, Royersford/Spring City shops, & local eateries. Short drive to the Limerick Outlets & Providence Town Center. Nearby Rt 422 and Ridge Pike gets you almost anywhere. This single family home will be a perfect home for anyone just starting our or scaling down. Don't miss out on this well thought out redesigned home. Exterior is scheduled to be painted as weather permits or will credit for vinyl siding if preferred. Exterior photo shown is AI generated - projected color and exterior additions planned.  TTHomes is owned and operated by PA Licensed Realtors.
#PAMC2177472

ROYERSFORD

454 CHURCH STREET

2 Beds

3 Baths

1,120 Sq.Ft.

$349,900

MLS#: PAMC2177472

New on site today
Located in the highly desirable Spring-Ford Area School District, this home offers the perfect blend of convenience, outdoor recreation, and everyday comfort. Enjoy the ability to walk to Victory Park and the shops and restaurants of downtown Royersford while being just 4 miles from vibrant downtown Phoenixville. Outdoor enthusiasts will love the close proximity to Black Rock Boat Launch along the Schuylkill River, perfect for boating, kayaking, canoeing, and fishing, plus easy access to Rt 422 for commuting.  Step inside to an open main living space featuring a large living room and an expansive eat-in kitchen with granite countertops and stainless steel appliances, creating the perfect setup for everyday living and entertaining. Upstairs, you’ll find 3 bedrooms and a full bathroom with a newer shower.  The property also features off-street parking, a fully fenced backyard, and an impressive 21 x 19 covered deck ideal for entertaining, outdoor dining, or relaxing with friends and family. The partially finished basement provides additional flexible living space perfect for a playroom, gym, office, or hangout area, along with a convenient half bath, laundry area, and additional storage. Pull-down attic stairs provide even more storage space, making this home as functional as it is inviting.  Come see this great home!
#PAMC2180950

ROYERSFORD

688 S 6TH AVENUE

3 Beds

1 Baths

1,618 Sq.Ft.

$350,000
MLS#: PAMC2180950
 - property

Send a message

Message successfully sent.

Your message

What is 3 + 4 ?

Reason for contacting?

I agree to receive email communication and understand I can unsubscribe at any time.

I agree to be contacted by Charis Realty Group via call, email, and text for real estate services. To opt out, you can reply 'stop' at any time or reply 'help' for assistance. You can also click the unsubscribe link in the emails. Message and data rates may apply. Message frequency may vary. Privacy Policy

Sign Out

Virtual Assistant

Would you like to take the next step with this property? We can help you schedule a showing or virtual tour, or send you more details.

Yes, I would like more information.

Thank You for Your Reply, One of Our Agents will contact you as soon as possible

No, maybe later.

Thank you, you can always contact me via email, phone number or through the contact form.

Realhub AI

Lucy - Your AI-Powered Realtor

Update Your Temporary Password

Personalize your search

Enter your email and we'll notify you immediately when new listings match what you're looking for.

or enter email address

Already have an account ? Login here

Continue your home search

I agree to receive communications and understand I can unsubscribe at any time.

I agree to be contacted by Charis Realty Group via call, email, and text for real estate services. To opt out, you can reply 'stop' at any time or reply 'help' for assistance. You can also click the unsubscribe link in the emails. Message and data rates may apply. Message frequency may vary. Privacy Policy

Already have an account ? Login here

We use cookies

We use cookies primarily for analytics to enhance your experience. By accepting, you agree to our use of these cookies. You can manage your preferences or learn more about our cookies policy.