
Colonial
3395 COLONIAL CIRCLE
HUNTINGDON VALLEY, PA 19006
MLS#: PAMC2200828
$999,000


Property
Beds
4
Full Baths
2
1/2 Baths
None
Year Built
1990
Sq.Footage
5,073
Welcome to this extraordinary residence located in Huntingdon Valley. Where architectural artistry, an abundance of custom millwork and expansive living spaces converge and set a tone of warmth throughout the home. Upon entering, you are greeted by a grand, two-story foyer showcasing rich hardwood flooring, double coat closets, an elegant chandelier, and a sweeping curved staircase that serves as a dramatic focal point. The traditional center-hall layout unfolds effortlessly off the foyer. To one side, the expansive formal dining room is anchored by gleaming hardwood floors and elevated by crown molding, chair rail, and a beautiful bay window—creating an ideal setting for large-scale gatherings. Directly opposite the foyer, double doors open into a refined formal living room adorned with crown molding and classic wainscoting. The gourmet kitchen features custom cabinetry, granite countertops, a stylish backsplash, stainless steel appliances, and tile flooring. A generous center island equipped with a second prep sink, granite countertops, pendant lighting and two over-sized pantries. Just beyond, the sun-drenched, step-down breakfast area offers a cozy yet dramatic retreat beneath a vaulted ceiling with two skylights, recessed lighting, highlighted by a floor-to-ceiling brick fireplace with a slate heart, custom mantel, custom built-ins, hardwood flooring and glass sliding doors leading out to the deck. Built for entertaining, the large-scale family room showcases blonde hardwood flooring, a dedicated bar area with sink, a large bay window, and a striking two-sided fireplace. Step down from here into a magnificent parlor/library rich with character and custom detailing—an architectural showpiece featuring vaulted ceilings, skylights, custom built-ins from floor to ceiling, a blend of tile flooring and carpet, and the reverse side of the two-way fireplace framed in chunky stone from floor to ceiling with a custom mantel. Walls of windows and two sets of French doors flood the space with natural light and open seamlessly onto the deck. Thoughtful functionality completes the main floor with an elegant powder room with hardwood flooring, wall sconces, and a pedestal sink. Nearby, an oversized laundry room offers utility sink, double folding stations, upper cabinetry, and direct access to both the garage and the outdoor deck. Climb the curved staircase to the primary bedroom, expansive in scale and crowned by a vaulted ceiling. Storage abounds with two oversized closets plus a custom-organized walk-in closet featuring access to additional storage and a convenient laundry chute. The primary bath showcases tile flooring, double vanities, granite counters, a relaxing sunken tub, and a seamless glass shower. Just beyond the bedroom lies a richly appointed private office wrapped in custom wall millwork, complete with custom built-ins and a large picture window. Three additional spacious bedrooms all with ample closet space, a full shared hall bath and linen closet completes the upper level of the home. Offering tremendous potential for future customization, the massive 81' x 33' unfinished lower level boasts 9-foot ceilings and a full daylight walk-out design, and two sets of French doors and windows. Designed for effortless indoor-outdoor enjoyment, a sprawling Trex deck stretches from one end of the home to the other, finished with sleek aluminum railings and integrated built-in lighting. Accessible from the breakfast room, parlor, and laundry room, this private outdoor oasis overlooks the private wooded backyard. The grounds are mature and professionally landscaped. A side entry three car garage, paver driveway and walkway completes the exterior of the home. With its unparalleled custom millwork, timeless traditional floor plan, and rare architectural features, this exceptional cul-de-sac residence offers a lifestyle of refined distinction. Schedule your private tour today.
Features & Amenities
Interior
-
Other Interior Features
Eat-in Kitchen, Bar, Ceiling Fan(s), Kitchen Island, Walk-In Closet(s), Vaulted Ceiling(s), Cathedral Ceiling(s), High Ceilings, Built-in Features, Crown Molding, Open Floorplan, Pantry
-
Total Bedrooms
4
-
Bathrooms
2
-
Above Grade Finished Area
5073.0
-
Basement YN
YES
-
Cooling YN
YES
-
Cooling
Central Air, Ceiling Fan(s), Electric
-
Fireplace YN
YES
-
Heating YN
YES
-
Heating
Natural Gas, Forced Air
-
Pet friendly
N/A
Exterior
-
Garage
Yes
-
Garage spaces
3
-
Construction Materials
Stone, Wood Siding
-
Other Exterior Features
Lighting
-
Parking
Oversized, On Street, Garage, Driveway, Inside Entrance, Attached
-
Patio and Porch Features
Deck
-
Pool
No
-
Waterfront YN
NO
Area & Lot
-
Lot Features
Wooded, Cul-De-Sac, Front Yard, Level, Private, Few Trees, Back Yard
-
Lot Size(acres)
1.13
-
Lot Size(square feet)
49,222
-
Property Type
Residential
-
Property Sub Type
Single Family Residence
-
Architectural Style
Colonial
Price
-
Sales Price
$999,000
-
Tax Amount
$23,655
-
Sq. Footage
5,073
-
Price/SqFt
$196
HOA
-
Association
No
School District
-
Elementary School
PINE ROAD
-
Middle School
MURRAY AVENUE SCHOOL
-
High School
LOWER MORELAND
Property Features
-
New Construction
NO
-
Foundation Details
Concrete Perimeter
-
Senior Community YN
NO
-
Sewer
Septic Tank
-
Water Source
Public
Schedule a Showing
Showing scheduled successfully.
Mortgage calculator
Estimate your monthly mortgage payment, including the principal and interest, property taxes, and HOA. Adjust the values to generate a more accurate rate.
Your payment
Principal and Interest:
$
Property taxes:
$
HOA fees:
$
Total loan payment:
$
Total interest amount:
$
Location
County
MONTGOMERY
Elementary School
PINE ROAD
Middle School
MURRAY AVENUE SCHOOL
High School
LOWER MORELAND
Listing Courtesy of Dorothy A Jakuboski, Coldwell Banker Hearthside-Doylestown
RealHub Information is provided exclusively for consumers' personal, non-commercial use, and it may not be used for any purpose other than to identify prospective properties consumers may be interested in purchasing. All information deemed reliable but not guaranteed and should be independently verified. All properties are subject to prior sale, change or withdrawal. RealHub website owner shall not be responsible for any typographical errors, misinformation, misprints and shall be held totally harmless.

Salesperson, Realtor
Richard Nease
Call Richard today to schedule a private showing.

* Listings on this website come from the FMLS IDX Compilation and may be held by brokerage firms other than the owner of this website. The listing brokerage is identified in any listing details. Information is deemed reliable but is not guaranteed. If you believe any FMLS listing contains material that infringes your copyrighted work please review our DMCA policy and learn how to submit a takedown request.© 2024 FMLS.
Related Properties

HUNTINGDON VALLEY
3826 MARTIN ROAD
4 Beds
2 Baths
4,228 Sq.Ft.
$989,000
MLS#: PAMC2197976
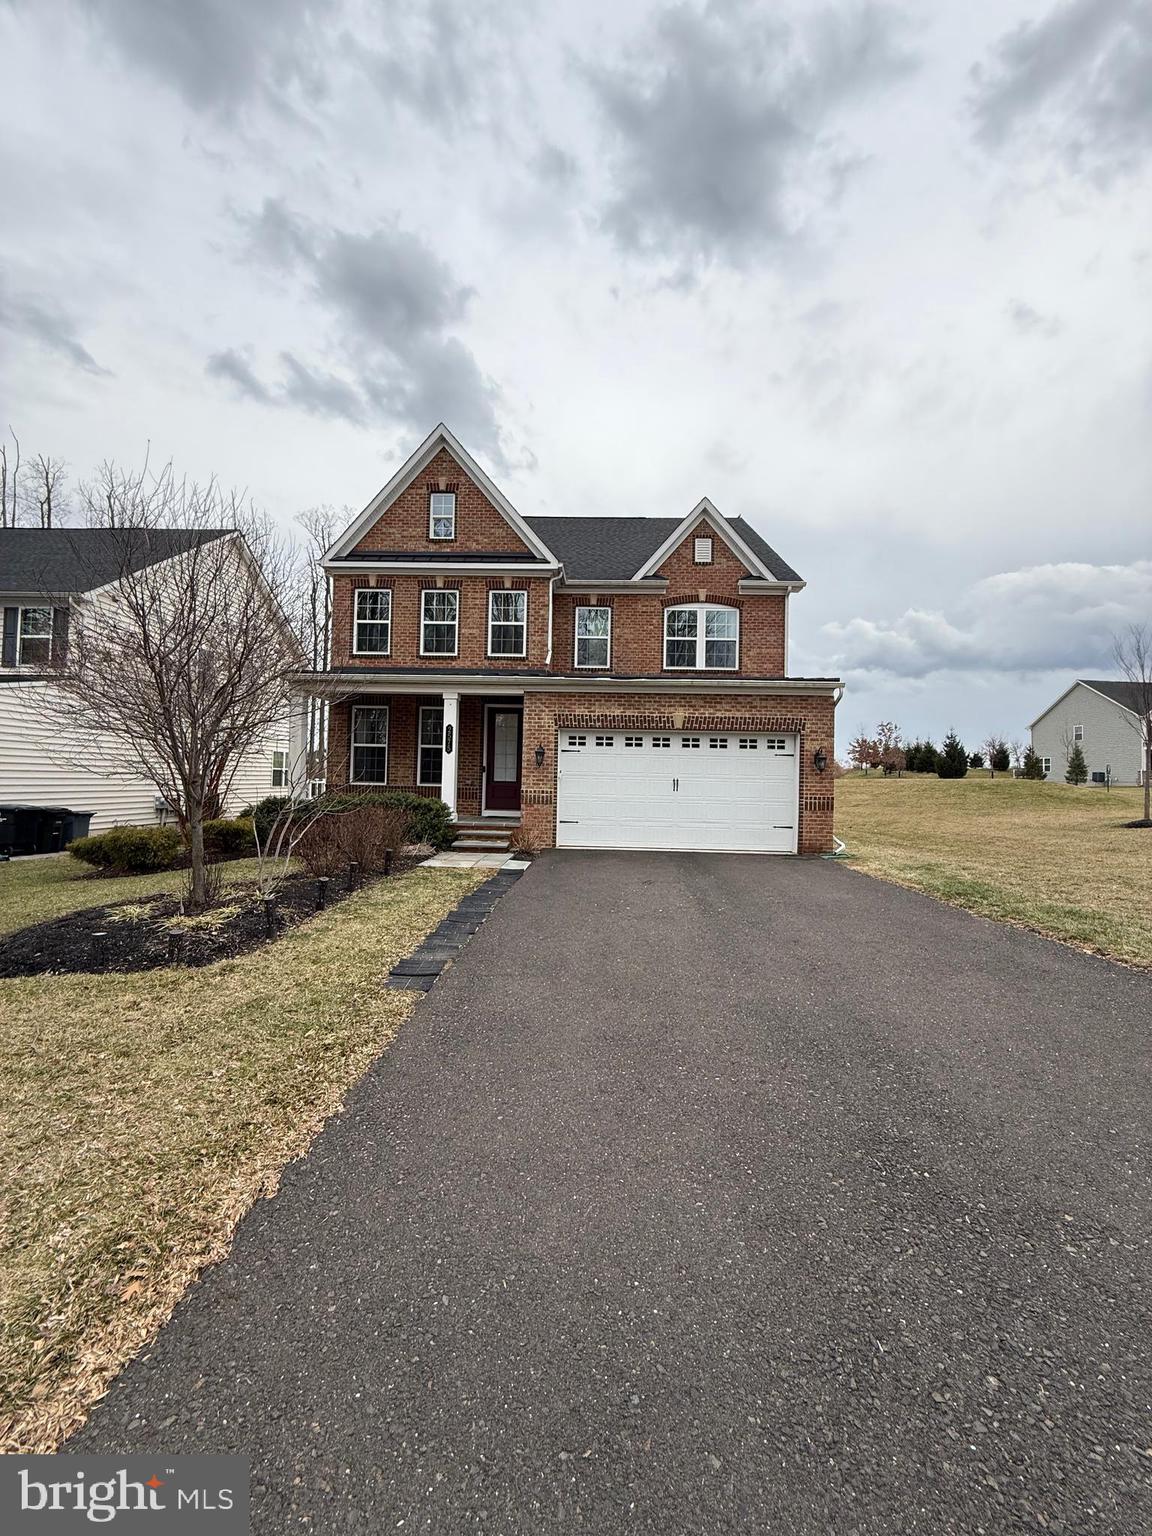
HUNTINGDON VALLEY
2575 BAILEY CIRCLE
5 Beds
4 Baths
4,393 Sq.Ft.
$1,100,000
MLS#: PAMC2168384

HUNTINGDON VALLEY
1484 GRASSHOPPER ROAD
4 Beds
6 Baths
3,561 Sq.Ft.
$949,900
MLS#: PAMC2193288
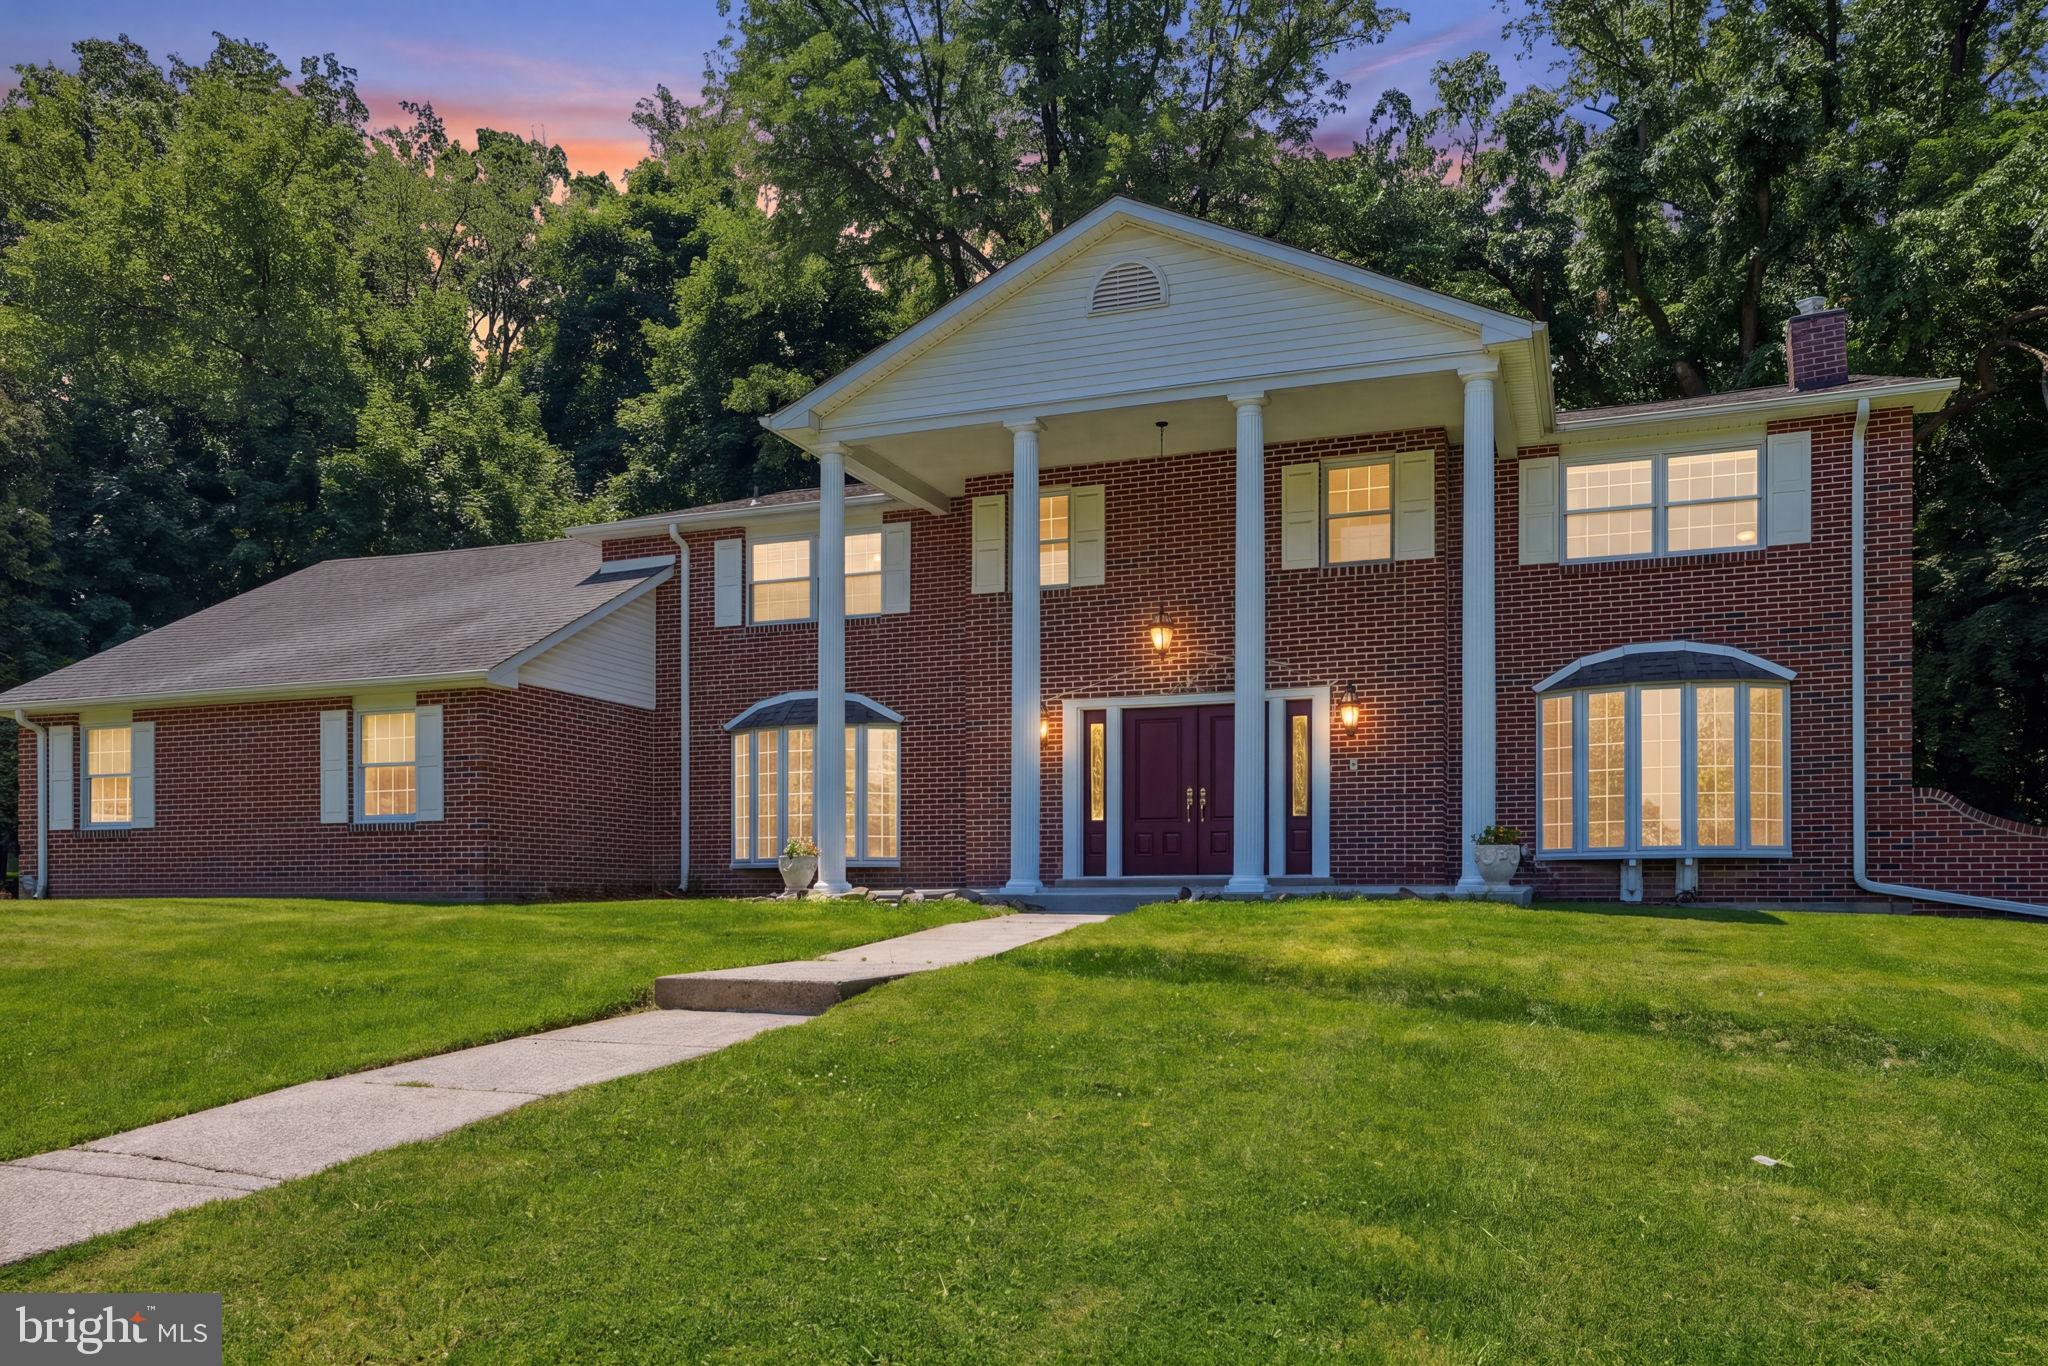
HUNTINGDON VALLEY
1840 NICHOLAS DRIVE
6 Beds
3 Baths
5,700 Sq.Ft.
$999,900
MLS#: PAMC2175792

HUNTINGDON VALLEY
1333 GLEN ECHO DRIVE
3 Beds
2 Baths
2,700 Sq.Ft.
$899,900
MLS#: PABU2134176

HUNTINGDON VALLEY
1865 HERITAGE ROAD
3 Beds
2 Baths
5,448 Sq.Ft.
$849,900
MLS#: PAMC2199090

HUNTINGDON VALLEY
2519 MORGAN RUN
4 Beds
3 Baths
3,614 Sq.Ft.
$979,700
MLS#: PAMC2200870
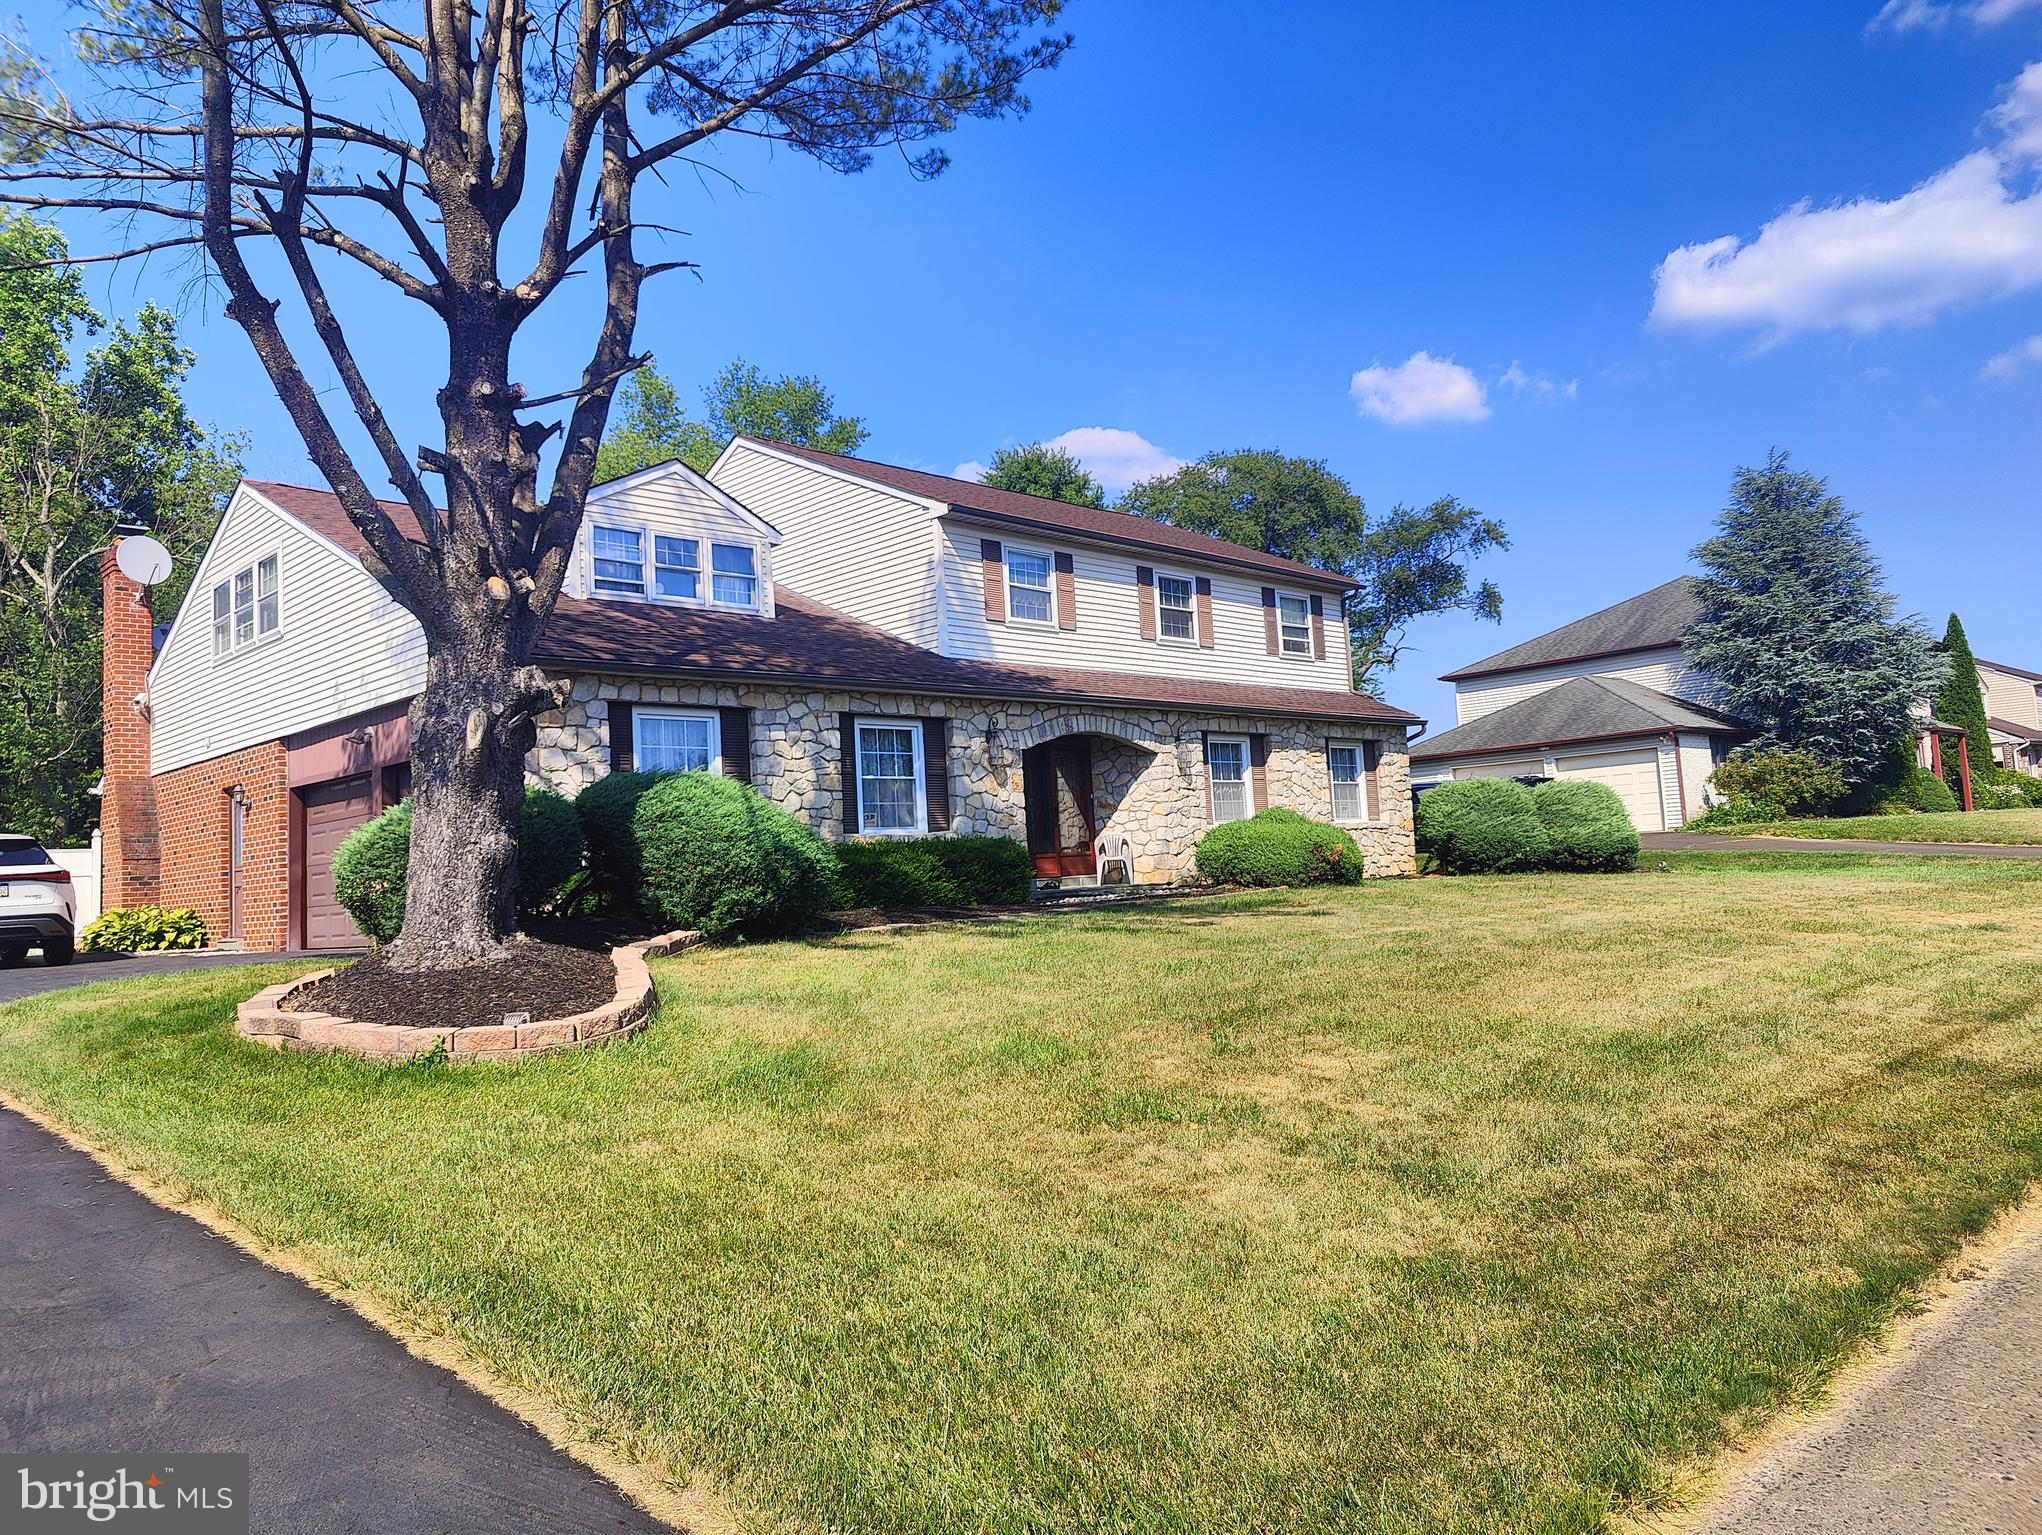
HUNTINGDON VALLEY
1881 AUGUST DRIVE
4 Beds
2 Baths
3,790 Sq.Ft.
$800,000
MLS#: PABU2126110
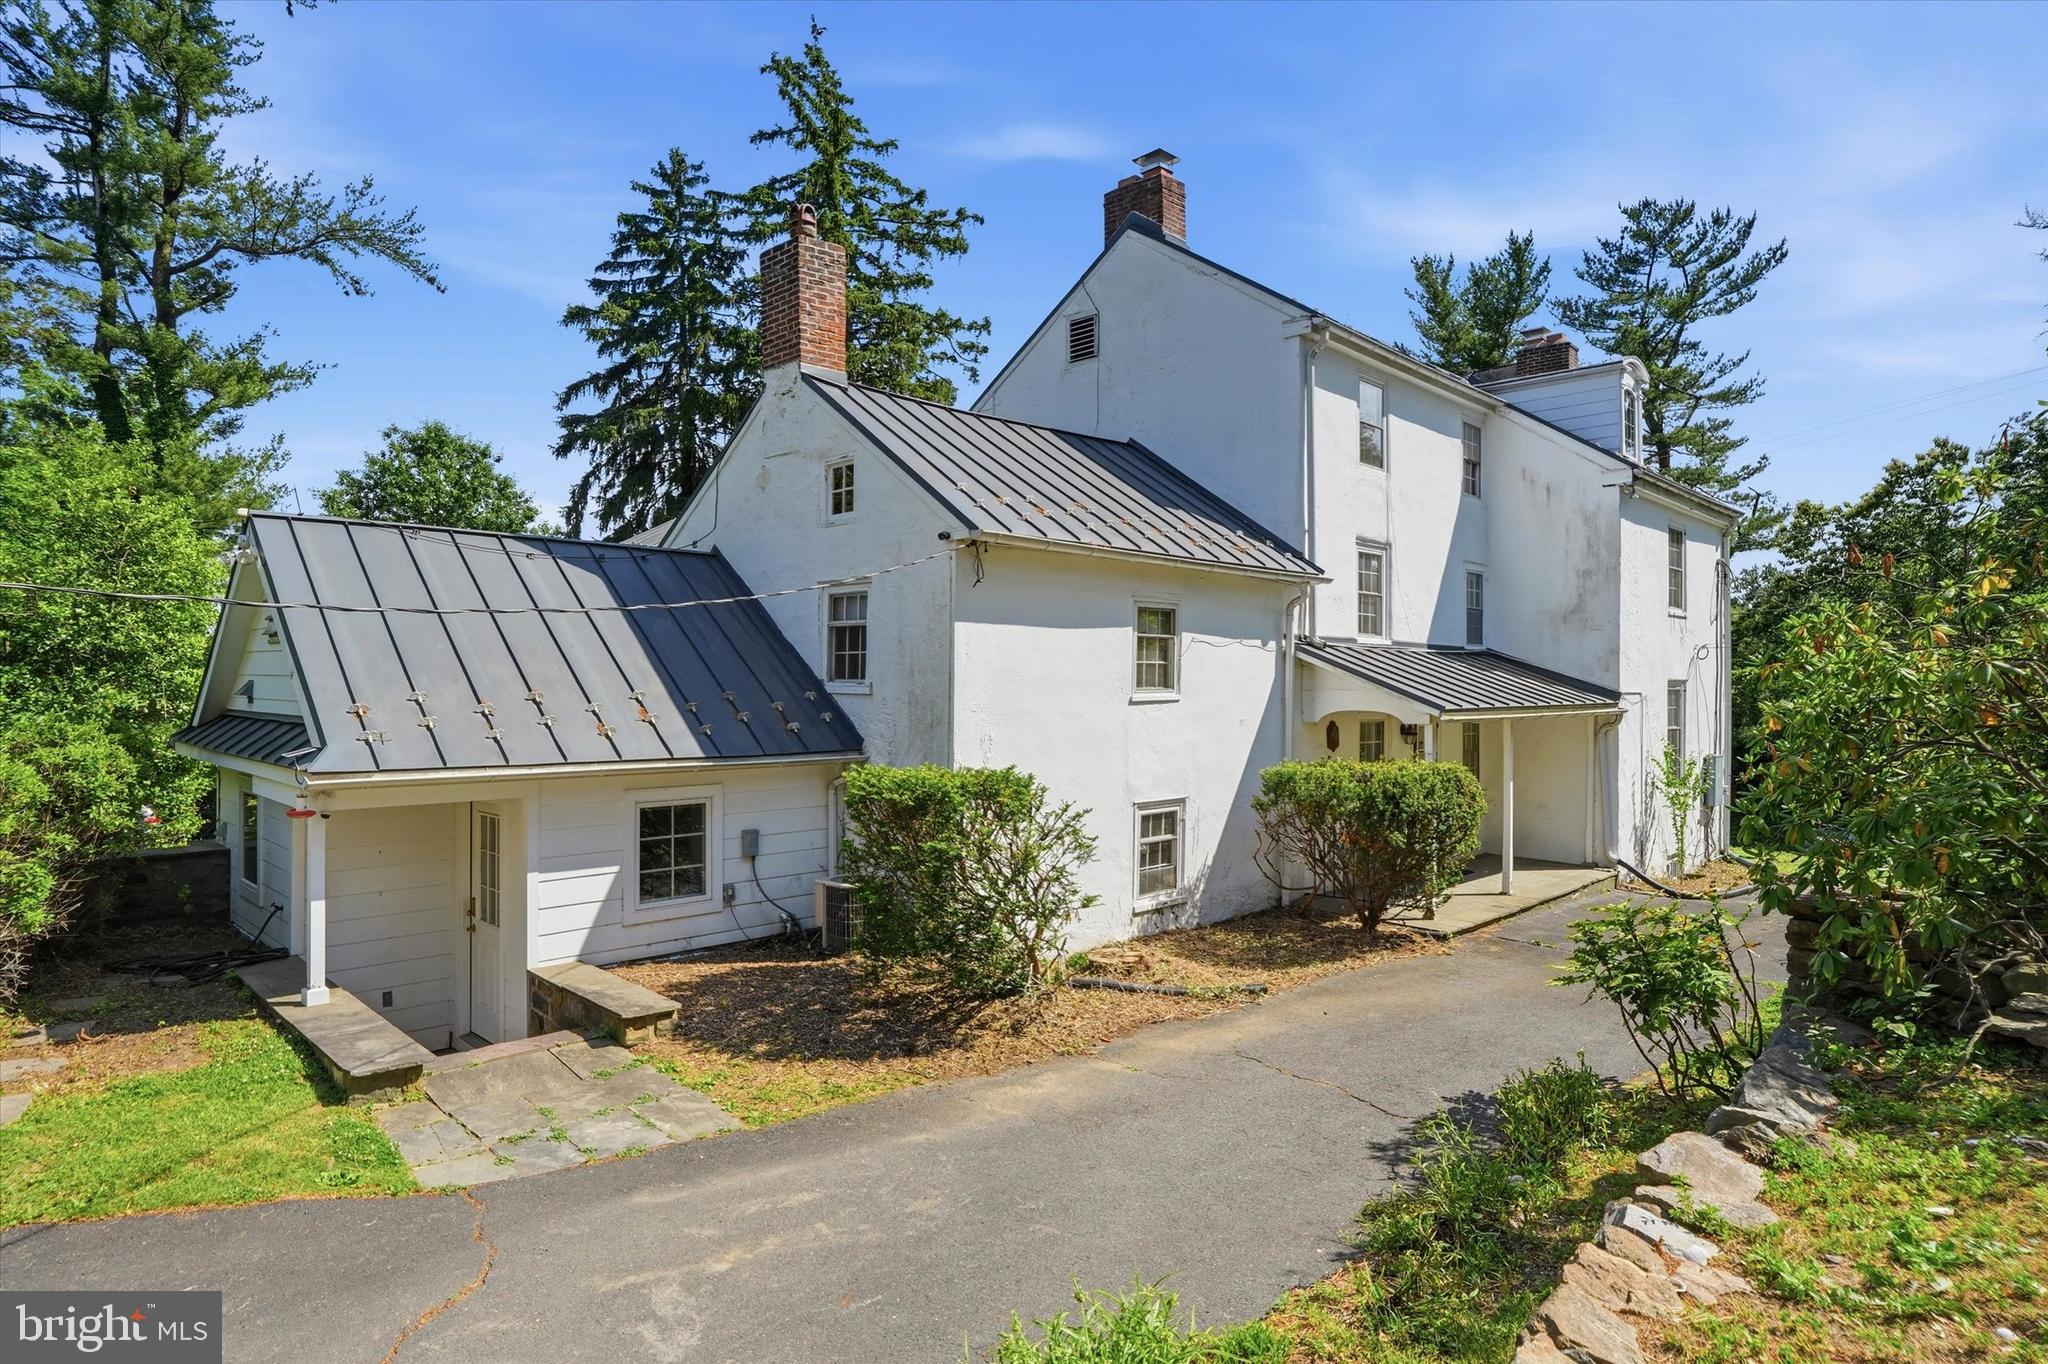
HUNTINGDON VALLEY
1271 BYBERRY ROAD
5 Beds
2 Baths
3,195 Sq.Ft.
$899,000
MLS#: PAMC2183294
