Features & Amenities

Interior

  • Other Interior Features

    Ceiling Fan(s), Pantry

  • Total Bedrooms

    4

  • Bathrooms

    2

  • 1/2 Bathrooms

    1

  • Above Grade Finished Area

    3060.0

  • Basement YN

    YES

  • Cooling YN

    YES

  • Cooling

    Central Air, Ceiling Fan(s), Electric

  • Fireplace YN

    YES

  • Heating YN

    YES

  • Heating

    Oil, Forced Air

  • Pet friendly

    N/A

Exterior

  • Garage

    Yes

  • Garage spaces

    2

  • Construction Materials

    Vinyl Siding, Brick

  • Parking

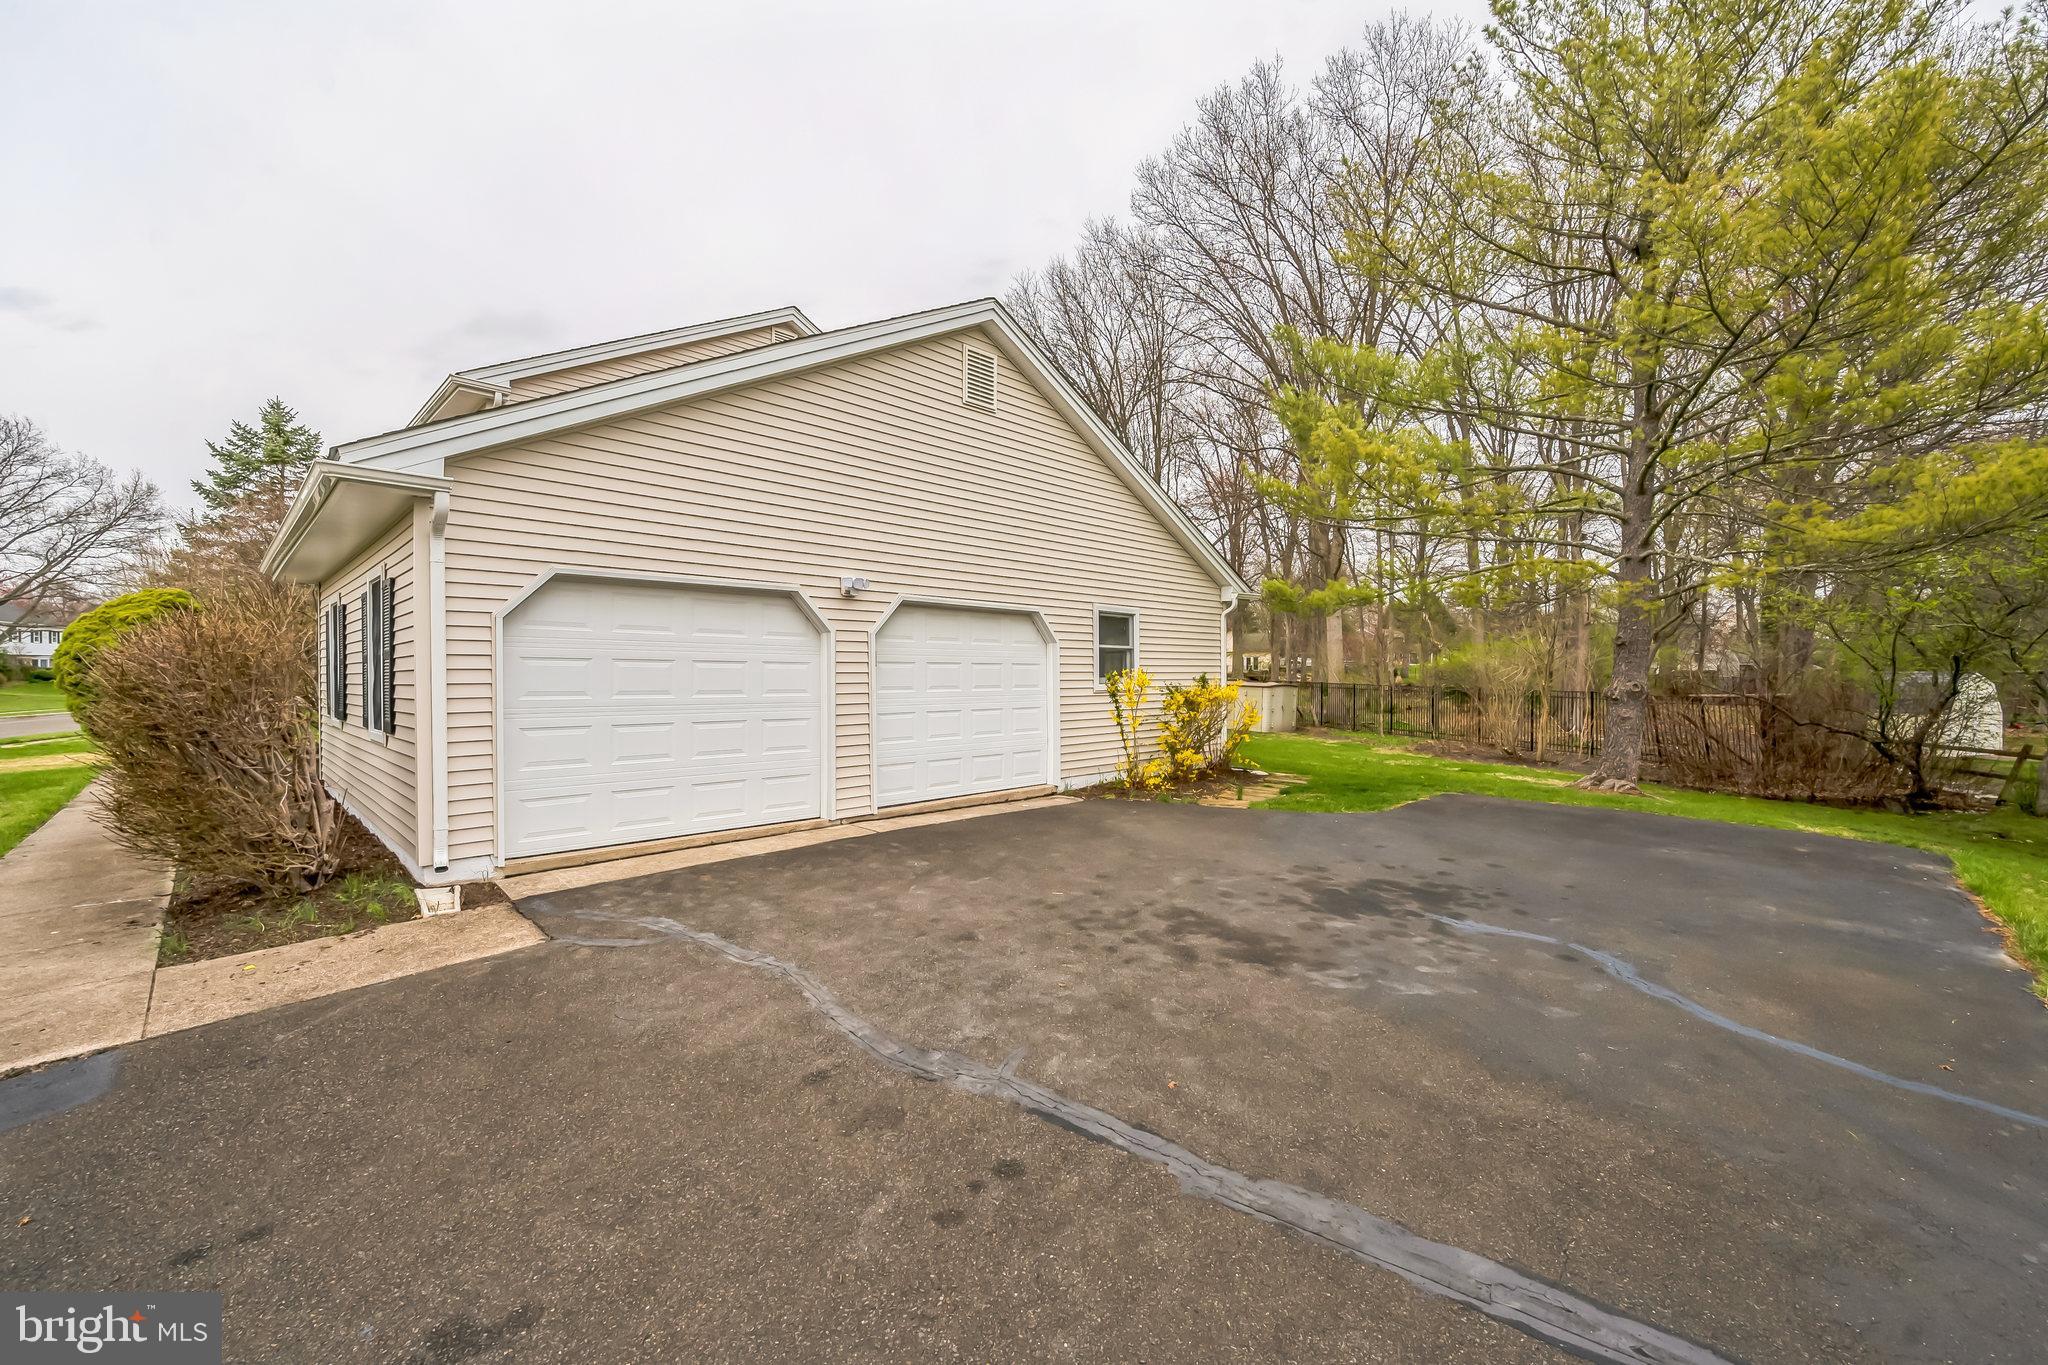
    Oversized, Garage Door Opener, Garage, Other, Inside Entrance, Attached

  • Patio and Porch Features

    Deck

  • Pool

    No

  • Waterfront YN

    NO

Area & Lot

  • Lot Features

    Front Yard, Back Yard

  • Lot Size(acres)

    0.43

  • Lot Size(square feet)

    18731.0

  • Property Type

    Residential

  • Property Sub Type

    Single Family Residence

  • Architectural Style

    Colonial

Price

  • Sales Price

    $734,900

  • Tax Amount

    $10,538

  • Sq. Footage

    3, 060

  • Price/SqFt

    $240

HOA

  • Association

    No

School District

  • Elementary School

    N/A

  • Middle School

    WILLIAM PENN

  • High School

    PENNSBURY

Property Features

  • New Construction

    NO

  • Foundation Details

    Other

  • Senior Community YN

    NO

  • Sewer

    Public Sewer

  • Tax Lot

    304

  • Water Source

    Public

Schedule a Showing

Showing scheduled successfully.

<
>
IN PERSON
VIA CHAT

What is 3 + 4 ?


Change time

Mortgage calculator

Estimate your monthly mortgage payment, including the principal and interest, property taxes, and HOA. Adjust the values to generate a more accurate rate.

Your payment

Principal and Interest:

$

Property taxes:

$

HOA fees:

$

Total loan payment:

$

Total interest amount:

$

Location

County

BUCKS

Elementary School

Middle School

WILLIAM PENN

High School

PENNSBURY

Listing Courtesy of Sarah Siah , Coldwell Banker Realty

RealHub Information is provided exclusively for consumers' personal, non-commercial use, and it may not be used for any purpose other than to identify prospective properties consumers may be interested in purchasing. All information deemed reliable but not guaranteed and should be independently verified. All properties are subject to prior sale, change or withdrawal. RealHub website owner shall not be responsible for any typographical errors, misinformation, misprints and shall be held totally harmless.

Agent Richard Nease

AGENT

Richard Nease

Call Richard today to schedule a private showing.


* Listings on this website come from the FMLS IDX Compilation and may be held by brokerage firms other than the owner of this website. The listing brokerage is identified in any listing details. Information is deemed reliable but is not guaranteed. If you believe any FMLS listing contains material that infringes your copyrighted work please click here to review our DMCA policy and learn how to submit a takedown request.© 2024 FMLS.
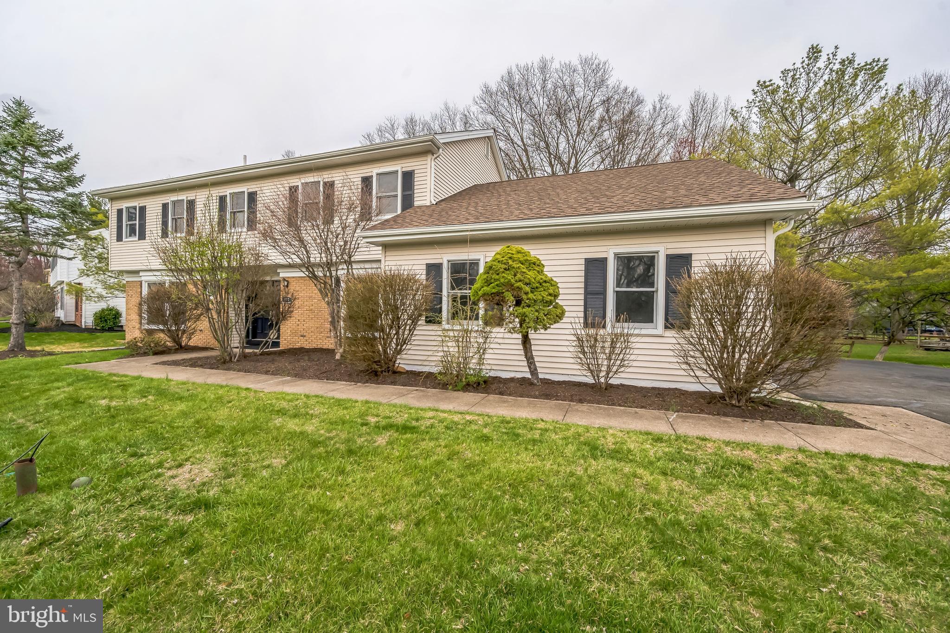
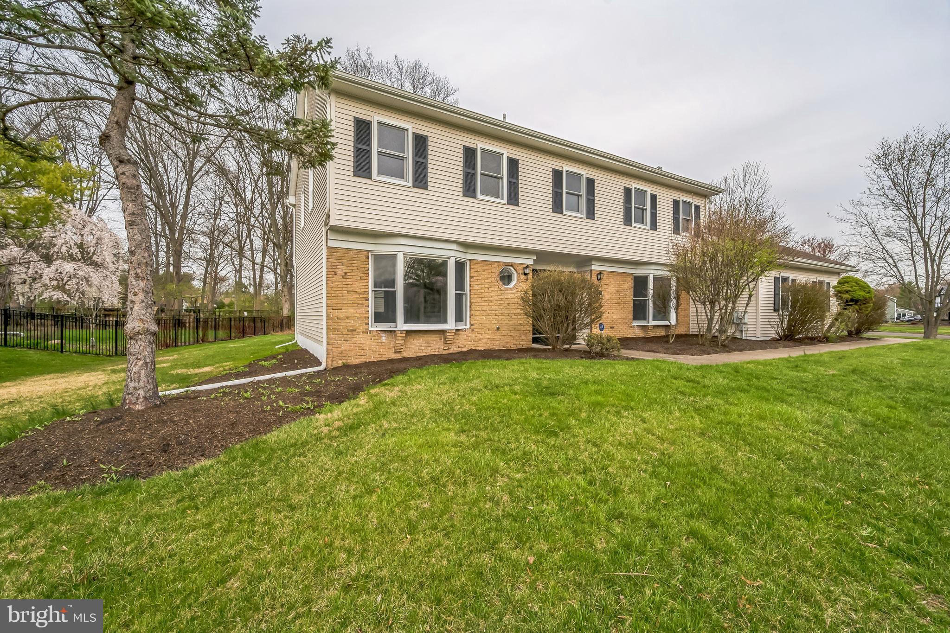
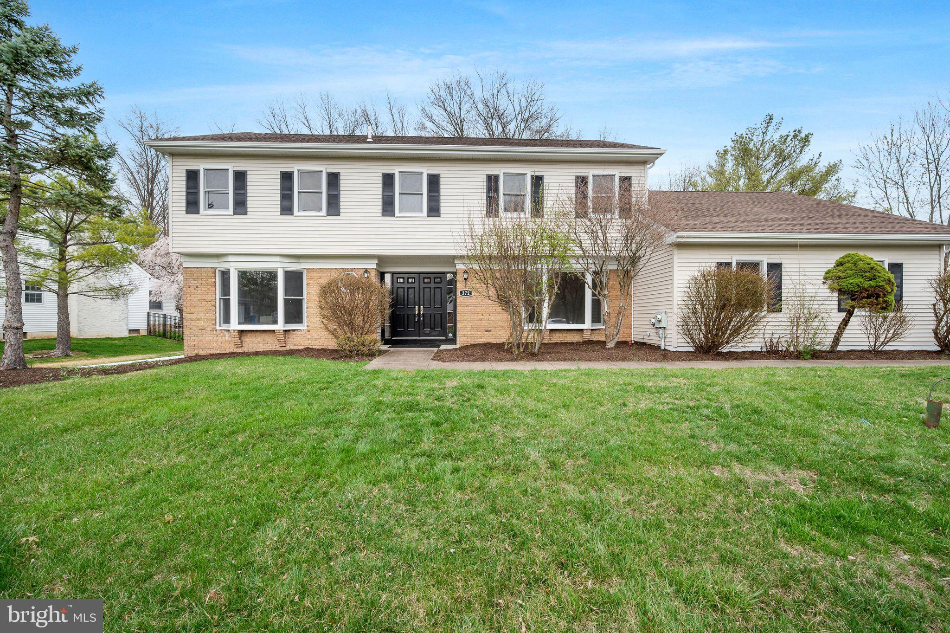
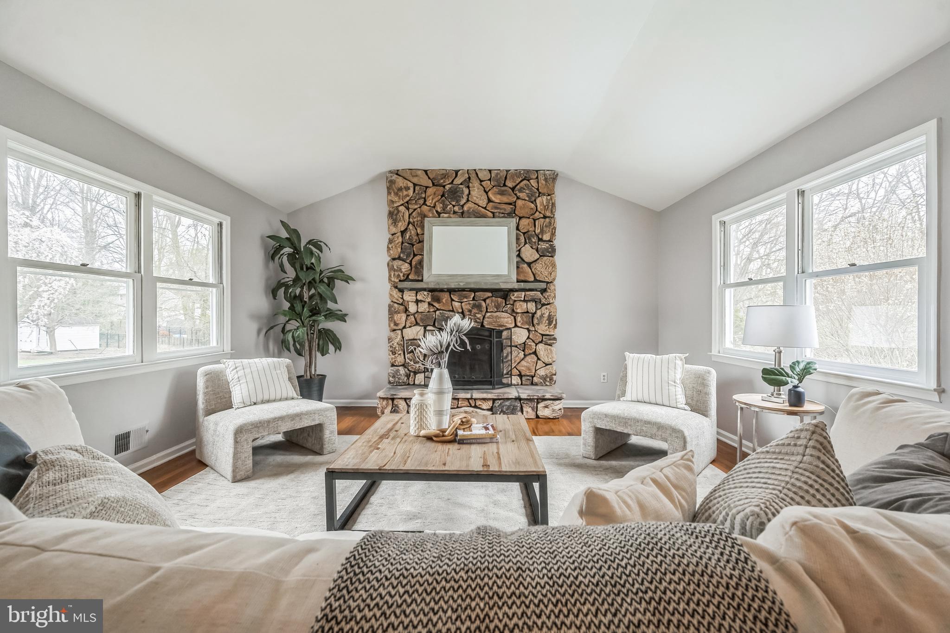
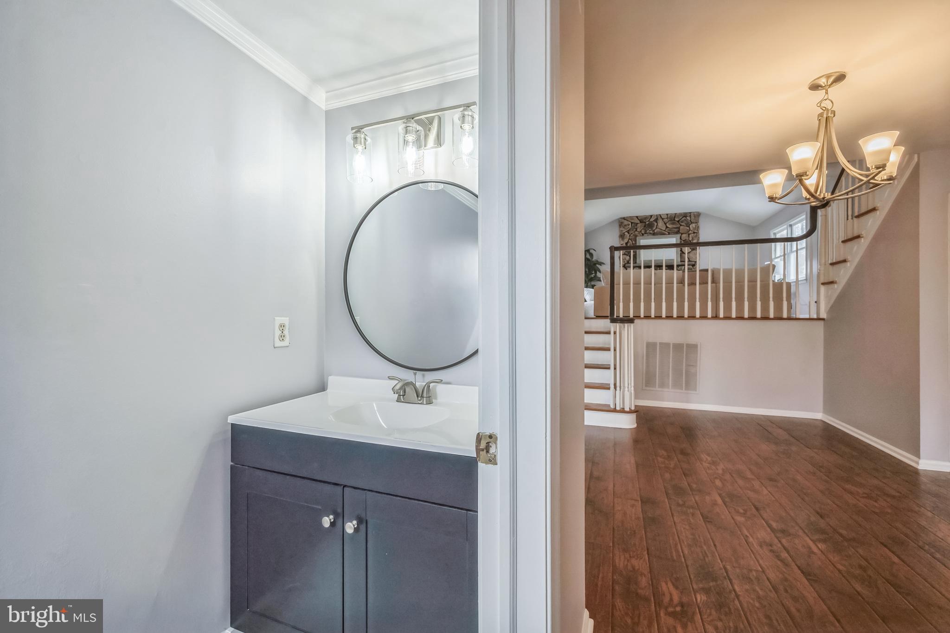
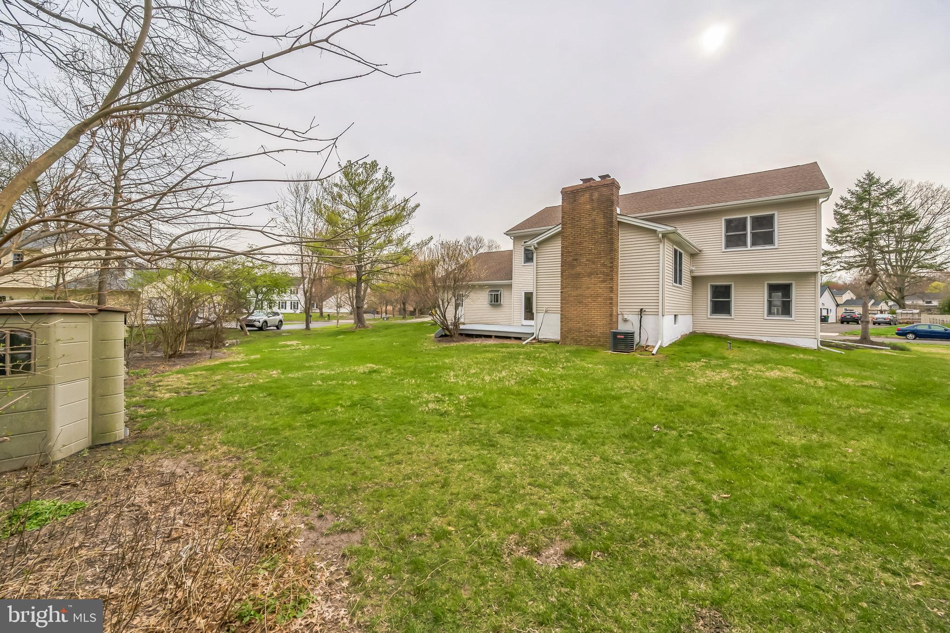
Welcome to 372 Sherwood Drive, a beautifully updated and well-maintained 4-bedroom, 2.5-bath single-family home located in the highly sought-after Wynnewood community and top-ranked Pennsbury School District. This home boasts a thoughtfully designed floor plan, spacious layout, modern updates, and a prime location with easy access to NJ/NY and Philadelphia.
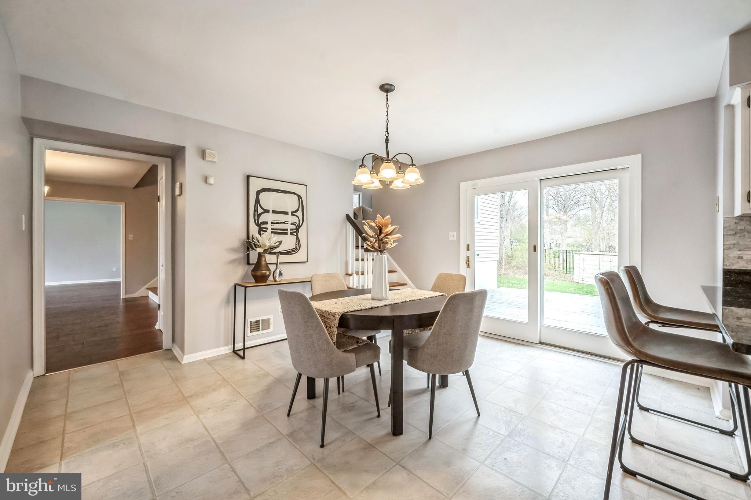
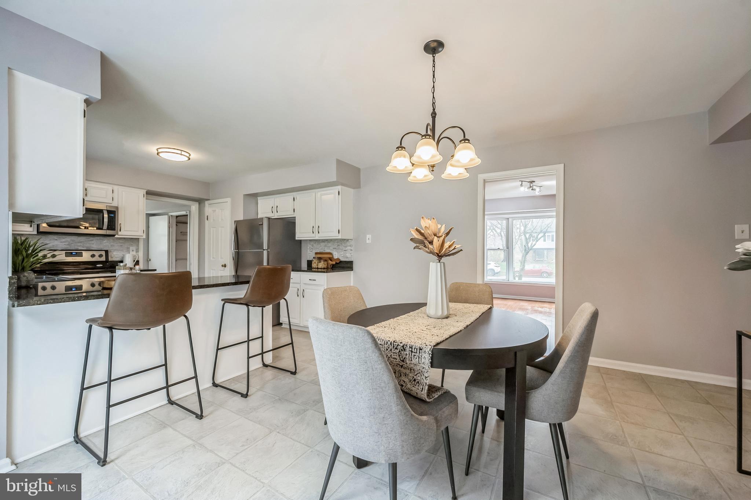
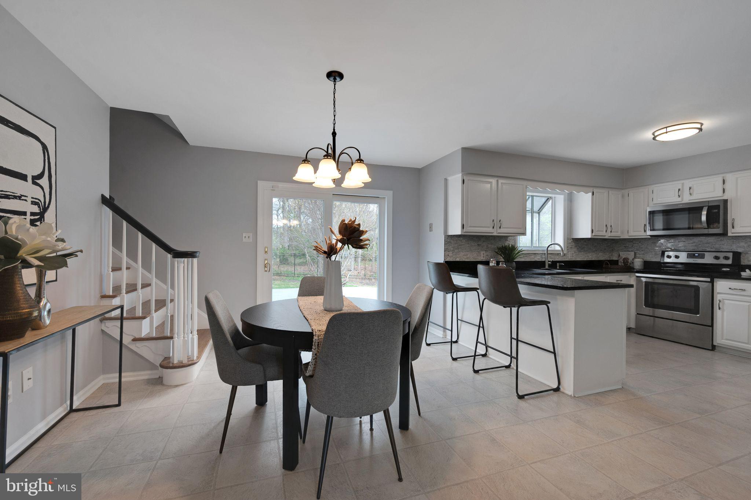
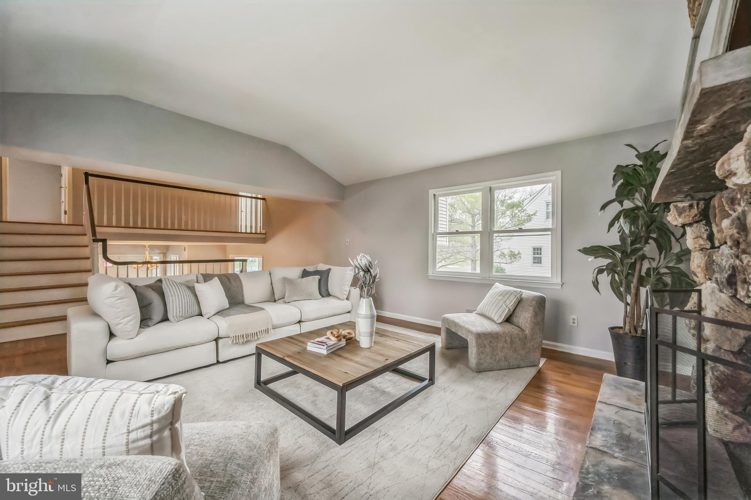
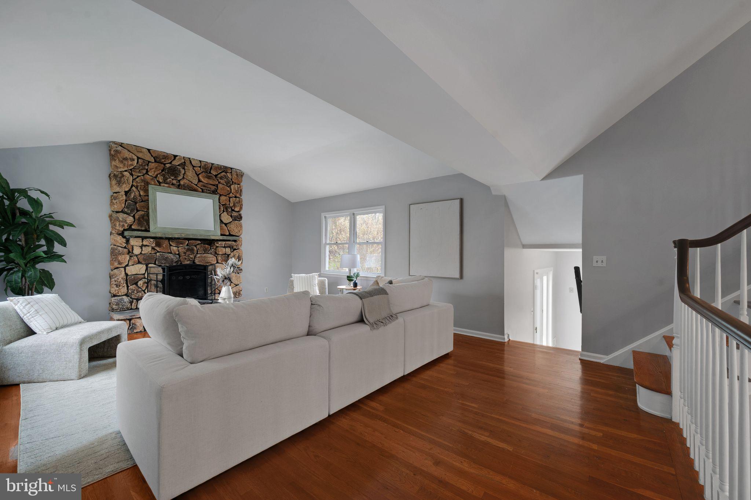
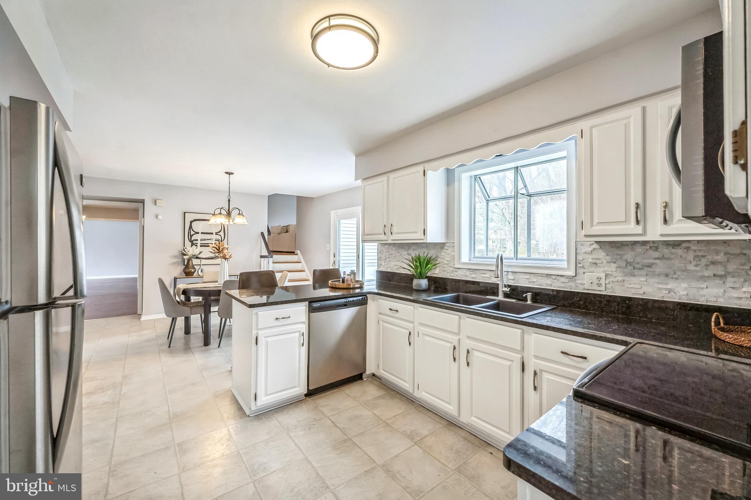
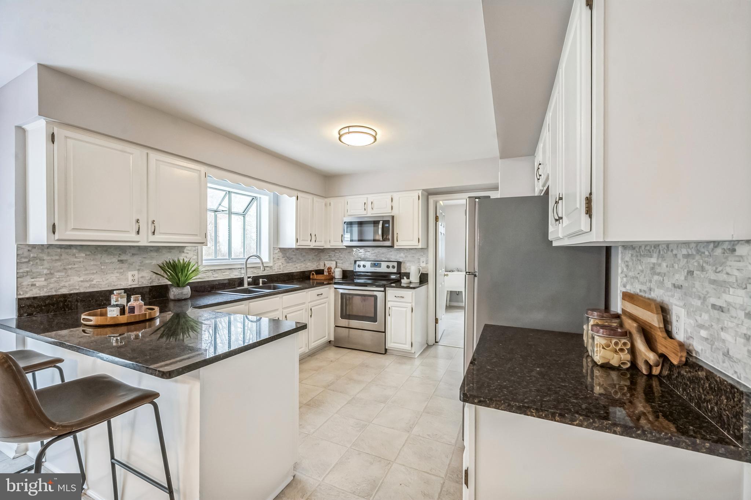
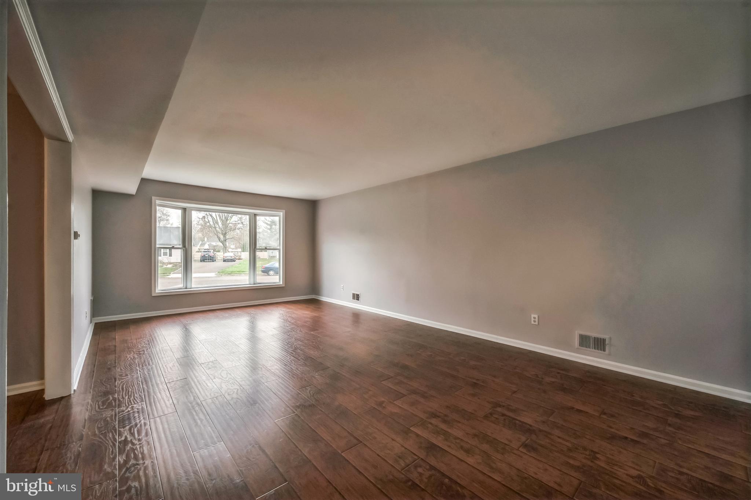
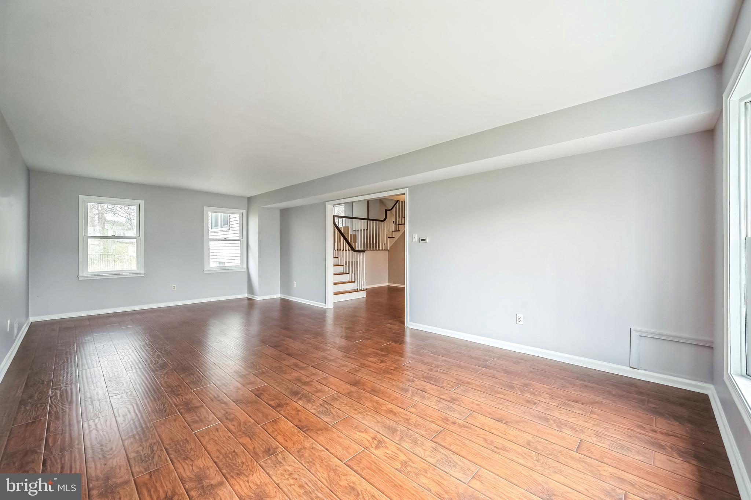
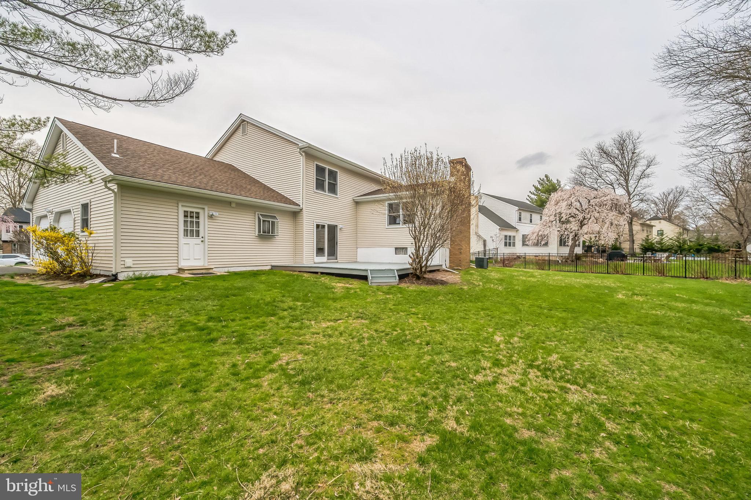
As you enter, you’re greeted by a large foyer that offers a dramatic view of the family room, featuring a floor-to-ceiling stone wood-burning fireplace. The foyer flows into a bright and inviting living room, as well as an open-concept kitchen with granite countertops. Adjacent to the kitchen is a cozy breakfast room that leads to a charming deck—perfect for entertaining and enjoying the backyard.
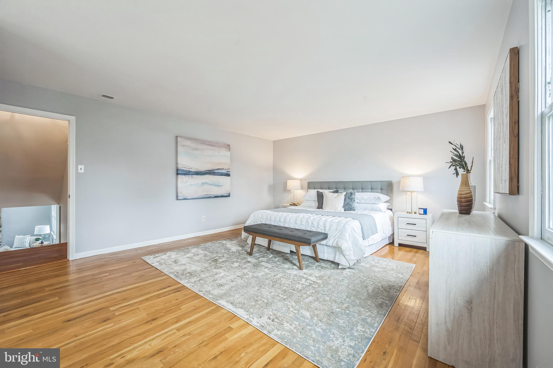
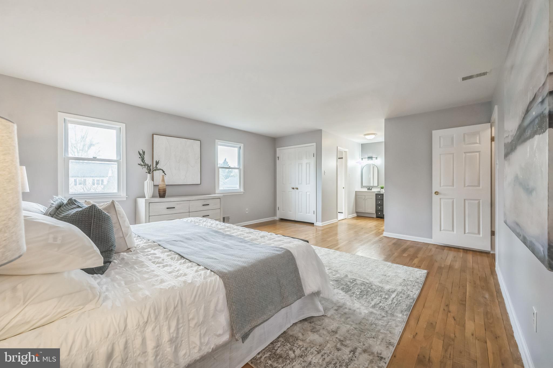
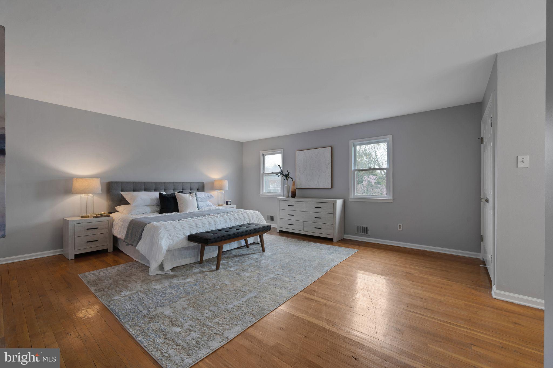
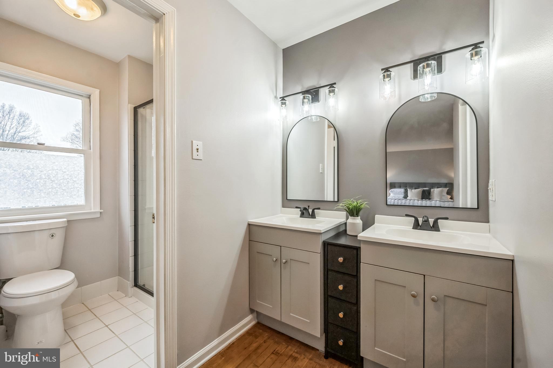
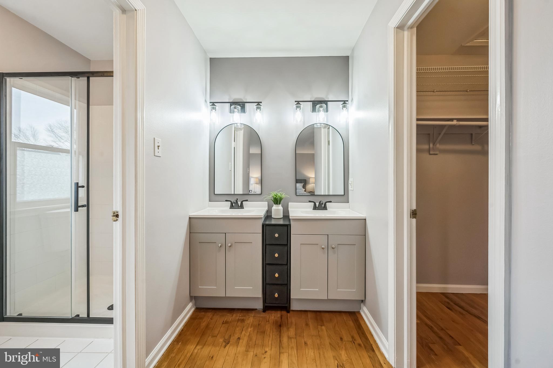
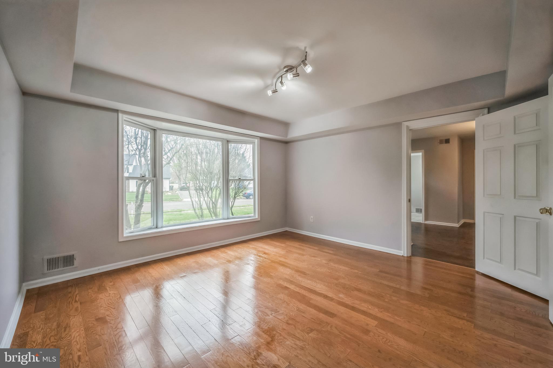
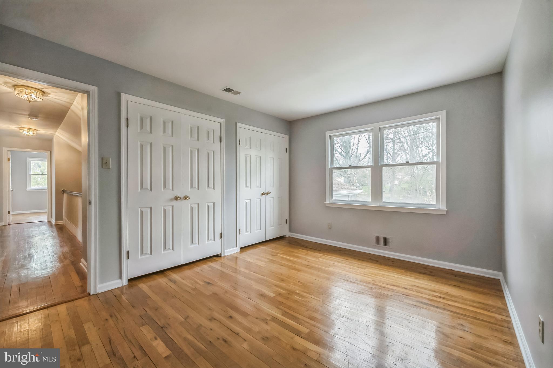
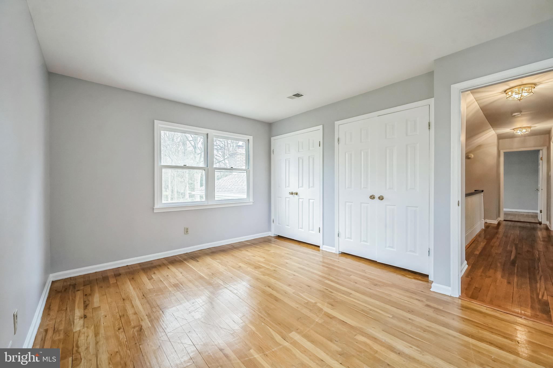
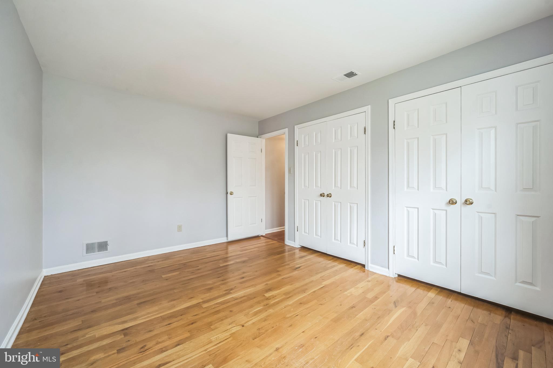
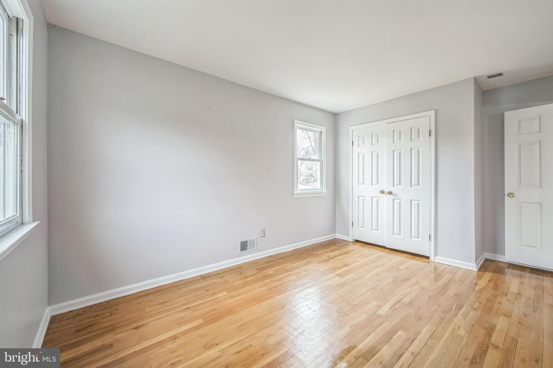
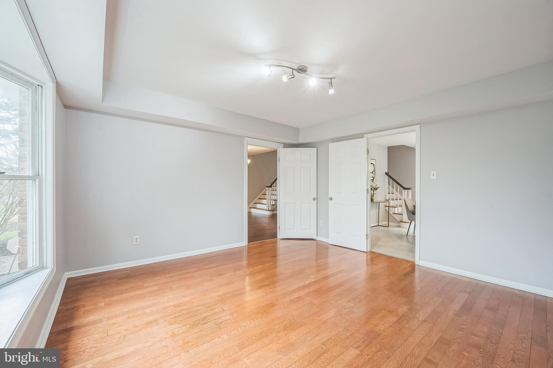
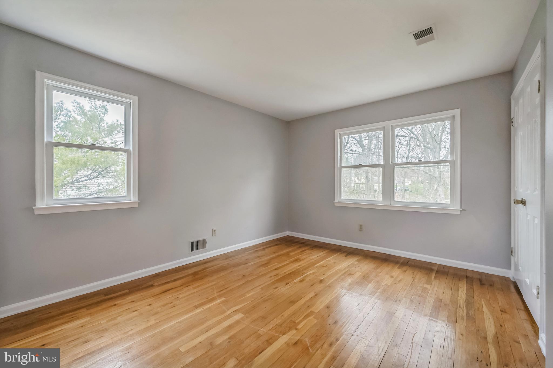
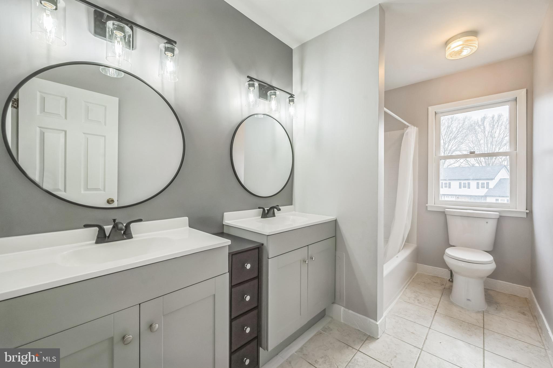
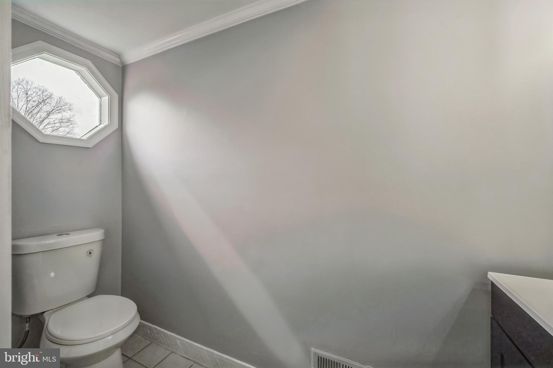
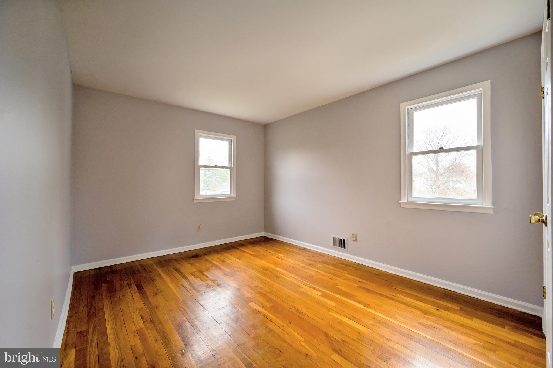
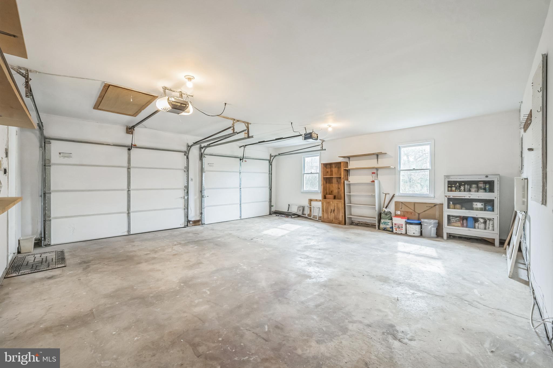
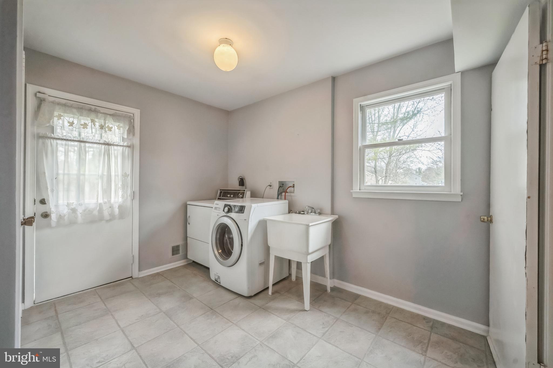
The main level also includes an updated powder room, a versatile additional room, ideal for a guest room or home office, as well as a convenient mud/laundry room and access to the attached two-car garage. Upstairs, a spacious hallway overlooks the family room and leads to the master suite, which offers a walk-in & a double closets, double vanities and an updated private bathroom with a shower. Three additional bedrooms, each with double closets, and a fully updated hall bath with a dual-sink vanity and linen closet complete the upper floor.
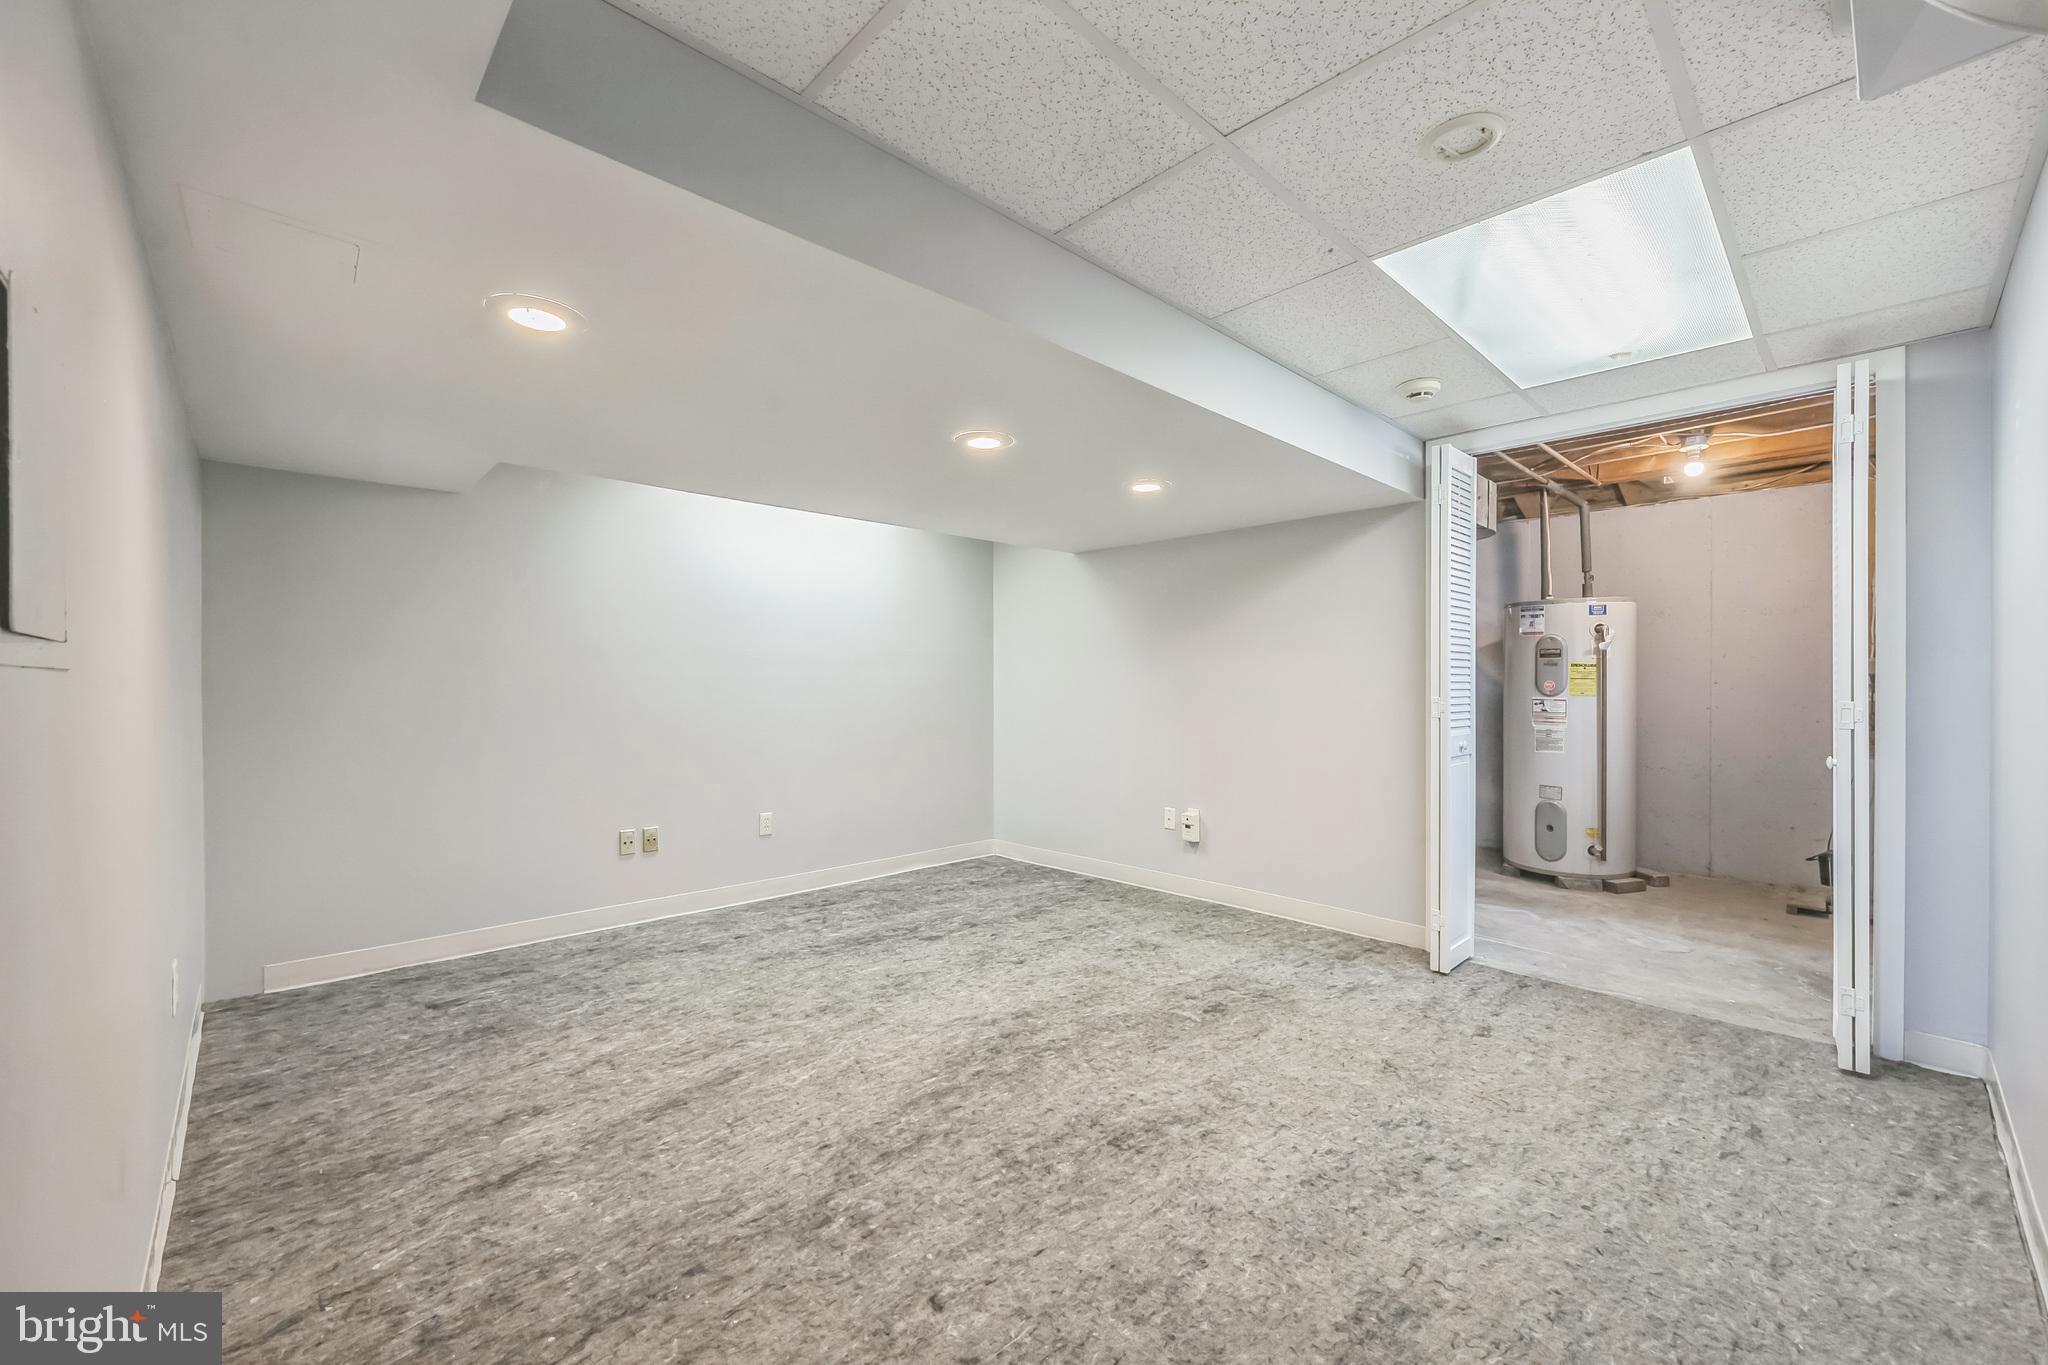
The finished basement provides valuable extra living space, ideal for a home gym, playroom, or entertainment area.
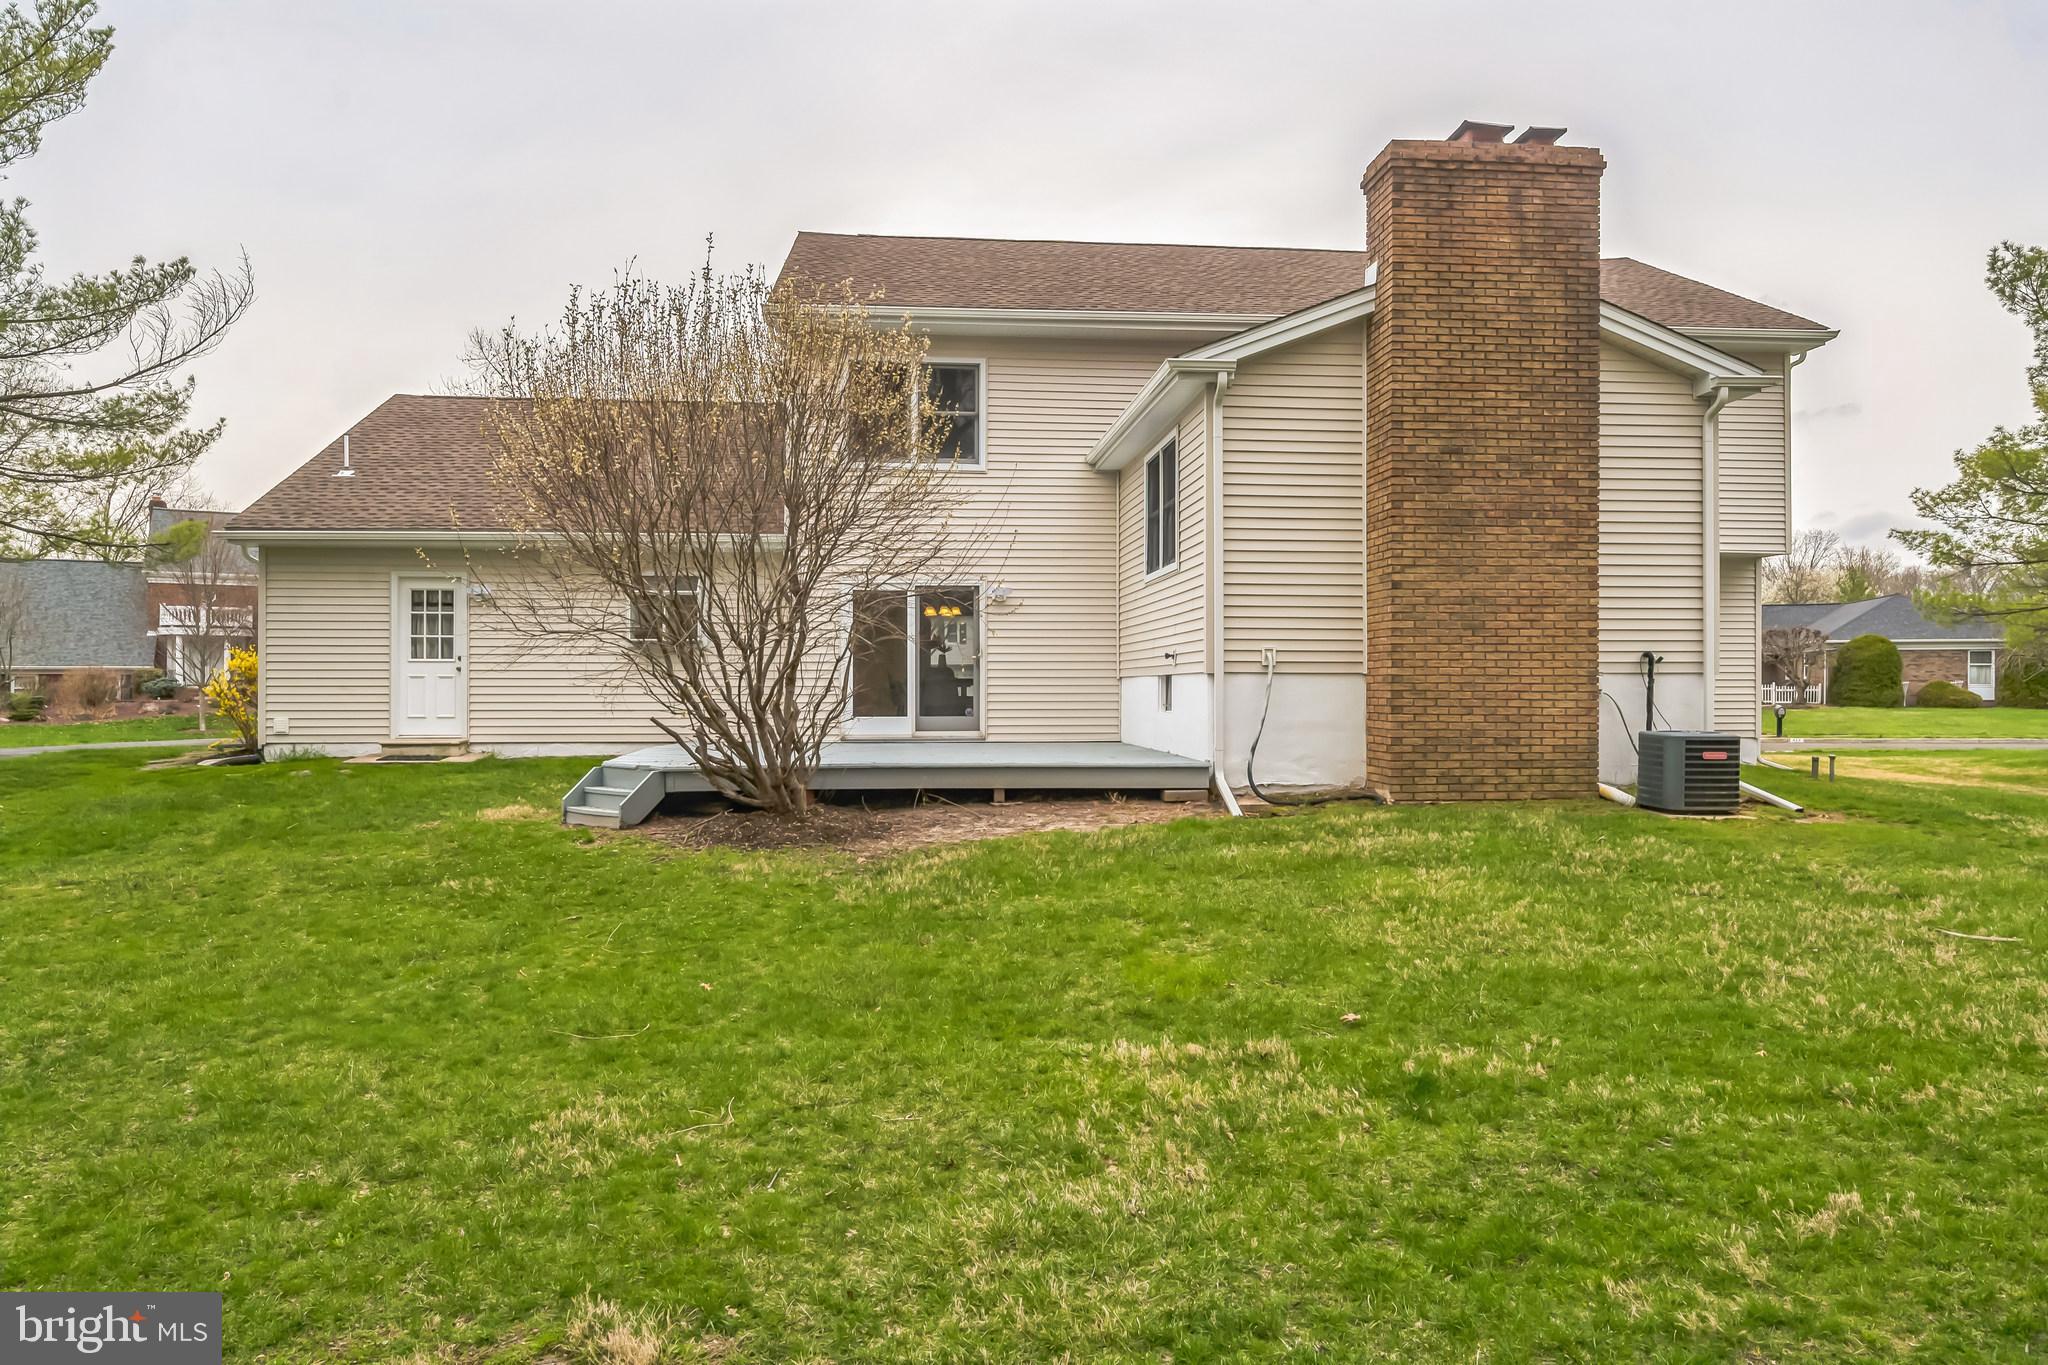
Notable updates and features include a brand-new roof and siding, updated bathrooms, fresh professional paint throughout the house and garage, and stunning hardwood floors on the main floor and in the family room. This move-in-ready home is situated in an unbeatable location and on a prime lot, offering the rare benefit of a private wooded area at the back.  The deck which overlooks this serene, natural setting, provides a peaceful retreat & a sense of privacy that is hard to find. A truly a must-see, a home you won't want to miss! One year home protection (AHS-Shield Essential), is included with acceptable AOS.

372 SHERWOOD DRIVE

Message successfully sent.

What would you like to know?

What is 3 + 4 ?

I agree to receive email communication and understand I can unsubscribe at any time.

I agree to be contacted by Charis Realty Group via call, email, and text for real estate services. To opt out, you can reply 'stop' at any time or reply 'help' for assistance. You can also click the unsubscribe link in the emails. Message and data rates may apply. Message frequency may vary. Privacy Policy

Related Properties

Welcome to this stately four-bedroom, two-and-a-half-bath Center Hall Colonial, perfectly positioned on a lush, one-acre lot in one of Yardley’s most established and desired neighborhoods, Mirror Lake Farms. 
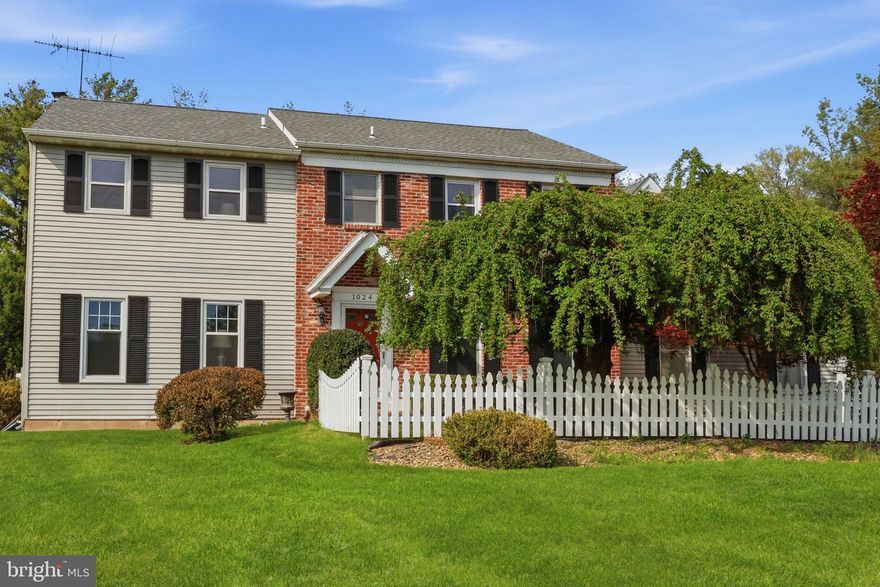
Step inside to a traditional floor plan featuring the spacious sun-filled living and dining rooms flanking the foyer. These rooms can be utilized in their traditional intention, or flip the living room into the dining room, there are so many options with this gracious first floor space. The great room with its wood beams, custom built-ins  and wood burning fireplace is an expansive room that can be set up in many ways to accommodate your lifestyle.  From this room, step outback to one acre parcel, highlighted by a large  custom in-ground pool, offering a fun space for seasonal entertaining. Back inside, the working space in the kitchen is accentuated by the step down table space that opens to a large mudroom, just waiting for your finishing touches. When approaching the upstairs, you pass the door for the half bath as well as the door for the huge unfinished basement, perfect for storing all of your belongings or use your creativity and  envision a high-end media room, a home gym, etc...  Upstairs, the primary suite AND FOUR additional generous rooms provide plenty of ample space for family and guests. The fifth bonus room (original storage space) can be customized and used as a bedroom, office, media room etc...This neighborhood has a premier location near all of life's conveniences : various food stores, restaurants, schools, health facilities, local farm markets, a short distance to Historic Yardley and Newtown, The Delaware Canal Lifestyle, , and easy commuting routes to Philly and NYC. Come see and envision customizing this space into your dream home.
#PABU2119808

YARDLEY

1024 CULTIPACKER ROAD

4 Beds

2 Baths

2,924 Sq.Ft.

$875,000

MLS#: PABU2119808
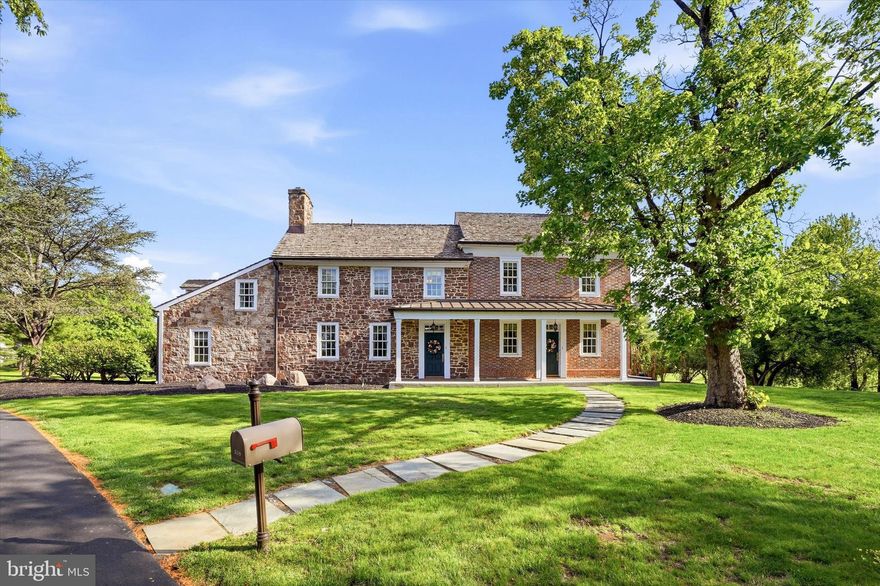
Welcome to the Kirkbride-Palmer Farmhouse at Palmer Farm- a spacious historic property in the heart of the beautifully landscaped Palmer Farm Village- one of Yardley's most desirable communities. The brick portion of the farmhouse was built circa 1753, using bricks that had been brought across the Atlantic as ballast in ships that returned with goods from America, and then the stone portion was added around 1810. In 1987, the 47 acre farm was converted into Palmer Farm Village, an HOA community, with the farmhouse buildings preserved and restored  as the centerpiece.  In 1992, the home was added to the National Register of Historic Places. Originally, the farmhouse was two separate dwellings, but when the current owners purchased the property, they consolidated 559 Palmer Farm Drive and 561 Palmer Farm Drive to create a more spacious home. 

This property is unusual in that it provides the best of historic living, but the benefits of living in one of the few HOA communities where most exterior maintenance is meticulously cared for by the association. The streets, driveways, porches, and paths are cleared of snow in the winter, landscaping of both common areas and on individual lots is included, and exterior painting is taken care of. Residents enjoy amenities like the club house, fitness center, walking and bike trails, playground, tennis and basketball courts, sauna, and pool. The farmhouse itself sits in the most picturesque setting within the community, distanced from the other homes up a private drive, nestled amongst mature flowering trees and overlooking a pond.  The home exhibits the additive quality indicative of early Bucks County architecture, with its Flemish and English brickwork on the original portion of the house, and subsequent stone and shed kitchen additions. Residents enjoy both front and rear porches, as well as a side brick patio and kitchen garden area, with plenty of space to enjoy the peaceful views.  The property also includes a very large barn to the rear of the home, with massive upper and lower garages that EACH can accommodate 2+ cars, with a generous amount of room for storage or a workshop. 

As you enter the home through the rear porch, you are welcomed into a very large living room area with an original fireplace, which also connects to the front porch of the home and is bathed in natural light. This leads into the original portion of the home, which includes a sitting room at the front and a dining room in the middle, each with their own fireplace and original millwork.  The kitchen is at the rear of the home, with plenty of storage and counter space, as well as a large island with seating. The kitchen provides exterior access to the side patio overlooking the pond as well as the kitchen garden area.  A powder room is also conveniently tucked away just off of the kitchen. On the opposite side of the home is a large bedroom (with its own exterior entrance), as well as a full bathroom- perfect for same-floor living or for use as an in-law suite. On the second floor, the owner's suite includes a bedroom, dressing room area, built-in closets and full bathroom.  There are an additional 3 bedrooms and 2 full bathrooms on this floor, with beautiful random-width heart pine flooring, as well as a laundry room.  Since this home was consolidated into one from two dwellings, it has an usual amount of space for such a historic home, allowing residents to enjoy the historic character without compromising on modern conveniences.  The two portions of the home also have their own staircases, basements, and attic spaces. 

Palmer Farm Village is in an unbeatable location- close to shopping and dining, Core Creek & Tyler State Parks, historic Yardley and Newtown, and Wegmans, and it enjoys easy access to I-95, Route 1, and the PA Turnpike, for those commuting to Philadelphia, Princeton or NYC.  Come see the best of low-maintenance, historic living in beautiful Bucks County!
#PABU2120500

YARDLEY

559 PALMER FARM DRIVE

5 Beds

4 Baths

3,696 Sq.Ft.

$850,000

MLS#: PABU2120500
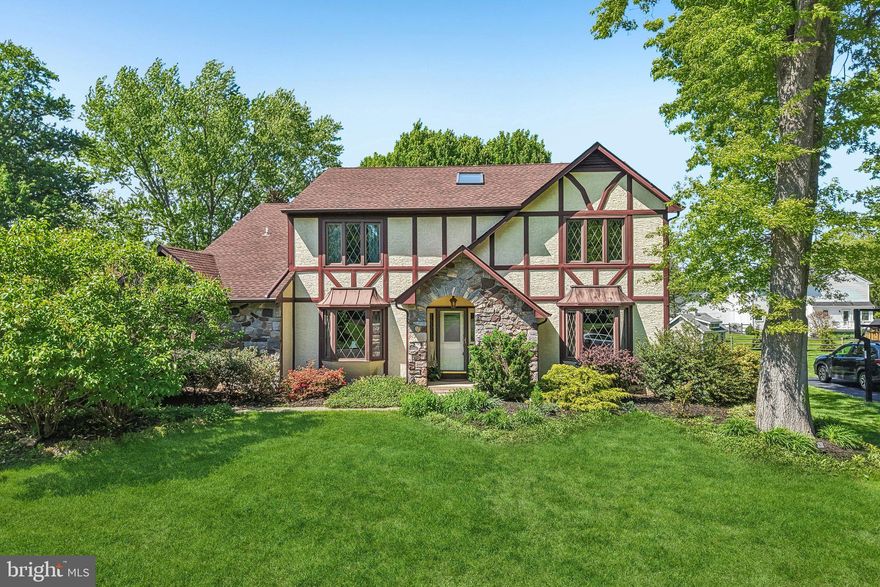
This elegant Wynnewood French Tudor sits on a beautifully landscaped and private lot. Major improvements include a new roof installed in 2022 and a radon mitigation system added in 2019, offering added peace of mind. A dramatic two-story foyer with cathedral ceiling and skylight welcomes you with abundant natural light and warm, inviting tones. The main level features a spacious living room with a bay window on one side of the foyer and a formal dining room with its own bay window on the other—ideal for both everyday living and entertaining. The kitchen includes cherry cabinetry, granite countertops, stainless steel appliances, and a tile backsplash. The adjoining breakfast area features French doors leading to a serene backyard retreat with a covered porch/deck and paver patio—perfect for outdoor dining and gatherings. The generously sized family room is centered around a gas fireplace and features a beamed ceiling and built-in shelving. An updated powder room and a laundry room complete the main level. Upstairs, the primary suite offers cathedral ceilings with a skylight, a large double closet, and an updated ensuite bath with a stall shower and soaking tub. A separate sitting room or office with a walk-in closet provides additional flexible space. Three additional well-proportioned bedrooms and an updated hall bath complete the second floor. The finished basement expands the living space with a game room and play area featuring custom shelving, a wet bar, and an adjoining media room—great for entertaining. Additional storage is available in the floored attic. Additional highlights include hardwood flooring throughout, a central vacuum system, and an in-ground sprinkler system. Conveniently located near major commuting routes and public transportation and within the Pennsbury School District. Enjoy close proximity to the charming downtown Yardley area with its restaurants and shops, as well as the many parks and recreational opportunities along the Delaware River. Mortgage savings may be available for buyers of this listing.
#PABU2120062

YARDLEY

642 FRIAR DRIVE

4 Beds

2 Baths

4,253 Sq.Ft.

$850,000

MLS#: PABU2120062
New on site 3 days ago
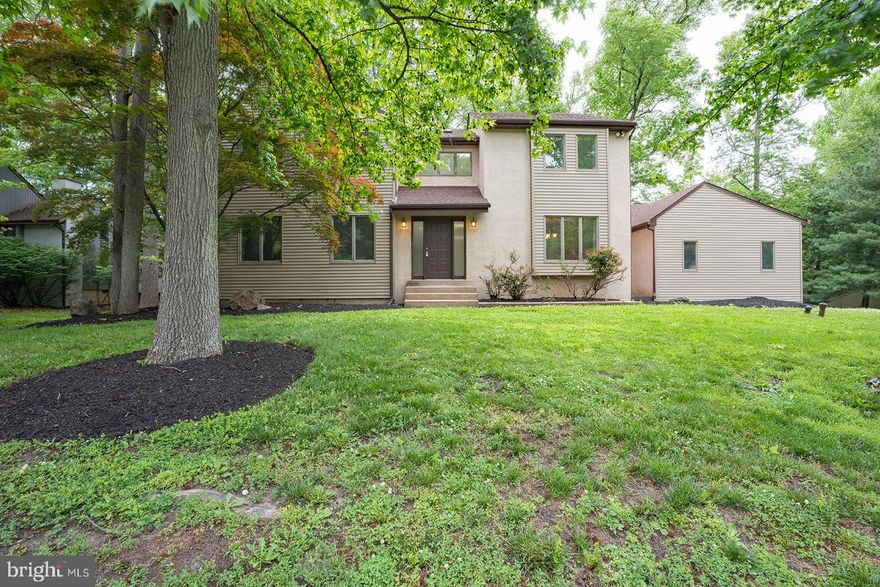
Nestled on a picturesque .41-acre wooded lot, this stunning contemporary home offers the perfect blend of style, comfort, and exceptional living space. From the moment you step into the dramatic two-story foyer, you’ll appreciate the bright, open floor plan designed for both everyday living and entertaining. The elegant living and dining rooms feature gleaming hardwood floors and an airy, welcoming atmosphere. The kitchen is sure to impress with upgraded cabinetry, granite countertops, stainless steel appliances, newly tiled flooring, and a sunny breakfast area with sliding doors leading to the expansive rear deck. The inviting family room is the heart of the home, highlighted by a cozy brick gas fireplace with mantel and additional sliding glass doors that seamlessly connect indoor and outdoor living. A convenient powder room and laundry room complete the main level. Upstairs, the spacious primary suite provides a peaceful retreat with a walk-in closet and en-suite bath featuring a stall shower, oversized Jacuzzi tub, and skylight. Three additional generously sized bedrooms and a full hall bath with double vanity and tub/shower offer plenty of room for family and guests. Step outside to the oversized deck overlooking the backyard and mature shady trees — the perfect setting for relaxing, entertaining, or enjoying nature’s beauty. Additional features include a full basement, two-car side-entry garage, fresh paint, new carpeting and flooring, and numerous updates inside and out. Ideally located just minutes from I-95, Route 1, Trenton and Mercer train stations, and Philadelphia and Mercer airports, this home also offers easy access to the charming boroughs of Yardley, Newtown, and New Hope with their wonderful restaurants, boutiques, and local attractions. Located within the highly acclaimed Pennsbury School District, this exceptional property truly has it all.
#PABU2122332

YARDLEY

491 KINGS ROAD

4 Beds

2 Baths

2,702 Sq.Ft.

$815,000

MLS#: PABU2122332
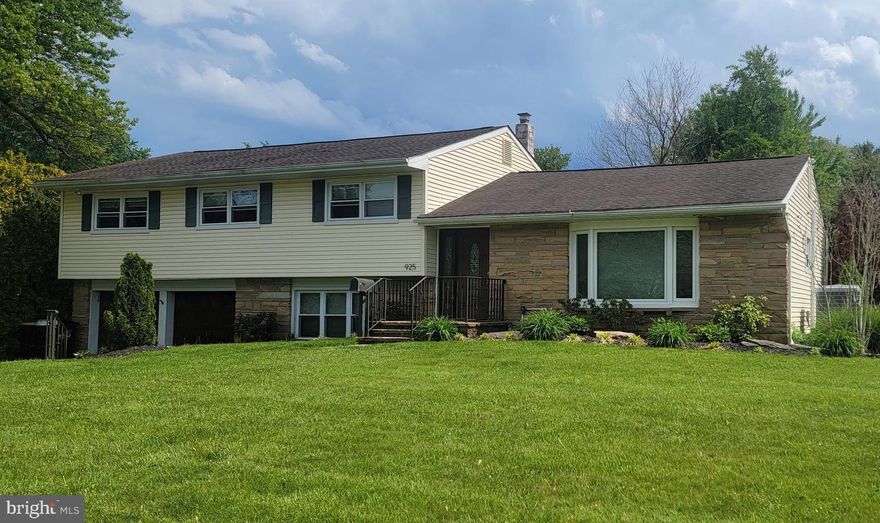
Welcome to this lovely Yardley home featuring four Bedrooms; two full Bathrooms plus Powder Room; Living Room open to the Dining Room, with sliding glass door leading out to the raised deck; Brazilian hardwood flooring; Kitchen with granite countertops; Lower Level Den; Half Bath; Laundry Room with door leading to outside to the patio; also door to the two-car Garage.  Upstairs is the Primary Bedroom with private Bathroom featuring a shower stall; There are three other Bedrooms plus a Hall Bathroom, double vanity; tub with shower head.  Of Worthy Mention: high efficiency Heat Pump with Propane auxiliary; brand new roof May 2026. All this on a nice sized lot (.38 acre); fenced-in back yard; within minutes of major highways for commute to Philadelphia; the Princeton Corridor; and RR station for New York City; and close to restaurants and shops in nearby Yardley and Newtown; New Hope and Lahaska. Pennsbury School District; Eleanor Roosevelt Elementary; Pennwood Middle; and Pennsbury High School.  Note: public records for square footage is incorrect; Mid to late August settlement preferred. Professional photos coming soon!
#PABU2121288

YARDLEY

925 BIG OAK ROAD

4 Beds

2 Baths

2,200 Sq.Ft.

$659,900

MLS#: PABU2121288

You have a very rare opportunity to own this GORGEOUS FRENCH CHATEAU in Bucks County!!!
This Norman French Chateau was built by an architect in 1928 for his own family. You will have the honor of being only the 4th owners of this home that comes with so much history and charm and the original blueprints! The current owners purchased the home in 2014 and fell in love with the European charm and saw its potential. Staying within the old style, they updated the home by replacing the oil heat with natural gas and brand new top of the line Knight gas furnace in 2014. The house is heated by natural gas radiators, baseboard heat and Mitsubishi ductless remote controlled mini split units that also serve to efficiently cool the house.
The ergonomically appointed kitchen was completely remodeled with all Quaker handmade cabinetry, extra deep, lighted cabinets, soft closed drawers, stainless steel GE appliances, a 1.5 gas oven range, Italian tile work and backsplash, quartzite marble countertops [lifetime warranty], a Koehler farmhouse sink and wooden breakfast bar with barstools.
A custom built in wall cubby gives ample room for storing shoes, hanging your jackets, keys with built in storage above when entering through the covered carriage archway.
Brand new roof was added in 2023 along with all copper guttering. Newly paved 150 ft driveway in 2024.
 The jack and jill bath upstairs had a complete remodel in 2015. The house has original fir wood floors refinished 2015. New tile added to upstairs bathrooms in 2015. Interior and exterior of home was painted in 2015.
Over the one car garage boasts an impressive studio with huge built in skylight and 18 foot ceiling with gorgeous wood beams and paned windows. Above the house is a third floor PLUS an attic that has a huge amount of storage.
The basement contains the washer and dryer and workbench and plenty of room for ping pong table, game room, man cave or home gym.
Come see this charming 3 bedroom, 2.5 bath chateau with beautiful front dutch door with original copper awning, carriage archway, original hardwood beams in living area downstairs, handsome wood burning fireplace, original waterwheel cut baseboards throughout, original rough hewn doors throughout, door fixtures and hinges that were originally forged by a local iron smith, original dry stacked rock wall around backyard, mature trees, plenty of rhododendrons in front providing abundant privacy to the front stone terrace, rear deck is equipped for a 2 person hot tub. Plenty of wildlife will greet you here.
Located in highly desirable Pennsbury School District, Yardley’s very sought after neighborhood of Arborlea, close to train station, 90 minutes from NYC, close to I95, Route 1, and only 30 miles to downtown Philadelphia.
#PABU2120312

YARDLEY

104 W FERRY ROAD

3 Beds

2 Baths

2,150 Sq.Ft.

$799,900

MLS#: PABU2120312
New on site 1 day ago
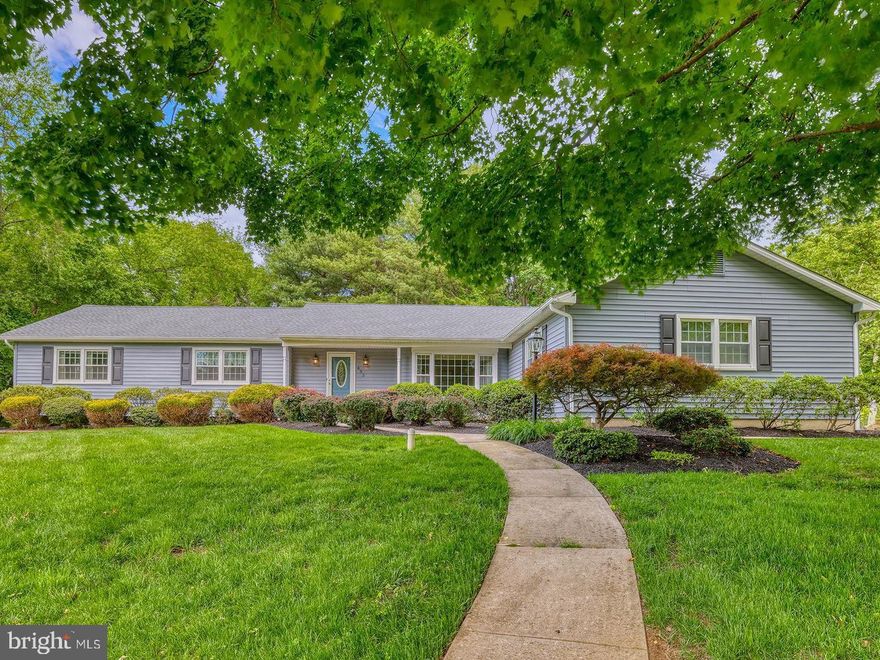
Welcome home to this lovely ranch nestled on a beautiful corner property in the desirable Queens Grant neighborhood and award-wining Pennsbury School District. Offering the ease of one floor living, this well maintained residence features 3 bedrooms, one office, 2 full baths, and a comfortable, flowing floor plan designed for carefree everyday living and effortless entertaining. Begin with lovely curb appeal - the exterior of this home boasts new siding, roof and gutters (2023) with professional landscaping. Don't miss the charming side porch and expansive wood deck overlooking the backyard perfect for relaxing, gardening, outdoor dining, or gathering with family and friends. This home feels warm and welcoming from the moment you walk in the door... lovely hardwood floors, large rooms and sunny replacement windows make this home easy to love. Dreaming about hosting Thanksgiving dinner? The formal dining room offers ample room to create wonderful memories. The cozy family room centers around a wood-burning fireplace and opens to both the breakfast area and kitchen.  If you enjoy cooking, you will love the generous work space, upgraded countertop, coffee bar, and stainless appliances.  Left of the foyer are three carpeted bedrooms with great closet space and two full baths. The primary bedroom boasts a large closet and an updated ensuite bath with glass-doored tile shower, single wood vanity and granite counter. Two other bedrooms and a convenient office (which could also be converted to a first floor laundry room) share a nicely appointed full hall bath with shower/tub and single vanity. Looking for additional recreation space?  There is a fantastic 200+ sq.ft. finished room in the basement waiting for your exercise equipment, toys or whatever your heart desires.  If you are hoping for extensive storage space, don't miss the full unfinished basement that keeps on going! With some new finishes, imagine a fabulous additional 1,000-1500+ sq.ft. of living area. Easy commuting to Princeton, Philadelphia, NYC, King of Prussia via nearby I-95, PA Turnpike and Route 1. Local SEPTA and NJ Transit trains to Philadelphia and NYC. Bike to LMT recreation area with four pools, playground, picnic area, library, softball, tennis, soccer, nature trails. Don't miss this opportunity for easy living in beautiful Lower Makefield.
#PABU2122484

YARDLEY

435 RAMSEY ROAD

3 Beds

2 Baths

2,276 Sq.Ft.

$695,000

MLS#: PABU2122484
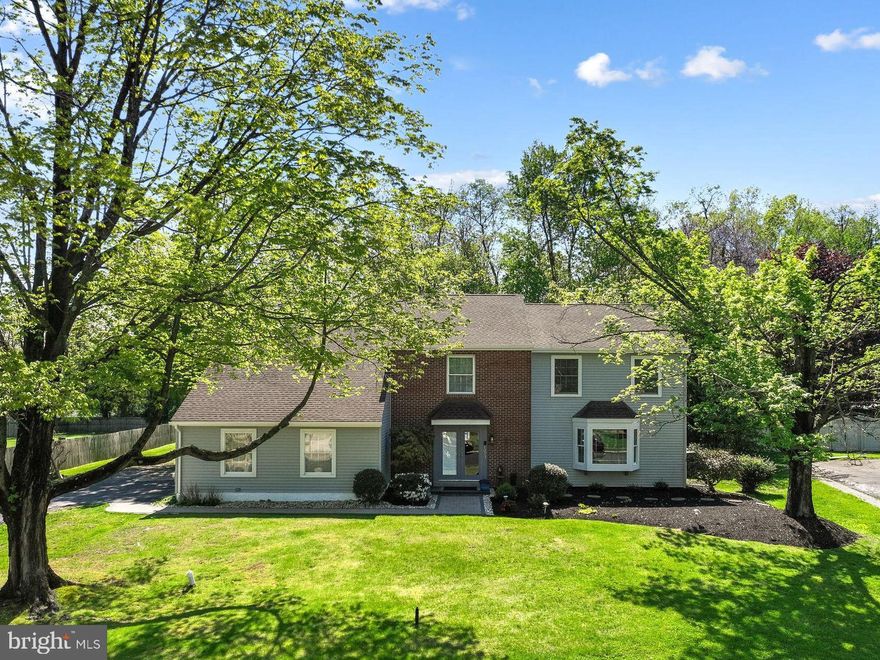
Welcome to 1273 Quarry Commons Drive in beautiful Lower Makefield Township and the award-winning Pennsbury School District. This Pebble Creek home is back on the market after valuable renovations including removal of all stucco (for buyers' peace of mind), installation of new vinyl siding, new fascia board, new gutters and downspouts, repaired chimney, capping of all windows and doors, brand new plush carpet throughout the main staircase and 2nd floor, repainting of 3 bedrooms and primary bath, and more!  Best yet, spring has sprung so the backyard oasis is lush and green with the pool open and ready for action. Come back and take another peek - this home is all about space, both inside and out. If you are looking for an abundance of living space and generously sized rooms, it offers over 4,000 sq.ft.  (not including the unfinished basement ready for your future finishes) and a half acre lot backing to tranquil wooded open space creating a peaceful retreat with natural views year-round. The 1st floor features a 2-story foyer with elegant curved staircase, great open floor plan between the cozy family room with fireplace, large center island kitchen and fantastic solarium with wet bar and fireplace. Spacious formal dining and living rooms are ready for your large gatherings of friends and family. This home truly provides the ideal setting for seamless indoor/outdoor entertaining. When guests aren't hanging around the kitchen island and bar, they will be swimming in the pool or lounging on the deck and patio. A laundry/mud room and half bath complete the 1st floor.  Follow the main staircase to 4 bedrooms and 3 full baths. The primary bedroom is 29' X 14' half vaulted space that boasts a sitting area, gas-fueled fireplace, gorgeous view of the private backyard, walk-in closet, ensuite bath with dual vanity, jetted tub and shower. Bedroom #2 and 3 offer walk-in closets and share a full bath with dual vanity and tub/shower. Bedroom #4 is a second primary bedroom with terrific closet space and ensuite full bath. Looking for an additional recreation area?  Finish the basement with your own personal touches to create a fun game room (billiard, ping pong and air hockey tables included in sale) or take advantage of fabulous storage. Recent updates include new roof (2024), new luxury vinyl plank flooring in 2021, first floor professionally painted (2024), new sidewalk and landscaping (2025), brand new dishwasher (2026). Enjoy a quick walk or bike ride to Quarry Hill Elementary School, the Delaware Canal towpath and quaint downtown Yardley for great eateries, coffee, ice cream, shops and the Vault brewery. Two minute drive to Wegmans and 2 other grocery stores, restaurants and services. Easy commuting to Philly, the Princeton corridor, King of Prussia and NYC via nearby I-295, Route 1, PA Turnpike and local trains.  Don't forget the Lower Makefield recreation center with library, 4 outdoor pools, Kids Kingdom playground, picnic pavilion, sports fields and courts. This home is a great value in a great neighborhood - make it your dream home!
#PABU2113026

YARDLEY

1273 QUARRY COMMONS DRIVE

4 Beds

3 Baths

4,029 Sq.Ft.

$860,000

MLS#: PABU2113026

New on site 3 days ago
Welcome to this sun-drenched, move-in-ready residence blending modern elegance with a highly functional layout, which includes a first floor primary bedroom! The main level immediately impresses with an airy, open-concept great room boasting a wall of windows, cathedral ceilings, skylights, and seamless slider access to a private patio, as well as a large space for a table for bigger entertaining. The gourmet kitchen features hardwood cabinetry, stone countertops, stainless steel appliances, and a secondary dining patio. It flows effortlessly into a cozy family room centered around a classic fireplace flanked by oversized windows and topped with transom windows. Designed for versatile living, the main-floor primary suite offers a private retreat complete with a walk-in closet, deep-set windows, and a spa-like en-suite with a double vanity, soaking tub, and walk-in shower. An elegant open-view staircase leads to the upper level, which hosts two spacious bedrooms and a full bath. The beautifully finished basement extends your living space, providing an excellent media room, a fourth bedroom, and a bathroom—perfect for guests or multi-generational living. Freshly painted throughout and meticulously maintained, this home is ready for you to move right in. Enjoy the community pool, clubhouse and tennis courts. Super easy commute to all major corridors and simple 2 minute drive to groceries, restaurants  and convenient stores. Come see this stylish unique layout before it is too late!
#PABU2122066

YARDLEY

1921 KIRKBRIDE CIRCLE

3 Beds

2 Baths

2,984 Sq.Ft.

$715,000

MLS#: PABU2122066
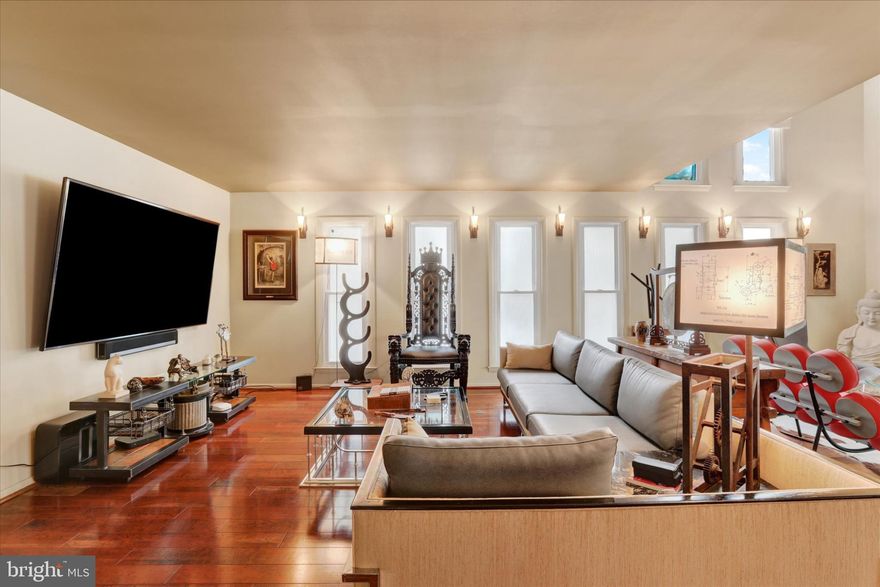
When was the last time you were able to relax and enjoy a day at the Spa or even imagine being at the Spa... sipping on a glass of wine and soaking in a hot tub with surround marble walls and natural sun-light beaming down thru two story sun room window system... Then stepping into a sauna or even a steam room before you then relax on the cozy couch by a wood burning stone fireplace? IMAGINE NO MORE!! 58 Sutphin Pines is your endless days of spa treatment!  Nestled in the serene community of Sutphin Pines, this exquisite end-of-row townhouse, tucked away in the back of the development, offers a harmonious blend of contemporary elegance and modern comfort. With 2,931 square feet of meticulously designed living space, this home is a ONE-OF-A-KIND sanctuary that invites you to unwind and indulge in a luxurious lifestyle. Step inside to discover an open floor plan that seamlessly connects the living, dining, and kitchen areas, perfect for both entertaining and everyday living. The gourmet kitchen is a chef's dream, featuring upgraded countertops, a built-in range, a built-in microwave, and a sub zero refrigerator all complemented by sleek cabinetry and a spacious eat-in area. Natural light floods the home through double-hung windows and skylights, enhancing the beauty of the rich wood flooring throughout. The main level also boasts a convenient half bath, two-story ceiling in Family Room, Sliding  "art deco" etched glass pocket doors to balcony of spa-level, and a dining area that effortlessly accommodates both intimate dinners and larger celebrations. Retreat to the luxurious primary suite, complete with a walk-in closet and a spa-like primary bath featuring a large walk-in shower and separate steam room with marble tile surround. At night be amazed at the celestial etched glass, back-lit, painted, custom made, ceiling. Something you have never seen before but will complete the end of day (post spa) or just work to make you relax and feel like you are sleeping peacefully outside.  Two additional well-appointed bedrooms provide ample space for guests or a home office, ensuring comfort for all as they share a full upgraded bathroom. The lower level "SPA  LEVEL" offers endless possibilities, whether you envision a game room or a family room, adorned with a stunning stone fireplace, that creates a warm and inviting atmosphere, ideal for cozy gatherings. Spend your evening in the hot tub after a long day or in the sauna that exists in this space along with shower. The built in custom bar area completes this dream day get-a-way space. A dedicated laundry area on the upper floor adds to the convenience of this thoughtfully designed home. Step outside to enjoy the community amenities, including a sparkling in-ground pool and tennis court, perfect for active lifestyles. The association takes care of common area maintenance, lawn care, and snow removal, allowing you to focus on enjoying your new home. This property is not just a home; it's a lifestyle choice that embodies comfort, luxury, and community. Experience the perfect blend of elegance and functionality in this exceptional UNIQUE residence. Walk thru video available upon request.
#PABU2113058

YARDLEY

58 SUTPHIN PNES PINES

3 Beds

2 Baths

2,931 Sq.Ft.

$699,900

MLS#: PABU2113058

 - property

Send a message

Message successfully sent.

Your message

What is 3 + 4 ?

Reason for contacting?

I agree to receive email communication and understand I can unsubscribe at any time.

I agree to be contacted by Charis Realty Group via call, email, and text for real estate services. To opt out, you can reply 'stop' at any time or reply 'help' for assistance. You can also click the unsubscribe link in the emails. Message and data rates may apply. Message frequency may vary. Privacy Policy

Sign Out

Virtual Assistant

Would you like to take the next step with this property? We can help you schedule a showing or virtual tour, or send you more details.

Yes, I would like more information.

Thank You for Your Reply, One of Our Agents will contact you as soon as possible

No, maybe later.

Thank you, you can always contact me via email, phone number or through the contact form.

Realhub AI

Lucy - Your AI-Powered Realtor

Update Your Temporary Password

Personalize your search

Enter your email and we'll notify you immediately when new listings match what you're looking for.

or enter email address

Already have an account ? Login here

Continue your home search

I agree to receive communications and understand I can unsubscribe at any time.

I agree to be contacted by Charis Realty Group via call, email, and text for real estate services. To opt out, you can reply 'stop' at any time or reply 'help' for assistance. You can also click the unsubscribe link in the emails. Message and data rates may apply. Message frequency may vary. Privacy Policy

Already have an account ? Login here

We use cookies

We use cookies primarily for analytics to enhance your experience. By accepting, you agree to our use of these cookies. You can manage your preferences or learn more about our cookies policy.