Features & Amenities

Interior

  • Other Interior Features

    Ceiling Fan(s), Walk-In Closet(s)

  • Total Bedrooms

    2

  • Bathrooms

    2

  • Above Grade Finished Area

    1434.0

  • Basement YN

    YES

  • Cooling YN

    YES

  • Cooling

    Central Air, Ceiling Fan(s), Gas

  • Fireplace YN

    YES

  • Heating YN

    YES

  • Heating

    Natural Gas, Forced Air

  • Main Level Bedrooms

    2

  • Pet friendly

    Number Limit, Yes

Exterior

  • Garage

    No

  • Construction Materials

    Vinyl Siding

  • Other Exterior Features

    Tennis Court(s)

  • Parking

    None

  • Pool

    No

  • Waterfront YN

    NO

Area & Lot

  • Lot Features

    Level

  • Property Type

    Residential

  • Property Sub Type

    Townhouse

  • Architectural Style

    Colonial

Price

  • Sales Price

    $270,000

  • Tax Amount

    $5,255

  • Sq. Footage

    1,434

  • Price/SqFt

    $188

HOA

  • Association

    No

School District

  • Elementary School

    N/A

  • Middle School

    N/A

  • High School

    SUN VALLEY

Property Features

  • New Construction

    NO

  • Association Amenities

    Tennis Court(s), Playground

  • Foundation Details

    Concrete Perimeter

  • Senior Community YN

    NO

  • Sewer

    Public Sewer

  • Tax Lot

    261-000

  • Water Source

    Public

Schedule a Showing

Showing scheduled successfully.

<
>
IN PERSON
VIA CHAT

What is 3 + 4 ?


Change time

Mortgage calculator

Estimate your monthly mortgage payment, including the principal and interest, property taxes, and HOA. Adjust the values to generate a more accurate rate.

Your payment

Principal and Interest:

$

Property taxes:

$

HOA fees:

$

Total loan payment:

$

Total interest amount:

$

Location

County

DELAWARE

Elementary School

Middle School

High School

SUN VALLEY

Listing Courtesy of Elizabeth Facenda, RE/MAX Preferred - Newtown Square

RealHub Information is provided exclusively for consumers' personal, non-commercial use, and it may not be used for any purpose other than to identify prospective properties consumers may be interested in purchasing. All information deemed reliable but not guaranteed and should be independently verified. All properties are subject to prior sale, change or withdrawal. RealHub website owner shall not be responsible for any typographical errors, misinformation, misprints and shall be held totally harmless.

Agent Richard Nease

Salesperson, Realtor

Richard Nease

Call Richard today to schedule a private showing.


* Listings on this website come from the FMLS IDX Compilation and may be held by brokerage firms other than the owner of this website. The listing brokerage is identified in any listing details. Information is deemed reliable but is not guaranteed. If you believe any FMLS listing contains material that infringes your copyrighted work please click here to review our DMCA policy and learn how to submit a takedown request.© 2024 FMLS.
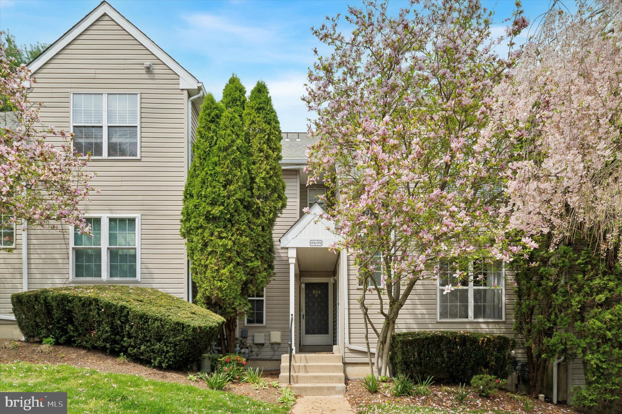
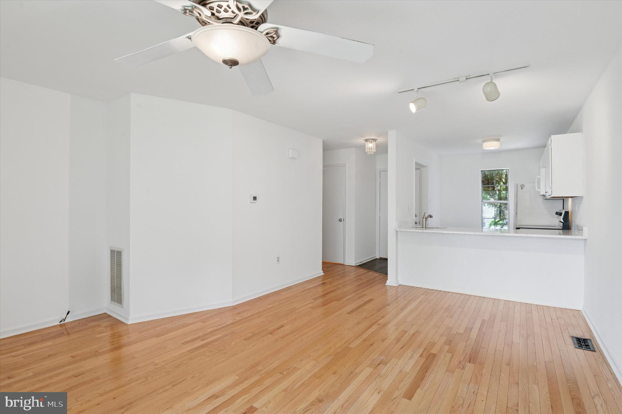
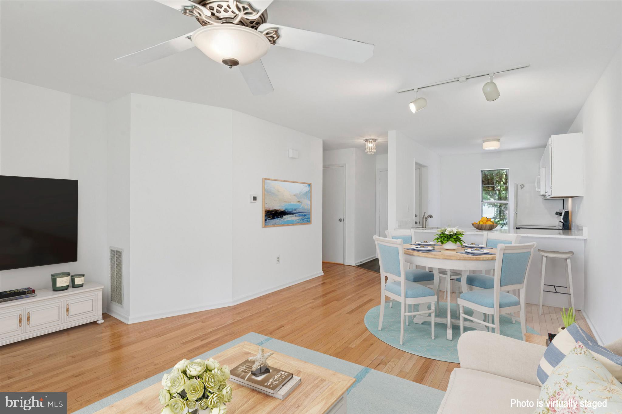
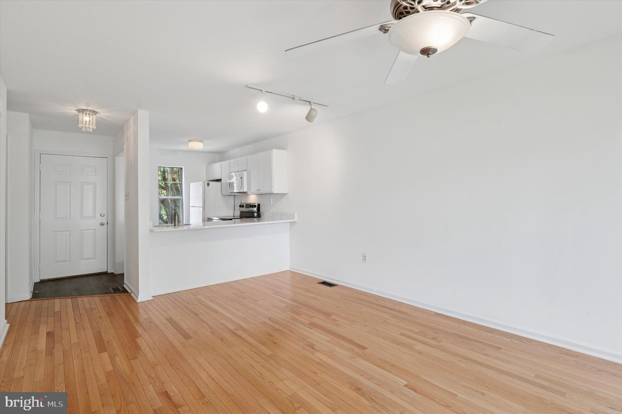
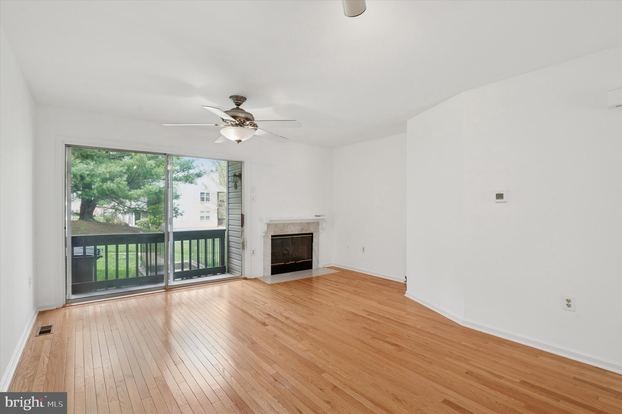
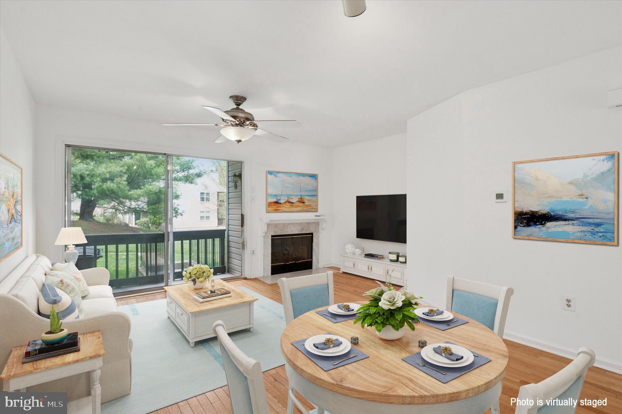
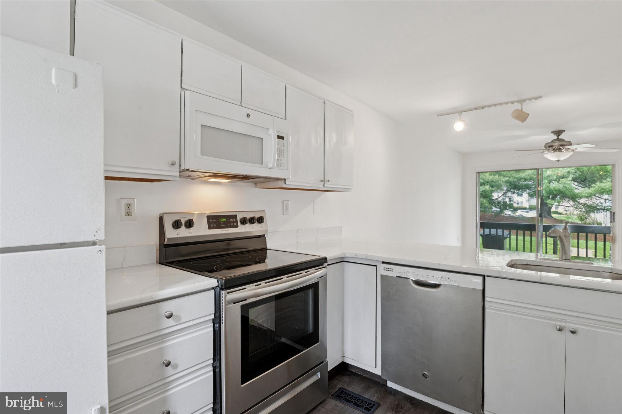
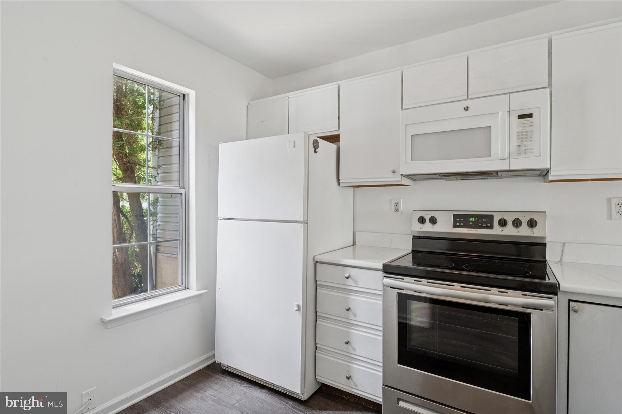
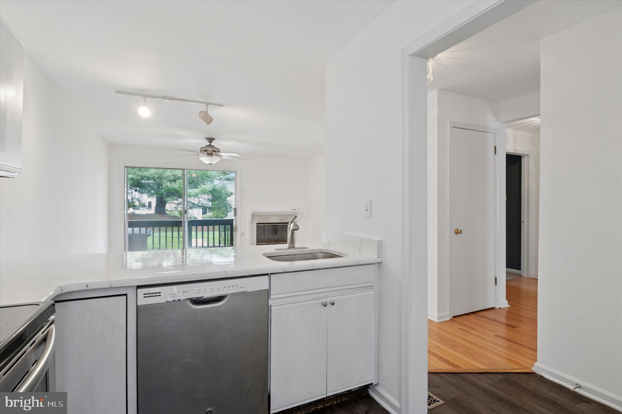
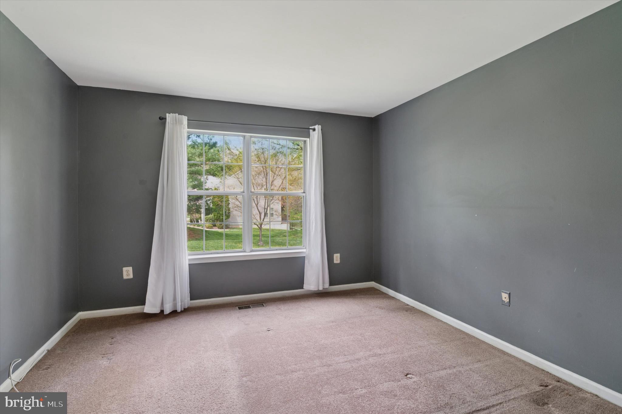
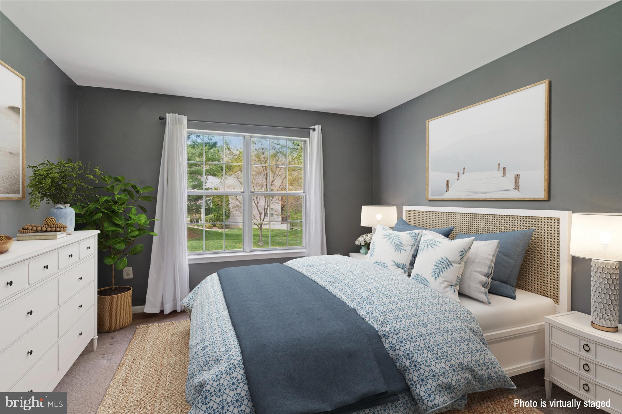
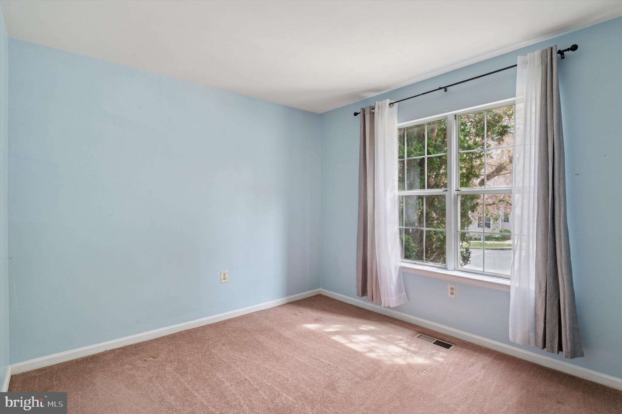
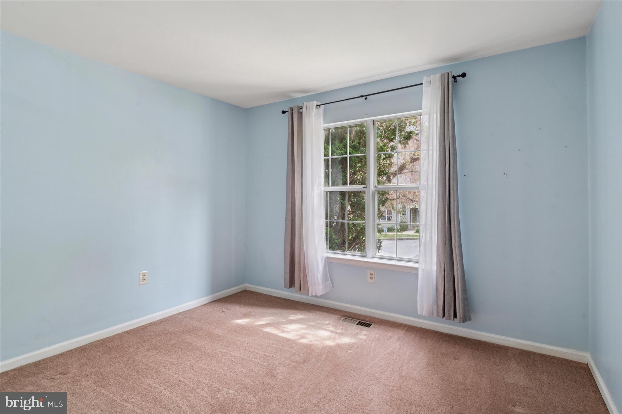
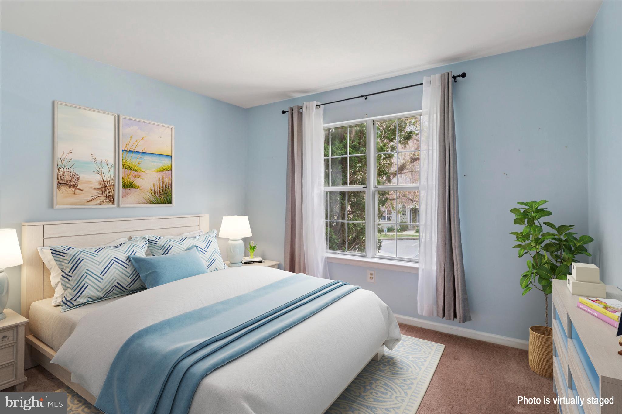
Photos with furniture are virtually staged. Welcome to 374 Derry Drive in Ballinahinch. This  two bedroom, two bath home offers comfort, convenience, and a cozy lifestyle. Step into the  living room, featuring a ceiling fan and a gas fireplace, perfect for relaxing evenings. The adjoining dining room  flows effortlessly into the kitchen with electric cooking, a built-in microwave, garbage disposal, and laminate plank flooring.
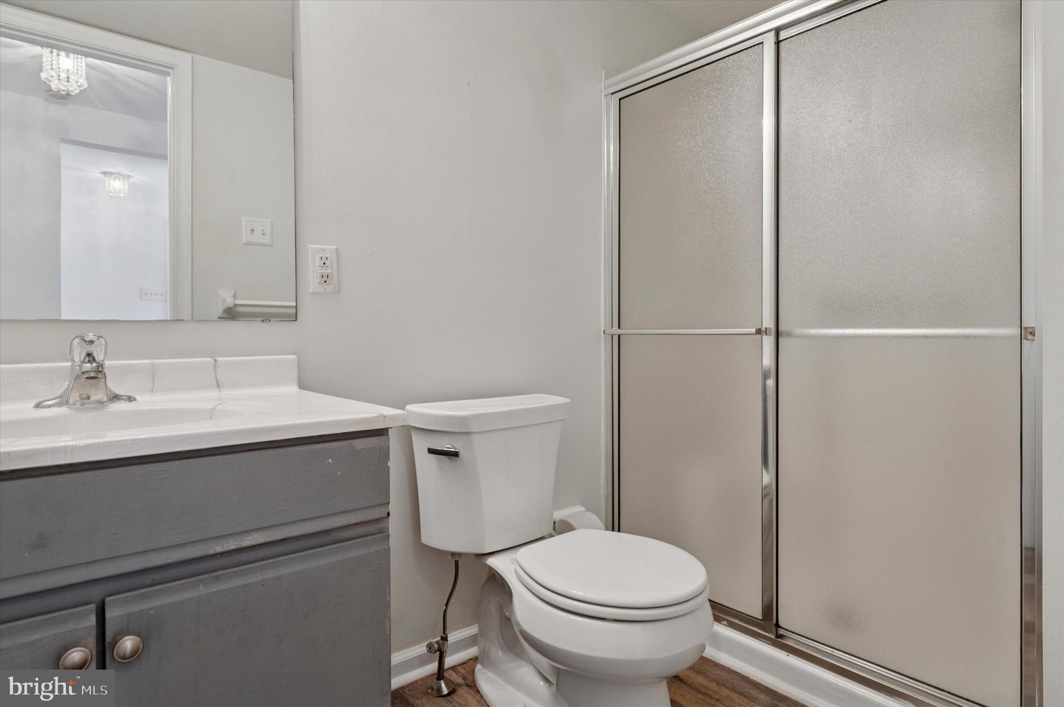
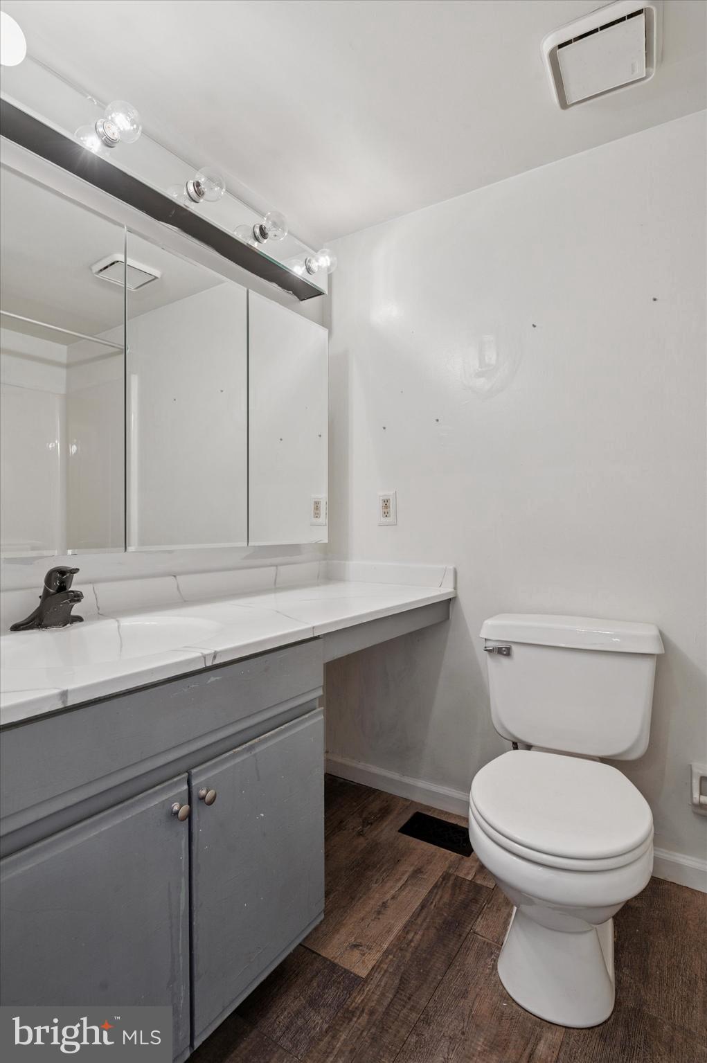
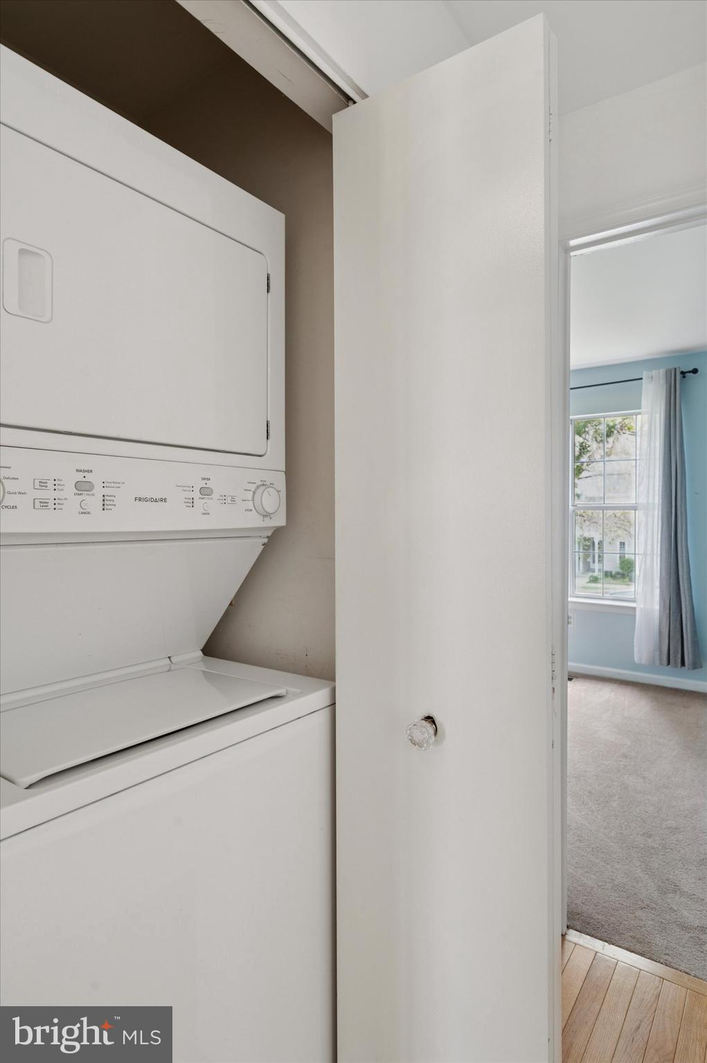
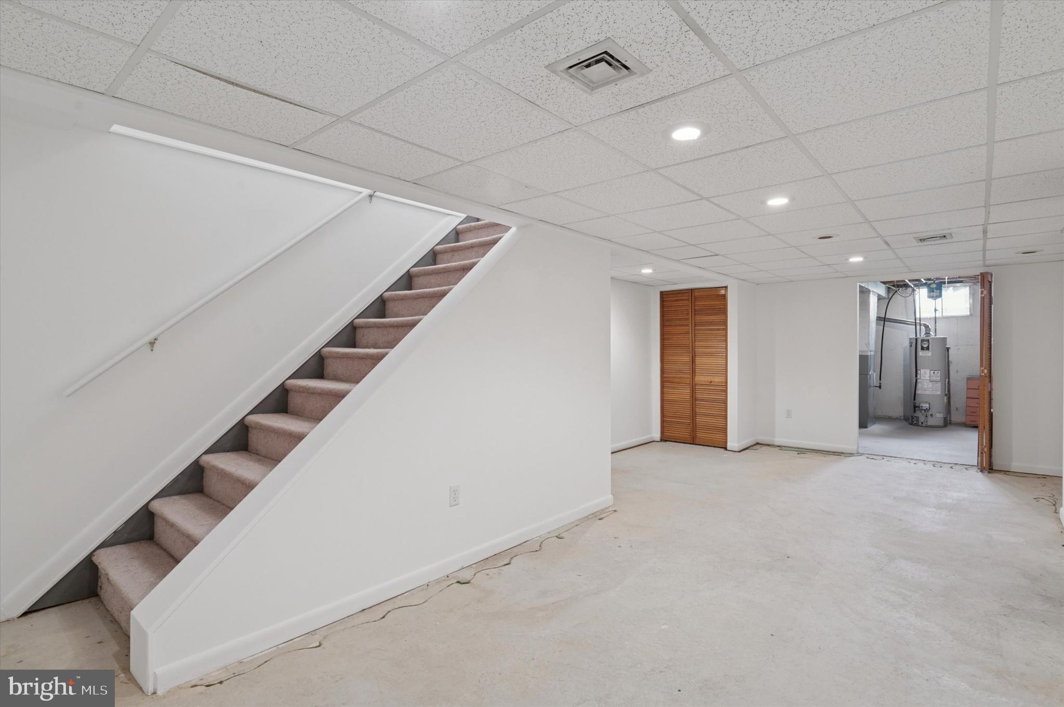
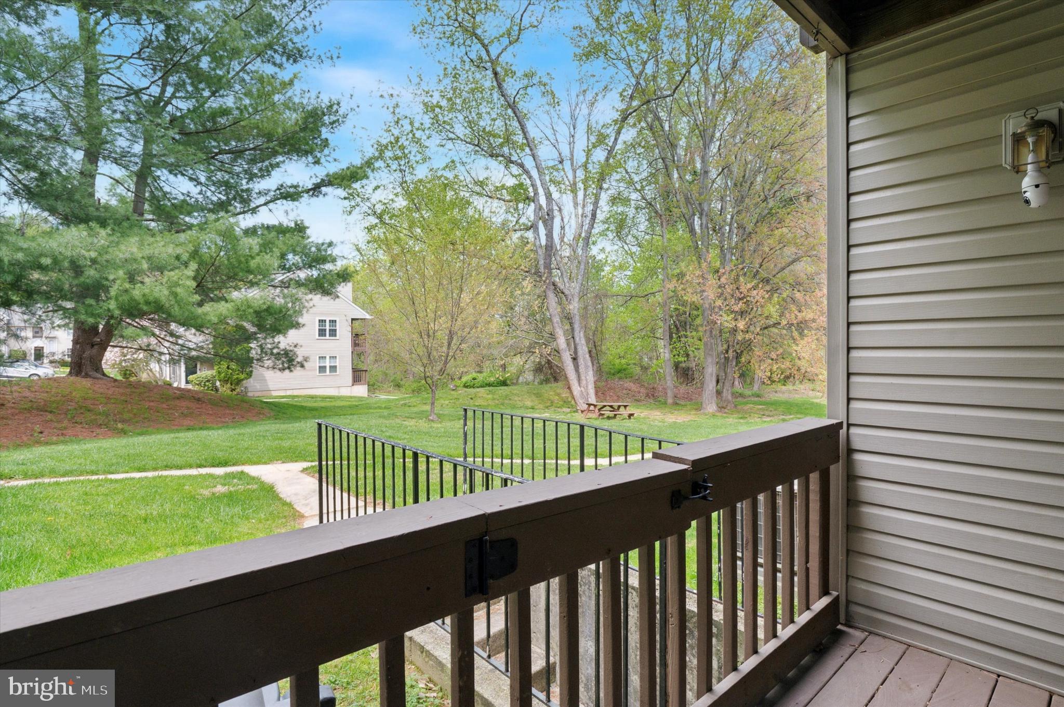
The  primary bedroom  has its own en-suite bath and a generous walk-in closet, while the second bedroom  is steps away from the full hall bath. Both bathrooms feature laminate flooring. The stackable washer and dryer are conveniently tucked away in a hallway closet. Enjoy outdoor living with a deck that opens to the backyard area, ideal for entertaining or relaxing in a private setting. The unfinished basement  has been freshly painted and is ready for your personal touch. 
Just a short walk to Barnaby’s and close to shopping, parks, and major routes, this condo is the perfect blend of location and lifestyle.

374 DERRY DRIVE 374

Message successfully sent.

What would you like to know?

What is 3 + 4 ?

I agree to receive email communication and understand I can unsubscribe at any time.

I agree to be contacted by Charis Realty Group - Christine Issler, Broker via call, email, and text for real estate services. To opt out, you can reply 'stop' at any time or reply 'help' for assistance. You can also click the unsubscribe link in the emails. Message and data rates may apply. Message frequency may vary. Privacy Policy

Related Properties

New on site 3 days ago
This 4-bedroom single-family ranch home offers a spacious and functional layout with plenty of potential. The property features a large backyard with an in-ground swimming pool and deck, providing great outdoor space for entertaining, relaxing, and enjoying the warmer months. The home offers generously sized living areas and is ready for its next owner to bring their vision and personal touches. Perfect for investors, renovators, or buyers looking to customize a home to their liking. Property is being sold strictly AS-IS. Seller will make no repairs. Conveniently located near major highways, shopping, dining, and local amenities. Don't miss this opportunity to make this property your own!
#PADE2125584

ASTON

31 SCARLET AVENUE

4 Beds

1 Baths

1,368 Sq.Ft.

$264,999

MLS#: PADE2125584

Welcome to 7 Hurford Place, a 3-bedroom ranch in Aston offering true single-level living, an updated kitchen, and a fenced backyard, all within the Penn-Delco School District. A covered front porch opens into the living room, and from there the sightline carries straight through to the back of the home. Luxury vinyl plank flooring runs throughout, and the living, dining, and kitchen areas flow together as one bright, open space. The living room centers on its fireplace area, with a casual dining spot in between that suits a bistro table or an everyday setup. The kitchen anchors the back of the home and has been nicely updated. Granite countertops, white cabinetry, a tile backsplash, stainless steel appliances, and a breakfast bar topped in butcher block that handles quick meals and morning coffee. A hallway leads to the bedroom wing, with a laundry closet tucked along the way so daily living stays on one floor. All three bedrooms feature luxury vinyl plank flooring and ceiling fans with lights, and they share a full bath finished with tile floors, a single sink vanity, and a tub shower combination. Outside, the fenced backyard offers a patio for grilling and a green grassy area with room to spread out. A private driveway and a detached one car garage handle parking and storage. Single-floor living, updated finishes, and a fenced yard in Penn-Delco. Schedule your showing today.
#PADE2123836

ASTON

7 HURFORD PLACE

3 Beds

1 Baths

1,044 Sq.Ft.

$300,000

MLS#: PADE2123836

New on site 1 day ago
Welcome to this delightful 3-bedroom, 2-bath ranch-style home nestled in the charming Bridgewater Farms neighborhood, offering comfort, warmth, and classic character. Step inside from the enclosed sun porch into a light-filled living room featuring gleaming hardwood floors and a handy coat closet. The adjacent eat-in kitchen comes complete with a built-in range, oven, dishwasher, and refrigerator, making meal preparation effortless while providing direct outdoor access.The main floor hosts three comfortable bedrooms and a full central hall bath equipped with a shower/tub combination & vanity. Downstairs, the full-sized unfinished basement adds tremendous value, housing a second full bathroom, laundry facilities, utilities, extra storage, and vast potential to create your ideal expanded living area. Set on a spacious corner lot, the exterior features a covered rear porch ideal for outdoor dining or leisure, a fully fenced backyard, a detached carport, and an expansive driveway. Located within the sought-after Penn-Delco School District with quick access to local shopping, dining, public transit, and major roadways. Don't miss the chance to craft your dream retreat in a wonderful neighborhood—book your private showing today!
#PADE2125356

ASTON

2105 N BENT LANE

2 Beds

2 Baths

1,174 Sq.Ft.

$300,000

MLS#: PADE2125356

This maintained Cape Cod in Aston offers a wonderful blend of classic charm and modern convenience. This home features two comfortable bedrooms and one full bathroom. The inviting interior includes a spacious family room that flows into the kitchen, creating a great space for everyday living and entertaining. The kitchen features upgraded countertops and ample table space, while additional highlights include a tub/shower, ceiling fans, carpeting throughout, and essential appliances including an electric range, refrigerator, dishwasher, washer, and dryer. The unfinished attic provides valuable additional space and excellent potential for a future bedroom, home office, bonus room, or storage area. Outside, the property features a well-maintained patio, awning, sidewalks, and driveway for convenient off-street parking. Located in a welcoming community close to parks, recreation, schools, and local amenities, this charming home offers comfortable living today with plenty of potential to make it your own.

Seller will credit $2,500 towards driveway repair or replacement
#PADE2122992

ASTON

1815 W DUTTON MILL ROAD

2 Beds

1 Baths

1,140 Sq.Ft.

$269,900

MLS#: PADE2122992

Send a message

Message successfully sent.

Your message

What is 3 + 4 ?

Reason for contacting?

I agree to receive email communication and understand I can unsubscribe at any time.

I agree to be contacted by Charis Realty Group - Christine Issler, Broker via call, email, and text for real estate services. To opt out, you can reply 'stop' at any time or reply 'help' for assistance. You can also click the unsubscribe link in the emails. Message and data rates may apply. Message frequency may vary. Privacy Policy

Sign Out

Virtual Assistant

Would you like to take the next step with this property? We can help you schedule a showing or virtual tour, or send you more details.

Yes, I would like more information.

Thank You for Your Reply, One of Our Agents will contact you as soon as possible

No, maybe later.

Thank you, you can always contact me via email, phone number or through the contact form.

Realhub AI

Lucy - Your AI-Powered Realtor

Update Your Temporary Password

Personalize your search

Enter your email and we'll notify you immediately when new listings match what you're looking for.

or enter email address

Already have an account ? Login here

Continue your home search

I agree to receive communications and understand I can unsubscribe at any time.

I agree to be contacted by Charis Realty Group - Christine Issler, Broker via call, email, and text for real estate services. To opt out, you can reply 'stop' at any time or reply 'help' for assistance. You can also click the unsubscribe link in the emails. Message and data rates may apply. Message frequency may vary. Privacy Policy

Already have an account ? Login here

We use cookies

We use cookies primarily for analytics to enhance your experience. By accepting, you agree to our use of these cookies. You can manage your preferences or learn more about our cookies policy.