


Property
Beds
6
Full Baths
3
1/2 Baths
1
Year Built
2005
Sq.Footage
3,055
Beautifully situated in the desirable Crystal Hill neighborhood, this spacious home offers room to grow, gather, and make lasting memories. Featuring 4 bedrooms on the upper level, 3 full bathrooms and 1 half bath, this home offers a versatile floor plan with plenty of possibilities. ### Home Improvements & Updates This home has seen numerous updates and improvements over the years, including: - 2021: Radon mitigation system installed in basement prior to move-in - November 2021: New kitchen and laundry appliances - 2021–2022: Updated light fixtures and wiring throughout most of the home - 2022: Primary bathroom renovation - 2023: New water heater - 2024: New furnace - 2025: Roof patching - 2025: Water filtration system at kitchen sink - 2026: New main-level flooring and subfloors - 2026: New sump pump and overflow tank - April 2026: New deck railing and stairs -April 2026 New AC Upstairs With generous living space, a fully finished basement, and numerous updates, this home offers the flexibility and features today's buyers are looking for. Need additional space? The main level offers the potential for an additional bedroom, while the fully finished basement provides even more flexibility. Whether you're looking for a recreation room, home office, guest space, or the possibility of an in-law suite, the options are plentiful! With generous living space and a layout designed to accommodate a variety of needs, this home offers the flexibility today's buyers are looking for.
Features & Amenities
Interior
-
Total Bedrooms
6
-
Bathrooms
3
-
1/2 Bathrooms
1
-
Above Grade Finished Area
2524.0
-
Basement YN
YES
-
Cooling YN
YES
-
Cooling
Central Air, Electric
-
Heating YN
YES
-
Heating
Electric, Natural Gas, Central, Heat Pump
-
Main Level Bedrooms
6
-
Pet friendly
Cats OK, Dogs OK, Yes
Exterior
-
Garage
Yes
-
Garage spaces
1
-
Construction Materials
Vinyl Siding, Brick Veneer
-
Other Exterior Features
Other
-
Parking
Garage, Driveway, Attached
-
Pool
No
-
Waterfront YN
NO
Area & Lot
-
Lot Size(acres)
0.27
-
Lot Size(square feet)
11,892
-
Property Type
Residential
-
Property Sub Type
Single Family Residence
-
Architectural Style
Colonial
Price
-
Sales Price
$525,000
-
Tax Amount
$2,948
-
Sq. Footage
3,055
-
Price/SqFt
$171
HOA
-
Association
No
School District
-
Elementary School
SANDY HOOK
-
Middle School
SIGNAL KNOB
-
High School
STRASBURG
Property Features
-
New Construction
NO
-
Foundation Details
Slab
-
Senior Community YN
NO
-
Sewer
Public Sewer
-
Tax Lot
057
-
Water Source
Public
Schedule a Showing
Showing scheduled successfully.
Mortgage calculator
Estimate your monthly mortgage payment, including the principal and interest, property taxes, and HOA. Adjust the values to generate a more accurate rate.
Your payment
Principal and Interest:
$
Property taxes:
$
HOA fees:
$
Total loan payment:
$
Total interest amount:
$
Location
County
SHENANDOAH
Elementary School
SANDY HOOK
Middle School
SIGNAL KNOB
High School
STRASBURG
Listing Courtesy of Karla D King, Realty ONE Group Old Towne
RealHub Information is provided exclusively for consumers' personal, non-commercial use, and it may not be used for any purpose other than to identify prospective properties consumers may be interested in purchasing. All information deemed reliable but not guaranteed and should be independently verified. All properties are subject to prior sale, change or withdrawal. RealHub website owner shall not be responsible for any typographical errors, misinformation, misprints and shall be held totally harmless.

Salesperson, Realtor
Richard Nease
Call Richard today to schedule a private showing.

* Listings on this website come from the FMLS IDX Compilation and may be held by brokerage firms other than the owner of this website. The listing brokerage is identified in any listing details. Information is deemed reliable but is not guaranteed. If you believe any FMLS listing contains material that infringes your copyrighted work please review our DMCA policy and learn how to submit a takedown request.© 2024 FMLS.
Related Properties

STRASBURG
737 LOWER VALLEY ROAD
3 Beds
2 Baths
1,940 Sq.Ft.
$495,000
MLS#: VAWR2014972

STRASBURG
29674 OLD VALLEY PIKE
2 Beds
1 Baths
1,344 Sq.Ft.
$449,900
MLS#: VASH2015208

STRASBURG
603 CRYSTAL LANE
5 Beds
3 Baths
3,357 Sq.Ft.
$524,900
MLS#: VASH2015024

STRASBURG
338 CALAMUS LANE
3 Beds
2 Baths
1,616 Sq.Ft.
$449,900
MLS#: VASH2015768

STRASBURG
321 CEDAR SPRING DRIVE
3 Beds
2 Baths
2,265 Sq.Ft.
$455,000
MLS#: VASH2015330

STRASBURG
351 HIGH STREET
3 Beds
2 Baths
1,456 Sq.Ft.
$459,900
MLS#: VASH2016112

STRASBURG
241 CEDAR SPRING DRIVE
3 Beds
2 Baths
2,316 Sq.Ft.
$480,000
MLS#: VASH2015604

STRASBURG
427 THOMPSON STREET
4 Beds
2 Baths
2,550 Sq.Ft.
$449,900
MLS#: VASH2015890
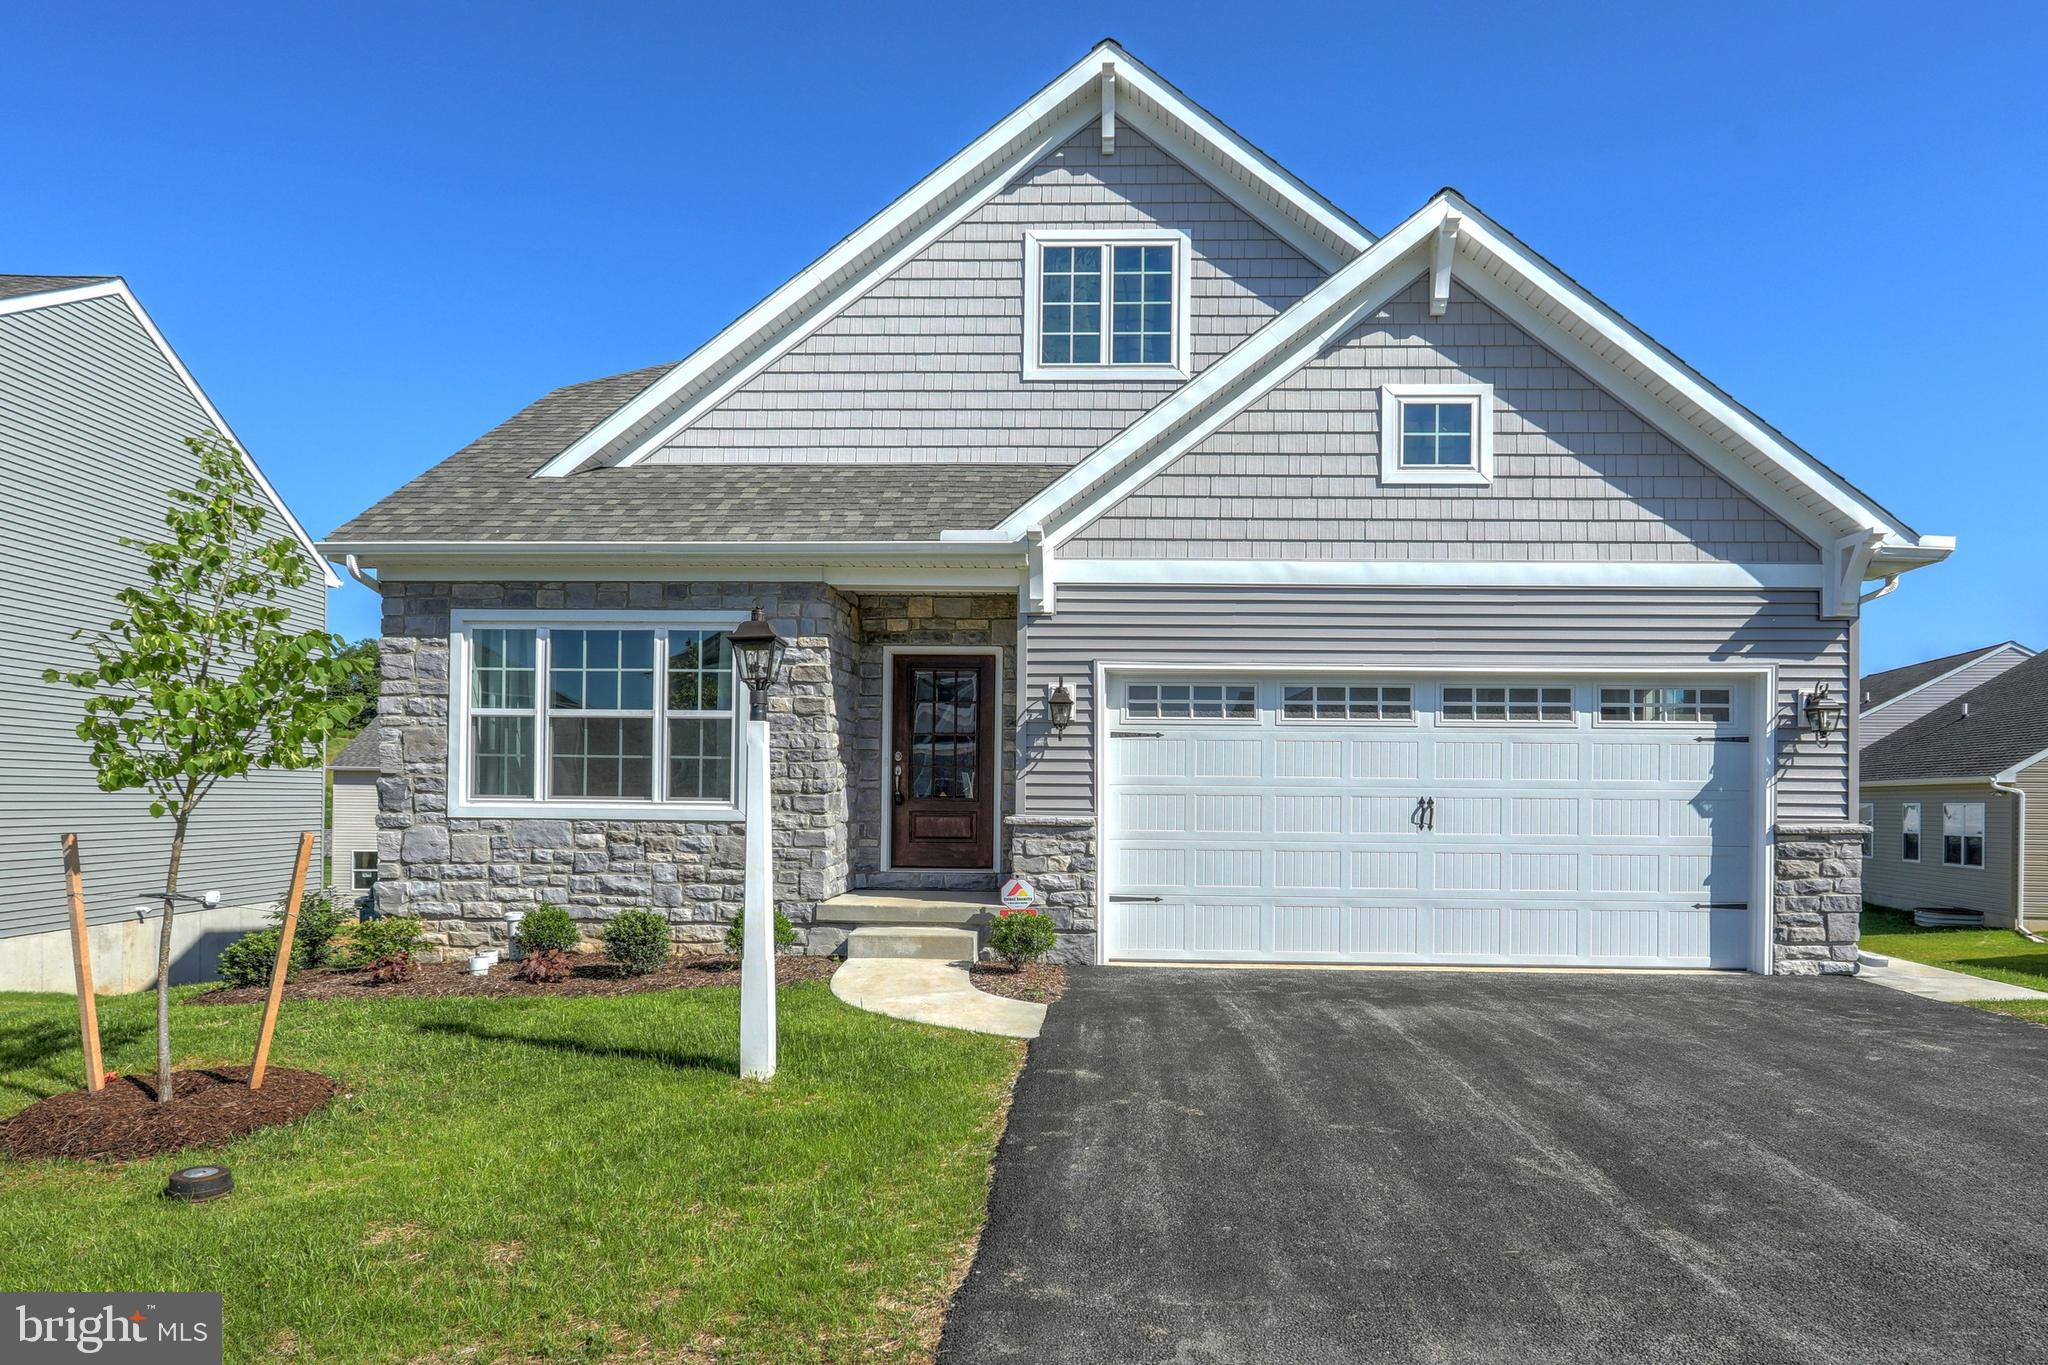
STRASBURG
300 SUNSET AVENUE ANDREWS
3 Beds
2 Baths
1,819 Sq.Ft.
$565,976
MLS#: PALA2037280

STRASBURG
450 E FAIRCHILD DRIVE
3 Beds
3 Baths
1,928 Sq.Ft.
$424,900
MLS#: VASH2015898
