


Property
Beds
3
Full Baths
2
1/2 Baths
1
Year Built
1978
Sq.Footage
2,122
Welcome to 4 Tiffany Drive — a charming and stylish home set on 1.16 private acres in a quiet Hilltown Township neighborhood. Nestled amid mature trees and bordering woods, the property offers peaceful, private views and a flat, open backyard perfect for outdoor living and entertaining. A covered front porch and partial brick exterior welcome you inside, where solid hickory hardwood floors flow throughout the main level. Straight ahead, a light-filled kitchen—completely renovated in 2019—features quartz countertops, a farmhouse sink, glass pendant lighting, a marble tile backsplash, and stainless steel appliances. Enjoy casual meals at the quartz peninsula with bar seating or gather in the adjacent dining area. An oversized pantry provides abundant storage, plus extra cabinetry ready for additional appliances. Large glass doors open directly from the kitchen to the backyard, making indoor-outdoor dining effortless. A renovated powder room nearby showcases ceramic tile flooring, a marble-topped vanity, and an elegant glass-and-marble tile accent feature. Conveniently located in this same area of the home are a laundry room and direct entry to the two-car garage. The formal dining room sits just off the kitchen, with open sightlines connecting it to both the kitchen and front foyer. The living room offers built-in storage and a wood-burning fireplace framed by a custom white wood mantel—ideal for cozy evenings. Upstairs, a beautifully finished full bath (completed in 2023) with white ceramic tile walls and floors plus a quartz vanity serves two spacious bedrooms. The primary suite includes its own en-suite bathroom and two walk-in closets. This level is ready for your personal finishing touches. A new roof was installed in 2021 for added peace of mind. Schedule your private tour today and discover the comfort, space, and privacy waiting at 4 Tiffany Drive.
Features & Amenities
Interior
-
Other Interior Features
Eat-in Kitchen, Pantry, Walk-In Closet(s)
-
Total Bedrooms
3
-
Bathrooms
2
-
1/2 Bathrooms
1
-
Above Grade Finished Area
2122.0
-
Basement YN
YES
-
Cooling YN
YES
-
Cooling
Central Air, Electric
-
Fireplace YN
YES
-
Heating YN
YES
-
Heating
Oil, Hot Water
-
Pet friendly
N/A
Exterior
-
Garage
Yes
-
Garage spaces
2
-
Construction Materials
Frame
-
Parking
Garage, Driveway, Inside Entrance, Attached
-
Patio and Porch Features
Porch
-
Pool
No
-
Waterfront YN
NO
-
View
Trees/Woods, Garden
Area & Lot
-
Lot Features
Level
-
Lot Size(acres)
1.16
-
Lot Size(square feet)
50,529
-
Property Type
Residential
-
Property Sub Type
Single Family Residence
-
Architectural Style
Colonial
Price
-
Sales Price
$710,000
-
Tax Amount
$6,357
-
Sq. Footage
2,122
-
Price/SqFt
$334
HOA
-
Association
No
School District
-
Elementary School
N/A
-
Middle School
N/A
-
High School
PENNRIDGE
Property Features
-
New Construction
NO
-
Foundation Details
Block
-
Senior Community YN
NO
-
Sewer
Septic Tank
-
Tax Lot
035-023
-
Water Source
Well
Schedule a Showing
Showing scheduled successfully.
Mortgage calculator
Estimate your monthly mortgage payment, including the principal and interest, property taxes, and HOA. Adjust the values to generate a more accurate rate.
Your payment
Principal and Interest:
$
Property taxes:
$
HOA fees:
$
Total loan payment:
$
Total interest amount:
$
Location
County
BUCKS
Elementary School
Middle School
High School
PENNRIDGE
Listing Courtesy of Adriana A Gaines , Suburban City Realty, LLC
RealHub Information is provided exclusively for consumers' personal, non-commercial use, and it may not be used for any purpose other than to identify prospective properties consumers may be interested in purchasing. All information deemed reliable but not guaranteed and should be independently verified. All properties are subject to prior sale, change or withdrawal. RealHub website owner shall not be responsible for any typographical errors, misinformation, misprints and shall be held totally harmless.

AGENT
Richard Nease
Call Richard today to schedule a private showing.

* Listings on this website come from the FMLS IDX Compilation and may be held by brokerage firms other than the owner of this website. The listing brokerage is identified in any listing details. Information is deemed reliable but is not guaranteed. If you believe any FMLS listing contains material that infringes your copyrighted work please click here to review our DMCA policy and learn how to submit a takedown request.© 2024 FMLS.
Related Properties
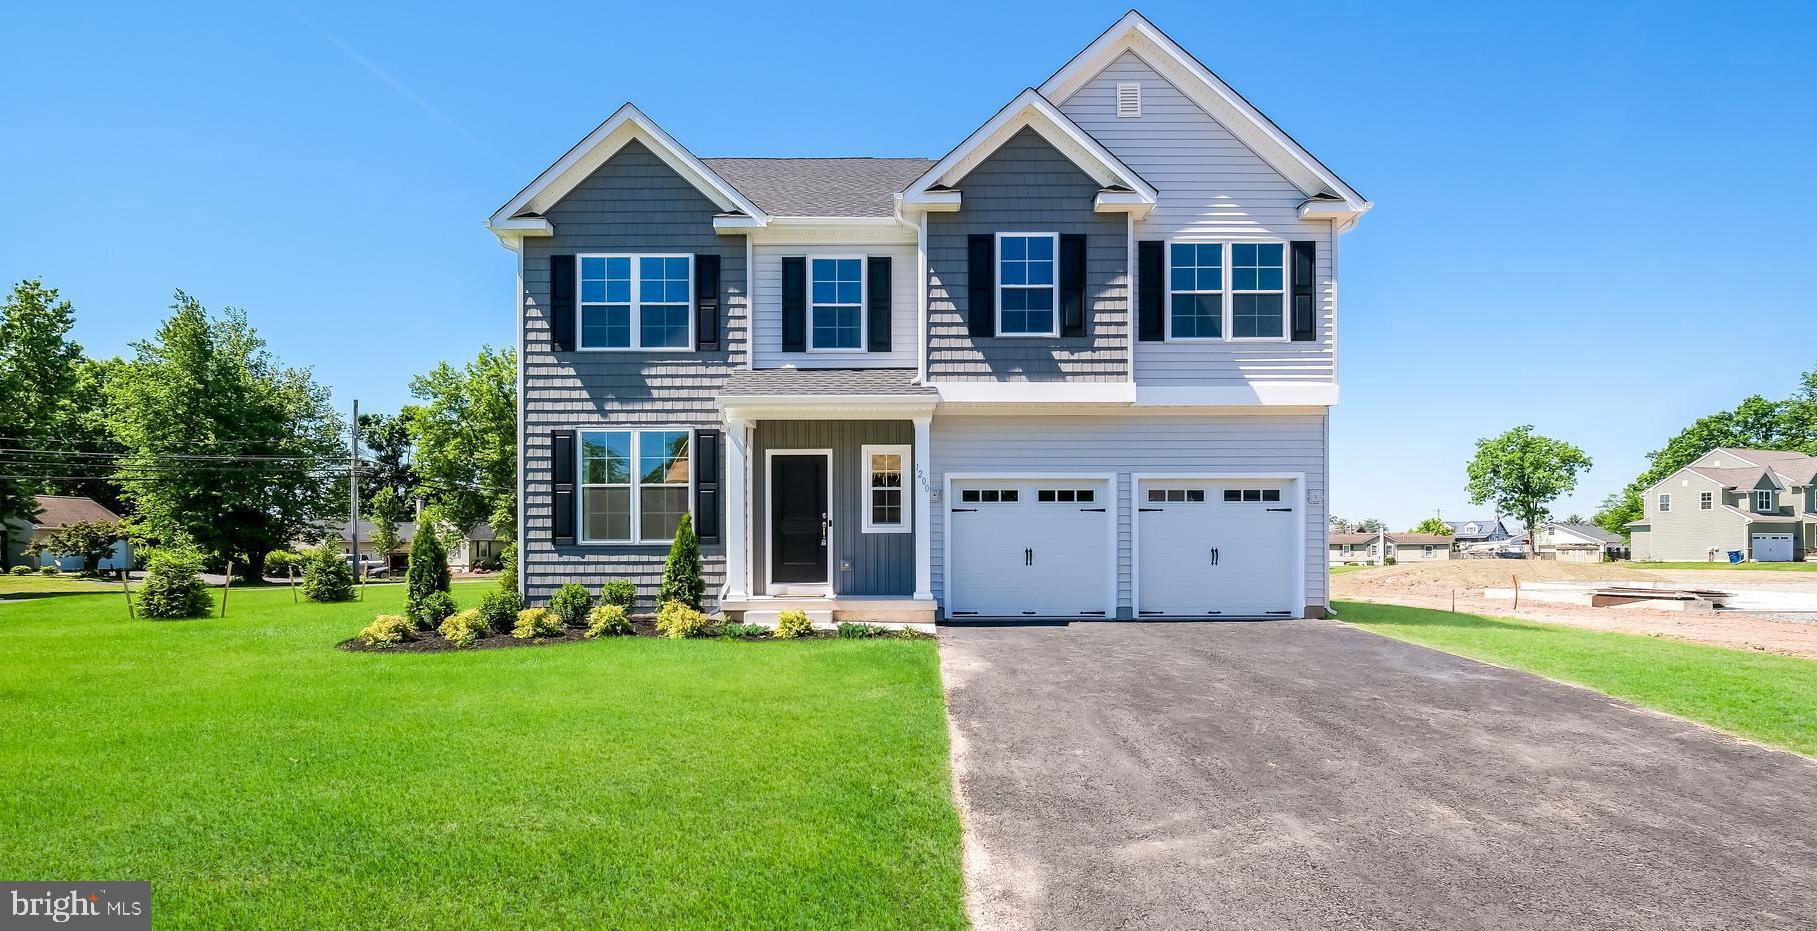
PERKASIE
1200 JORDAN LANE LOT 8
4 Beds
2 Baths
2,700 Sq.Ft.
$770,287
MLS#: PABU2102908
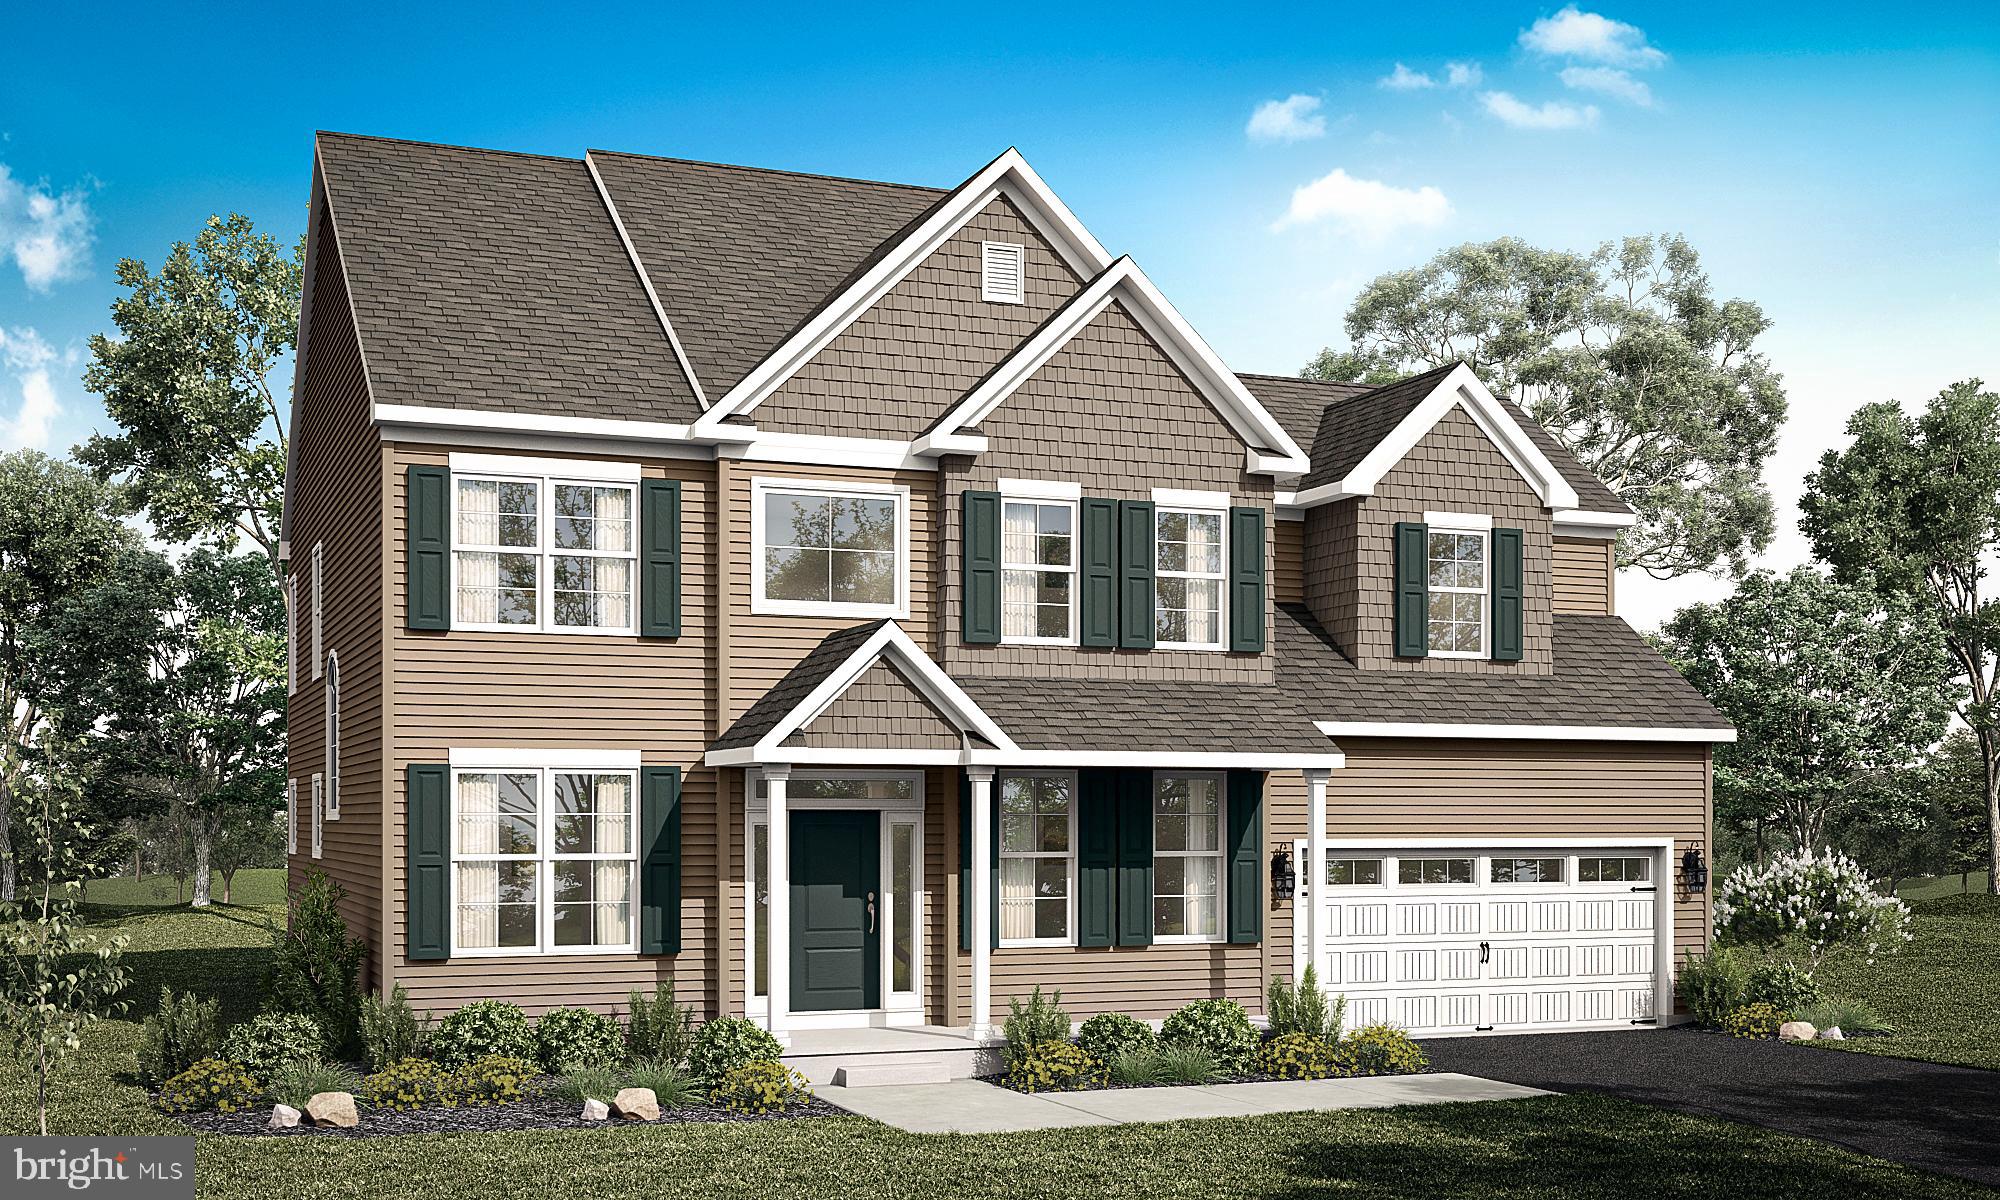
PERKASIE
1208 JORDAN LANE, LOT #5
4 Beds
2 Baths
2,700 Sq.Ft.
$754,900
MLS#: PABU2112936
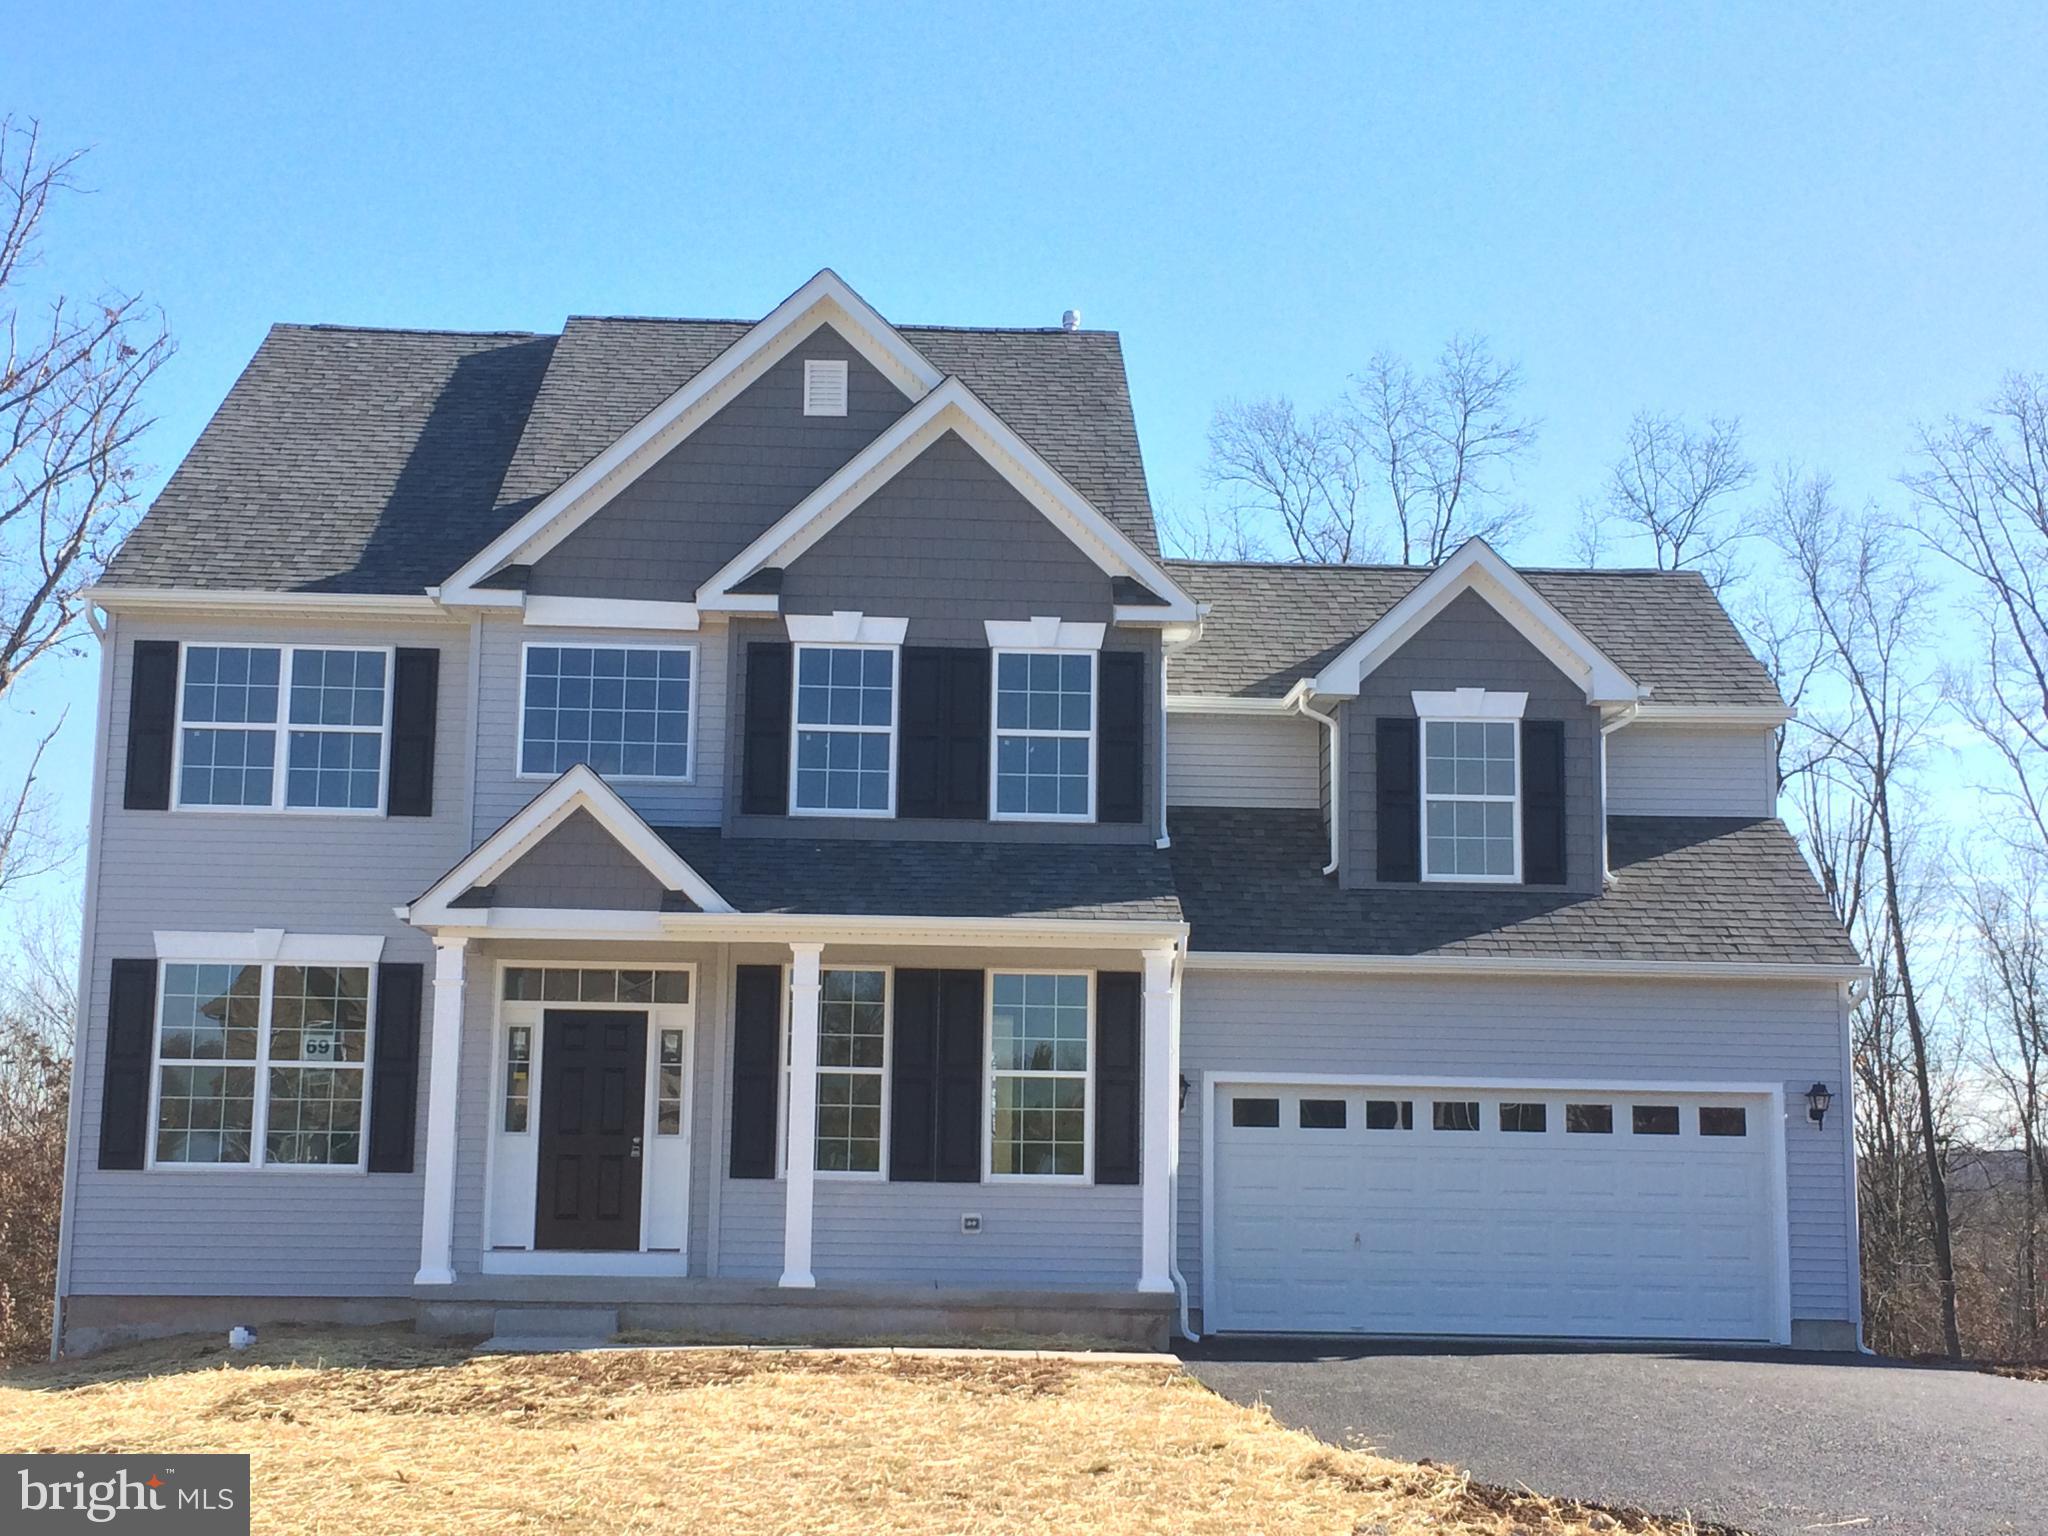
PERKASIE
1204 JORDAN LN, LOT #7
4 Beds
2 Baths
2,700 Sq.Ft.
$772,850
MLS#: PABU2112940
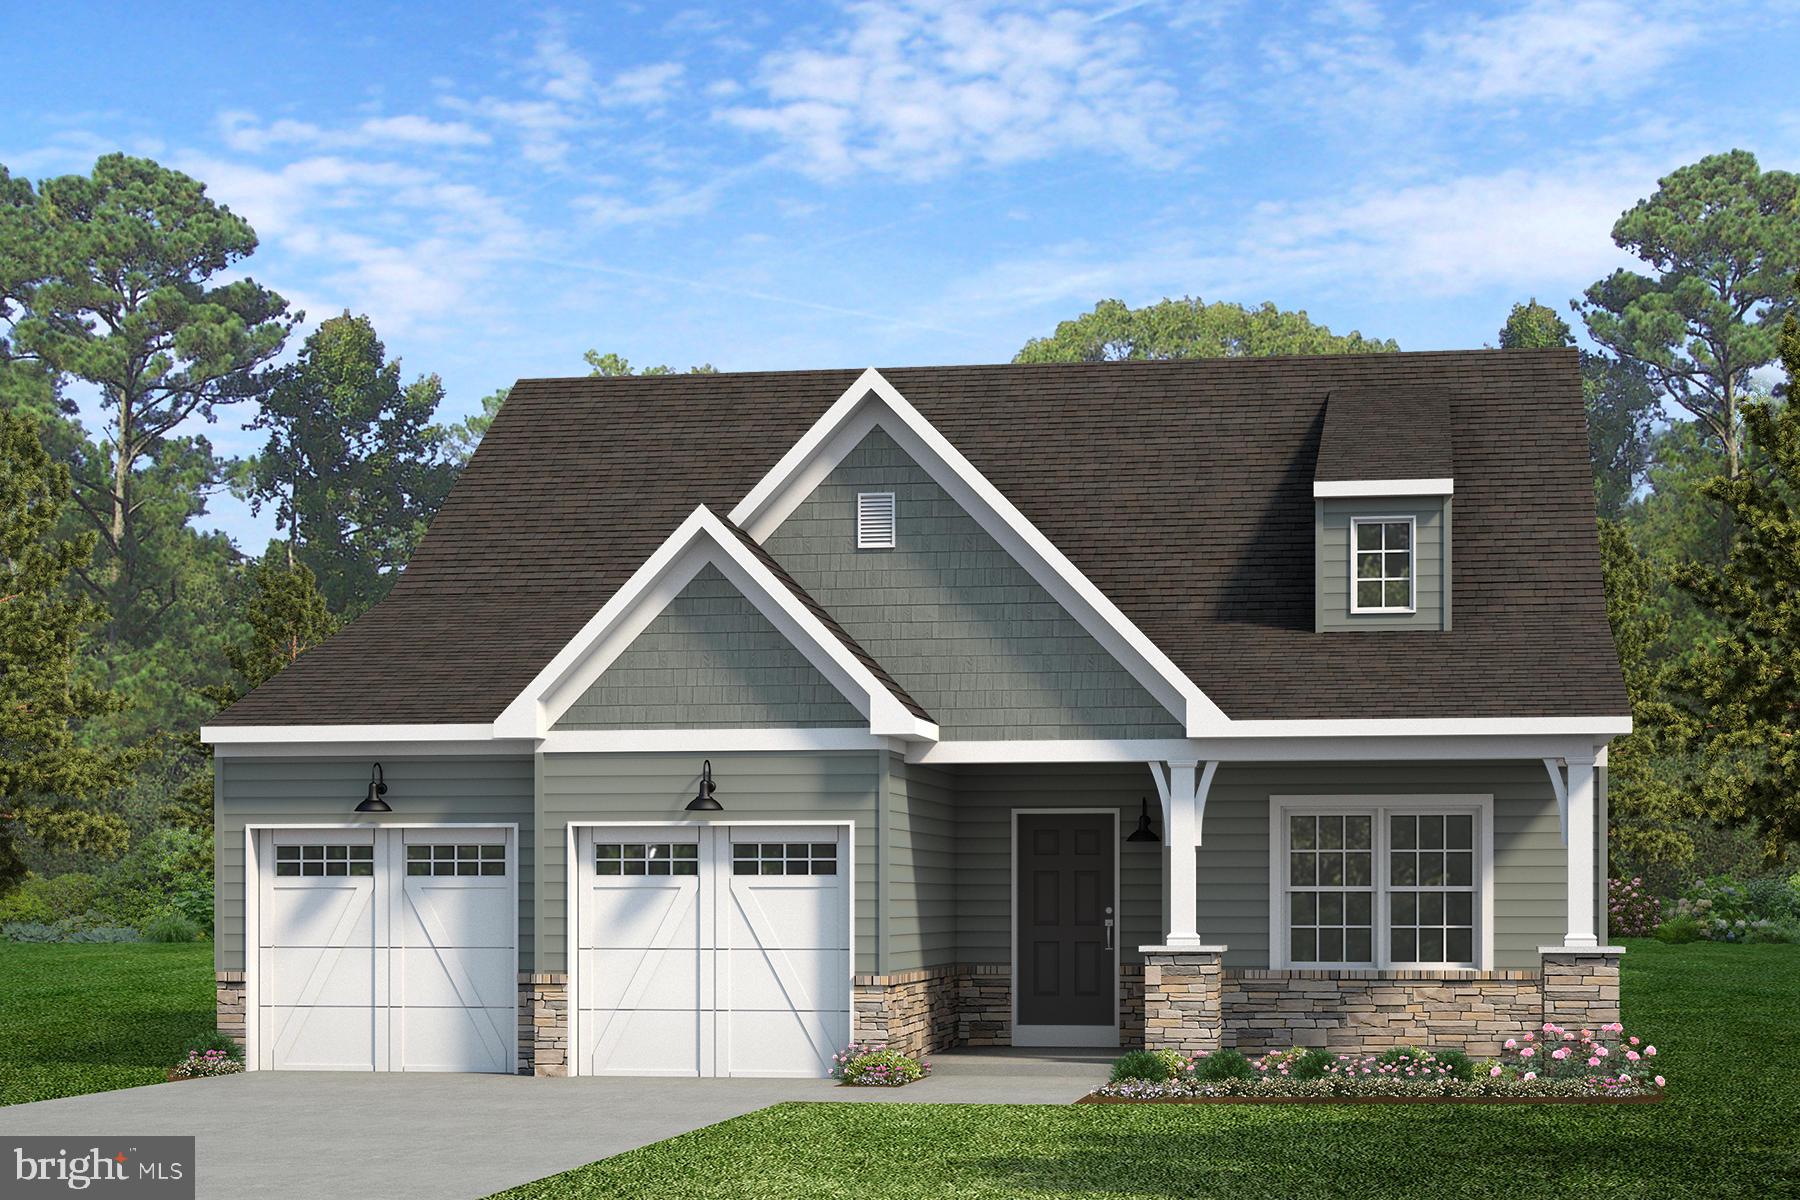
PERKASIE
1000 BLUEBIRD LANE WOODFORD
3 Beds
2 Baths
2,468 Sq.Ft.
$800,218
MLS#: PABU2106468
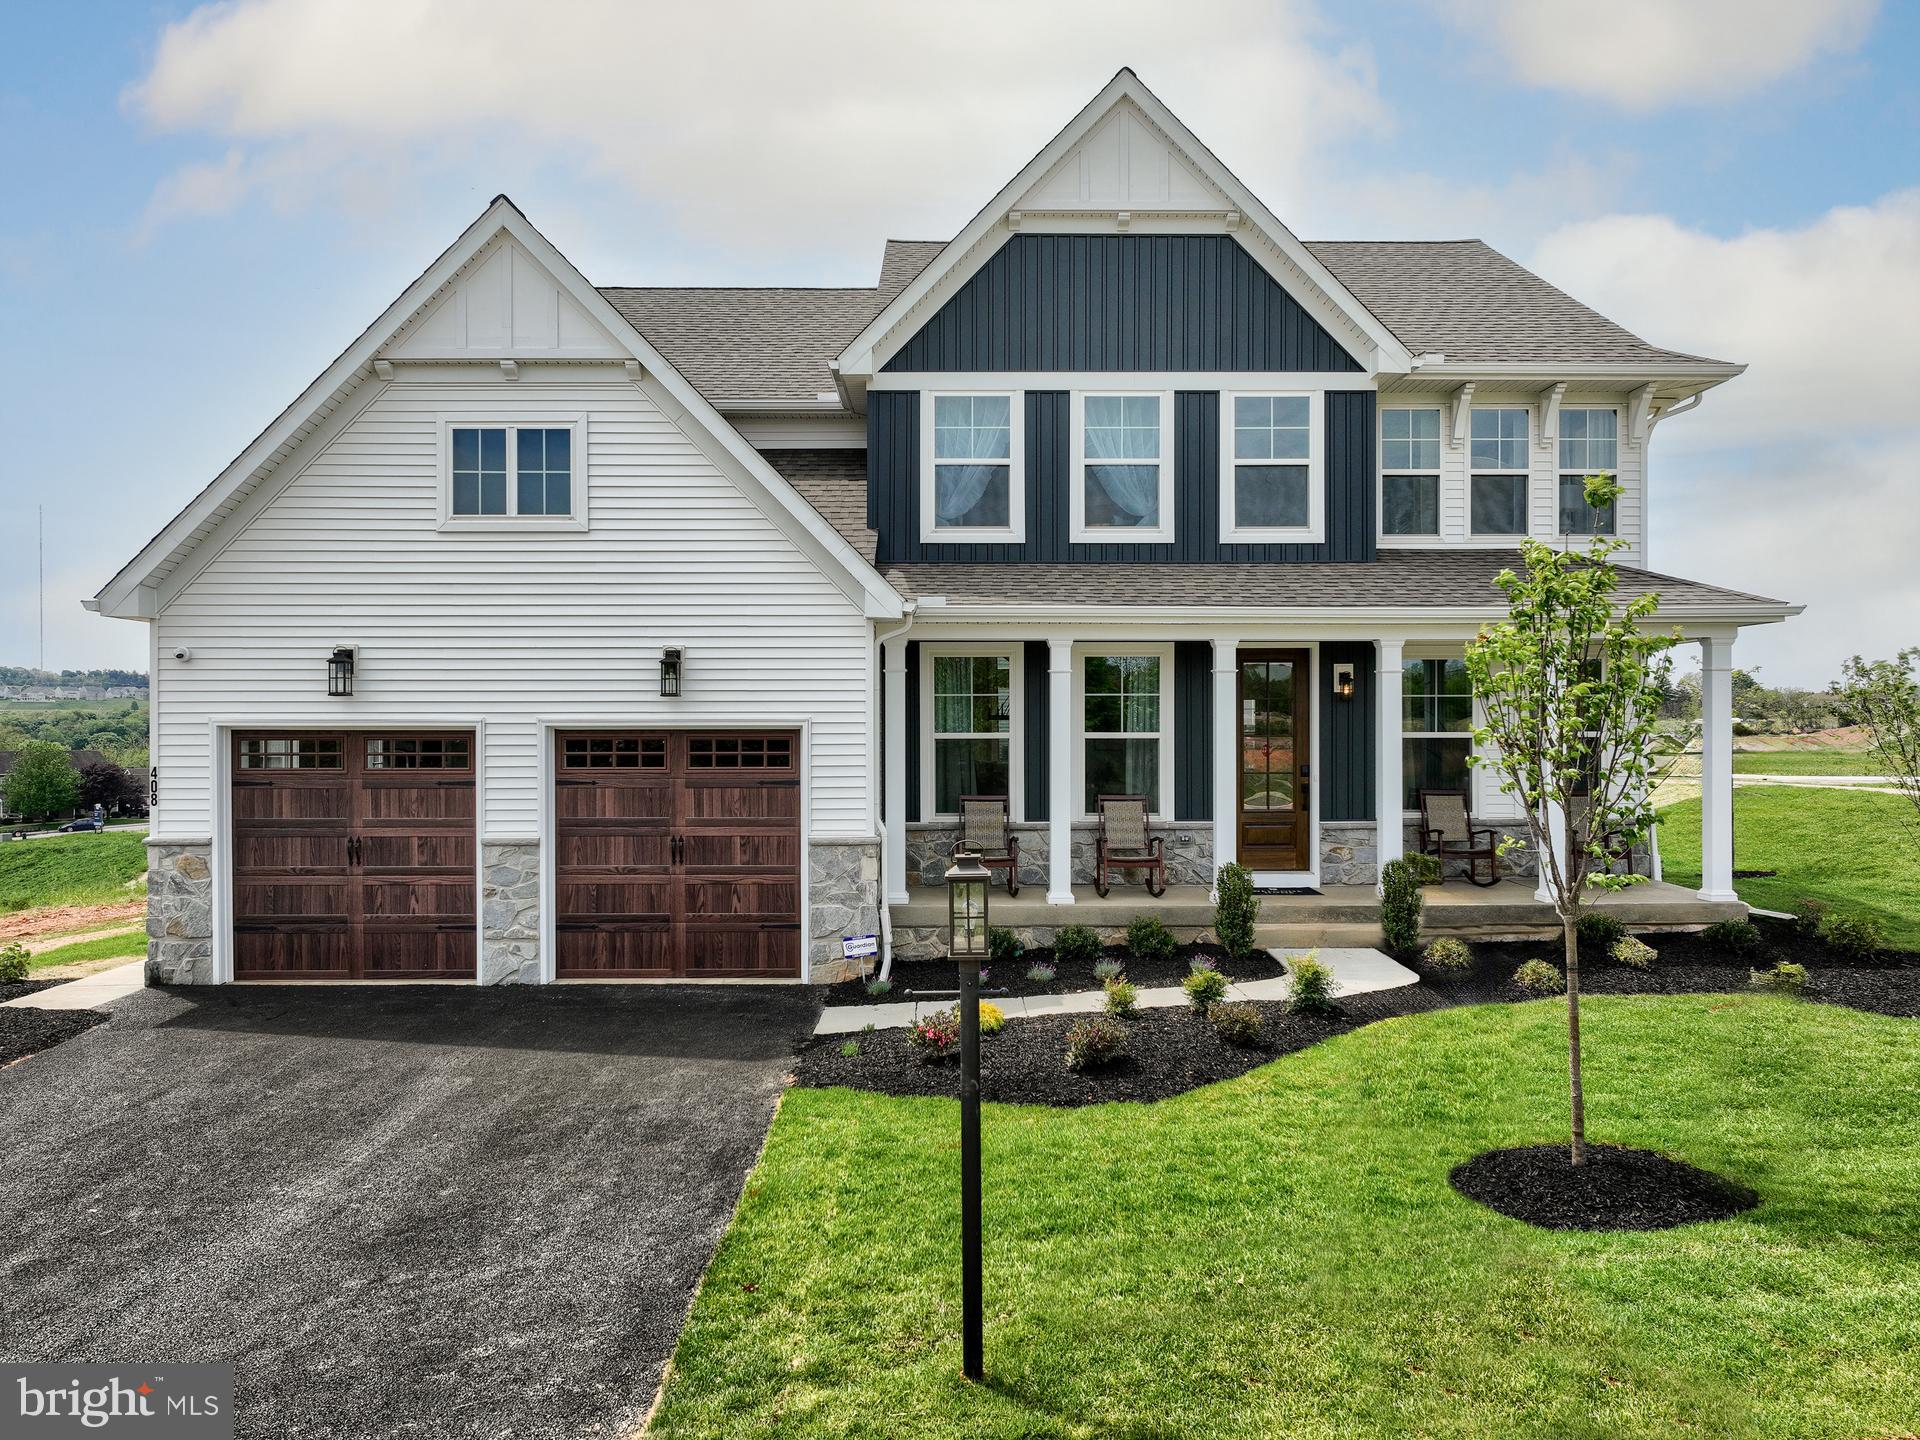
PERKASIE
1000 BLUEBIRD LANE MAGNOLIA
4 Beds
2 Baths
2,953 Sq.Ft.
$814,589
MLS#: PABU2106464
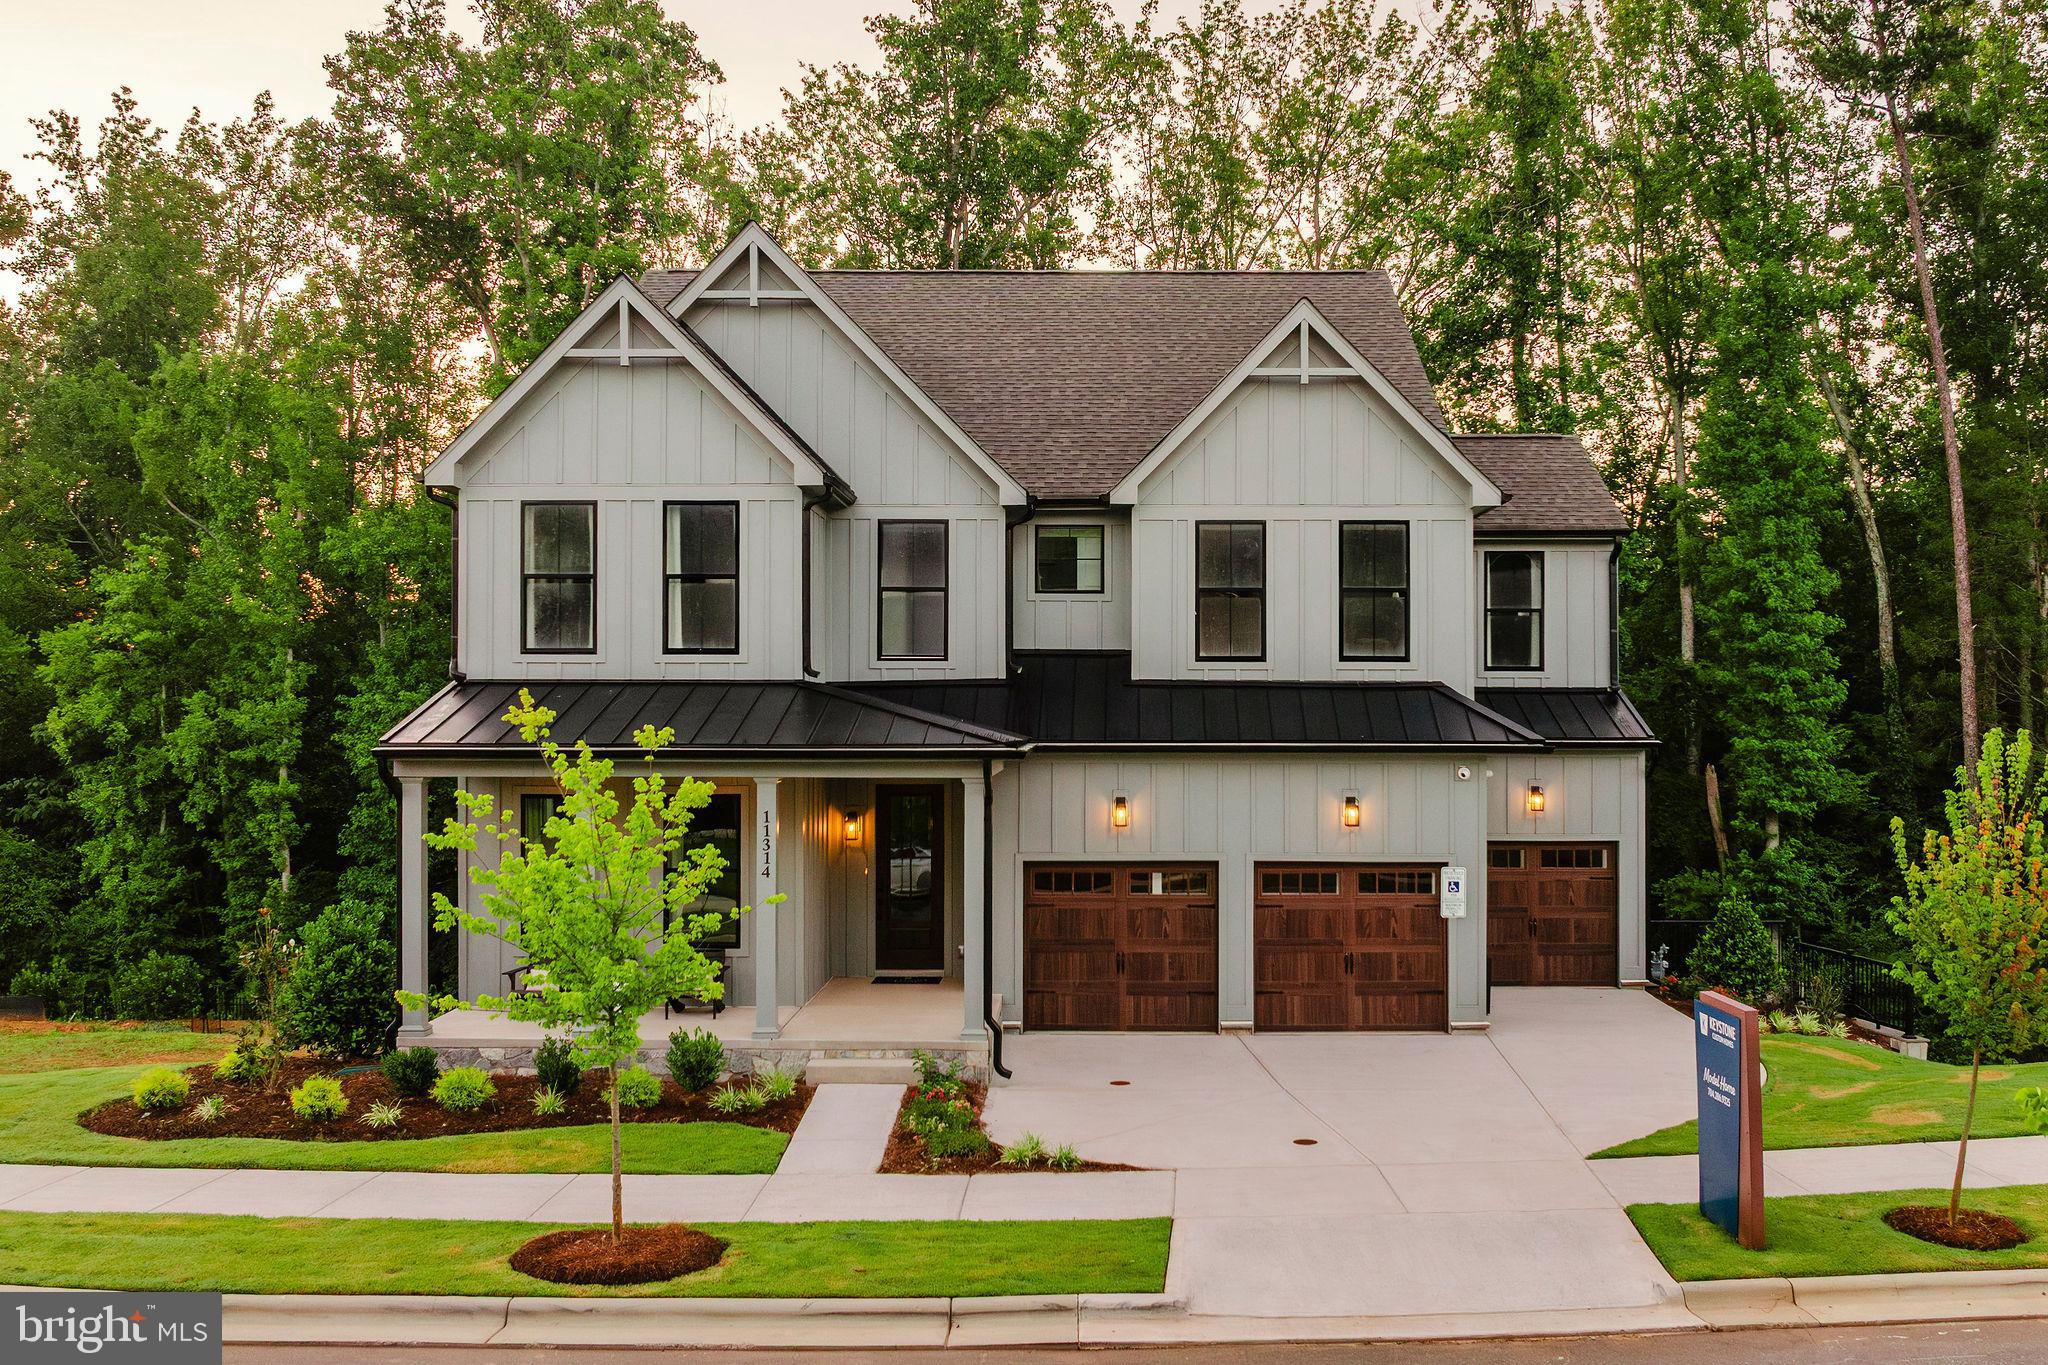
PERKASIE
1000 BLUEBIRD LANE COVINGTON
4 Beds
2 Baths
3,405 Sq.Ft.
$832,640
MLS#: PABU2106458
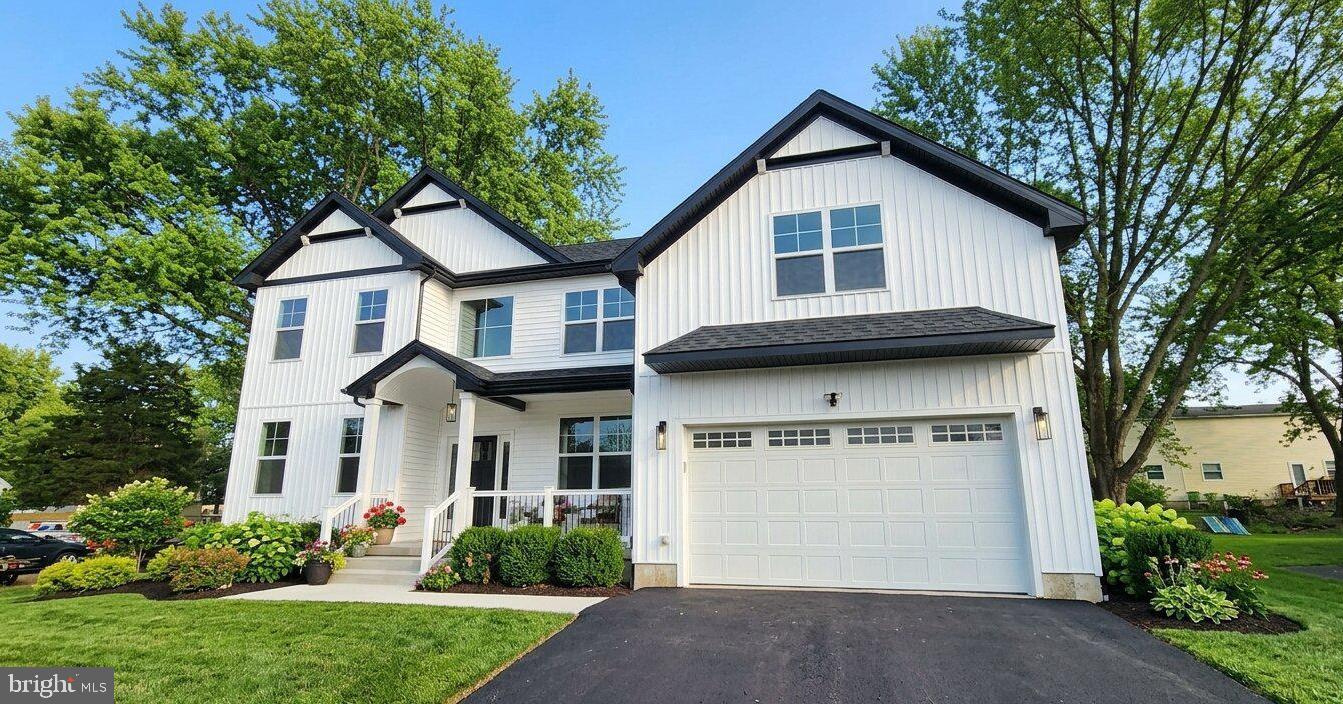
PERKASIE
11B FAIRVIEW AVENUE
4 Beds
2 Baths
2,818 Sq.Ft.
$749,900
MLS#: PABU2103202

PERKASIE
1233 BROAD STREET
4 Beds
3 Baths
3,306 Sq.Ft.
$650,000
MLS#: PABU2127516
![Welcome to Green Ridge Estates West by Sal Lapio Homes — where comfort, style, and convenience come together. This private enclave of just eight luxury homes is nestled in a quiet cul-de-sac. Featured here is the Worthington floor plan, a thoughtfully designed home offering 4 bedrooms, 2.5 baths, 2-car garage, and a truly open-concept layout that caters to today’s modern lifestyle. Step inside to a dramatic two-story foyer, flanked by a flex room and dining room. The spacious family room, complete an abundance of windows, is the perfect space for relaxation and gathering. Sliding doors lead you to the backyard, filling the space with natural light. At the heart of the home lies a chef’s kitchen, featuring a center island, stainless steel appliances, and plenty of cabinetry and counter space for today’s lifestyle. The walk-in pantry offers ample storage, while the adjoining breakfast area provides plenty of room for casual dining. A custom mudroom with bench seating offers a convenient drop zone just off the garage entry. Head upstairs where a large picture window on the landing brings in even more natural lighting. The primary suite is a true retreat, boasting a tray ceiling and two walk in closets. The luxurious ensuite bathroom features dual vanities with granite countertops, walk-in shower, and tile flooring. Also, on this level there are three generously sized bedrooms, a full hall bath, and a convenient second floor laundry room. The unfinished basement is a blank canvas—ideal for creating a home gym, media room, play area, or entertainment zone. Located just minutes from quaint Perkasie Borough, Sellersville and close to outdoor recreation at Lake Nockamixon and Peace Valley Park. Green Ridge Estates West offers the best of Bucks County living. Schedule your appointment today and discover why Green Ridge Estates West is the perfect place to call home. {NOTE: IMMEDIATE DELIVERY ON THIS HOME!!]](https://api.realhub365.com/storage/mlsgrid/1774/13fdcb729e75312889630f9c88224945/494152586.jpeg?d=880)
PERKASIE
414 S RIDGE ROAD LOT 6
4 Beds
2 Baths
2,655 Sq.Ft.
$764,900
MLS#: PABU2102900
.png)