
Property
Beds
3
Full Baths
1
1/2 Baths
1
Year Built
1950
Sq.Footage
1,773
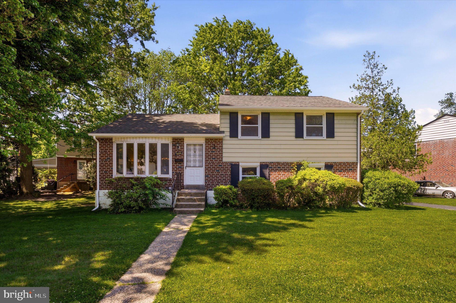
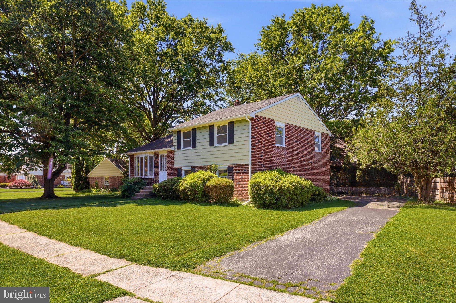
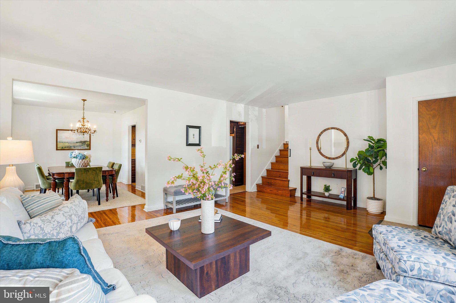
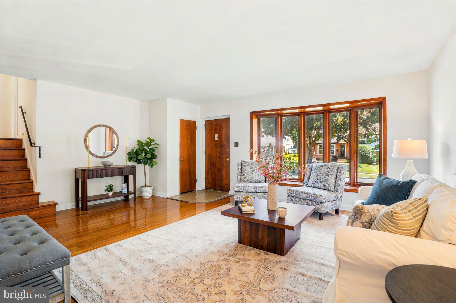
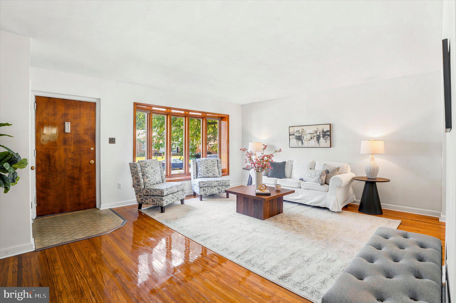
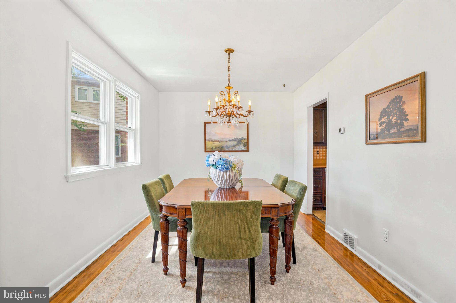
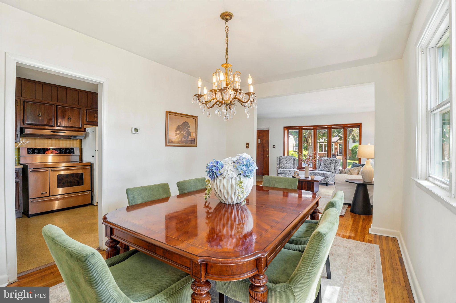
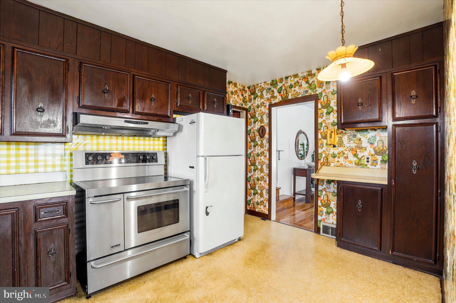
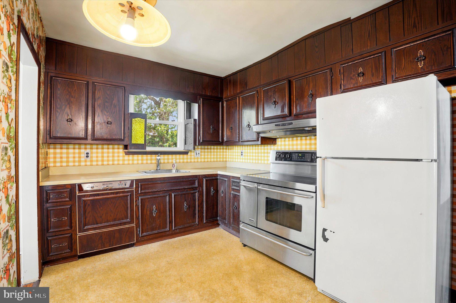
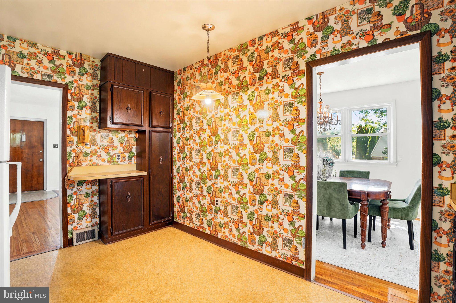
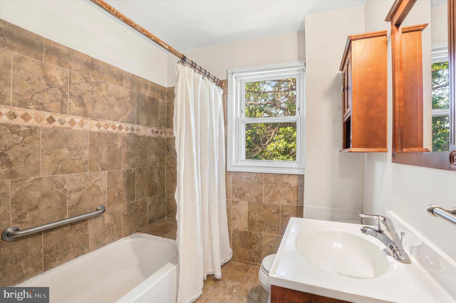
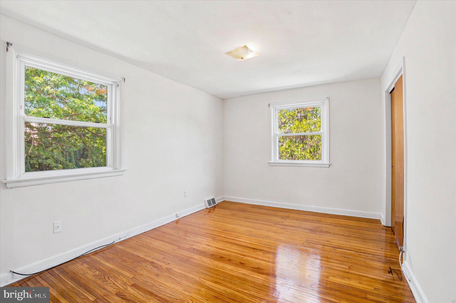
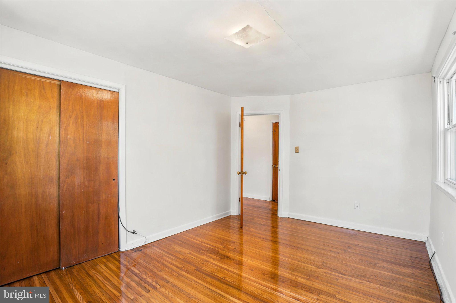
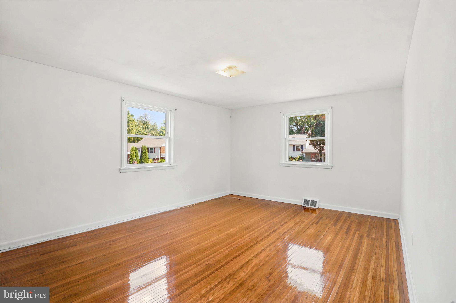
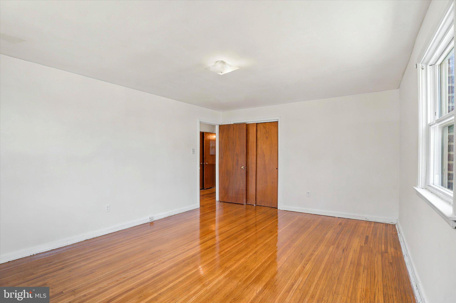
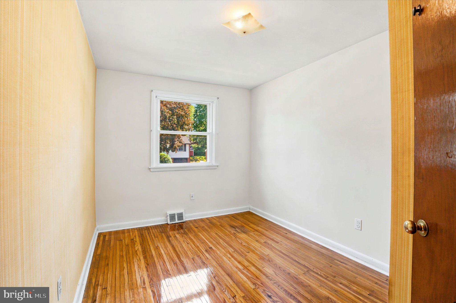
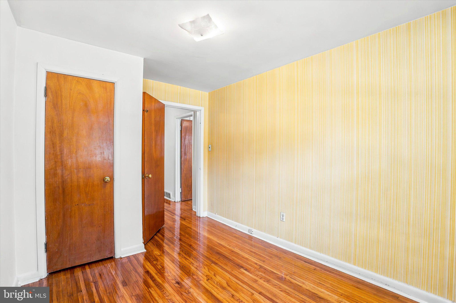
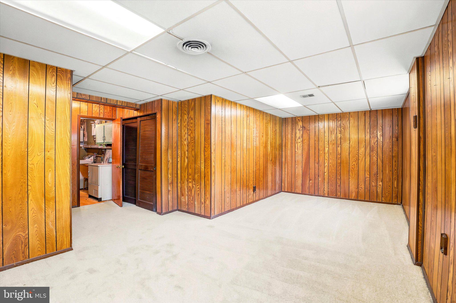
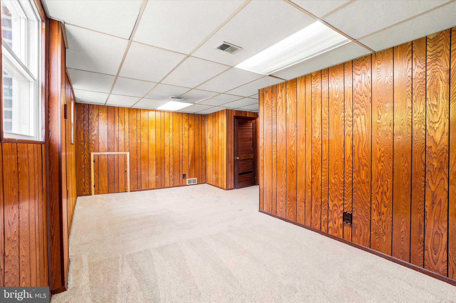
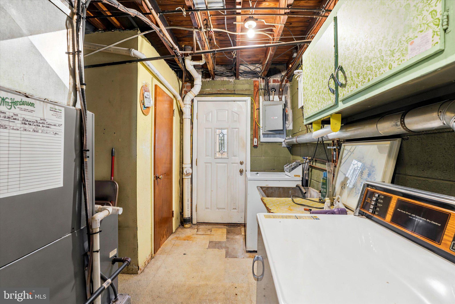
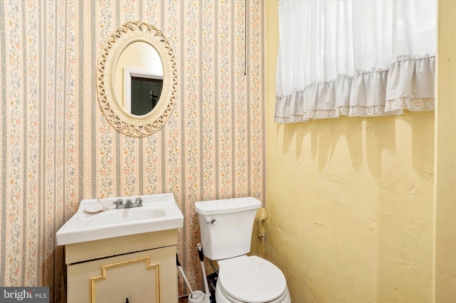
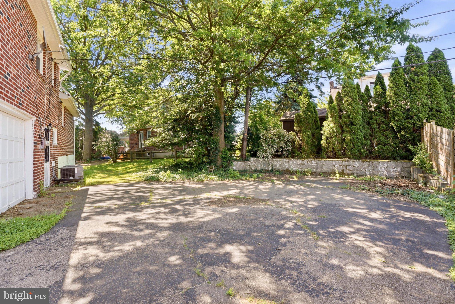
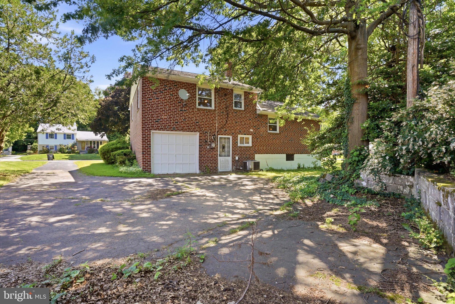
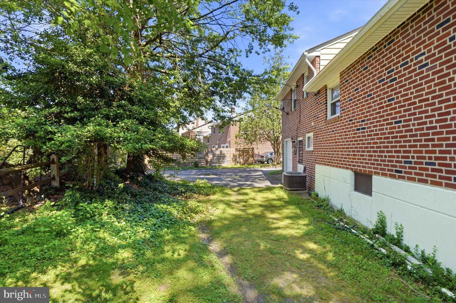
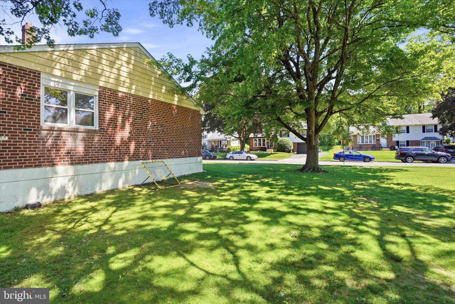
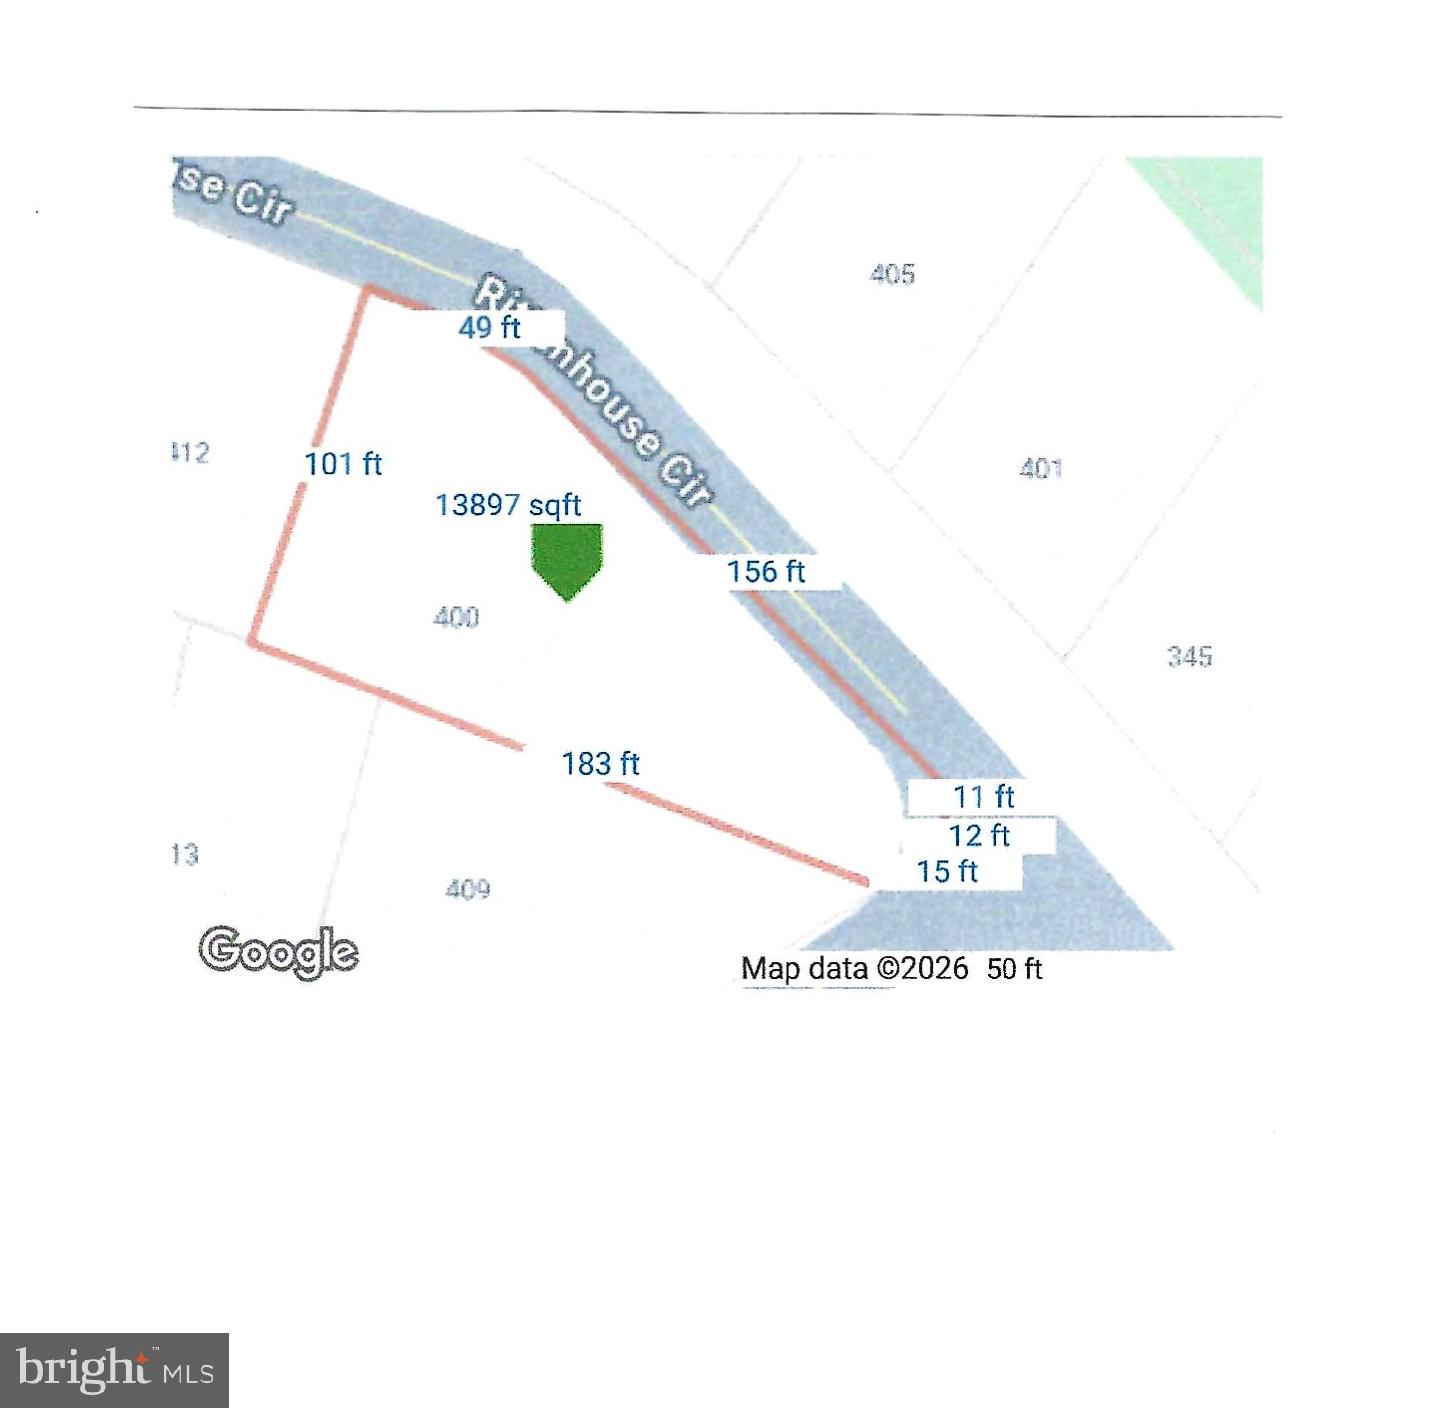
New Price! Opportunity awaits at 400 Rittenhouse Circle! If you've been searching for a home with solid bones, a fantastic location, and the chance to make it your own, this is one you won't want to miss. Lovingly maintained by the same owner since 1980, this bright 3-bedroom, 1.5-bath split-level home is ready for its next chapter. While the kitchen is ready for updating, the home's thoughtful layout, recent improvements, and desirable setting provide the perfect canvas to create the home you've always envisioned. The main level features a spacious living room filled with natural light from a large bay window, a formal dining room, and a kitchen awaiting your personal touch. Beautifully refinished hardwood floors extend throughout the living room, dining room, and all three bedrooms on the upper level. Upstairs, you'll find three generously sized bedrooms and a full hall bath. The lower level offers additional living space with a cozy den featuring new carpeting, along with a powder room, laundry area, utility space, and convenient outside access to the rear driveway. Situated on a desirable corner lot with a generous side yard, this home offers plenty of outdoor space for gardening, entertaining, or play. Enjoy the convenience of being within walking distance of Lynnewood Elementary School and the Haverford YMCA, with Manoa Shopping Center, Eagle Road shops, restaurants, and major commuter routes just minutes away. Why pay a premium for someone else's renovation when you can create a home that reflects your own style? Now offered at an improved price, 400 Rittenhouse Circle presents an exceptional opportunity to build equity in one of Havertown's most sought-after neighborhoods.
Features & Amenities
Interior
-
Total Bedrooms
3
-
Bathrooms
1
-
1/2 Bathrooms
1
-
Above Grade Finished Area
1773.0
-
Basement YN
YES
-
Cooling YN
YES
-
Cooling
Central Air, Electric
-
Fireplace YN
NO
-
Heating YN
YES
-
Heating
Natural Gas, Forced Air
-
Pet friendly
N/A
Exterior
-
Garage
Yes
-
Garage spaces
1
-
Construction Materials
Brick
-
Parking
Garage, Driveway, Attached
-
Pool
No
-
Waterfront YN
NO
Area & Lot
-
Lot Features
Corner Lot
-
Lot Size(acres)
0.32
-
Lot Size(square feet)
13,939
-
Property Type
Residential
-
Property Sub Type
Single Family Residence
-
Architectural Style
Split Level
Price
-
Sales Price
$510,000
-
Tax Amount
$9,618
-
Sq. Footage
1,773
-
Price/SqFt
$287
HOA
-
Association
No
School District
-
Elementary School
LYNNEWOOD
-
Middle School
HAVERFORD
-
High School
HAVERFORD
Property Features
-
New Construction
NO
-
Foundation Details
Block
-
Senior Community YN
NO
-
Sewer
Public Sewer
-
Tax Lot
706-000
-
Water Source
None
Schedule a Showing
Showing scheduled successfully.
Mortgage calculator
Estimate your monthly mortgage payment, including the principal and interest, property taxes, and HOA. Adjust the values to generate a more accurate rate.
Your payment
Principal and Interest:
$
Property taxes:
$
HOA fees:
$
Total loan payment:
$
Total interest amount:
$
Location
County
DELAWARE
Elementary School
LYNNEWOOD
Middle School
HAVERFORD
High School
HAVERFORD
Listing Courtesy of Bridget A McNichol , Keller Williams Main Line
RealHub Information is provided exclusively for consumers' personal, non-commercial use, and it may not be used for any purpose other than to identify prospective properties consumers may be interested in purchasing. All information deemed reliable but not guaranteed and should be independently verified. All properties are subject to prior sale, change or withdrawal. RealHub website owner shall not be responsible for any typographical errors, misinformation, misprints and shall be held totally harmless.

AGENT
Richard Nease
Call Richard today to schedule a private showing.

* Listings on this website come from the FMLS IDX Compilation and may be held by brokerage firms other than the owner of this website. The listing brokerage is identified in any listing details. Information is deemed reliable but is not guaranteed. If you believe any FMLS listing contains material that infringes your copyrighted work please click here to review our DMCA policy and learn how to submit a takedown request.© 2024 FMLS.
Related Properties
HAVERTOWN
152 SHELBOURNE ROAD
3 Beds
2 Baths
1,328 Sq.Ft.
$469,000
MLS#: PADE2118122
HAVERTOWN
505 GLENDALE ROAD
3 Beds
2 Baths
1,978 Sq.Ft.
$599,000
MLS#: PADE2118888
HAVERTOWN
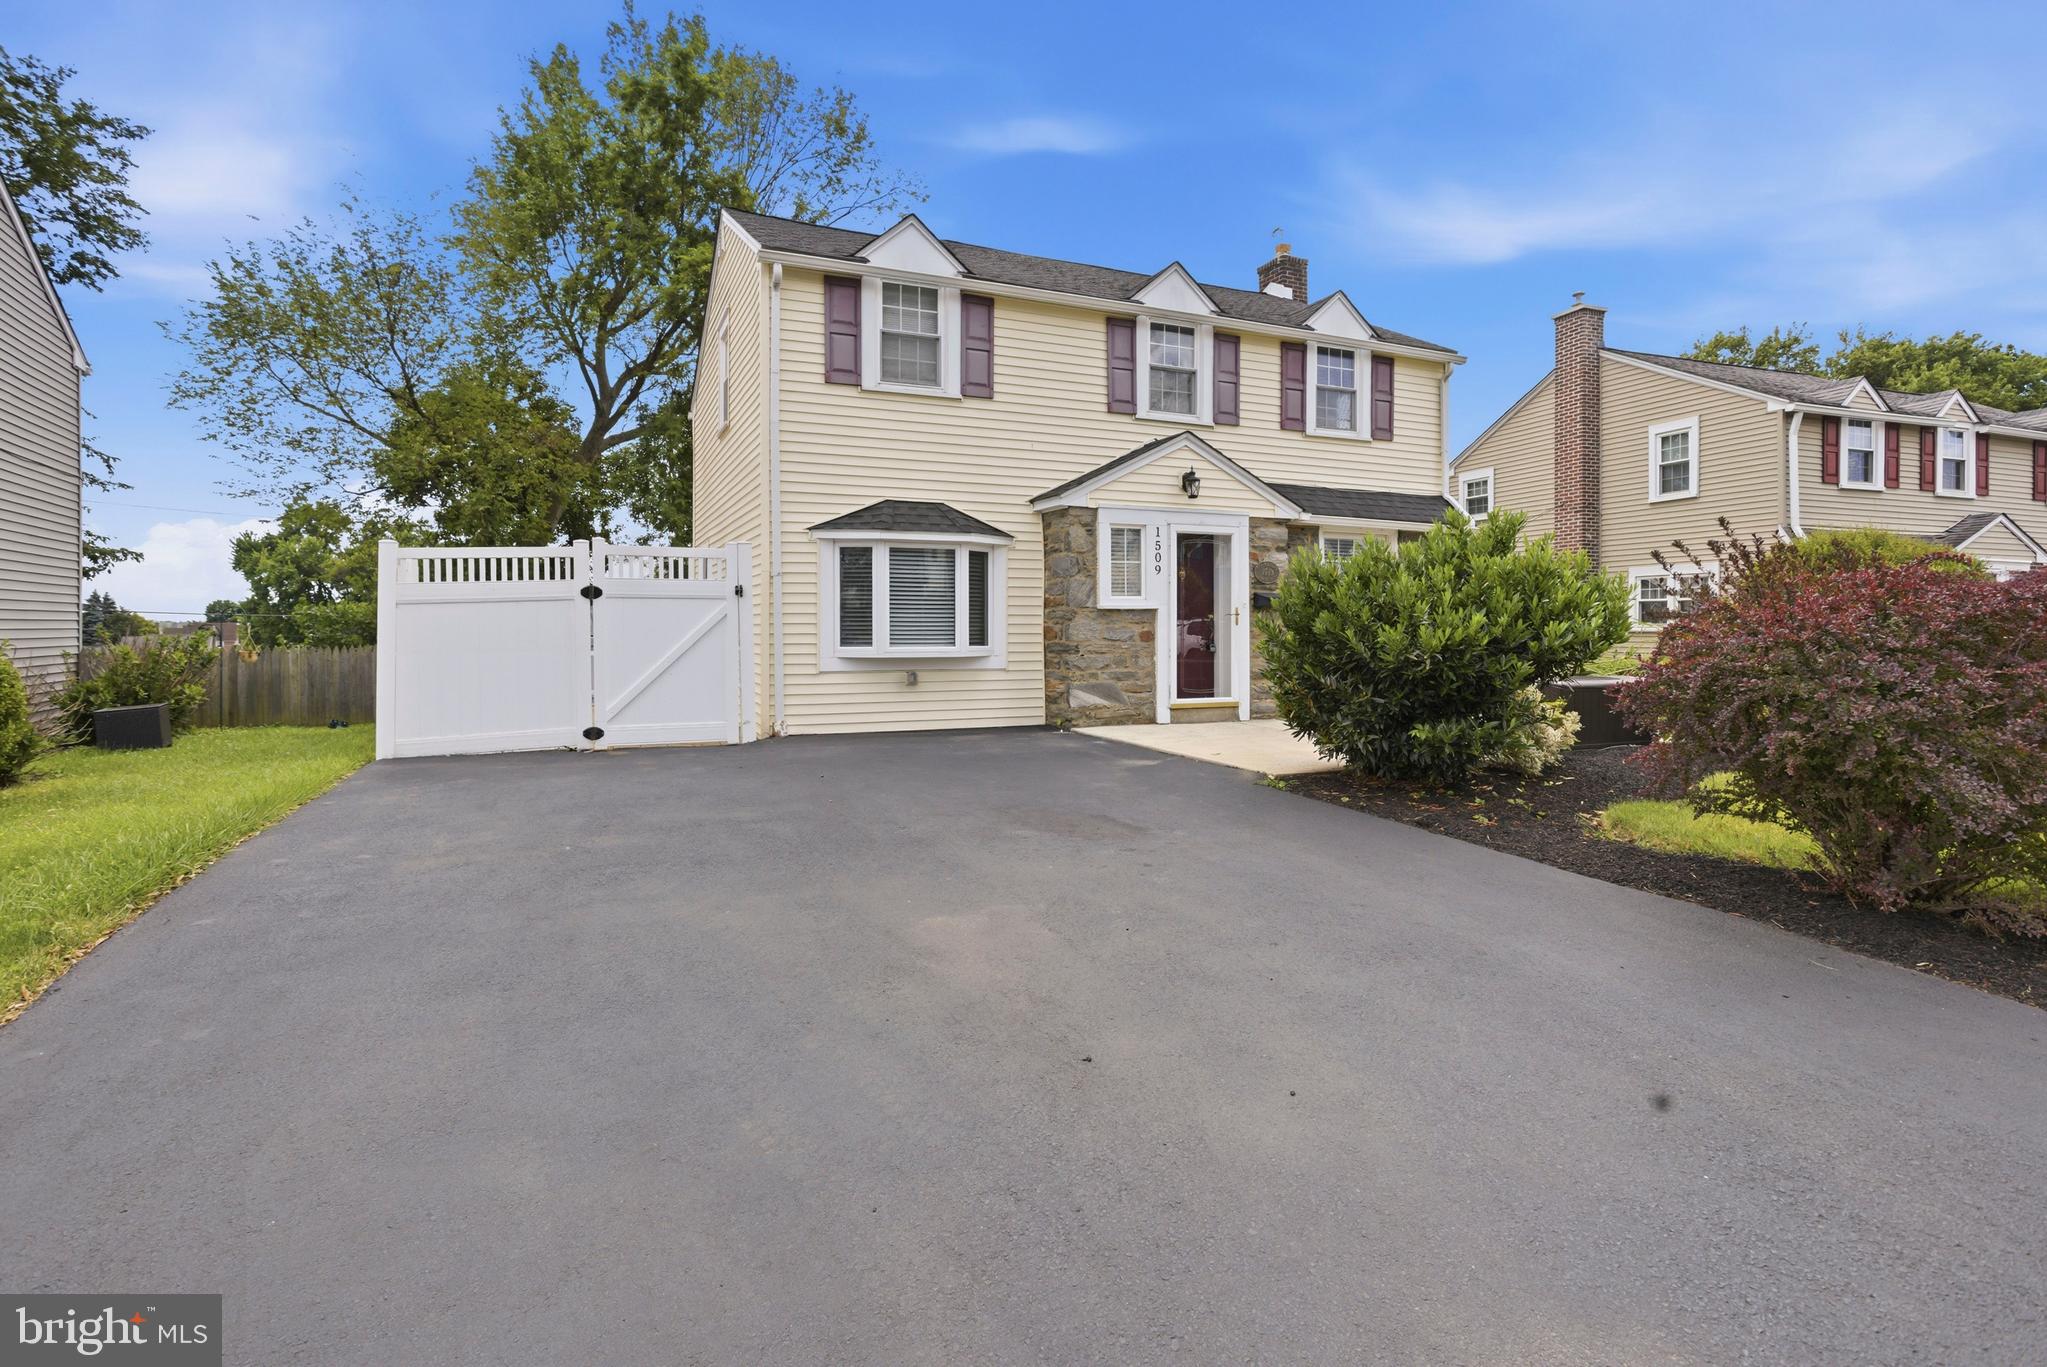
1509 NORMAN ROAD
3 Beds
1 Baths
1,425 Sq.Ft.
$499,999
MLS#: PADE2117140
HAVERTOWN
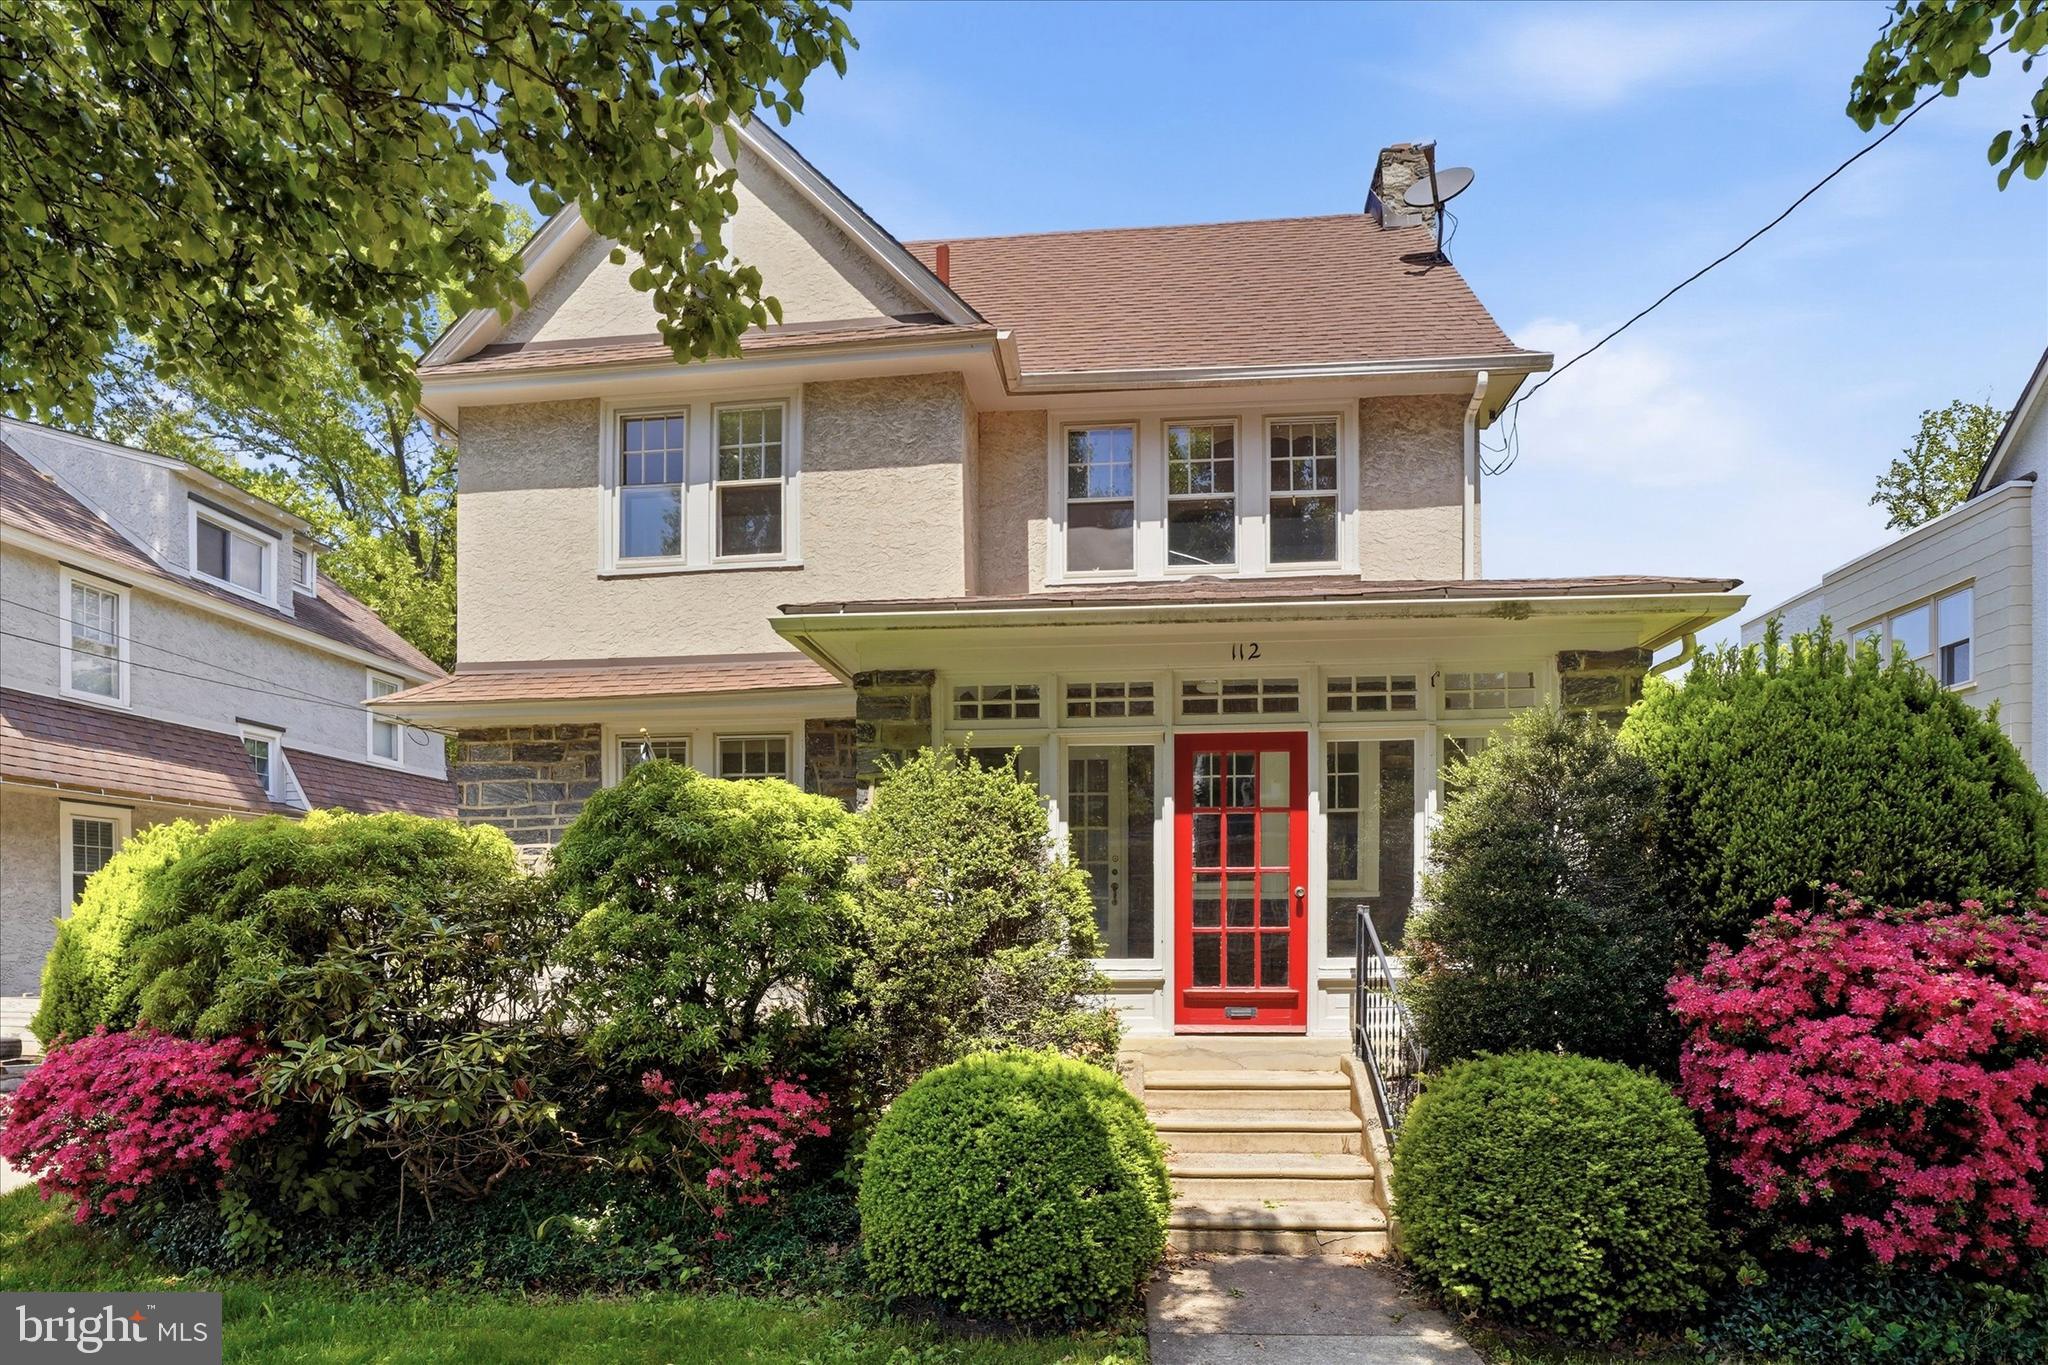
112 STRATHMORE ROAD
5 Beds
2 Baths
1,790 Sq.Ft.
$515,000
MLS#: PADE2115134
HAVERTOWN
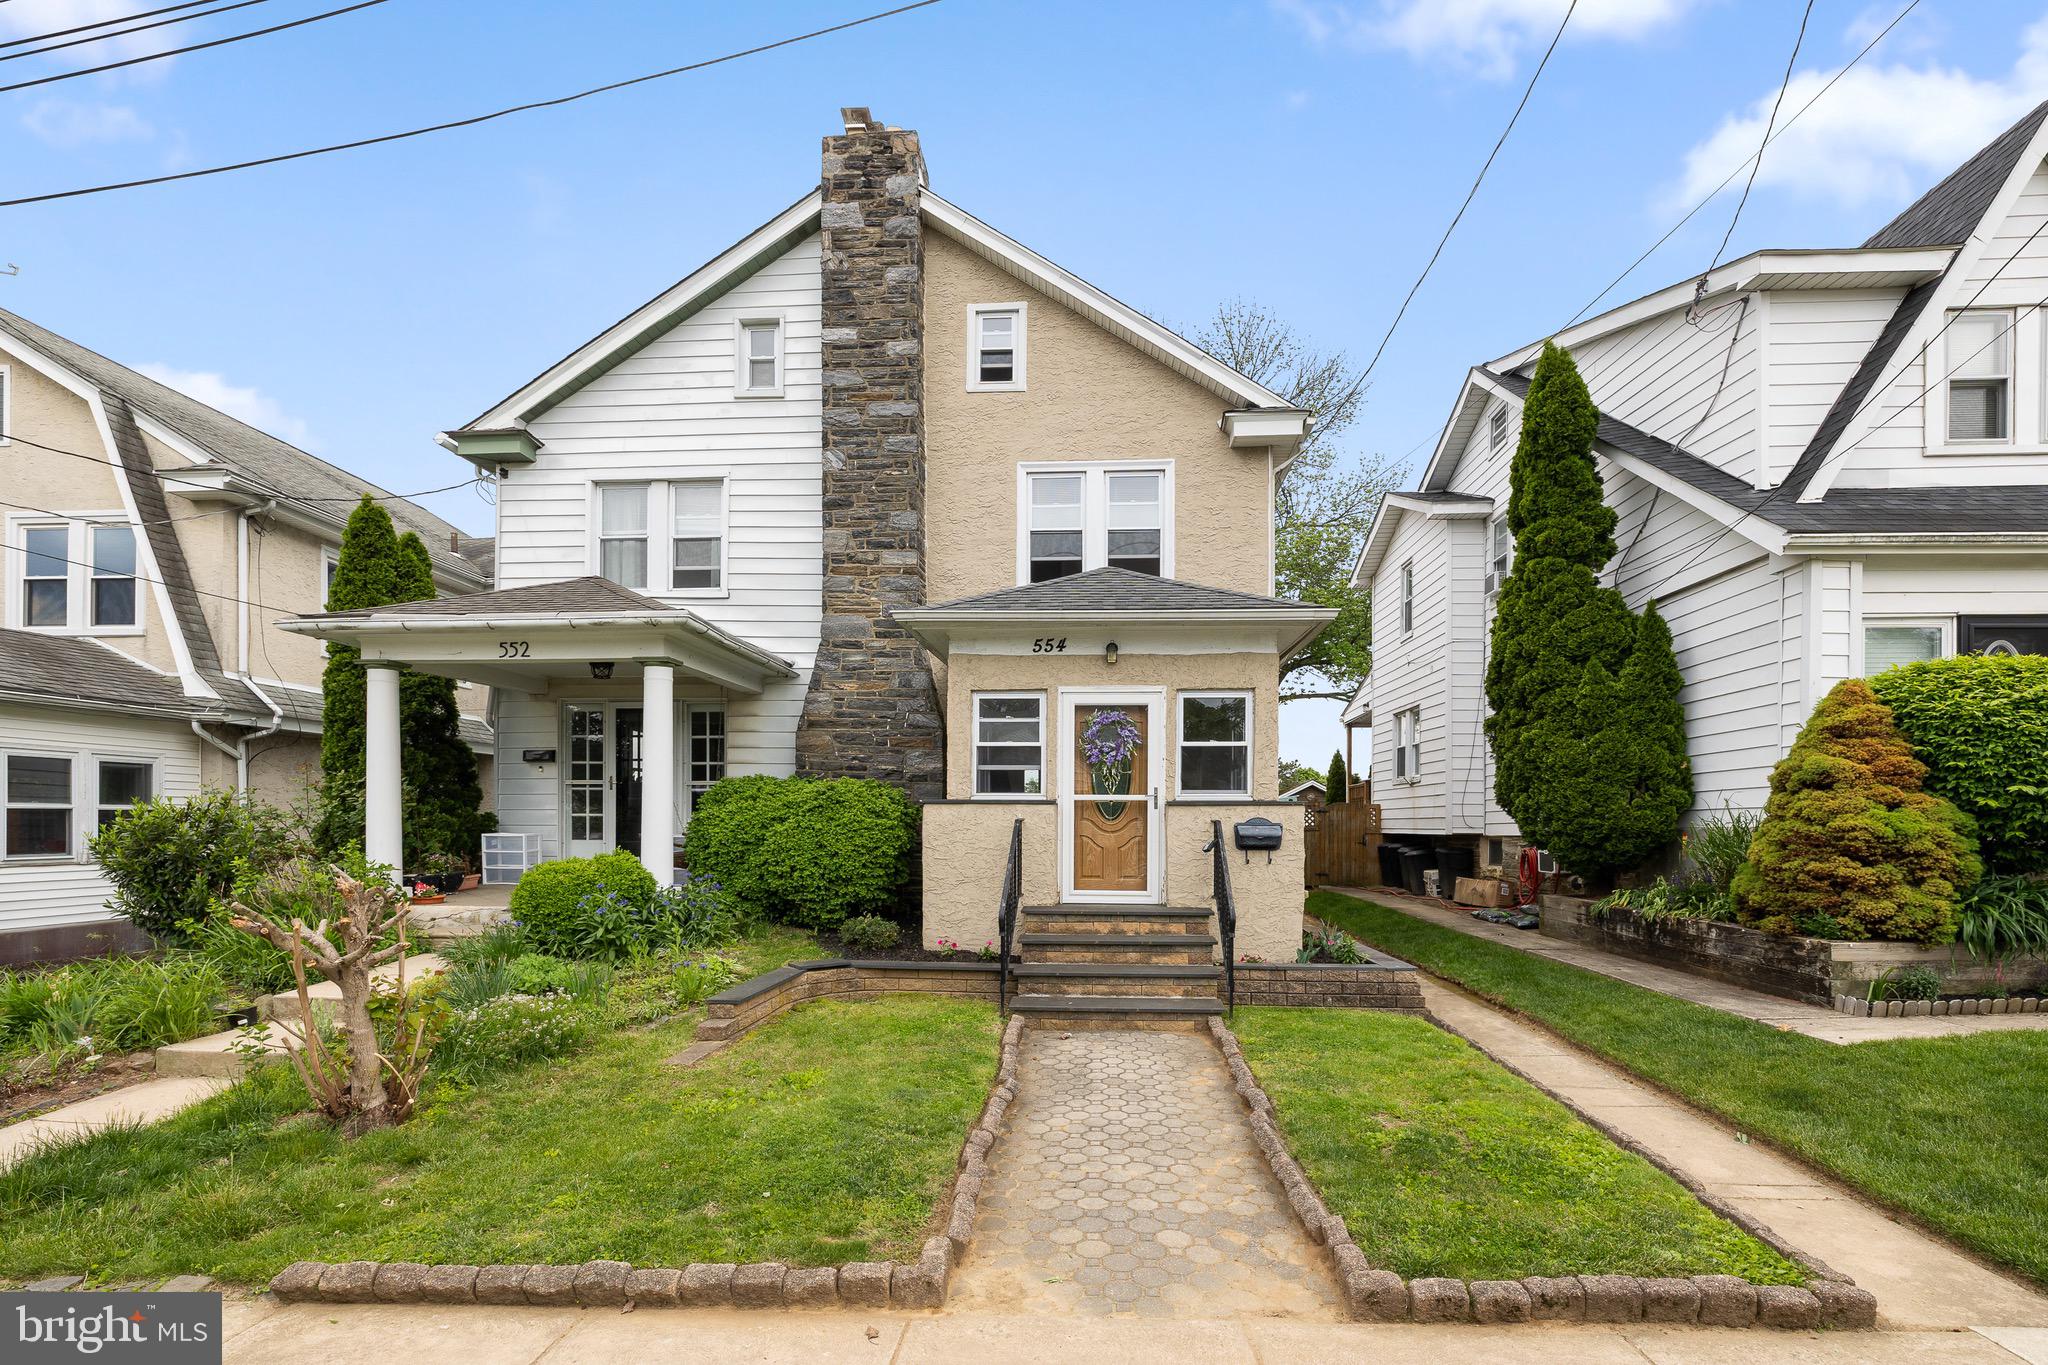
554 WALES ROAD
4 Beds
1 Baths
1,257 Sq.Ft.
$414,999
MLS#: PADE2115384
HAVERTOWN
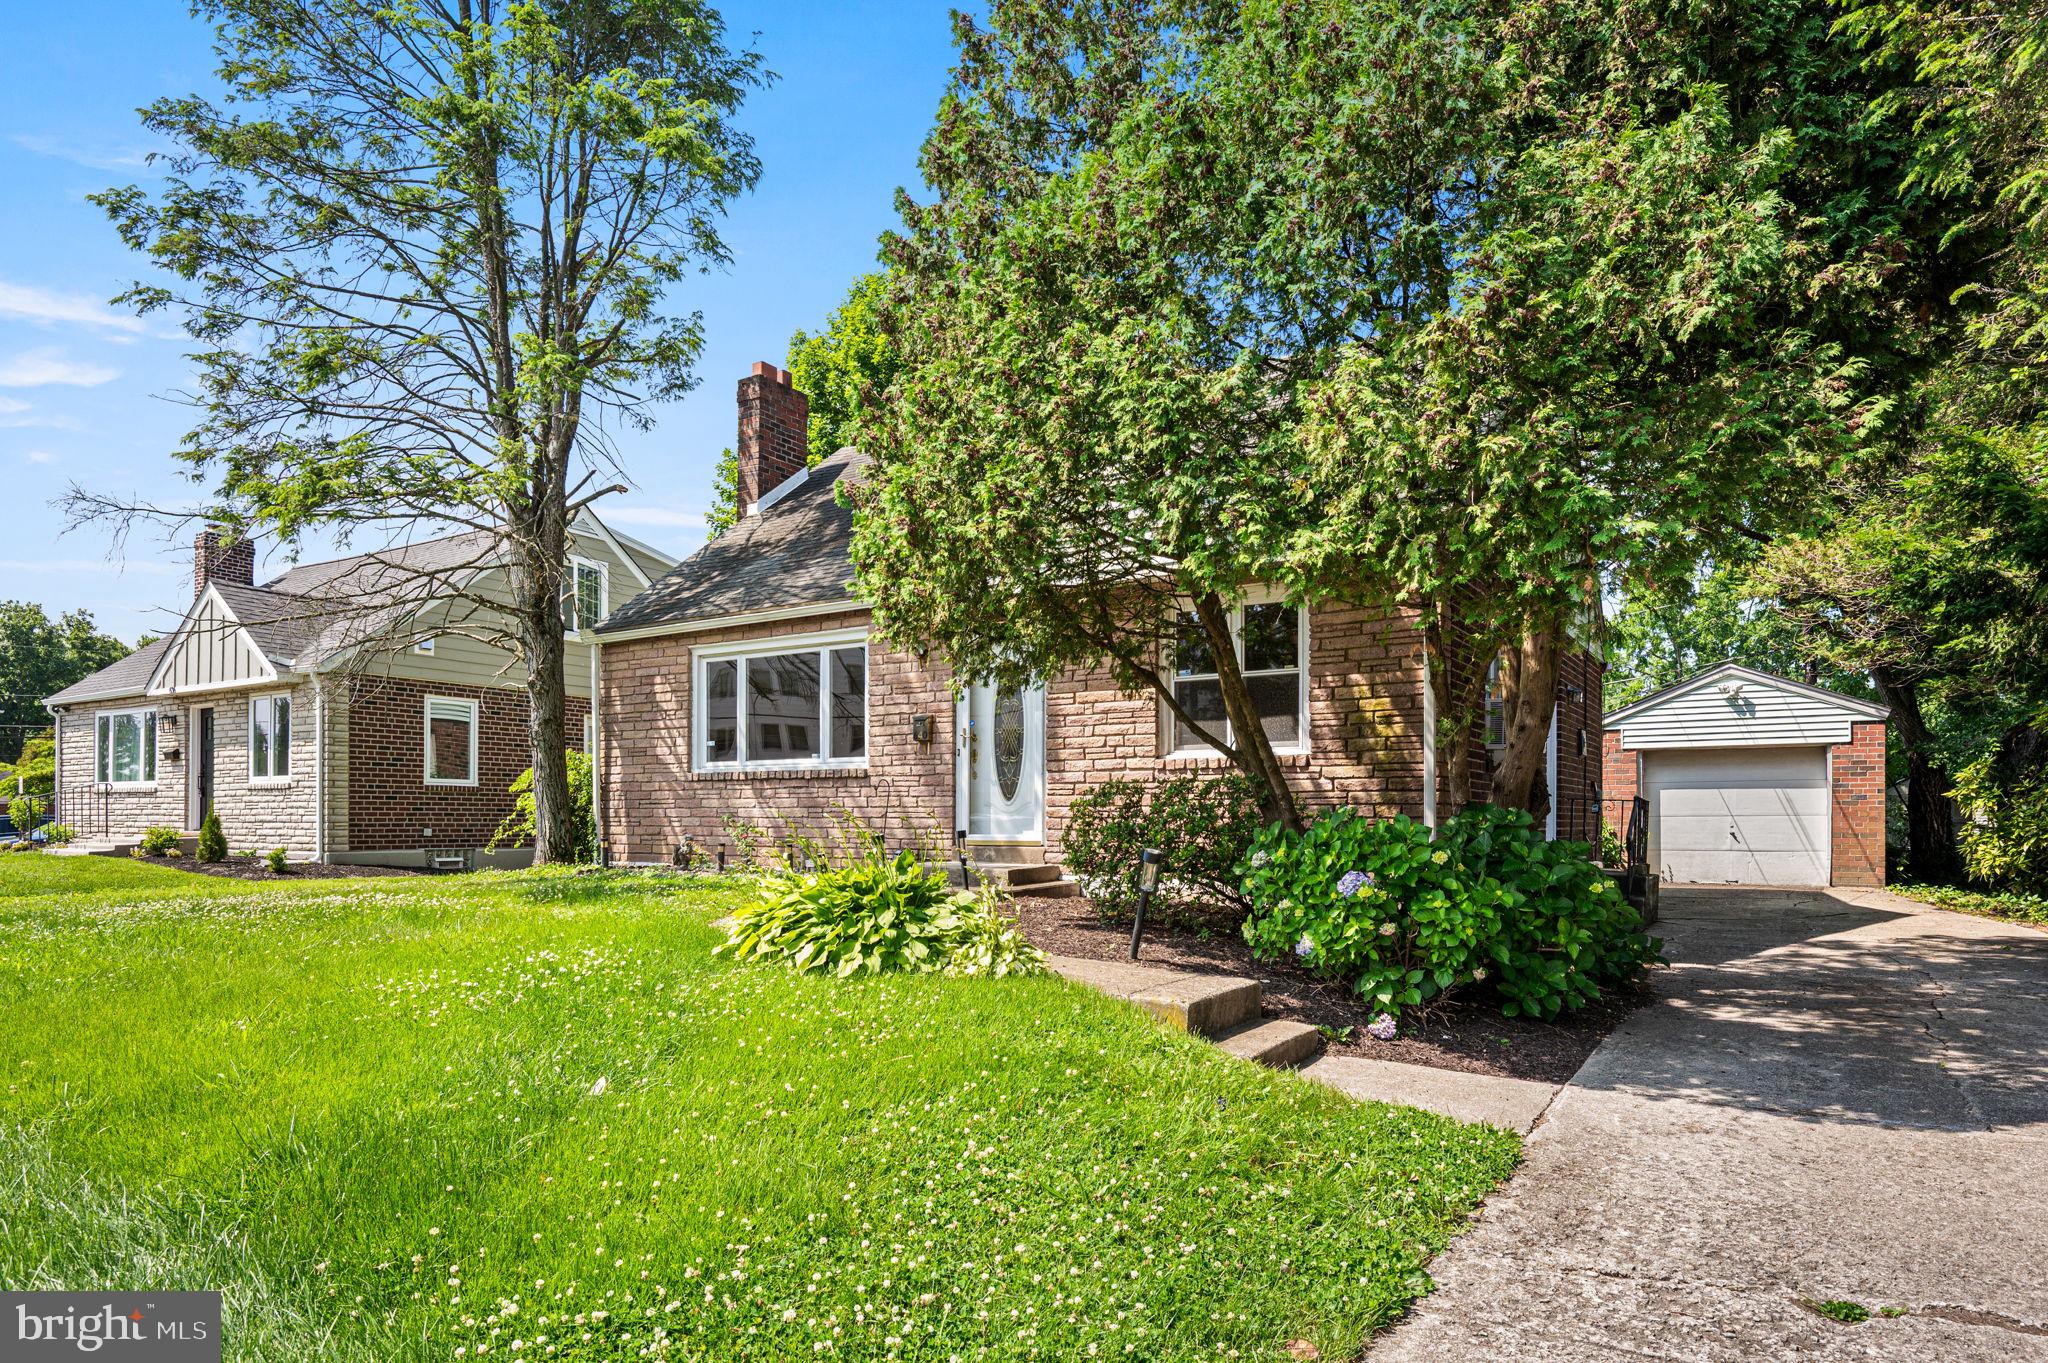
640 S EAGLE ROAD
3 Beds
2 Baths
3,664 Sq.Ft.
$489,900
MLS#: PADE2117820
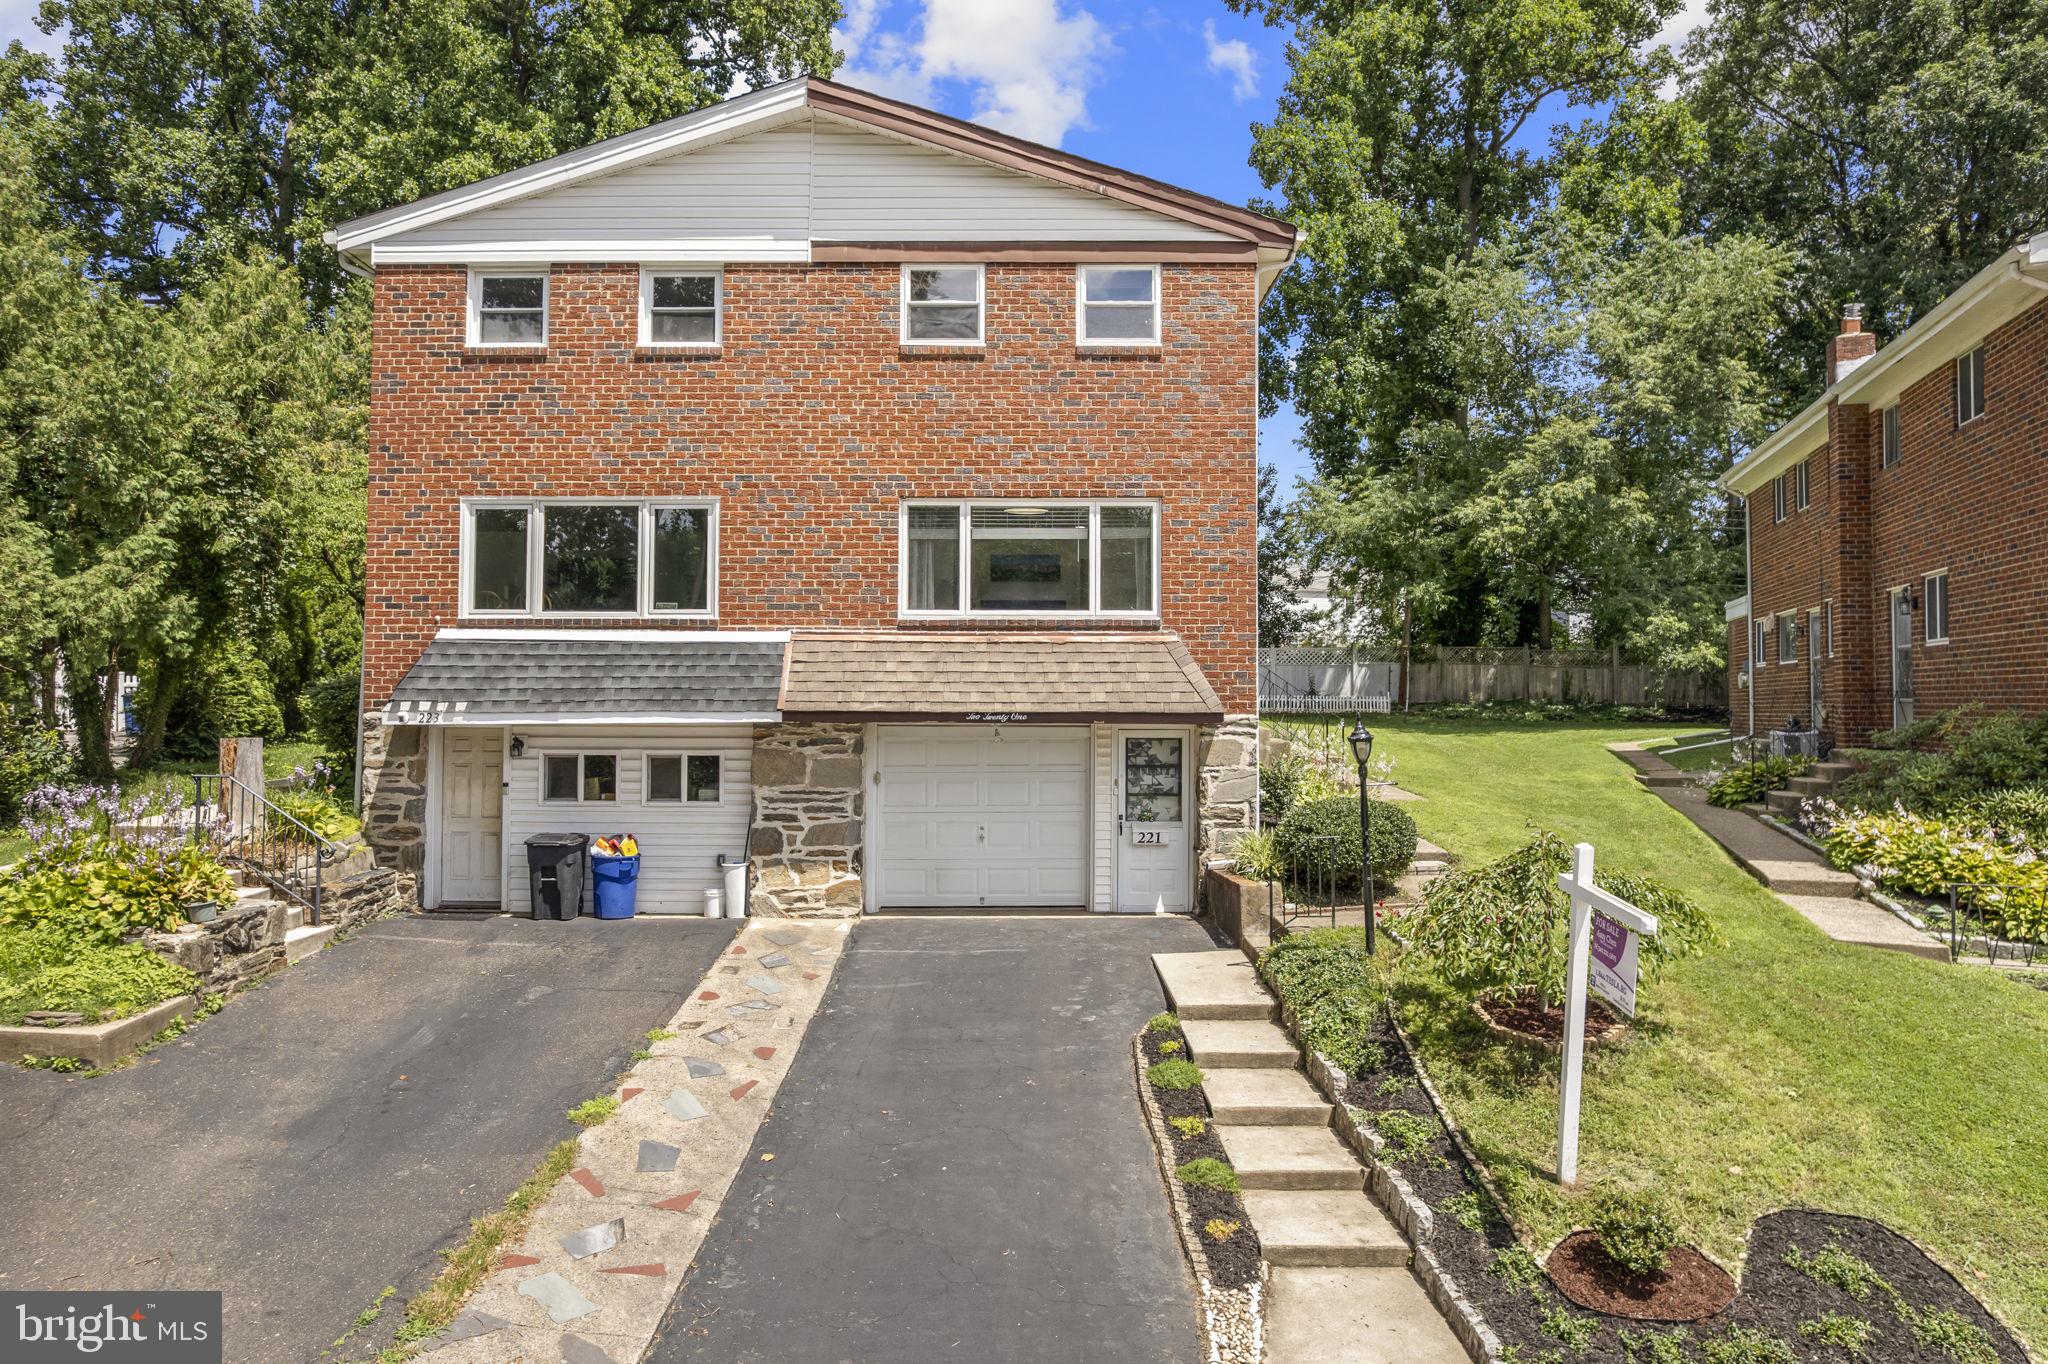
HAVERTOWN
221 JUNIPER ROAD
4 Beds
3 Baths
1,712 Sq.Ft.
$460,000
MLS#: PADE2118864
HAVERTOWN
803 GROVE PLACE
5 Beds
3 Baths
2,514 Sq.Ft.
$599,500
MLS#: PADE2113228
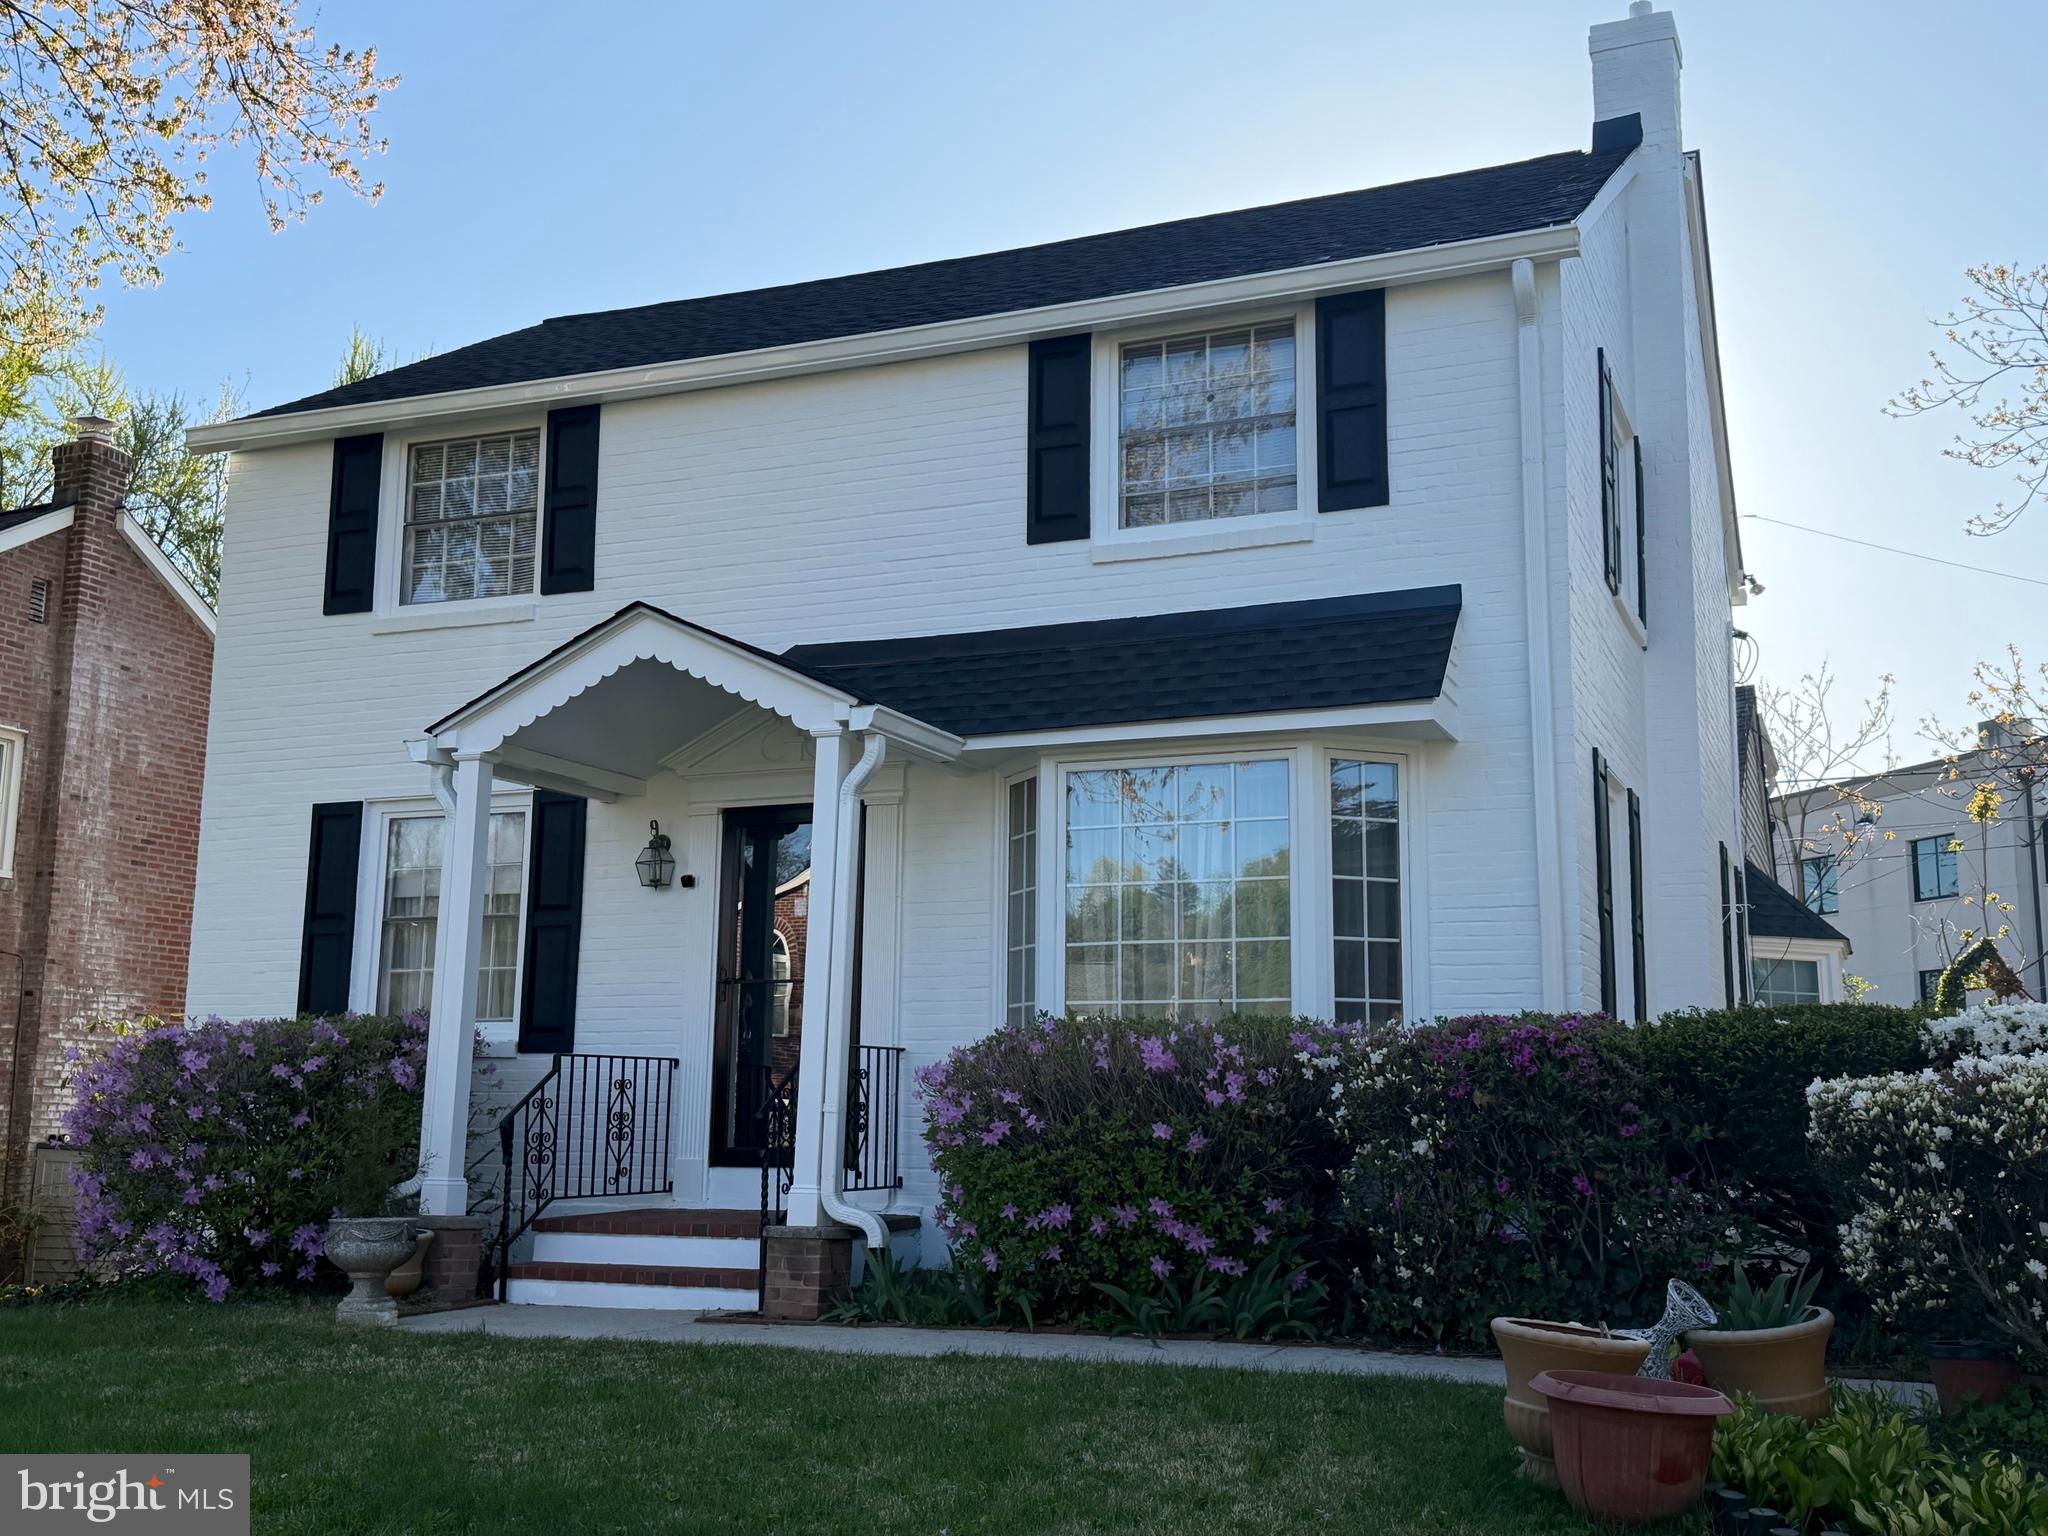
HAVERTOWN
4 MYRTLE AVENUE
5 Beds
2 Baths
2,588 Sq.Ft.
$530,000
MLS#: PADE2118396
.png)