Features & Amenities

Interior

  • Other Interior Features

    High Ceilings, Open Floorplan

  • Total Bedrooms

    2

  • Bathrooms

    2

  • Above Grade Finished Area

    1273.0

  • Basement YN

    NO

  • Cooling YN

    YES

  • Cooling

    Central Air, Electric

  • Fireplace YN

    NO

  • Heating YN

    YES

  • Heating

    Natural Gas, Forced Air

  • Main Level Bedrooms

    2

  • Pet friendly

    Yes

Exterior

  • Garage

    Yes

  • Garage spaces

    1

  • Construction Materials

    Concrete, Frame

  • Other Exterior Features

    Balcony

  • Parking

    Garage, Other, Detached

  • Pool

    No

  • Waterfront YN

    NO

Area & Lot

  • Property Type

    Residential

  • Property Sub Type

    Condominium

  • Architectural Style

    Converted Dwelling

Price

  • Sales Price

    $525,000
  • Tax Amount

    $13,548

  • Sq. Footage

    1, 273

  • Price/SqFt

    $412

HOA

  • Association

    Yes

  • Association Fee 2

    $432.77

  • Association Fee 2 Frequency

    Monthly

  • Association Fee Includes

    N/A

School District

  • Elementary School

    N/A

  • Middle School

    N/A

  • High School

    N/A

Property Features

  • New Construction

    NO

  • Accessibility Features

    Accessible Elevator Installed

  • Association Amenities

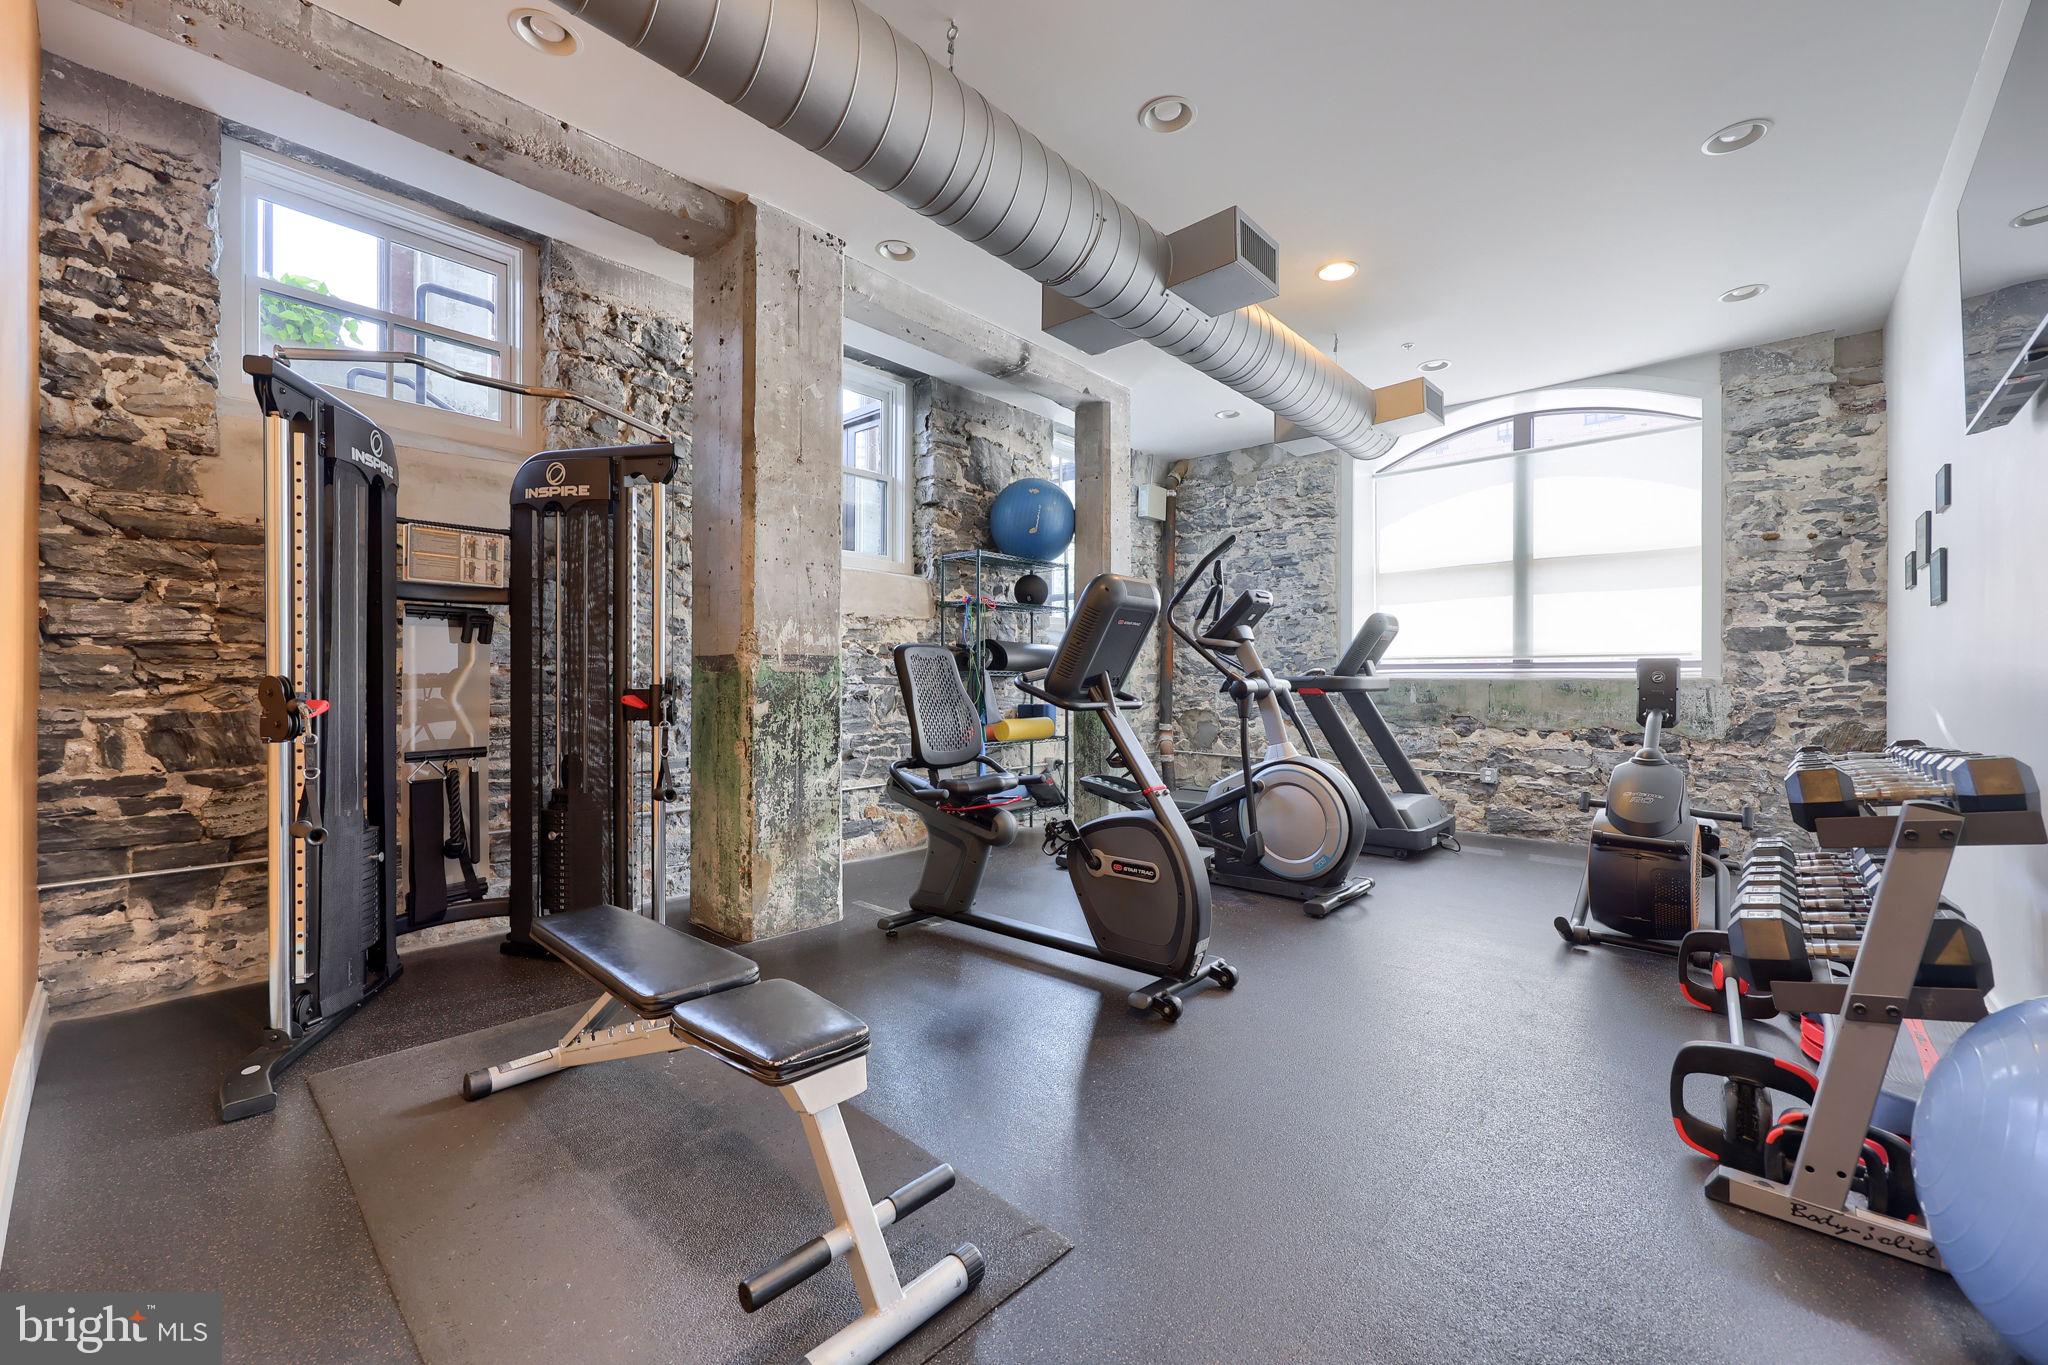
    Fitness Center, Elevator(s)

  • Senior Community YN

    NO

  • Sewer

    Public Sewer

  • Water Source

    Public

Schedule a Showing

Showing scheduled successfully.

<
>
IN PERSON
VIA CHAT

What is 3 + 4 ?


Change time

Mortgage calculator

Estimate your monthly mortgage payment, including the principal and interest, property taxes, and HOA. Adjust the values to generate a more accurate rate.

Your payment

Principal and Interest:

$

Property taxes:

$

HOA fees:

$

Total loan payment:

$

Total interest amount:

$

Location

County

LANCASTER

Elementary School

Middle School

High School

Listing Courtesy of Craig G Hartranft , Berkshire Hathaway HomeServices Homesale Realty

RealHub Information is provided exclusively for consumers' personal, non-commercial use, and it may not be used for any purpose other than to identify prospective properties consumers may be interested in purchasing. All information deemed reliable but not guaranteed and should be independently verified. All properties are subject to prior sale, change or withdrawal. RealHub website owner shall not be responsible for any typographical errors, misinformation, misprints and shall be held totally harmless.

Agent Richard Nease

AGENT

Richard Nease

Call Richard today to schedule a private showing.


* Listings on this website come from the FMLS IDX Compilation and may be held by brokerage firms other than the owner of this website. The listing brokerage is identified in any listing details. Information is deemed reliable but is not guaranteed. If you believe any FMLS listing contains material that infringes your copyrighted work please click here to review our DMCA policy and learn how to submit a takedown request.© 2024 FMLS.
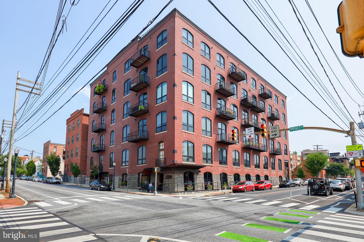
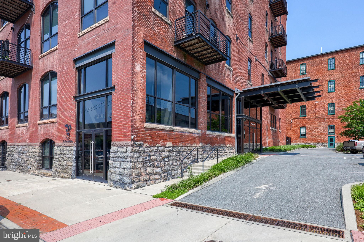
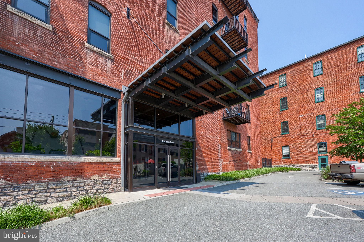
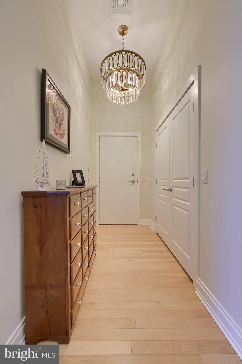
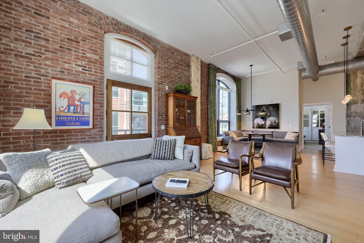
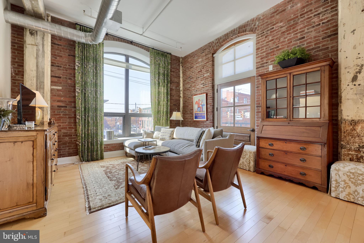
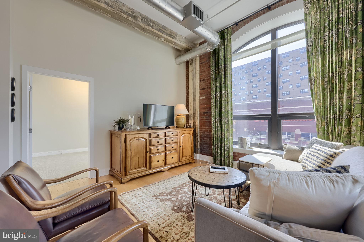
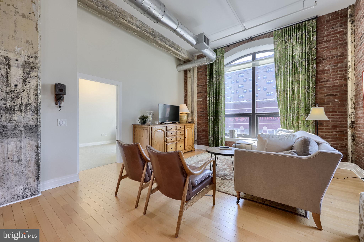
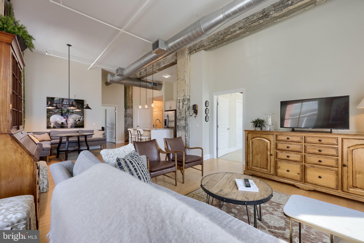
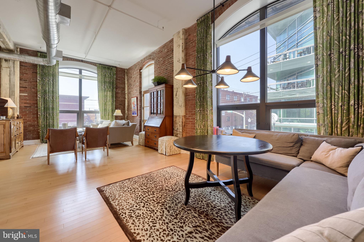
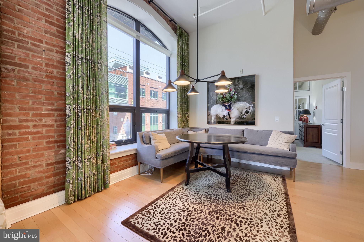
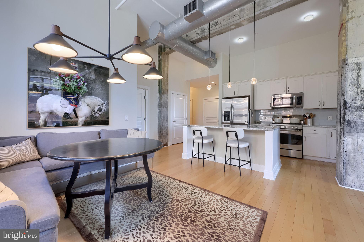
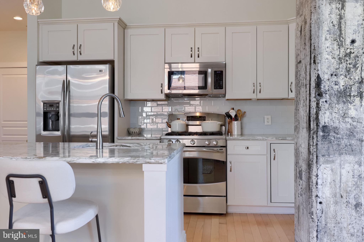
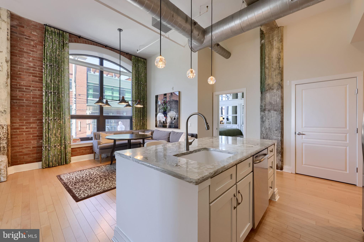
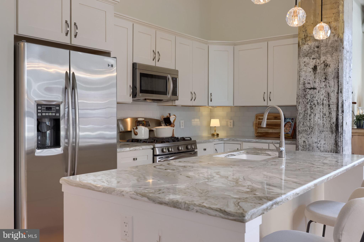
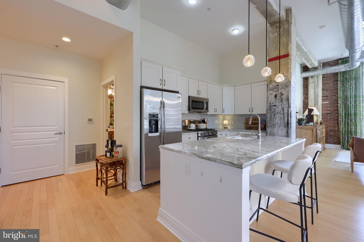
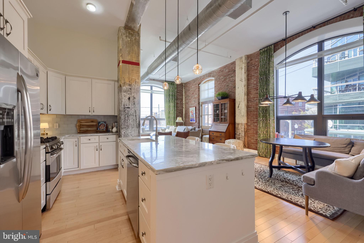
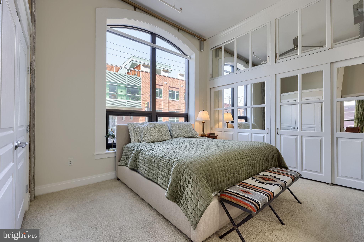
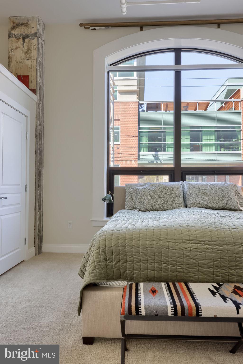
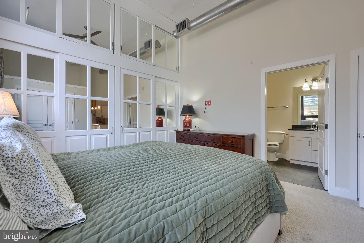
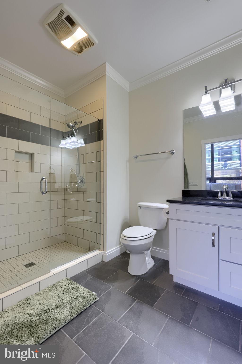
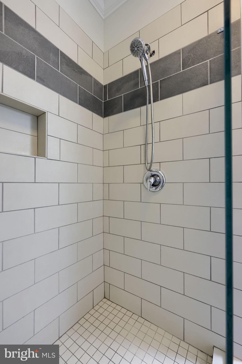
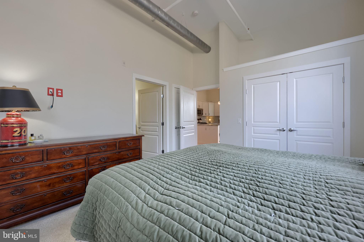
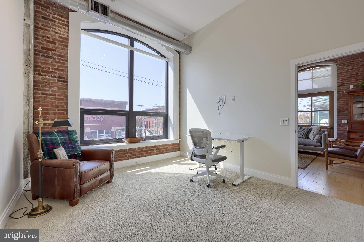
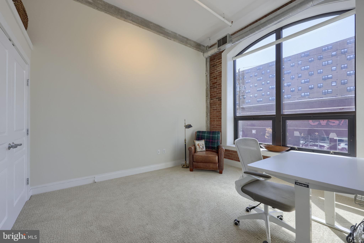
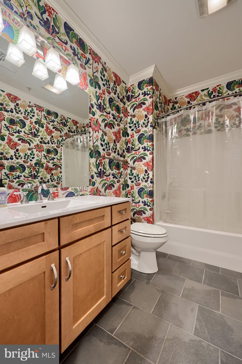
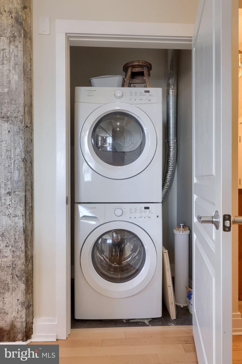
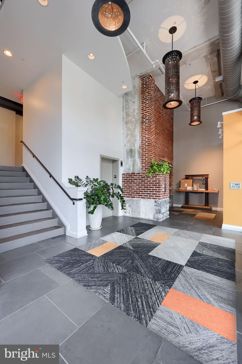
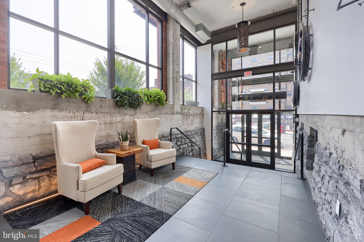

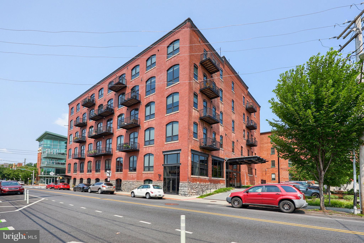
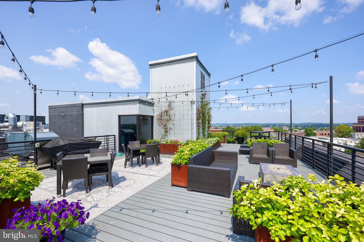
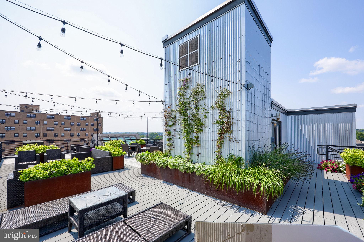
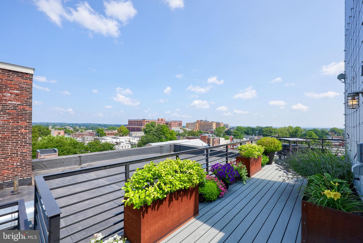
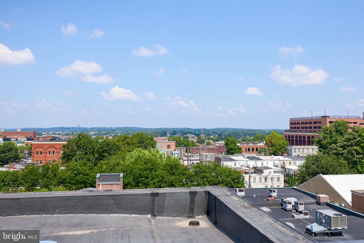
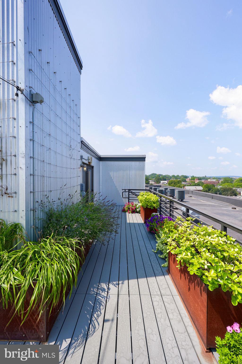
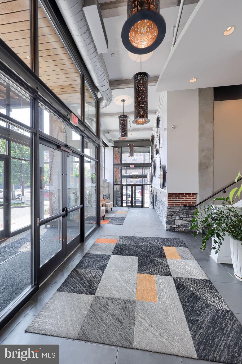
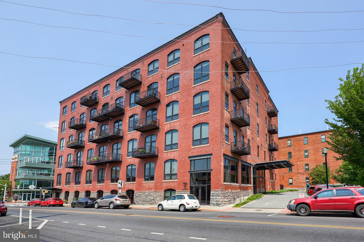
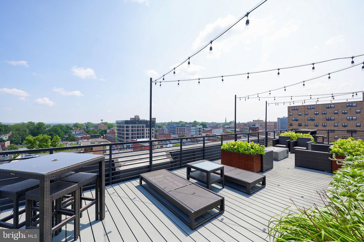
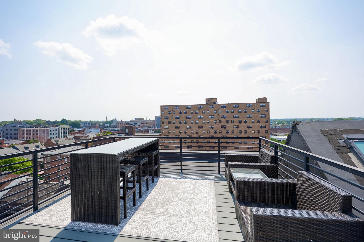
Discover urban living at its finest in this stunning 2-bedroom, 2-bathroom condo nestled within the historic Press Building in the heart of downtown Lancaster. Enjoy the open-concept layout featuring soaring ceilings, exposed brick, and welcoming natural light through the large-pane windows of this corner unit. The modern kitchen boasts stainless steel appliances, sleek white cabinetry, and a granite countertop accented by a classic subway tile backsplash. The large primary bedroom suite features generous custom built-in storage and includes a luxuriously appointed en-suite bathroom complete with a tile shower. Other features include a convenient stackable washer and dryer, a secure basement storage area, and one assigned parking space in the adjacent parking garage. This condo offers the ultimate convenience with a monthly fee covering water and natural gas utilities, building maintenance, and access to the top-floor sundeck and 24/7 fitness center. Experience the best of Lancaster City in style and comfort within the secure walls of the iconic Press Building.

41 W LEMON STREET 210

Message successfully sent.

What would you like to know?

What is 3 + 4 ?

I agree to receive email communication and understand I can unsubscribe at any time.

I agree to be contacted by Charis Realty Group via call, email, and text for real estate services. To opt out, you can reply 'stop' at any time or reply 'help' for assistance. You can also click the unsubscribe link in the emails. Message and data rates may apply. Message frequency may vary. Privacy Policy

Related Properties

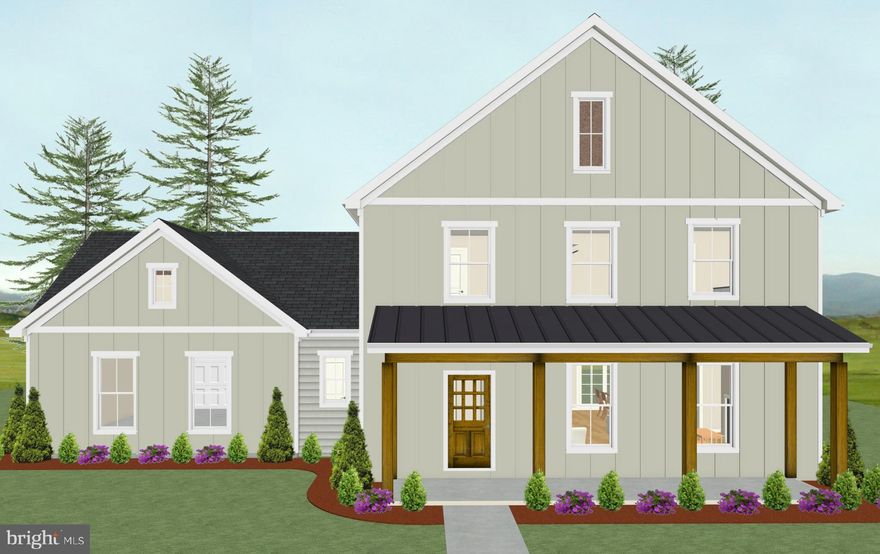
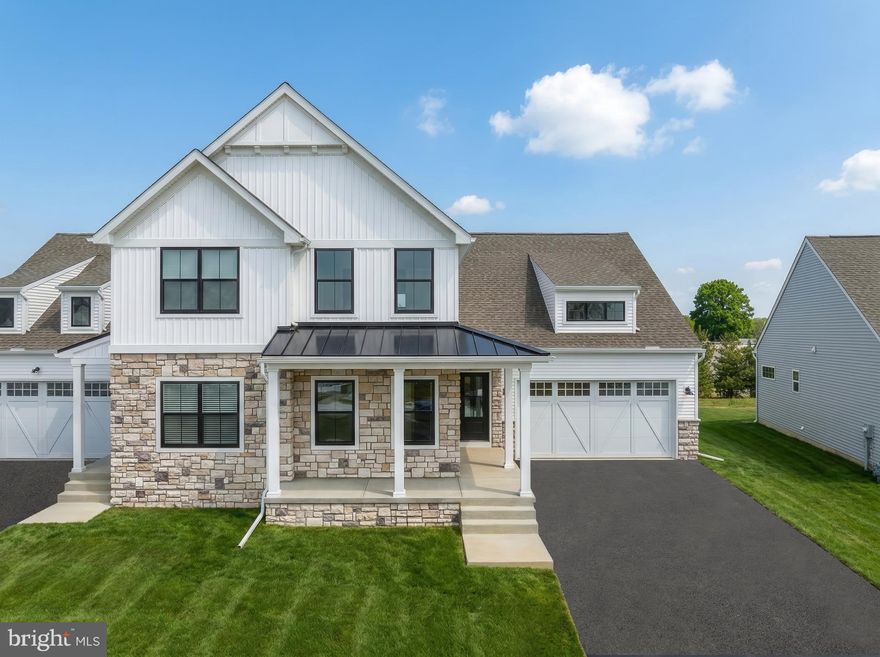
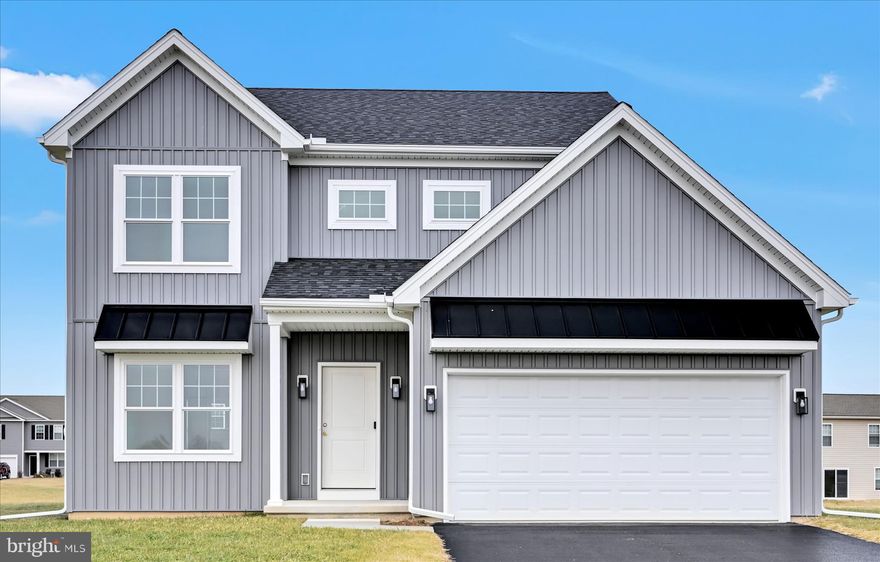
The Homes at Overlook is a quaint 6 home neighborhood in a prime location in Manheim Township.  Easy access right on Lititz pike to major highways, shopping, schools, and activities.  The CHORD floor plan has an open kitchen with island and walk-in pantry,  dining area, and living room and convenient 1st floor mudroom and laundry room.  2nd floor features a large primary bedroom with full bathroom and oversize walk-in closet.  Two additional bedrooms and full bathroom. Full front porch.  Enjoy the rear view of the overlook golf course from your rear patio.  This home can be modified to meet your needs and all interior and exterior selections can still be made to make this home your own.
#PALA2049414

LANCASTER

2020 MELODY LANE 8

3 Beds

2 Baths

2,056 Sq.Ft.

$595,900

MLS#: PALA2049414

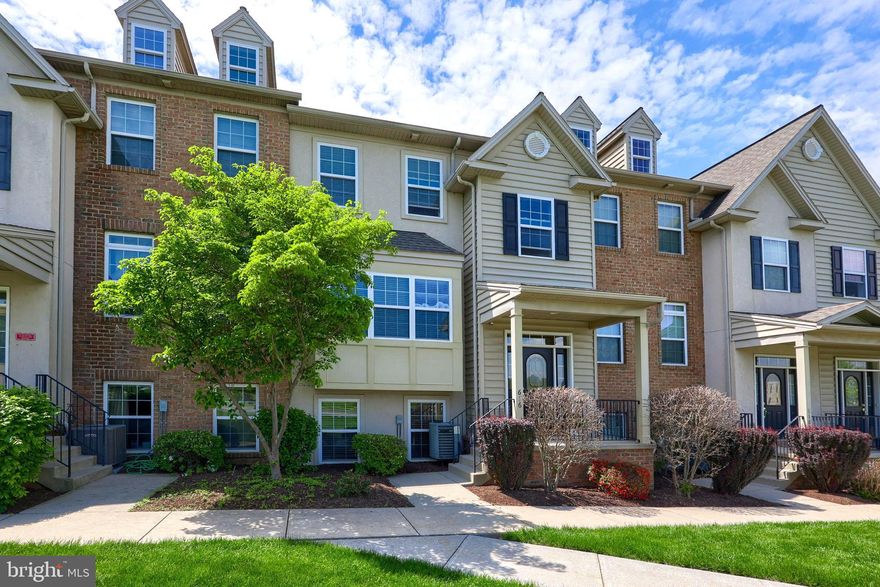
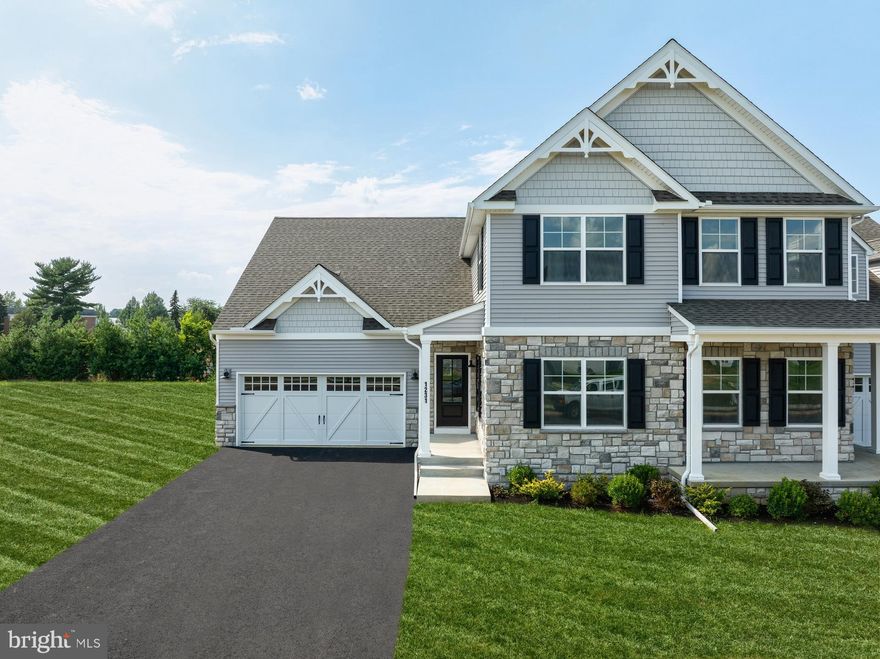
This Crestwood Farmhouse is a 3 bed, 2.5 bath duplex featuring an open floorplan and first-floor Owner's Suite. The Family Room, with cathedral ceilings and a gas fireplace, opens up to the Dining Area and Classic Kitchen with eat-in island and pantry. The Classic Kitchen features quartz countertops, stainless steel appliances, crown molding, and garbage matte black light fixtures. The entire living area has a cathedral ceiling. The first-floor Owner's Suite has a private full bath and large walk-in closet. The ensuite bathroom features a double-bowl vanity with quartz countertops, tiled-wall shower, and linen closet. The Laundry Room is conveniently located on the first floor. A private Study is located at front of home. The entire first floor is finished with engineered plank flooring. 2 additional bedrooms with walk-in closets, a full bath with tile floor, and small Loft area complete the second floor. The unfinished basement provides an additional 1,389 square feet of unfinished space with rough ins for a half bath. 2-car Garage included. 

Experience the best of Lancaster, PA living in Somerford at Stoner Farm, a community of new construction homes built by Keystone Custom Homes. With a prime location on a 56-acre community that borders the beautiful Stoner Park, Somerford at Stoner Farm offers a tranquil atmosphere that is perfect for families seeking a peaceful retreat. The community is just minutes away from downtown Lancaster, where you can find unique shops, restaurants, and entertainment venues. And with the Lancaster train station conveniently located just 2.5 miles away, your commute to big cities has never been easier. Our quality homes are backed with an industry-leading 20-year warranty structural warranty. Learn more about how Keystone Custom Homes are 80% more efficient than used homes and 50% more efficient than other new homes.

Price shown includes all applicable incentives when using a Keystone Custom Homes preferred lender. Price subject to change without notice.
#PALA2082864

LANCASTER

1229 HERSHEY LANE CRESTWOOD

3 Beds

2 Baths

2,127 Sq.Ft.

$571,990

MLS#: PALA2082864

Welcome to 616 Petersburg Road, Lancaster—an exceptional luxury townhome offering over 2,200 square feet of living space in the highly sought-after Richmond Square community and Manheim Township School District. Combining modern comfort and a prime Lancaster County location, this meticulously maintained home is truly move-in ready.
The lower level features a spacious family room or optional 4th bedroom/recreation space, a half bath, generous storage areas, and a two-car. 
The main living area has an open-concept layout designed for both everyday living and entertainment. Newer wall to wall carpet, 9-foot ceilings, create a warm yet sophisticated atmosphere. The kitchen is the heart of the home, featuring granite countertops, a custom tile backsplash, center island, built-ins, new stove and microwave, and ample cabinetry. Adjacent living and dining spaces offer flexibility for gatherings large or small, while the cozy gas fireplace adds warmth and charm.
A standout feature is the office with French doors—perfect for working from home in privacy, while also offering potential as a den, library, or additional bedroom. Sliders lead to the deck, where you can relax and enjoy breathtaking Lancaster County sunsets and the neighborhood walking paths.
Upstairs, the spacious primary suite has  a large walk-in closet and  private bath. Two additional generously sized bedrooms,a full family bath and a second-floor sitting area/library nook, convenient laundry area, and abundant storage closets complete the upper level.
Additional highlights include:
Brand-new carpeting throughout ,
*Efficient natural gas heat*, 
*Second-floor laundry with dryer & washer included*, 
*Multiple oversized storage closets on every floor*, 
*Finished lower level offering flexible living space* ,
There is a possibility that an elevator could be added, as there is an approximately 4.4' x 4.6' extra storage closet on each floor where other units have installed elevators. It will be the buyer’s responsibility to verify whether installation is feasible.
Location truly sets this home apart. Richmond Square offers a vibrant village-style atmosphere with restaurants, shopping, and conveniences just across the street. Downtown Lancaster is less than 5 miles south, while charming Lititz is only 5 miles north. Easy access to highways, hospitals, parks, and walking trails makes daily living effortless.
For buyers seeking low-maintenance luxury living with space, style, and convenience, 616 Petersburg Road is a standout opportunity you won’t want to miss. Schedule your private showing today and experience Lancaster County living at its finest.
#PALA2087726

LANCASTER

616 PETERSBURG ROAD

3 Beds

2 Baths

2,506 Sq.Ft.

$456,900

MLS#: PALA2087726

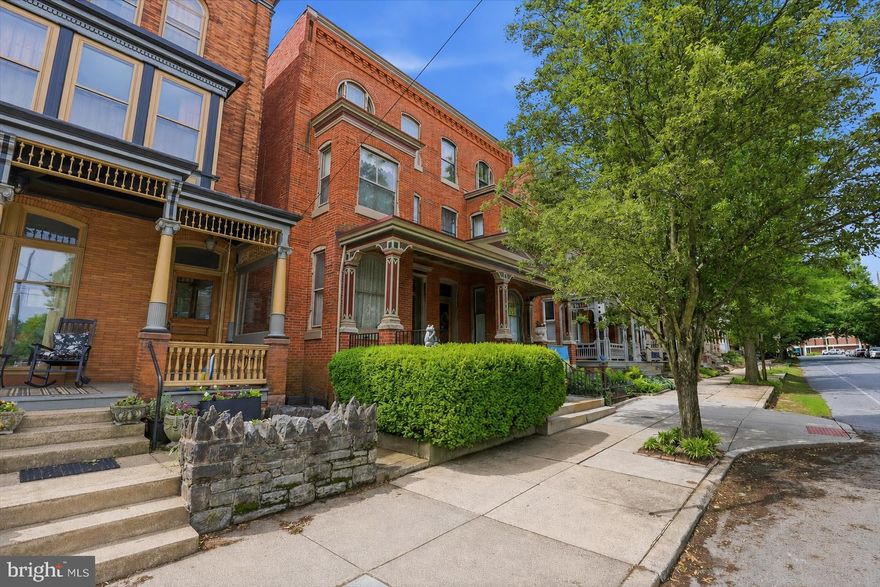
Tucked along one of Lancaster City’s classic tree-lined blocks, 716 N Lime Street blends timeless character with some seriously rare amenities for city living.
This 4-bedroom, 2.5-bath home is full of the charm people love about Lancaster’s historic homes—high ceilings, bow windows, decorative millwork throughout,  warm details, and inviting living spaces—while offering thoughtful updates for everyday comfort. The kitchen has been refreshed and flows nicely into the main living areas, making the home feel both functional and welcoming. One of the most unique features is the second-floor greenhouse, a bright and inspiring space perfect for plant lovers, morning coffee, or a peaceful creative retreat.
Step outside to a private courtyard, ideal for outdoor dining, gardening, or simply enjoying a quiet moment in the city. And then there’s the garage — something you almost never see in Lancaster City. With over 1,300 square feet, this incredible space can comfortably accommodate 4+ vehicles and offers endless possibilities for hobbyists, collectors, or workshop space. With minor modifications, it could even accommodate an RV-sized bay. If you’ve been searching for a Lancaster City home that offers historic charm plus truly exceptional garage space, this one is a rare find.
#PALA2081808

LANCASTER

716 N LIME STREET

5 Beds

2 Baths

2,646 Sq.Ft.

$520,000

MLS#: PALA2081808

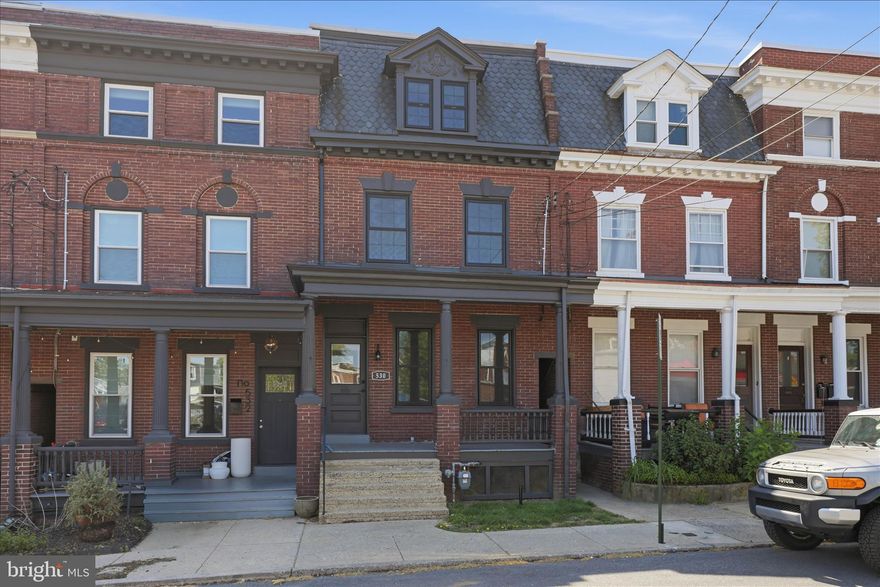
Welcome to Your Dream Home at 530 Park Avenue!

Don't just walk—RUN—to this stunning 4-bedroom, 2.5-bath masterpiece that has been meticulously customized by the outstanding team at 2 By Design building & remodeling. This house is not just a place to live; it’s a lifestyle waiting to be embraced.

As you step through the front door, you’re greeted by a warm and inviting living room/dining area, perfect for hosting gatherings or intimate family dinners. The space is flooded with natural light, creating an atmosphere that is both cozy and vibrant. And with the addition of a brand-new half bath, your guests will feel right at home.

Prepare to be wowed by the heart of the home: the breathtaking 15 x 11 custom kitchen! This gourmet oasis features towering 54-inch wall cabinets that provide ample storage for all your culinary needs. The spacious 6 x 3 center island is perfect for meal prep or casual breakfasts, adorned with luxurious new quartz countertops that add an elegant touch. Stunning ceramic-tiled walls surround a farmhouse sink, while a 4-burner gas cooking range with a middle grill, built-in microwave, and a delightful custom coffee bar make this kitchen a chef's paradise.

Moving to the second floor, you’ll find the expansive primary bedroom that exudes tranquility. This private retreat features its own customized en-suite bathroom, designed to elevate your morning routine. Indulge in the large ceramic-tiled walk-in shower with built-ins, his-and-hers double vanities, and a convenient linen closet, all set on chic tiled bathroom floors. Just steps away, you’ll appreciate the thoughtfully relocated upstairs laundry room, adding convenience to your daily life.

This floor also boasts the second beautifully customized bathroom, showcasing a ceramic-tiled tub/shower combination, complete with a fresh new vanity, countertop, and modern hardware. Down the hall, the second bedroom invites rest and relaxation, while the third floor surprises you with spacious third and fourth bedrooms, perfect for family, guests, or even a home office. Each bedroom is equipped with new ceiling fans and cozy carpeting, ensuring comfort and style throughout.

Step outside to discover your very own outdoor haven. The delightful 17 x 9 covered front porch is the ideal spot to sip your morning coffee while watching the world go by. The backyard, featuring a new vinyl fence, offers a safe space for the kids and pets to frolic, and is perfect for entertaining friends under the stars.

Located just a minute away from an array of bars, restaurants, shops, and public transportation, this home perfectly balances tranquility and convenience. With plenty of parking available at all times, you can entertain guests without a worry.

530 Park Avenue is not just a house; it’s a sanctuary where every detail has been thoughtfully designed for modern living. Don’t miss out on this incredible opportunity—schedule your viewing today, and start the next chapter of your life in this magnificent home!
#PALA2086748

LANCASTER

530 PARK AVENUE

4 Beds

2 Baths

1,944 Sq.Ft.

$425,900

MLS#: PALA2086748

* No Open House Sunday 5/24 for Memorial Day Weekend*  CUSTOM NEW CONSTRUCTION in the desirable Southern Village community! The Baxter model offers the perfect blend of quality craftsmanship, functional design, and everyday convenience — ideally located just minutes from downtown Lancaster with easy access to Route 30 and 283. This thoughtfully designed 1,800 sq ft floor plan features 4 bedrooms, 2.5 bathrooms, a full unfinished basement, and a 2-car garage. Standard features include luxury vinyl plank flooring, painted kitchen cabinetry, granite countertops, 9' 1st floor ceilings, and a 10x10 patio or deck. Built with premium materials, customizable finishes, builder warranty, and no construction loan required, this is your opportunity to build your dream home with confidence. Multiple homesites available — call today for details!
#PALA2082956

LANCASTER

256 PILGRIM DRIVE

4 Beds

2 Baths

1,800 Sq.Ft.

$475,900

MLS#: PALA2082956

New on site 1 day ago
Discover this stunning split-level home in the desirable Conestoga Gardens, set to undergo a major renovation in 2025, enhancing its charm and functionality. Spanning 3,369 sq. ft. , this residence features four spacious bedrooms and 2.5 bathrooms, perfect for comfortable living. The exterior boasts a 0.51-acre lot, complete with a BBQ grill and exterior lighting, ideal for entertaining or relaxing outdoors. Enjoy serene views of the nearby creek and stream, creating a tranquil backdrop for your daily life. The property also offers convenient water access, perfect for those who appreciate nature and outdoor activities. Inside, the home features a blend of hardwood, luxury vinyl plank, and marble flooring, providing a stylish and durable foundation. The daylight full basement offers additional space for recreation or storage, while the main floor laundry adds to the home's practicality. Cozy up by the wood-burning fireplace during cooler months, creating a warm and inviting atmosphere. Parking is a breeze with an attached two-car garage and ample driveway space. This property combines modern amenities with natural beauty, making it an ideal choice for those seeking a peaceful retreat with easy access to water activities. Don't miss the opportunity to make this exceptional home your own!
#PALA2088932

LANCASTER

315 CONESTOGA BOULEVARD

4 Beds

2 Baths

3,369 Sq.Ft.

$474,900

MLS#: PALA2088932

New on site today
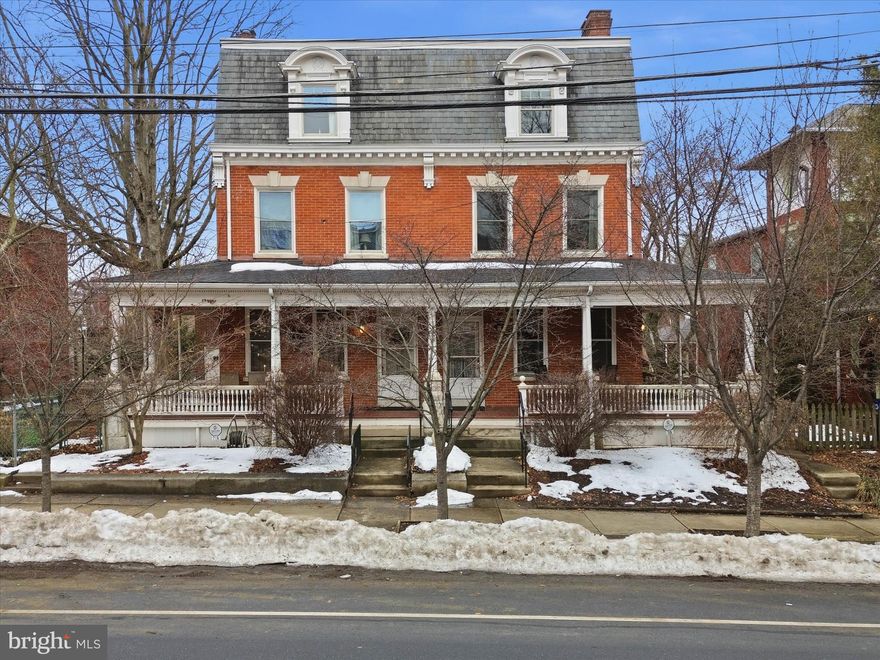
Welcome to 640 W. Chestnut Street, a rare opportunity to own a beautifully preserved piece of Lancaster history in the heart of the city’s beloved West End. Built circa 1857, this stately 4-bedroom, 2-bath residence has been meticulously maintained by the same owner since 1987 and offers the kind of character and architectural charm that is increasingly hard to find. Homes along this iconic stretch of Chestnut Street rarely come to market, especially those that have retained so much of their original warmth and craftsmanship over the years.
Rich in history and timeless in design, the home reflects the elegance of Lancaster’s industrial golden age, when West Chestnut Street became home to many of the city’s prominent professionals and business leaders during the rise of the Hamilton Watch Company.
Inside, spacious rooms, historic details, and a welcoming atmosphere create a home full of both charm and opportunity. While cosmetic updates may allow the next owner to bring their own vision and style to the space, the pride of ownership and level of care throughout the home are unmistakable. A detached two-car garage adds a rare and highly desirable convenience for city living.
Located just moments from downtown Lancaster’s restaurants, galleries, markets, coffee shops, and more, 640 W. Chestnut Street offers the perfect blend of historic character, walkability, and the opportunity to make a truly special home your own.
#PALA2085198

LANCASTER

640 W CHESTNUT STREET

4 Beds

2 Baths

2,404 Sq.Ft.

$575,000
MLS#: PALA2085198

This Crestwood Traditional is a 3 bed, 2.5 bath duplex featuring an open floorplan and first-floor Owner's Suite. The Family Room, with cathedral ceilings and a gas fireplace, opens up to the Dining Area and Kitchen with eat-in island and pantry. The upgraded kitchen features quartz countertops, tile backsplash, gas range, 42" cabinets, crown molding, and garbage disposal. The entire living area has a cathedral ceiling. The first-floor Owner's Suite has a private full bath and large walk-in closet. The ensuite bathroom features a double-bowl vanity with quartz countertops, tiled-wall shower, and linen closet. The Laundry Room is conveniently located on the first floor. A private Study is located at front of home. The entire first floor is finished with engineered plank flooring. 2 additional bedrooms with walk-in closets, a full bath with tile floor, and small Loft area complete the second floor.

The unfinished basement provides an additional 1,402 square feet for future expansion. 2-car Garage included.

Welcome to Somerford at Stoner Farm Carriages, a new community of custom attached homes in Lancaster, PA. With a prime location on a 56-acre community that borders the beautiful Stoner Park, Somerford at Stoner Farm Carriages offers a tranquil atmosphere that is perfect for families seeking a peaceful retreat. This community is well-suited for new homeowners with its excellent schools and nearby parks. The atmosphere here is warm and friendly, with four distinct seasons that offer something for everyone, from summer festivals to winter wonderlands. Somerford at Stoner Farm Carriages is just minutes away from downtown Lancaster, where you can find unique shops, restaurants, and entertainment venues. The area is steeped in rich history and culture, with many museums and galleries showcasing the region's heritage. Join the 12+ homeowners that have decided to build in Somerford at Stoner Farm Carriages.

Price shown includes all applicable incentives when using a Keystone Custom Homes preferred lender. Price subject to change without notice.
#PALA2064902

LANCASTER

1231 HERSHEY LANE

3 Beds

2 Baths

2,114 Sq.Ft.

$559,990

MLS#: PALA2064902

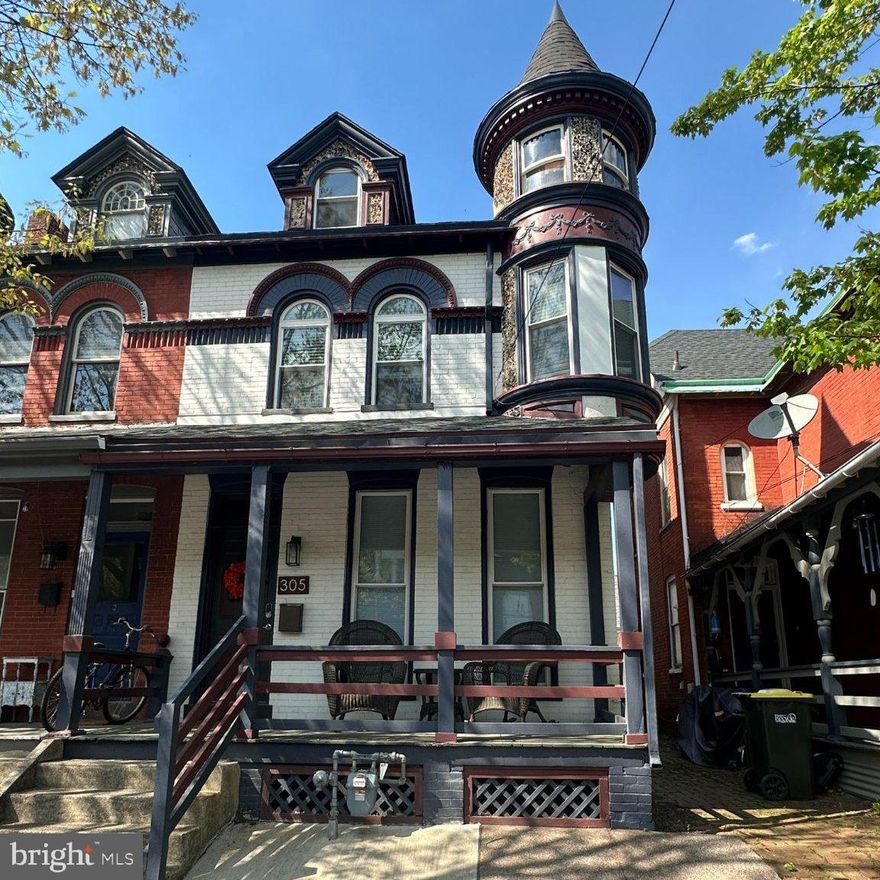
Welcome to 305 W. Lemon Street, a beautifully updated city home in the heart of Lancaster that blends classic charm with modern comfort.  This 3 bedroom, 2.5 bathroom residence offers hardwood floors throughout most of the first and second levels, filling the home with warmth and character, while the fully carpeted third floor provides a cozy and flexible space for a bedroom, office , or retreat.

The main level features a striking exposed brick accent wall and bright, sun-filled windows, creating an inviting atmosphere. The fully updated kitchen is a true highlight, complete with stainless steel appliances, a large island and granite countertops - perfect for cooking, gathering, and entertaining.

Upstairs, the primary suite feels like a private sanctuary with a charming nook, and spa inspired bathroom featuring double sinks,  a tub/shower combination, and a sauna for ultimate relaxation.

Located just steps from downtown Lancaster, this home offers easy walkability to local shops, restaurants, and popular venues.  If you are looking for stylish city living with comfort and convenience, 305 W. Lemon Street is a must-see.

*NOTE - Potentially there is an opportunity for an off-street parking space located directly behind the home.  Parking spaces rent for $50.00 a month upon availability.
#PALA2082772

LANCASTER

305 W LEMON STREET

3 Beds

2 Baths

1,855 Sq.Ft.

$439,900
MLS#: PALA2082772

 - property

Send a message

Message successfully sent.

Your message

What is 3 + 4 ?

Reason for contacting?

I agree to receive email communication and understand I can unsubscribe at any time.

I agree to be contacted by Charis Realty Group via call, email, and text for real estate services. To opt out, you can reply 'stop' at any time or reply 'help' for assistance. You can also click the unsubscribe link in the emails. Message and data rates may apply. Message frequency may vary. Privacy Policy

Sign Out

Virtual Assistant

Would you like to take the next step with this property? We can help you schedule a showing or virtual tour, or send you more details.

Yes, I would like more information.

Thank You for Your Reply, One of Our Agents will contact you as soon as possible

No, maybe later.

Thank you, you can always contact me via email, phone number or through the contact form.

Realhub AI

Lucy - Your AI-Powered Realtor

Update Your Temporary Password

Personalize your search

Enter your email and we'll notify you immediately when new listings match what you're looking for.

or enter email address

Already have an account ? Login here

Continue your home search

I agree to receive communications and understand I can unsubscribe at any time.

I agree to be contacted by Charis Realty Group via call, email, and text for real estate services. To opt out, you can reply 'stop' at any time or reply 'help' for assistance. You can also click the unsubscribe link in the emails. Message and data rates may apply. Message frequency may vary. Privacy Policy

Already have an account ? Login here

We use cookies

We use cookies primarily for analytics to enhance your experience. By accepting, you agree to our use of these cookies. You can manage your preferences or learn more about our cookies policy.