


Property
Beds
3
Full Baths
2
1/2 Baths
1
Year Built
1974
Sq.Footage
1,080
Why keep renting when your rent keeps going up every year? Lock in your mortgage payment and make this fully renovated home your own. 435 Battery Dr in Havre de Grace, MD offers 3 bedrooms, 2.5 bathrooms, no HOA fee, and a fully permitted 2026 renovation in Harford County. New roof, HVAC, plumbing, electrical, kitchen, bathrooms, and patio—all completed in 2026. The major updates are already done, so you can move in without budgeting for major replacements for years to come. Three spacious upstairs bedrooms include a primary suite with a private bathroom. The open living room flows past a half bathroom into a dining area and a modern kitchen with a quartz waterfall island, Samsung stainless-steel appliances, a new range, white herringbone tile backsplash, and recessed lighting. The main level also features a dramatic fireplace feature wall and a separate laundry room. Enjoy a fenced rear yard, a 150-square-foot patio off the kitchen, and off-street parking for two cars. Convenient to Aberdeen Proving Ground, I-95, Bel Air, and the Susquehanna River. Ask about a seller-funded 2-1 rate buydown, or a Backyard Oasis, or a bedroom conversion to an Expanded Closet System, or another customization you have in mind. The options are only limited by your imagination to make this home perfect for you. And eligible buyers may qualify for lender programs offering little or no out-of-pocket down payment. This home may or may not be right for you. But before you sign another lease, would it hurt to tour it and see if buying might cost less each month than renting?
Features & Amenities
Interior
-
Total Bedrooms
3
-
Bathrooms
2
-
1/2 Bathrooms
1
-
Above Grade Finished Area
1080.0
-
Basement YN
NO
-
Cooling YN
YES
-
Cooling
Central Air, Electric
-
Fireplace YN
YES
-
Heating YN
YES
-
Heating
Natural Gas, Central
-
Pet friendly
N/A
Exterior
-
Garage
No
-
Construction Materials
Other
-
Parking
Concrete, On Street, Driveway
-
Patio and Porch Features
Patio
-
Pool
No
-
Waterfront YN
NO
Area & Lot
-
Lot Size(acres)
0.04
-
Lot Size(square feet)
1,692
-
Property Type
Residential
-
Property Sub Type
Townhouse
-
Architectural Style
Traditional
Price
-
Sales Price
$260,000
-
Tax Amount
$1,088
-
Financing Options
Cash, Conventional, FHA, VA
-
Sq. Footage
1,080
-
Price/SqFt
$240
HOA
-
Association
No
School District
-
Elementary School
N/A
-
Middle School
N/A
-
High School
N/A
Property Features
-
New Construction
NO
-
Foundation Details
Other, Slab
-
Senior Community YN
NO
-
Sewer
Public Sewer
-
Tax Lot
54
-
Water Source
Public
Schedule a Showing
Showing scheduled successfully.
Mortgage calculator
Estimate your monthly mortgage payment, including the principal and interest, property taxes, and HOA. Adjust the values to generate a more accurate rate.
Your payment
Principal and Interest:
$
Property taxes:
$
HOA fees:
$
Total loan payment:
$
Total interest amount:
$
Location
County
HARFORD
Elementary School
Middle School
High School
Listing Courtesy of Edward S Treadwell, LPT Realty, LLC
RealHub Information is provided exclusively for consumers' personal, non-commercial use, and it may not be used for any purpose other than to identify prospective properties consumers may be interested in purchasing. All information deemed reliable but not guaranteed and should be independently verified. All properties are subject to prior sale, change or withdrawal. RealHub website owner shall not be responsible for any typographical errors, misinformation, misprints and shall be held totally harmless.

Salesperson, Realtor
Richard Nease
Call Richard today to schedule a private showing.

* Listings on this website come from the FMLS IDX Compilation and may be held by brokerage firms other than the owner of this website. The listing brokerage is identified in any listing details. Information is deemed reliable but is not guaranteed. If you believe any FMLS listing contains material that infringes your copyrighted work please click here to review our DMCA policy and learn how to submit a takedown request.© 2024 FMLS.
Related Properties
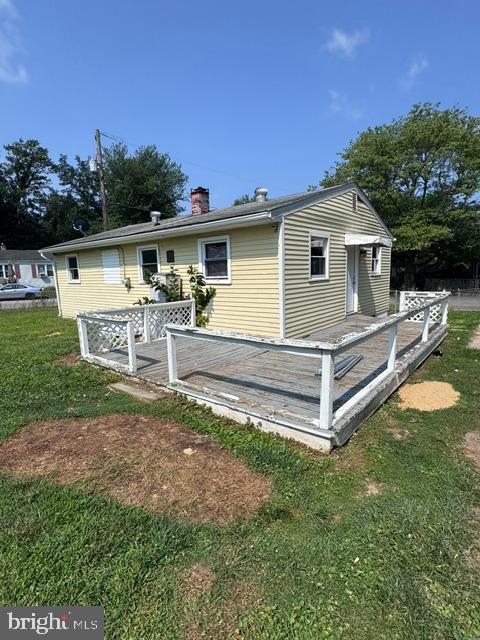
HAVRE DE GRACE
140 DEAVER STREET
3 Beds
1 Baths
864 Sq.Ft.
$239,999
MLS#: MDHR2055266

HAVRE DE GRACE
107 ANDERSON AVENUE B
2 Beds
2 Baths
1,568 Sq.Ft.
$289,000
MLS#: MDHR2060742

HAVRE DE GRACE
712 S WASHINGTON STREET
3 Beds
1 Baths
1,667 Sq.Ft.
$250,000
MLS#: MDHR2060010

HAVRE DE GRACE
201 SECRETARIAT DRIVE 201-D
2 Beds
2 Baths
1,585 Sq.Ft.
$289,000
MLS#: MDHR2058770

HAVRE DE GRACE
113 GRACECROFT COURT
3 Beds
2 Baths
1,512 Sq.Ft.
$280,000
MLS#: MDHR2060038
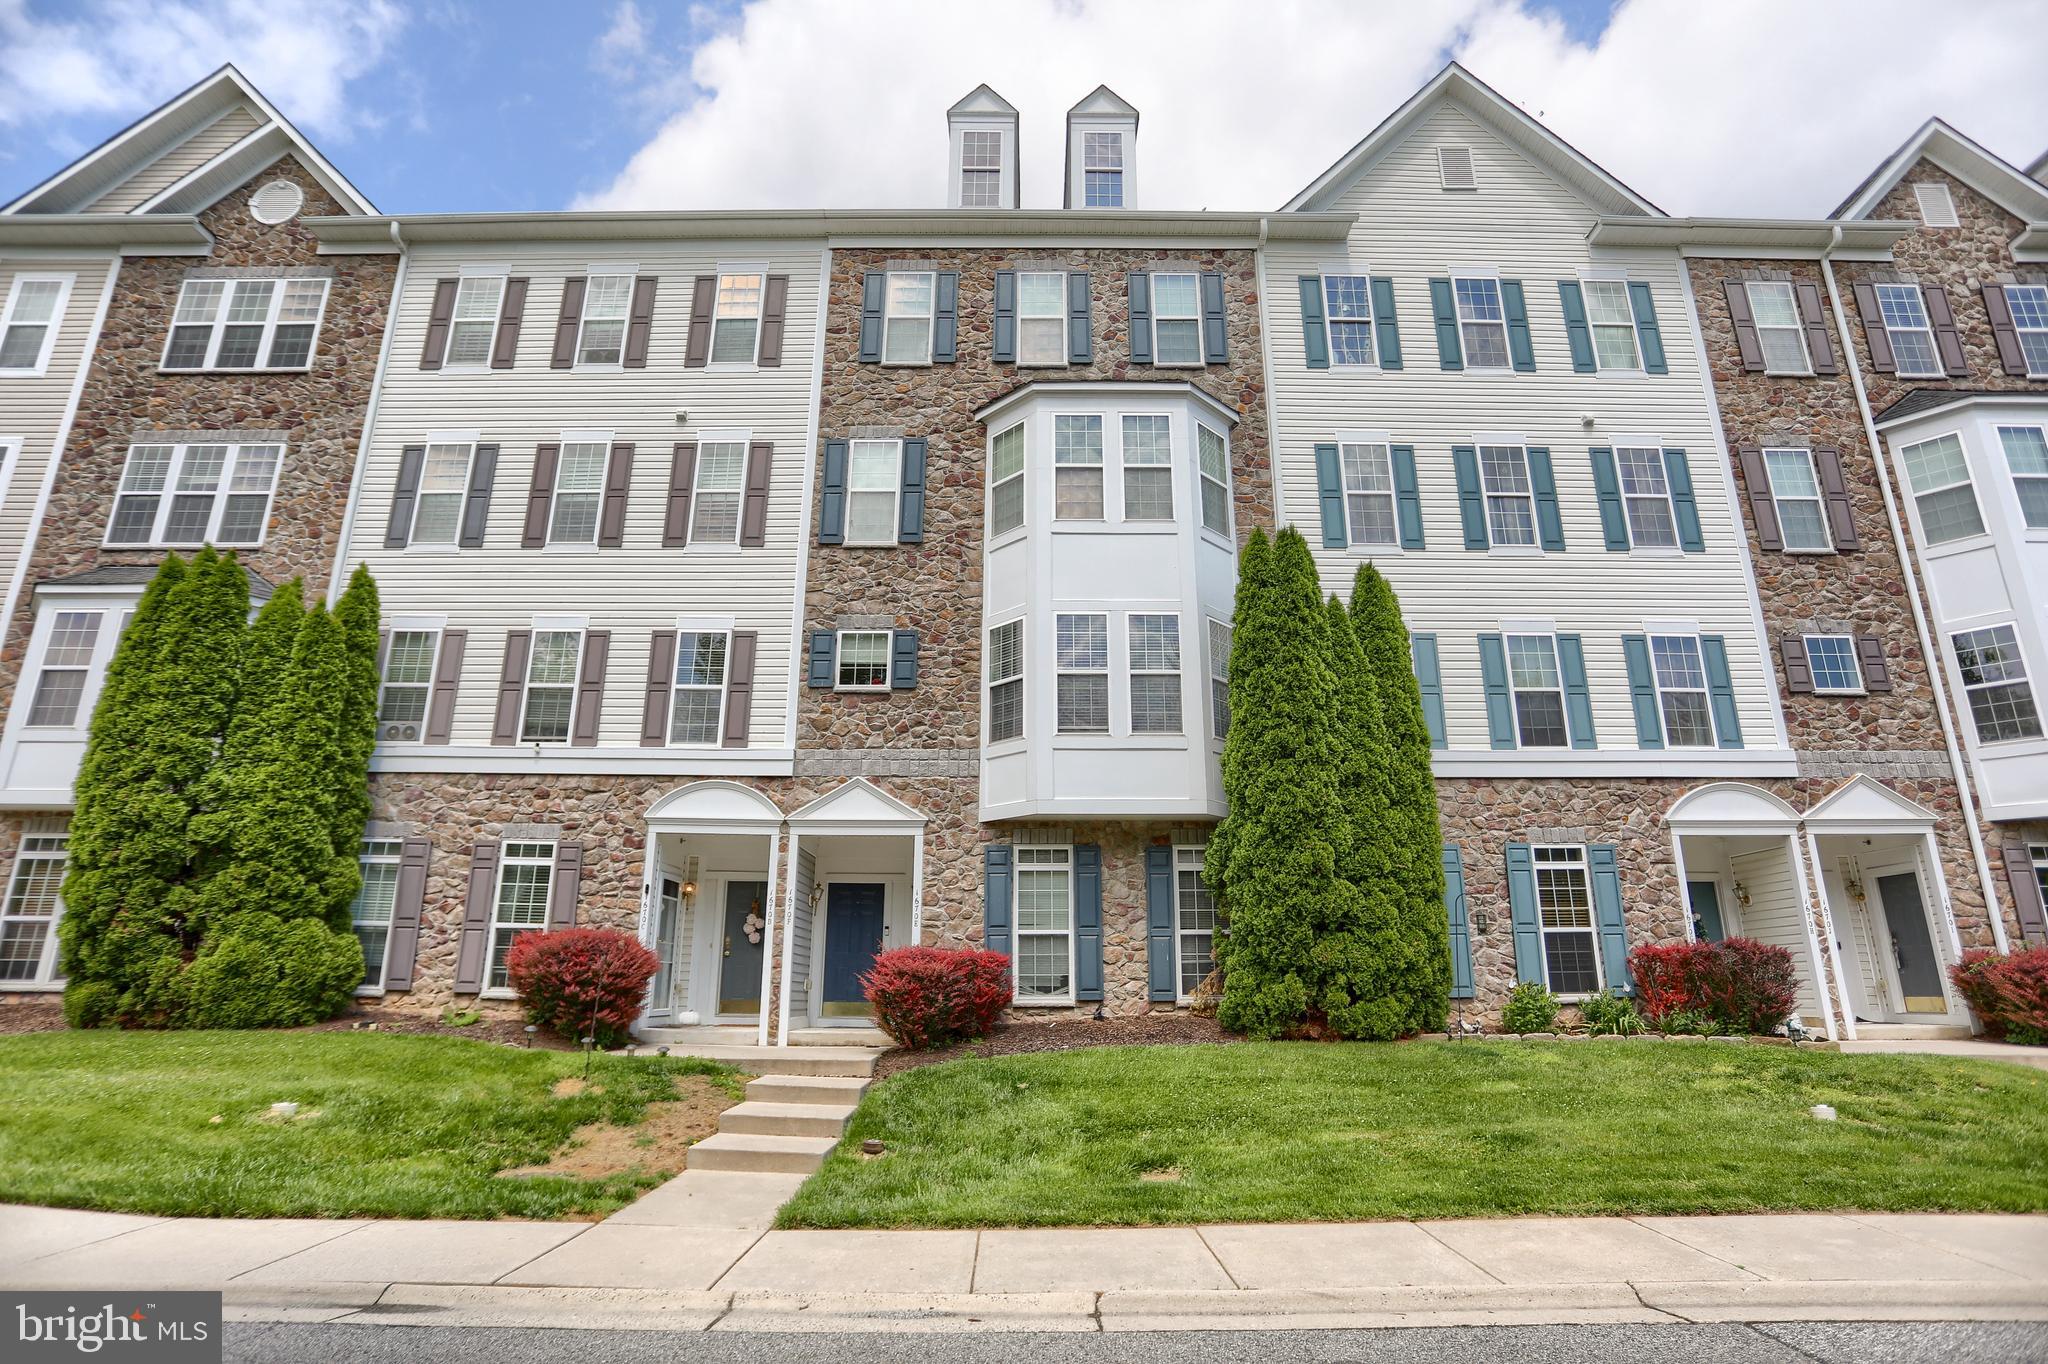
HAVRE DE GRACE
1670 MOHEGAN DRIVE E
3 Beds
2 Baths
1,700 Sq.Ft.
$255,000
MLS#: MDHR2057370

HAVRE DE GRACE
834 OTSEGO STREET
2 Beds
1 Baths
1,728 Sq.Ft.
$299,900
MLS#: MDHR2060408

HAVRE DE GRACE
300 COMMERCE STREET C
2 Beds
2 Baths
1,174 Sq.Ft.
$299,000
MLS#: MDHR2058410

HAVRE DE GRACE
149 HOKELAND DRIVE
4 Beds
3 Baths
4,034 Sq.Ft.
$275,000
MLS#: MDHR2060644
.png)