
Property
Beds
4
Full Baths
4
1/2 Baths
1
Year Built
1939
Sq.Footage
5,283
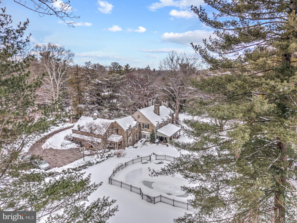
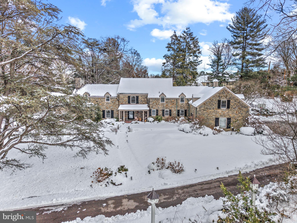
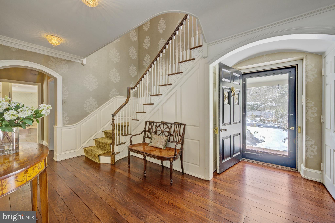
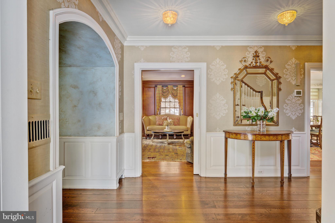
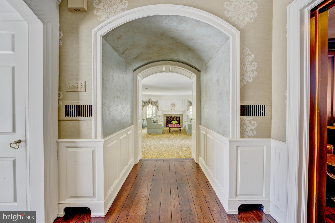
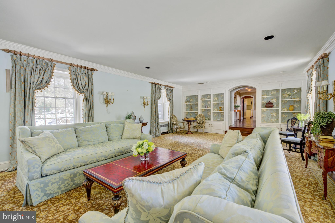
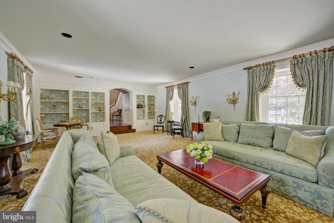
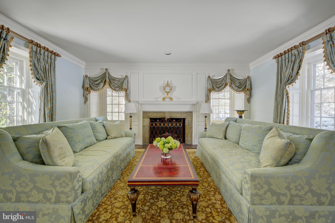
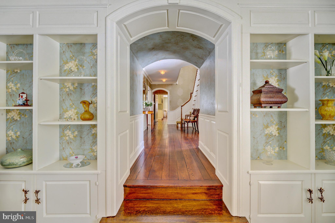
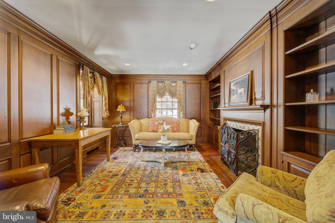
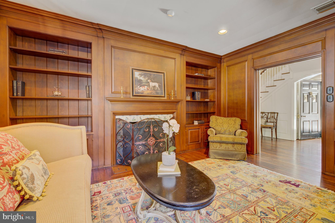
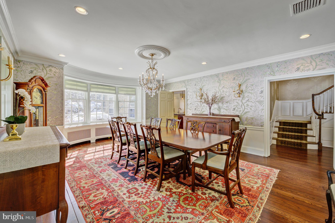
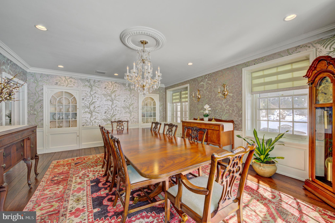
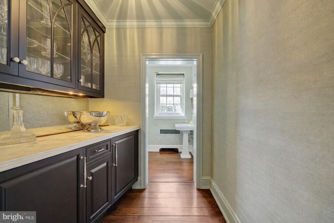
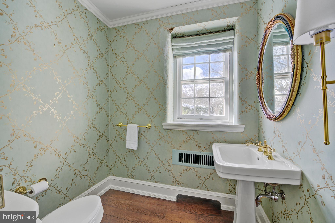
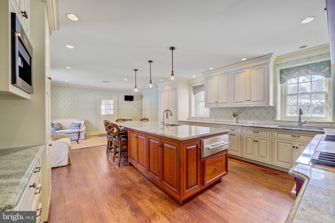
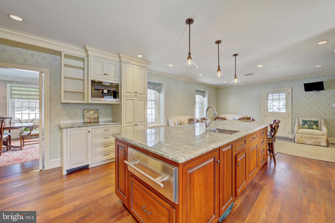
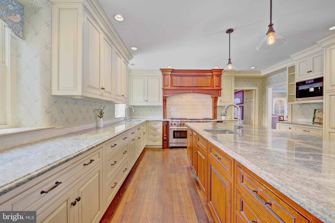
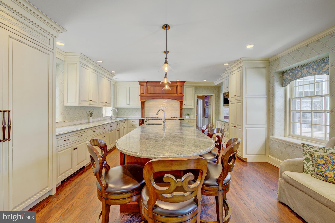
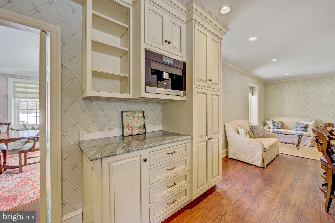
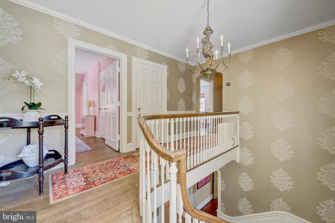
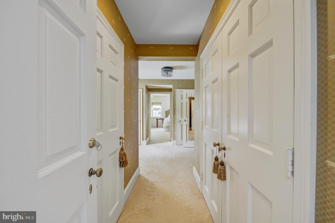
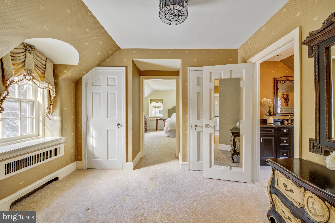
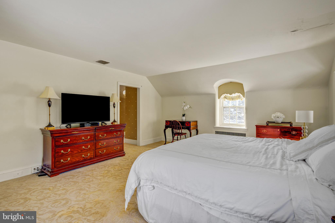
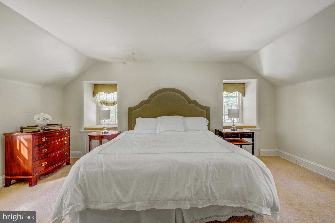
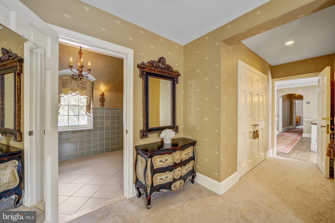
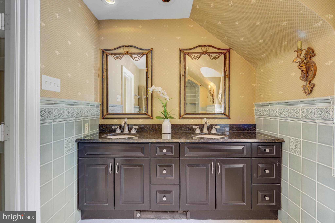
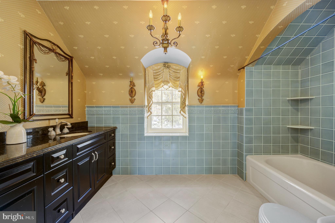
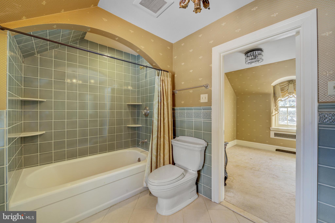
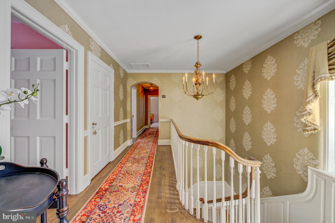
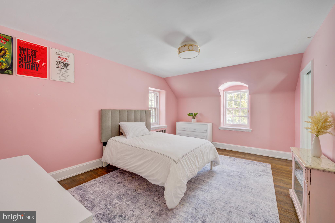
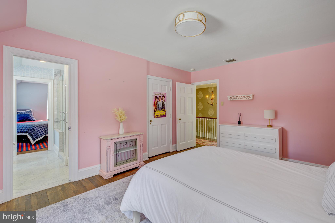
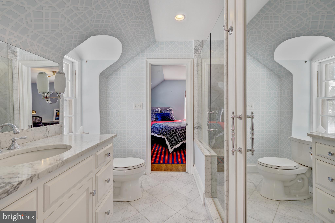
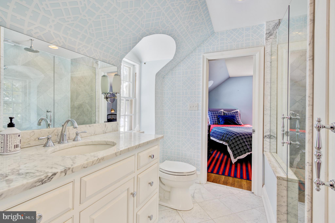
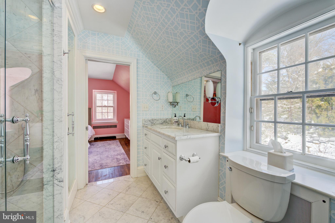
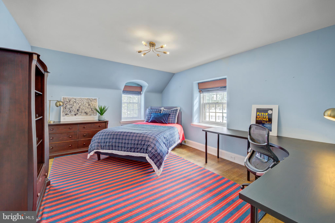
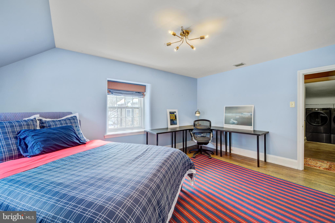
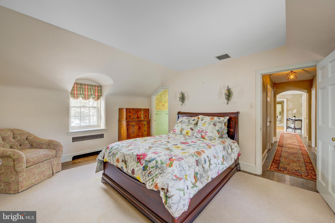
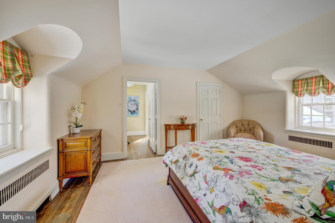
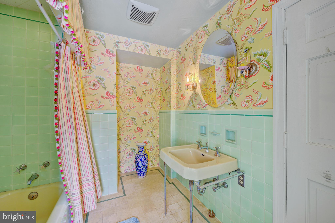
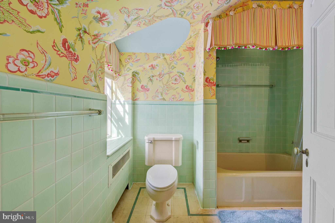
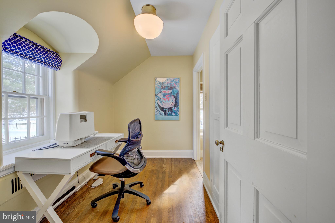
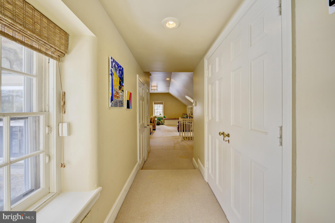
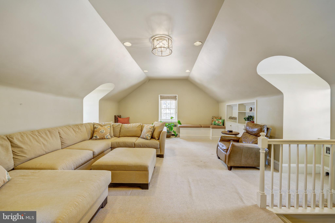
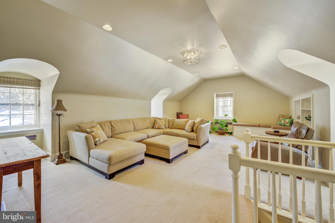
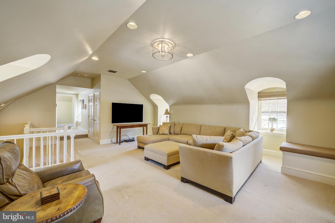
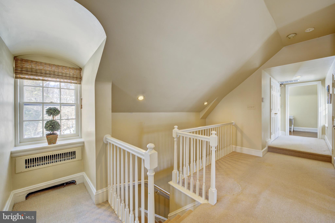
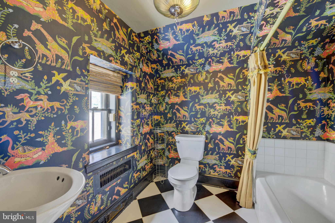
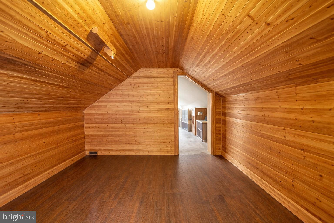
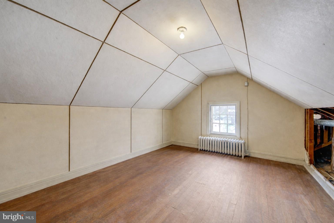
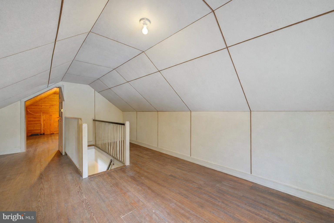
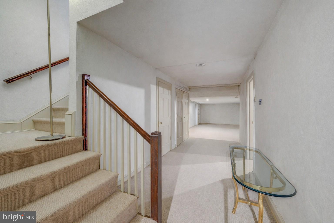
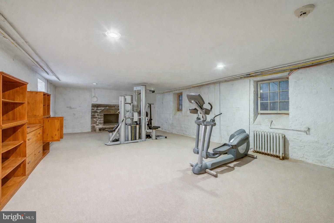
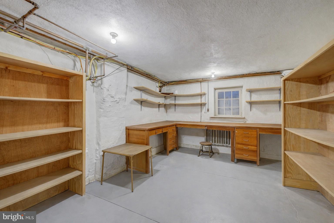
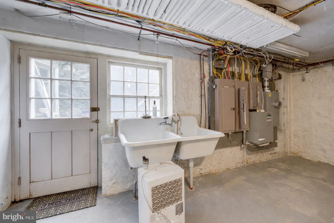
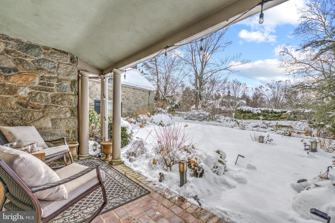
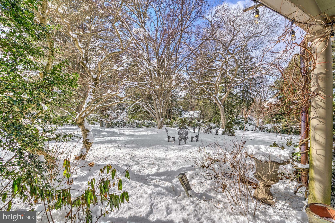
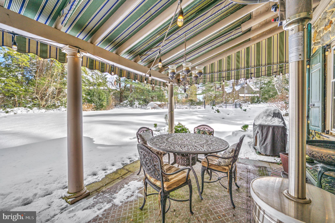
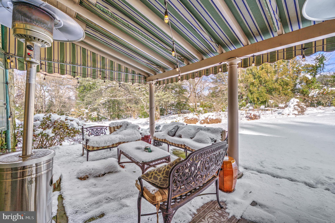
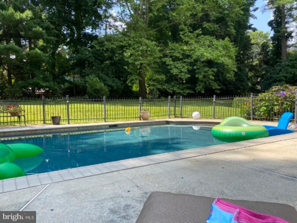
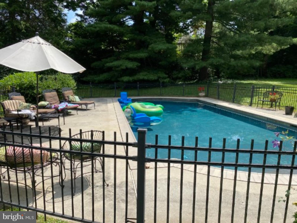
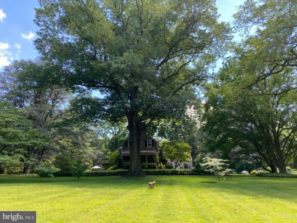
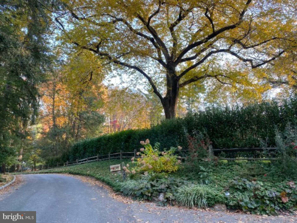
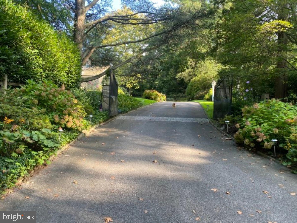
Tucked into the coveted North Side of Bryn Mawr, this distinguished residence offers a rare blend of architectural grace, refined comfort and an exceptional Main Line address. Set on two exquisitely landscaped acres, this historic stone estate offers four bedrooms and four-and-a-half baths, blending grand scale with intimate warmth. A gracious foyer with original hardwood floors -refinished in 2016- sets the tone for the home's refined interior. The impressive step-down living room is among the Main Line's most elegant, featuring a gas fireplace, custom built-in shelving and lovely wall sconces that create a sophisticated yet welcoming ambiance. The sunlit formal dining room is designed for memorable entertaining, complete with built-in china closets, a crystal chandelier and French doors that open to a large covered porch overlooking the tranquil shade garden - an idyllic setting for al fresco dining and summer soirees! The richly appointed study showcases remarkable millwork, pocket doors, built-in bookcases, recessed lighting, a gun cabinet and a fireplace framed by exquisite hand-painted tiles adorned with birds - an artistic and architectural focal point. At the heart of the home is a breathtaking custom kitchen built in 2015 by Paradise Custom Kitchens. Thoughtfully designed for both culinary excellence and every day living, it features abundant custom cabinetry, a Wolf gas range with a griddle and double ovens, a custom Sub-Zero refrigerator, two Miele dishwashers (one specifically for fine china) , a warming drawer, a trash compactor and a custom built-in Miele coffee station. The expansive center island, topped with Esmeralda granite, comfortably seats five and offers integrated electrical outlets for convenience. A dining area, currently being used as a sitting area, could easily accommodate a large dining table with chairs. A beautifully finished butler's pantry with marble countertop and illuminated cabinetry enhances both function and form. A discreetly located powder room and an oversized 3-car garage complete the first level. Ascend the stunning staircase to the remarkable second level, illuminated by a spectacular chandelier that casts a warm, refined glow over the landing below. The primary suite is the epitome of elegance - a private sanctuary designed for rest and relaxation after a full day or work or leisure. A beautifully carpeted dressing area offers four generously sized closets, thoughtfully designed to accommodate an extensive wardrobe, handbags and shoes with ease. The spacious bedroom is filled with natural light from abundant windows, creating a serene atmosphere. The en-suite tiled bathroom is luxuriously appointed with an oversized soaking tub, double vanity and custom cabinetry. A delicate chandelier adds a final touch of sophistication to this lovely owner's retreat. Two additional large bedrooms are thoughtfully connected by a beautifully renovated Jack & Jill bath (2015), designed with a modern, spa-like aesthetic and quality custom finishes. The fourth bedroom offers exceptional versatility, featuring an en-suite bath, an adjoining sewing room and just beyond, a generously sized playroom and full bath. With convenient back stair access to the kitchen, this wing of the home lends itself beautifully to a variety of uses, including an au pair or in-law suite. The floored attic includes a huge cedar closet and abundant storage, while the partially finished basement is currently utilized as a gym, arts and craft room and additional storage rooms/ areas, offering practical functionality to complement the home's elegant living spaces. The manicured gardens and elegant outdoor entertaining areas provide a serene space to relax and enjoy the resort-stlye pool. The thoughtfully designed chicken coop with 4 hens adds a touch of countryside sophistication! This is luxury living reimagined! The home is being sold in "AS IS" condition due to a small amount of deferred maintance.
Features & Amenities
Interior
-
Total Bedrooms
4
-
Bathrooms
4
-
1/2 Bathrooms
1
-
Above Grade Finished Area
4333.0
-
Basement YN
YES
-
Cooling YN
YES
-
Cooling
Central Air, Electric
-
Fireplace YN
YES
-
Heating YN
YES
-
Heating
Natural Gas, Hot Water
-
Pet friendly
N/A
Exterior
-
Garage
Yes
-
Garage spaces
3
-
Construction Materials
Stone
-
Parking
Garage, Attached
-
Patio and Porch Features
Patio, Porch
-
Pool
Yes
-
Pool Features
Private
-
Waterfront YN
NO
Area & Lot
-
Lot Size(acres)
2.04
-
Lot Size(square feet)
88,862
-
Property Type
Residential
-
Property Sub Type
Single Family Residence
-
Architectural Style
Manor
Price
-
Sales Price
$3,500,000
-
Tax Amount
$40,166
-
Financing Options
Cash, Conventional
-
Sq. Footage
5,283
-
Price/SqFt
$662
HOA
-
Association
No
School District
-
Elementary School
GLADWYNE
-
Middle School
WELSH VALLEY
-
High School
HARRITON SENIOR
Property Features
-
New Construction
NO
-
Foundation Details
Stone
-
Senior Community YN
NO
-
Sewer
Public Sewer
-
Tax Lot
034
-
Water Source
Public
Schedule a Showing
Showing scheduled successfully.
Mortgage calculator
Estimate your monthly mortgage payment, including the principal and interest, property taxes, and HOA. Adjust the values to generate a more accurate rate.
Your payment
Principal and Interest:
$
Property taxes:
$
HOA fees:
$
Total loan payment:
$
Total interest amount:
$
Location
County
MONTGOMERY
Elementary School
GLADWYNE
Middle School
WELSH VALLEY
High School
HARRITON SENIOR
Listing Courtesy of Kathleen Kelly, Keller Williams Main Line
RealHub Information is provided exclusively for consumers' personal, non-commercial use, and it may not be used for any purpose other than to identify prospective properties consumers may be interested in purchasing. All information deemed reliable but not guaranteed and should be independently verified. All properties are subject to prior sale, change or withdrawal. RealHub website owner shall not be responsible for any typographical errors, misinformation, misprints and shall be held totally harmless.

Salesperson, Realtor
Richard Nease
Call Richard today to schedule a private showing.

* Listings on this website come from the FMLS IDX Compilation and may be held by brokerage firms other than the owner of this website. The listing brokerage is identified in any listing details. Information is deemed reliable but is not guaranteed. If you believe any FMLS listing contains material that infringes your copyrighted work please click here to review our DMCA policy and learn how to submit a takedown request.© 2024 FMLS.
Related Properties

BRYN MAWR
1019 MORRIS AVENUE
5 Beds
4 Baths
6,529 Sq.Ft.
$3,300,000
MLS#: PAMC2195522

BRYN MAWR
726 JOHN BARRY DRIVE
6 Beds
6 Baths
8,700 Sq.Ft.
$3,999,999
MLS#: PAMC2135044
.png)