




Property
Beds
3
Full Baths
2
1/2 Baths
1
Year Built
1997
Sq.Footage
1,632
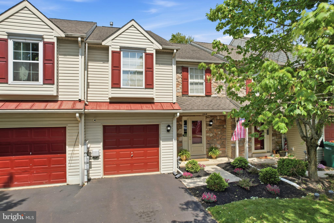
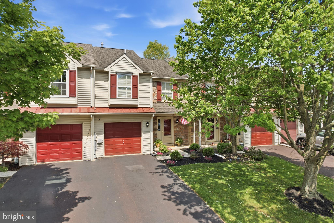
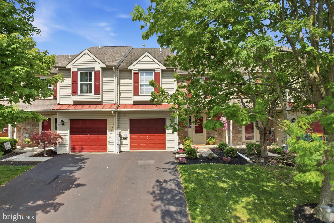
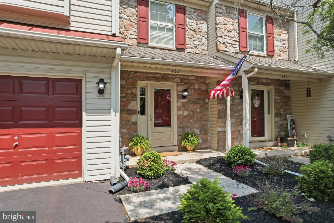
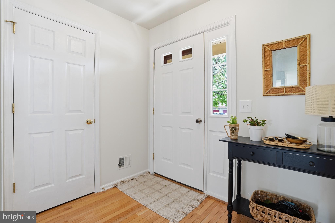
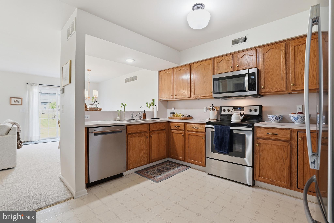
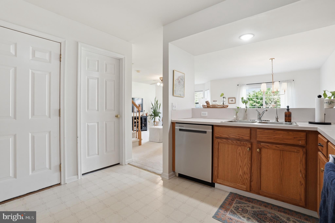
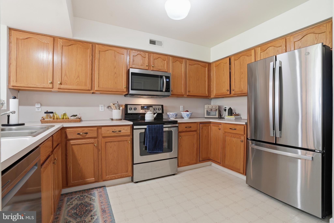
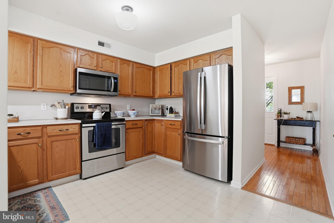
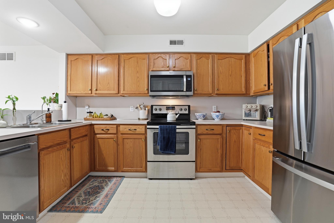
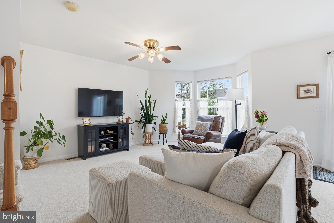
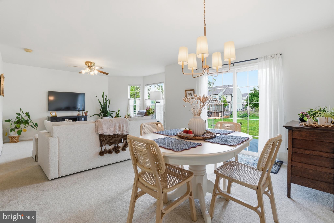
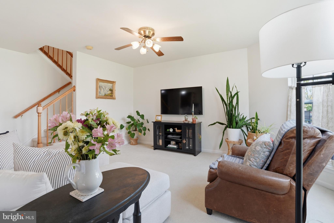
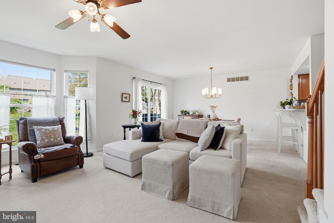
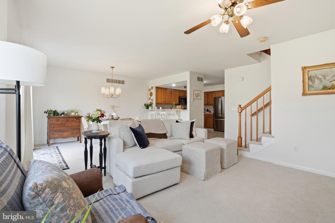
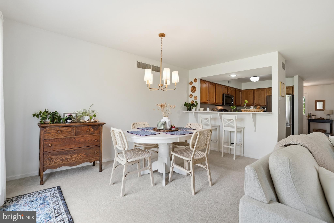
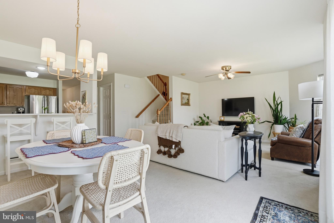
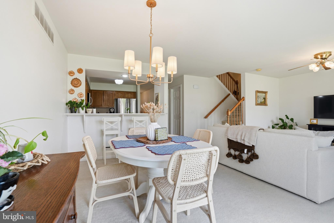
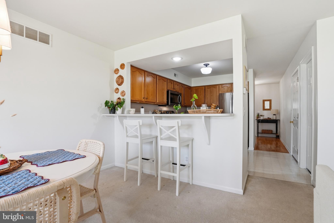
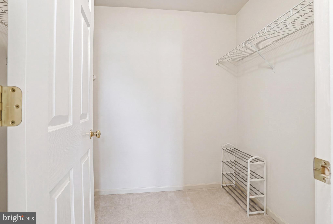
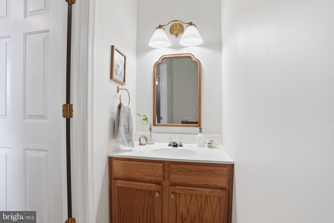
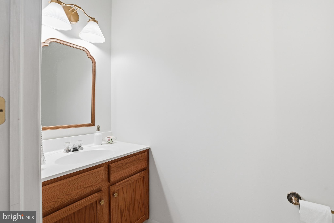
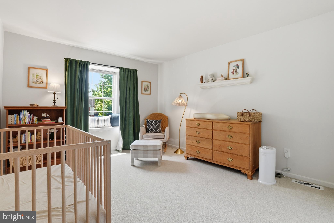
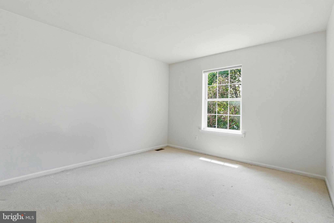
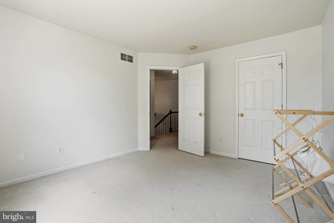
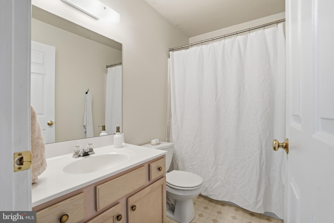
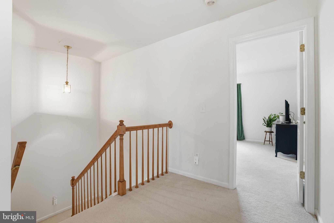
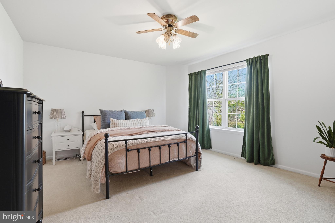
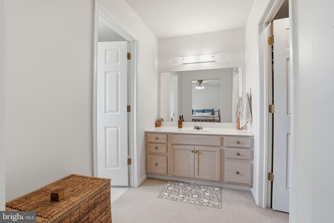
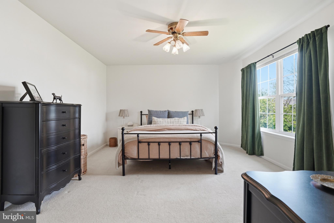
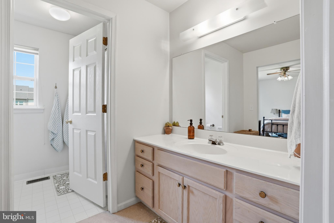
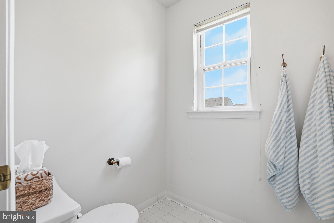
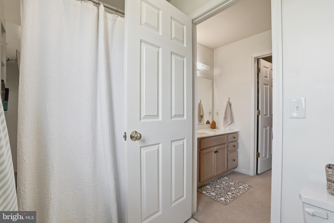
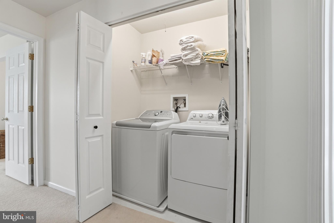
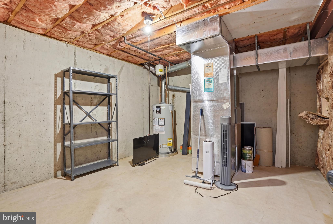
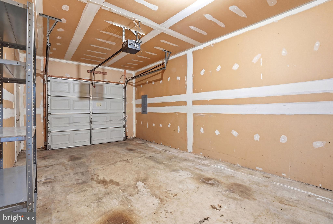
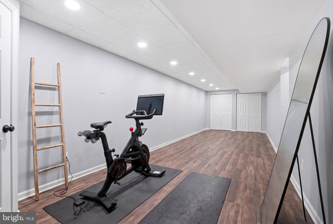
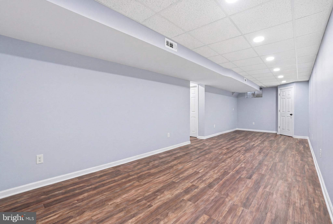
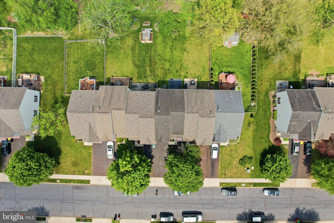
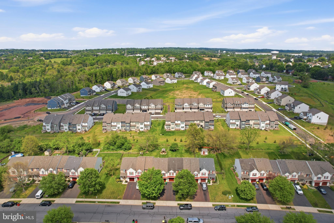
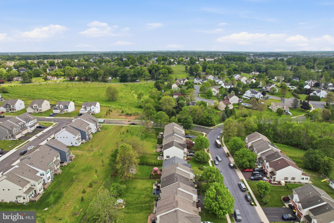
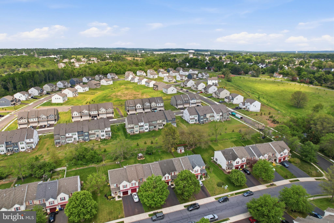
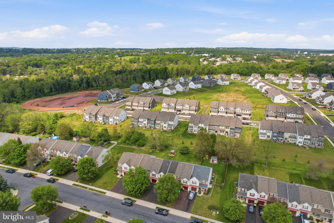
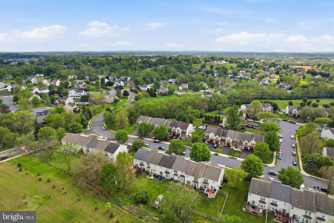
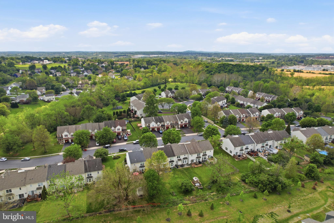
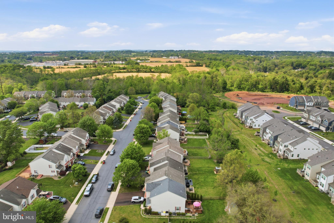
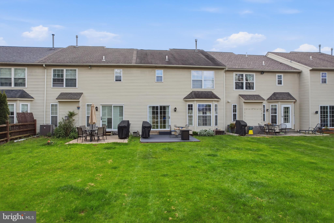
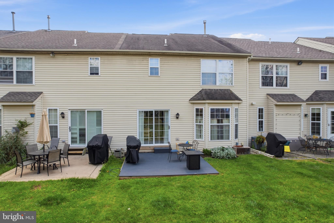
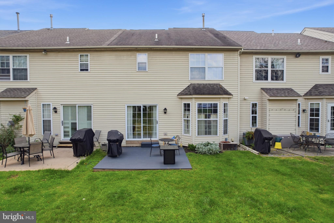
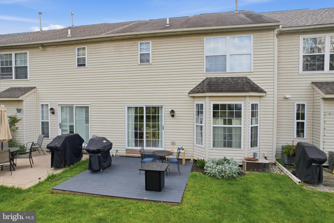
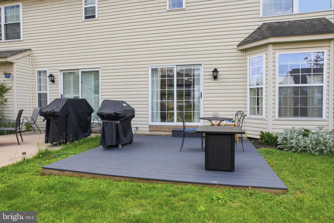
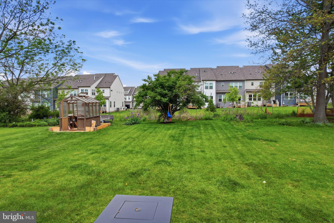
Welcome to Banbury Crossing — where this exceptional townhome stands out from the rest! Built by renowned builder Garis Homes, this beautifully maintained residence offers an open and inviting floor plan with 3 spacious bedrooms, 2.5 baths, and a stunning finished basement adding approximately 400 sq. ft. of additional living space. Step inside to a welcoming foyer with oak hardwood flooring and a convenient powder room, leading into the open-concept kitchen, dining, and family rooms — a layout designed perfectly for both everyday living and entertaining. The spacious family room features a beautiful bay window that fills the home with natural light, while sliding doors provide easy access to the composite deck and lush backyard, ideal for relaxing or hosting guests. The kitchen is both stylish and functional, featuring raised oak cabinetry, stainless steel appliances, abundant storage, and a pass-through to the dining area. Recessed lighting, ceiling fans, and tasteful finishes throughout create a warm and polished feel. Upstairs, you’ll find a convenient second-floor laundry area, two generously sized bedrooms, a full hall bath, and a spacious primary suite complete with a walk-in closet and separate vanity area. The finished basement offers additional flexible living space with laminate plank flooring, perfect for a media room, home office, gym, or playroom, along with extra storage space. Pride of ownership is evident in every detail of this meticulously cared-for home. Located in the desirable Banbury Crossing community of Franconia Township, residents enjoy charming lamp posts, sidewalks, nearby walking trails, and convenient access to downtown Souderton shops and restaurants, Routes 309 & 113, and the Lansdale Northeast Extension.
Features & Amenities
Interior
-
Total Bedrooms
3
-
Bathrooms
2
-
1/2 Bathrooms
1
-
Above Grade Finished Area
1632.0
-
Basement YN
YES
-
Cooling YN
YES
-
Cooling
Central Air, Electric
-
Fireplace YN
NO
-
Heating YN
YES
-
Heating
Natural Gas, Forced Air
-
Pet friendly
N/A
Exterior
-
Garage
Yes
-
Garage spaces
1
-
Construction Materials
Vinyl Siding
-
Parking
Asphalt, Garage, Driveway, Attached
-
Pool
No
-
Waterfront YN
NO
Area & Lot
-
Lot Size(acres)
0.08
-
Lot Size(square feet)
3360.0
-
Property Type
Residential
-
Property Sub Type
Townhouse
Price
-
Sales Price
$429,000
-
Tax Amount
$5,220
-
Sq. Footage
1, 632
-
Price/SqFt
$262
HOA
-
Association
No
School District
-
Elementary School
N/A
-
Middle School
N/A
-
High School
N/A
Property Features
-
New Construction
NO
-
Foundation Details
Concrete Perimeter
-
Senior Community YN
NO
-
Sewer
Public Sewer
-
Tax Lot
69
-
Water Source
Public
Schedule a Showing
Showing scheduled successfully.
Mortgage calculator
Estimate your monthly mortgage payment, including the principal and interest, property taxes, and HOA. Adjust the values to generate a more accurate rate.
Your payment
Principal and Interest:
$
Property taxes:
$
HOA fees:
$
Total loan payment:
$
Total interest amount:
$
Location
County
MONTGOMERY
Elementary School
Middle School
High School
Listing Courtesy of Daniel J. Smith , Innovate Real Estate
RealHub Information is provided exclusively for consumers' personal, non-commercial use, and it may not be used for any purpose other than to identify prospective properties consumers may be interested in purchasing. All information deemed reliable but not guaranteed and should be independently verified. All properties are subject to prior sale, change or withdrawal. RealHub website owner shall not be responsible for any typographical errors, misinformation, misprints and shall be held totally harmless.

AGENT
Richard Nease
Call Richard today to schedule a private showing.

* Listings on this website come from the FMLS IDX Compilation and may be held by brokerage firms other than the owner of this website. The listing brokerage is identified in any listing details. Information is deemed reliable but is not guaranteed. If you believe any FMLS listing contains material that infringes your copyrighted work please click here to review our DMCA policy and learn how to submit a takedown request.© 2024 FMLS.
Related Properties

SOUDERTON
518 BERKSHIRE DRIVE
3 Beds
2 Baths
1,632 Sq.Ft.
$449,000
MLS#: PAMC2178486

SOUDERTON
27 N SCHOOL LANE 7
3 Beds
2 Baths
1,620 Sq.Ft.
$415,000
MLS#: PAMC2179198
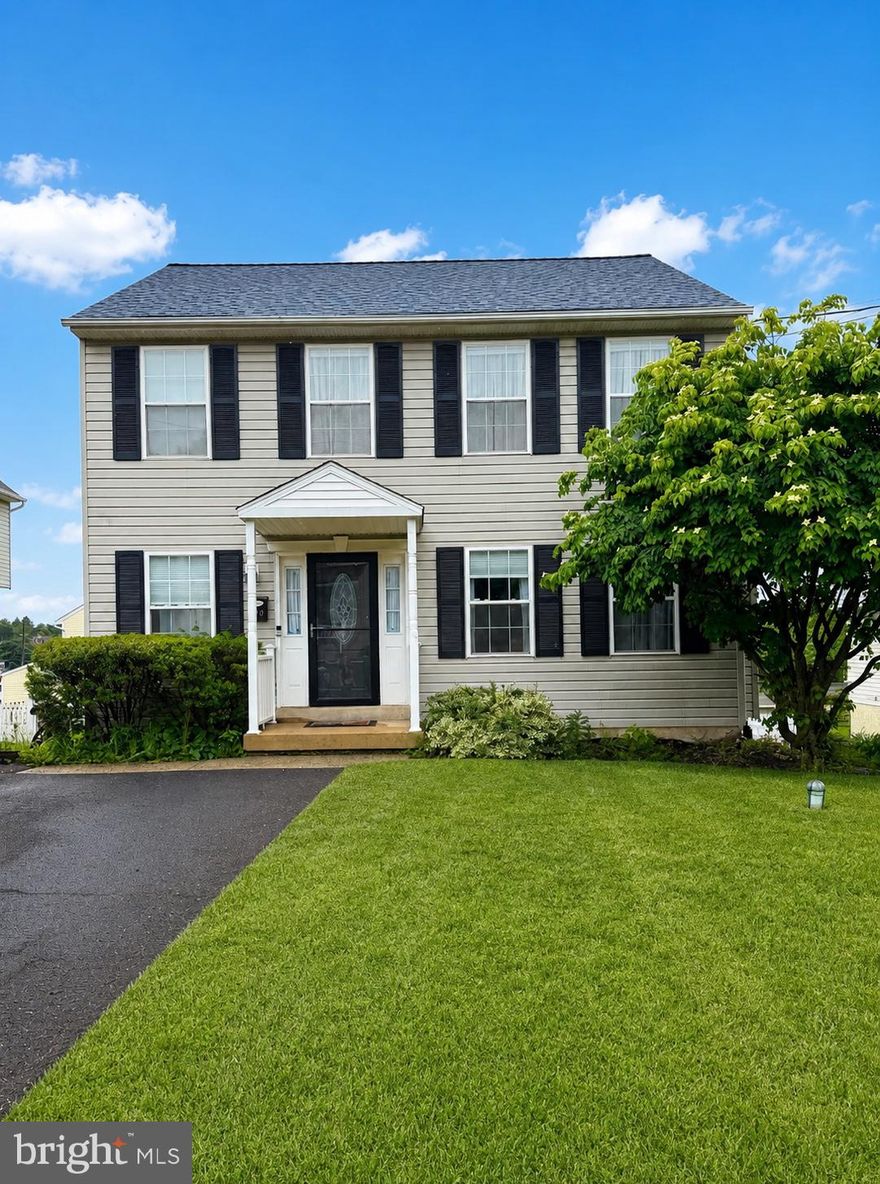
SOUDERTON
140 CENTRAL AVENUE
3 Beds
2 Baths
1,456 Sq.Ft.
$490,900
MLS#: PAMC2180176
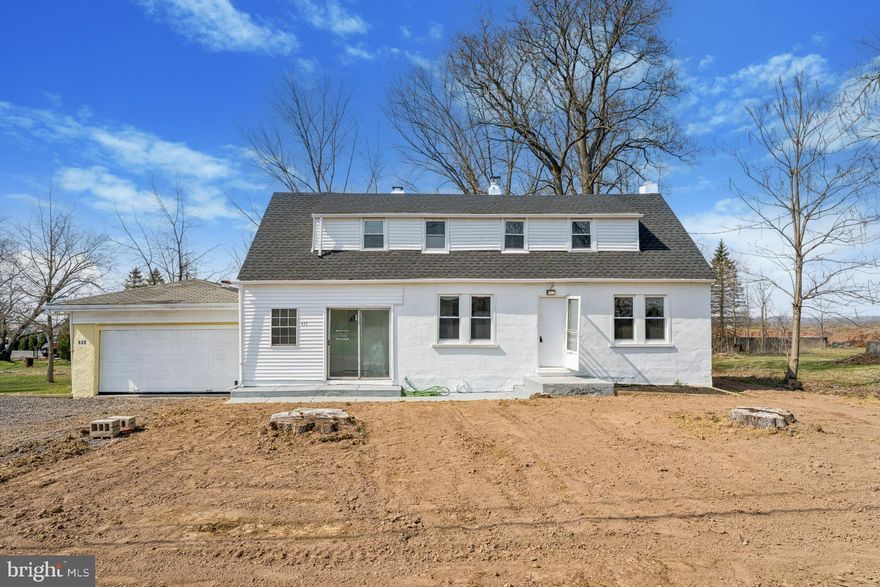
SOUDERTON
635 ELROY ROAD
4 Beds
2 Baths
1,561 Sq.Ft.
$385,000
MLS#: PAMC2172024
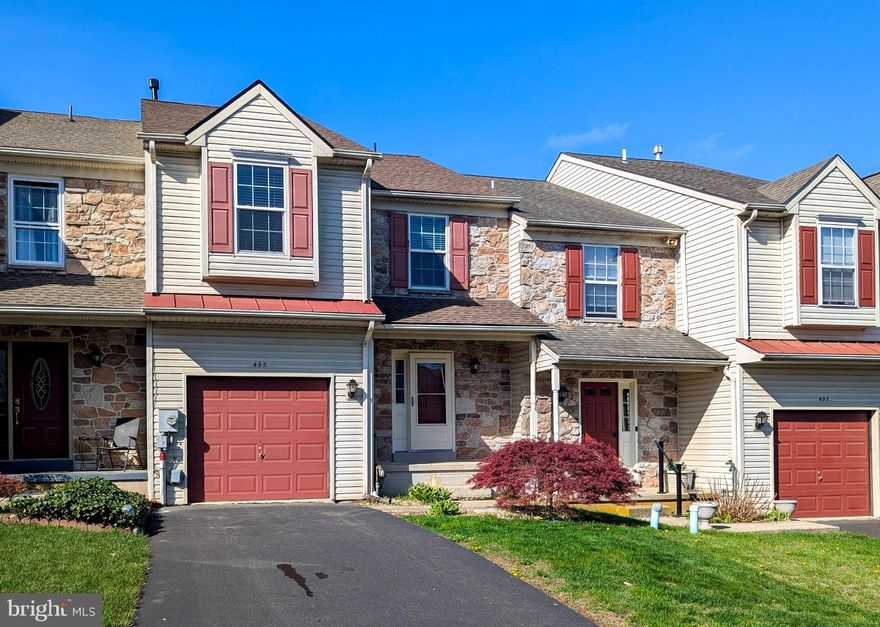
SOUDERTON
495 BERKSHIRE DRIVE
3 Beds
2 Baths
1,952 Sq.Ft.
$455,000
MLS#: PAMC2171102
.png)