Features & Amenities

Interior

  • Total Bedrooms

    4

  • Bathrooms

    1

  • Above Grade Finished Area

    1704.0

  • Basement YN

    NO

  • Cooling YN

    YES

  • Cooling

    Window Unit(s), Wall Unit(s), Electric

  • Fireplace YN

    NO

  • Heating YN

    YES

  • Heating

    Oil, Baseboard

  • Main Level Bedrooms

    4

  • Pet friendly

    Yes

Exterior

  • Garage

    No

  • Construction Materials

    Other

  • Parking

    Driveway

  • Pool

    No

  • Waterfront YN

    NO

Area & Lot

  • Lot Features

    Level

  • Lot Size(acres)

    0.14

  • Lot Size(square feet)

    6,000

  • Property Type

    Residential

  • Property Sub Type

    Single Family Residence

  • Architectural Style

    Cape Cod

Price

  • Sales Price

    $369,900

  • Tax Amount

    $4,668

  • Financing Options

    Cash, Conventional, FHA, VA

  • Zoning

    Residential

  • Sq. Footage

    1,704

  • Price/SqFt

    $217

HOA

  • Association

    No

Property Resources

  • Horse Property

    NO

School District

  • Elementary School

    N/A

  • Middle School

    ARMSTRONG

  • High School

    TRUMAN

Property Features

  • New Construction

    NO

  • Foundation Details

    Slab

  • Senior Community YN

    NO

  • Sewer

    Public Sewer

  • Water Source

    Public

Schedule a Showing

Showing scheduled successfully.

<
>
IN PERSON
VIA CHAT

What is 3 + 4 ?


Change time

Mortgage calculator

Estimate your monthly mortgage payment, including the principal and interest, property taxes, and HOA. Adjust the values to generate a more accurate rate.

Your payment

Principal and Interest:

$

Property taxes:

$

HOA fees:

$

Total loan payment:

$

Total interest amount:

$

Location

County

BUCKS

Elementary School

Middle School

ARMSTRONG

High School

TRUMAN

Listing Courtesy of Ronald Pierce, Carr Real Estate Company

RealHub Information is provided exclusively for consumers' personal, non-commercial use, and it may not be used for any purpose other than to identify prospective properties consumers may be interested in purchasing. All information deemed reliable but not guaranteed and should be independently verified. All properties are subject to prior sale, change or withdrawal. RealHub website owner shall not be responsible for any typographical errors, misinformation, misprints and shall be held totally harmless.

Agent Richard Nease

Salesperson, Realtor

Richard Nease

Call Richard today to schedule a private showing.


* Listings on this website come from the FMLS IDX Compilation and may be held by brokerage firms other than the owner of this website. The listing brokerage is identified in any listing details. Information is deemed reliable but is not guaranteed. If you believe any FMLS listing contains material that infringes your copyrighted work please click here to review our DMCA policy and learn how to submit a takedown request.© 2024 FMLS.
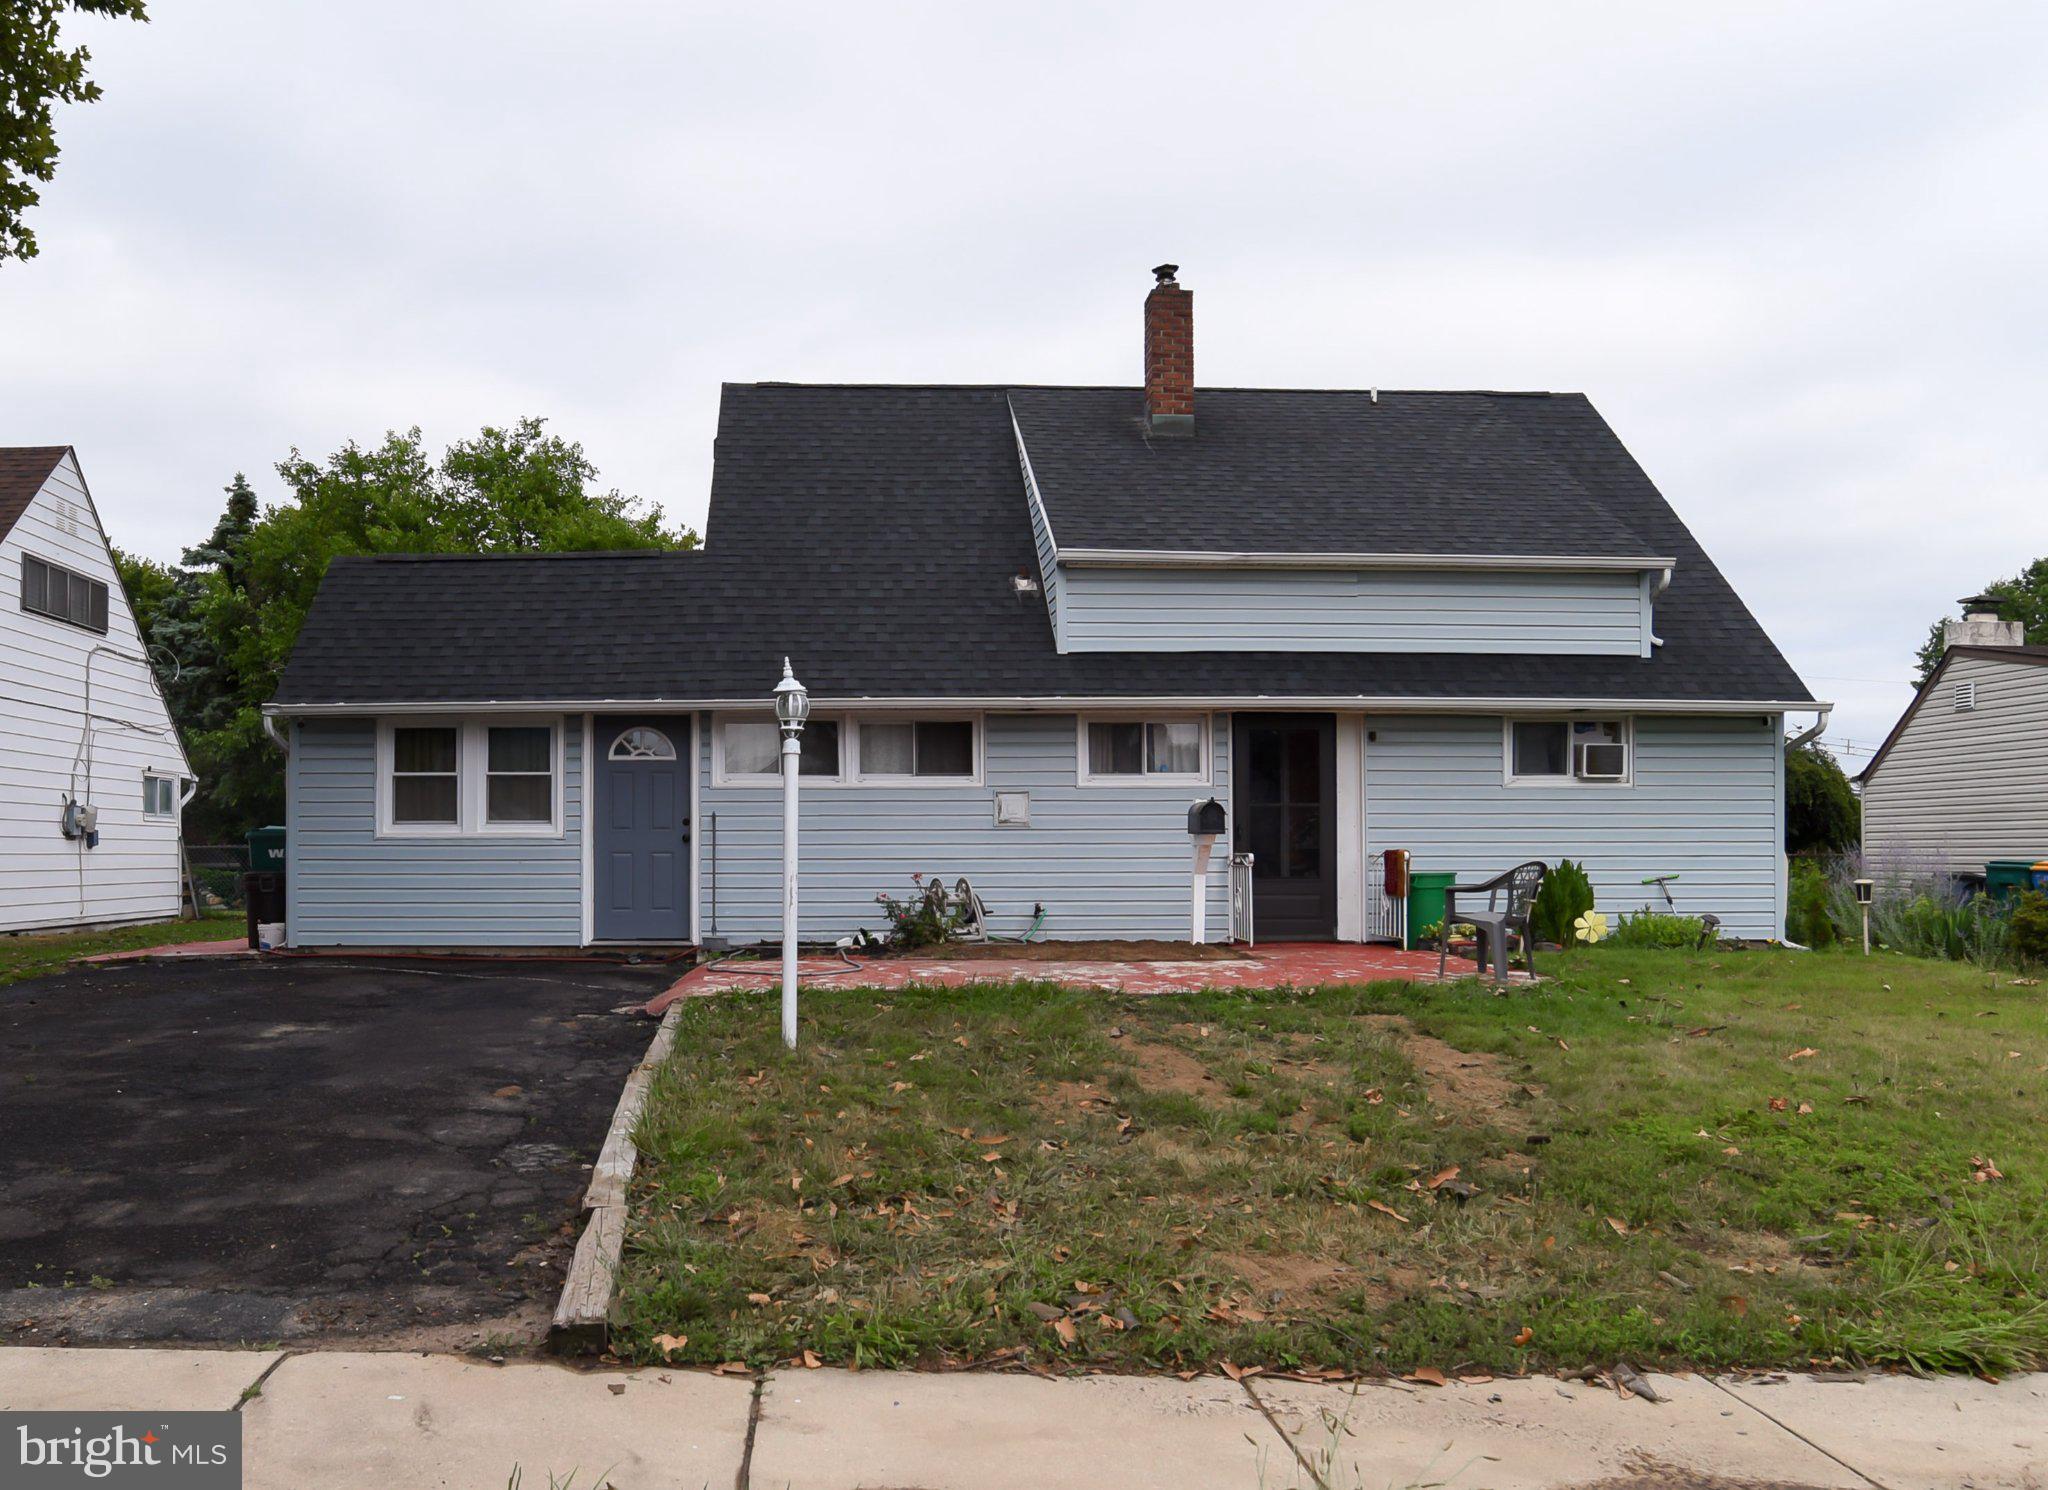
Discover the charm of this delightful Cape Cod home nestled in the serene Crabtree Hollow neighborhood. This well-maintained residence, built in 1953, boasts four spacious bedrooms and a full bathroom, making it an ideal retreat for those seeking comfort and style. The inviting layout features laminate plank and carpet flooring, creating a warm and welcoming atmosphere throughout. The heart of the home is the well-equipped kitchen, complete with essential appliances including a dishwasher, electric dryer, refrigerator, and washer, ensuring convenience for your daily routines. Enjoy the ease of main-floor laundry, making chores a breeze. Step outside to a level lot of 0.14 acres, perfect for outdoor gatherings or simply enjoying the fresh air. With a driveway that accommodates up to four vehicles, parking is never a concern. Crabtree Hollow is more than just a location; it's a vibrant community. Residents enjoy access to nearby parks, providing ample opportunities for recreation and relaxation. The neighborhood is known for its friendly atmosphere and strong sense of community, making it a wonderful place to call home. Local schools are highly regarded, ensuring quality education for all ages. With public services readily available and a welcoming environment, this property offers not just a home, but a lifestyle. Don't miss your chance to experience the perfect blend of comfort, community, and convenience in this charming Cape Cod residence!

6 CORNFLOWER LANE

Message successfully sent.

What would you like to know?

What is 3 + 4 ?

I agree to receive email communication and understand I can unsubscribe at any time.

I agree to be contacted by Charis Realty Group - Christine Issler, Broker via call, email, and text for real estate services. To opt out, you can reply 'stop' at any time or reply 'help' for assistance. You can also click the unsubscribe link in the emails. Message and data rates may apply. Message frequency may vary. Privacy Policy

Related Properties

Possible short sale. Lender approval required. Please see seller disclosure and seller disclosure addendum. 
Plenty of space and lots of potential in this expanded home on a desirable corner lot. Spacious eat-in kitchen with ceramic tile floor and attractive wood cabinets. Laundry area off kitchen.  Large living room and dining room with French doors. Stone fireplace. Family room with storage shelves. Three good-sized bedrooms and two full bathrooms. Above ground oil tank.
#PABU2130124

LEVITTOWN

20 SCHOOLHOUSE LANE

3 Beds

2 Baths

1,704 Sq.Ft.

$350,000

MLS#: PABU2130124
Welcome to this spacious 4 Bedroom, 2 full Bathroom home in Bristol Township! Offering a flexible layout, the first floor features two bedrooms and a full bathroom, providing convenient one-floor living options. The bright living room is filled with natural light from large windows and flows seamlessly into the kitchen, complete with white cabinetry, creating an open and inviting space. Just beyond the kitchen is a generously sized formal dining room, perfect for gatherings and entertaining. Adjacent to the dining room is a versatile bonus space currently used as a laundry area and home office, offering endless possibilities to suit your needs. Upstairs, you'll find two additional spacious bedrooms and a second full bathroom. Step outside to enjoy the large backyard with a deck, providing plenty of room for outdoor activities, gardening, or relaxing. Conveniently located near shopping, restaurants, parks, and major highways, this home offers easy access to everyday amenities and commuting routes. Don't miss the opportunity to make this home your own!
#PABU2126008

LEVITTOWN

34 RED MAPLE LANE

4 Beds

2 Baths

1,500 Sq.Ft.

$439,000

MLS#: PABU2126008

Charming Corner-Lot Rancher in Levittown – Move-In Ready!

Welcome home to this beautifully updated 3-bedroom, 1.5-bath rancher situated on a spacious ¾-acre corner lot. Step inside to find brand-new carpet throughout and tastefully updated bathrooms, plus a dedicated laundry room for everyday convenience. The kitchen and home feature updated appliances, and comfort is guaranteed year-round with a recently updated HVAC system.

Outside, this property is truly an entertainer's dream. Relax on the patio or take a dip in the sparkling pool, complete with a new pump, filter, and freshly finished decking. The fully fenced backyard offers privacy and peace of mind, while two Amish-built sheds — a "He Shed" and "She Shed" — provide ample storage or the perfect his-and-hers workshop/retreat space.

With parking for up to 5 vehicles, there's plenty of room for family and guests. Don't miss this rare opportunity to own a spacious, updated corner-lot property in a sought-after Levittown location!
#PABU2130536

LEVITTOWN

2 IDLEWILD ROAD

3 Beds

1 Baths

1,312 Sq.Ft.

$410,000

MLS#: PABU2130536

Welcome to this spacious 4-bedroom, 2-bath Levittown home offering 1,513 square feet of living space. This property features central air, a new furnace installed in 2025, and a converted garage that provides additional family room space. Enjoy the privacy of a fenced-in backyard with plenty of room for outdoor activities. Whether you’re a first-time homebuyer looking for a home to make your own or an investor seeking your next opportunity, this property offers plenty of potential. Conveniently located near shopping, dining, major roadways, and local amenities. Property is being sold as-is. Schedule your showing today!
#PABU2128778

LEVITTOWN

26 PLUMTREE ROAD

4 Beds

2 Baths

1,513 Sq.Ft.

$325,000

MLS#: PABU2128778

4 bedroom 2 full bath cape cod style home in desirable Neshaminy School District,  Features include remodeled kitchen with stainless steel appliances ( refrigerator, stove and built in microwave), Above ground oil storage tank,  baseboard heat,electric hot water tank, 100 amp electric service, clothes washer and dryer, bay window ,aluminum siding, remodeled bathroom on first floor, dining area ,cozy living room, most replacement windows, wood style plank flooring throughout, ample closet space, large cement patio in rear yard with storage shed, fenced yard, double wide cement driveway, in law possibilities, and more. Convenient location near I-95 and RT-1 corridors and  Levittown and Trenton train stations. Plenty of shopping ,restaurants and parks near by. Located in Historic Bucks County, Easy to show on combo box, Call for appointment. Offers will be presented on first come basis.
#PABU2128990

LEVITTOWN

45 QUEENSBRIDGE ROAD

4 Beds

2 Baths

1,275 Sq.Ft.

$414,999

MLS#: PABU2128990

New on site 1 day ago
Nestled in the charming Indian Creek neighborhood, this delightful Cape Cod home offers a perfect blend of comfort and community. Built in 1954, this residence features 1,200 sq. ft. of well-designed living space, including four cozy bedrooms and two full bathrooms, ideal for creating lasting memories. Step inside to discover modern luxury with luxury vinyl plank flooring that flows seamlessly throughout the home. The heart of the home is the inviting kitchen, equipped with essential appliances including a washer, dryer, and refrigerator, making daily life a breeze. Enjoy the convenience of an attached garage and an asphalt driveway, providing ample parking for you and your guests. The outdoor space features a lovely patio, perfect for morning coffee or evening gatherings under the stars. The 0.14-acre lot offers just the right amount of space for gardening or play. Living in Indian Creek means being part of a vibrant community with access to local parks, where you can enjoy leisurely strolls or picnics. The neighborhood is known for its friendly atmosphere and is conveniently located near schools and public services, ensuring everything you need is just a short distance away. This home is not just a place to live; it's a place to thrive. Experience the warmth of community living in a home that invites you to create your own story.
#PABU2133070

LEVITTOWN

42 INDIAN RED ROAD

4 Beds

2 Baths

1,200 Sq.Ft.

$349,900

MLS#: PABU2133070

New on site 1 day ago
Welcome to 34 Maple Lane, an expanded and beautifully updated 3 bedroom, 2 bath home offering comfortable one-floor living, primary bedroom suite, garage, generous living space, and a fantastic private backyard.
A charming covered front porch welcomes you inside to the eat-in kitchen featuring maple cabinetry, granite countertops, stainless steel appliances, and plenty of room for everyday dining. The spacious living room offers warm hardwood-style flooring, chair rail detail, custom paint colors, and a cozy fireplace, creating an inviting space to relax or entertain.
The home features a large primary bedroom with a walk-in closet and private bath, complete with custom shower doors. The beautifully updated hall bath makes a statement with rich earth-tone tile and bronze fixture accents.
The expanded rear of the home provides a spacious family room, adding valuable additional living space and offering direct access through sliding glass doors to the backyard. Step outside to enjoy the patio and large, level yard, all surrounded by a 6-foot PVC privacy fence—perfect for entertaining, pets, gardening, or simply relaxing outdoors.
Additional highlights include an oversized one-car garage, separate laundry room, updated windows, six-panel interior doors, and a floored attic with pull-down stairs for convenient storage. The HVAC was replaced in 2022, and the home also features an updated sewer line both inside and outside.
Expanded, updated, well maintained, and offering plenty of indoor and outdoor space—34 Maple Lane is ready to welcome its next owner home!
#PABU2130506

LEVITTOWN

34 MAPLE LANE

3 Beds

2 Baths

1,416 Sq.Ft.

$420,000

MLS#: PABU2130506

New on site today
Opportunity Knocks on this 3 Bedroom, 1 Bath in desirable Pennsbury School District . This property offers good bones and plenty of potential for the right buyer. The low taxes make this an attractive option, but it will take some sweat equity to bring out the full potential. This home is primed for updates and personalization to make it your home. Whether you're a first-time buyer, investor, or someone looking to put in a little elbow grease, this home deserves a closer look. Newer heater, Newer windows and Replaced plumbing in the slab.Schedule a showing today to see how you can transform this diamond in the rough into your dream home. Conveniently located close to shopping, schools, train stations restaurants and Major highways. Come make this house your home. 

House is being sold in AS IS condition Buyer is responsible for Falls Two U & O Buyer is responsible for any lender repairs Buyer is responsible for LBJMA easement

PROPERTY QUALIFIES FOR Community Lending Program with People Security Trust Bank NO PMI · 1% Below Market 30 year Fixed interest Rate. Not just for low income borrowers · Conventional Loan Up to 97% LTV so 3% down payment
#PABU2133114

LEVITTOWN

260 THORNRIDGE DRIVE

3 Beds

1 Baths

1,000 Sq.Ft.

$330,000

MLS#: PABU2133114

New on site 3 days ago
Turn-key 1925 Cape Cod classic in Historic Newportville! Seamlessly blending timeless character with a massive list of top-tier modern upgrades, this move-in ready home was fully gutted to the studs in 2013, with updated electrical wiring, a 200-amp service, and rich hardwood floors. The main level showcases a beautifully updated kitchen and bath outfitted with solid maple CraftMaid cabinets, premium granite countertops, and durable ceramic tile flooring. Enjoy immediate peace of mind with new stainless steel appliances (stove, microwave, dishwasher), new front-load washer and dryer, fresh paint throughout, and new 2-inch faux wood blinds. 
Upstairs, the second-floor living space shines with a new custom lighting package and a private primary suite retreat. The clever layout flows seamlessly into a connected tandem bonus room serving as the perfect second bedroom, home office, nursery, or massive walk-in dressing room to suit your lifestyle. The living space extends downstairs to a spacious 20 x 30 unfinished lower-level utility room featuring freshly painted floors and walls for immaculate storage. 
Situated on a 10,053 square foot corner lot, this premium, oversized property offers incredible versatility and future growth potential. Enjoy the property as-is from your large 20 x 15 back deck with new lattice, fresh landscaping, and a charming 20 x 10 covered front porch. Generous open yard space gives you room to create the outdoor setting that fits your lifestyle, whether you explore the exciting possibilities to expand the living space, build a detached garage, install a pool, create an extensive garden to grow your own food, or simply preserve plenty of open lawn to enjoy.
#PABU2132702

LEVITTOWN

2724 NEW FALLS ROAD

2 Beds

1 Baths

960 Sq.Ft.

$324,900

MLS#: PABU2132702

Send a message

Message successfully sent.

Your message

What is 3 + 4 ?

Reason for contacting?

I agree to receive email communication and understand I can unsubscribe at any time.

I agree to be contacted by Charis Realty Group - Christine Issler, Broker via call, email, and text for real estate services. To opt out, you can reply 'stop' at any time or reply 'help' for assistance. You can also click the unsubscribe link in the emails. Message and data rates may apply. Message frequency may vary. Privacy Policy

Sign Out

Virtual Assistant

Would you like to take the next step with this property? We can help you schedule a showing or virtual tour, or send you more details.

Yes, I would like more information.

Thank You for Your Reply, One of Our Agents will contact you as soon as possible

No, maybe later.

Thank you, you can always contact me via email, phone number or through the contact form.

Realhub AI

Lucy - Your AI-Powered Realtor

Update Your Temporary Password

Personalize your search

Enter your email and we'll notify you immediately when new listings match what you're looking for.

or enter email address

Already have an account ? Login here

Continue your home search

I agree to receive communications and understand I can unsubscribe at any time.

I agree to be contacted by Charis Realty Group - Christine Issler, Broker via call, email, and text for real estate services. To opt out, you can reply 'stop' at any time or reply 'help' for assistance. You can also click the unsubscribe link in the emails. Message and data rates may apply. Message frequency may vary. Privacy Policy

Already have an account ? Login here

We use cookies

We use cookies primarily for analytics to enhance your experience. By accepting, you agree to our use of these cookies. You can manage your preferences or learn more about our cookies policy.