Features & Amenities

Interior

  • Total Bedrooms

    4

  • Bathrooms

    4

  • 1/2 Bathrooms

    1

  • Above Grade Finished Area

    2868.0

  • Basement YN

    YES

  • Cooling YN

    YES

  • Cooling

    Central Air, Electric

  • Fireplace YN

    YES

  • Heating YN

    YES

  • Heating

    Natural Gas, Central

  • Pet friendly

    Yes

Exterior

  • Garage

    Yes

  • Garage spaces

    2

  • Construction Materials

    Asphalt, Frame

  • Parking

    Garage Door Opener, Garage, Driveway, Attached

  • Pool

    No

  • Waterfront YN

    NO

Area & Lot

  • Lot Size(acres)

    0.05

  • Lot Size(square feet)

    2112.0

  • Property Type

    Residential

  • Property Sub Type

    Townhouse

  • Architectural Style

    Contemporary

Price

  • Sales Price

    $889,000

  • Tax Amount

    $9,672

  • Sq. Footage

    3, 768

  • Price/SqFt

    $235

HOA

  • Association

    YES

  • Association Fee

    $205

  • Association Fee Frequency

    Monthly

  • Association Fee Includes

    N/A

School District

  • Elementary School

    N/A

  • Middle School

    N/A

  • High School

    N/A

Property Features

  • New Construction

    NO

  • Foundation Details

    Permanent

  • Senior Community YN

    NO

  • Sewer

    Public Sewer

  • Tax Lot

    0514

  • Water Source

    Public

Schedule a Showing

Showing scheduled successfully.

<
>
IN PERSON
VIA CHAT

What is 3 + 4 ?


Change time

Mortgage calculator

Estimate your monthly mortgage payment, including the principal and interest, property taxes, and HOA. Adjust the values to generate a more accurate rate.

Your payment

Principal and Interest:

$

Property taxes:

$

HOA fees:

$

Total loan payment:

$

Total interest amount:

$

Location

County

CHESTER

Elementary School

Middle School

High School

Listing Courtesy of Vasantha Palakurti , Keller Williams Real Estate -Exton

RealHub Information is provided exclusively for consumers' personal, non-commercial use, and it may not be used for any purpose other than to identify prospective properties consumers may be interested in purchasing. All information deemed reliable but not guaranteed and should be independently verified. All properties are subject to prior sale, change or withdrawal. RealHub website owner shall not be responsible for any typographical errors, misinformation, misprints and shall be held totally harmless.

Agent Richard Nease

AGENT

Richard Nease

Call Richard today to schedule a private showing.


* Listings on this website come from the FMLS IDX Compilation and may be held by brokerage firms other than the owner of this website. The listing brokerage is identified in any listing details. Information is deemed reliable but is not guaranteed. If you believe any FMLS listing contains material that infringes your copyrighted work please click here to review our DMCA policy and learn how to submit a takedown request.© 2024 FMLS.
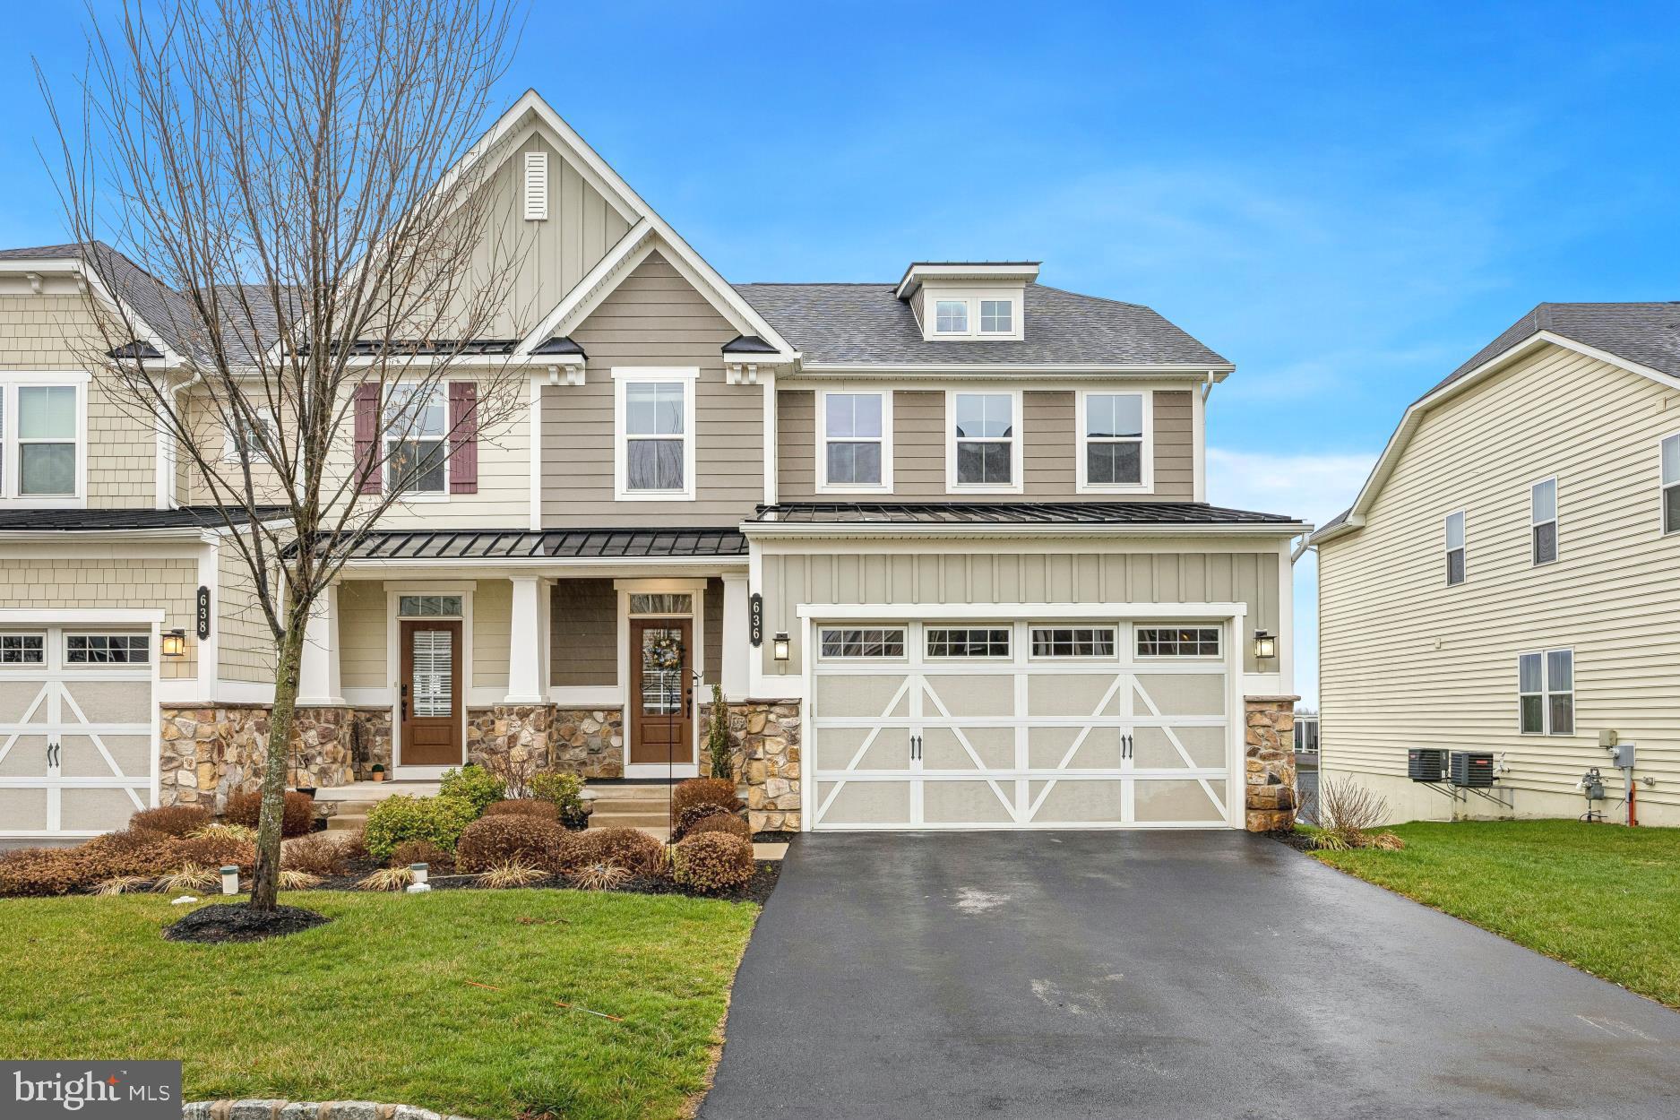
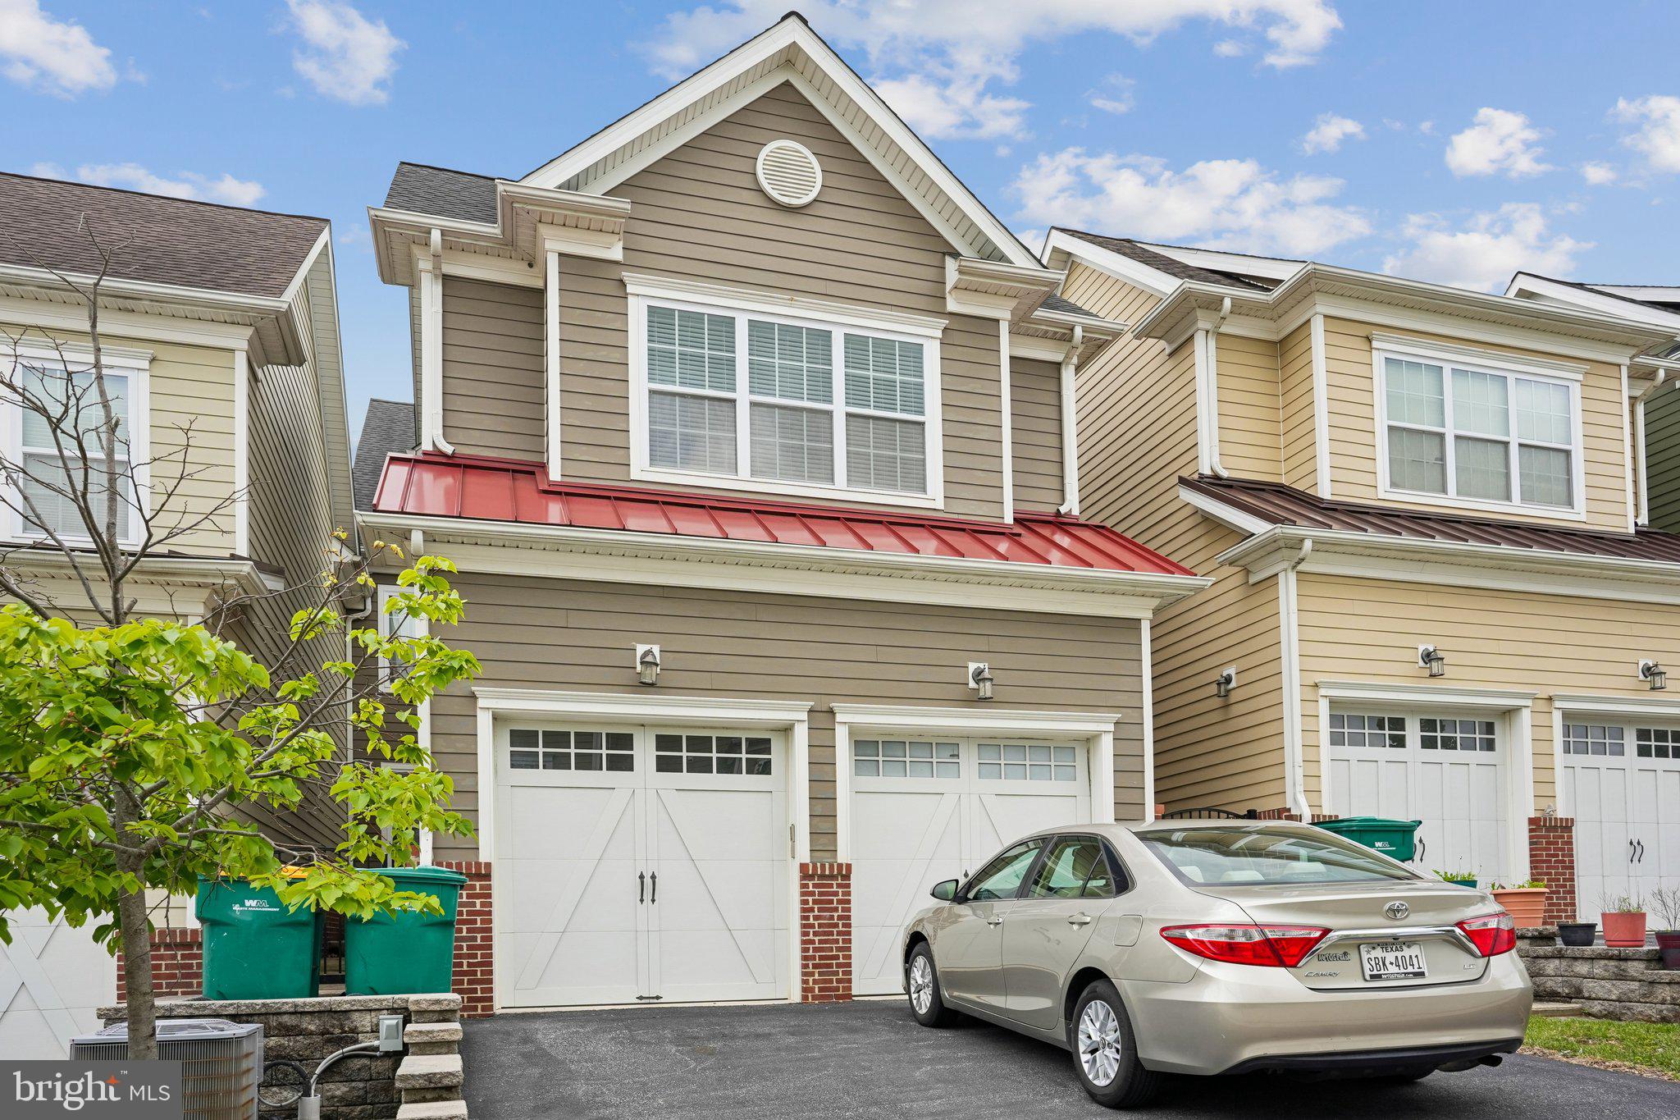
Stellar opportunity to enjoy life in the highly desirable Atwater community with maintenance free living, walking trails, steps away from popular parks, shopping and restaurants! 
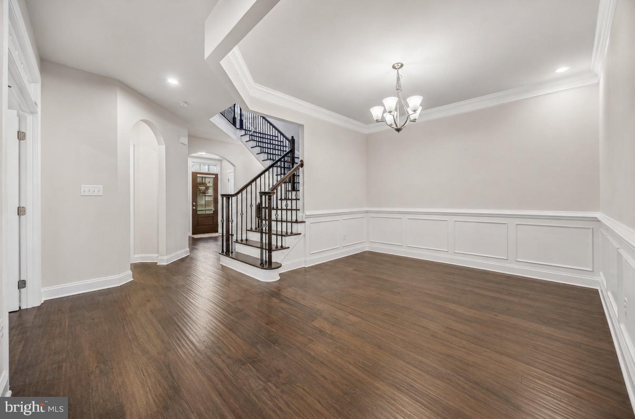
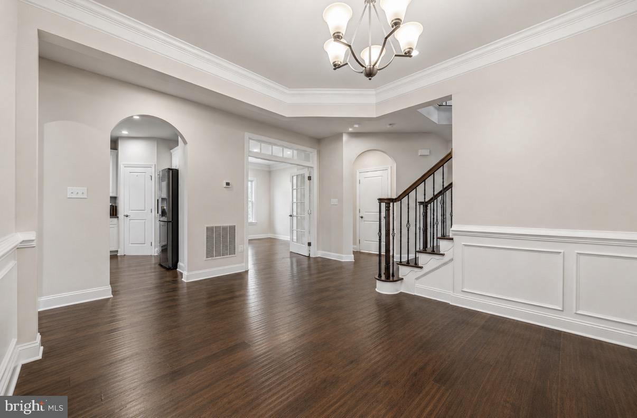
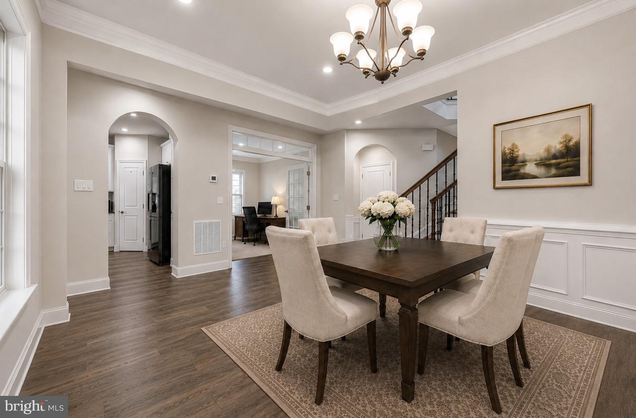
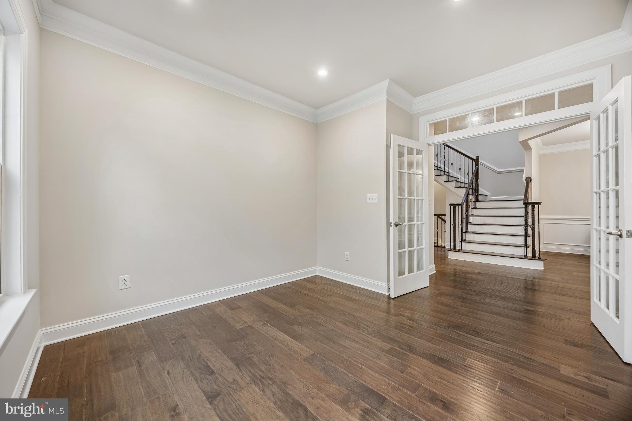
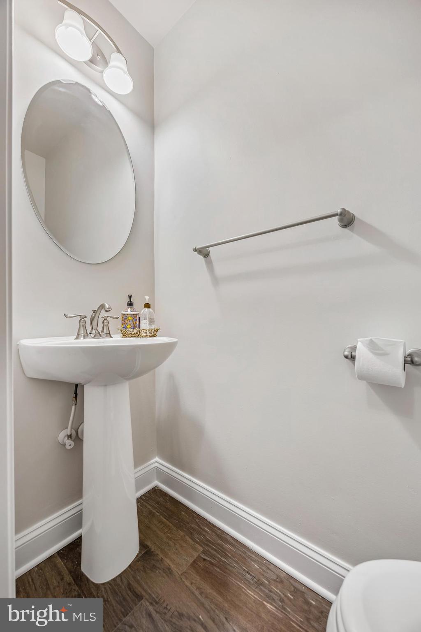
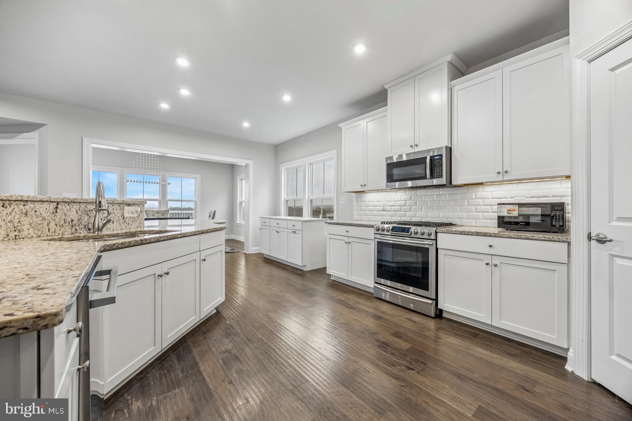
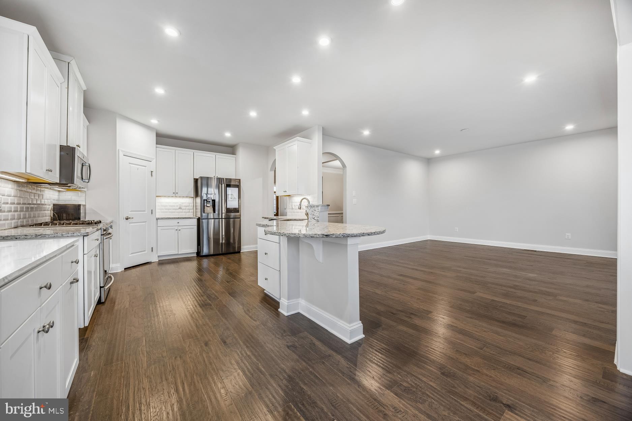
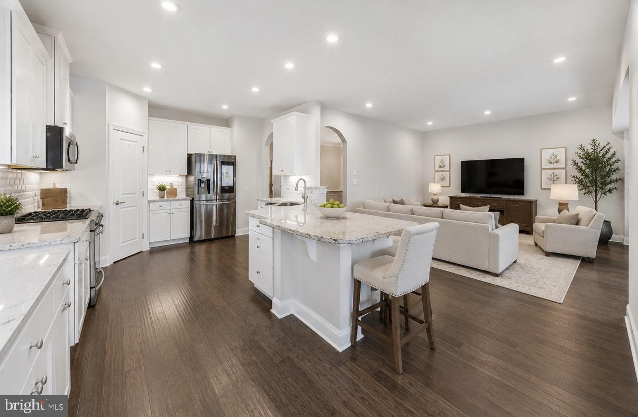
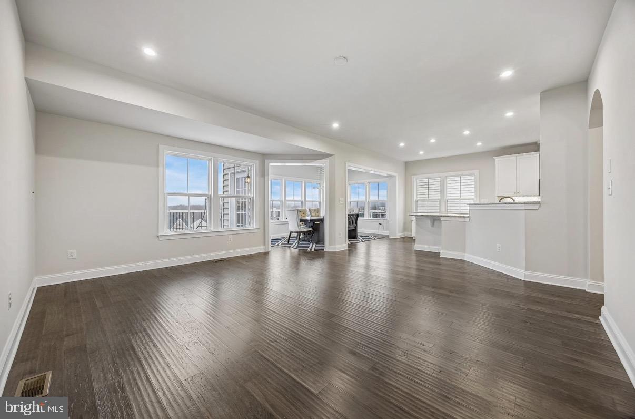
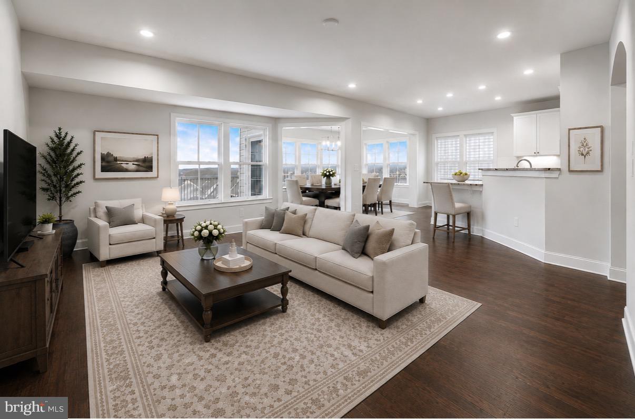
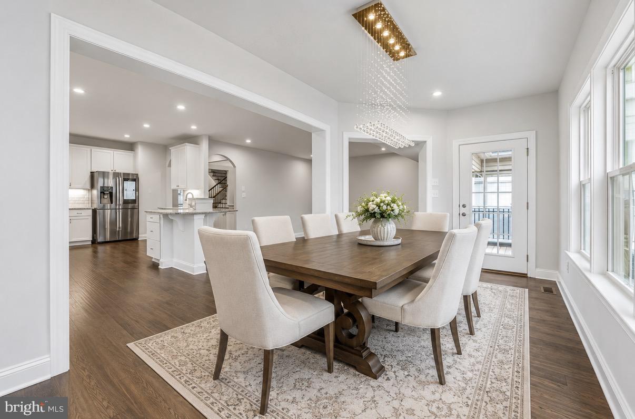
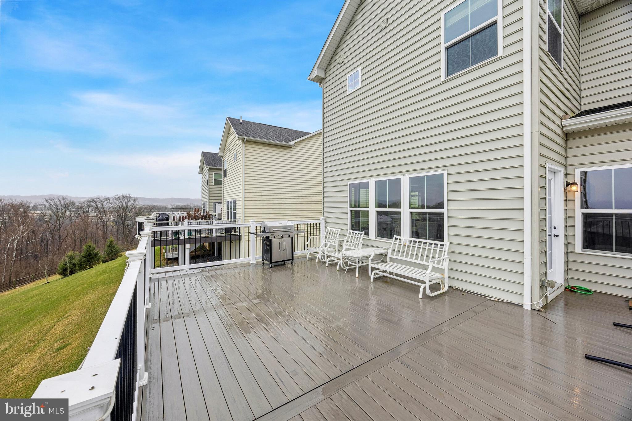
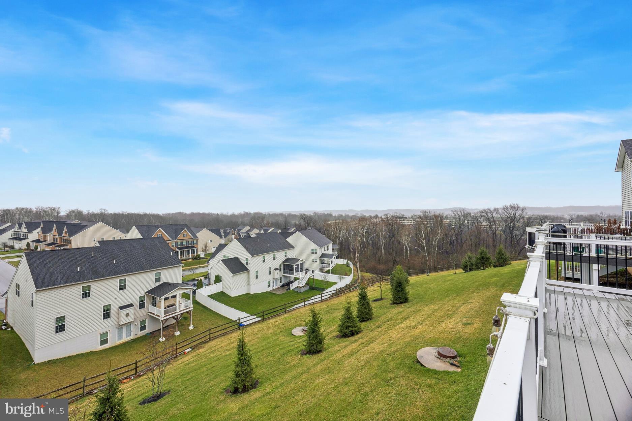
This exceptional twin home offers 4 bedrooms and 4.5 bathrooms across a thoughtfully designed layout. A welcoming foyer sets the tone, leading to a private home office and powder room. The main level unfolds into an elegant open-concept living and dining area anchored by an expansive gourmet kitchen, complete with an oversized island, granite countertops, and stainless-steel appliances. A sunlit morning room extends the space beautifully, with a door opening to a deck perfect for morning coffee, summer barbecues, or simply soaking in the four-seasons view. Soaring 9-foot ceilings and abundant natural light make every room feel bright and inviting.
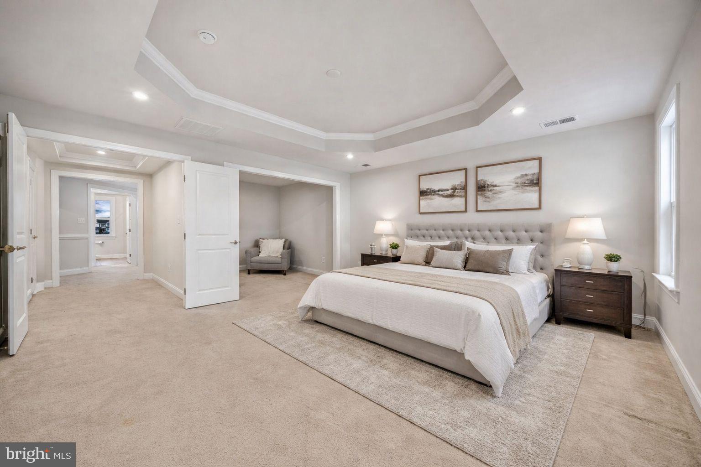
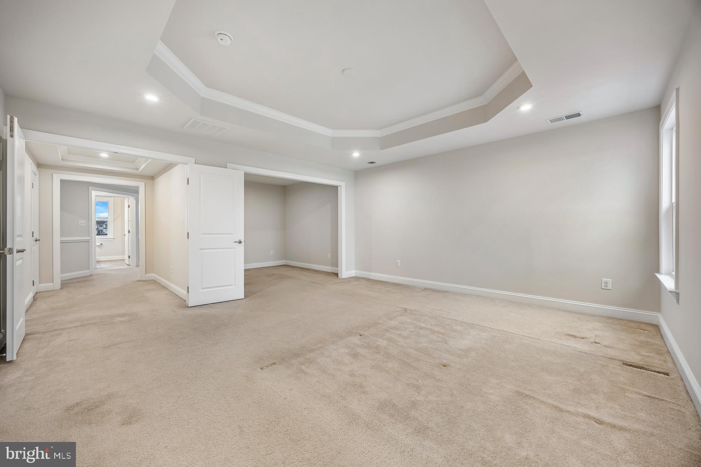
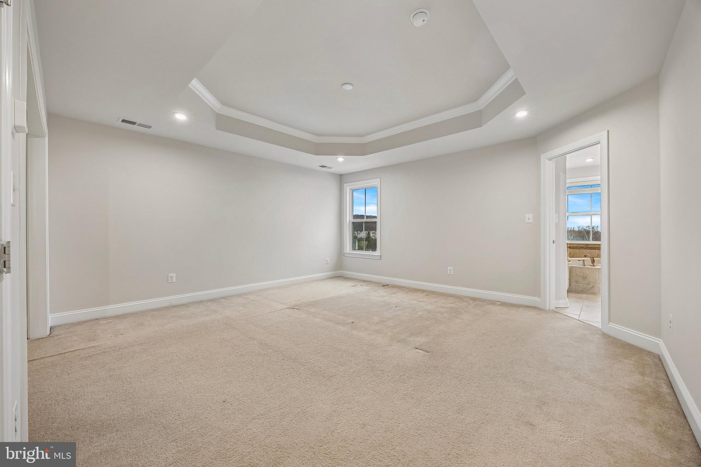
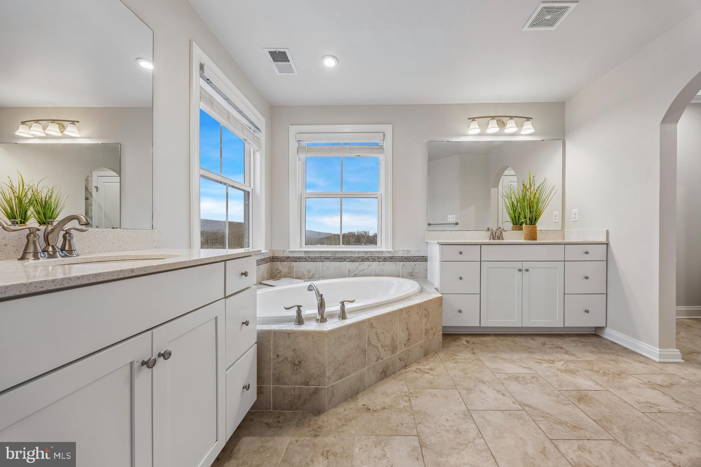
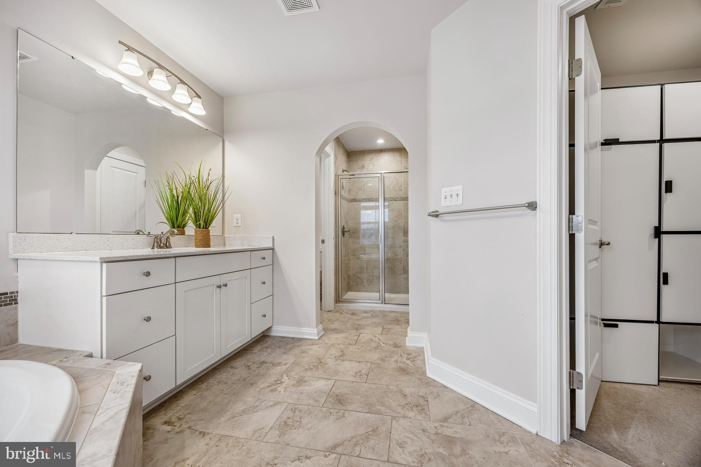
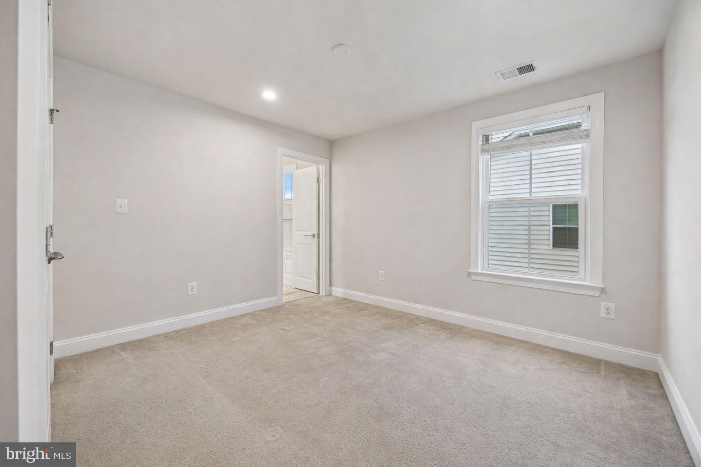
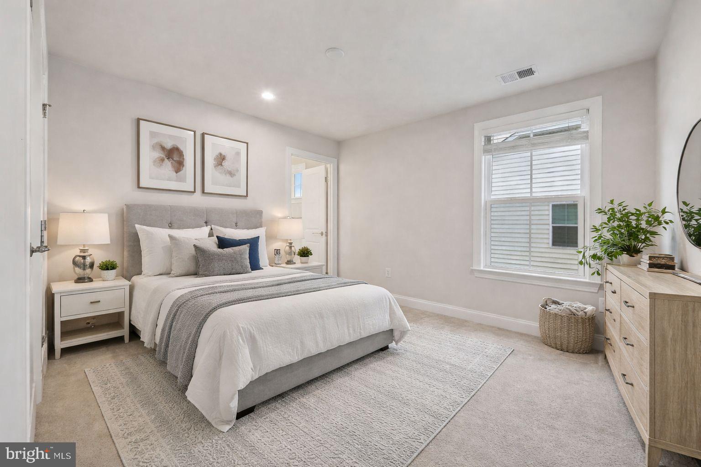
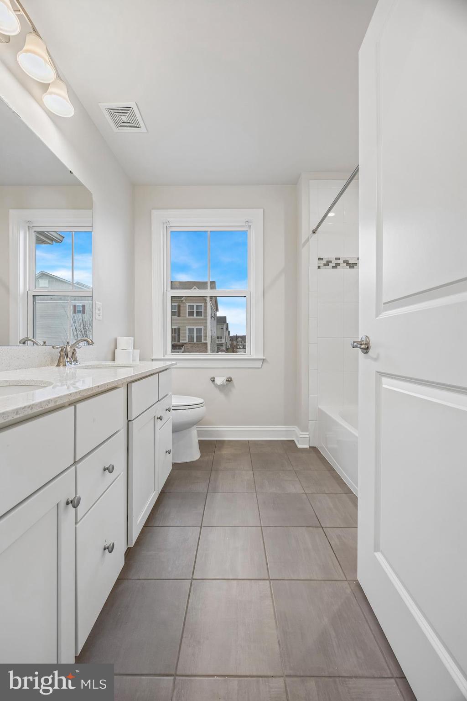
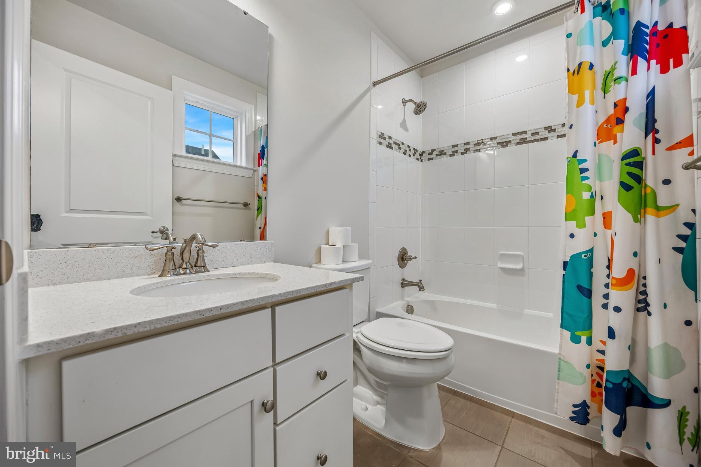
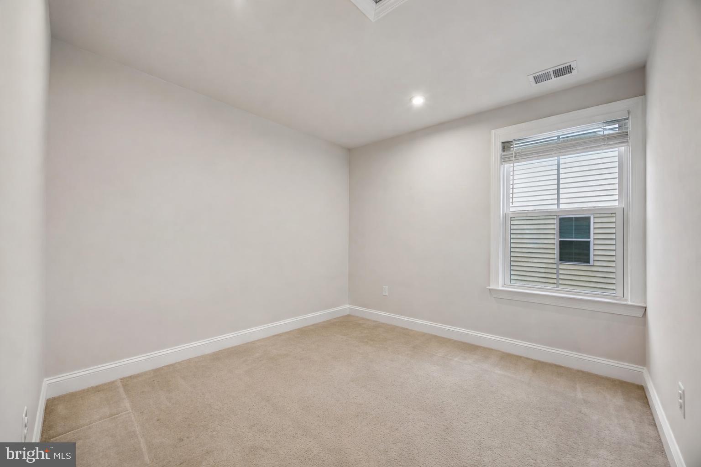
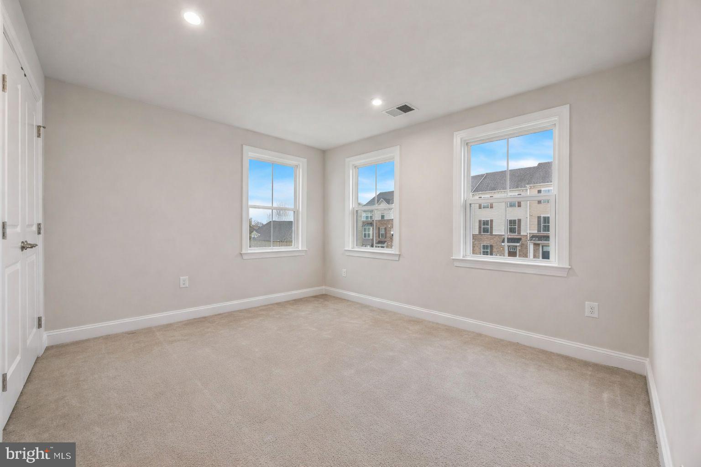
Upstairs, the spacious owner's retreat features a generous sitting area, large walk-in closet, and a spa-inspired en-suite with a glass stall shower, soaking tub, and double vanity. A second bedroom with its own attached bath, two additional bedrooms, a full hall bath, and a conveniently located laundry room round out the upper level.
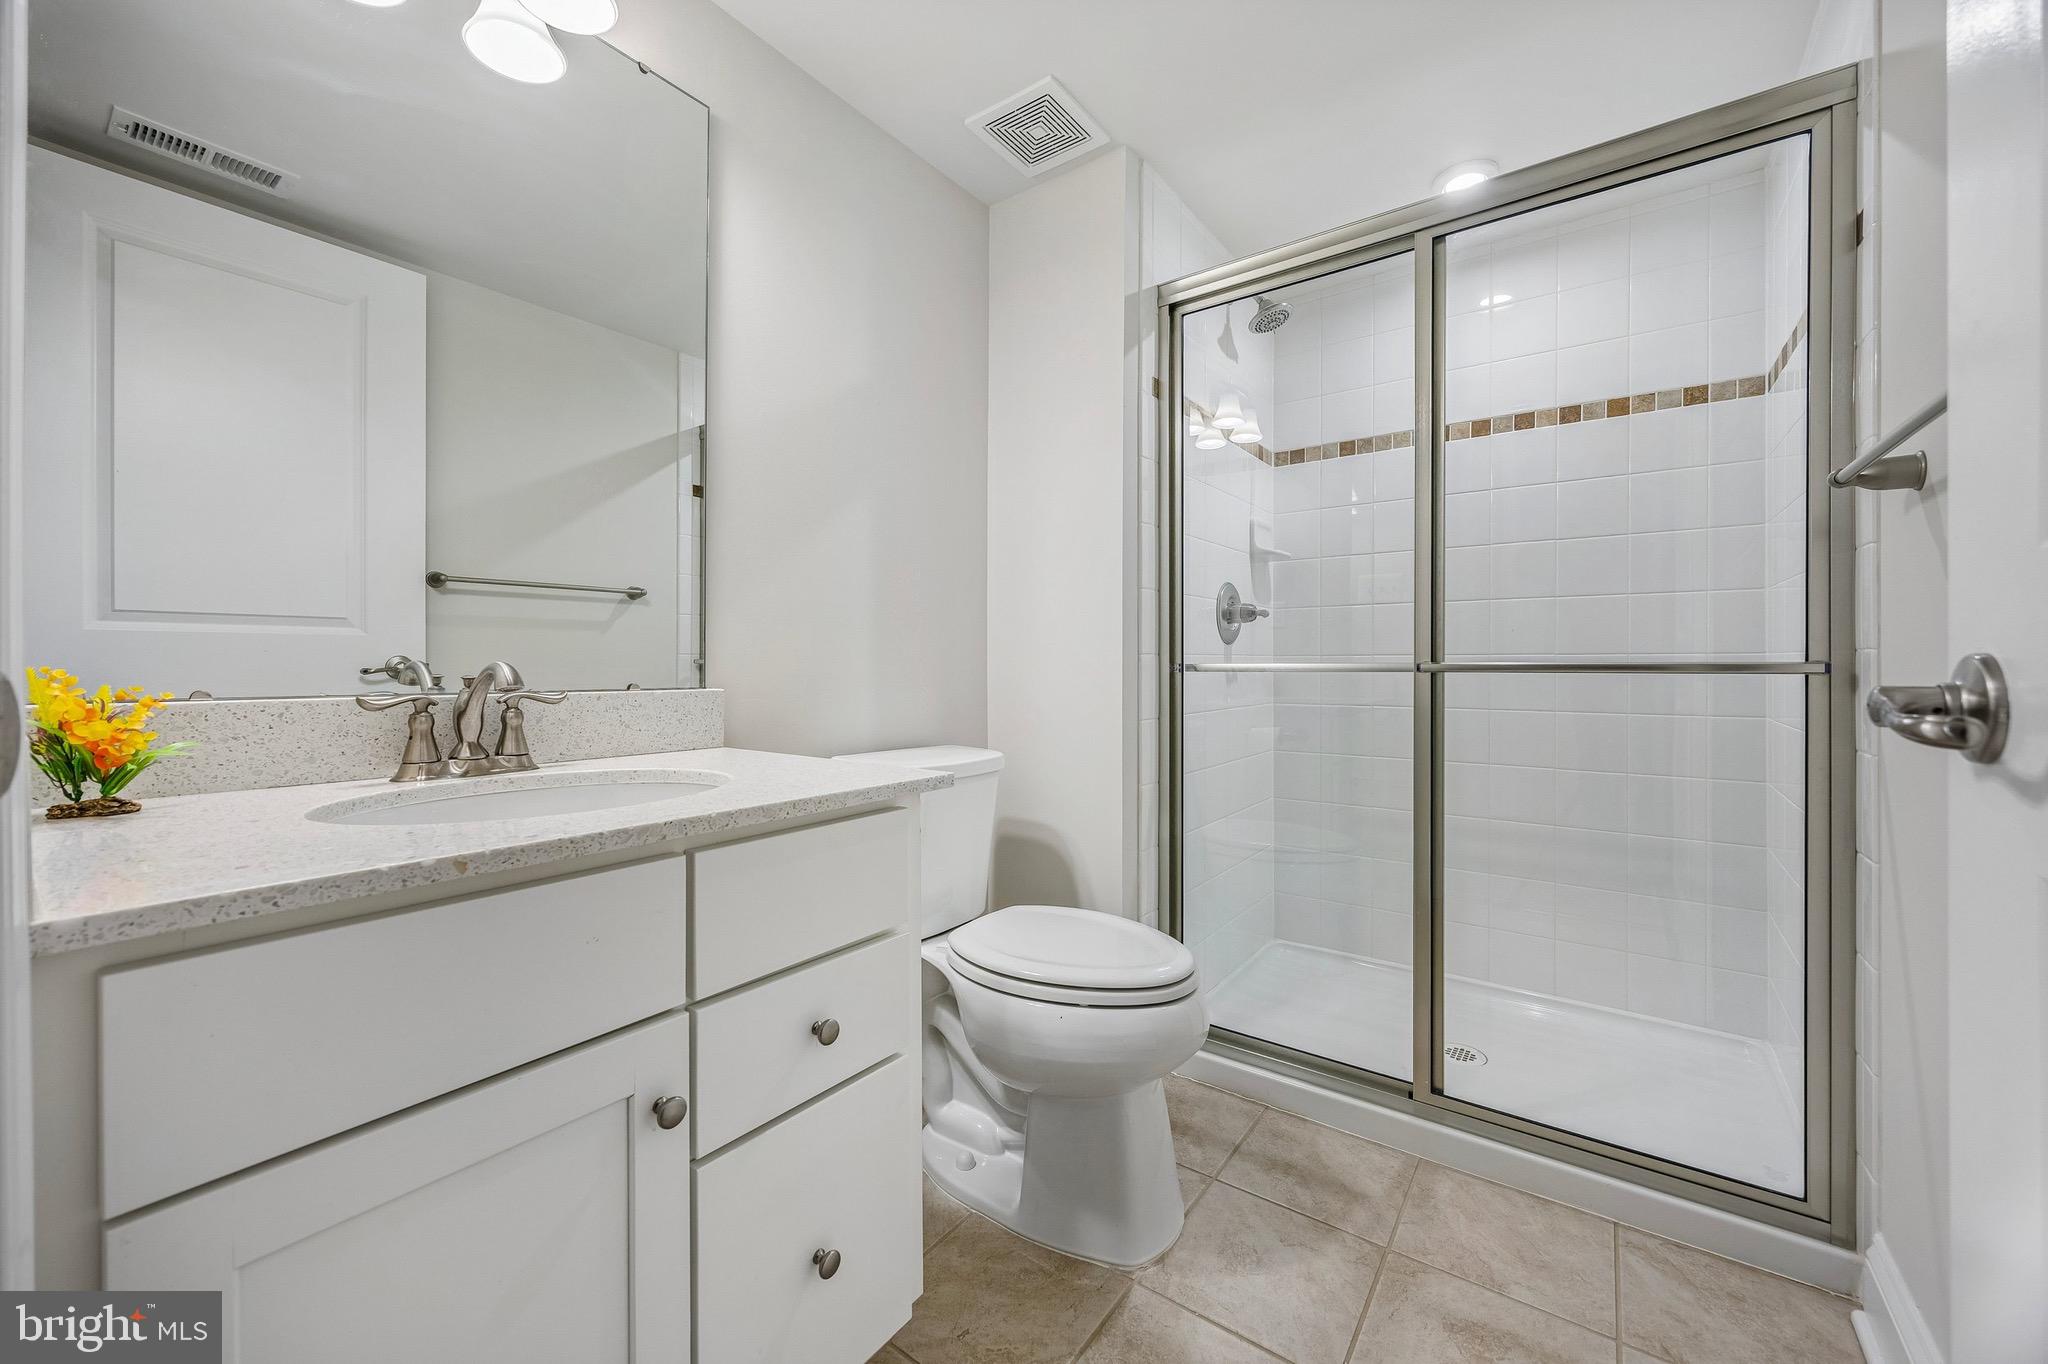
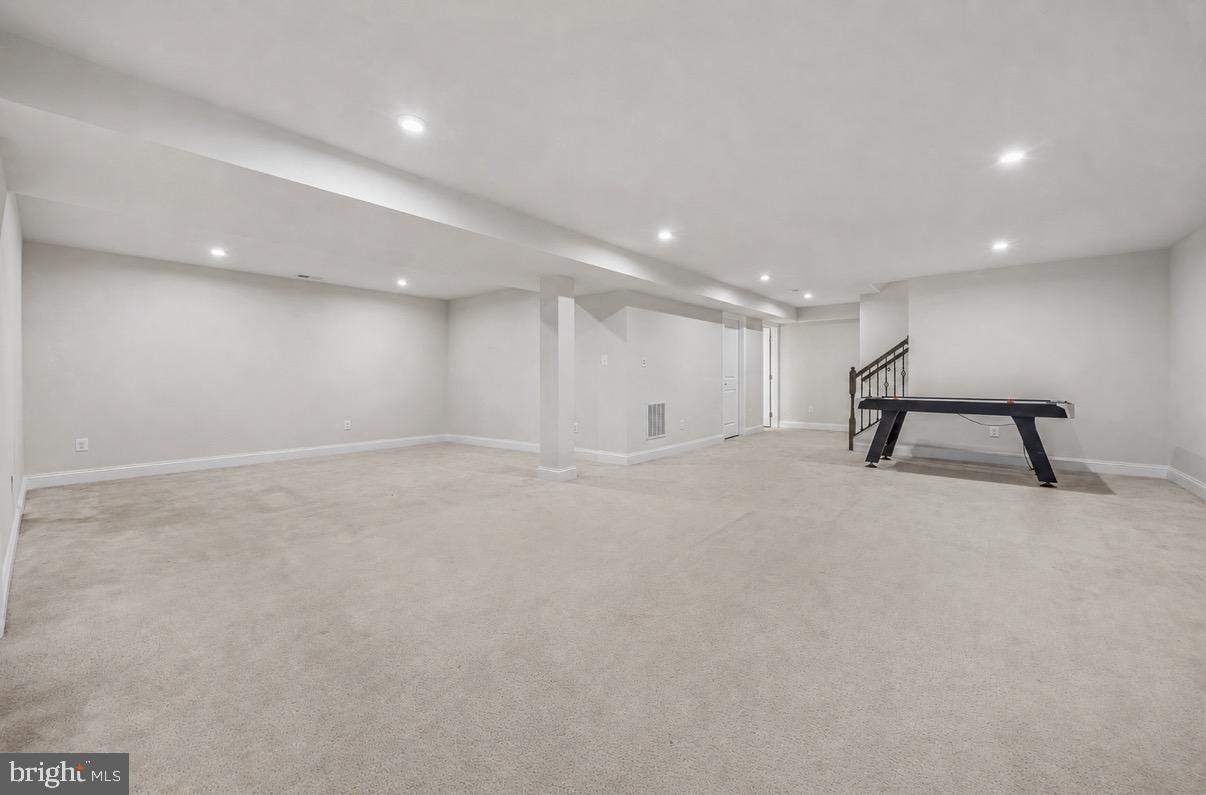
The expansive finished basement with a full bath offers endless possibilities — a home gym, playroom, media room, or all three.  Some photos have been Virtually staged to illustrate potential furniture placement. Slight variations in color or appearance may be present in virtually staged images.

636 QUARRY POINT ROAD

Message successfully sent.

What would you like to know?

What is 3 + 4 ?

I agree to receive email communication and understand I can unsubscribe at any time.

I agree to be contacted by Charis Realty Group via call, email, and text for real estate services. To opt out, you can reply 'stop' at any time or reply 'help' for assistance. You can also click the unsubscribe link in the emails. Message and data rates may apply. Message frequency may vary. Privacy Policy

Related Properties

This lovely 5 bedroom  townhome with 2.5  bathrooms is READY to move in! The Elliott Floor plan is an open floor plan featuring generous rooms & space! Features include: White Cabinets in kitchen & hardwood floors, Crown molding throughout, 2 story living room with a gas fireplace, a private patio, and the desired location for easy access! Kitchen has a generous number of cabinets and counter space, along with center island and upgraded SS Bosch appliances. Bedrooms are nicely sized with great closet space. Double vanity in master bath, and beautiful tile shower. Master with Tray ceiling. Finished basement with 2 extra bathrooms and plenty of storage. ! Whole house water treatment system was added. This home is filled with light. The views expand from the front porch and no homes across the street. This location can't be beat. Great Valley Schools. Close to the turnpike, off of Rt. 29, and a hop over to Wegmans, Target, Valley Forge Park, and so much more!
#PACT2126312

MALVERN

166 SHILLING AVENUE

3 Beds

2 Baths

2,658 Sq.Ft.

$755,000

MLS#: PACT2126312
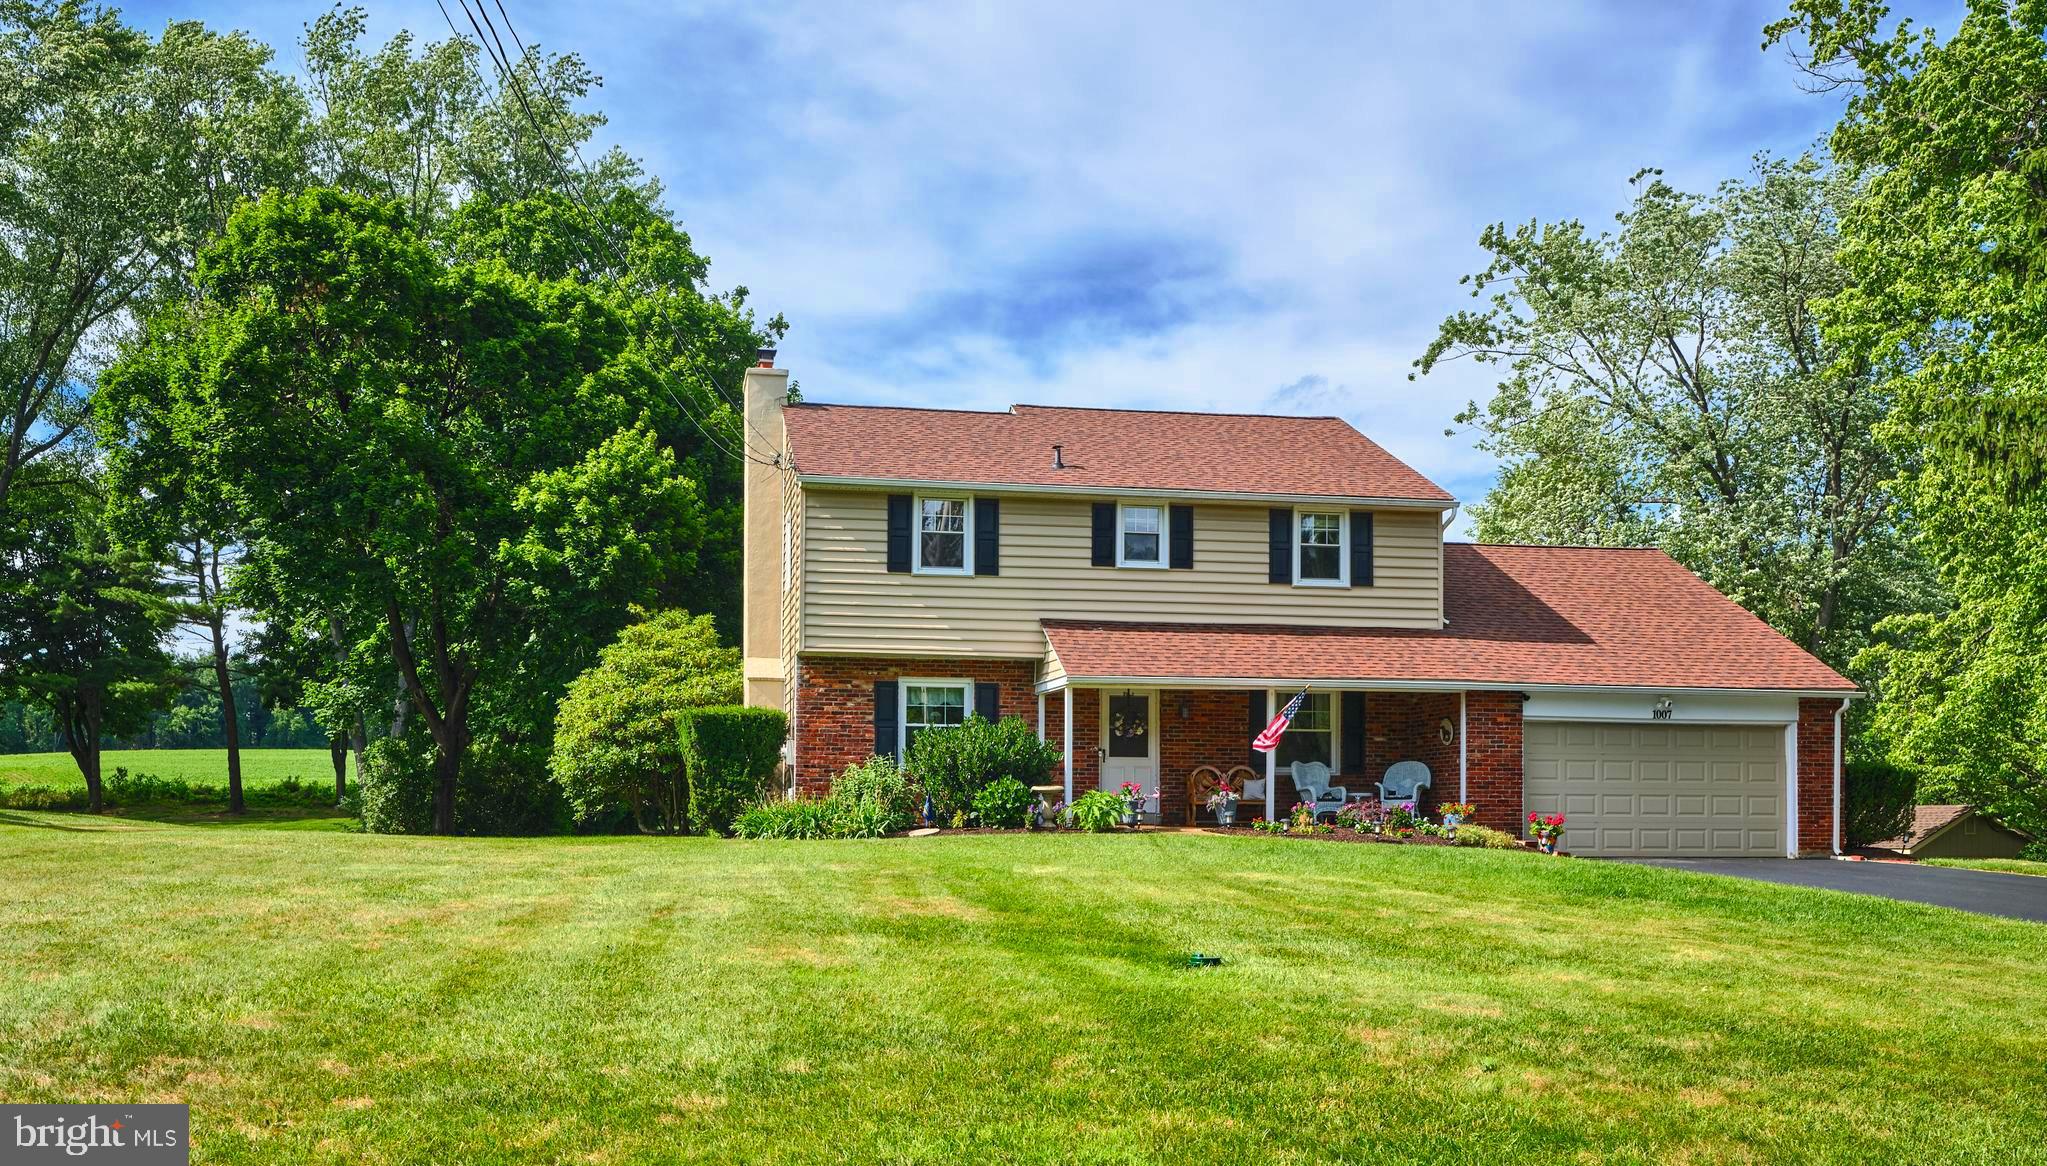
Lovingly maintained & UPDATED COLONIAL HOME on a no outlet street in excellent condition - inside & out!  The Owners have thoughtfully updated the home - newer Roof, Windows, & Siding are practical improvements & newer Kitchen & Baths makes it ready to just move right in!  And it's a 1 acre Lot, so you'll have room to add on out back or possibly over the garage, or maybe even add a Pool if you want! The front Porch is perfect for morning coffee or evening cocktails, & is close enough to the street that you can talk to neighbors as they walk by in this friendly neighborhood!  As you enter this sunny home, the hardwood floors start,  & there's a front to back Foyer w/ new rug runner up the stairs.  Spacious Dining Room to the right, w/ pocket door into renovated eat-in Kitchen  w/ solid Kraftmaid raised panel cabinets & granite counters. Eat-in Kitchen is the heart of this home &  is open to a comfortable Family Room - w/ new sliding glass doors to a spacious brick Patio - a wonderful place for chilling, grilling, & eating while you enjoy the view of the level back Yard & fields of green owned by Immaculata University.  Back in the Home there's another pocket door from the Kitchen to the back Hall w/ renovated Powder Rm.  The first floor flow continues into the  Lounge - that's front to back of the house  - a real Great Room that's fabulous year round - in front of a wood burning fireplace in winter & enjoying amazing views of the fabulous level back yard thru the big bay window.   The gleaming hardwood floors  make this property shine upstairs & down! 4 very nice sized bedrooms upstairs w/ large closets, snazzy new blue star tile in big Hall Bath & the MBR has 2 closets & en suite updated Bath.  Efficient Whole house fan cools the home without  air conditioning all the rooms you aren't using! Attached 2 car garage w/ Attic access, walkout Lower Level, & excellent floorplan flow are features you'll get to enjoy & East Goshen is a marvelous place to live - the Parks & Rec Dept. manages over 500 acres of Open Space &  East Goshen Park is a rare commodity - offering walking trails & fireworks, pavillions w/ BarBQs, Baseball, Softball, & Soccer fields, Tennis & Pickleball courts, Playground, Fitness Circuit area, Ampitheatre w/ stage, & Bocce courts w/ Bocce sets!   E. Goshen Parks offers so much -from family campouts w/ movies, bonfires, & moon bounces.  Add summer camps for new filmmakers, photography, & tennis camps, & even bee keeping classes for the Blacksmith Shop hives & you'll see why this part of the Main Line is so desirable to live in! Close to exciting West Chester & charming Malvern Boro, w/ award winning West Chester Schools.  OPEN HOUSE on  SUNDAY 6/28 -  1 to 3 - stop by on your way to E.Goshen Park for "Live Music in the Park" from 4 to 7!  Pack your bags - the house you have been waiting for to make into your new home is HERE!
#PACT2128692

MALVERN

1007 MILLSTREAM

4 Beds

2 Baths

2,121 Sq.Ft.

$725,000

MLS#: PACT2128692
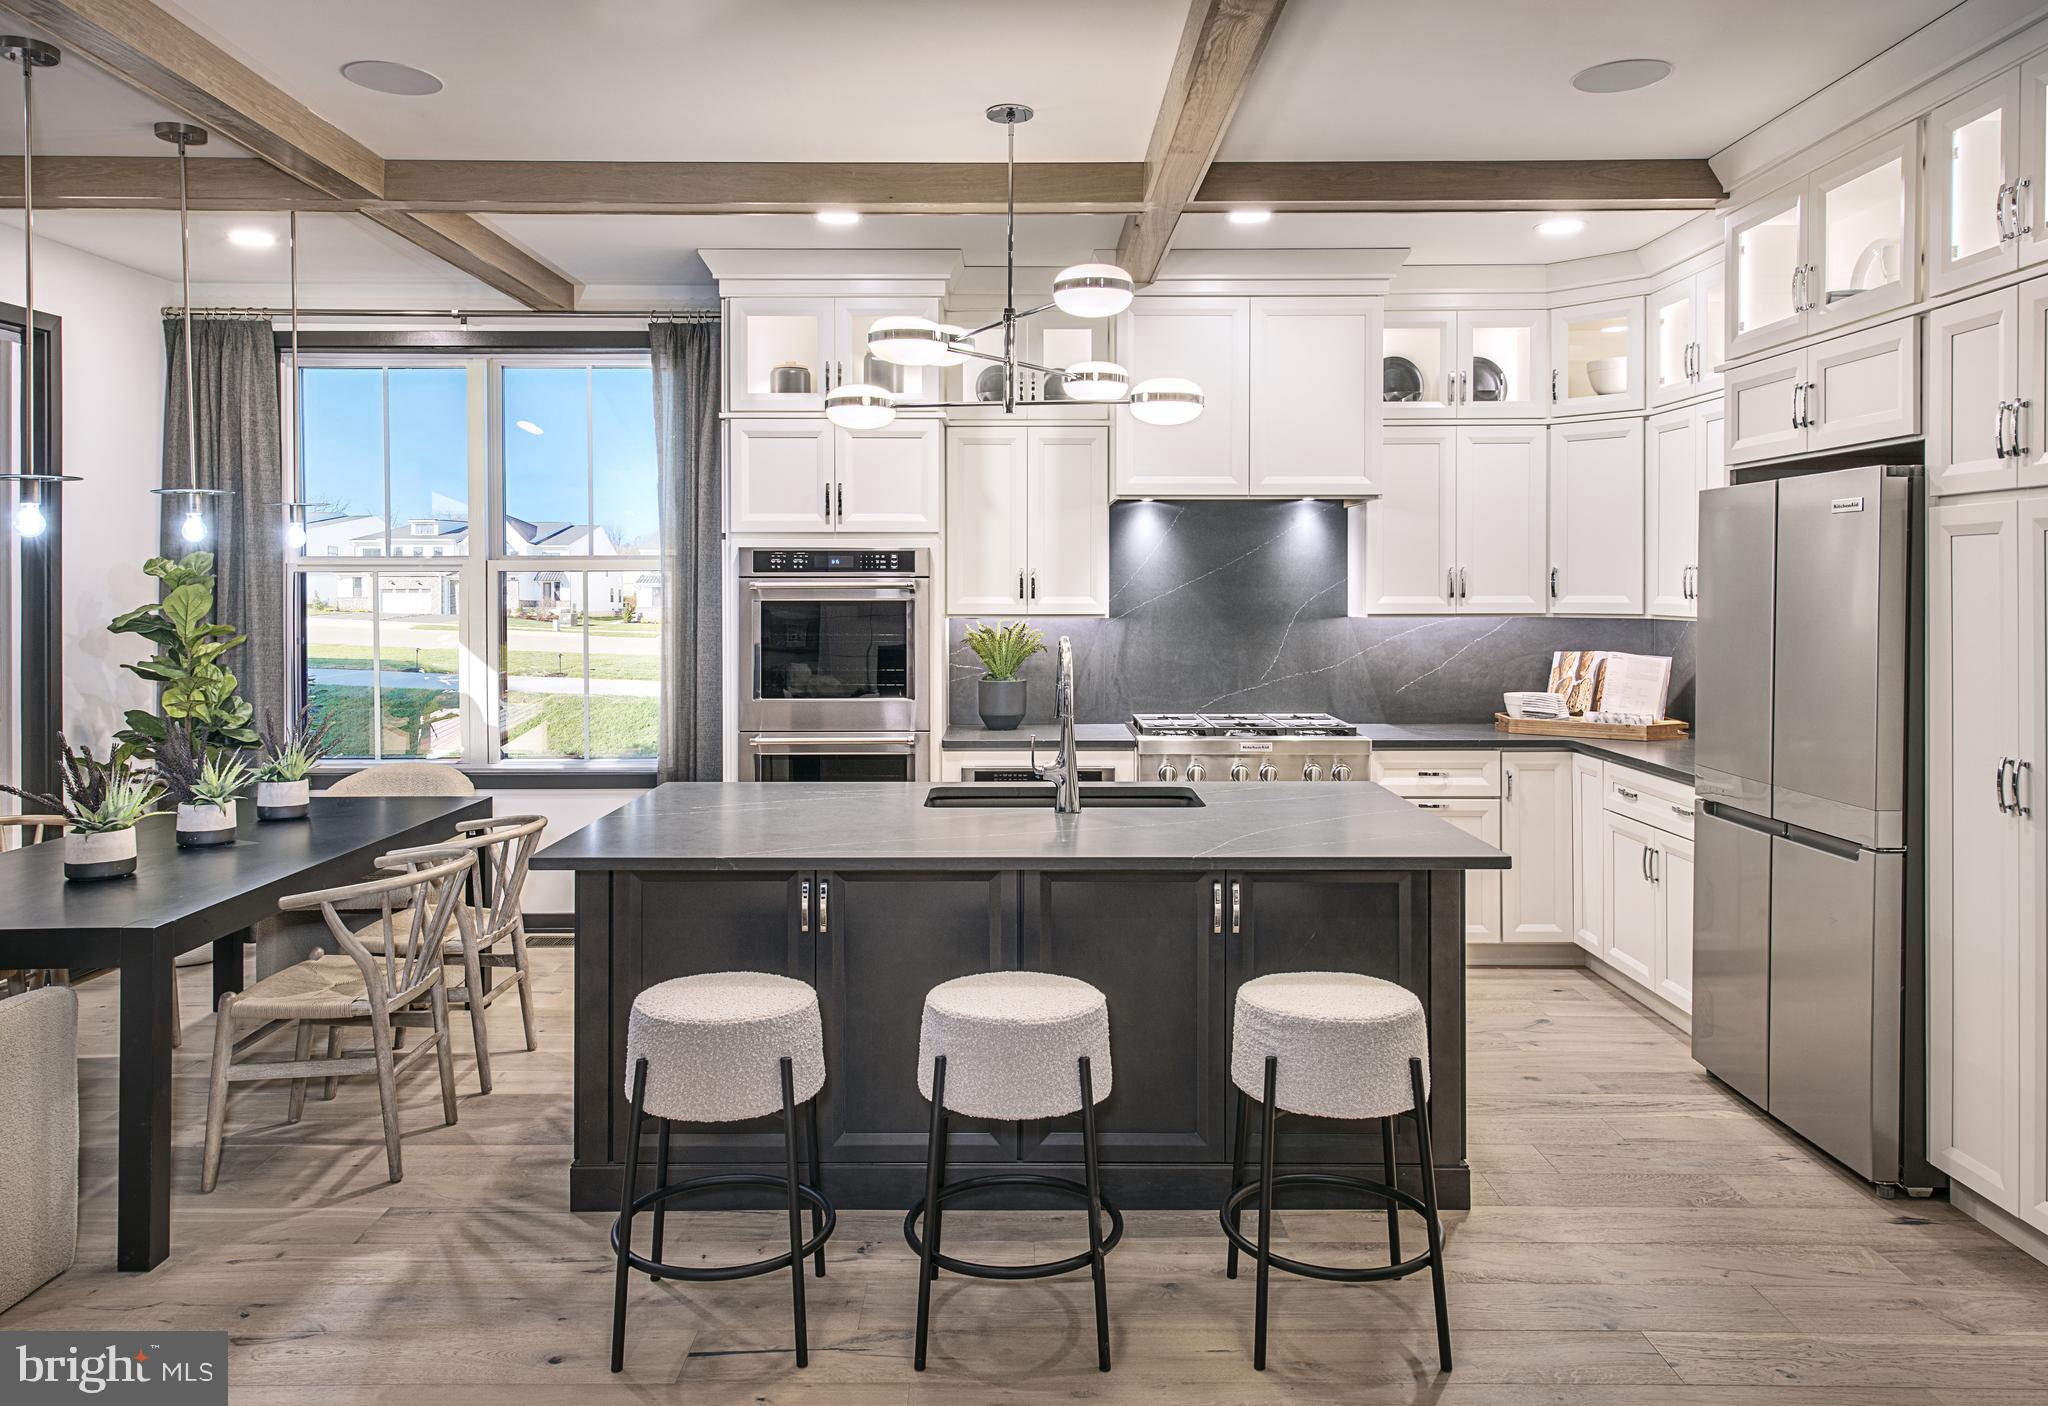
The Willis Elite offers luxury and comfort within a well designed floor plan. Enter through the foyer to a spacious, open-concept great room that overlooks a large casual dining area and elegant kitchen that features a large island with breakfast bar and abundant counter space. Guests can enjoy a bedroom and full bathroom on the main level as well. On the second floor, the elegant primary bedroom suite boasts an impressive walk-in closet and a primary bath featuring dual sinks, linen storage, and a private water closet. Adjacent, the secondary bedrooms are enhanced by walk-in closets and share a hall bath. The Willis Elite also features a versatile second-floor loft, a private office off the foyer, easily accessible laundry, a powder room, and plenty of additional storage. Enjoy extra living space in the partially finished basement with unfinished space for extra storage. This home includes the Designer Appointed Features and is move-in ready!
#PACT2125892

MALVERN

176 ALROY RD HOMESITE 242

4 Beds

3 Baths

2,886 Sq.Ft.

$799,000

MLS#: PACT2125892
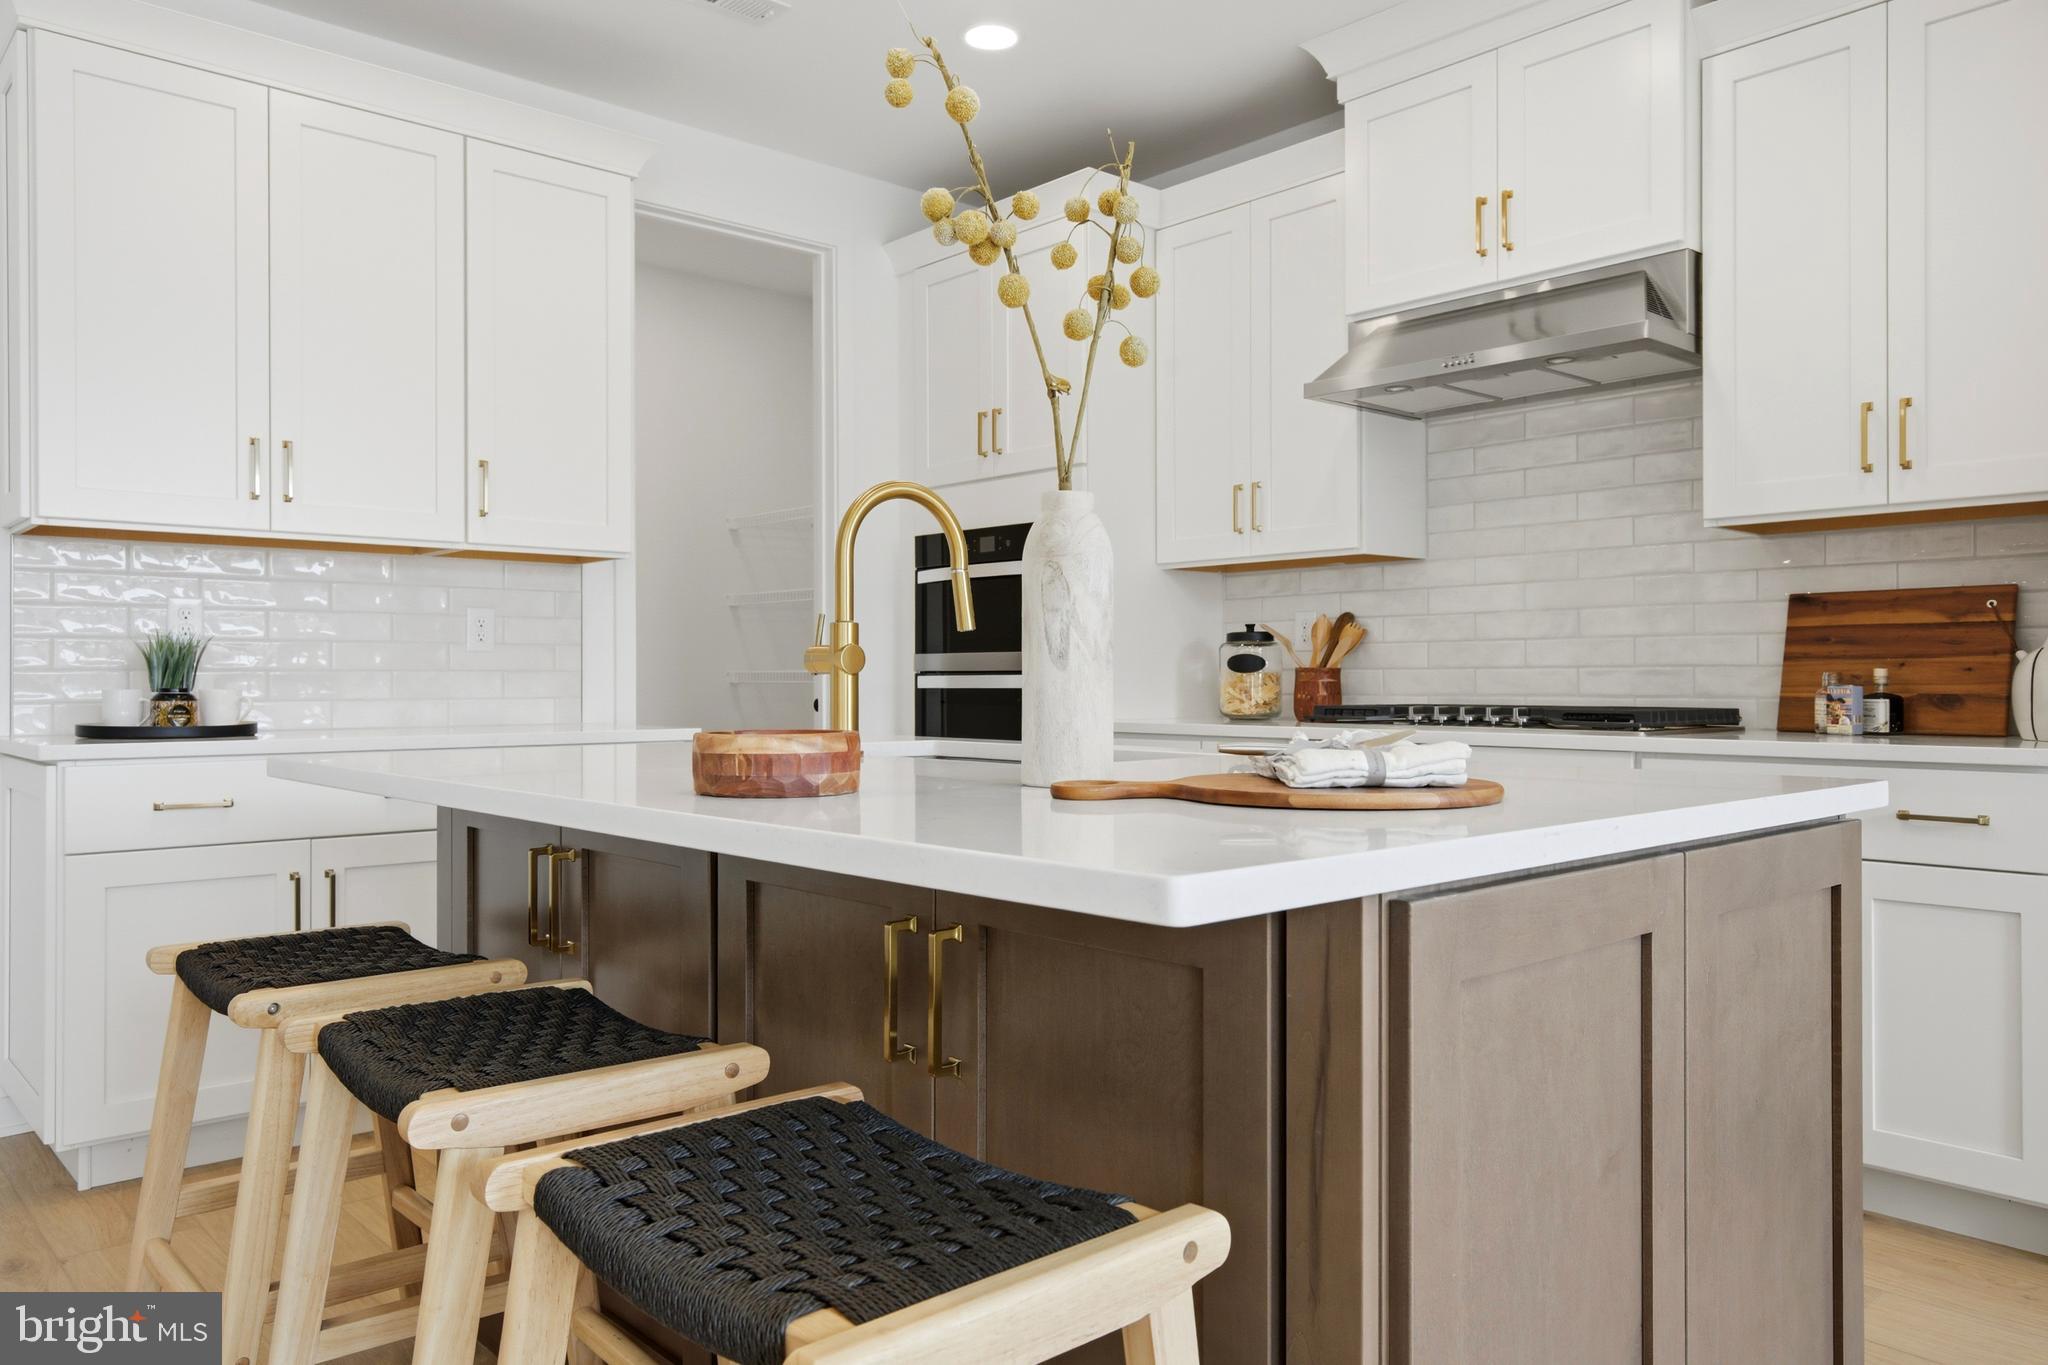
The Noble home design offers flexibility and comfort within an open-concept floor plan. A stunning foyer welcomes you into the home, leading into the expansive great room, casual dining area, and adjacent office room. Overlooking the main living space is the well-designed kitchen, enhanced by a walk-in pantry, large center island, and ample counter and cabinet space. The elegant primary bedroom suite is tucked away on the second floor, featuring a sizable walk-in closet and spa-like primary bath that offers dual sinks, a large shower, and private water closet. The second floor is enhanced by a spacious loft that provides additional living space and is central to the secondary bedrooms as well as a hall bath. The Noble is also highlighted by easily accessible second-floor laundry, a powder room, and plenty of additional storage.
The Designer Appointed Features have been added and this home is move-in ready!
#PACT2127962

MALVERN

178 ALROY ROAD HOMESITE 243

3 Beds

2 Baths

2,434 Sq.Ft.

$730,000

MLS#: PACT2127962
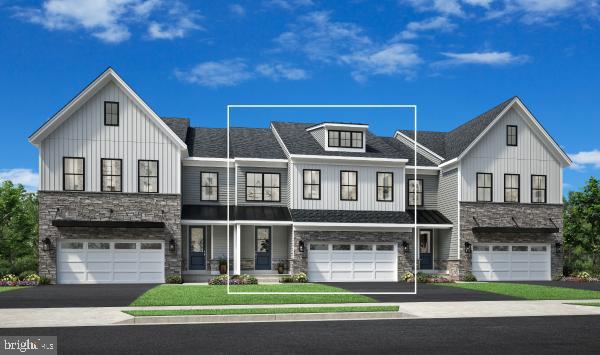
The Noble home design offers flexibility and comfort within an open-concept floor plan. A stunning foyer welcomes you into the home, leading into the expansive great room, casual dining area, and adjacent office room. Overlooking the main living space is the well-designed kitchen, enhanced by a walk-in pantry, large center island, and ample counter and cabinet space. The elegant primary bedroom suite is tucked away on the second floor, featuring a sizable walk-in closet and spa-like primary bath that offers dual sinks, a large shower, and private water closet. The second floor is enhanced by a spacious loft that provides additional living space and is central to the secondary bedrooms as well as a hall bath. The Noble is also highlighted by easily accessible second-floor laundry, a powder room, and plenty of additional storage. The Designer Appointed Features have been added and this home is move-in ready!
#PACT2127966

MALVERN

182 ALROY ROAD HOMESITE 245

3 Beds

2 Baths

2,434 Sq.Ft.

$759,000

MLS#: PACT2127966
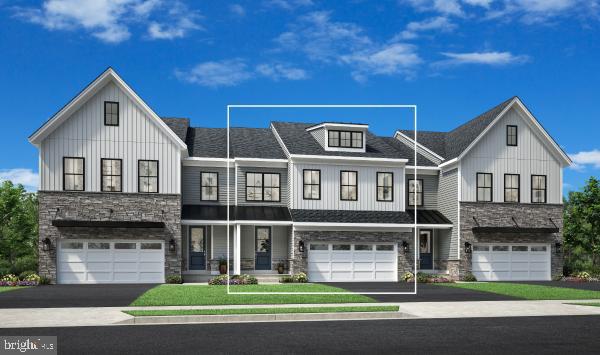
The Noble home design offers flexibility and comfort within an open-concept floor plan. A stunning foyer welcomes you into the home, leading into the expansive great room, casual dining area, and adjacent flex room. Overlooking the main living space is the well-designed kitchen, enhanced by a walk-in pantry, large center island, and ample counter and cabinet space. The elegant primary bedroom suite is tucked away on the second floor, featuring a sizable walk-in closet and spa-like primary bath that offers dual sinks, a large shower, and private water closet. The second floor is enhanced by a spacious loft that provides additional living space and is central to the secondary bedrooms as well as a hall bath. The Noble is also highlighted by easily accessible second-floor laundry, a powder room, and plenty of additional storage.
The Designer Appointed Features are included and this home is move-in ready!
#PACT2126720

MALVERN

704 WALTON_BRECK WAY HOMESITE 232

3 Beds

2 Baths

2,434 Sq.Ft.

$760,000

MLS#: PACT2126720
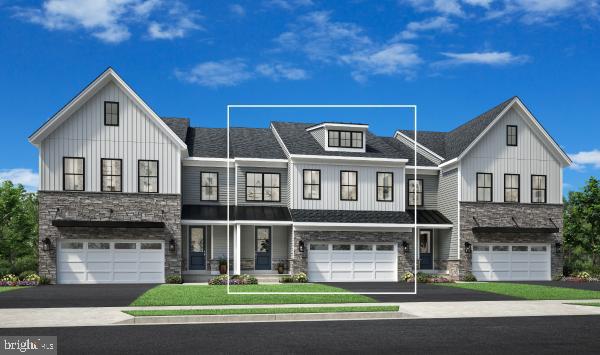
The Noble home design offers flexibility and comfort within an open-concept floor plan. A stunning foyer welcomes you into the home, leading into the expansive great room, casual dining area, and adjacent flex room. Overlooking the main living space is the well-designed kitchen, enhanced by a walk-in pantry, large center island, and ample counter and cabinet space. The elegant primary bedroom suite is tucked away on the second floor, featuring a sizable walk-in closet and spa-like primary bath that offers dual sinks, a large shower, and private water closet. The second floor is enhanced by a spacious loft that provides additional living space and is central to the secondary bedrooms as well as a hall bath. Enjoy extra living space in the partially finished basement with unfinished space for extra storage. The Designer Appointed Features have been added and this home is move-in ready!
#PACT2127964

MALVERN

180 ALROY ROAD HOMESITE 244

3 Beds

2 Baths

2,434 Sq.Ft.

$779,000

MLS#: PACT2127964
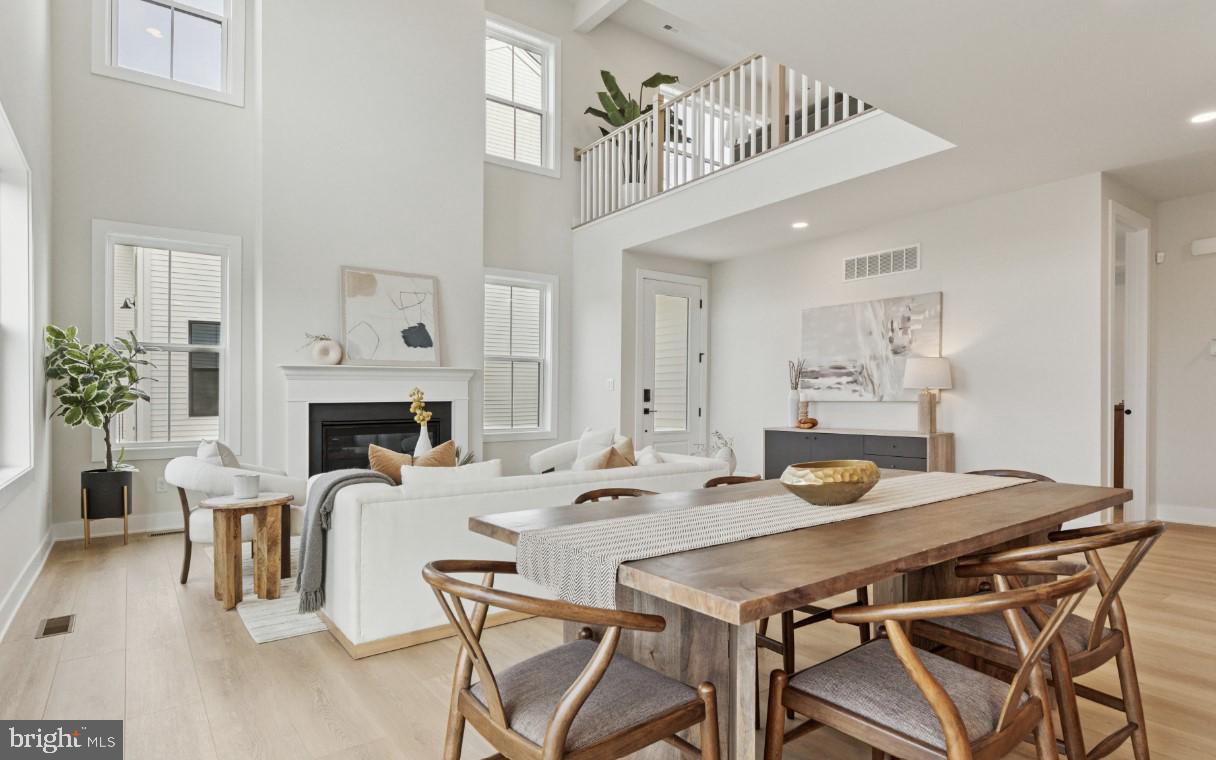
The thoughtfully designed Vesper Elite opens with an elegant foyer offering views to the soaring great room. The secluded primary bedroom suite, located on the main level, is complete with a large walk-in closet and a charming primary bath that includes a dual-sink vanity, a luxe shower with seat, linen storage, and a private water closet. Adjacent, an L-shaped kitchen features plenty of counter and cabinet space, a center island with breakfast bar seating, and a pantry. Central to a generous loft that overlooks the main living area are three secondary bedrooms with walk-in closets and a full hall bath with linen storage and a dual-sink vanity. Additional highlights include first-floor laundry, an everyday entry, and a powder room.
This home includes the designer appointed features and is move in ready!
#PACT2125890

MALVERN

173 ALROY ROAD HOMESITE 63

4 Beds

3 Baths

2,823 Sq.Ft.

$899,000

MLS#: PACT2125890
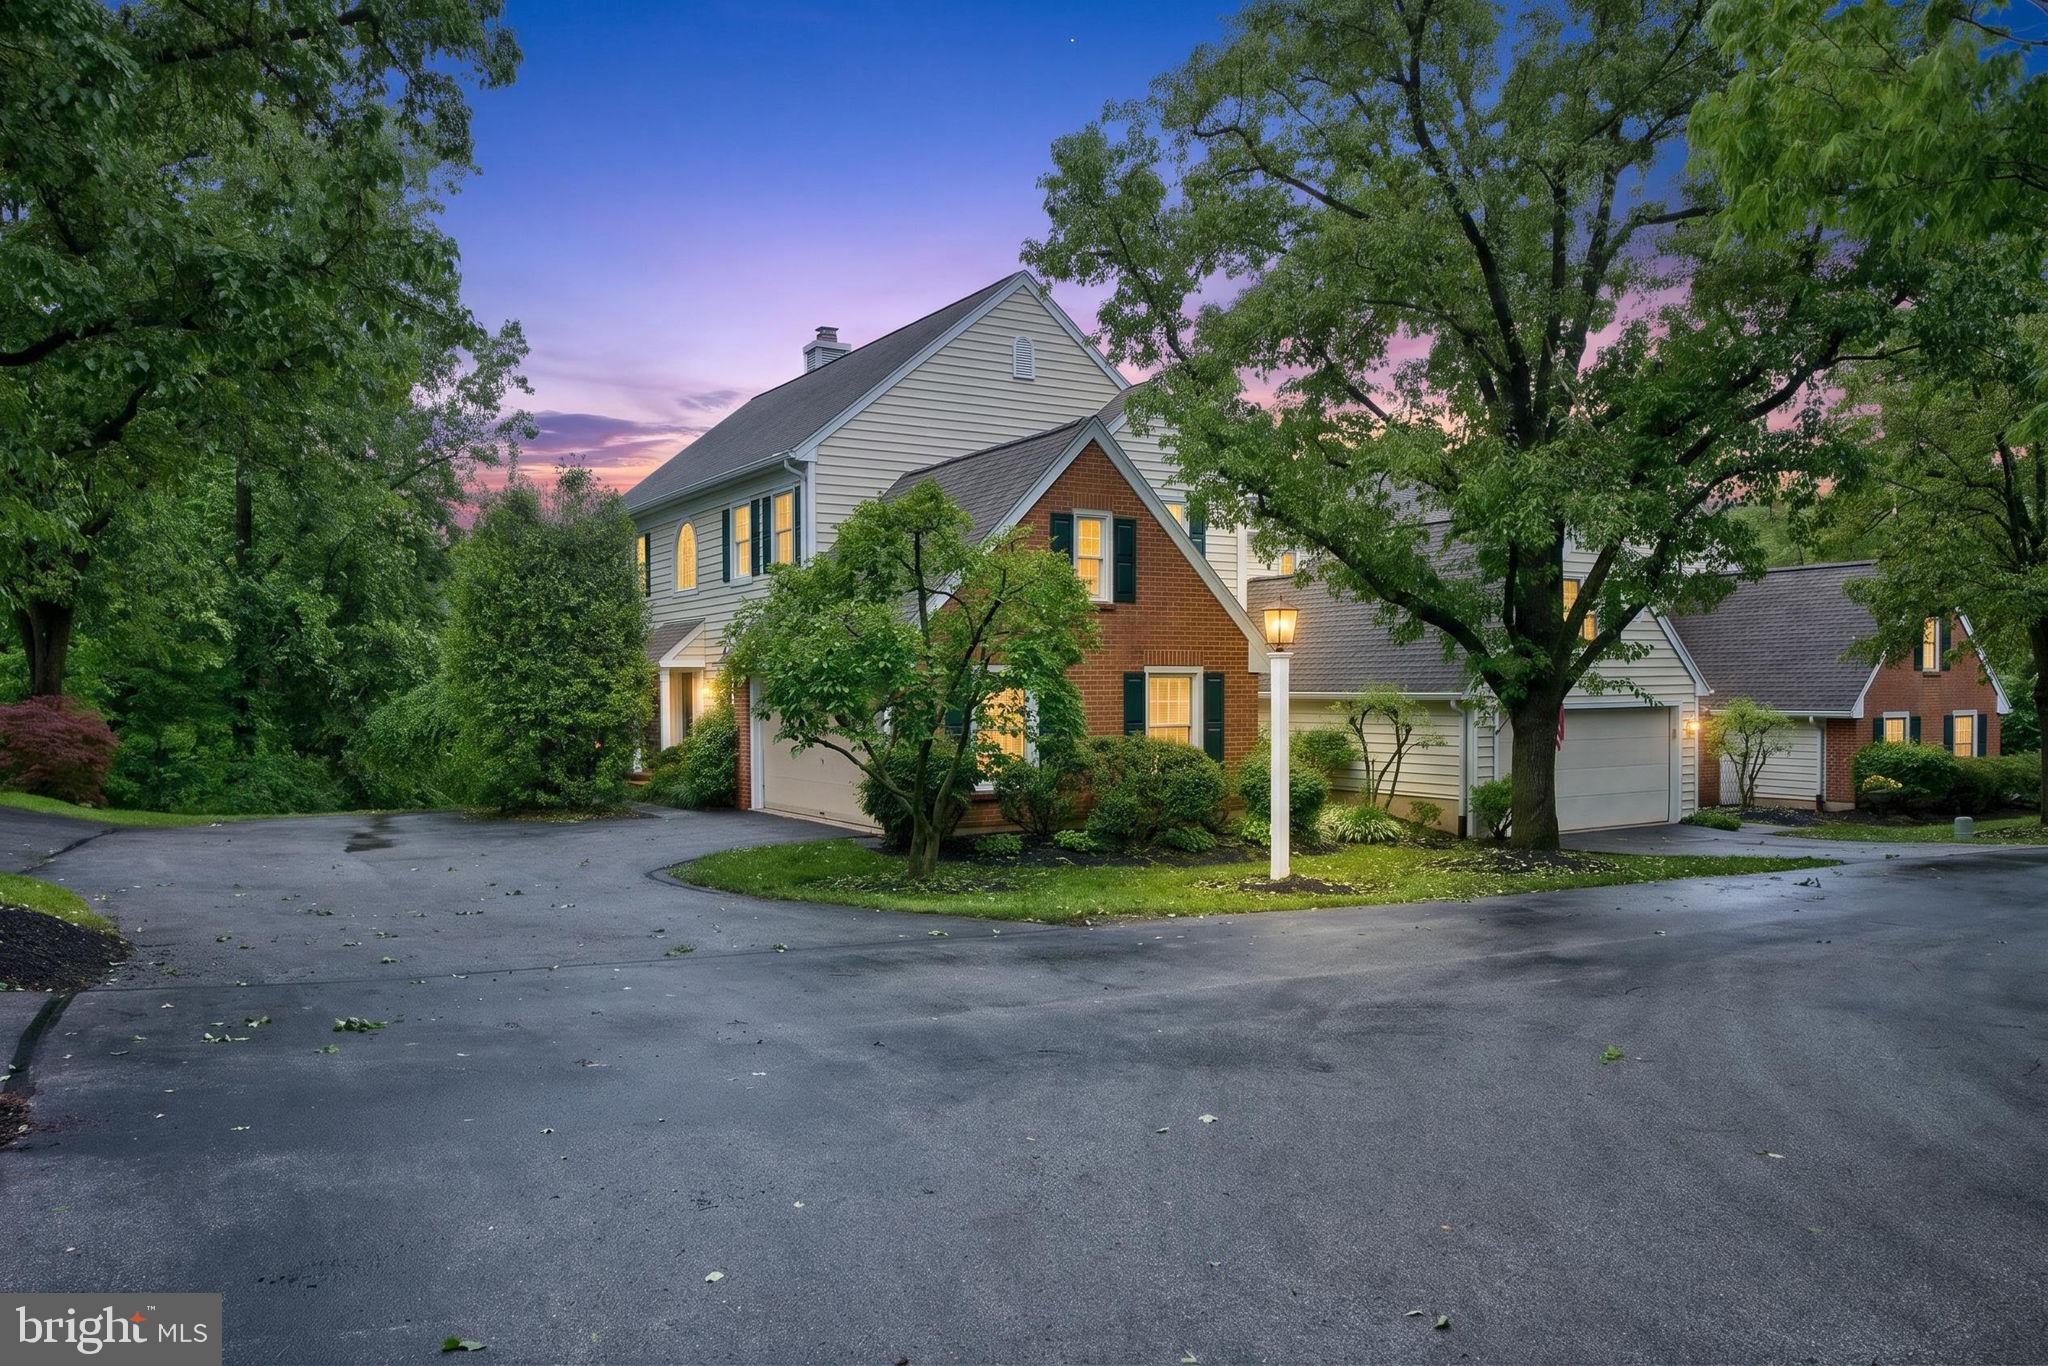
Exceptionally prime location for this Tidewater home in the heart of Malvern. Travel through this quaint, mature and serene community until the very end and you'll find this amazing and quiet retreat property.  Main floor deck and two separate walkout patio doors offer amazing views of the large, nature friendly pond area and grounds. Some features include two-sided fireplace, formal dining and living room, built-in shelving, very spacious bedrooms and second floor laundry to name just a few. Gas heat and hot water a nice plus. A very convenient walking path that leads to ball fields, playground and the picturesque, historic Paoli Battlefield Park. 
Very close to every amenity possible in downtown Malvern as well as access to the Paoli-Thorndale train line. 
**This home will require some updating and remodeling to attain its true beauty. Choose your own decor knowing it will be well worth every decision in the end! Being sold in as-is condition. 
Make an offer today in one of the most sought-after locations in Chester County!
#PACT2126338

MALVERN

144 CARTERS GROVE O-44

3 Beds

2 Baths

2,854 Sq.Ft.

$815,000

MLS#: PACT2126338
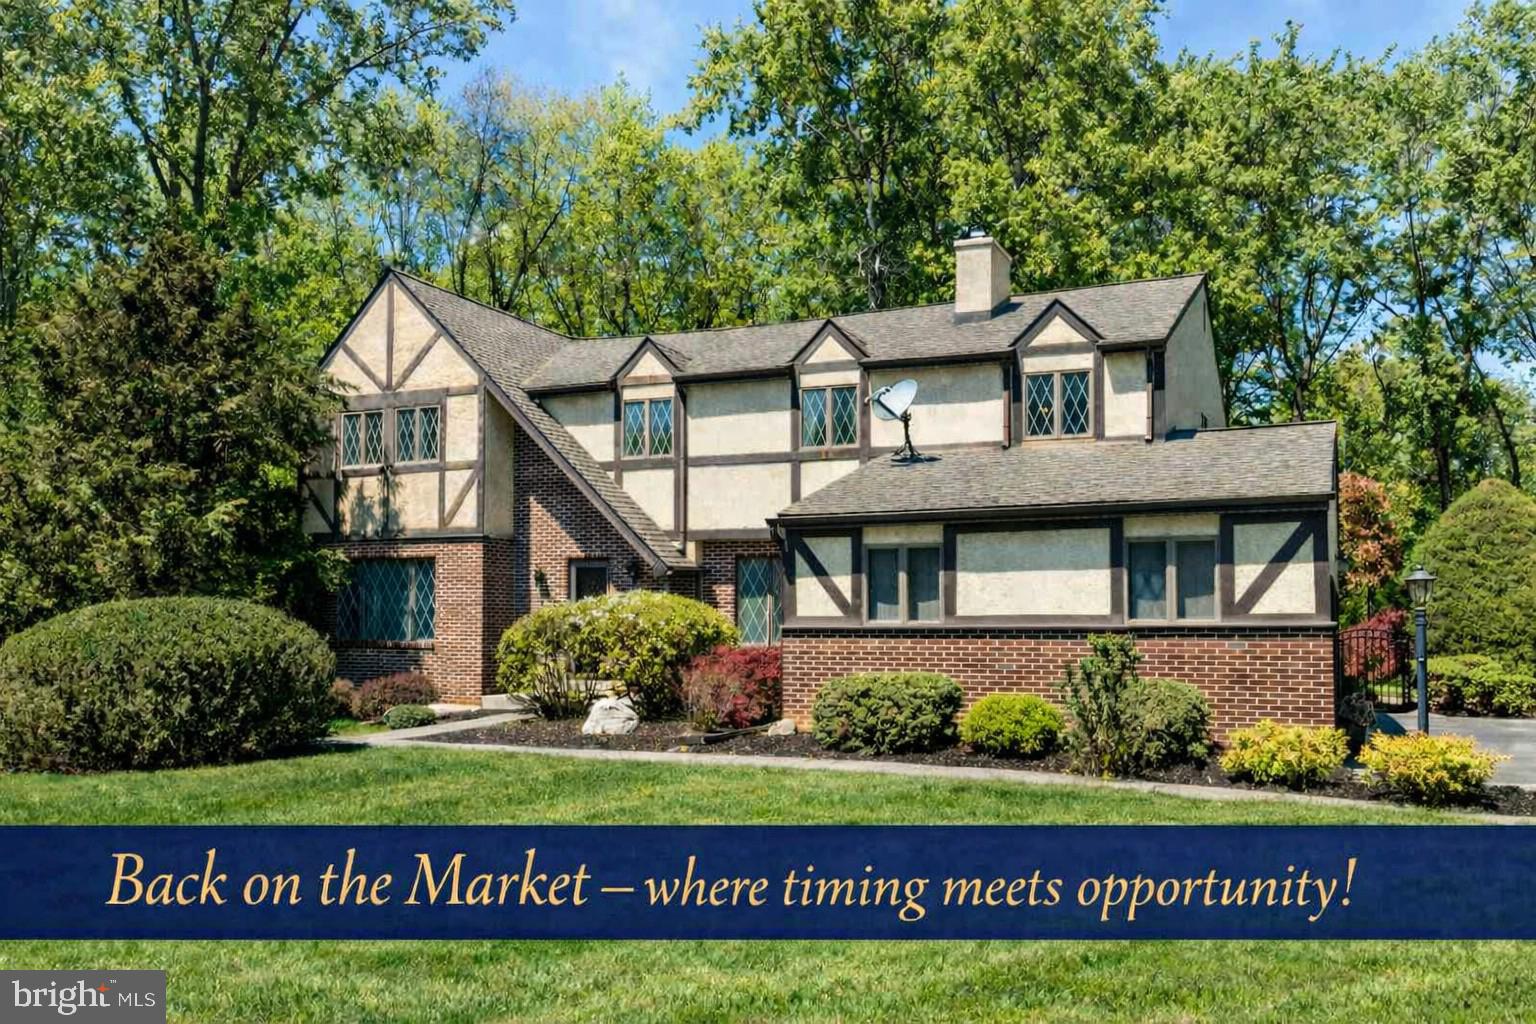
Back on the market! Where timing meets opportunity! There's still time to enjoy this fabulous backyard oasis with it's private grounds and refreshing pool!  A rare offering in an intimate cul-de-sac community of only nine homes. With summer here, this is the perfect opportunity to make this home yours!  The sparkling pool and private grounds are waiting to host your summer fun!  Set on more than 2.5 serene acres in the acclaimed Great Valley School District—ranked #15 among the top 100 schools in Pennsylvania—this estate blends privacy, presence, and timeless appeal.
A grand two‑story foyer welcomes you with sweeping elegance, flanked by a refined living room with a fireplace and rich hardwood floors to one side, and an impressive dining room with its own fireplace to the other. The heart of the home is the expansive eat‑in kitchen, offering effortless flow to a large composite deck designed for elevated outdoor living.
The adjoining family room exudes warmth with a brick fireplace, custom built‑ins, and a picturesque bay window framing views of the tranquil rear grounds. A well‑appointed mudroom/laundry room provides additional access to the deck and fenced yard, along with entry to the oversized three‑car garage.
The second level hosts two spacious bedrooms and a beautifully tiled bath, a third generous bedroom, and—secluded at the end of the hall—the luxurious primary suite. This private retreat features a gas fireplace, a serene sitting or office area, and a spa‑inspired bath with dual vanities, a large walk‑in closet, soaking tub, skylight, and a walk‑in shower.
The lower level extends the home’s lifestyle offerings with a sophisticated entertaining space complete with a full bar, billiards area, game room, and two walk‑in storage rooms. Outside, the expansive composite deck overlooks a sparkling pool and an impressive private, fenced rear yard—an ideal backdrop for gatherings, celebrations, or quiet moments of escape.
 With it's high‑efficiency geothermal system, the property enjoys substantially reduced heating and cooling expenses, elevating both comfort and cost savings.
Lovingly maintained by the same owners since 1986, this residence offers enduring quality, exceptional privacy, and a premier location—an opportunity rarely available and impossible to replicate.
Enjoy the convenience of being just minutes from downtown Malvern and downtown West Chester, where an array of acclaimed dining, boutique shopping, and entertainment options await. Goshen Park is just a short drive away, and the Malvern train station offers easy access for commuters and travelers alike. Your next chapter begins here—schedule a private tour today!
#PACT2124192

MALVERN

1 JOANNA DRIVE

4 Beds

2 Baths

4,165 Sq.Ft.

$975,000

MLS#: PACT2124192

 - property

Send a message

Message successfully sent.

Your message

What is 3 + 4 ?

Reason for contacting?

I agree to receive email communication and understand I can unsubscribe at any time.

I agree to be contacted by Charis Realty Group via call, email, and text for real estate services. To opt out, you can reply 'stop' at any time or reply 'help' for assistance. You can also click the unsubscribe link in the emails. Message and data rates may apply. Message frequency may vary. Privacy Policy

Sign Out

Virtual Assistant

Would you like to take the next step with this property? We can help you schedule a showing or virtual tour, or send you more details.

Yes, I would like more information.

Thank You for Your Reply, One of Our Agents will contact you as soon as possible

No, maybe later.

Thank you, you can always contact me via email, phone number or through the contact form.

Realhub AI

Lucy - Your AI-Powered Realtor

Update Your Temporary Password

Personalize your search

Enter your email and we'll notify you immediately when new listings match what you're looking for.

or enter email address

Already have an account ? Login here

Continue your home search

I agree to receive communications and understand I can unsubscribe at any time.

I agree to be contacted by Charis Realty Group via call, email, and text for real estate services. To opt out, you can reply 'stop' at any time or reply 'help' for assistance. You can also click the unsubscribe link in the emails. Message and data rates may apply. Message frequency may vary. Privacy Policy

Already have an account ? Login here

We use cookies

We use cookies primarily for analytics to enhance your experience. By accepting, you agree to our use of these cookies. You can manage your preferences or learn more about our cookies policy.