
Art Deco, Ranch/Rambler
70 FOXCROFT DRIVE
CAMP HILL, PA 17011
MLS#: PACB2059022
$599,900


Property
Beds
3
Full Baths
2
1/2 Baths
1
Year Built
1960
Sq.Footage
3,208
This mid-century modern ranch in Hampden Township is a private oasis, filled with updates and upgrades. Home has 3 Bedrooms, with a 4th Office / Den with terrific natural light and can easily be used as a Bedroom or Guest space. Open floorplan has new engineered hardwood hickory floors. The recently renovated gourmet Kitchen has stainless steel appliances, gas range, quartz countertops, 11 foot island, dining space, pantry space redesigned with Closets by Design. Primary Bedroom Suite has new custom Bathroom which includes double vanities with quartz countertops, tile stand up shower, custom closet. Primary Bedroom Suite has view and access to rear yard and views. Second front entrance off garage has mudroom space, laundry, half bath and separate hot water heater. Additional improvements include: new electric service, new lighting, new insulation, new blinds, new water softener, new air ducts, new gutters, new siding, new garage door, new lamp post. Get out your favorite bird watching binoculars! The private wooded rear yard offers the perfect habitat for spotting cardinals and other songbirds (trees inspected and serviced by Cumberland Valley Tree Service). The pool is heated and was upgraded to salt water and has newer pool equipment including new paint, new pool filter, new heater and pool cover. The Cabana (affectionately named the 'Copper Cabana'), new rear patio, and new 8 person capacity hot tub with all the fun features, offers the perfect summer retreat for relaxation and entertaining (pool serviced by Stovers Pool and Spa). Home has terrific oversized 3 car attached garage, driveway which can easily accommodate 5+ cars, and has utility access to side yard. Electric pet fence installed by PetStop. This kind of spot does not come along often, and it is ready for immediate occupancy.
Features & Amenities
Interior
-
Other Interior Features
Eat-in Kitchen, Kitchen Island, Pantry, Walk-In Closet(s), Built-in Features, Beamed Ceilings, Open Floorplan
-
Total Bedrooms
3
-
Bathrooms
2
-
1/2 Bathrooms
1
-
Above Grade Finished Area
3208.0
-
Basement YN
NO
-
Cooling YN
YES
-
Cooling
Central Air, Electric
-
Fireplace YN
YES
-
Heating YN
YES
-
Heating
Oil, Baseboard
-
Main Level Bedrooms
3
-
Pet friendly
N/A
Exterior
-
Garage
Yes
-
Garage spaces
3
-
Construction Materials
Asphalt, Brick
-
Other Exterior Features
Lighting
-
Parking
Oversized, Garage Door Opener, Asphalt, Off Street, Garage, Driveway, Attached
-
Patio and Porch Features
Patio
-
Pool
Yes
-
Pool Features
Heated, In Ground, Salt Water, Private
-
Waterfront YN
NO
Area & Lot
-
Lot Features
Sloped, Wooded, Front Yard, Level, Private, Back Yard
-
Lot Size(acres)
0.73
-
Lot Size(square feet)
31,799
-
Property Type
Residential
-
Property Sub Type
Single Family Residence
-
Architectural Style
Art Deco, Ranch/Rambler
Price
-
Sales Price
$599,900
-
Tax Amount
$4,568
-
Sq. Footage
3,208
-
Price/SqFt
$187
HOA
-
Association
No
Property Resources
-
Horse Property
NO
School District
-
Elementary School
N/A
-
Middle School
N/A
-
High School
CUMBERLAND VALLEY
Property Features
-
New Construction
NO
-
Foundation Details
Slab
-
Senior Community YN
NO
-
Sewer
Public Sewer
-
Tax Lot
7
-
Water Source
Private, Well
Schedule a Showing
Showing scheduled successfully.
Mortgage calculator
Estimate your monthly mortgage payment, including the principal and interest, property taxes, and HOA. Adjust the values to generate a more accurate rate.
Your payment
Principal and Interest:
$
Property taxes:
$
HOA fees:
$
Total loan payment:
$
Total interest amount:
$
Location
County
CUMBERLAND
Elementary School
Middle School
High School
CUMBERLAND VALLEY
Listing Courtesy of Dana Little, Berkshire Hathaway HomeServices Homesale Realty
RealHub Information is provided exclusively for consumers' personal, non-commercial use, and it may not be used for any purpose other than to identify prospective properties consumers may be interested in purchasing. All information deemed reliable but not guaranteed and should be independently verified. All properties are subject to prior sale, change or withdrawal. RealHub website owner shall not be responsible for any typographical errors, misinformation, misprints and shall be held totally harmless.

Salesperson, Realtor
Richard Nease
Call Richard today to schedule a private showing.

* Listings on this website come from the FMLS IDX Compilation and may be held by brokerage firms other than the owner of this website. The listing brokerage is identified in any listing details. Information is deemed reliable but is not guaranteed. If you believe any FMLS listing contains material that infringes your copyrighted work please click here to review our DMCA policy and learn how to submit a takedown request.© 2024 FMLS.
Related Properties

CAMP HILL
11 CHERISH DRIVE
4 Beds
3 Baths
4,333 Sq.Ft.
$650,000
MLS#: PACB2057304

CAMP HILL
372 KELSO DRIVE
4 Beds
2 Baths
3,978 Sq.Ft.
$536,990
MLS#: PAYK2111984

CAMP HILL
1096 COUNTRY CLUB ROAD
3 Beds
3 Baths
3,717 Sq.Ft.
$699,000
MLS#: PACB2057718

CAMP HILL
519 DEVON ROAD
4 Beds
2 Baths
3,045 Sq.Ft.
$519,000
MLS#: PACB2058454
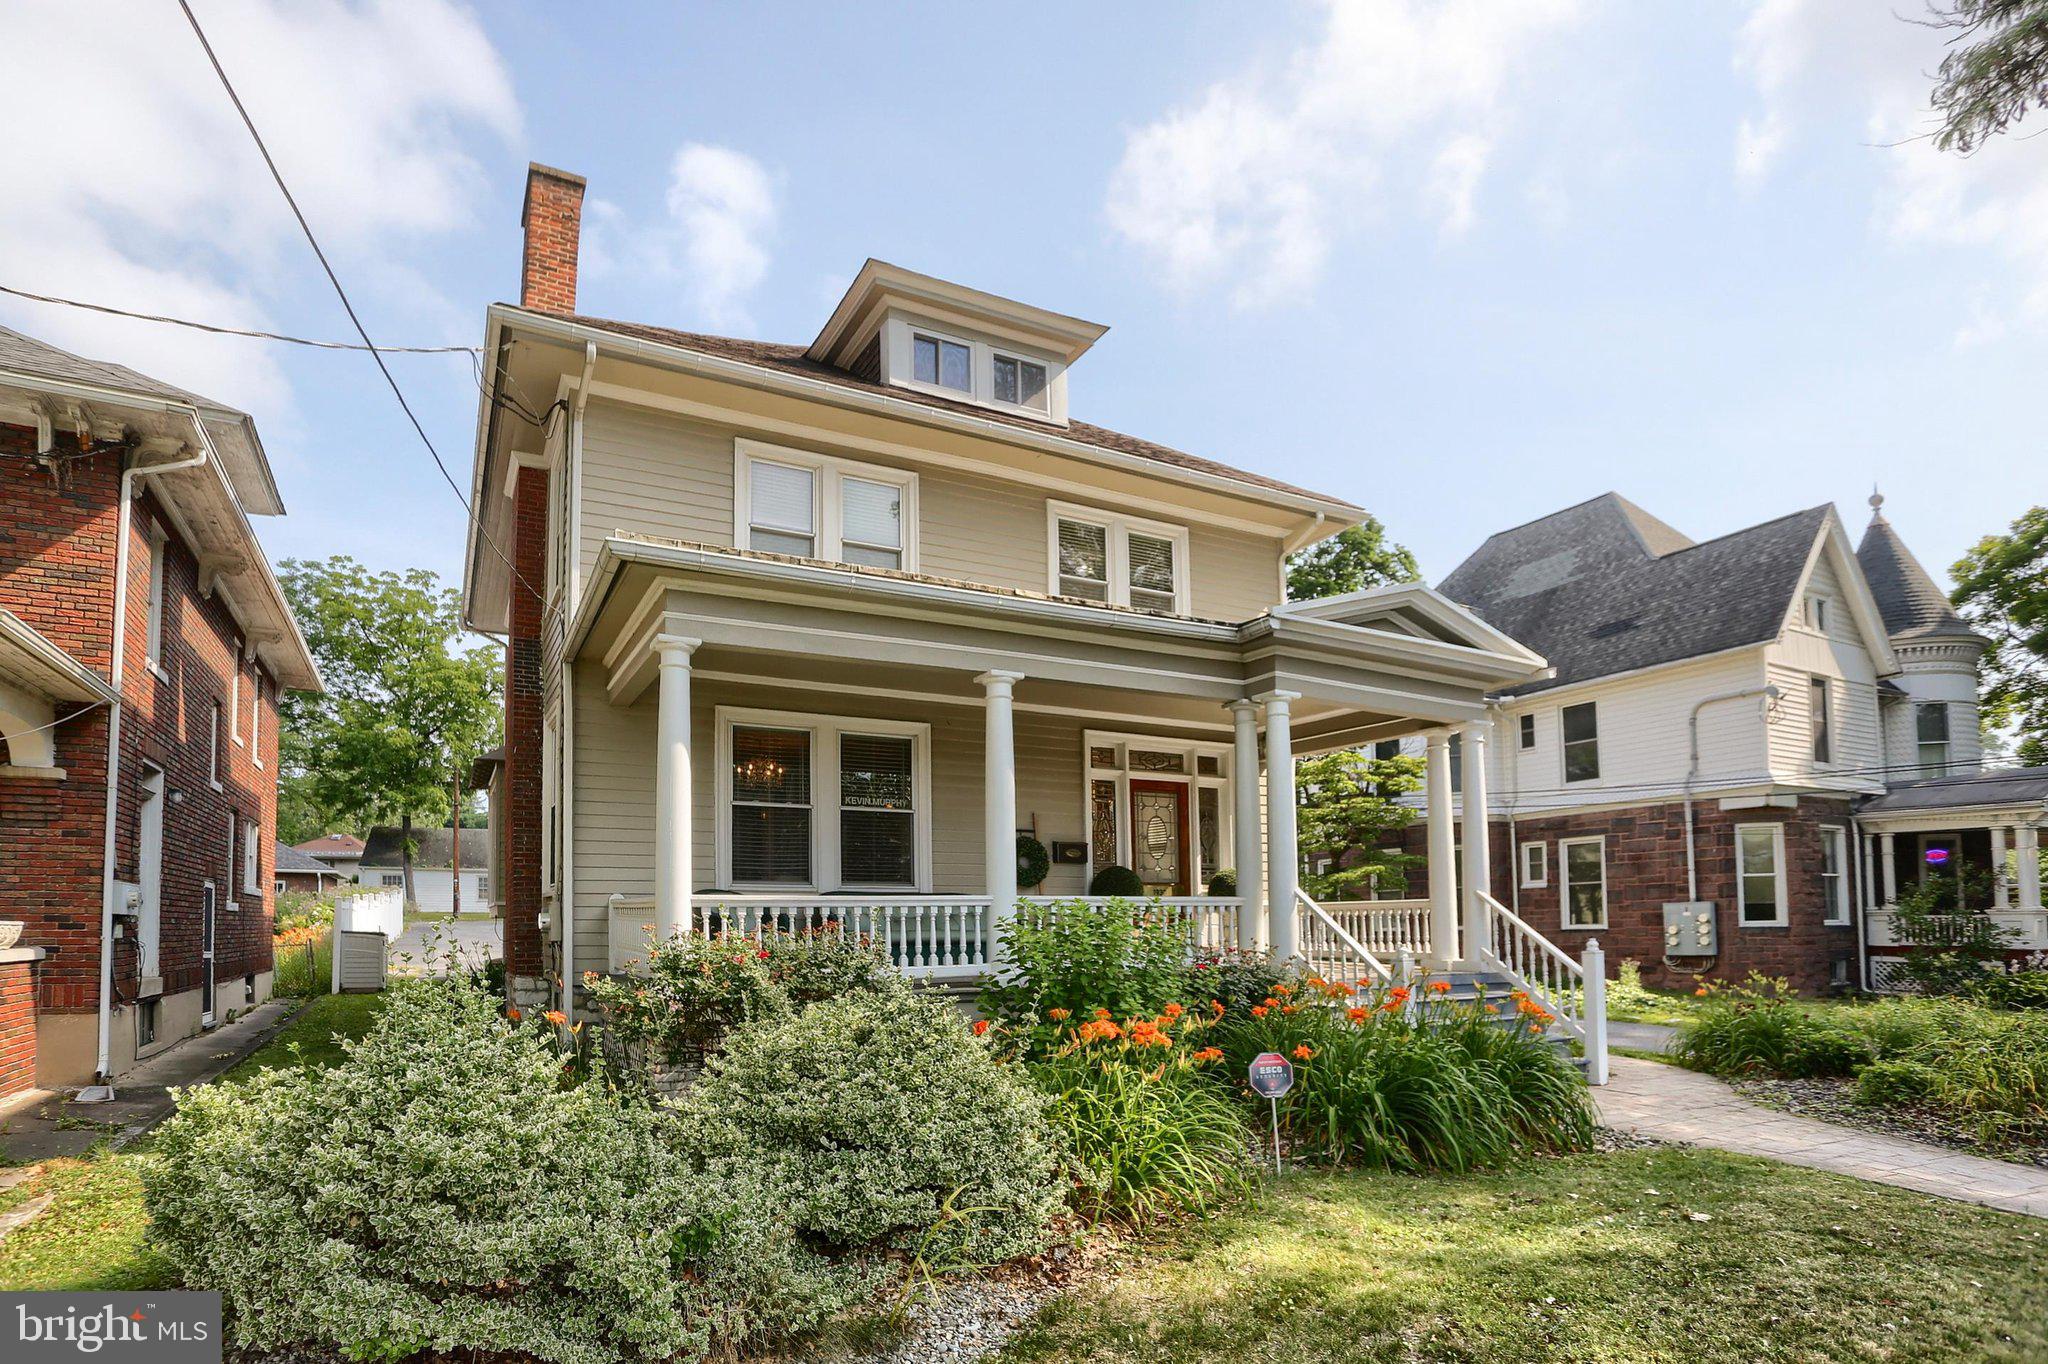
CAMP HILL
1930 MARKET STREET
4 Beds
1 Baths
2,344 Sq.Ft.
$525,000
MLS#: PACB2054992

CAMP HILL
71 CONODOGUINET AVENUE LOT 10
4 Beds
2 Baths
2,580 Sq.Ft.
$649,990
MLS#: PACB2058910

CAMP HILL
1152 OYSTER MILL ROAD B
4 Beds
3 Baths
2,660 Sq.Ft.
$509,700
MLS#: PACB2058878

CAMP HILL
1152 OYSTER MILL ROAD C
4 Beds
3 Baths
2,660 Sq.Ft.
$529,700
MLS#: PACB2058868

CAMP HILL
144 CRICKET LANE
4 Beds
2 Baths
2,684 Sq.Ft.
$562,500
MLS#: PACB2059146
.png)