
Property
Beds
5
Full Baths
3
1/2 Baths
None
Year Built
1969
Sq.Footage
2,789
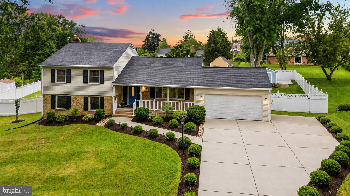
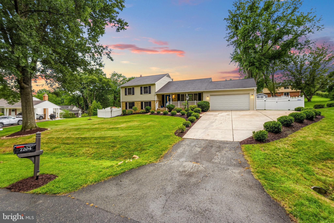
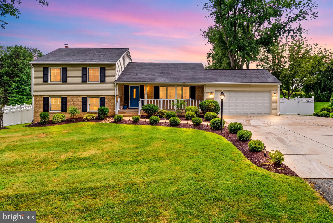
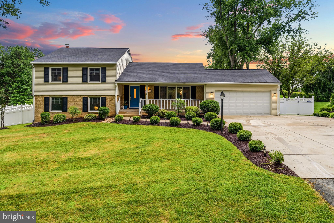
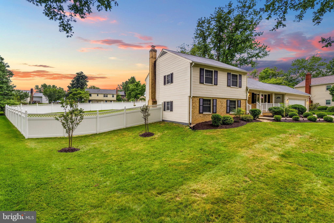
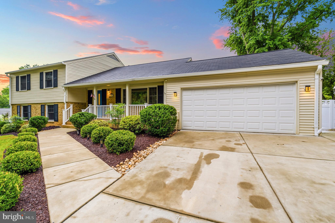
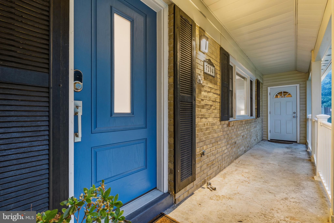
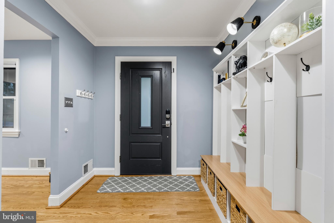
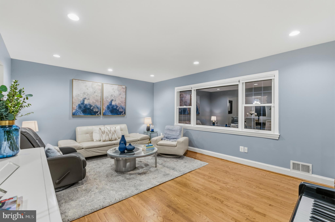
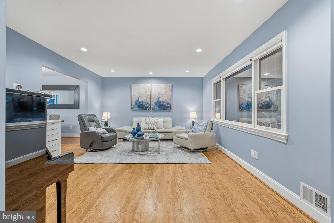
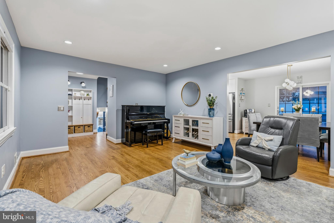
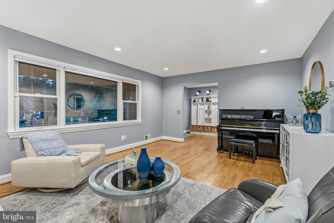
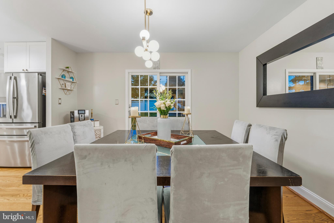
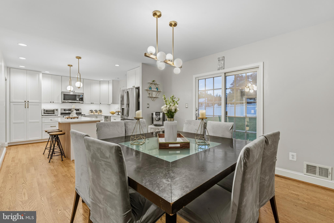
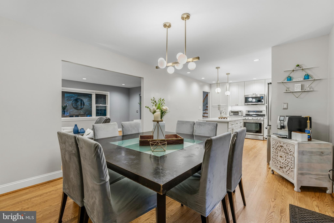
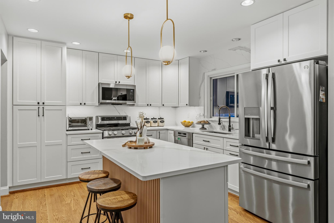
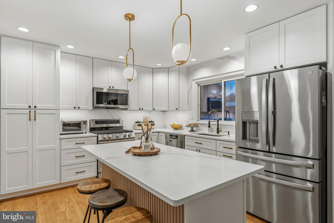
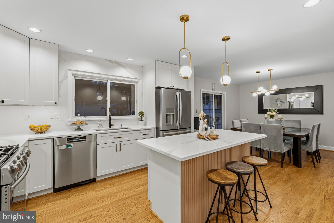
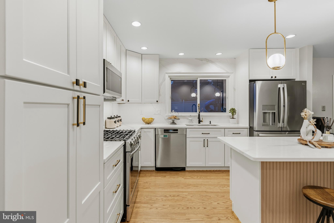
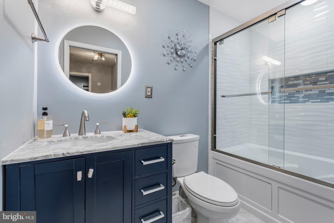
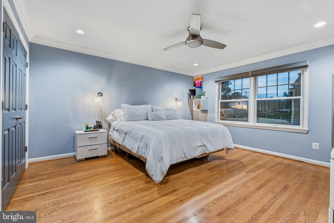
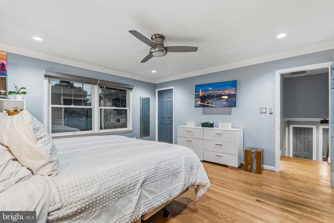
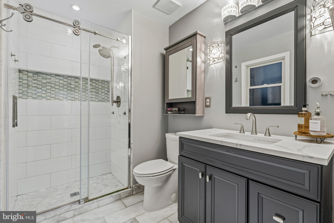
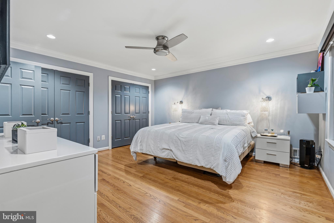
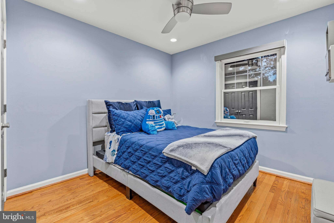
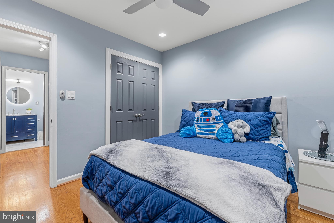
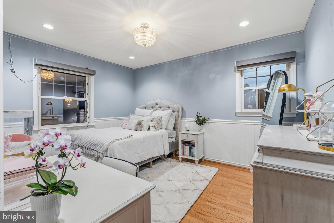
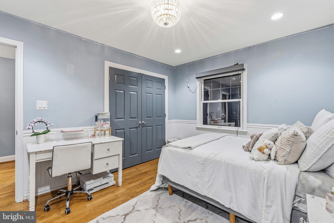
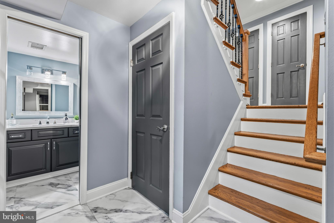
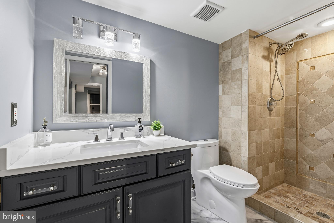
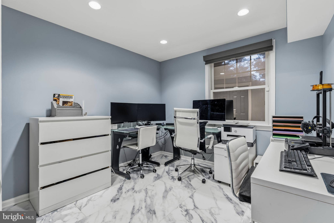
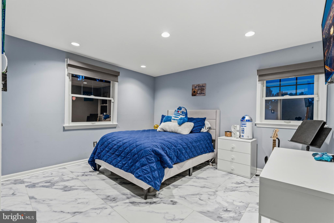
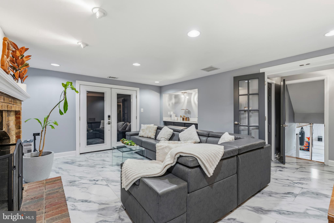
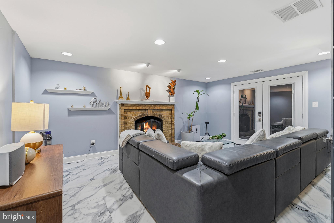
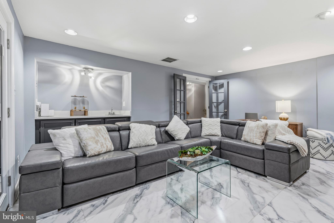
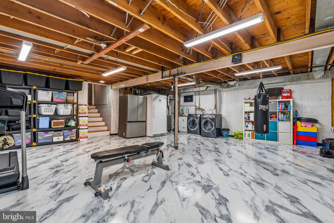
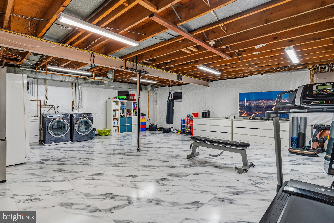
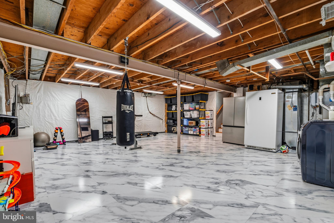
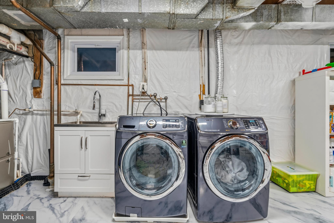
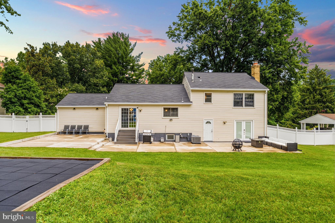
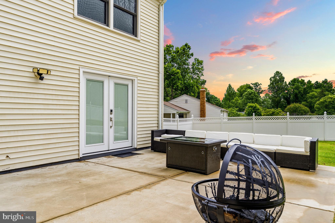
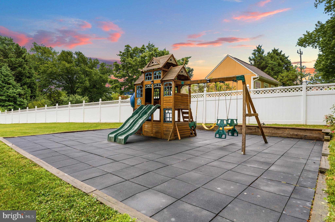
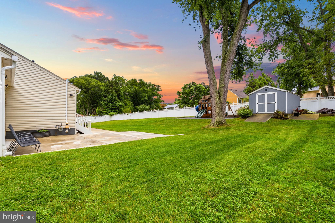
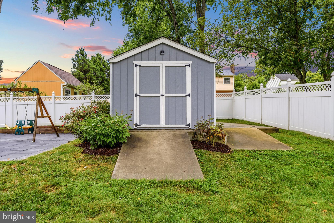
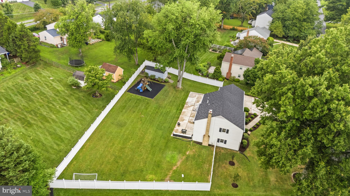
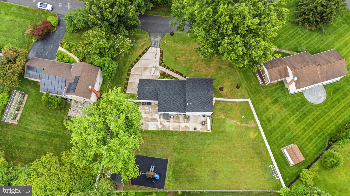
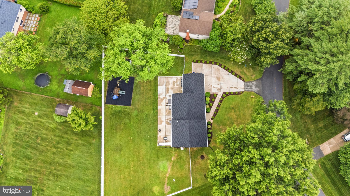
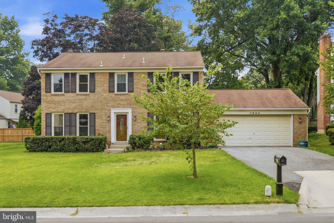
Move-in ready and beautifully updated, this exceptional 5-bedroom, 3-bathroom split-level home in the highly sought-after Needwood Estates offers the perfect blend of style, comfort, and convenience. Nestled on a private 0.45-acre lot, this home features a thoughtfully designed living space, a 2-car garage, a charming front porch, and an incredible, fully fenced backyard designed for everyday living and entertaining. The heart of the home is the fully renovated kitchen, featuring elegant quartz countertops, a center island, stainless steel appliances, and custom 46-inch cabinetry that provides abundant storage and a timeless, upscale look. The open layout flows seamlessly into the dining and living areas, creating an inviting space for gatherings large and small. Hardwood floors, luxury vinyl plank flooring, and a classic brick fireplace downstairs add warmth and character throughout. Five spacious bedrooms and three bathrooms offer room for everyone, while the flexible lower level is ideal for a recreation room, home office, gym, or guest suite. Step outside to your own private backyard retreat. The expansive, fully fenced yard offers plenty of space to relax, entertain, garden, or play. A unique commercial-grade playground safety surface creates the perfect play area, while the large storage shed provides ample space for lawn equipment, bikes, and seasonal storage. Ideally located in the heart of Needwood Estates, this home is just minutes from Needwood Golf Course, Lake Needwood, Rock Creek Regional Park, Shady Grove Metro, ICC (MD-200), and I-270, with convenient access to shopping, dining, and all the amenities of Rockville and Derwood. Whether you are commuting to Washington, D.C., enjoying a round of golf, exploring miles of scenic hiking and biking trails, or spending the day on the lake, you will love the exceptional lifestyle and convenience this location has to offer. If you have been searching for a move-in-ready home with a renovated kitchen, quartz countertops, custom 46-inch cabinets, updated bathrooms, a front porch, a 2-car garage, a large fenced backyard, and an unbeatable location in Needwood Estates, this is the one you have been waiting for.
Features & Amenities
Interior
-
Other Interior Features
Bar, Ceiling Fan(s), Kitchen Island, Pantry, Open Floorplan
-
Total Bedrooms
5
-
Bathrooms
3
-
Above Grade Finished Area
2164.0
-
Basement YN
YES
-
Cooling YN
YES
-
Cooling
Central Air, Ceiling Fan(s), Electric
-
Fireplace YN
YES
-
Heating YN
YES
-
Heating
Natural Gas, Forced Air
-
Pet friendly
Yes
Exterior
-
Garage
Yes
-
Garage spaces
2
-
Construction Materials
Brick Veneer, Concrete, Vinyl Siding, Block
-
Other Exterior Features
Storage
-
Parking
Garage Door Opener, Concrete, Garage, Driveway, Community Structure
-
Patio and Porch Features
Patio
-
Pool
No
-
Waterfront YN
NO
Area & Lot
-
Lot Size(acres)
0.45
-
Lot Size(square feet)
19,760
-
Property Type
Residential
-
Property Sub Type
Single Family Residence
-
Architectural Style
Split Level
Price
-
Sales Price
$799,000
-
Tax Amount
$7,405.94
-
Financing Options
Conventional, Cash, FHA, Other
-
Sq. Footage
2,789
-
Price/SqFt
$286
HOA
-
Association
No
Property Resources
-
Horse Property
NO
School District
-
Elementary School
CANDLEWOOD
-
Middle School
SHADY GROVE
-
High School
COL. ZADOK MAGRUDER
Property Features
-
New Construction
NO
-
Accessibility Features
Therapeutic Whirlpool
-
Foundation Details
Block, Concrete Perimeter
-
Senior Community YN
NO
-
Sewer
Public Sewer
-
Tax Lot
24
-
Water Source
Public
Schedule a Showing
Showing scheduled successfully.
Mortgage calculator
Estimate your monthly mortgage payment, including the principal and interest, property taxes, and HOA. Adjust the values to generate a more accurate rate.
Your payment
Principal and Interest:
$
Property taxes:
$
HOA fees:
$
Total loan payment:
$
Total interest amount:
$
Location
County
MONTGOMERY
Elementary School
CANDLEWOOD
Middle School
SHADY GROVE
High School
COL. ZADOK MAGRUDER
Listing Courtesy of juan umanzor Jr. , Long & Foster Real Estate, Inc.
RealHub Information is provided exclusively for consumers' personal, non-commercial use, and it may not be used for any purpose other than to identify prospective properties consumers may be interested in purchasing. All information deemed reliable but not guaranteed and should be independently verified. All properties are subject to prior sale, change or withdrawal. RealHub website owner shall not be responsible for any typographical errors, misinformation, misprints and shall be held totally harmless.

AGENT
Richard Nease
Call Richard today to schedule a private showing.

* Listings on this website come from the FMLS IDX Compilation and may be held by brokerage firms other than the owner of this website. The listing brokerage is identified in any listing details. Information is deemed reliable but is not guaranteed. If you believe any FMLS listing contains material that infringes your copyrighted work please click here to review our DMCA policy and learn how to submit a takedown request.© 2024 FMLS.
Related Properties
DERWOOD
8201 CASTANEA LANE
4 Beds
2 Baths
2,780 Sq.Ft.
$728,000
MLS#: MDMC2245498
DERWOOD
7804 RYDAL TERRACE
4 Beds
3 Baths
3,236 Sq.Ft.
$759,800
MLS#: MDMC2246398
.png)