Features & Amenities

Interior

  • Total Bedrooms

    4

  • Bathrooms

    2

  • 1/2 Bathrooms

    1

  • Above Grade Finished Area

    3534.0

  • Basement YN

    YES

  • Cooling YN

    YES

  • Cooling

    Central Air, Gas

  • Heating YN

    YES

  • Heating

    Natural Gas, Central

  • Pet friendly

    N/A

Exterior

  • Garage

    Yes

  • Garage spaces

    2

  • Construction Materials

    Frame

  • Parking

    Garage, Attached

  • Pool

    No

  • Waterfront YN

    NO

Area & Lot

  • Lot Size(acres)

    0.8

  • Lot Size(square feet)

    34,974

  • Property Type

    Residential

  • Property Sub Type

    Single Family Residence

  • Architectural Style

    Traditional

Price

  • Sales Price

    $939,506

  • Sq. Footage

    3,534

  • Price/SqFt

    $265

HOA

  • Association

    No

School District

  • Elementary School

    N/A

  • Middle School

    N/A

  • High School

    N/A

Property Features

  • New Construction

    YES

  • Foundation Details

    Concrete Perimeter

  • Senior Community YN

    NO

  • Sewer

    Public Sewer

  • Water Source

    Private, Well

Schedule a Showing

Showing scheduled successfully.

<
>
IN PERSON
VIA CHAT

What is 3 + 4 ?


Change time

Mortgage calculator

Estimate your monthly mortgage payment, including the principal and interest, property taxes, and HOA. Adjust the values to generate a more accurate rate.

Your payment

Principal and Interest:

$

Property taxes:

$

HOA fees:

$

Total loan payment:

$

Total interest amount:

$

Location

County

CHESTER

Elementary School

Middle School

High School

Listing Courtesy of Terese E Brittingham , Keller Williams Realty Group

RealHub Information is provided exclusively for consumers' personal, non-commercial use, and it may not be used for any purpose other than to identify prospective properties consumers may be interested in purchasing. All information deemed reliable but not guaranteed and should be independently verified. All properties are subject to prior sale, change or withdrawal. RealHub website owner shall not be responsible for any typographical errors, misinformation, misprints and shall be held totally harmless.

Agent Richard Nease

AGENT

Richard Nease

Call Richard today to schedule a private showing.


* Listings on this website come from the FMLS IDX Compilation and may be held by brokerage firms other than the owner of this website. The listing brokerage is identified in any listing details. Information is deemed reliable but is not guaranteed. If you believe any FMLS listing contains material that infringes your copyrighted work please click here to review our DMCA policy and learn how to submit a takedown request.© 2024 FMLS.
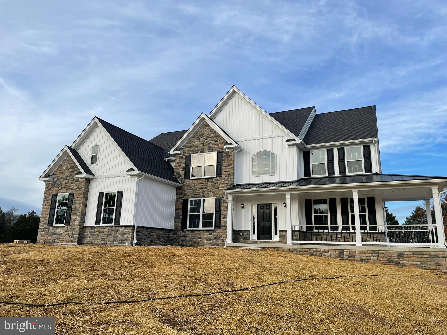
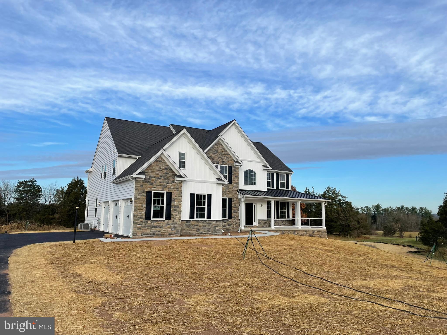
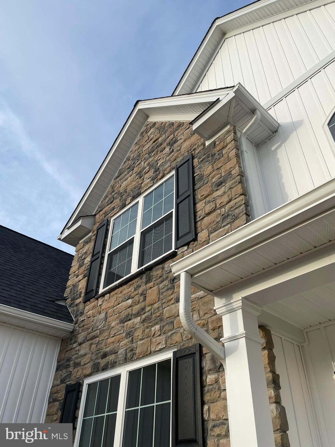
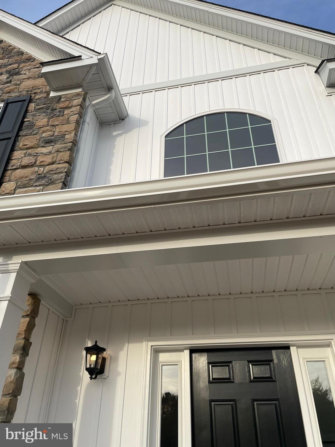
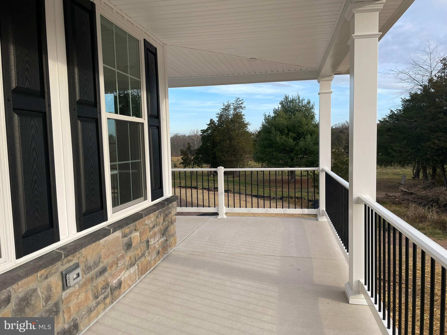
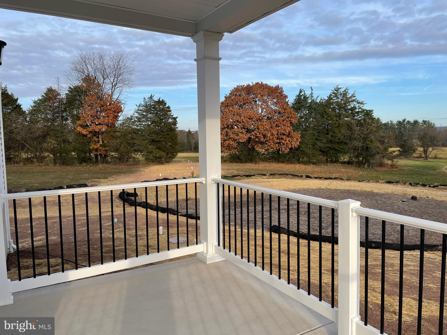
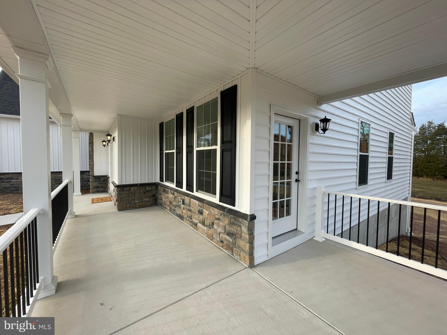
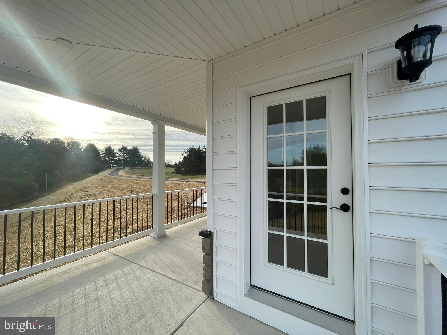
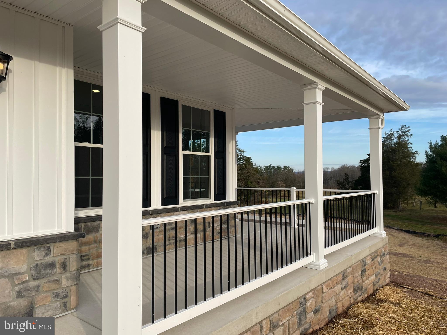
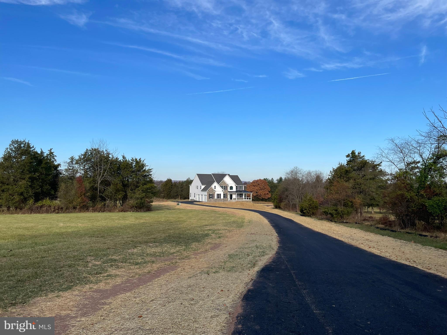
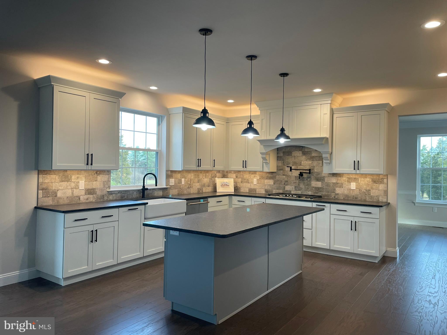
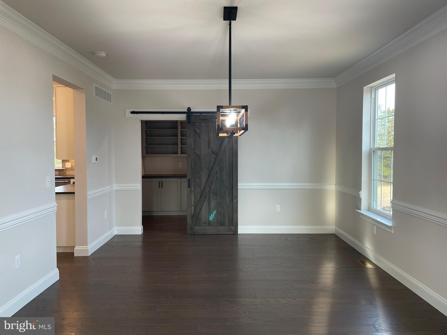
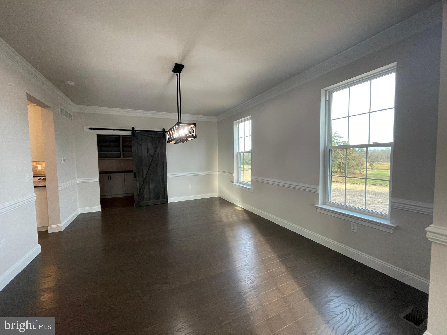
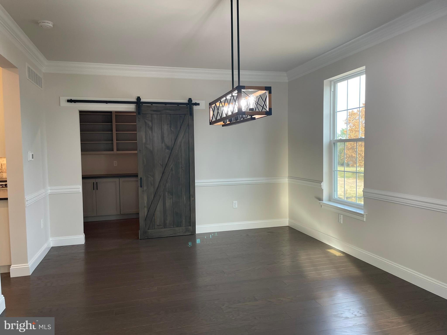
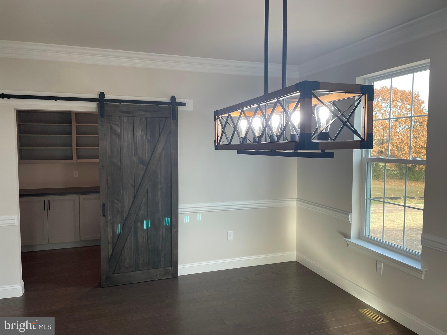
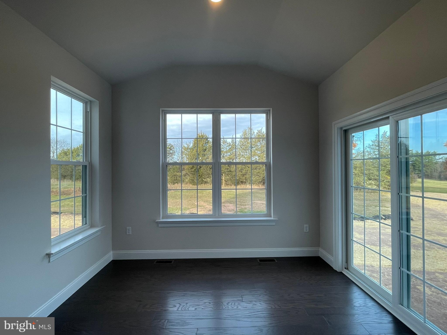
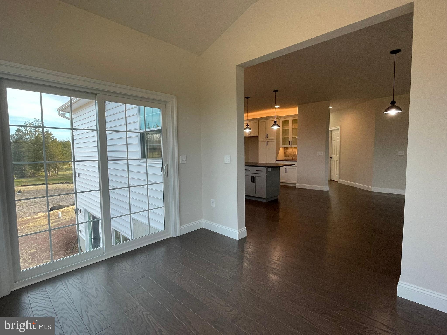
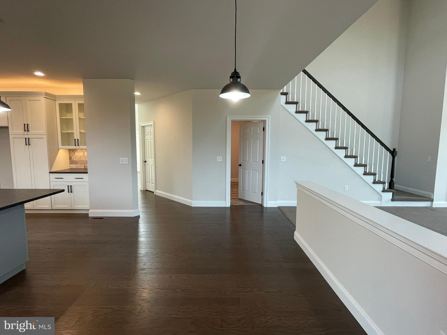
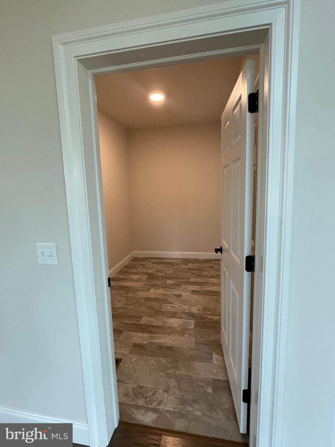
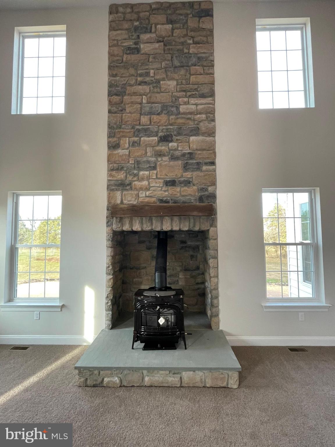
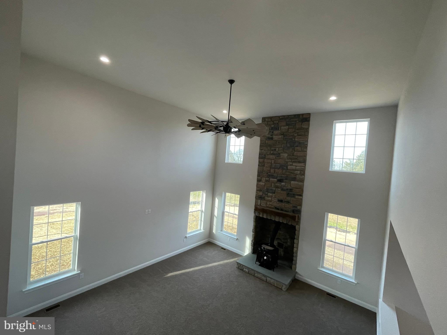
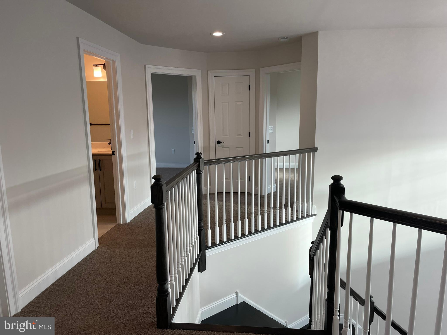
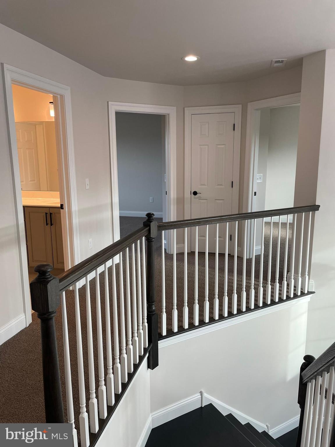
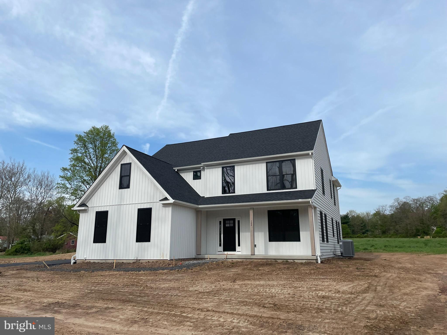
Rare opportunity to purchase one of three homesites in a final subdivision at Ruth Rd, Phoenixville. Each spacious lot offers approximately ¾ of an acre, set within a quiet, established neighborhood featuring expansive backyards and a peaceful setting. Ideal for building a custom home with room to enjoy outdoor living, entertaining, or future amenities. Conveniently located just minutes from downtown Phoenixville, major routes, shopping, and dining, while still providing the privacy and space today’s buyers seek. A limited offering—secure your homesite before this opportunity is gone.
 

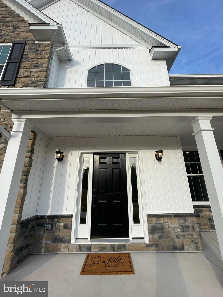
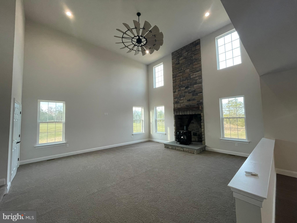
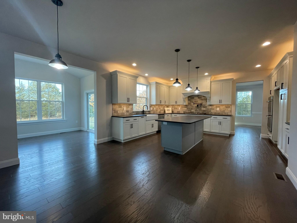
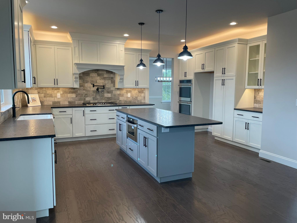
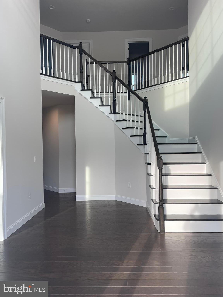
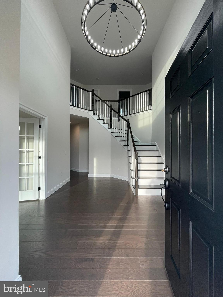
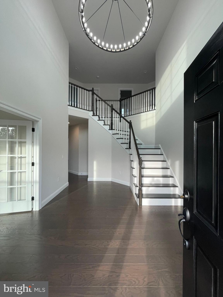
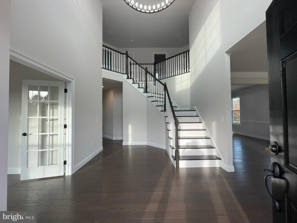
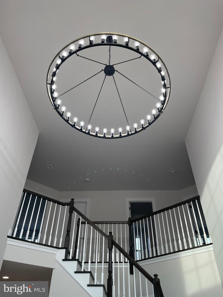
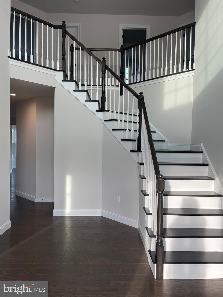
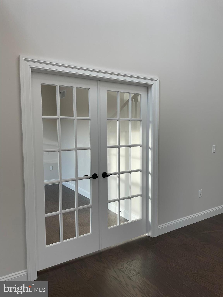
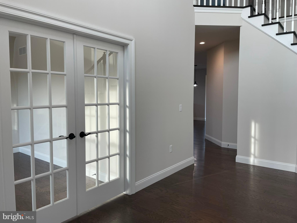
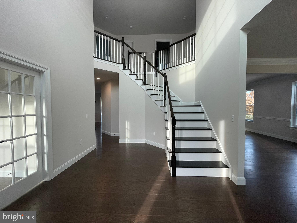
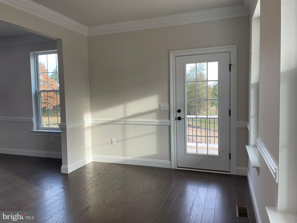
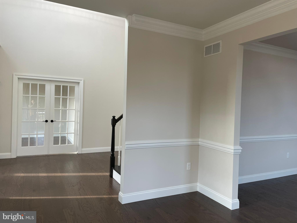
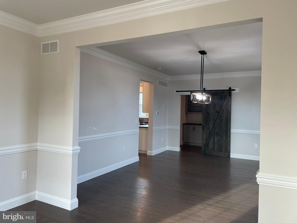
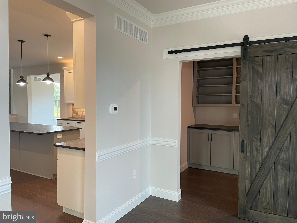
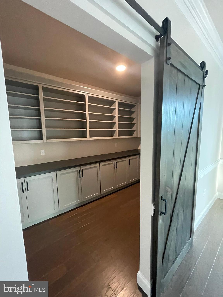
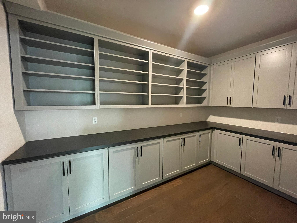
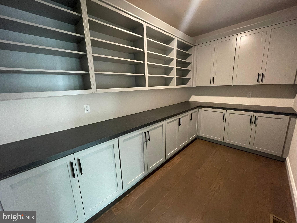
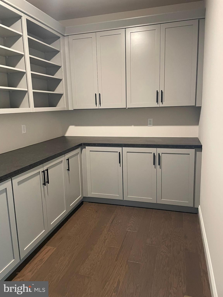
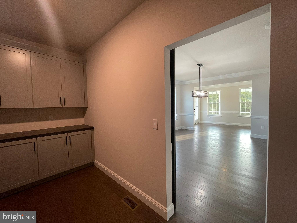
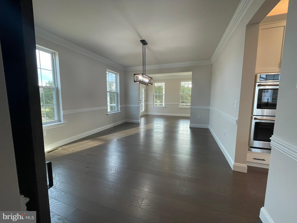
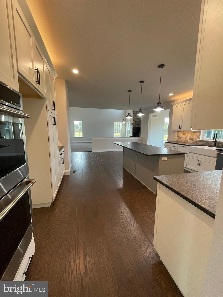
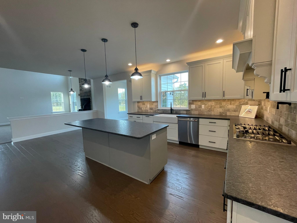
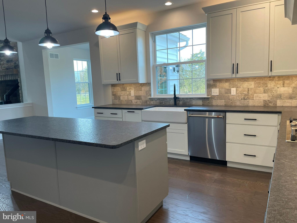
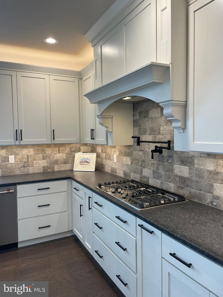
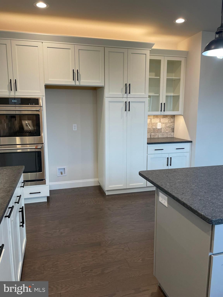
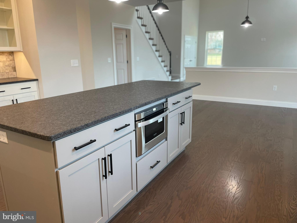
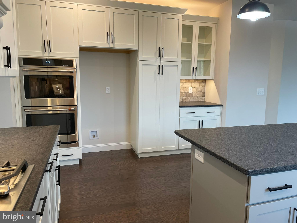
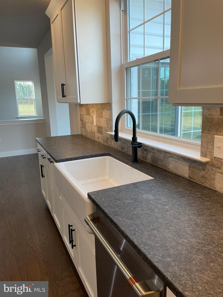
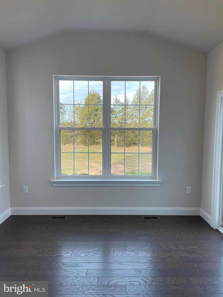
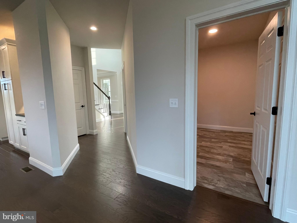
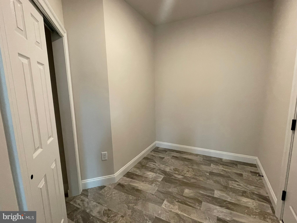
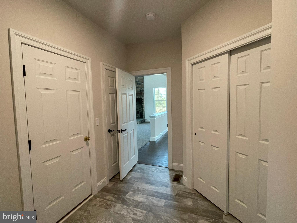
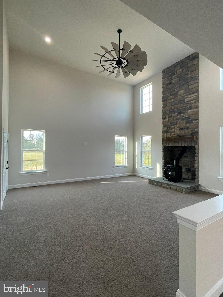
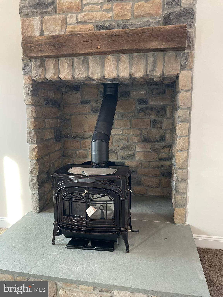
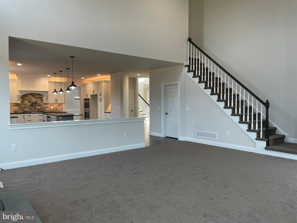
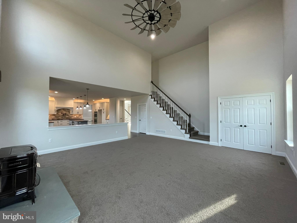
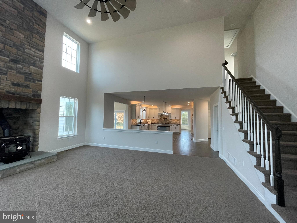
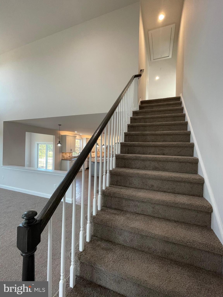
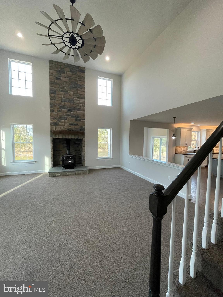
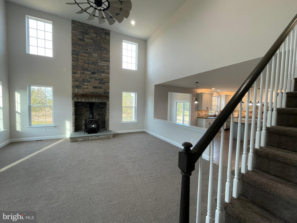
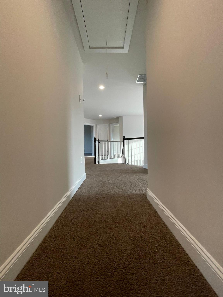
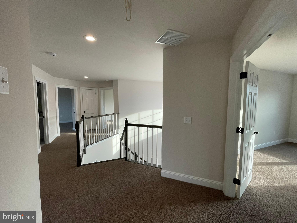
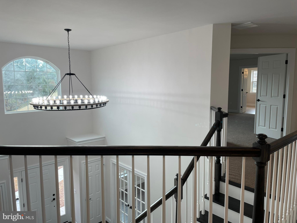
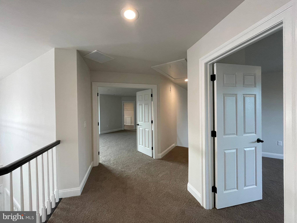
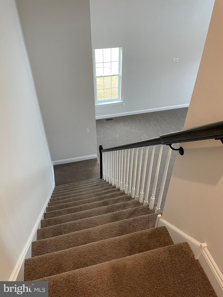
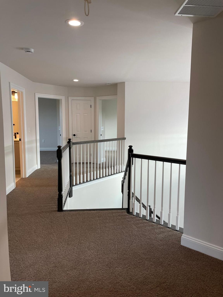
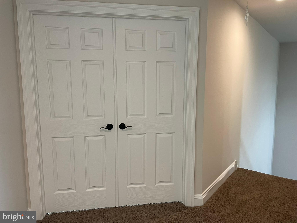
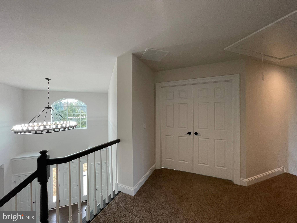
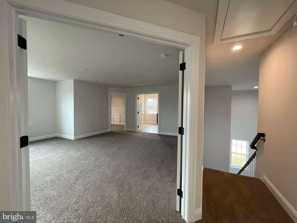
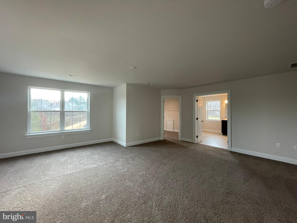
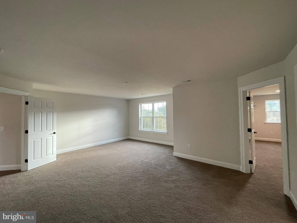
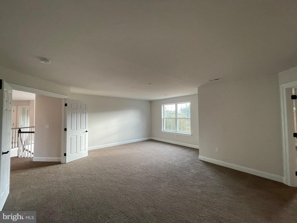
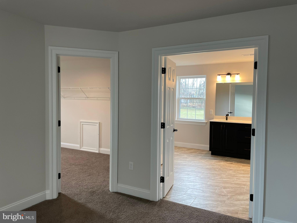
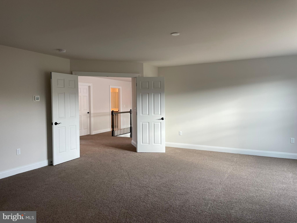
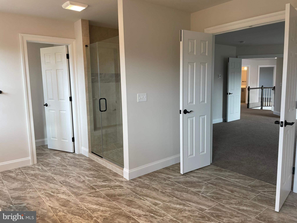
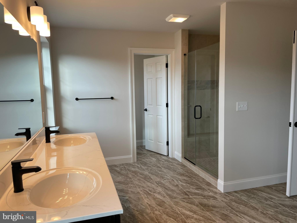
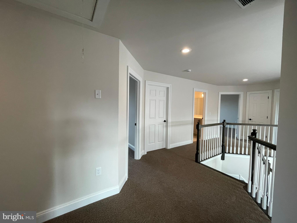
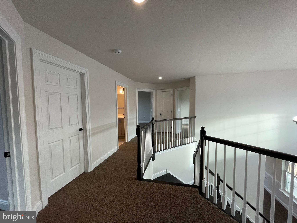
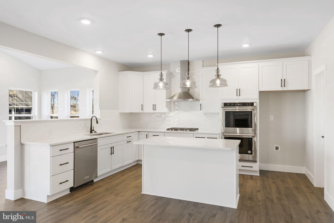
Listing price reflects the Rotelle Chatham in the (e)+ series. The Chatham, our most classic model, embodies a timeless design that endures. It features an elegant two-story foyer with a turned staircase, a study, formal dining and living rooms with an optional solarium and a spacious gourmet kitchen with a separate breakfast room that opens to a soaring two-story family room. Rear stairs lead to the stylish owner’s suite, complete with an optional tray ceiling, large walk-in closet and a deluxe bath. Minimum house size: 2,700 sf. Pictures may show options not included in listing price.

73 RUTH AVE

Message successfully sent.

What would you like to know?

What is 3 + 4 ?

I agree to receive email communication and understand I can unsubscribe at any time.

I agree to be contacted by Charis Realty Group via call, email, and text for real estate services. To opt out, you can reply 'stop' at any time or reply 'help' for assistance. You can also click the unsubscribe link in the emails. Message and data rates may apply. Message frequency may vary. Privacy Policy

Related Properties

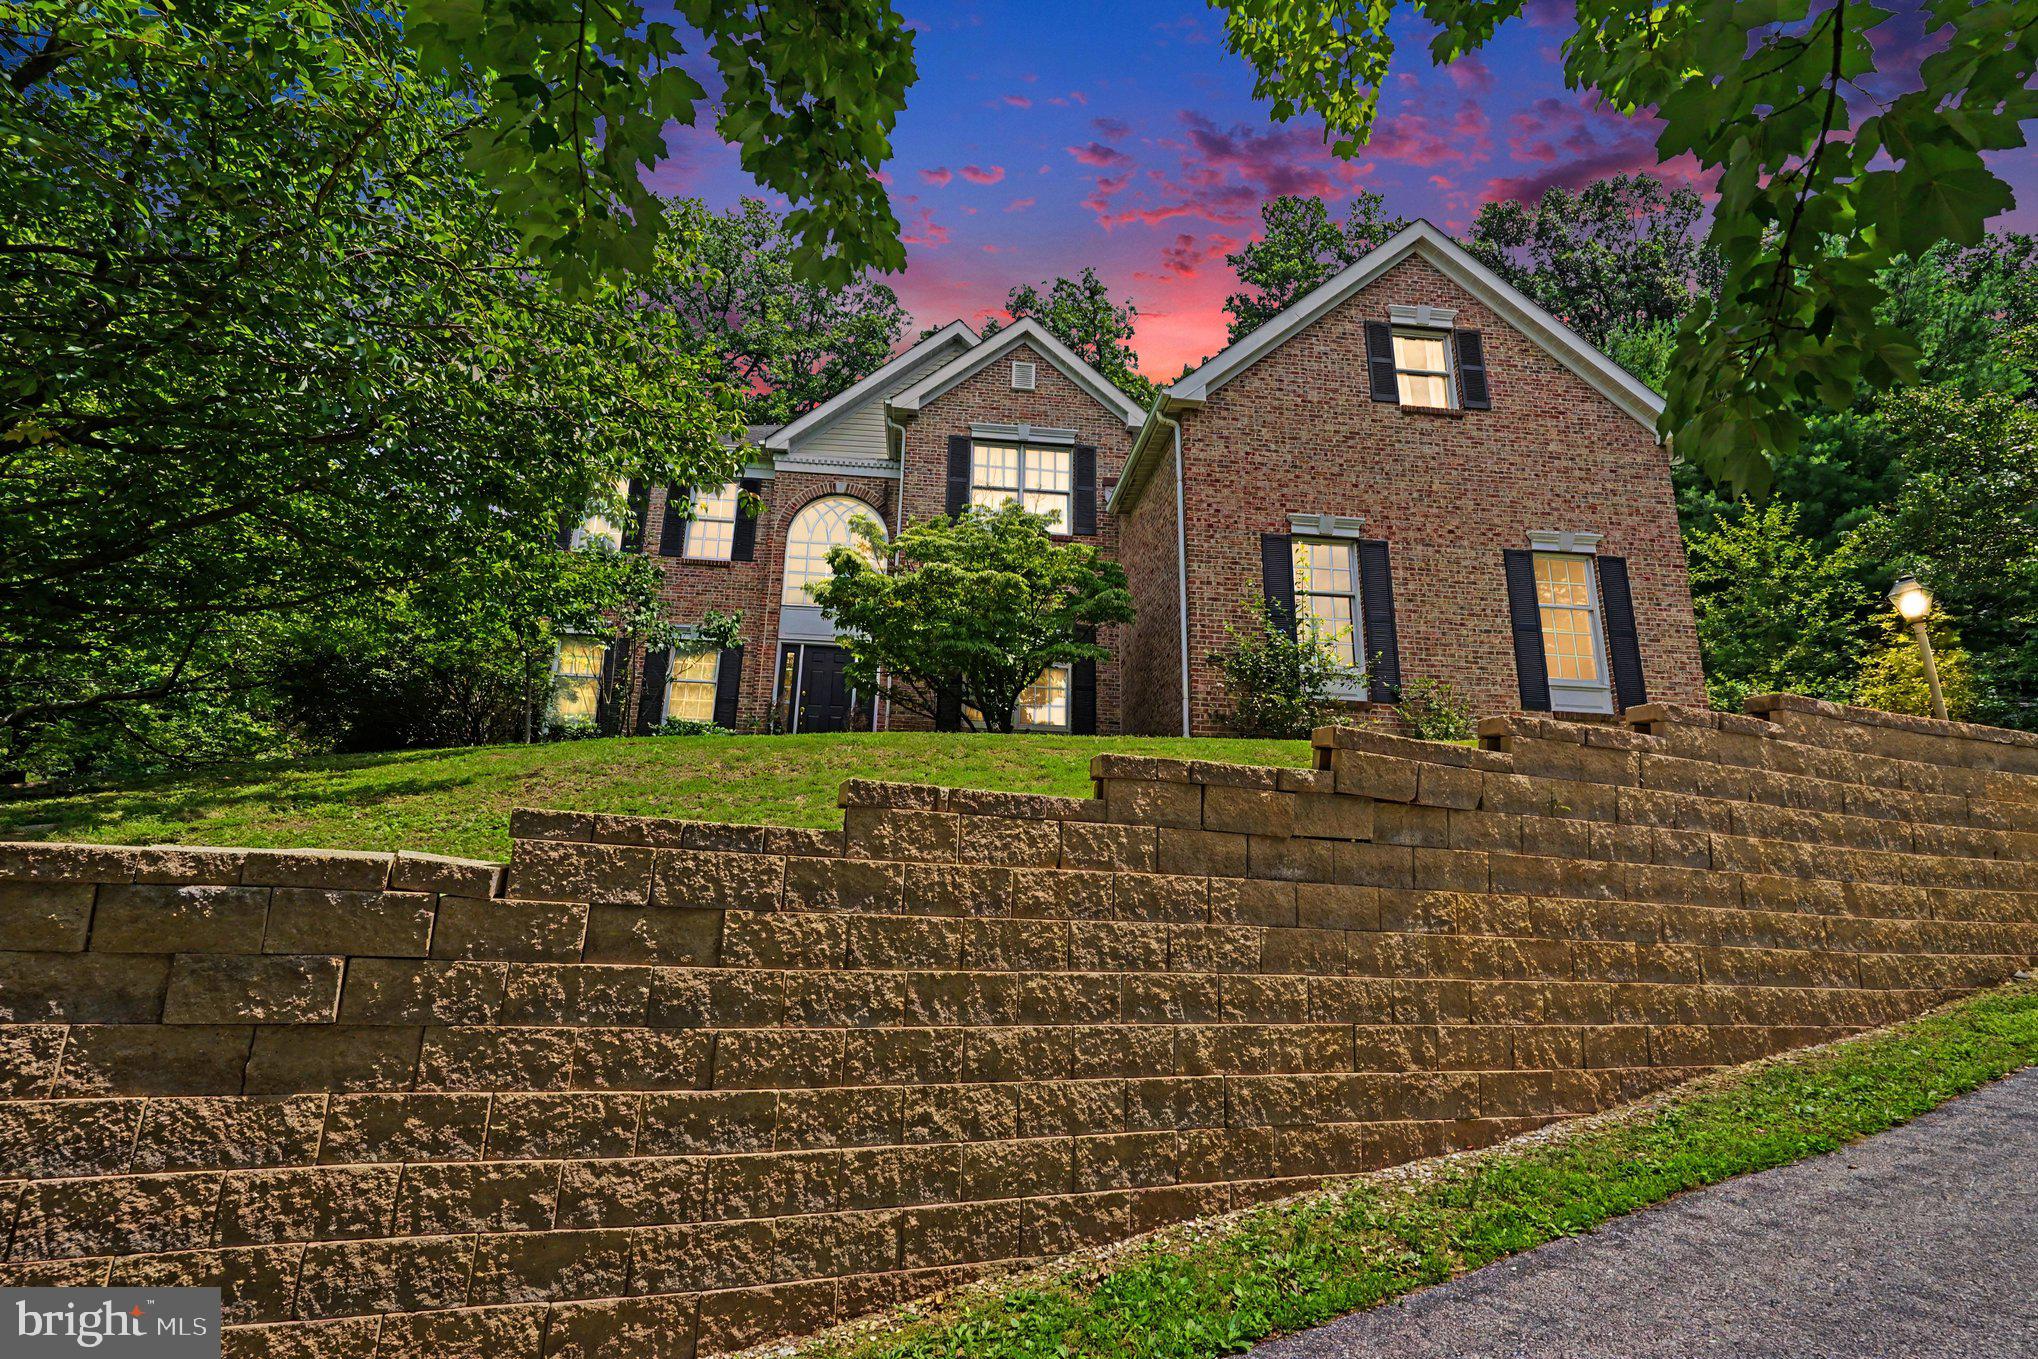
Welcome to this spacious 4-bedroom, 3.5-bath home nestled in the sought-after Valley Forge Woods community that offers a wonderful opportunity to make it your own and write its next chapter.

Step through the front door into a dramatic two-story foyer, where gleaming hardwood floors and a soaring Palladian window fill the space with natural light. A private office just off the foyer offers the perfect setup for today's work-from-home lifestyle. The living and dining rooms sit back-to-back, each framed by large windows, creating a bright and seamless flow ideal for entertaining. Just beyond, the inviting first-floor family room features a cozy wood-burning fireplace, creating the perfect gathering space for relaxing evenings at home.

At the heart of the home, the large center-island kitchen offers abundant cabinet and counter space, plus an adjoining breakfast area perfect for casual mornings. Just beyond, a sun-filled sunroom, wrapped in windows on three sides, overlooks the backyard, creating a peaceful retreat to relax or savor your morning coffee. A first-floor laundry room, powder room, and direct access to the rear deck round out a main level designed for both everyday living and effortless entertaining.

Upstairs, retreat to the generous primary suite, complete with a large walk-in closet and a spa-like en suite bath featuring a soaking tub, separate shower, and double vanity. A second bedroom enjoys its own private full bath, while two additional bedrooms share a convenient Jack-and-Jill bathroom, creating a smart layout for family or guests alike.

Outside, unwind on the rear deck overlooking a private, tree-lined backyard offering plenty of room for entertaining, gardening, or simply enjoying the outdoors. A three-car, side-entry garage provides ample parking and storage.

Ideally located in the award-winning Phoenixville Area School District, this home is just minutes from Valley Forge National Historical Park, downtown Phoenixville, parks, shopping, dining, and major commuter routes. Don't miss your chance to personalize this home in one of the area's most desirable neighborhoods!
#PACT2129544

PHOENIXVILLE

505 SPRINGVIEW LANE

4 Beds

3 Baths

3,624 Sq.Ft.

$850,000

MLS#: PACT2129544
New on site today
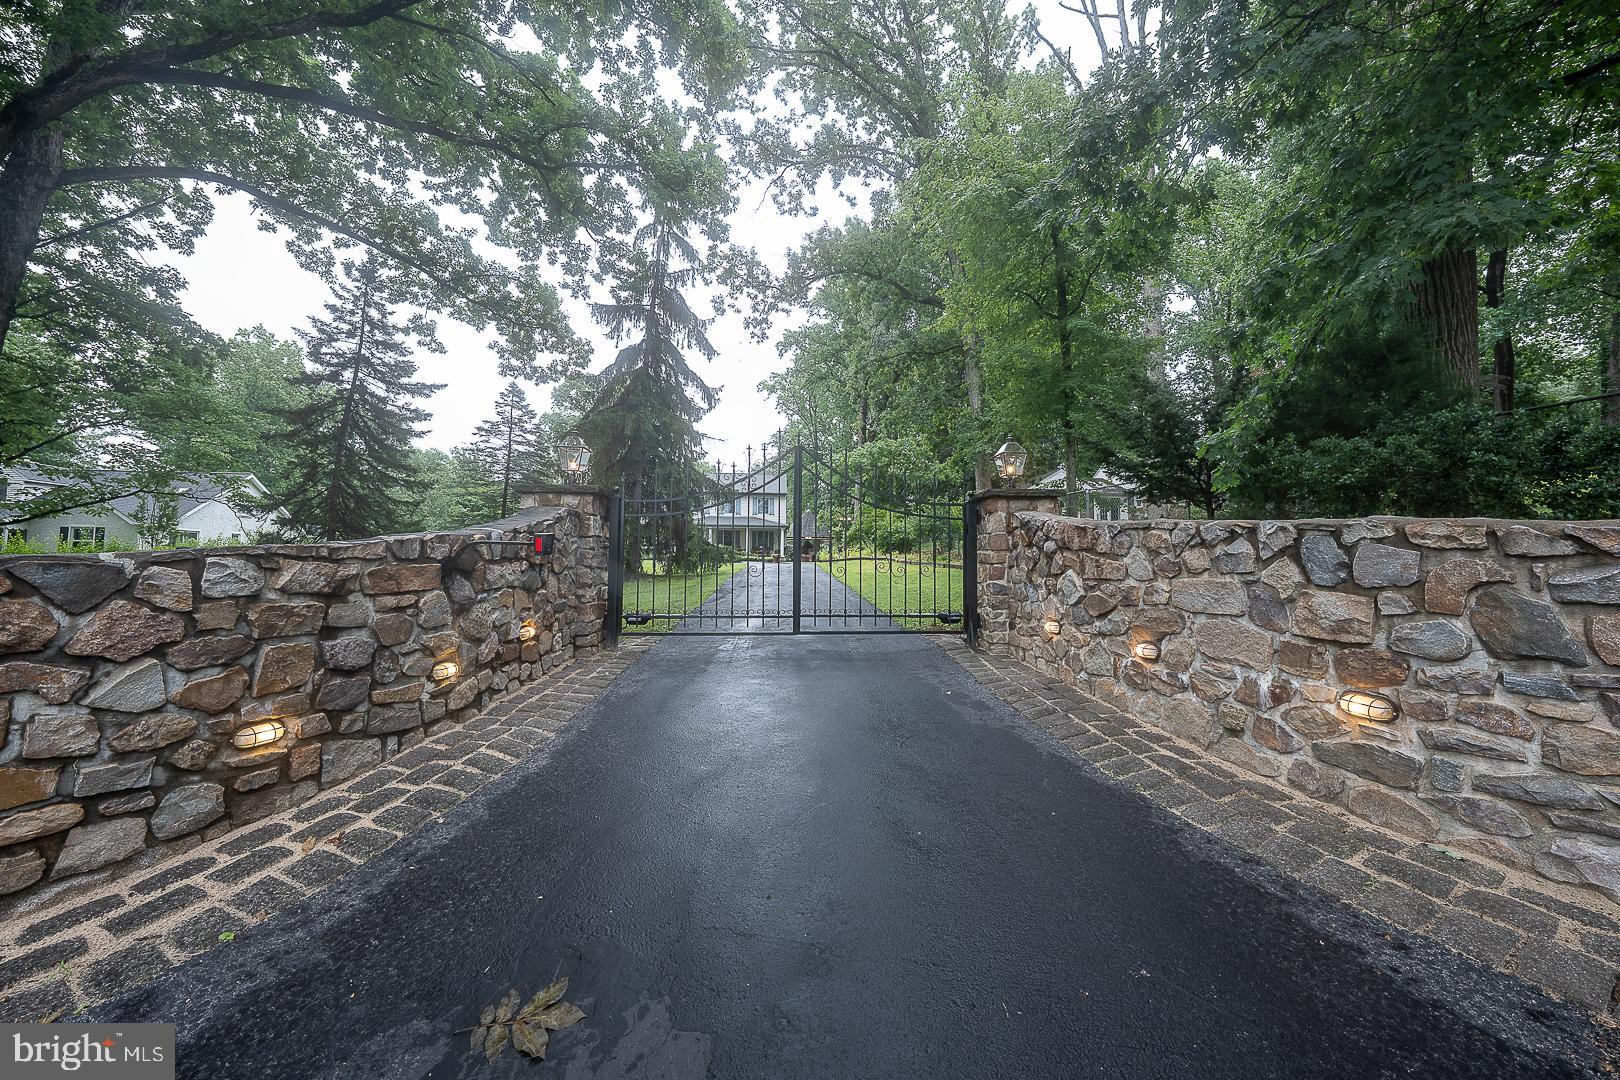
Great Valley Schools! Enter the electronic gates to this magnificent fully fenced private 1.1 acre property. Completely re-built by the current owners, this custom Amish built home reflects the owners taste in high quality architectural materials engineered to last!  It’s all in the details; every detail of this home has been thoughtfully planned by the owners side by side with the builder. 
This home is made for entertaining! Complete with flagstone patio wrapping the back exterior, pergola, covered outdoor real stone kitchen with custom brick oven and fireplace. Walk the tranquil gardens after a lovely meal and experience the magic of this unique property impeccably maintained by the owners. You will find everything from cherries, almond, peach, european hazelnut  to plum trees as well as grape vines! The possibilities are endless. There is plenty of space on this expansive property to make your dreams come true! 
A traditional floor plan with lots of versatility. Currently, the sellers use the living room (19x12) as a dining room for their large extended family but has been used as a comfortable family room and gathering place. Your home office can be downstairs or upstairs!
Enjoy cooking in the chef’s kitchen with custom cabinetry, marble countertops, large center island, full range hood, newer appliances, brand new Samsung refrigerator, double wall oven and a double sink with custom window overlooking the backyard space. Step outside through the glass sliders! Adjacent to. the kitchen is the mudroom, powder room and laundry as well as a walk in closet. 
The family room complete with brick fireplace was built with a special Amish design feature drawing in cool air and circulating the heat creating a warm and cozy room. Detailed moulding reflects the owner’s love of European architecture. Real on site finished hardwood floors complete the lower level and upstairs hallway.
Off the main house is a custom oversized two car garage and a loft ready to be finished by the next owner. The garage loft can be converted to a home office or apartment.  Adjacent to the garage is a his and her shed for gardening and lawn tools! There is plenty of space to expand in the back as well as the front!
Recent updates include the new roof on the main house and porch (2023). Garage roof (2022) New HVAC (2023) Large marble center island (2020) New Well Pump (2023)
Award winning Great Valley Schools zoned for Charlestown Elementary! Enjoy the countryside while being close to public commuter rail to Philadelphia and New York City! 
Premier shopping at the King of Prussia Mall is minutes away. Enjoy local restaurants and shopping in either direction, your choice, Malvern (Mainline) or Phoenixville!
#PACT2129938

PHOENIXVILLE

2608 CHARLESTOWN ROAD

4 Beds

2 Baths

2,580 Sq.Ft.

$980,000

MLS#: PACT2129938
New on site 2 days ago
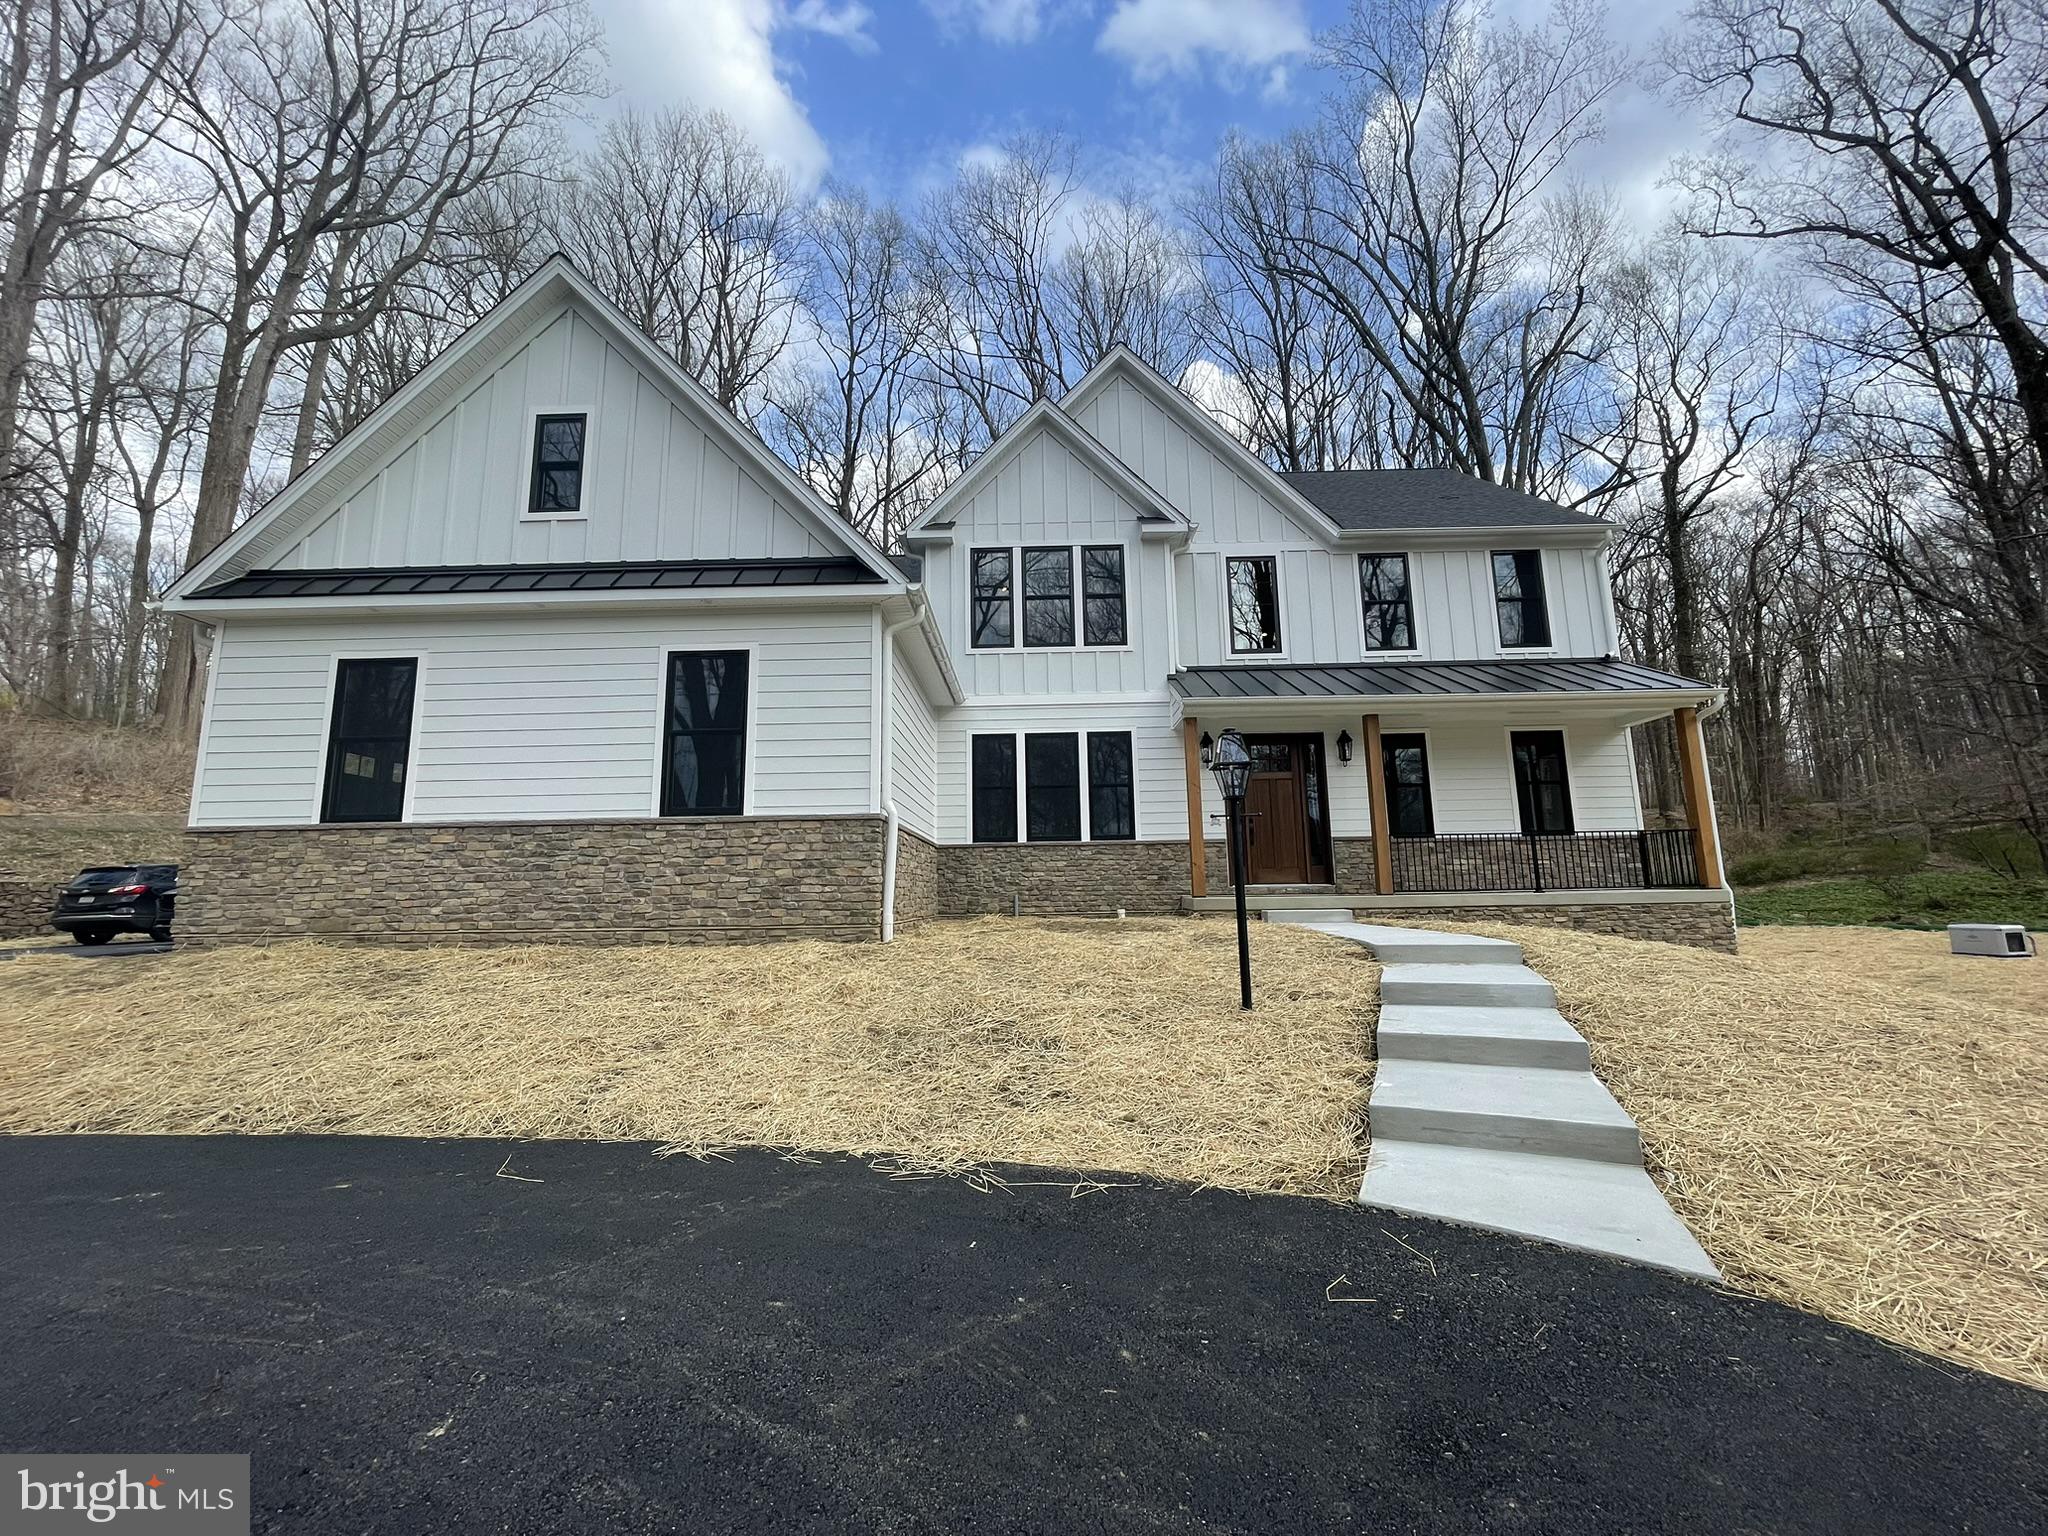
Look no further! This hard-to-find build-to-suite new construction lucky chance in the sought after Great Valley School District will not disappoint. This Charlestown Township unique Rotell(e) Development Company building opportunity has it all from the 3 acre off the beaten path wooded lot with great views to the task at hand in creating your customized brand new home from start to finish. Come to the Rotell(e) Studio to take a look at all the various house plans from ranchers to cape cods to two-story homes being offered and to speak to one of their professional Home Experts at their Studio (e) to learn more of what can be accomplished in meeting ALL your new construction needs. This custom builder offers a variety of options to make your next home the dream you imagined that will surely impress!  The Hamilton Model as outlined in this listing example, is considered their most classic model, which encompasses characteristics that have withstood the test of time. The Hamilton, offering a multitude of timeless features including an elegant two-story foyer, study, formal dining room with optional solarium as well as a large gourmet kitchen with a separate breakfast room and opening to a spacious family room with cathedral ceilings, various flooring and upgrade options along with a powder room rounds out the main floor. A quieter mood prevails upstairs within the private spaces of the second-floor level. The owner's suite offers an optional tray ceiling with 2 large walk-in closets and a deluxe owner's bath. Rounding out the second floor level are 3 additional bedrooms and a hall bath with optional 3rd floor loft, sitting room and or expanded walk-in closets. The custom building opportunities are endless! Please note the included pictures in the listing show options not included in the listed price or as a standard but can be further evaluated to include. For more than 30 years, family-owned and operated Rotell(e) Development Company has been Pennsylvania's premier home builder and environmentally responsible land developer. Headquartered in South Coventry Township, they pride themselves in their workmanship and stand behind every detail of each home that they build. Lastly, this property boasts the perfect location being only minutes to the Pennsylvania Turnpike Exchange, Malvern Corporate Center, Chesterbrook, King of Prussia, Philadelphia, Paoli and Malvern R-5 Septa train stations, Main Line, Routes 422, 202, 76, business and 30 bypass, with many local shopping centers and restaurants to choose from. Come make this exquisite custom build-to-suite new construction opportunity your home today!
#PACT2129408

PHOENIXVILLE

4190 STATE ROAD

4 Beds

2 Baths

2,738 Sq.Ft.

$1,006,125

MLS#: PACT2129408
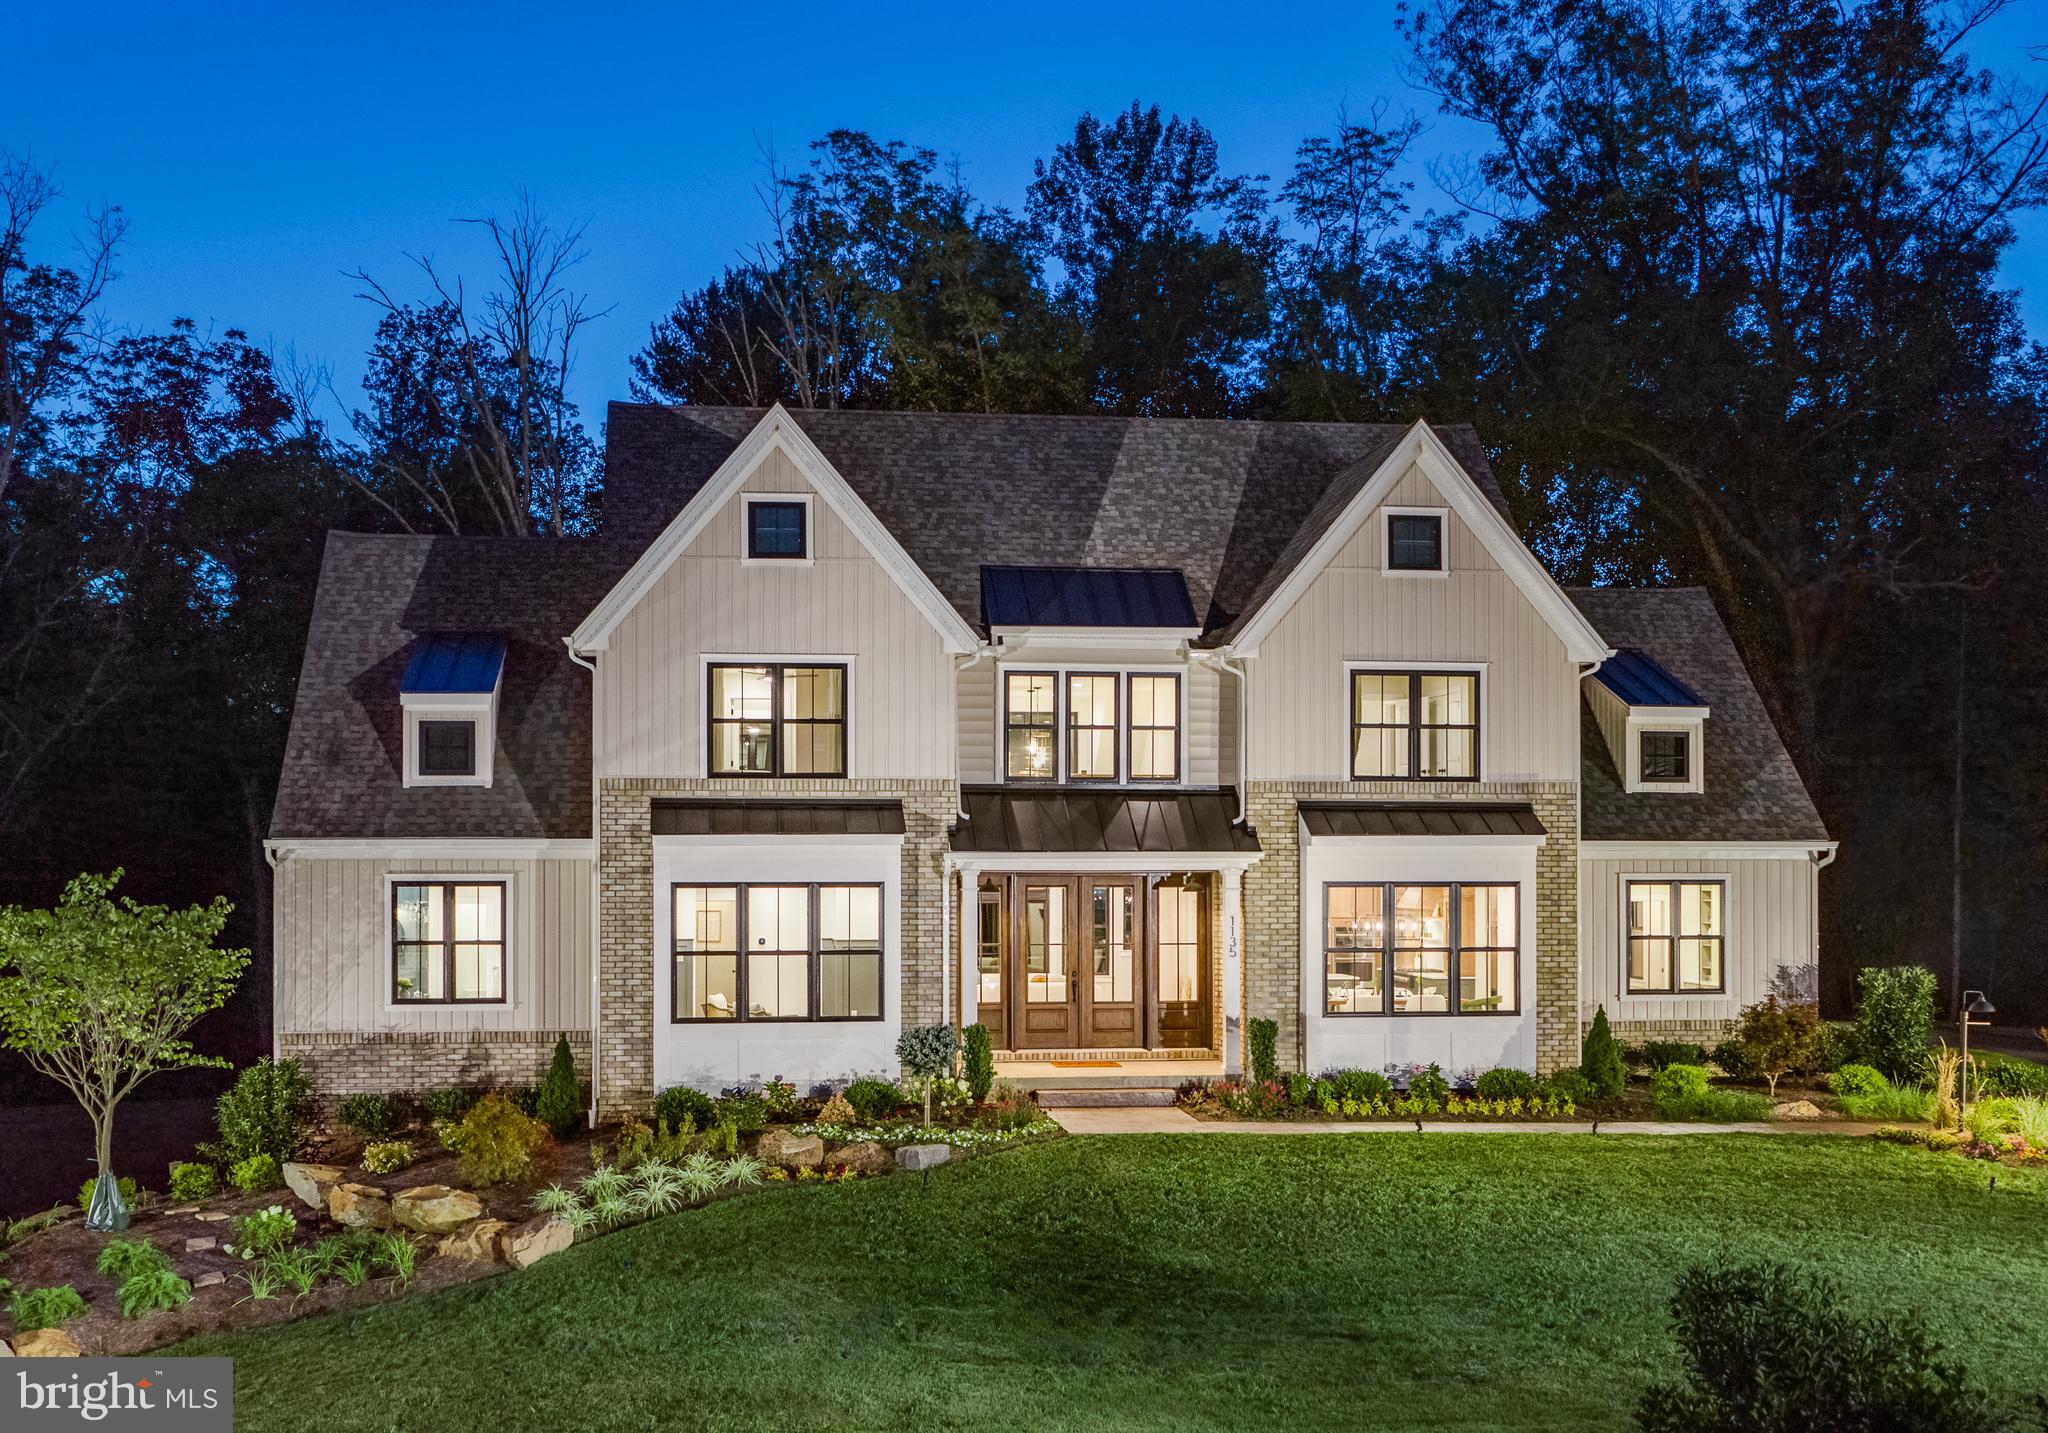
Rare opportunity to purchase one of three homesites in a final subdivision at Ruth Rd, Phoenixville. Each spacious lot offers approximately ¾ of an acre, set within a quiet, established neighborhood featuring expansive backyards and a peaceful setting. Ideal for building a custom home with room to enjoy outdoor living, entertaining, or future amenities. Conveniently located just minutes from downtown Phoenixville, major routes, shopping, and dining, while still providing the privacy and space today’s buyers seek. A limited offering—secure your homesite before this opportunity is gone.
 

Listing price reflects the Rotelle Blakesley in the (e)+ series. The Blakesley is our most versatile floorplan, featuring a grand 2-story family room with a floor-to-ceiling fireplace and a gourmet kitchen with an oversized island. The first-floor owner’s suite includes a cozy lounge, while upstairs offers 2-3 bedrooms, a hall bath, and a loft overlooking the family room. Minimum house size: 2,700 sf. Pictures may show options not included in listing price.
#PACT2124970

PHOENIXVILLE

71 RUTH AVENUE

3 Beds

2 Baths

2,877 Sq.Ft.

$904,972

MLS#: PACT2124970
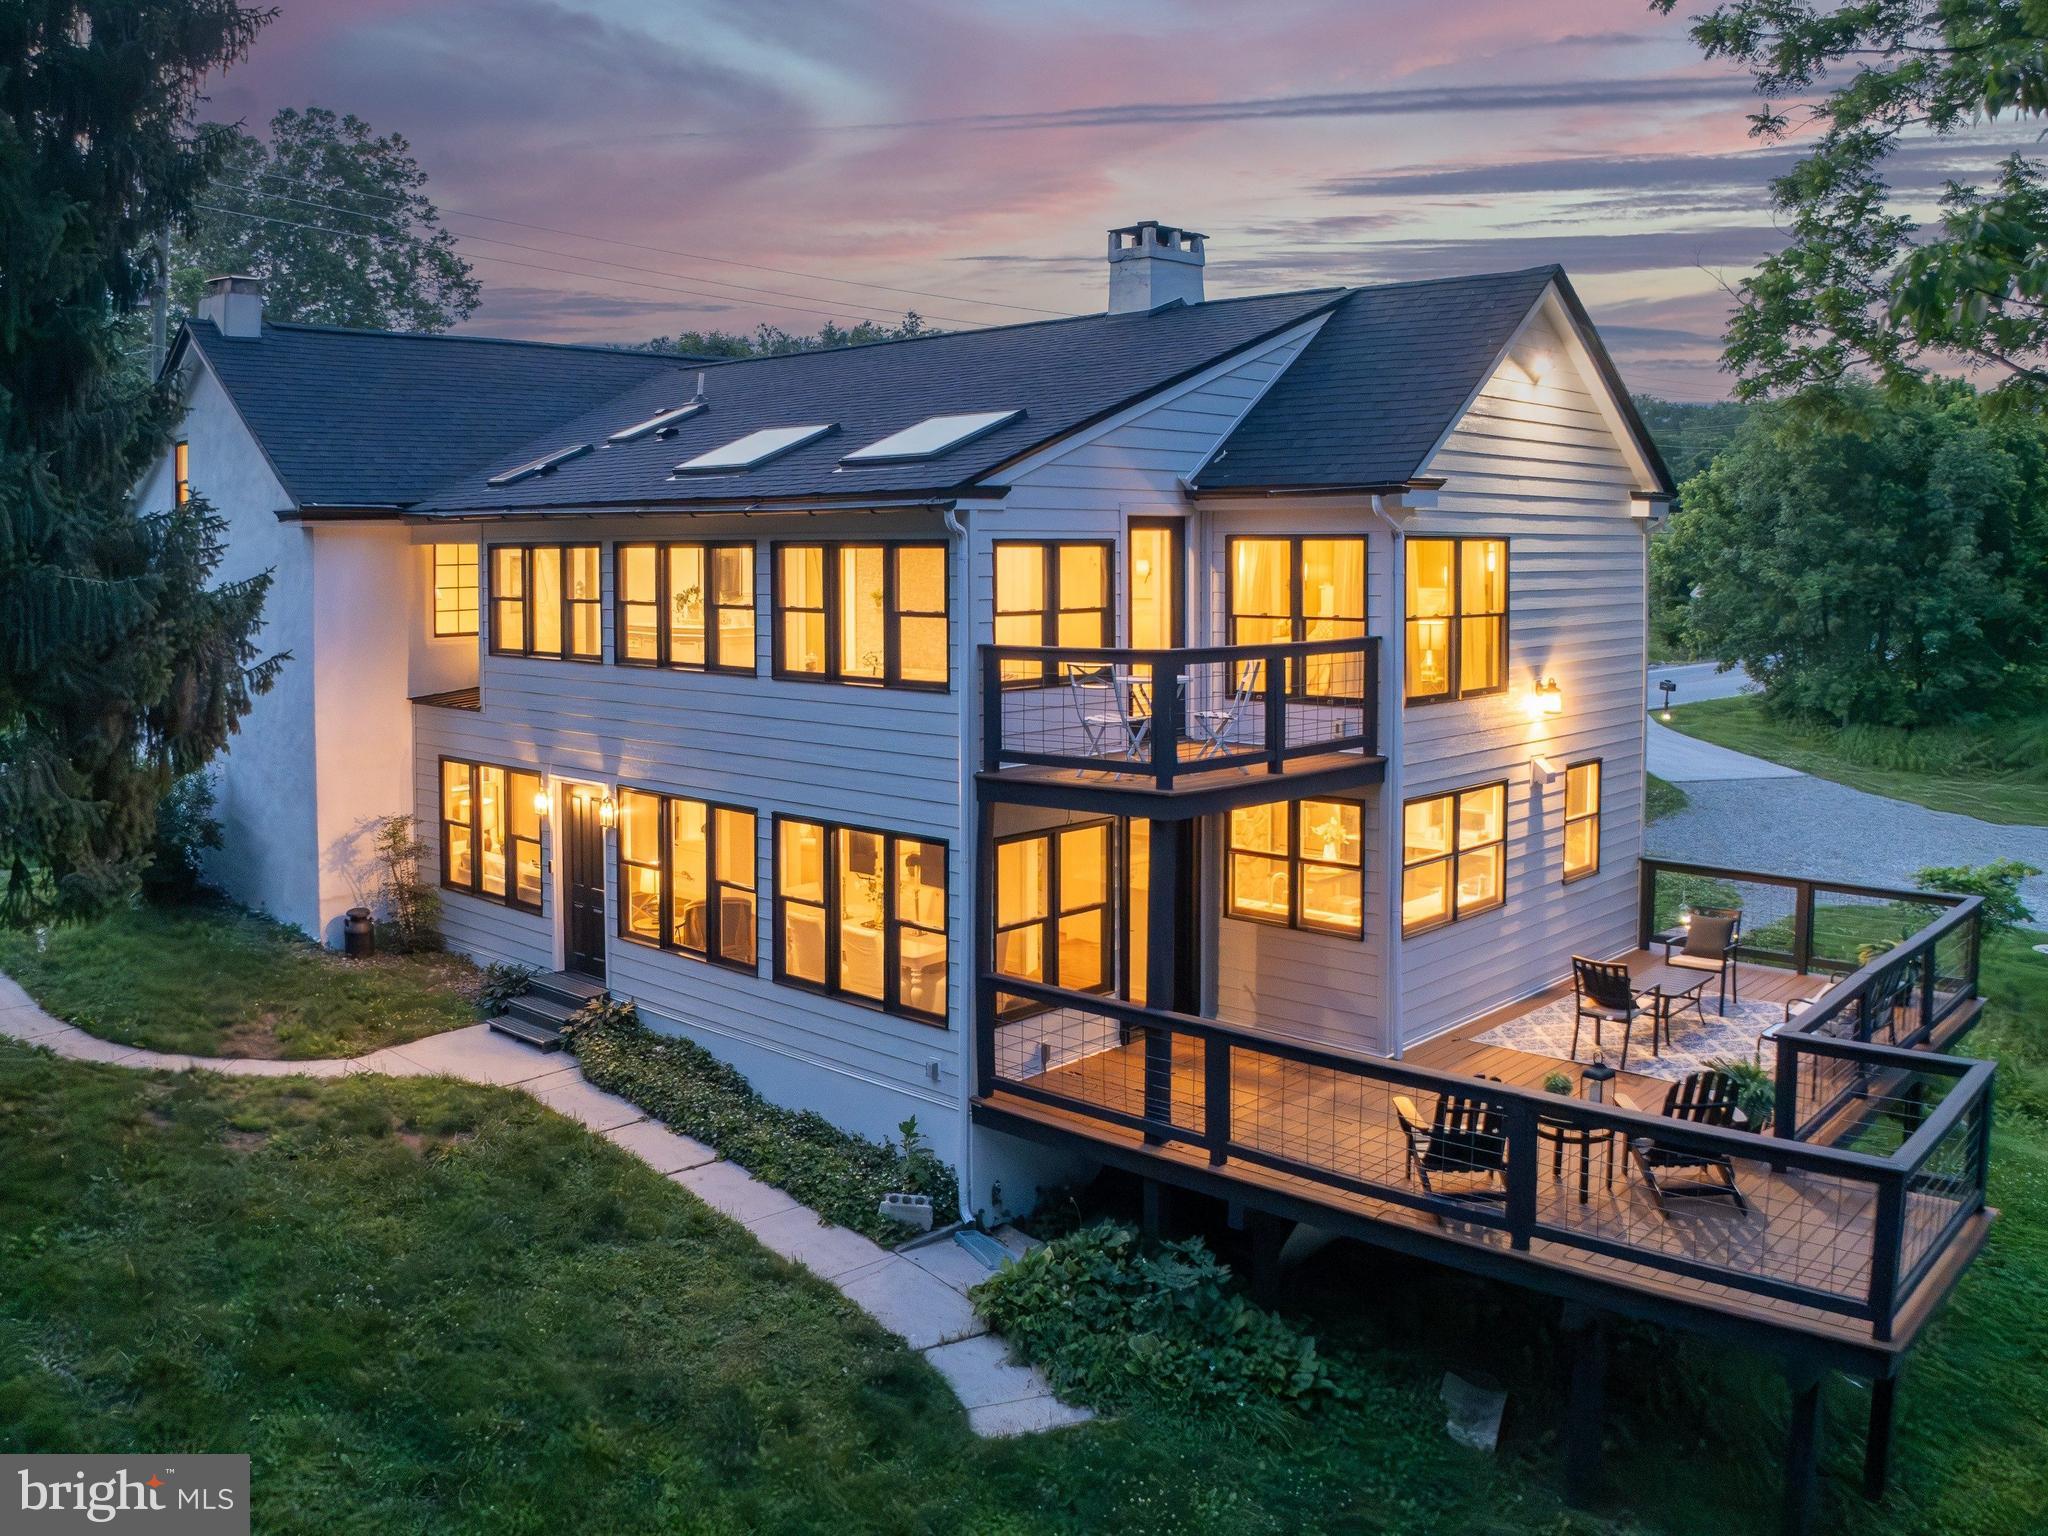
Open House Saturday 7/11 from 12-2pm. **Historic Elegance Meets Modern Luxury at 1510 State Road** Steeped in history & rich in character, this extraordinary circa-1792 residence seamlessly blends timeless Old World craftsmanship w/ thoughtfully curated modern updates. Nestled on 2.5 picturesque acres overlooking the protected beauty of Pickering Creek Preserve, 1510 State Road offers a rare opportunity to own a truly one-of-a-kind property where historic charm & contemporary comfort coexist in perfect harmony. From the moment you enter, you'll appreciate the remarkable architectural details that have been carefully preserved throughout the original home, including random-width hardwood flooring, period millwork, original built-ins, & multiple fireplaces that reflect the home's rich heritage. Freshly refinished hardwood floors & a newly painted interior provide a crisp, elegant backdrop for today's lifestyle. The Family Room is a stunning gathering space featuring beautiful wainscoting, a charming dry sink with original cabinetry, hardwood flooring, & featuring a fireplace tucked behind original built-in cabinetry. The  gourmet Kitchen is designed to impress, offering radiant-heated brick flooring, quartz countertops, custom cabinetry, updated stainless-steel appliances, & a professional six-burner range. Adjacent to the Kitchen, a sun-filled Sunroom with flagstone flooring opens to a spacious deck overlooking the surrounding preserve, creating an idyllic setting for year-round entertaining &  relaxation. The inviting front Living Room showcases rich hardwood flooring, a dramatic stone fireplace with propane stove insert. A cozy Office or Den provides the perfect space for working from home or quiet reflection. Adding to the home's historic appeal are two original staircases, including a beautifully preserved curved staircase that serves as a striking architectural focal point. The second level features a luxurious Primary Suite complete with hand-scraped cherry flooring, exposed beam ceilings, custom wardrobe cabinetry, & a spa-inspired bath featuring radiant-heated floors, a jetted Kohler soaking tub, & a dual-head shower. An adjoining room currently serves as an intimate sitting room but can easily function as a nursery, bedroom, or private retreat. Two additional bedrooms and two full baths complete the second floor. The third level offers a charming fifth bedroom with beautifully restored original hardwood flooring and a convenient half bath, while a walk-up attic also on the third level provides storage space. Significant updates include replacement windows throughout much of the home, refinished hardwood flooring, fresh interior paint, and numerous enhancements inside and out, that ensure the property is move-in ready while preserving its historic integrity. Outside, enjoy breathtaking panoramic views of the surrounding Pickering Creek Preserve, mature trees, and private wooded areas that create a peaceful sanctuary unlike any other. Despite its tranquil setting, the property is conveniently located near major roadways, shopping, dining, and everyday conveniences and is part of a vibrant community that offers access to parks, walking trails, making it perfect for those seeking an active lifestyle. Located just 13 mins to the Paoli Train which will take you north to D.C. & East to Phila & then straight to NYC. Just 10 min. to downtown Phoenixville (voted #1 Best Small Town to live in America by Travel + Leisure magazine /2025). Located 7 minutes to  the Phoenixville Country Club, 2 mins to the Phoenixville YMCA, hiking trails, Valley Forge National Park is 3 miles away, & KOP Mall 7 miles. This property is a  rare offering that beautifully marries nearly two and a half centuries of history with modern luxury, 1510 State Road is more than a home—it's a legacy property waiting to be cherished by its next steward. (*Pool area is AI generated - there is no pool).
#PACT2128134

PHOENIXVILLE

1510 STATE ROAD

5 Beds

3 Baths

3,281 Sq.Ft.

$880,000

MLS#: PACT2128134
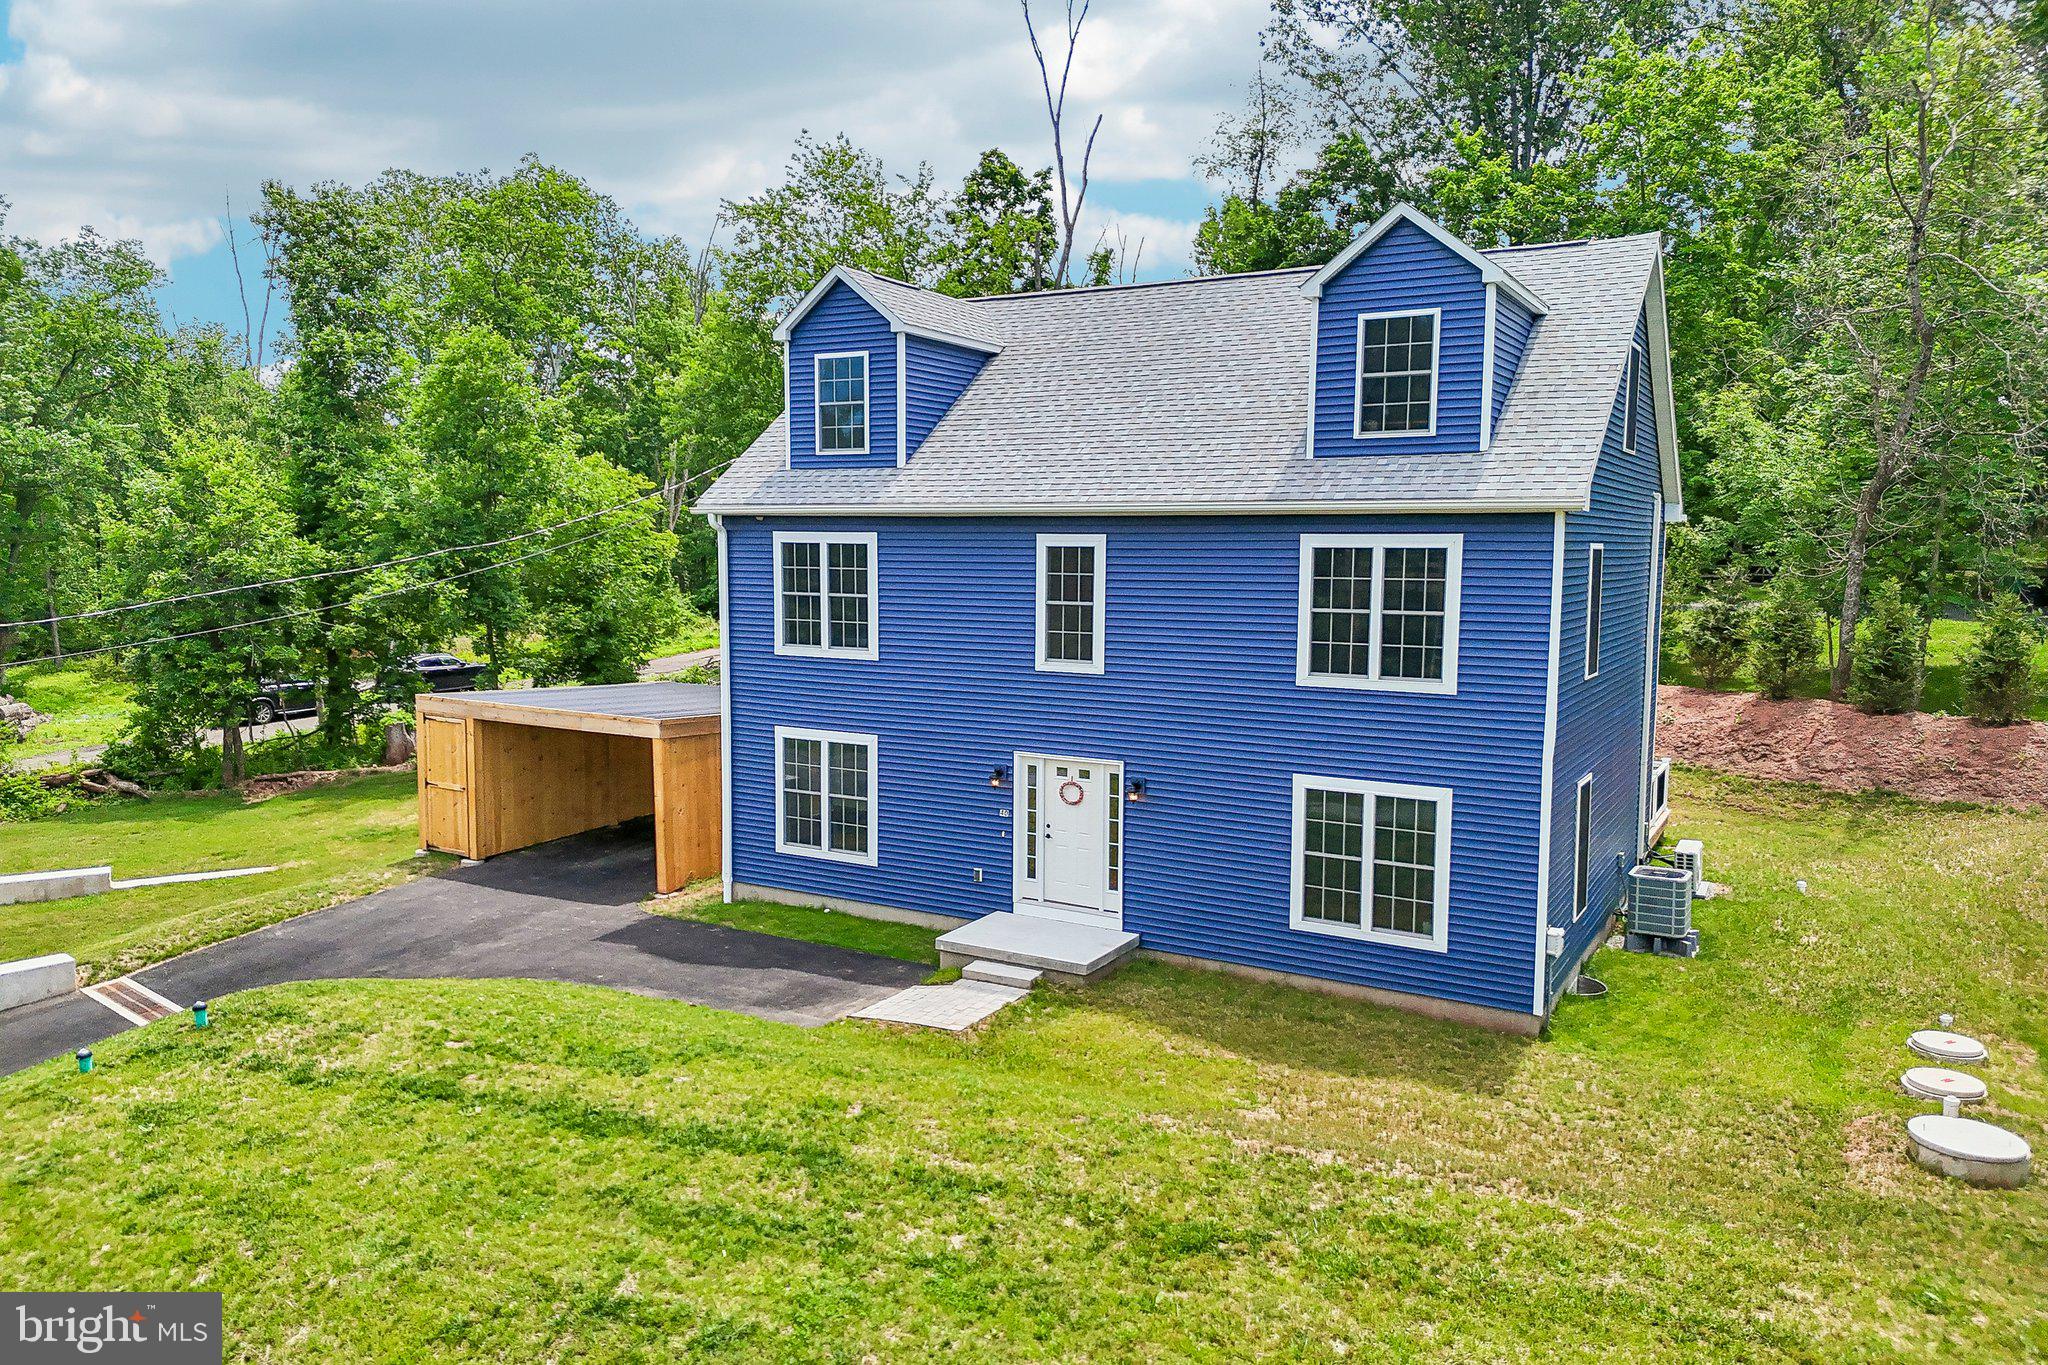
Tucked away in highly desirable Schuylkill Township, 40 Creek Road is a stunning, one-year-old sanctuary that flawlessly balances peaceful seclusion with modern, worry-free construction. This extraordinary property offers a rare opportunity to own a nearly brand-new home with a warm, inviting soul that is simply waiting to frame your memories. Your journey begins the moment you step toward the charming entryway, offering a subtle touch of elegance that welcomes you to the front door. Everyday convenience has been thoughtfully woven into the exterior design, featuring a covered carport with an attached storage shed, the perfect place to keep your tools, bikes, and outdoor gear organized and protected. From the moment you step inside, the home wraps you in quality and comfort. Gleaming hardwood floors guide you through the entire main level, leading elegantly up the stairs and continuing down the second-floor hallway. Life changes, and this home is designed to adapt to your story. A bright, versatile first-floor bonus room can be transformed into exactly what you need at this season of life, whether you envision a joyful playroom, an elegant formal dining room, or a cozy den for weekend movie nights. Moving into the heart of the home, the kitchen awaits. Outfitted with stainless steel appliances and stunning upgraded countertops, this space will serve as the beautiful backdrop for countless family meals, late-night chats, and holiday baking. To complete the aesthetic, beautiful, matching ceramic tile flooring flawlessly ties the kitchen and bathrooms together, creating a cohesive, designer feel throughout the entire house. As you head upstairs, the second floor offers a perfect layout for restful living, featuring three beautifully appointed bedrooms. The primary suite serves as a peaceful, private retreat, while the two additional large bedrooms provide exceptional space and feature great closets to keep everything perfectly organized. Beyond these traditional living quarters, this home holds a spectacular surprise: a fully finished third floor. This expansive, sunlit level provides two more bedrooms, but its potential is limitless, serving as the ultimate quiet retreat for a secluded home office, a sprawling playroom, a teen hangout, or a private guest suite. Downstairs, the unfinished basement offers a sprawling blank slate. Whether you dream of a home gym, a master craftsman's workshop, a home theater, or the ultimate entertainment lounge, this space is a canvas waiting for your exact vision. Around back, a cobblestone paver walkway leads you to your expansive, private deck. Picture yourself sipping your morning coffee here, looking out over a beautifully secluded lot that melts seamlessly into a lush, tranquil wooded backdrop. When you want to escape into the outdoors, Valley Forge Park, Pickering Creek and the Schuylkill canal are right nearby. This location is an outdoor enthusiast's dream, with endless opportunities for biking, and hiking all right nearby or carry your kayak across the road and off you go. Yet, despite this profound sense of tranquil seclusion, you have the absolute best of both worlds: you are located just minutes from the vibrant energy of exciting Bridge Street, offering immediate access to Phoenixville's best dining, shopping, and local festivities. Beyond its beautiful finishes, 40 Creek Road is designed for modern efficiency and ultimate peace of mind. Exceptional insulation keeps your spaces perfectly comfortable year-round while lowering energy costs. Even better, say goodbye to monthly water and sewer bills thanks to a brand-new well and septic system. Enjoy move-in-ready luxury and long-term savings. This is more than just a house; it is a quiet retreat from the world, a place to breathe deeply, and the perfect setting for the next beautiful chapter of your life. Don't miss your chance to claim this slice of Phoenixville peace. Schedule your private showing today and feel the magic for yourself
#PACT2128428

PHOENIXVILLE

40 CREEK ROAD

4 Beds

2 Baths

3,236 Sq.Ft.

$799,000

MLS#: PACT2128428
New on site today
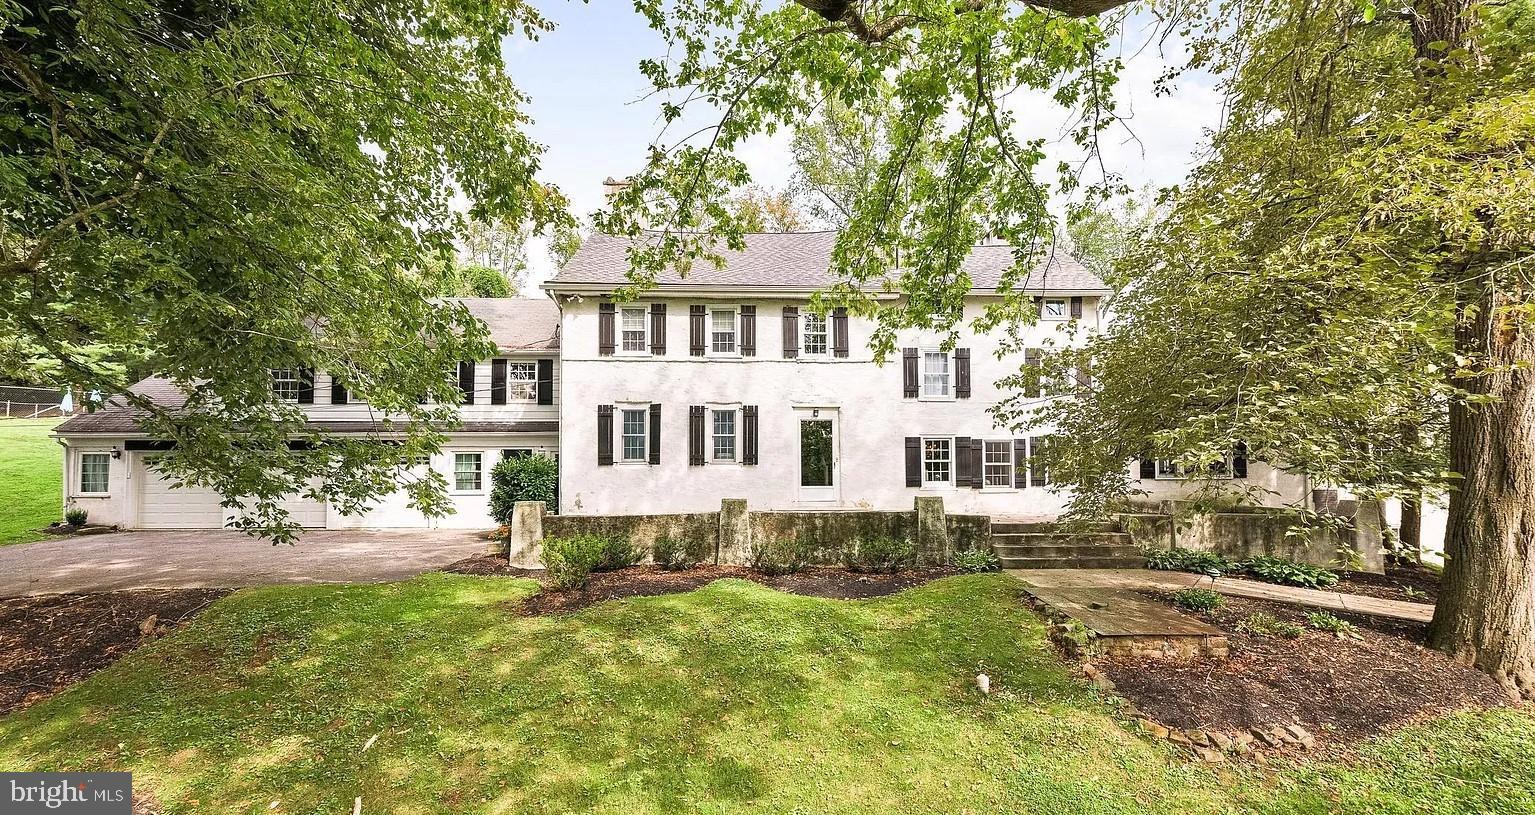
Now offered at $999,999—a rare opportunity to own a private 2-acre Chester County estate for under $1 million. Blending timeless Colonial architecture with modern comfort, this beautifully preserved circa-1900 residence offers more than 5,400 square feet of living space, an in-ground pool, pool house, and garage space for up to six vehicles in an exceptionally private setting.

The thoughtfully designed floor plan features 4 bedrooms, 3 full baths, and 2 half baths, including a main-level bedroom ideal for guests, multigenerational living, or a private office. The spacious primary suite occupies the second level, while the third-floor bedroom offers the perfect space for a studio, office, fitness room, or private retreat.

Throughout the home, you'll find rich hardwood flooring, multiple fireplaces, gracious formal and informal living spaces, and distinctive architectural details that reflect the home's historic character. The updated kitchen features modern appliances, a bright breakfast area, and a convenient wet bar designed for effortless entertaining.

Step outside to enjoy two beautifully landscaped acres with an in-ground pool, pool house, expansive patios, mature trees, and exceptional privacy—an ideal setting for entertaining or quiet everyday living. Located just minutes from vibrant downtown Phoenixville, Valley Forge National Historical Park, and major commuter routes, this exceptional property offers the perfect balance of historic charm, modern convenience, and estate-style living.

With its new price of $999,999, opportunities like this are increasingly difficult to find in Chester County.
#PACT2130382

PHOENIXVILLE

908 LINCOLN ROAD

6 Beds

3 Baths

5,481 Sq.Ft.

$999,999

MLS#: PACT2130382
HOUSE TO BE BUILT. Featured house plan is the Wellesley. The Wellesley offers an open, efficient layout designed for easy living. The main floor features a spacious kitchen that flows seamlessly into the family room, breakfast area and keeping room, while the formal dining room can be utilized as a private study. The two-story foyer leads to four generously sized bedrooms, two full baths and a convenient laundry room. The expansive owner’s suite includes a walk-in closet and a luxurious bathroom with a soaking tub and walk-in shower. Make your appointment to walk the lot and visit Rotelle Studio to take a look at all of the various house plans they have available. Their plans range from ranches to cape cods to two-story homes! They also offer a variety of options to make your home the dream you imagine! *Please Note: Pictures show options not included in the listed sales price or as a standard. Listing reflects price of the Wellesley in the version of (e)+ series being advertised. House Square Footage: 2,346
#PACT2117058

PHOENIXVILLE

828 SPRING CITY ROAD

4 Beds

2 Baths

2,346 Sq.Ft.

$763,381

MLS#: PACT2117058
Discover this stunning new construction home that is taking shape on a spacious homesite in Phoenixville, Pennsylvania.  Located in Chester County, Phoenixville is nestled between King of Prussia and Pottstown.  The homesite is a short distance to the downtown area, where you will find shops, parks, such as historic Valley Forge, and many eateries. There are also great education offerings within the highly ranked Phoenixville Area School District and exceptional universities within commuting distance!
The Hanover model offers 4 bedrooms, 2.5 bathrooms, and a 2-car garage, creating the perfect space to welcome family and friends.  The open-concept design makes everyday living and entertaining effortless, keeping everyone connected whether you're preparing dinner or hosting your next gathering.  At the heart of the home is a gourmet kitchen featuring stainless steel appliances, a microwave wall oven combo and a gas cooktop. A large center island, quartz countertops, modern brushed gold fixtures, and a striking herringbone backsplash add both style and functionality to this beautifully designed space.  Enjoy the rejuvenating sunlight in the enclosed morning room, conveniently located off the kitchen.  Classic oak stairs lead you to the second floor where you will find 3 generously sized bedrooms and a stately Owner's Suite, complete with a walk-in closet and spa-like bathroom.
This is the last home site available in the enclave at Melville Run!  Estimated completion date is August 2026. 

*Please note: Photos are for illustrative purposes only. Actual home appearance may vary.*
*All interior finishes and selections have been determined by the builder.*
#PACT2115158

PHOENIXVILLE

108 FERRY LANE

4 Beds

2 Baths

2,935 Sq.Ft.

$919,490

MLS#: PACT2115158

 - property

Send a message

Message successfully sent.

Your message

What is 3 + 4 ?

Reason for contacting?

I agree to receive email communication and understand I can unsubscribe at any time.

I agree to be contacted by Charis Realty Group via call, email, and text for real estate services. To opt out, you can reply 'stop' at any time or reply 'help' for assistance. You can also click the unsubscribe link in the emails. Message and data rates may apply. Message frequency may vary. Privacy Policy

Sign Out

Virtual Assistant

Would you like to take the next step with this property? We can help you schedule a showing or virtual tour, or send you more details.

Yes, I would like more information.

Thank You for Your Reply, One of Our Agents will contact you as soon as possible

No, maybe later.

Thank you, you can always contact me via email, phone number or through the contact form.

Realhub AI

Lucy - Your AI-Powered Realtor

Update Your Temporary Password

Personalize your search

Enter your email and we'll notify you immediately when new listings match what you're looking for.

or enter email address

Already have an account ? Login here

Continue your home search

I agree to receive communications and understand I can unsubscribe at any time.

I agree to be contacted by Charis Realty Group via call, email, and text for real estate services. To opt out, you can reply 'stop' at any time or reply 'help' for assistance. You can also click the unsubscribe link in the emails. Message and data rates may apply. Message frequency may vary. Privacy Policy

Already have an account ? Login here

We use cookies

We use cookies primarily for analytics to enhance your experience. By accepting, you agree to our use of these cookies. You can manage your preferences or learn more about our cookies policy.