

Property
Beds
5
Full Baths
5
1/2 Baths
2
Year Built
1999
Sq.Footage
10,194
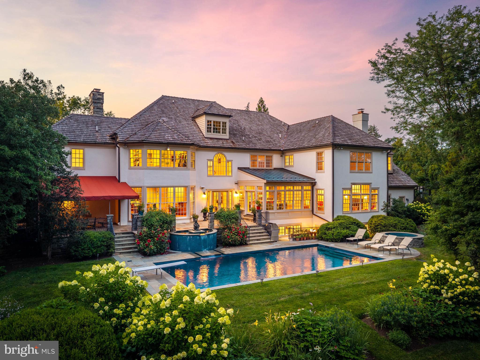
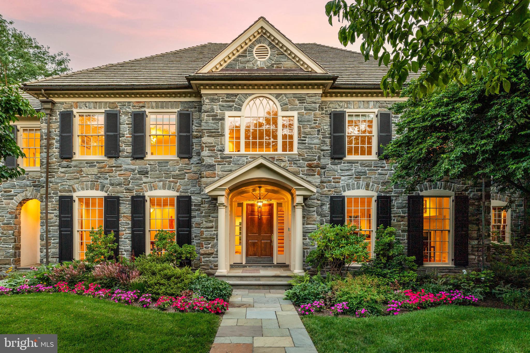
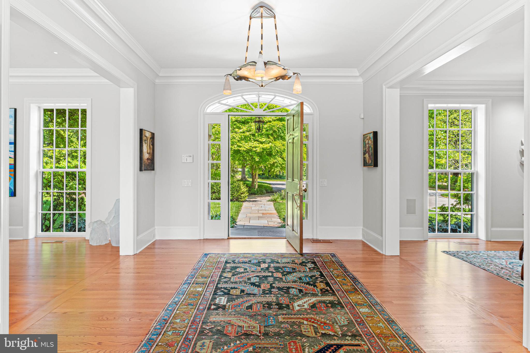
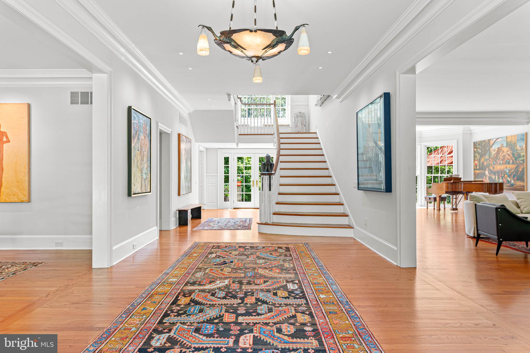
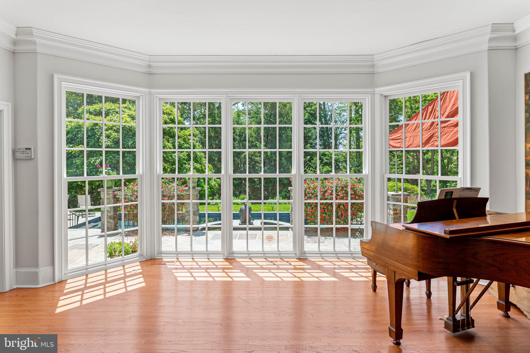
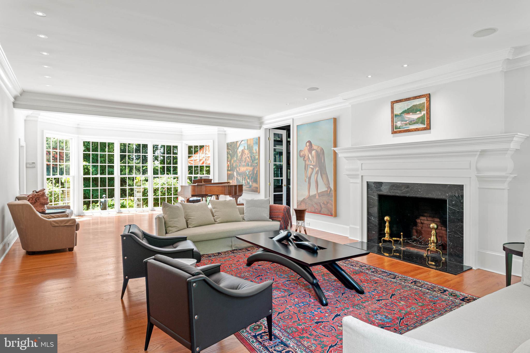
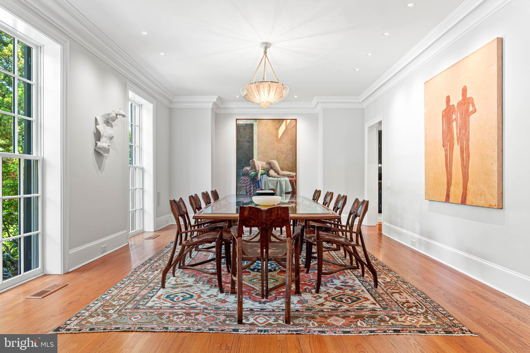
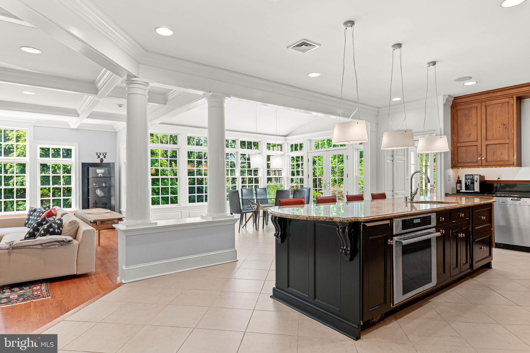
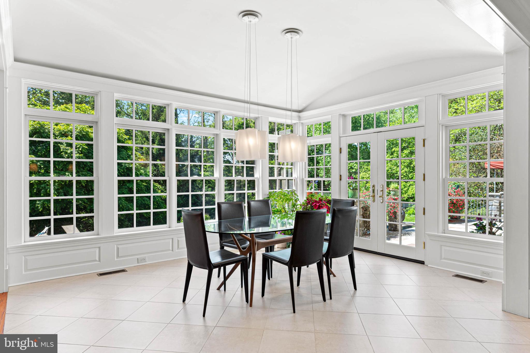
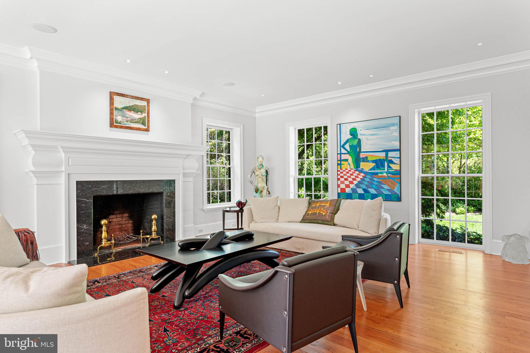
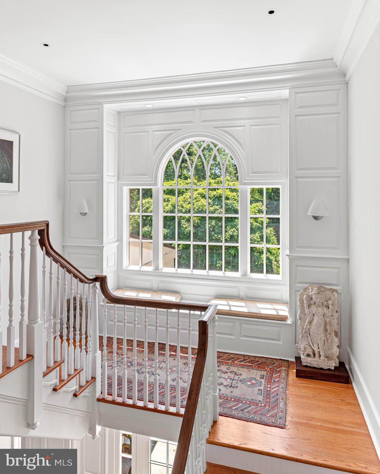
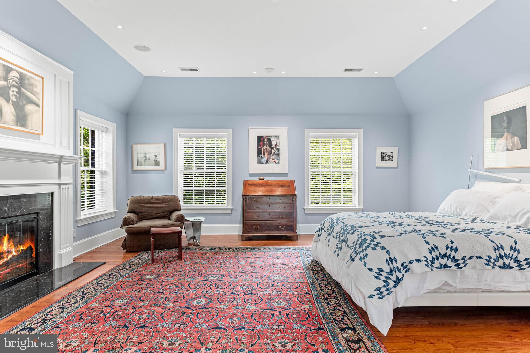
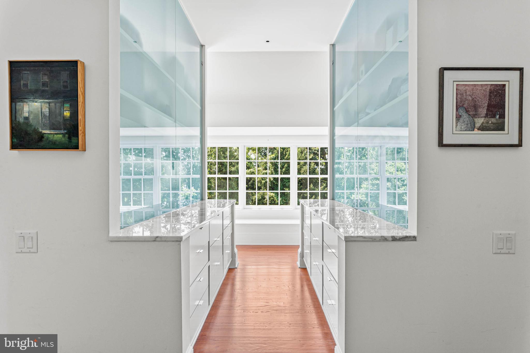
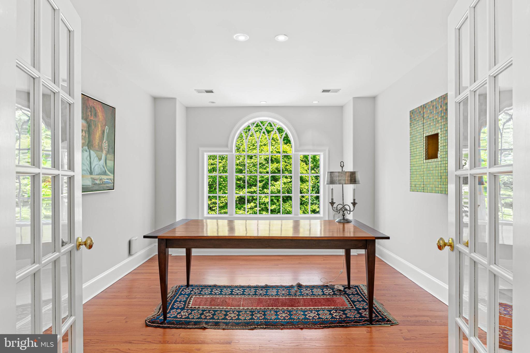
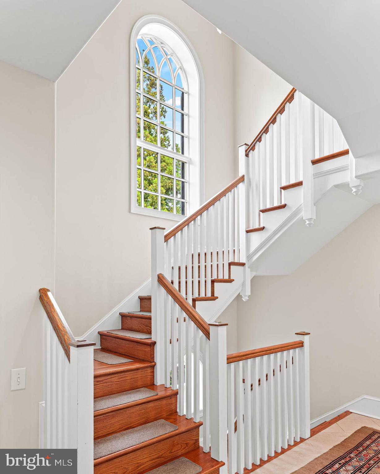
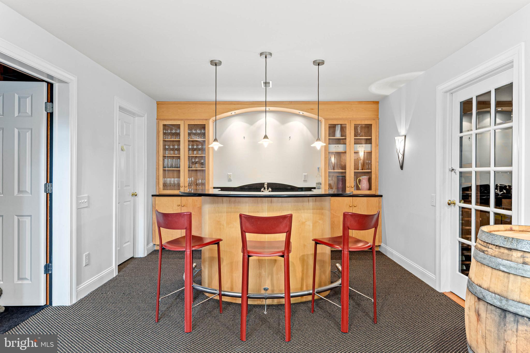
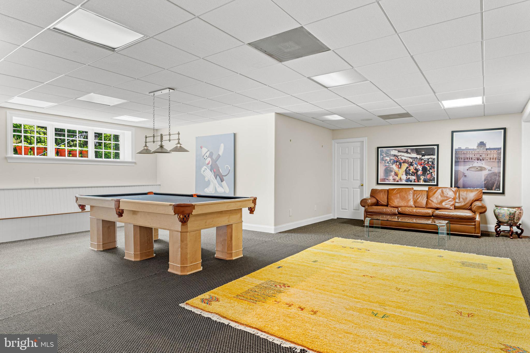
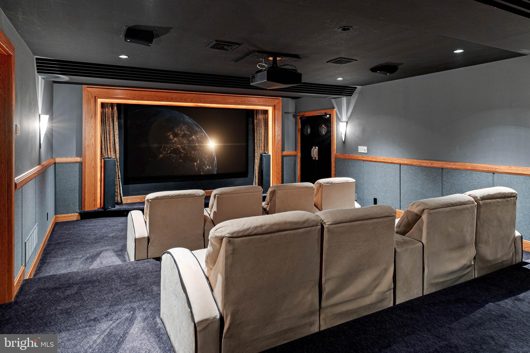
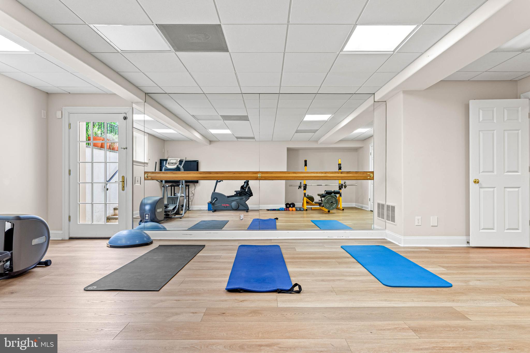
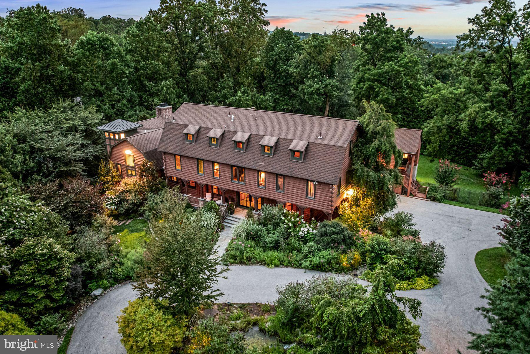
Pohlig-built stone manor home on Eagle Farm Road, in Villanova's estate section..The home is positioned in an enclave of significant homes around a landscaped island, on 1.26 level, manicured acres framed by mature trees and specimen plantings.The windows in the living and dining rooms were enlarged to floor-to-ceiling, their transoms removed. The rooms are bright and genuinely large, and the entire first floor is organized around light, volume, and view. The living and dining rooms, in their heightened glass, offer sweeping views of the grounds. The kitchen anchors on a granite-topped center island and flows into a breakfast room set beneath a barrel-vaulted ceiling, where two walls of windows and French doors open to the flagstone terrace. The family room rises to a coffered ceiling — fireplace, a full run of custom cabinetry, and the same rear wall of glass. A first-floor study finished in wood, with a fireplace, built-ins, and windows on multiple exposures, opens to an awninged section of the flagstone terrace. Upstairs, the primary suite occupies its own wing: fireplace, private bath, an elevated dressing room of genuine scale, and an adjacent room offering flexibility — sitting room, second home office, nursery, or a dressing suite of its own. The secondary bedrooms fill the opposite wing, one a suite large enough to serve as a second primary. The hallway is finished with custom bookcases and built-in workstations, and a second-floor laundry completes the level. A rear staircase connects all three floors. The day lit lower level is built for recreation: a home theater with tiered seating, a billiards area, a wet bar with curved counter served by a wine cellar, and an exercise room with sauna and full bath. A staircase rises directly to the rear grounds and pool — so summer afternoons move between the pool, the sauna, and the bar without passing through the main rooms. Outside, flagstone terraces step down to a pool with a spillover fountain and a hot tub, surrounded by perennial gardens and layered plantings. Southern exposure keeps the terrace in use from spring through fall. Three-car garage. Lower Merion School District. The Montgomery County Board of Assessment Appeals reduced this property's assessment by 26%, cutting real estate taxes from $75,000 to approximately $55,500 — $19,500 per year, effective with the 2027 tax year. Offered at $3,395,000. Open house Thursday, July 30, 1–3 PM. Private showings available by appointment.
Features & Amenities
Interior
-
Other Interior Features
Eat-in Kitchen, Bar, Kitchen Island, Pantry, Recessed Lighting, Walk-In Closet(s), Cathedral Ceiling(s), High Ceilings, Built-in Features, Crown Molding, Open Floorplan, Soaking Tub
-
Total Bedrooms
5
-
Bathrooms
5
-
1/2 Bathrooms
2
-
Above Grade Finished Area
7477.0
-
Basement YN
YES
-
Cooling YN
YES
-
Cooling
Central Air, Electric
-
Fireplace YN
YES
-
Heating YN
YES
-
Heating
Natural Gas, Central
-
Pet friendly
Yes
Exterior
-
Garage
Yes
-
Garage spaces
3
-
Construction Materials
Stucco
-
Parking
Garage Door Opener, Garage, Inside Entrance, Attached
-
Patio and Porch Features
Patio
-
Pool
Yes
-
Pool Features
Private
-
Waterfront YN
NO
Area & Lot
-
Lot Features
Cul-De-Sac, Front Yard, Cleared, Back Yard
-
Lot Size(acres)
1.26
-
Lot Size(square feet)
54,973
-
Property Type
Residential
-
Property Sub Type
Single Family Residence
-
Architectural Style
Colonial
Price
-
Sales Price
$3,100,000
-
Tax Amount
$55,500
-
Financing Options
Conventional
-
Sq. Footage
10,194
-
Price/SqFt
$304
HOA
-
Association
YES
-
Association Fee
$2,000
-
Association Fee Frequency
Annually
-
Association Fee Includes
N/A
Property Resources
-
Horse Property
NO
School District
-
Elementary School
N/A
-
Middle School
N/A
-
High School
HARRITON SENIOR
Property Features
-
New Construction
NO
-
Foundation Details
Concrete Perimeter
-
Senior Community YN
NO
-
Sewer
Public Sewer
-
Water Source
Public
Schedule a Showing
Showing scheduled successfully.
Mortgage calculator
Estimate your monthly mortgage payment, including the principal and interest, property taxes, and HOA. Adjust the values to generate a more accurate rate.
Your payment
Principal and Interest:
$
Property taxes:
$
HOA fees:
$
Total loan payment:
$
Total interest amount:
$
Location
County
MONTGOMERY
Elementary School
Middle School
High School
HARRITON SENIOR
Listing Courtesy of Robin R. Gordon, BHHS Fox & Roach-Haverford
RealHub Information is provided exclusively for consumers' personal, non-commercial use, and it may not be used for any purpose other than to identify prospective properties consumers may be interested in purchasing. All information deemed reliable but not guaranteed and should be independently verified. All properties are subject to prior sale, change or withdrawal. RealHub website owner shall not be responsible for any typographical errors, misinformation, misprints and shall be held totally harmless.

Salesperson, Realtor
Richard Nease
Call Richard today to schedule a private showing.

* Listings on this website come from the FMLS IDX Compilation and may be held by brokerage firms other than the owner of this website. The listing brokerage is identified in any listing details. Information is deemed reliable but is not guaranteed. If you believe any FMLS listing contains material that infringes your copyrighted work please click here to review our DMCA policy and learn how to submit a takedown request.© 2024 FMLS.
Related Properties
VILLANOVA
764 MOUNT MORO ROAD
7 Beds
4 Baths
6,966 Sq.Ft.
$3,450,000
MLS#: PAMC2170844

VILLANOVA
160 ABRAHAMS LANE
5 Beds
5 Baths
7,362 Sq.Ft.
$2,975,000
MLS#: PADE2114272
VILLANOVA
1408 RENE ROAD
5 Beds
6 Baths
7,893 Sq.Ft.
$2,689,000
MLS#: PAMC2172054

VILLANOVA
101 HIGHFIELD ROAD
5 Beds
5 Baths
6,012 Sq.Ft.
$2,650,000
MLS#: PADE2124122
.png)