Features & Amenities

Interior

  • Other Interior Features

    Eat-in Kitchen, Ceiling Fan(s), Recessed Lighting, Walk-In Closet(s), Crown Molding, Open Floorplan, Soaking Tub

  • Total Bedrooms

    3

  • Bathrooms

    2

  • 1/2 Bathrooms

    2

  • Above Grade Finished Area

    1560.0

  • Basement YN

    YES

  • Cooling YN

    YES

  • Cooling

    Central Air, Ceiling Fan(s), Electric

  • Fireplace YN

    NO

  • Heating YN

    YES

  • Heating

    Exhaust Fan, Electric, Heat Pump

  • Pet friendly

    N/A

Exterior

  • Garage

    No

  • Construction Materials

    Vinyl Siding

  • Parking

    Concrete, Off Street, Driveway

  • Patio and Porch Features

    Deck, Porch

  • Pool

    No

  • Waterfront YN

    NO

  • View

    Trees/Woods

Area & Lot

  • Lot Features

    Cul-De-Sac

  • Lot Size(acres)

    0.07

  • Lot Size(square feet)

    3049.0

  • Property Type

    Residential

  • Property Sub Type

    Townhouse

  • Architectural Style

    Colonial

Price

  • Sales Price

    $405,000

  • Tax Amount

    $3,059

  • Sq. Footage

    2, 110

  • Price/SqFt

    $191

HOA

  • Association

    Yes

  • Association Fee

    $275

  • Association Fee Frequency

    Quarterly

  • Association Fee Includes

    N/A

School District

  • Elementary School

    WILLIAM S. JAMES

  • Middle School

    PATTERSON MILL

  • High School

    PATTERSON MILL

Property Features

  • New Construction

    NO

  • Foundation Details

    Block, Permanent

  • Senior Community YN

    NO

  • Sewer

    Public Sewer

  • Tax Lot

    35

  • Water Source

    Public

Schedule a Showing

Showing scheduled successfully.

<
>
IN PERSON
VIA CHAT

What is 3 + 4 ?


Change time

Mortgage calculator

Estimate your monthly mortgage payment, including the principal and interest, property taxes, and HOA. Adjust the values to generate a more accurate rate.

Your payment

Principal and Interest:

$

Property taxes:

$

HOA fees:

$

Total loan payment:

$

Total interest amount:

$

Location

County

HARFORD

Elementary School

WILLIAM S. JAMES

Middle School

PATTERSON MILL

High School

PATTERSON MILL

Listing Courtesy of Sherri A. Sembly , NextHome Forward

RealHub Information is provided exclusively for consumers' personal, non-commercial use, and it may not be used for any purpose other than to identify prospective properties consumers may be interested in purchasing. All information deemed reliable but not guaranteed and should be independently verified. All properties are subject to prior sale, change or withdrawal. RealHub website owner shall not be responsible for any typographical errors, misinformation, misprints and shall be held totally harmless.

Agent Richard Nease

AGENT

Richard Nease

Call Richard today to schedule a private showing.


* Listings on this website come from the FMLS IDX Compilation and may be held by brokerage firms other than the owner of this website. The listing brokerage is identified in any listing details. Information is deemed reliable but is not guaranteed. If you believe any FMLS listing contains material that infringes your copyrighted work please click here to review our DMCA policy and learn how to submit a takedown request.© 2024 FMLS.
Rare Opportunity in The Cedars! Don’t miss this spacious and beautifully maintained 3-bedroom, 2 full-bath, and 2 half-bath townhome nestled in the sought-after community of The Cedars. 
At 24’ wide, this home offers an open, airy layout and backs to a serene wooded setting, ideal for relaxing or entertaining on the oversized deck or the lower-level paver patio.
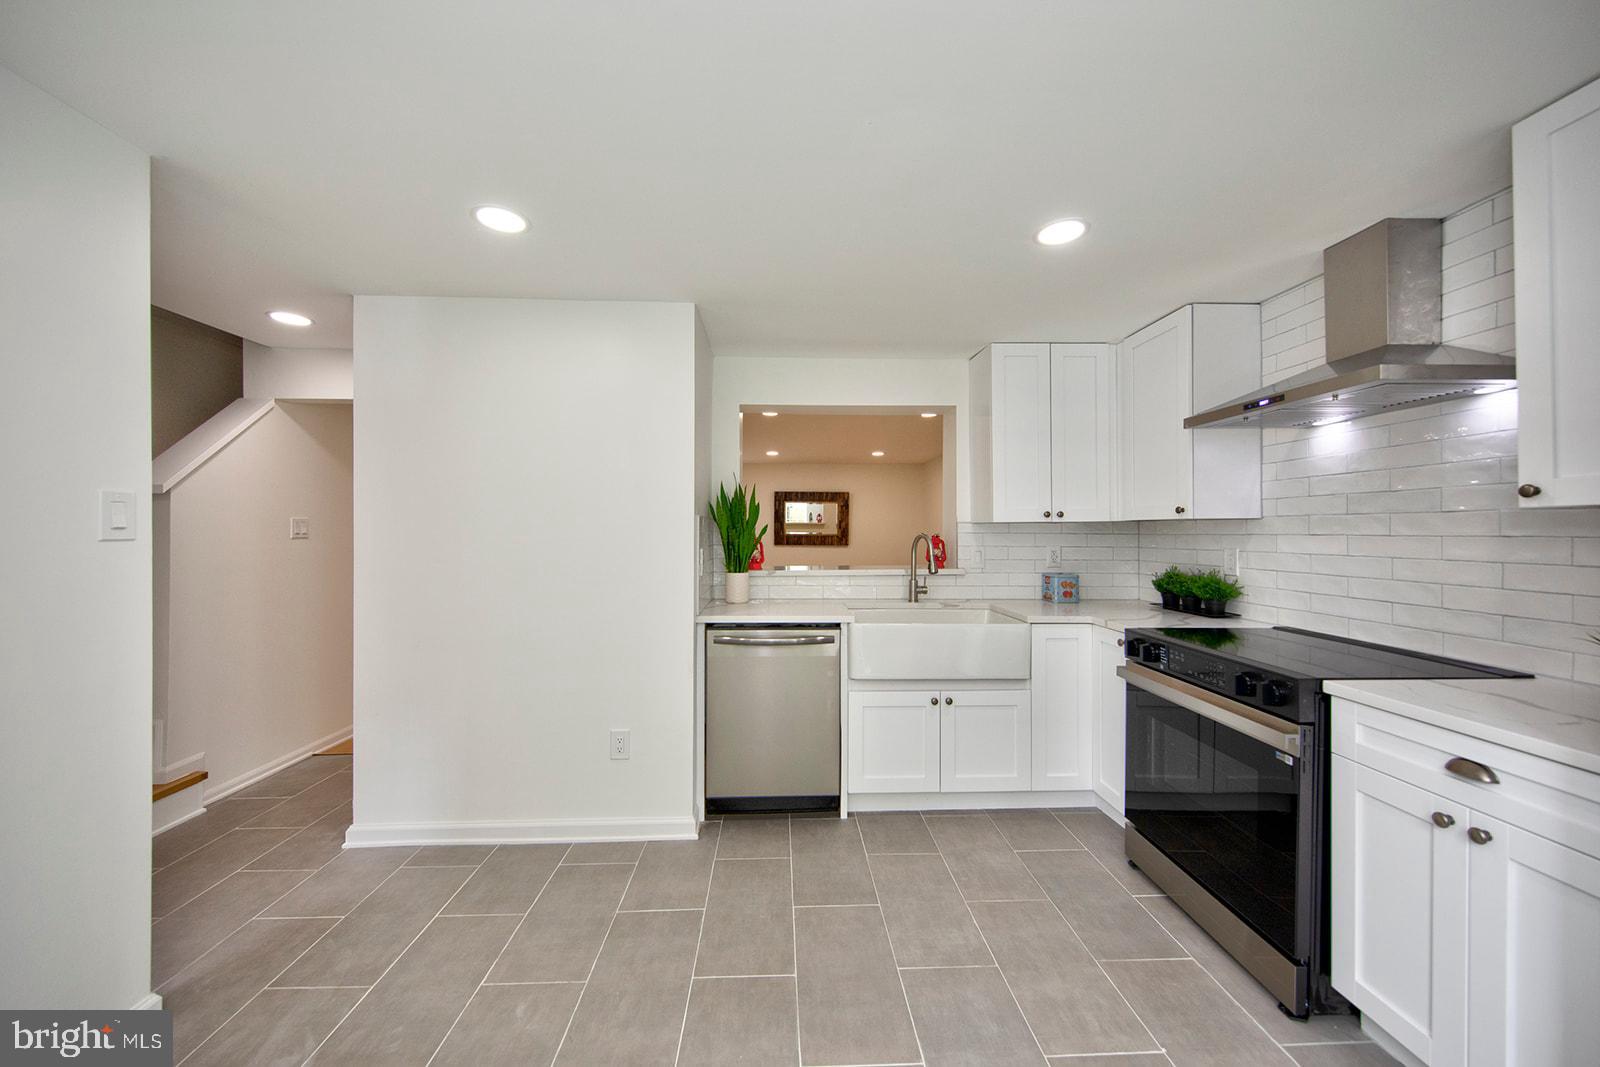
Step inside to find a bright kitchen with white cabinetry, granite countertops, stainless steel appliances, and a charming bay window that fills the space with natural light. The adjoining dining area and sunken living room feature striking bamboo flooring and elegant molding, while grand 9’ patio doors provide seamless access to the expansive deck.
Upstairs, the luxurious primary suite includes a vaulted ceiling, walk-in closet, and a spa-inspired bath with a soaking tub, separate shower, and skylight. Two additional bedrooms and a full hall bath offer plenty of room for family or guests.
The finished walk-out basement adds incredible versatility, complete with a half bath, laundry/storage area, and direct access to the patio. Additional perks include a two-car concrete driveway and plenty of guest parking. This rare gem won’t last long! Schedule your showing today!

765 BURGH WESTRA WAY

Message successfully sent.

What would you like to know?

What is 3 + 4 ?

I agree to receive email communication and understand I can unsubscribe at any time.

I agree to be contacted by Charis Realty Group via call, email, and text for real estate services. To opt out, you can reply 'stop' at any time or reply 'help' for assistance. You can also click the unsubscribe link in the emails. Message and data rates may apply. Message frequency may vary. Privacy Policy

Related Properties

Spacious and thoughtfully maintained townhome the Winters Run community. The main level features a well-appointed kitchen with gas cooking, stainless steel appliances, a center island, and pantry, opening directly to a large deck overlooking a fully fenced backyard and nearby tot lot—perfect for everyday living and entertaining. Upstairs, the primary suite includes a sitting area, walk-in closet, and private bath, along with two additional bedrooms and a full hall bath. The finished lower level adds even more versatility with a generous recreation space, optional fourth bedroom or office, bonus room ideal for a gym, plus laundry, storage, and a rough-in for a future bath, with walk-out access to the patio and yard. Conveniently located near shopping and dining at Constant Friendship Shopping Center and The Festival at Bel Air, and just minutes from major commuter routes including Interstate 95 and U.S. Route 40, this home offers both tranquility and accessibility, schedule your showing before it’s gone.
#MDHR2053792

ABINGDON

2222 TIDAL VIEW GARTH

4 Beds

2 Baths

2,056 Sq.Ft.

$375,000

MLS#: MDHR2053792

Welcome to this beautifully updated 4-bedroom, 2-bath home, where modern upgrades meet flexible, comfortable living. Featuring a newer roof and HVAC (2022), and a stylish kitchen with stainless steel appliances, this home is truly move-in ready. The open-concept layout includes a spacious eat-in kitchen with sliding glass doors leading to a large backyard, perfect for entertaining, relaxing, or gardening. Upstairs offers three well-appointed bedrooms and a full bath, while the partially finished lower level provides exceptional versatility as a fourth bedroom, generous family room with its own full bathroom, or an ideal space for a media room, home gym, or playroom. Located in the desirable water-oriented community of Long Bar Harbor, residents enjoy access to the Bush River Yacht Club (membership available), and right next door, the Bar Harbor RV Park & Marina offers boat slips for rent, all just minutes from shopping, dining, and more.
#MDHR2053514

ABINGDON

714 FRANS DRIVE

4 Beds

2 Baths

2,012 Sq.Ft.

$375,000

MLS#: MDHR2053514

*Welcome to 203 Ferring Ct - Brick Front, Updated 3 Finished Level Townhome which features 3 Bedrooms & 2.5 Baths!  **Upon entry into the foyer, set you keys/coats in the Built-in Cubby! Plus, a convenient Powder room! **Spacious Living/Dining room combo with a built-in Seat/lounge area at the front Bay Window!  **Towards the back is an Eat-in Kitchen with Island Seating; Newer Appliances (Stove/2026); Granite Counters,; Table Space for Breakfast, Lunch, and Dinner!  **Walkout (French doors) to a 2-level Deck, and Fenced in Backyard, Great for Entertaining! Plus, a walk-in Shed for Storage!  **Back inside to the Upper level that features 3 nice size Bedrooms and a Walk in Closet in the Primary Bedroom!  **Venture down to the Lower Level and find a Spacious Living area that can be used as an additional Bedroom; Office/Flex or Recreation area. Plus, a Full Bathroom; Sep Laundry area with full size Washer/Dryer; and Additional Storage!  **Walk out/upstairs to the Fenced yard that backs to a partially wooded area!  Again, Great for Entertaining Family/Guests; and any fur babies!  **Updates include the Kitchen, Bathrooms, LVP flooring, Gutter guards, Fans/Lights fixtures; ROOF (est 2018)!  **Near I-95 & Rte. 40 for Easy Commute North, South, East & West. 25 Mins To Baltimore; Many Activities, Cultural, Educational and Sporting Events!  **Weekend Showings Only!
#MDHR2054340

ABINGDON

203 FERRING COURT

3 Beds

2 Baths

1,779 Sq.Ft.

$340,000

MLS#: MDHR2054340

Rarely available loft style 3 bedroom, 2.5 bath brick townhome.  Beautifully updated in 2026 from top to bottom, this townhome in Constant Friendship offers over 1600 sq ft of  stylish, move-in-ready living. This home has a BRAND NEW roof, HVAC, Hot Water Heater & decking. The spacious primary suite features an ensuite full tile bath and unique loft area and cozy wood-burning fireplace, creating the perfect private retreat. Enjoy cooking in the fully renovated, eat in kitchen complete with brand-new stainless steel appliances and upgraded cabinetry.  New deck with sliders off kitchen make cooking out a breeze! The finished walkout basement has lots of natural light and opens to a patio—ideal for entertaining. Additional highlights include recessed lighting and crown molding throughout, custom lighting, two and a half completely updated bathrooms, and a prime location just minutes from I-95, shopping, and dining.
#MDHR2053776

ABINGDON

3318 MIDLAND COURT

3 Beds

2 Baths

1,670 Sq.Ft.

$359,900

MLS#: MDHR2053776

New on site 2 days ago
Welcome to 3107 Pouska Road, a beautifully maintained 3-bedroom, 2.5-bath Colonial in the desirable Village of Byrum Run subdivision, conveniently located near shopping, schools, and major commuter routes. Set on a large, level, professionally landscaped lot backing to woods, this charming home offers comfort, space, and privacy.

An inviting front porch leads into a spacious foyer with a powder room and coat closet. The main level features a large, light-filled living room, a generous dining room, and a sunny eat-in kitchen with ample cabinetry, updated appliances, a brand-new counter-depth refrigerator and dishwasher, and a breakfast area with a bay window overlooking the backyard. Adjacent to the kitchen, the welcoming family room features a vaulted ceiling and a wood-burning fireplace.

Upstairs are three generously sized, newly carpeted bedrooms, including a spacious primary suite with en-suite bath, along with an updated hall bath.

Additional highlights include an oversized attached two-car garage with a separate workshop or hobby space, a large unfinished lower level with high ceilings and excellent finishing potential, and a maintenance-free Trex deck and patio overlooking the private backyard.

Lovingly cared for and thoughtfully updated by its longtime owner, this wonderful home is move-in ready and designed for comfortable everyday living and entertaining alike.
#MDHR2055434

ABINGDON

3107 POUSKA ROAD

3 Beds

2 Baths

1,618 Sq.Ft.

$449,900

MLS#: MDHR2055434

Tucked away in a peaceful setting in Abingdon with NO HOA this beautifully maintained single-family home offers the perfect blend of comfort and convenience with quick access to Bush River and the highway. Sitting on .26 acres, the home has been thoughtfully updated throughout with new flooring, modern lighting, and a refreshed kitchen, making it completely move-in ready. A newer roof and upgraded Trex deck add long-term value, while the cozy fireplace creates the perfect spot to unwind. With plenty of space to grow, entertain, and make lasting memories, this home checks all the boxes without sacrificing location or privacy.
#MDHR2053588

ABINGDON

3917 LONGLEY ROAD

4 Beds

2 Baths

2,020 Sq.Ft.

$415,000

MLS#: MDHR2053588

Super convenient, quiet cul-de-sac neighborhood.  Just minutes from I-95, Walmart, Target, Wegmans, Lowes, BJs, McDonalds, Chick-fil-A, and everything you could want.  Largest home in the neighborhood.  Huge master bath with whirlpool and separate shower.  Sitting room off Master Bedroom.  Cathedral ceilings upstairs.  Large sunroom and eat-in kitchen.  Completely updated with brand new upgraded stainless-steel appliances and granite counter tops. New heating 6 months ago.  New water heater a year ago and new roof in 2022.  Fully fenced back yard.
#MDHR2054594

ABINGDON

627 STONE MILL COURT

3 Beds

2 Baths

2,146 Sq.Ft.

$329,900

MLS#: MDHR2054594

New on site today
This home combines comfort, style, and functionality in a wonderful community setting! Beautifully maintained and move-in ready, it features abundant parking, an updated kitchen with quartz countertops, upgraded cabinetry, new carpet/hardwood floors, and and fresh paint throughout. Major updates include a new roof (2020), energy-efficient windows and doors (2019), water heater (2017), and washer/dryer (2022). Enjoy peaceful wooded views from the deck and a finished walk-out lower level opening to a private patio — perfect for relaxing or entertaining. The community offers over 20 acres of open space with HOA-maintained lawns for easy, low-maintenance living. Immediate availability.
#MDHR2055608

ABINGDON

773 BURGH WESTRA WAY

3 Beds

2 Baths

2,340 Sq.Ft.

$409,000

MLS#: MDHR2055608

New on site today
Welcome to this impeccably maintained brick-front end-of-group townhome tucked away on a quiet private drive in sought-after Abingdon! Showcasing beautiful professional landscaping and tasteful hardscaping, this home offers the perfect combination of comfort, style, and convenience. Step inside the welcoming foyer featuring a coat closet and updated powder room, leading into an efficient kitchen equipped with updated stainless steel appliances, a pantry, and a convenient pass-through overlooking the main living space. The expansive living and dining area is highlighted by durable LVP flooring, recessed lighting, and a cozy fireplace, creating the perfect setting for both relaxing and entertaining. French doors lead to the rear deck where you can unwind while enjoying peaceful, tree-lined views and added privacy.

The upper level hosts a spacious primary suite complete with a walk-in closet, ceiling fan, and direct access to the oversized dual-entry full bathroom featuring dual vanities and a ceramic tile shower. Two additional generously sized bedrooms, both offering new plush carpeting and ceiling fans, complete the upper level.

The fully finished walkout lower level adds exceptional versatility with a large rec room, additional half bathroom, dedicated laundry room with utility sink, and ample storage space. Step outside through the slider to your covered lower-level deck and fully fenced rear yard, providing the ultimate private outdoor retreat. Additional highlights include two assigned parking spaces along with numerous updates throughout, including but not limited to the hot water heater, windows, rear deck, washing machine, kitchen appliances, and fresh carpeting. Conveniently located near shopping, dining, parks, and major commuter routes, this move-in ready Abingdon home truly has it all!
#MDHR2055292

ABINGDON

3160 HIDDEN RIDGE TERRACE

3 Beds

1 Baths

1,640 Sq.Ft.

$325,000

MLS#: MDHR2055292

**New Price — Now Offered at $439,900**

Welcome to this beautiful home situated on one of the largest lots in the neighborhood, featuring a private backyard pool perfect for family gatherings, entertaining guests, and summer BBQs.

This charming and well-maintained split-level home in the Village of Bynum Run offers the perfect blend of space, functionality, and comfort. Thoughtfully updated throughout, the home features freshly painted living and kitchen areas, upgraded kitchen cabinetry and hardware, and a new kitchen faucet, all contributing to its warm and inviting feel.

The property offers four finished levels with plenty of versatile living space. The primary bedroom includes a spacious walk-in closet, while the large family room is complemented by a newly remodeled full bathroom on the lower level and a finished den. Step outside to enjoy the fenced backyard complete with a deck, storage shed with a new roof, and dedicated pool storage. The lower level also includes a versatile rec room that can serve as a possible fourth bedroom.

Additional updates include new toilets throughout, two new ceiling fans upstairs, and the sellers are including all pool accessories along with a new pool pump for the future owner.

Conveniently located with easy access to I-95 and just minutes from The Boulevard, Wegmans, and The Festival at Bel Air, this home is close to schools, parks, shopping, dining, and major commuter routes.

Move-in ready and designed for year-round enjoyment, this home combines comfort, convenience, and exceptional outdoor living. Schedule your showing today!
#MDHR2050234

ABINGDON

903 HARVEY LANE

4 Beds

2 Baths

2,040 Sq.Ft.

$439,900

MLS#: MDHR2050234

 - property

Send a message

Message successfully sent.

Your message

What is 3 + 4 ?

Reason for contacting?

I agree to receive email communication and understand I can unsubscribe at any time.

I agree to be contacted by Charis Realty Group via call, email, and text for real estate services. To opt out, you can reply 'stop' at any time or reply 'help' for assistance. You can also click the unsubscribe link in the emails. Message and data rates may apply. Message frequency may vary. Privacy Policy

Sign Out

Virtual Assistant

Would you like to take the next step with this property? We can help you schedule a showing or virtual tour, or send you more details.

Yes, I would like more information.

Thank You for Your Reply, One of Our Agents will contact you as soon as possible

No, maybe later.

Thank you, you can always contact me via email, phone number or through the contact form.

Realhub AI

Lucy - Your AI-Powered Realtor

Update Your Temporary Password

Personalize your search

Enter your email and we'll notify you immediately when new listings match what you're looking for.

or enter email address

Already have an account ? Login here

Continue your home search

I agree to receive communications and understand I can unsubscribe at any time.

I agree to be contacted by Charis Realty Group via call, email, and text for real estate services. To opt out, you can reply 'stop' at any time or reply 'help' for assistance. You can also click the unsubscribe link in the emails. Message and data rates may apply. Message frequency may vary. Privacy Policy

Already have an account ? Login here

We use cookies

We use cookies primarily for analytics to enhance your experience. By accepting, you agree to our use of these cookies. You can manage your preferences or learn more about our cookies policy.