Features & Amenities

Interior

  • Other Interior Features

    Ceiling Fan(s)

  • Total Bedrooms

    4

  • Bathrooms

    2

  • 1/2 Bathrooms

    1

  • Above Grade Finished Area

    2856.0

  • Basement YN

    NO

  • Cooling YN

    YES

  • Cooling

    Ceiling Fan(s), Other, Electric

  • Fireplace YN

    NO

  • Heating YN

    YES

  • Heating

    Exhaust Fan, Electric, Heat Pump

  • Main Level Bedrooms

    4

  • Pet friendly

    N/A

Exterior

  • Garage

    Yes

  • Garage spaces

    2

  • Construction Materials

    Vinyl Siding

  • Parking

    Garage, Attached

  • Pool

    No

  • Waterfront YN

    NO

Area & Lot

  • Lot Size(acres)

    1.15

  • Lot Size(square feet)

    50,094

  • Property Type

    Residential

  • Property Sub Type

    Single Family Residence

  • Architectural Style

    Ranch/Rambler

Price

  • Sales Price

    $499,900

  • Tax Amount

    $4,759

  • Sq. Footage

    2,856

  • Price/SqFt

    $175

HOA

  • Association

    No

School District

  • Elementary School

    N/A

  • Middle School

    N/A

  • High School

    N/A

Property Features

  • New Construction

    NO

  • Association Amenities

    Beach Access

  • Senior Community YN

    NO

  • Sewer

    Septic Tank

  • Tax Lot

    1

  • Water Source

    Well

Schedule a Showing

Showing scheduled successfully.

<
>
IN PERSON
VIA CHAT

What is 3 + 4 ?


Mortgage calculator

Estimate your monthly mortgage payment, including the principal and interest, property taxes, and HOA. Adjust the values to generate a more accurate rate.

Your payment

Principal and Interest:

$

Property taxes:

$

HOA fees:

$

Total loan payment:

$

Total interest amount:

$

Location

County

CALVERT

Elementary School

Middle School

High School

Listing Courtesy of Edward A Tully, RE/MAX One

RealHub Information is provided exclusively for consumers' personal, non-commercial use, and it may not be used for any purpose other than to identify prospective properties consumers may be interested in purchasing. All information deemed reliable but not guaranteed and should be independently verified. All properties are subject to prior sale, change or withdrawal. RealHub website owner shall not be responsible for any typographical errors, misinformation, misprints and shall be held totally harmless.

Agent Richard Nease

Salesperson, Realtor

Richard Nease

Call Richard today to schedule a private showing.


* Listings on this website come from the FMLS IDX Compilation and may be held by brokerage firms other than the owner of this website. The listing brokerage is identified in any listing details. Information is deemed reliable but is not guaranteed. If you believe any FMLS listing contains material that infringes your copyrighted work please review our DMCA policy and learn how to submit a takedown request.© 2024 FMLS.
Spacious 4-bedroom, 2.5-bath ranch-style home situated on just over an acre backing to a golf course, offering privacy and scenic views. This home features wood flooring in the main living areas, a formal dining room, and a comfortable living/sitting room with ceiling fans and window treatments. The kitchen includes stainless steel appliances, pantry, and recessed lighting.

The large primary suite offers a soaking tub, double vanities, and two walk-in closets. Three additional bedrooms are generously sized, each with ceiling fans and walk-in closets. Additional features include a laundry room and a convenient half bath. New carpet installed in bedrooms. 

Enjoy the fenced-in backyard area, perfect for pets or outdoor use, with additional space extending beyond the fence line. Rear deck area previously in place provides an opportunity for customization or future outdoor living space.

Large two-car garage with ample storage. Great setting with room to make it your own! Pictures have been virtually staged.

811 COVE POINT ROAD

Message successfully sent.

What would you like to know?

What is 3 + 4 ?

I agree to receive email communication and understand I can unsubscribe at any time.

I agree to be contacted by Charis Realty Group - Christine Issler, Broker via call, email, and text for real estate services. To opt out, you can reply 'stop' at any time or reply 'help' for assistance. You can also click the unsubscribe link in the emails. Message and data rates may apply. Message frequency may vary. Privacy Policy

Related Properties

Spacious Colonial situated on approximately 0.56 acres in the established Cove Point Woods community of Lusby. This detached home offers 4 bedrooms, 3 full baths, 1 half bath, and approximately 2,552 square feet of above-grade living space, plus a finished walkout basement. Additional features include an attached two-car garage, covered front porch, and rear deck. Conveniently located near shopping, dining, schools, and major commuter routes. Property is being sold strictly AS-IS. Seller makes no warranties or representations regarding property condition, systems, utilities, square footage, or other property information. Buyers are responsible for independently verifying all information. PROPERTY IS OCCUPIED. DO NOT DISTURB OCCUPANTS. NO TRESPASSING, DRIVE-BYS ON PRIVATE PROPERTY, OR UNAUTHORIZED ACCESS. DO NOT APPROACH THE HOME, KNOCK ON DOORS, OR ATTEMPT TO CONTACT OCCUPANTS.
#MDCA2031140

LUSBY

1745 RUDOLPH LANE

4 Beds

3 Baths

3,518 Sq.Ft.

$508,000

MLS#: MDCA2031140
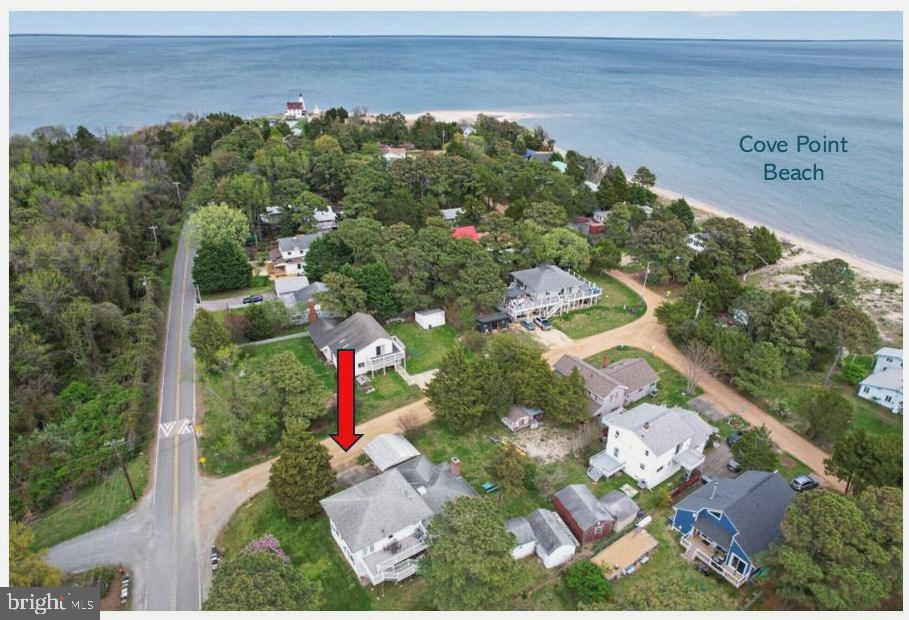
Unique Coastal Opportunity – A Rare Find - Cove Point Beach!
Discover the potential of this one-of-a-kind property, ideally situated on a desirable corner lot just one block from Cove Point Beach and the iconic Cove Point Lighthouse. Brimming with character and decades of cherished memories, this nostalgic family retreat offers two separate living spaces—perfect for extended family, rental income, or a private coastal getaway.
The left side features a 2-bedroom, 1-bath apartment complete with an enclosed porch and a fireplace (unused in recent years). The right side includes a 1-bedroom apartment, enhanced by a permitted second-story addition (built in 2009). The upper level—designed as a spacious great room or creative studio—can be accessed via a spiral staircase or directly from the deck. (Note: no additional bedrooms were permitted on the second floor.)
Additional highlights include:
Detached garage—ideal for storing a golf cart or beach gear
Classic “crab shack” perfect for entertaining, crab feasts, and gatherings
Outdoor shower for easy beach living
Shared central utility area with HVAC, propane heat, washer/dryer, and a functional half bath

. Both main-level apartments have been rented independently in the past, offering excellent income potential.. An incredible opportunity to create your own coastal haven or investment property in a sought-after beachside location.
Imagine the possibilities and start living the beach lifestyle you’ve always dreamed of !
#MDCA2026290

LUSBY

11005 POPLAR DRIVE

3 Beds

3 Baths

2,040 Sq.Ft.

$415,000

MLS#: MDCA2026290
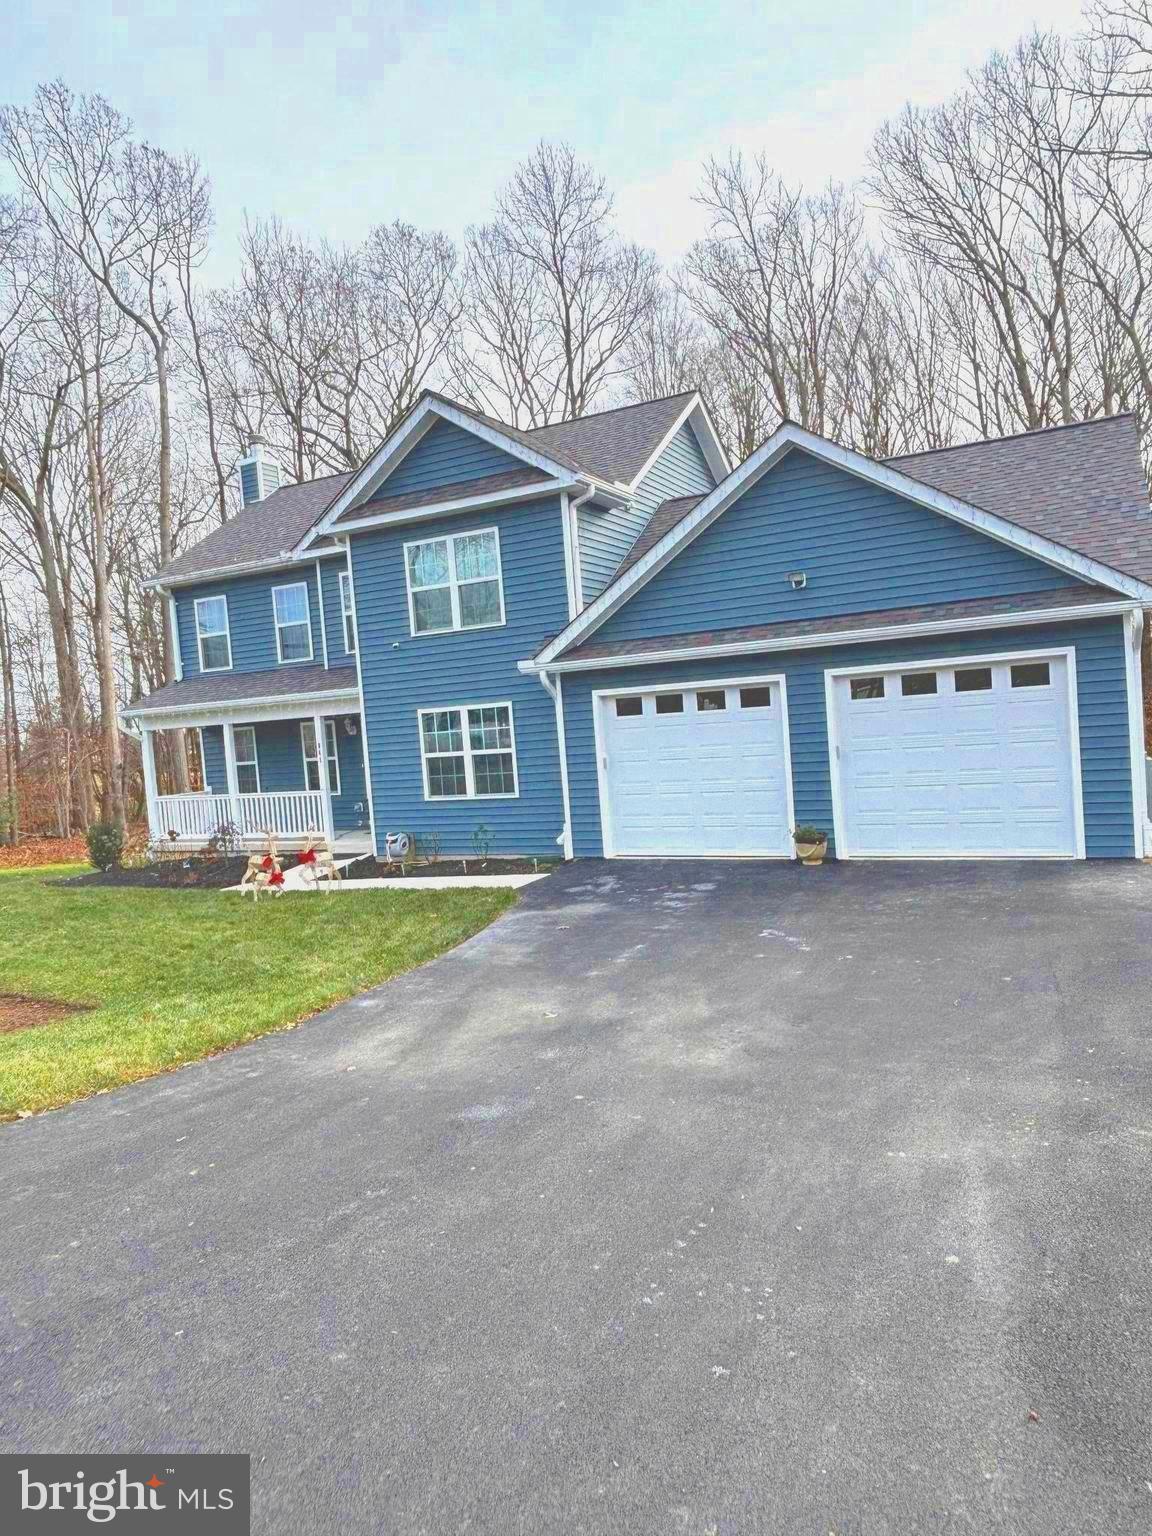
Gorgeous custom (TO BE BUILT) that sits on .78 acre lots.  All upgrades to this Boscasa Model are included in the list price.
Pictures are of a previous home in Lothian built by the same builder.  Gourmet kitchen with dining area features  granite tops, stainless steel appliances, white cabinets, mud room with seating, coat rack and shelf.
Oversized garage.   Deck off family room and a formal dining room.  Huge master bedroom with his and hers closet. Master bath with separate shower and soaking tub. 2 other bedrooms feature walk in closet with lots of space. Walk-out basement is the whole footprint of the house with abundant space for future preferences and a rough-in for a full bath. Sprinkler system/smoke detectors through-out.   GET IN EARLY AND CHOOSE YOUR OWN COLORS FOR TILE IN BATHROOMS, GRANITE, CARPET, WOOD FLOORING AND YOUR VINYL SIDING !!! SO MANY COMMUNITY AMENITIES: 2 BEACHES, BALL FIELD, CLUBHOUSE, WALKING TRAILS, TOT LOT/PLAYGROUND, HORSESHOE PIT AND MORE!!!
#MDCA2024286

LUSBY

101 ANCHOR LANE

3 Beds

2 Baths

2,650 Sq.Ft.

$559,900

MLS#: MDCA2024286

Welcome to 12641 Calvert Court in highly sought-after Drum Point! This waterfront chalet-style home offers an incredible opportunity to create your own private retreat on upper Mill Creek—all for under $500,000. Featuring 4 bedrooms, 2 full bathrooms, soaring open ceilings, and a walk-out basement, the home is ready for your vision and renovation ideas.

Outside, you'll find a massive detached garage with potential for an apartment or additional living space above. The wooded setting provides exceptional privacy and a peaceful backdrop for enjoying nature, with excellent bird watching right from your property.

The existing pier offers deep-water access, with approximately 4-5 feet at mean low tide, making a slip for a sailboat possible. Whether you're looking for a full-time waterfront residence, weekend getaway, or investment opportunity, this property offers tremendous potential directly on Mill Creek. Don't miss this rare opportunity to create your own waterfront escape in Drum Point!
#MDCA2030976

LUSBY

12641 CALVERT COURT

4 Beds

2 Baths

1,764 Sq.Ft.

$465,000

MLS#: MDCA2030976

Life at the lake starts right out your back door. Set on about 0.44 acres with 113 feet of frontage on Lake Collusion, this cedar home in Chesapeake Ranch Estates lets you swim, fish, paddle, or take an electric-motor boat out on a quiet weekday evening, then walk back up to a home with real character.

Step inside and the great room makes the first impression: soaring vaulted ceilings, exposed beams, hardwood floors, a spiral staircase, and a cozy fireplace, with filtered lake views through the trees. The bright white kitchen opens to the living space, so whoever is cooking stays part of the conversation. The main level also offers two bedrooms and a full bath, and the deck and porch extend your living space outdoors for grilling, relaxing, and watching the seasons change over the water.

Upstairs, the primary suite feels like its own retreat, with an en suite bath, a large soaking tub, and a private observation deck for morning coffee above the treetops.

The walkout lower level adds a bedroom, a full bath, a kitchenette, and flexible open space with direct access to the yard. Use it as a guest suite, a home office, a rec room, or a comfortable spot for extended stays. Laundry is on this level too. With four bedrooms and three full baths across three finished levels, there’s room for everyone to spread out.

Outside, a shed keeps kayaks, paddle boards, and lake gear organized, and the driveway parks up to five cars. 

Chesapeake Ranch Estates adds a community beach, clubhouse, community center, lakes, bike trail, and picnic areas, all for a modest annual HOA fee. Best of all, this lake retreat is minutes from Patuxent River Naval Air Station, Solomons, and everyday shopping and dining, so you can work a full day and still catch the sunset on the water.

Come see the setting for yourself.
#MDCA2031398

LUSBY

12763 BULLET BEND ROAD

4 Beds

3 Baths

2,538 Sq.Ft.

$444,900

MLS#: MDCA2031398

Beautifully renovated and move-in ready, this 4-bedroom, 3.5-bath home in Chesapeake Ranch Estates sits on a private wooded lot at the end of the street, offering a serene setting surrounded by mature trees.

Extensively updated throughout, the home features a brand-new kitchen with new appliances, beautifully renovated bathrooms, new wide-plank flooring, and recessed lighting. The finished walkout basement includes a bedroom and full bath, providing flexible space for guests, a home office, or additional living space.

Enjoy the peaceful wooded backdrop from the brand-new deck, perfect for relaxing or entertaining. An attached two-car garage adds convenience and storage. With thoughtfully updated interiors and a private natural setting, this home is ready for its next chapter!
#MDCA2030908

LUSBY

685 HICKOK TRAIL

4 Beds

3 Baths

3,044 Sq.Ft.

$475,000

MLS#: MDCA2030908

Brand-new construction in Chesapeake Ranch Estates. Nobody has lived here before you, so there is nothing to update, nothing to repair, and nothing to wait on.

Luxury vinyl flooring runs through the living spaces. It looks great and holds up to everyday life. The kitchen pairs shaker cabinets with granite counters and a full suite of stainless steel appliances.

There are four bedrooms and two and a half baths. The primary bedroom is generously sized and has its own attached full bath.

Ownership here comes with community amenities few neighborhoods can match: two private sandy beaches on the Chesapeake Bay, Lake Lariat, a clubhouse, campgrounds, trails, and a community airstrip. Solomons Island, Naval Air Station Patuxent River, and Lusby's shops and dining are all close by.

New construction and Bay beach access in one package. See it before someone else does.

Photos are of a previously built and sold home in the area and are shown for representation only. Exact finishes, colors, and features of this home may differ.
#MDCA2030488

LUSBY

854 FOREST GLEN ROAD

4 Beds

2 Baths

N/A

$409,900

MLS#: MDCA2030488

A fenced backyard and broad rear deck extend the living space at 1051 Stagecoach Trl in Lusby. Inside, a fireplace anchors the main living room, while a separate front room provides space for a dining room or home office. The kitchen has generous counter space and connects to a dining area with direct deck access. Upstairs, the primary bedroom adjoins a bathroom with double sinks and a jetted tub, and a large bedroom over the garage adds flexibility to the layout. Mature trees frame the rear lawn, with a storage shed beyond the deck. Calvert Cliffs State Park adds hiking and Chesapeake Bay scenery to the wider Lusby area.
#MDCA2031168

LUSBY

1051 STAGECOACH TRL

4 Beds

2 Baths

2,080 Sq.Ft.

$400,000

MLS#: MDCA2031168

New on site 3 days ago
Beautifully renovated from top to bottom, this Lusby home showcases over $200,000 in renovations, 2.5 brand-new bathrooms, winter water views, and private beach access. Extensive improvements inside and out combine modern finishes with upgraded systems.

The brand-new kitchen features new cabinetry and stainless steel appliances. New flooring throughout—including brand-new basement flooring—creates a fresh, cohesive look, while new windows welcome natural light. All 2.5 bathrooms are brand new, with new fixtures and finishes.

Major upgrades include a new roof, new electrical wiring and panel, new plumbing, and a new HVAC system. The property also features brand-new septic tanks and a new BAT (Best Available Technology) system—an advanced pretreatment unit designed to significantly reduce nitrogen in wastewater before it is dispersed into the soil.

Outside, new sod and a new front walkway enhance the home’s curb appeal. Enjoy winter water views and private beach access, offering opportunities to relax and enjoy the coastal setting.

Property Highlights:

Over $200,000 in renovations

2.5 brand-new bathrooms

New roof and windows

New flooring throughout, including the basement

New electrical wiring and panel

New plumbing

New kitchen cabinetry and stainless steel appliances

New HVAC system

Brand-new septic tanks and advanced BAT nitrogen-reduction system

New sod and front walkway

Winter water views

Private beach access

Schedule your showing to experience this beautifully transformed home!
#MDCA2031556

LUSBY

1100 EL PASO CIRCLE

3 Beds

2 Baths

2,240 Sq.Ft.

$449,000

MLS#: MDCA2031556

Welcome to 976 John’s Woods Road, an exceptional private property nestled within a well-established and desirable subdivision. This spacious home offers three generously sized bedrooms, including a main-level primary suite with a large private bath and walk-in closet. The living room features beautiful hardwood floors, while the kitchen is appointed with granite countertops and stainless-steel appliances.
Step outside from the dining area onto an expansive decking system designed for entertaining and large gatherings. With plenty of room for outdoor dining, relaxation, and even a cornhole tournament, this outdoor space is truly an extension of the home. The back and side yards provide excellent privacy.
A full, unfinished walkout basement offers tremendous potential for additional living space, bedrooms, a bath, recreation room, or whatever your needs may be. The property also includes a one-car garage and ample parking.
Enjoy the peace and privacy of this special setting while maintaining convenient access to Route 4 and points north and south. A must-see property with space, privacy, and endless potential!
#MDCA2030416

LUSBY

976 JOHNSWOODS ROAD

3 Beds

2 Baths

1,474 Sq.Ft.

$444,950

MLS#: MDCA2030416

Send a message

Message successfully sent.

Your message

What is 3 + 4 ?

Reason for contacting?

I agree to receive email communication and understand I can unsubscribe at any time.

I agree to be contacted by Charis Realty Group - Christine Issler, Broker via call, email, and text for real estate services. To opt out, you can reply 'stop' at any time or reply 'help' for assistance. You can also click the unsubscribe link in the emails. Message and data rates may apply. Message frequency may vary. Privacy Policy

Sign Out

Virtual Assistant

Would you like to take the next step with this property? We can help you schedule a showing or virtual tour, or send you more details.

Yes, I would like more information.

Thank You for Your Reply, One of Our Agents will contact you as soon as possible

No, maybe later.

Thank you, you can always contact me via email, phone number or through the contact form.

Realhub AI

Lucy - Your AI-Powered Realtor

Update Your Temporary Password

Personalize your search

Enter your email and we'll notify you immediately when new listings match what you're looking for.

or enter email address

Already have an account ? Login here

Continue your home search

I agree to receive communications and understand I can unsubscribe at any time.

I agree to be contacted by Charis Realty Group - Christine Issler, Broker via call, email, and text for real estate services. To opt out, you can reply 'stop' at any time or reply 'help' for assistance. You can also click the unsubscribe link in the emails. Message and data rates may apply. Message frequency may vary. Privacy Policy

Already have an account ? Login here

We use cookies

We use cookies for analytics and to enhance your experience. By accepting, you agree to analytics and marketing cookies. Small functional cookies that count viewed properties and time on site are used regardless of your choice. You can manage your preferences or learn more about our cookies policy.