


Property
Beds
3
Full Baths
2
1/2 Baths
2
Year Built
2023
Sq.Footage
2,659
Welcome to 851 Pecan Road, where nearly-new construction, thoughtful upgrades and an exceptional setting come together in the desirable Villages at Spring Hill. Built in 2023, this beautifully maintained twin offers the opportunity to enjoy the benefits of newer construction without the wait. Step inside to a bright, open-concept main level designed for both everyday living and entertaining. The spacious kitchen features crisp white cabinetry, quartz countertops, stainless steel appliances, and a large center island with seating, all flowing seamlessly into the dining and family rooms. A gas fireplace anchors the living space, while large windows and a sliding glass door fill the home with natural light. Just beyond the dining area, step onto the Trex deck and take in the incredible elevated views overlooking the surrounding landscape and treetops—a standout feature that creates the perfect backdrop for morning coffee, outdoor dining or unwinding at the end of the day. Upstairs, the generously sized primary suite features a walk-in closet and private en-suite bath with a double vanity and oversized shower. Two additional bedrooms, a full hall bath and convenient second-floor laundry complete this level, along with additional flexible space that can easily serve as a reading nook, play area or home office. The professionally finished walkout basement adds an impressive amount of additional living space and features extra-high ceilings, making it ideal for a media room, home gym, playroom, office or guest space. A convenient half bath adds even more functionality. Additional highlights include an oversized two-car attached garage, 9-foot ceilings, tankless water heater and low-maintenance living with HOA services that include lawn care, snow removal and trash collection. Located within the highly regarded Spring-Ford Area School District and convenient to Royersford, Phoenixville, Route 422, shopping, dining and everyday amenities, 851 Pecan Road offers the space, finishes and lifestyle of new construction in a home that is completely move-in ready. Why wait to build when you can have it all right now?
Features & Amenities
Interior
-
Total Bedrooms
3
-
Bathrooms
2
-
1/2 Bathrooms
2
-
Above Grade Finished Area
1959.0
-
Basement YN
YES
-
Cooling YN
YES
-
Cooling
Central Air, Electric
-
Fireplace YN
YES
-
Heating YN
YES
-
Heating
Natural Gas, Forced Air
-
Pet friendly
N/A
Exterior
-
Garage
Yes
-
Garage spaces
2
-
Construction Materials
Vinyl Siding
-
Parking
Garage, Driveway, Attached
-
Pool
No
-
Waterfront YN
NO
Area & Lot
-
Lot Size(acres)
0.13
-
Lot Size(square feet)
5,575
-
Property Type
Residential
-
Property Sub Type
Townhouse
-
Architectural Style
Traditional
Price
-
Sales Price
$549,900
-
Tax Amount
$8,521
-
Financing Options
Cash, Conventional, FHA, VA
-
Sq. Footage
2,659
-
Price/SqFt
$206
HOA
-
Association
YES
-
Association Fee
$138
-
Association Fee Frequency
Monthly
-
Association Fee Includes
N/A
School District
-
Elementary School
N/A
-
Middle School
N/A
-
High School
N/A
Property Features
-
New Construction
NO
-
Foundation Details
Concrete Perimeter
-
Senior Community YN
NO
-
Sewer
Public Sewer
-
Tax Lot
0323
-
Water Source
Public
Schedule a Showing
Showing scheduled successfully.
Mortgage calculator
Estimate your monthly mortgage payment, including the principal and interest, property taxes, and HOA. Adjust the values to generate a more accurate rate.
Your payment
Principal and Interest:
$
Property taxes:
$
HOA fees:
$
Total loan payment:
$
Total interest amount:
$
Location
County
CHESTER
Elementary School
Middle School
High School
Listing Courtesy of Rebecca Leigh Bostic , Real of Pennsylvania
RealHub Information is provided exclusively for consumers' personal, non-commercial use, and it may not be used for any purpose other than to identify prospective properties consumers may be interested in purchasing. All information deemed reliable but not guaranteed and should be independently verified. All properties are subject to prior sale, change or withdrawal. RealHub website owner shall not be responsible for any typographical errors, misinformation, misprints and shall be held totally harmless.

AGENT
Richard Nease
Call Richard today to schedule a private showing.

* Listings on this website come from the FMLS IDX Compilation and may be held by brokerage firms other than the owner of this website. The listing brokerage is identified in any listing details. Information is deemed reliable but is not guaranteed. If you believe any FMLS listing contains material that infringes your copyrighted work please click here to review our DMCA policy and learn how to submit a takedown request.© 2024 FMLS.
Related Properties

SPRING CITY
00 Wakefield WALLFLOWER LANE
3 Beds
2 Baths
2,181 Sq.Ft.
$444,990
MLS#: PACT2132368
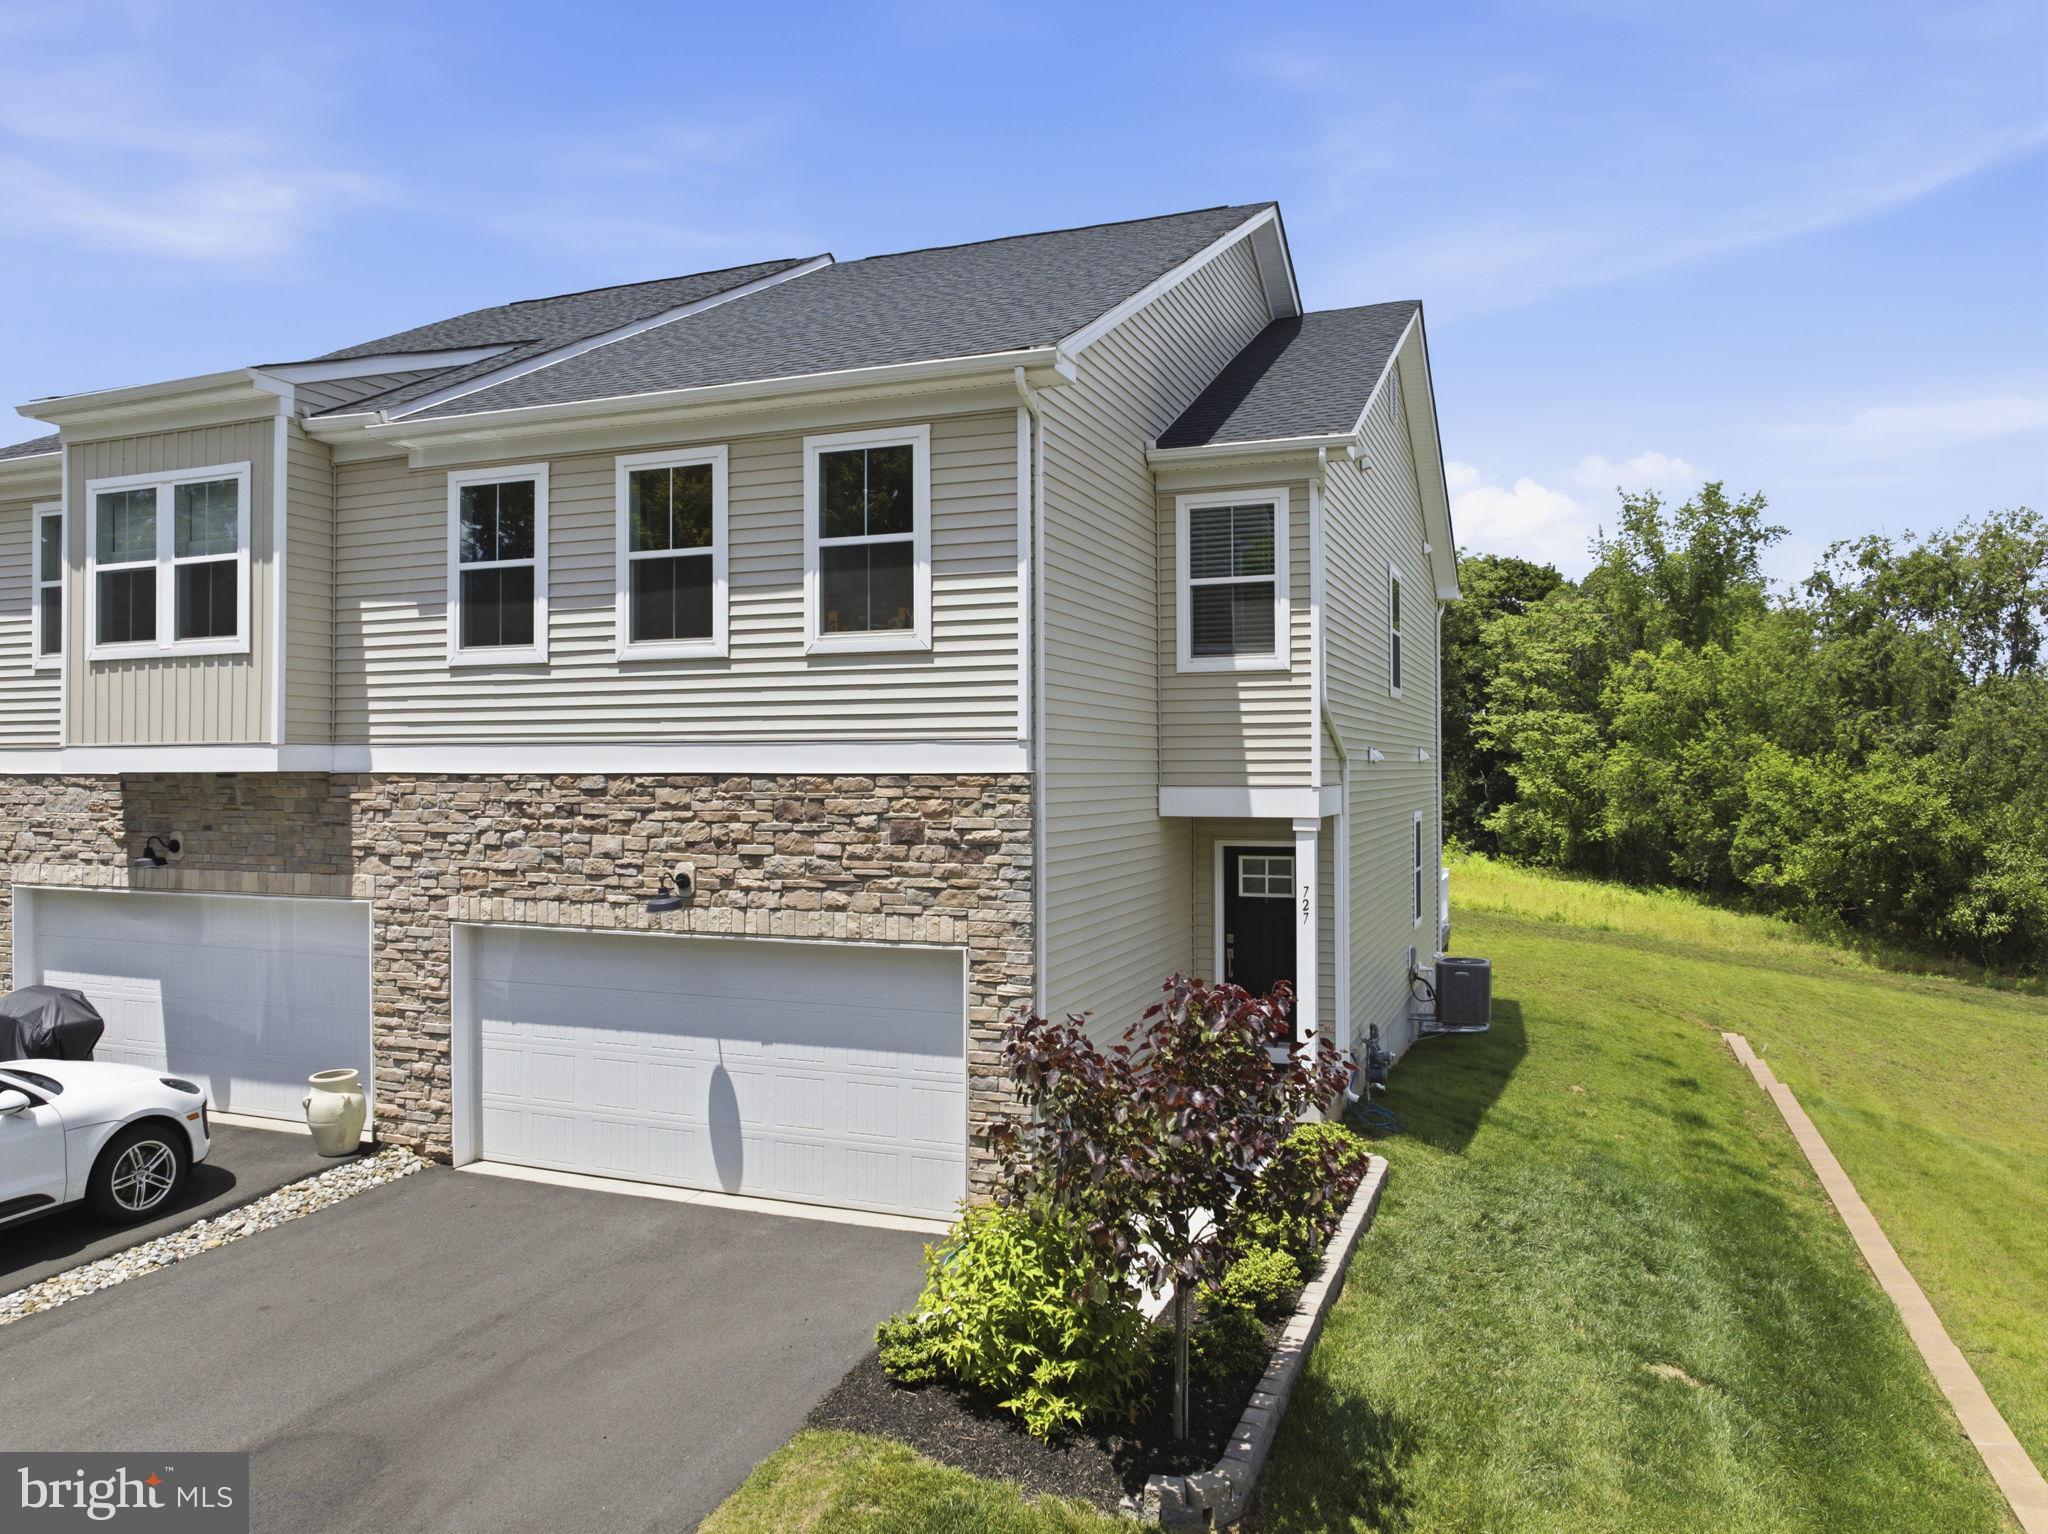
SPRING CITY
727 HUNSBERGER ROAD
3 Beds
2 Baths
2,436 Sq.Ft.
$564,900
MLS#: PACT2127138
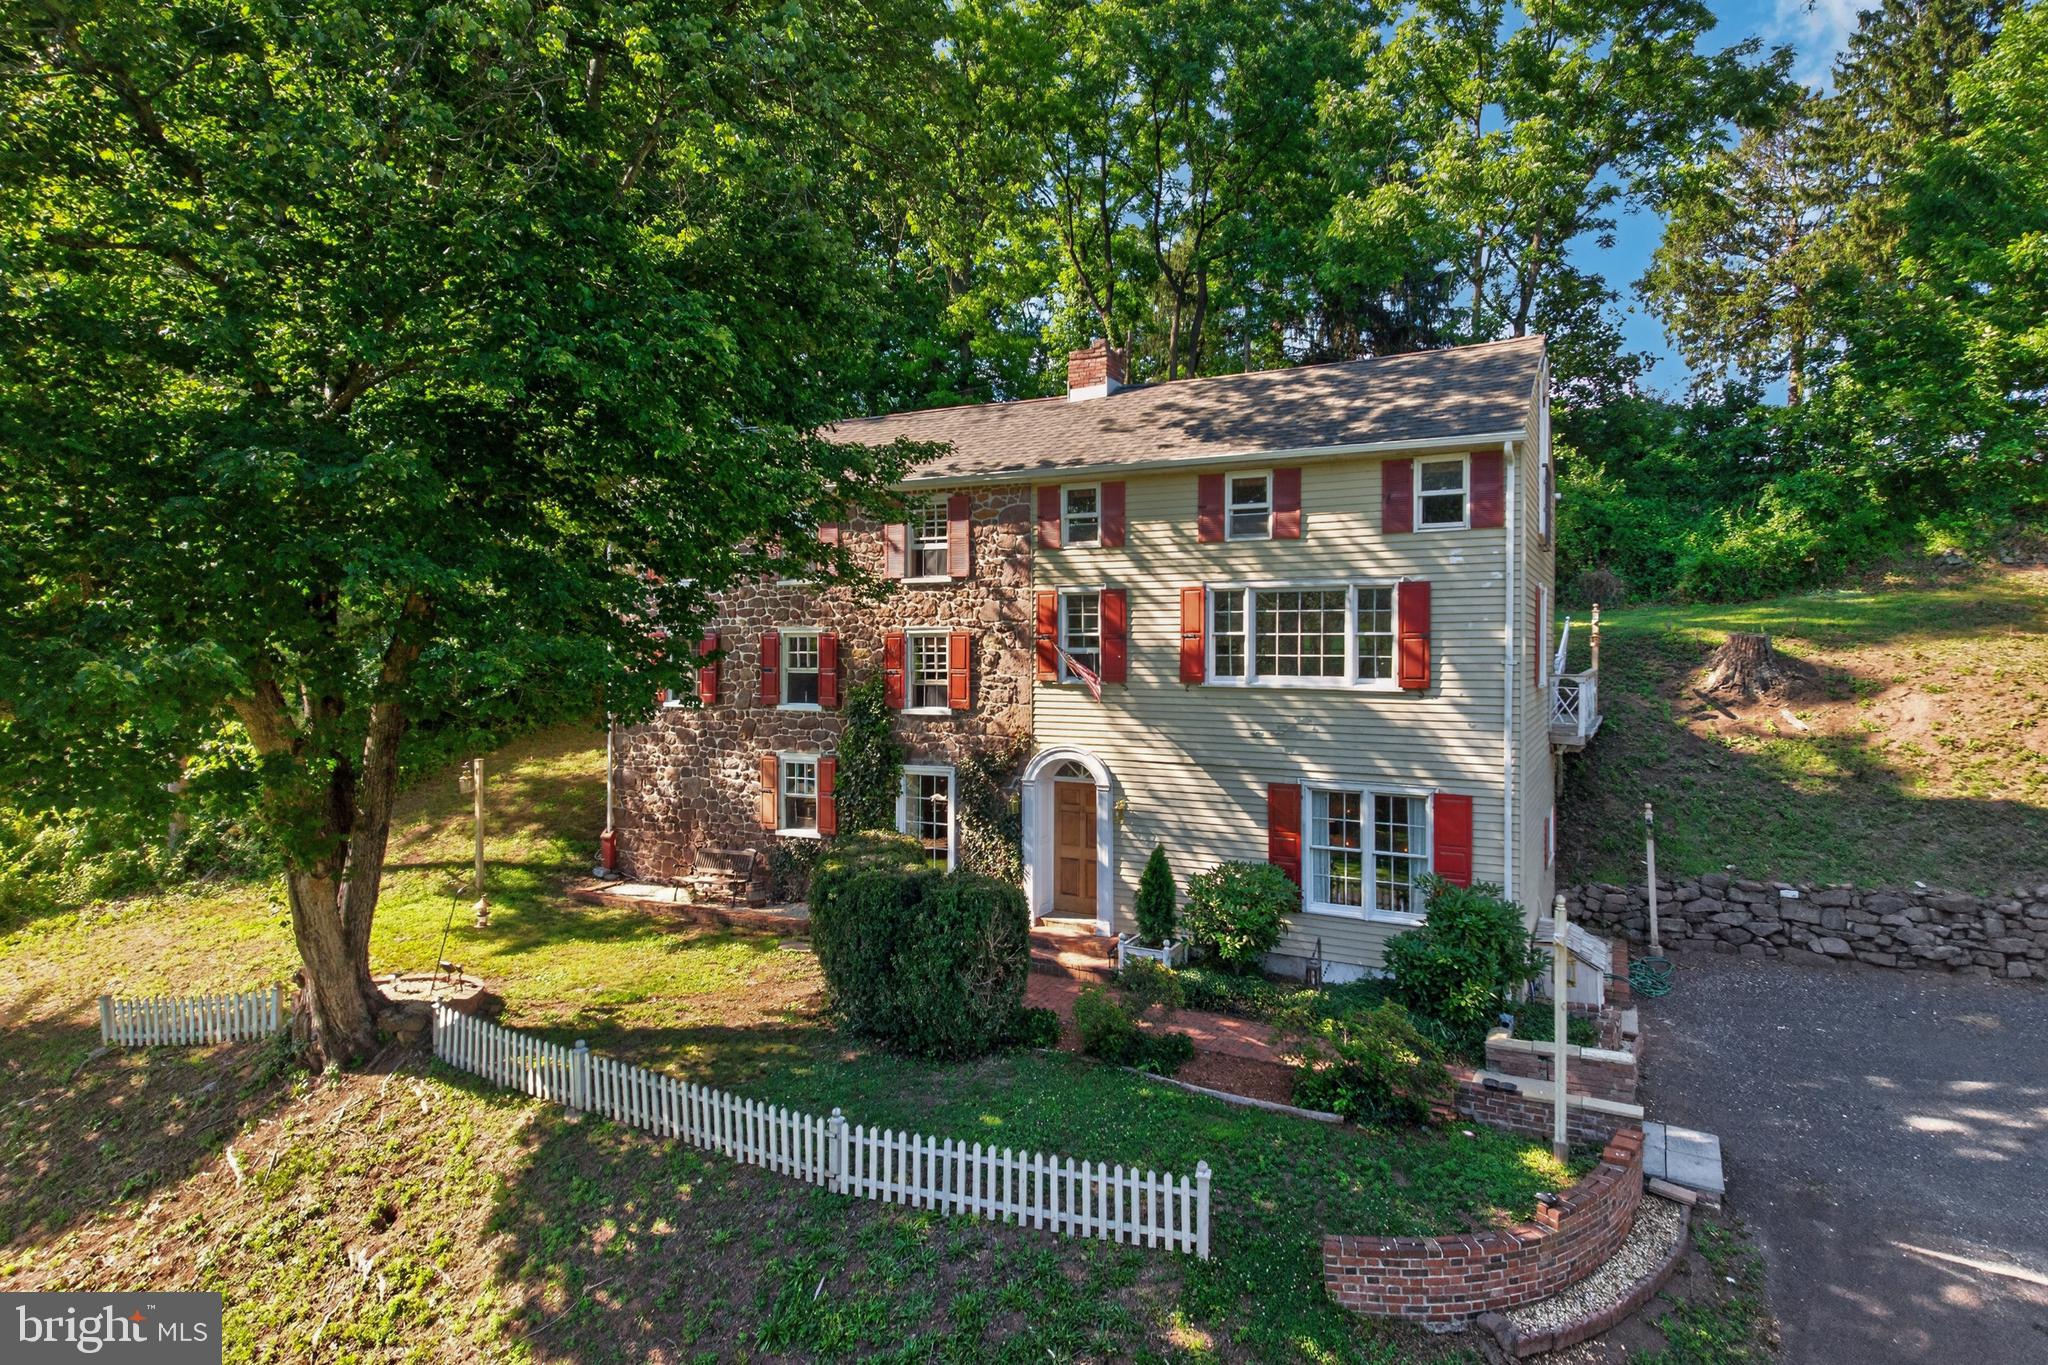
SPRING CITY
245 ZIEBER ROAD
2 Beds
1 Baths
2,300 Sq.Ft.
$525,000
MLS#: PACT2128752
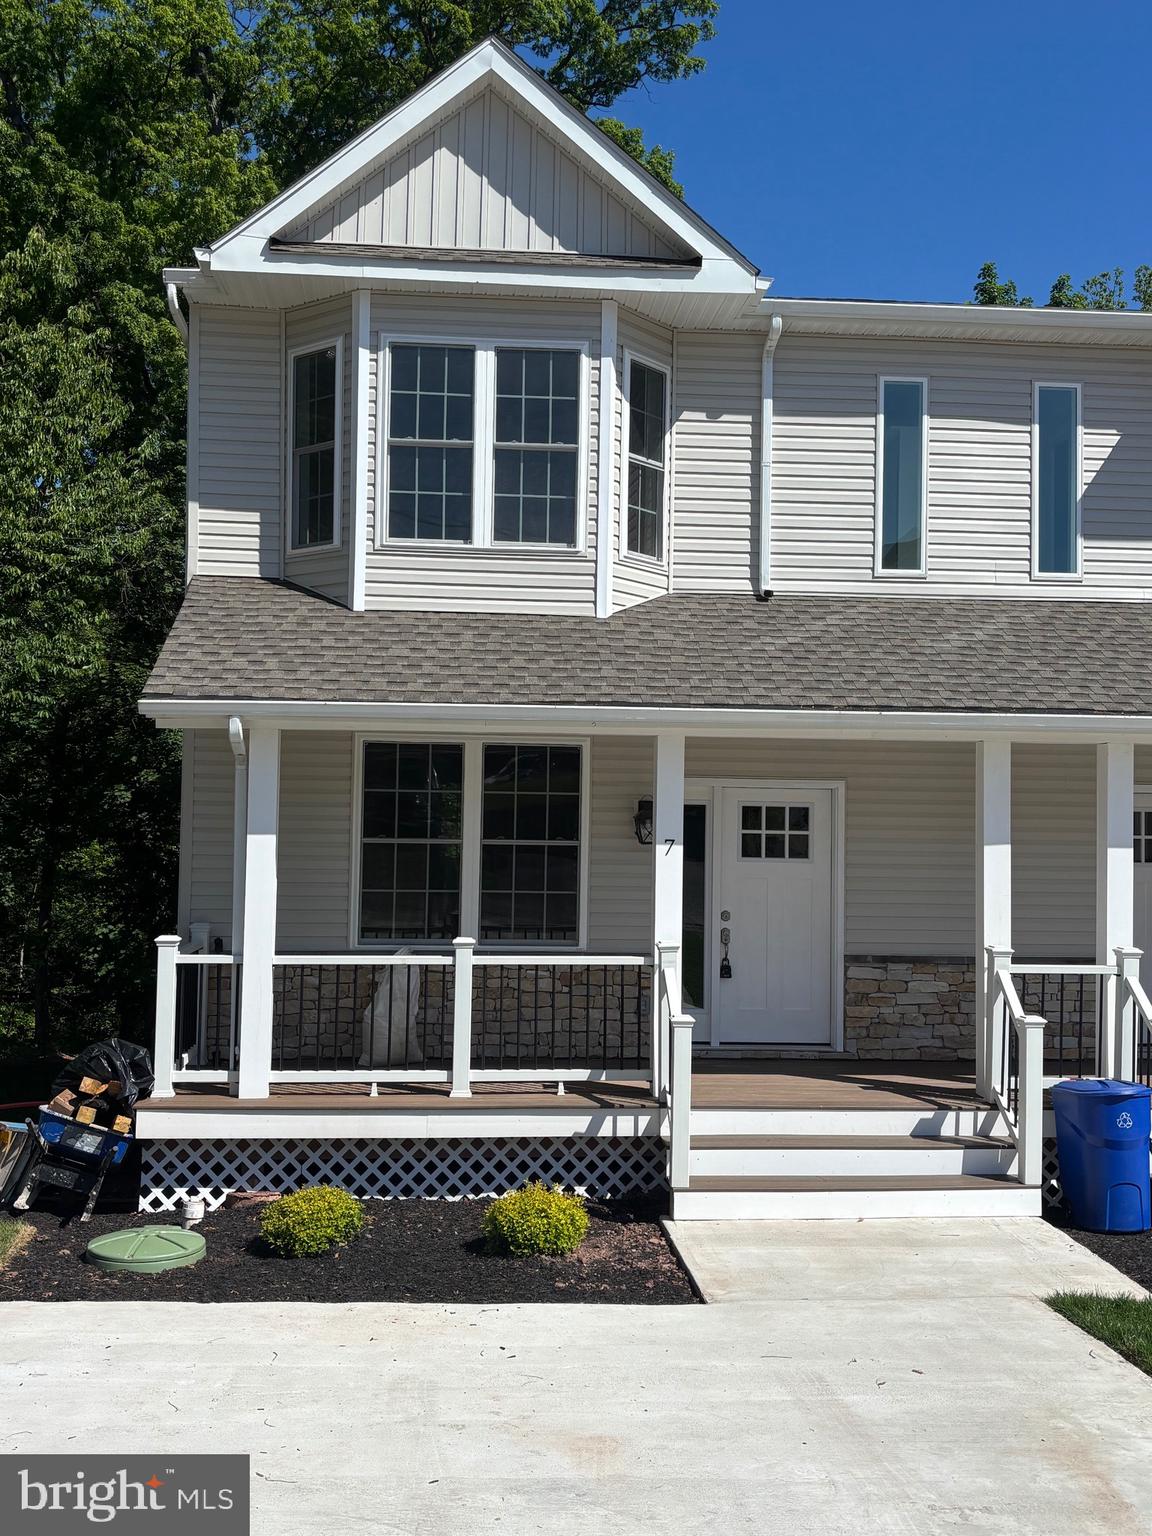
SPRING CITY
7 ORCHARD ALLEY
3 Beds
2 Baths
2,400 Sq.Ft.
$489,900
MLS#: PACT2121822
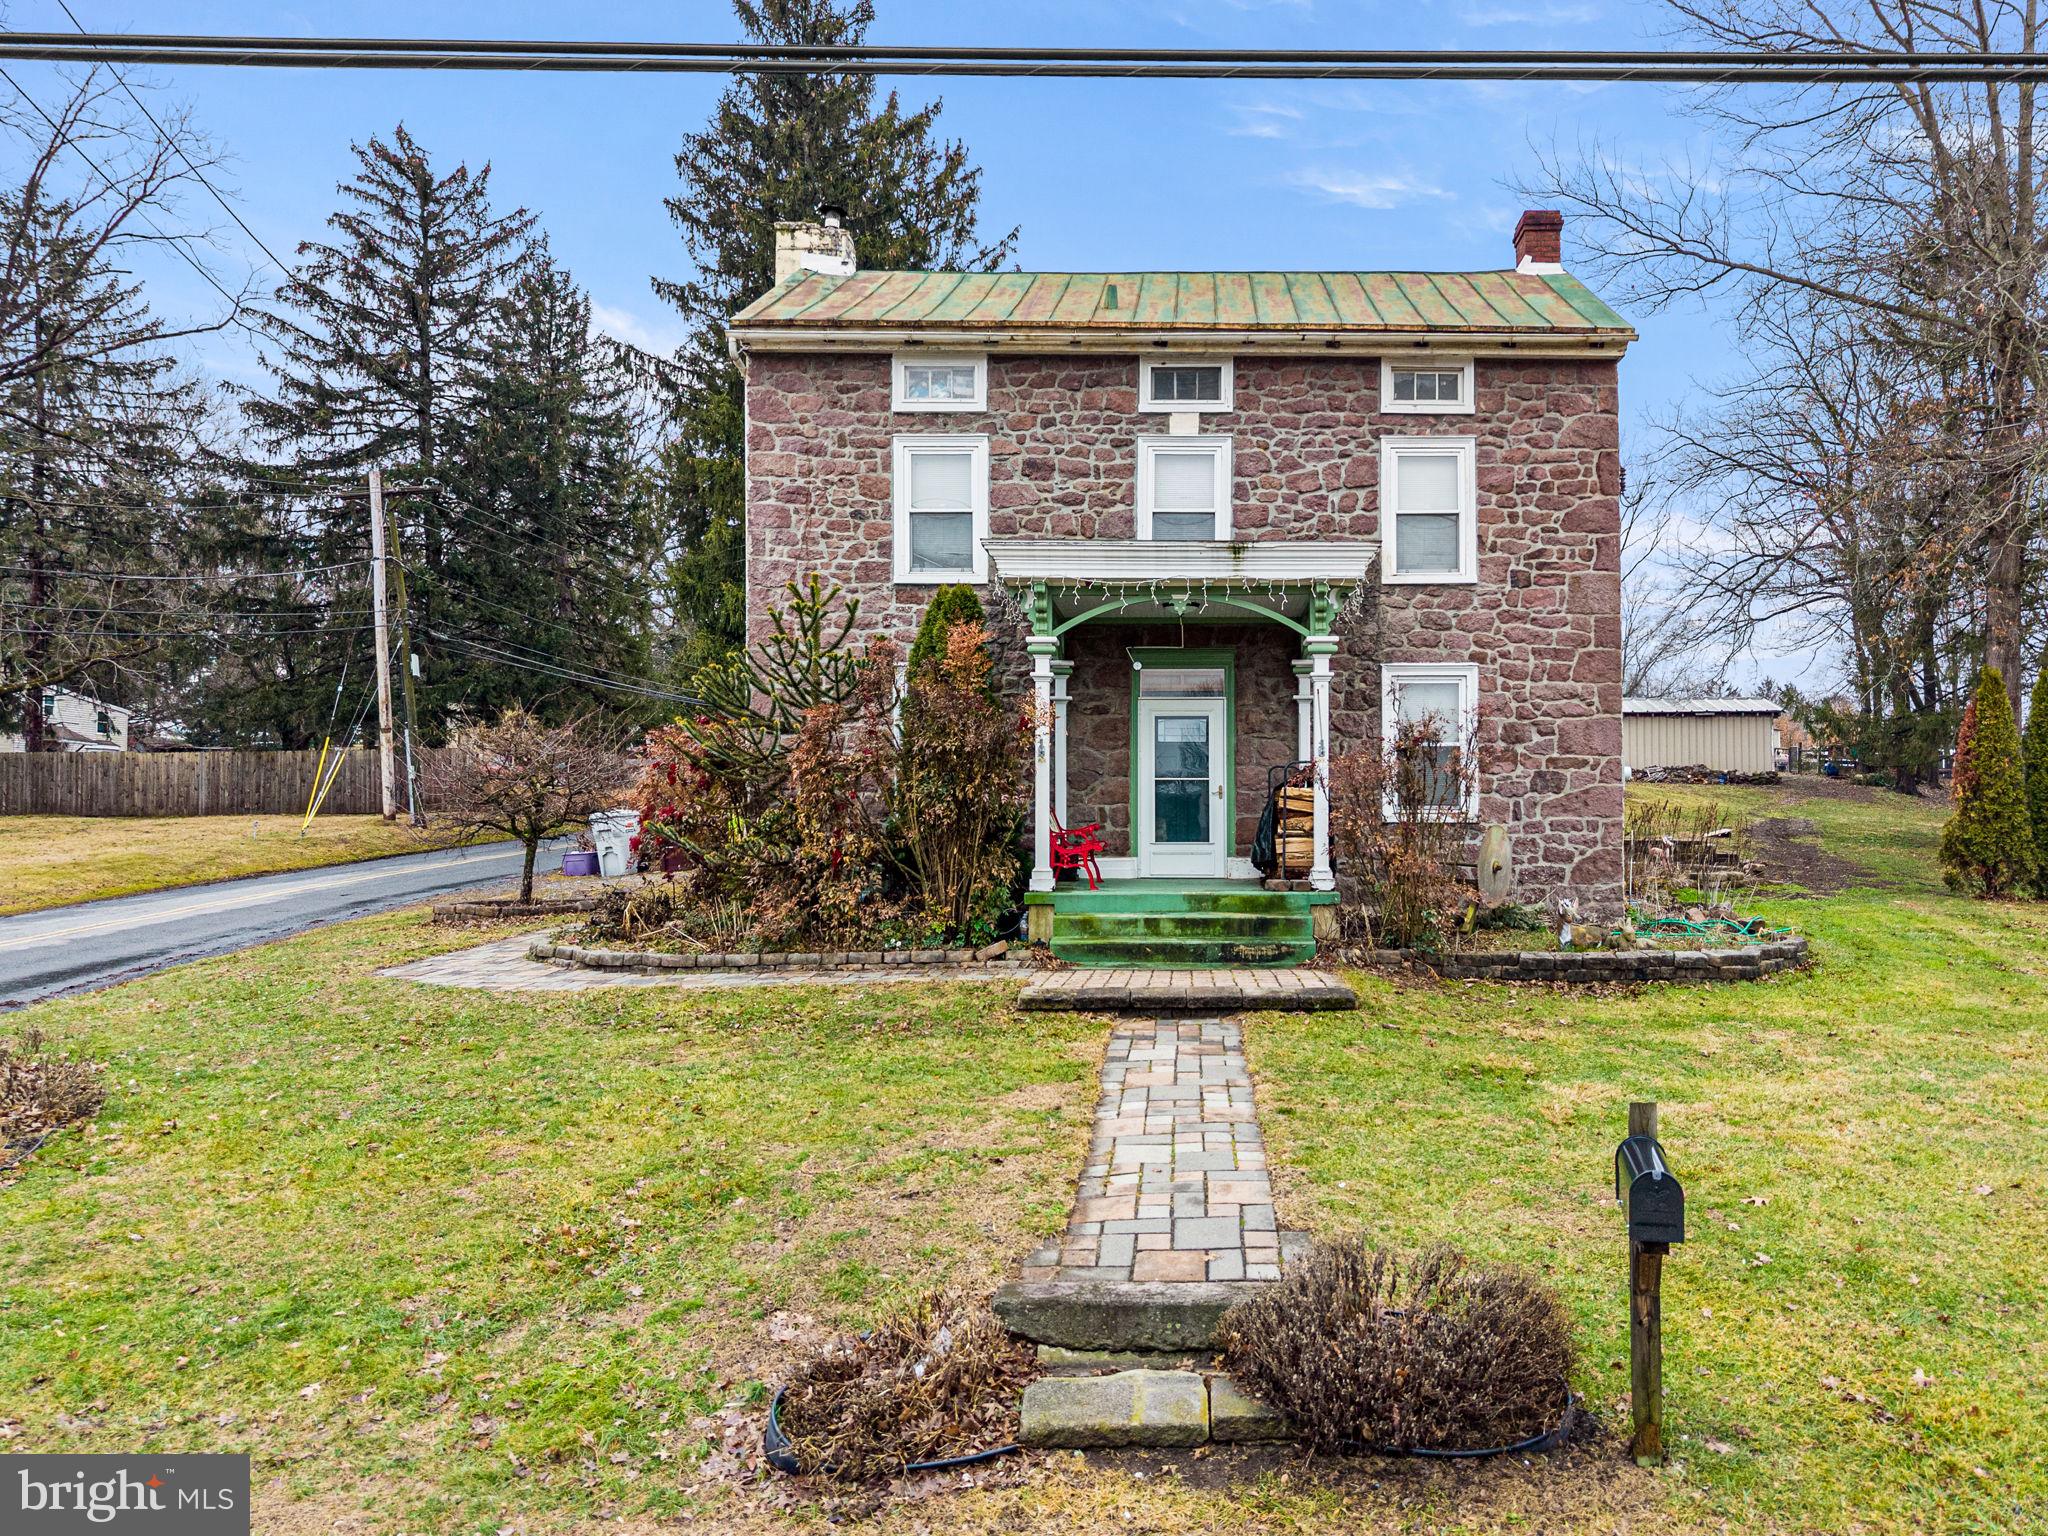
SPRING CITY
1286 OLD SCHUYLKILL ROAD
3 Beds
1 Baths
1,805 Sq.Ft.
$625,000
MLS#: PACT2130600

SPRING CITY
Homesite #6 WALLFLOWER LANE
3 Beds
2 Baths
1,967 Sq.Ft.
$473,953
MLS#: PACT2132134
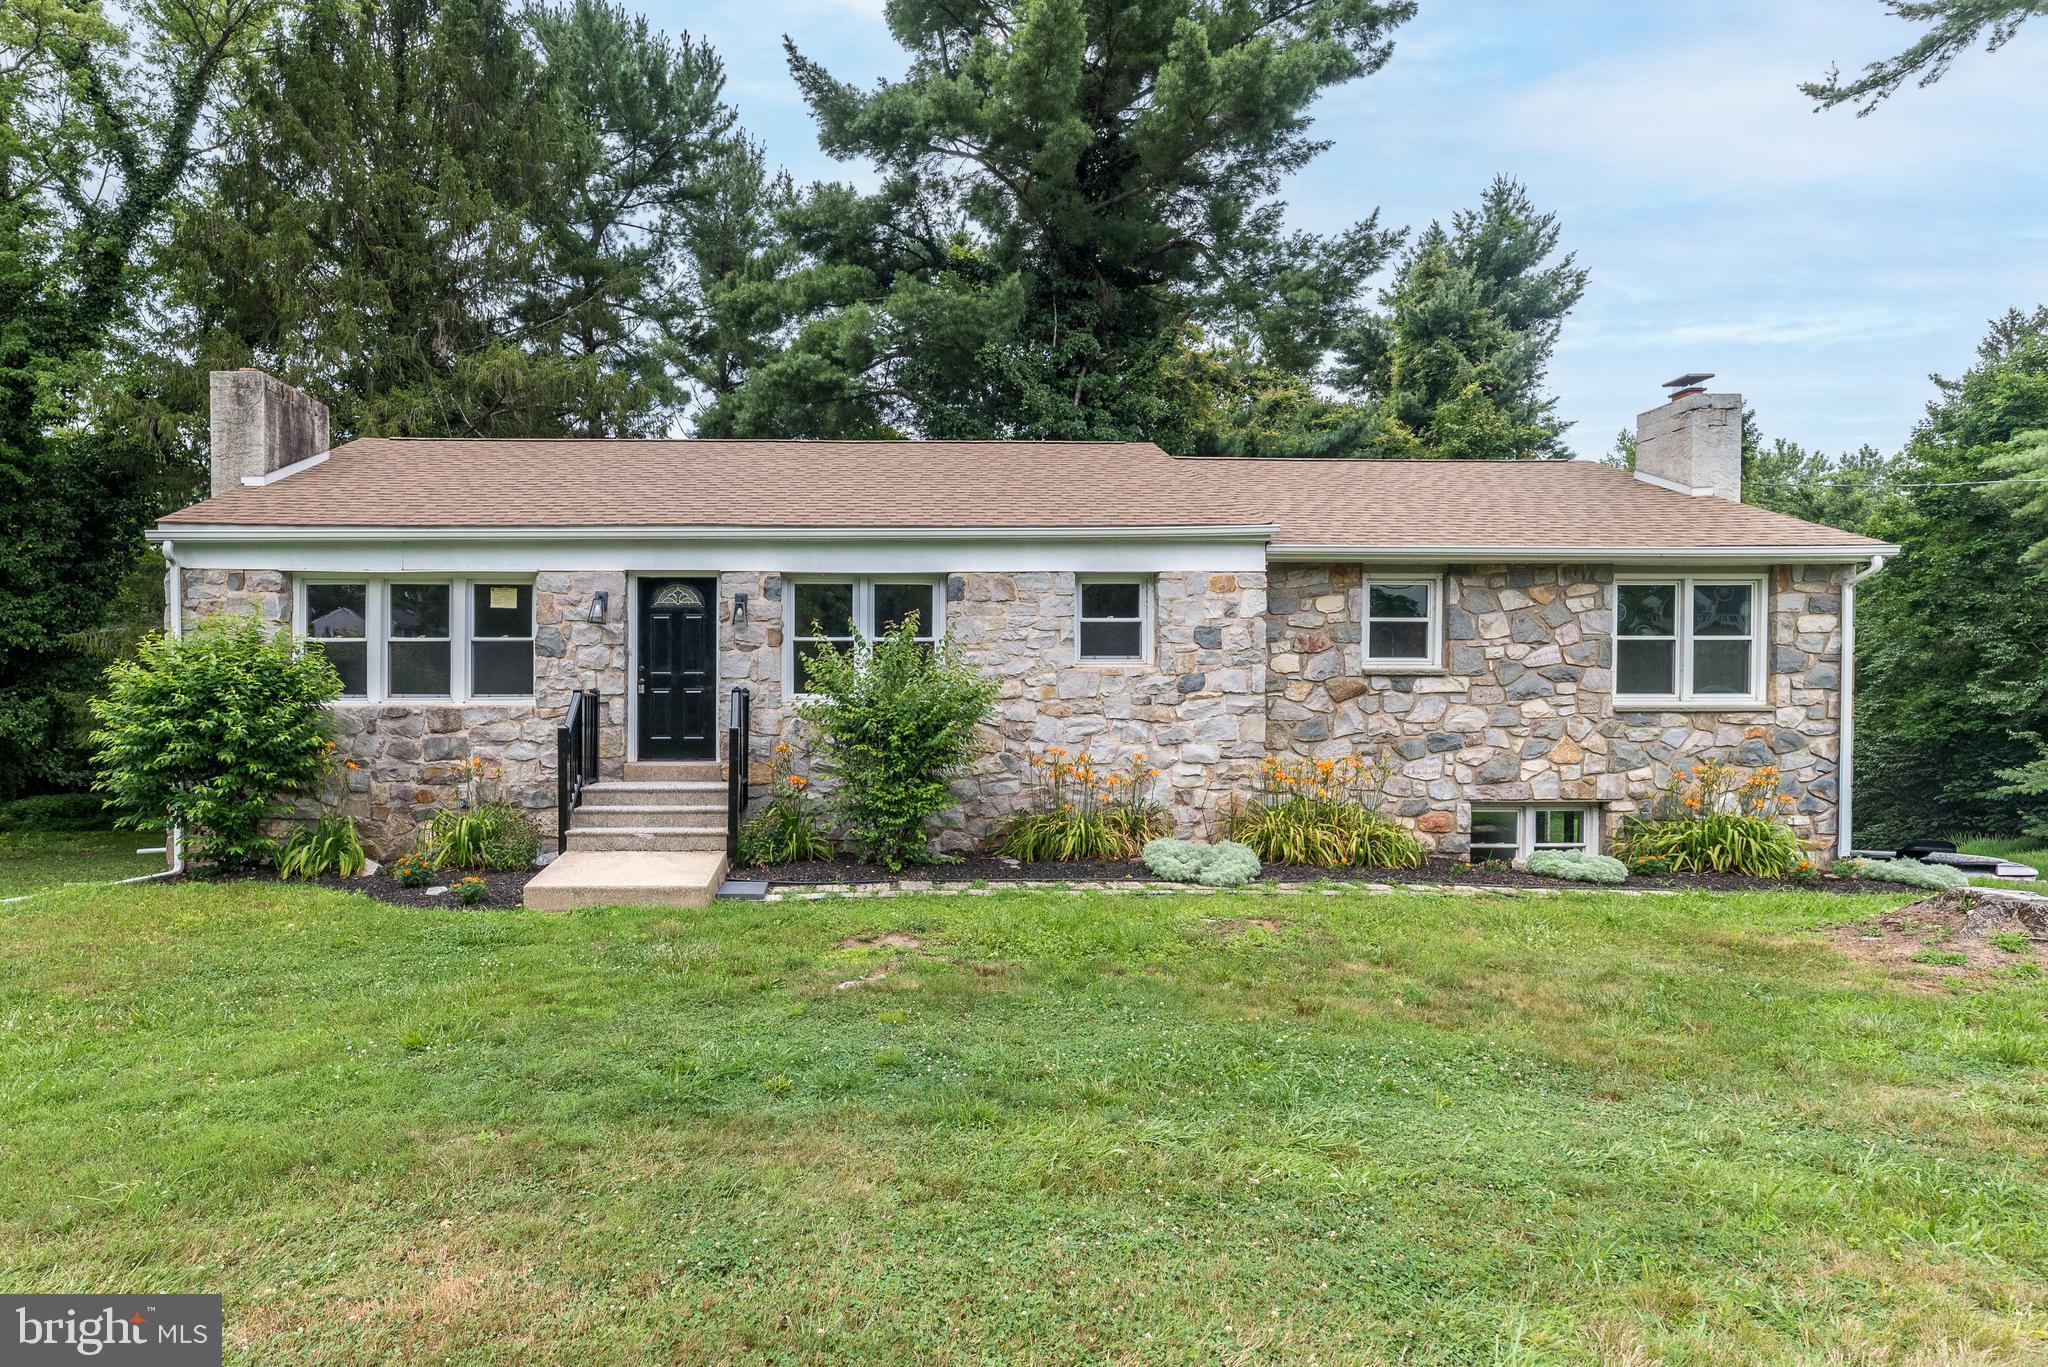
SPRING CITY
219 STONEY RUN ROAD
4 Beds
2 Baths
2,918 Sq.Ft.
$539,999
MLS#: PACT2123674
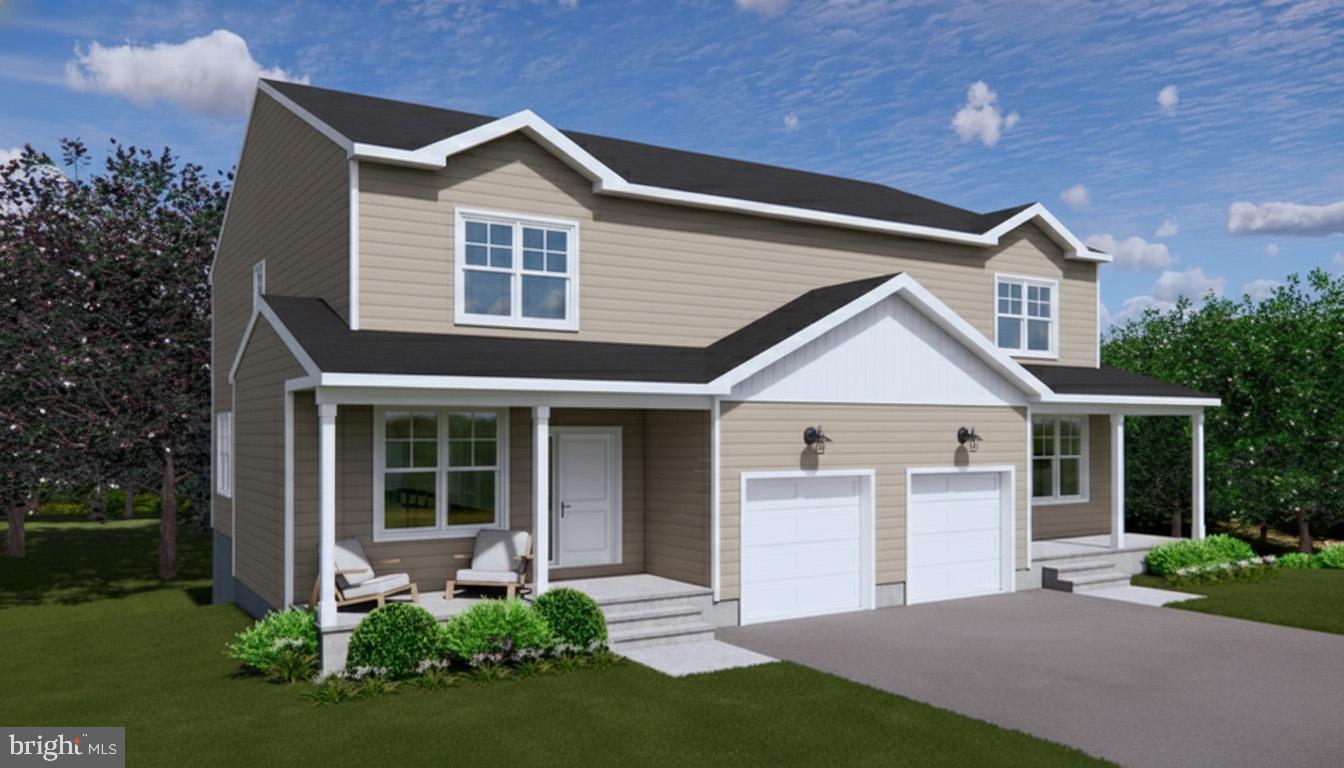
SPRING CITY
403 S CHURCH STREET
4 Beds
2 Baths
2,186 Sq.Ft.
$544,900
MLS#: PACT2120898
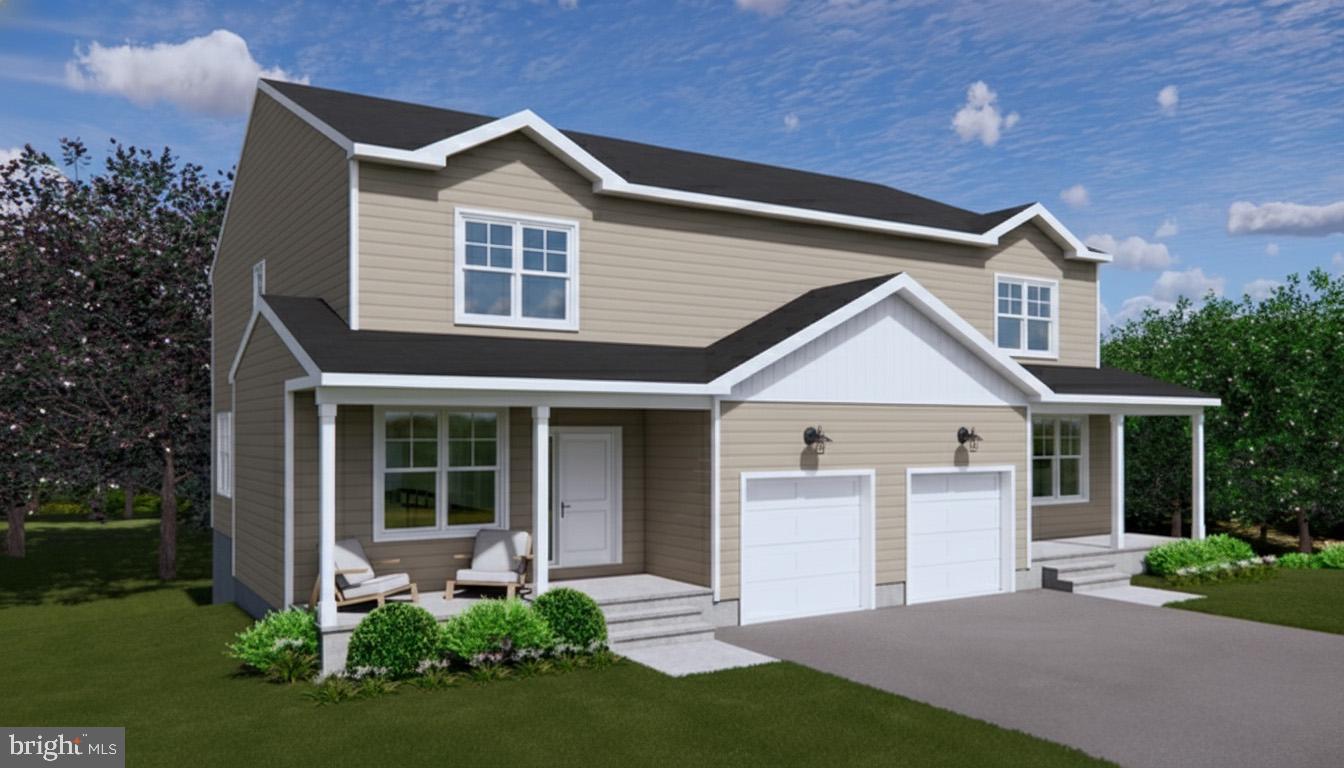
SPRING CITY
401 S CHURCH STREET
4 Beds
2 Baths
2,186 Sq.Ft.
$544,900
MLS#: PACT2119558
.png)