Features & Amenities

Interior

  • Other Interior Features

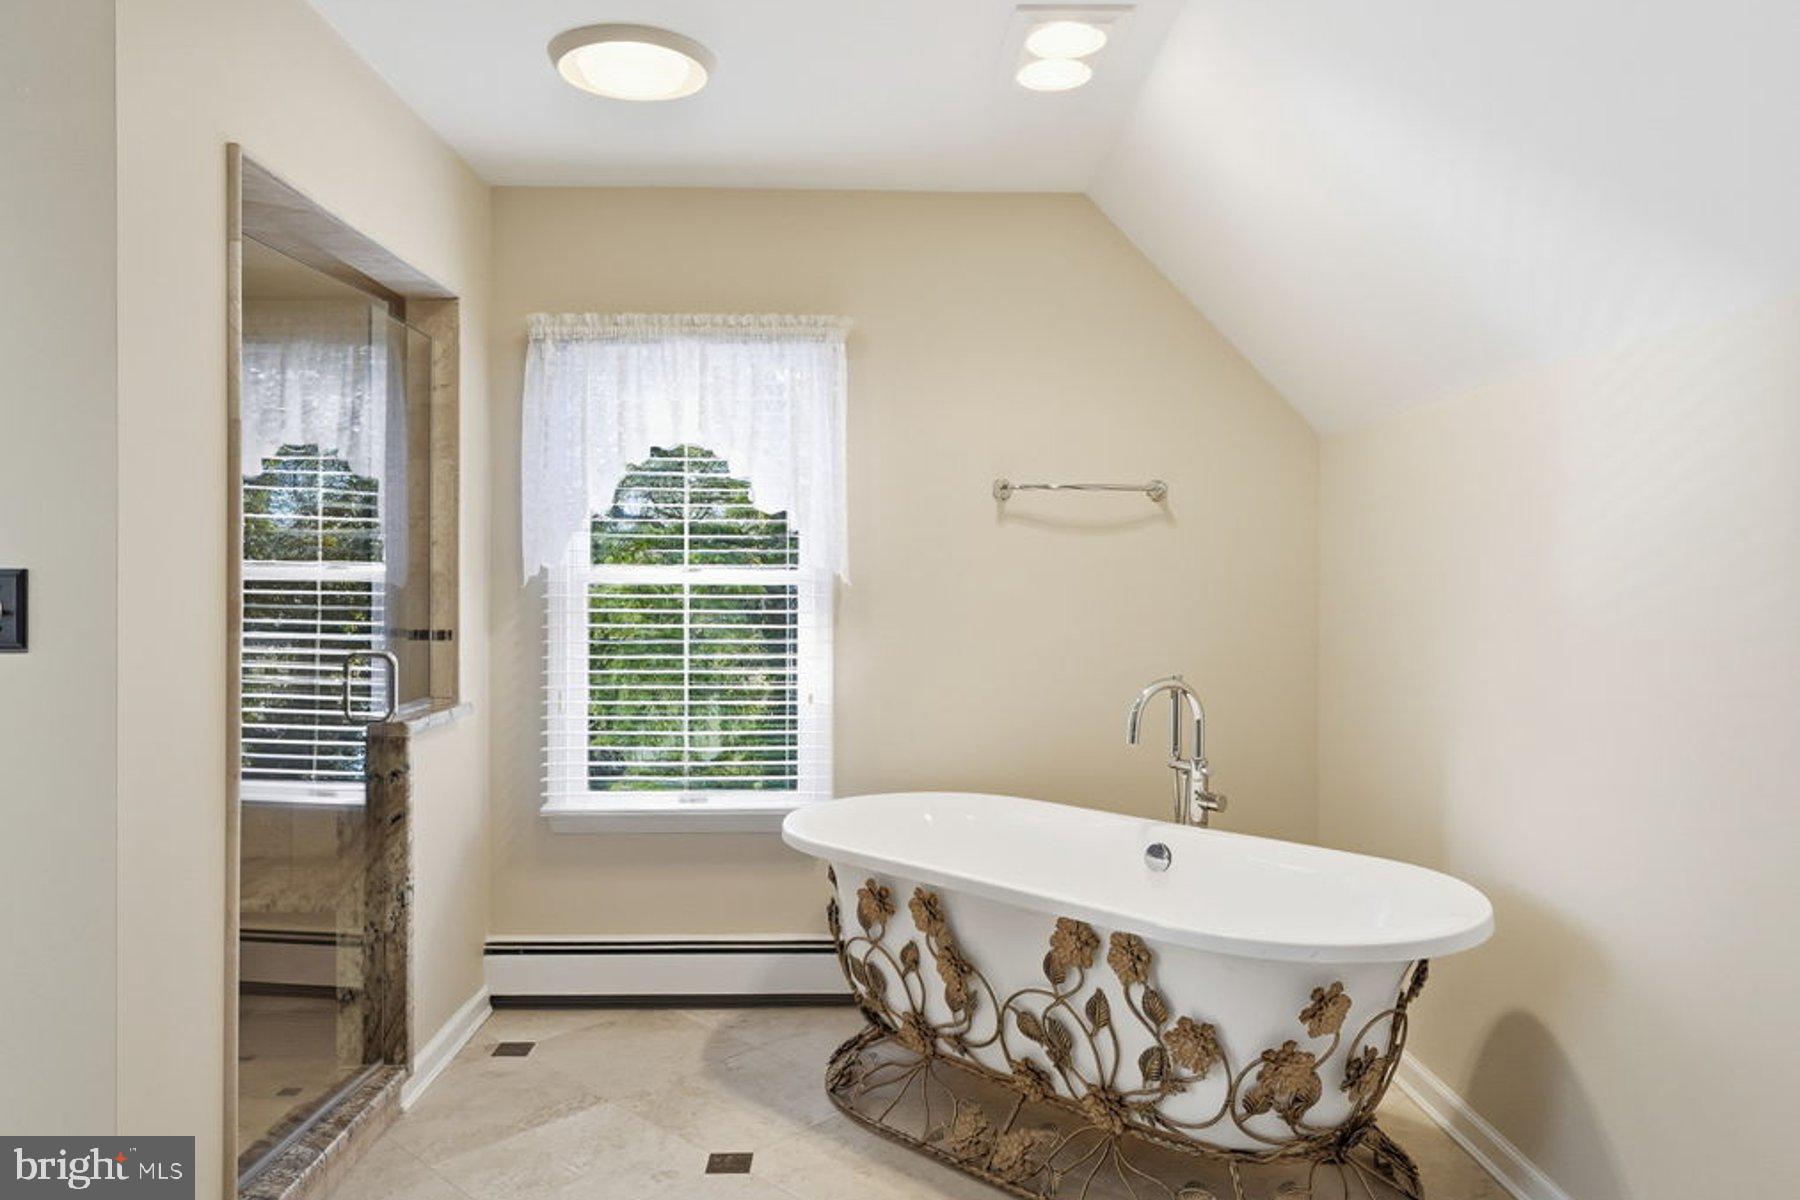
    Eat-in Kitchen, Ceiling Fan(s), Kitchen Island, Pantry, Recessed Lighting, Built-in Features, Crown Molding, Soaking Tub

  • Total Bedrooms

    5

  • Bathrooms

    5

  • 1/2 Bathrooms

    1

  • Above Grade Finished Area

    4665.0

  • Basement YN

    NO

  • Cooling YN

    YES

  • Cooling

    Central Air, Heat Pump, Ceiling Fan(s), Electric

  • Fireplace YN

    YES

  • Heating YN

    YES

  • Heating

    Fireplace Insert, Electric, Wood Stove, Baseboard, Heat Pump, Radiant

  • Main Level Bedrooms

    3

  • Pet friendly

    N/A

Exterior

  • Garage

    Yes

  • Garage spaces

    6

  • Construction Materials

    Frame, Asphalt, Vinyl Siding

  • Other Exterior Features

    Balcony, Lighting, Storage

  • Parking

    Oversized, Garage Door Opener, Circular Driveway, Private, Garage, Driveway, Attached, Detached

  • Patio and Porch Features

    Patio, Porch

  • Pool

    Yes

  • Pool Features

    In Ground, Private

  • Waterfront YN

    YES

  • View

    Water, Panoramic, River, Trees/Woods, Garden, Scenic

Area & Lot

  • Lot Features

    Wooded, Front Yard, Private, Secluded, Cleared, Few Trees, Back Yard, Waterfront

  • Lot Size(acres)

    17.7

  • Lot Size(square feet)

    771,012

  • Property Type

    Residential

  • Property Sub Type

    Single Family Residence

  • Architectural Style

    Traditional, Coastal

Price

  • Sales Price

    $3,250,000
  • Tax Amount

    $14,509

  • Financing Options

    Other

  • Zoning

    Agricultural

  • Sq. Footage

    4,665

  • Price/SqFt

    $696

HOA

  • Association

    No

Property Resources

  • Horse Property

    NO

School District

  • Elementary School

    N/A

  • Middle School

    N/A

  • High School

    N/A

Property Features

  • New Construction

    NO

  • Association Amenities

    Boat Slip

  • Senior Community YN

    NO

  • Sewer

    Septic Tank

  • Water Source

    Private, Well

Schedule a Showing

Showing scheduled successfully.

<
>
IN PERSON
VIA CHAT

What is 3 + 4 ?


Change time

Mortgage calculator

Estimate your monthly mortgage payment, including the principal and interest, property taxes, and HOA. Adjust the values to generate a more accurate rate.

Your payment

Principal and Interest:

$

Property taxes:

$

HOA fees:

$

Total loan payment:

$

Total interest amount:

$

Location

County

TALBOT

Elementary School

Middle School

High School

Listing Courtesy of Laura H Carney, TTR Sotheby's International Realty

RealHub Information is provided exclusively for consumers' personal, non-commercial use, and it may not be used for any purpose other than to identify prospective properties consumers may be interested in purchasing. All information deemed reliable but not guaranteed and should be independently verified. All properties are subject to prior sale, change or withdrawal. RealHub website owner shall not be responsible for any typographical errors, misinformation, misprints and shall be held totally harmless.

Agent Richard Nease

Salesperson, Realtor

Richard Nease

Call Richard today to schedule a private showing.


* Listings on this website come from the FMLS IDX Compilation and may be held by brokerage firms other than the owner of this website. The listing brokerage is identified in any listing details. Information is deemed reliable but is not guaranteed. If you believe any FMLS listing contains material that infringes your copyrighted work please click here to review our DMCA policy and learn how to submit a takedown request.© 2024 FMLS.
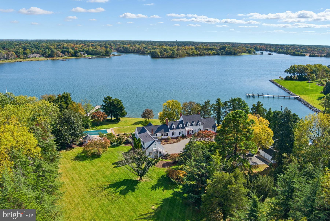
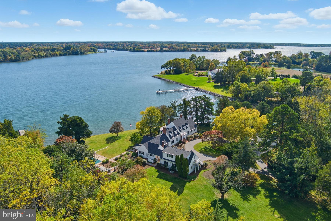
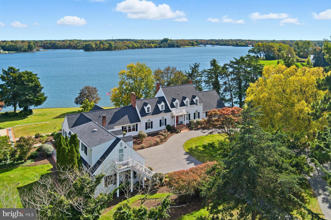
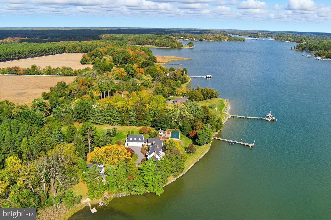
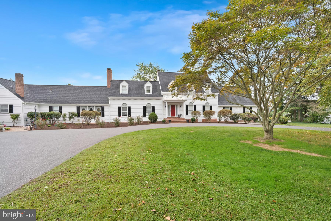
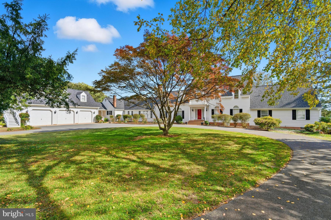
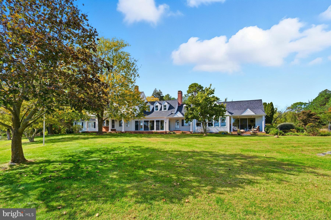
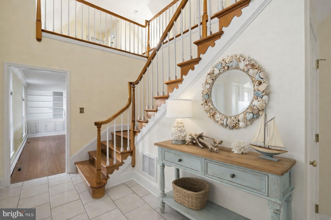
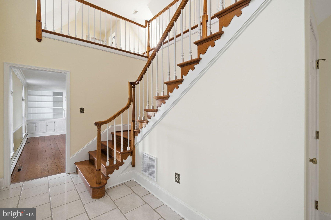
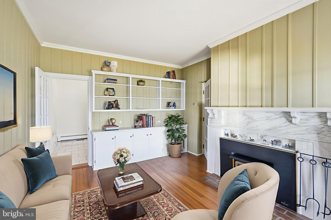
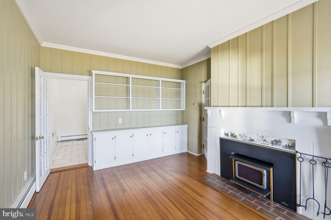
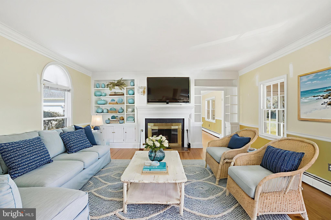
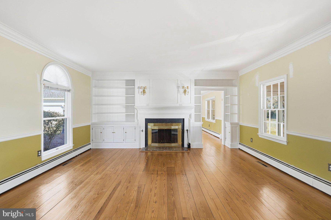
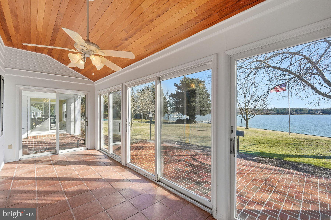
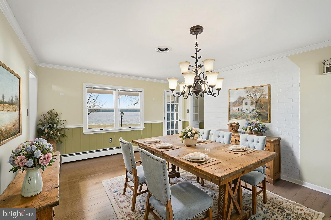
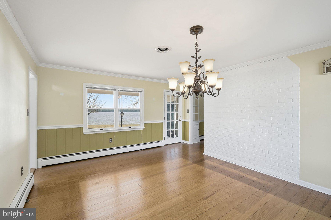
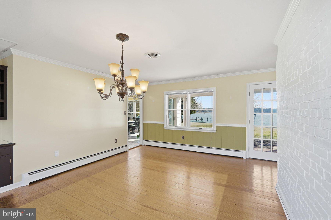
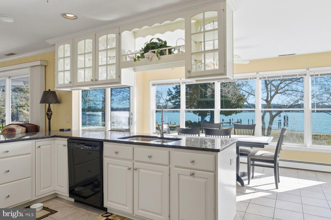
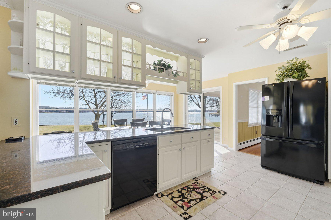
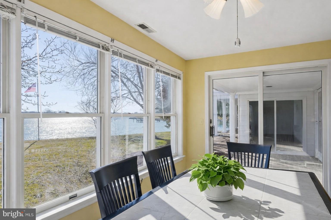
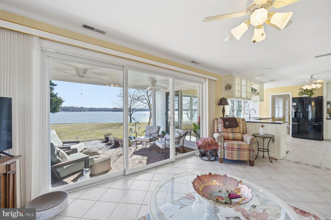
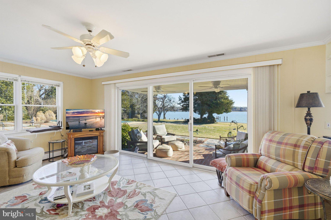
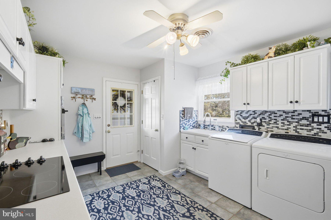
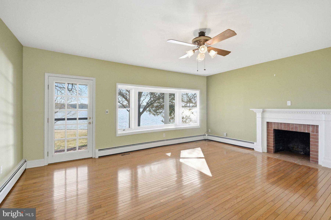
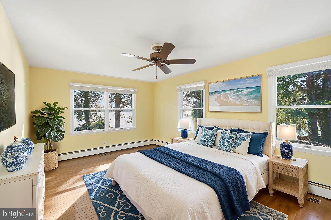
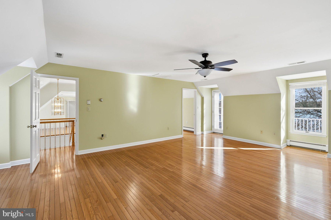
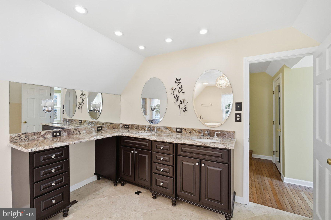
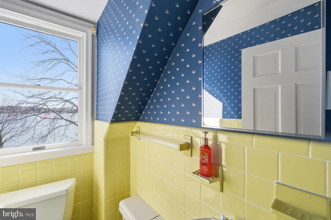
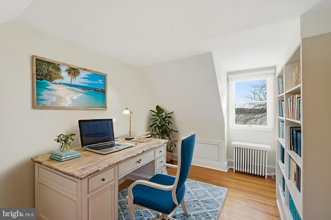
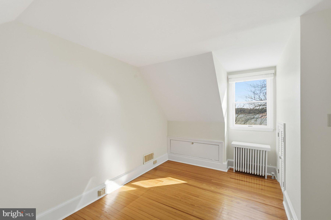
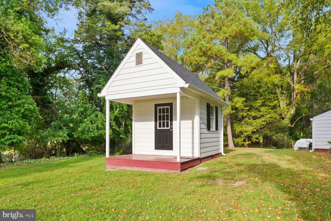
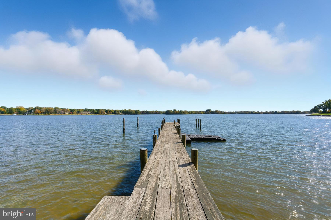
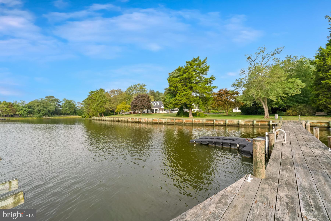
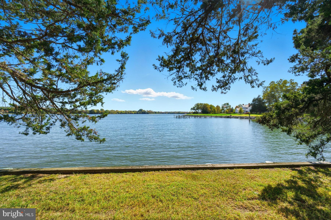
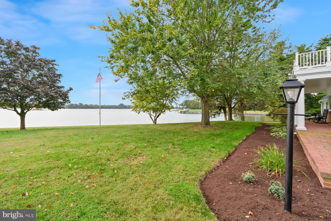
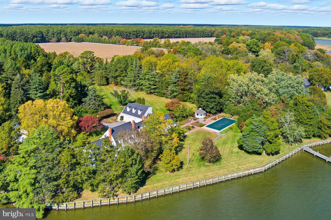
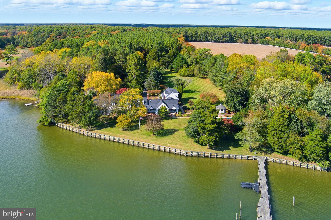
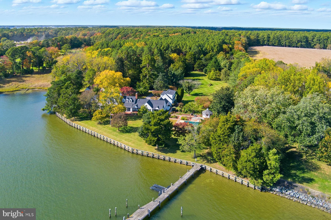
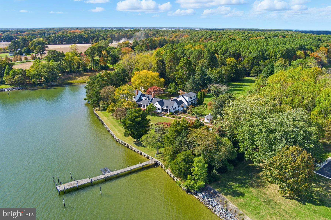
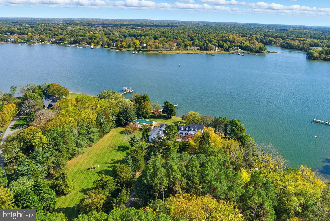
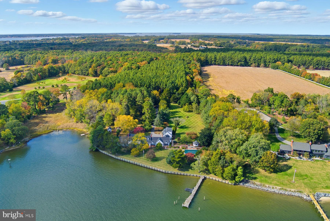
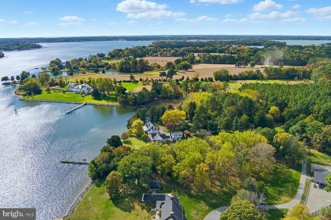
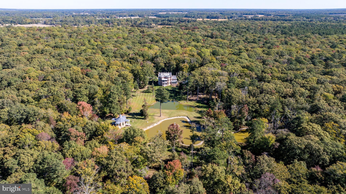
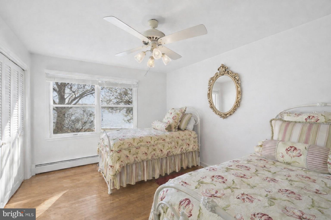
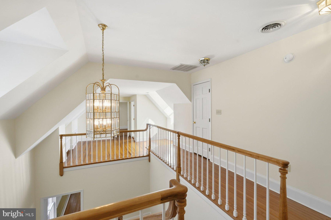
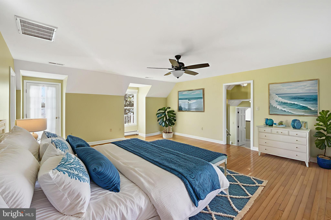
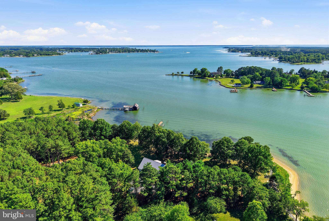
Beautifully sited on 17.7 acres along the Miles River in one of Easton’s most coveted locations, this quintessential coastal property embodies the essence of Eastern Shore living - casual elegance, timeless architecture, and a seamless connection to the water from nearly every vantage point. The 4,665 sq. ft. residence offers 4–5 bedrooms and 5.5 baths, with formal dining and living rooms, and a cozy den opening to a waterside sunroom and patio. The large kitchen, complete with center island, custom built-ins, and dining area, flows into a bright family room that leads to a covered porch overlooking the river. A butler’s kitchen, laundry area, and adjacent full and half baths add convenience, while a breezeway connects to the attached three-car garage with a guest apartment above. Outdoor living shines with a private dock (two slips, 3.5' MLW), 585 feet of bulkheaded shoreline, a large gunite pool with adjacent gazebo, mature landscaping, and extensive hardscaping. Additional improvements include a detached three-bay garage and a waterside shed for storage and equipment. Owned by the same family since 1978, this exceptional property presents a rare opportunity for a new buyer to personalize a legacy waterfront estate. Note: Approximately 15 acres are enrolled in a Forest Stewardship Plan. Applications have been submitted to Talbot County for a new 4-bedroom septic system and reconstructed pier.

8515 DEEP COVE ROAD

Message successfully sent.

What would you like to know?

What is 3 + 4 ?

I agree to receive email communication and understand I can unsubscribe at any time.

I agree to be contacted by Charis Realty Group - Christine Issler, Broker via call, email, and text for real estate services. To opt out, you can reply 'stop' at any time or reply 'help' for assistance. You can also click the unsubscribe link in the emails. Message and data rates may apply. Message frequency may vary. Privacy Policy

Related Properties

New on site today
Beautifully positioned on 2.41 acres overlooking the coveted Miles River, this exceptional 4BR/4.5BA coastal residence offers sweeping water views, light-filled interiors, beautifully cultivated gardens, and an impressive array of waterfront amenities. From the moment you enter, your eye is drawn through the home to the Miles River beyond, with abundant natural light creating a serene and inviting setting. Beautiful hardwood floors, crown molding, recessed lighting, and thoughtfully appointed interiors enhance the home’s refined yet relaxed coastal character.

The waterside living room is centered around a gas fireplace, with sliding doors opening to the expansive back deck and framing the river beyond. The gourmet kitchen features premium appliances, a breakfast bar, beverage bar with wine storage, and spacious eat-in dining area, ideal for both everyday living and entertaining. The formal dining room accommodates up to 14 and is beautifully appointed with chandelier lighting, crown molding, and chair rail. A powder room and large laundry room with an adjoining full bath add convenience to the main level.

The main-level primary suite is a private retreat, offering a generously sized bedroom with doors opening to the back deck, an expansive walk-in closet with custom built-ins, and a luxurious bath with dual-sink vanity, glass-enclosed walk-in shower, and jetted tub. Upstairs are three additional bedrooms, including one with an ensuite bath, while two guest bedrooms share a full hall bath. A large bonus room with separate exterior access provides excellent storage and additional possibilities. An oversized attached two-car garage includes a dedicated workshop area.

Equally impressive are the grounds, where mature trees, lush landscaping, colorful flowering gardens, and beautifully maintained garden beds create an exceptional setting throughout the seasons. Extensive hardscaping complements the landscape and leads to the waterfront amenities, including an in-ground pool surrounded by an expansive patio and pool deck, along with a large deck overlooking the river. Beyond, 308’ of riprapped shoreline, a private pier with two slips and floating dock, approximately 3.5' MLW, and wide-open Miles River vistas complete this extraordinary Eastern Shore waterfront property, designed to be enjoyed equally indoors and out.

Remarks - Office Private

4000 left
#MDTA2015306

EASTON

8242 INGLETON CIRCLE

4 Beds

4 Baths

3,427 Sq.Ft.

$2,750,000
MLS#: MDTA2015306

Significant price reduction!

Holly House | Miles River Waterfront

Holly House is a distinctive waterfront property on the Upper Miles River, set on five beautifully landscaped acres with approximately 400 feet of private shoreline, expansive water views, and western sunsets.

The contemporary French-inspired brick residence offers primarily one-level living with a gracious living room, formal dining room, den, spacious kitchen, sunroom, private office, study/optional bedroom, large primary suite with two baths and separate walk-in closets, two additional en-suite bedrooms, powder room, unfinished basement, and attached two-car garage. This is home has appr 3800 sq ft on one level and almost 1900 sq ft in unfinished basement!

The grounds are well suited to both entertaining and everyday waterfront living, with an 8-foot-deep swimming pool, expansive riverfront terrace, private 150-foot pier, tennis court, and oversized outbuilding.


Conveniently located near Easton, Holly House also offers easy access by boat and by car to St. Michaels, providing the best of Eastern Shore living with both towns close at hand. Easy access to the airport, Rt 50, and the new hospital. 


Holly House offers a substantial Miles River waterfront setting with an established residence, beautifully maintained grounds, and a range of amenities for enjoying the property as it stands today.
#MDTA2015270

EASTON

9338 BANTRY ROAD

3 Beds

4 Baths

3,814 Sq.Ft.

$2,695,000

MLS#: MDTA2015270

Set on 28 private acres overlooking  Plaindealing Creek along the desirable Easton–St. Michaels corridor, this beautifully remodeled waterfront home offers 4 bedrooms, 4 full baths, and breathtaking panoramic views stretching across to Oxford, the Choptank River, and beyond. Positioned on an exceptional point of land, the property enjoys a rare combination of expansive water vistas, privacy, and direct access to some of the Eastern Shore’s finest boating and sporting waters. A scenic, tree-lined drive leads to the residence, where the water immediately takes center stage.

Thoughtfully renovated in 2019, with numerous additional upgrades completed in subsequent years, the home is designed for both relaxed everyday living and effortless entertaining. The main level features a waterside primary suite with an exquisite ensuite bath, along with an additional guest bedroom and adjacent full bath(with sauna). The spacious living room is anchored by a brick fireplace with pellet stove insert, custom built-ins, and sliding doors opening to the waterside patio, creating a seamless connection to the remarkable setting. A well-appointed kitchen with stainless steel appliances and granite countertops adjoins the separate dining room, where spectacular water views provide a memorable backdrop for gatherings. Two other main-level rooms offer flexibility for an office, family room, exercise room, or other living needs, while a generous laundry room with built-ins and a secondary staircase adds everyday convenience.

Upstairs are two additional guest bedrooms and two en-suite baths along with an adjoining bonus room ideal for guests or hobbies, and a second staircase.

A true sportsman’s paradise, the property offers deep water, excellent fishing, private hunting, and endless opportunities for boating and recreation. The private pier, completed in 2023, features three slips, a boat lift, and a jet ski lift. With approximately 7' MLW, a newly riprapped shoreline, sandy beach, new BAT septic system installed in 2019, and a new roof completed in 2026, this exceptional waterfront retreat is perfectly suited for those seeking the very best of Eastern Shore living.

*Approximately 24 acres are enrolled in a Forest Stewardship Plan.
* Please do not drive in without an appointment-security monitoring.
#MDTA2013662

EASTON

26279 DEEP WATER HARBOR ROAD

4 Beds

4 Baths

3,878 Sq.Ft.

$2,995,000

MLS#: MDTA2013662

Nestled on a sprawling 42-acre estate adjacent to the historic Wye Heights Plantation, this stately 8-bedroom mansion offers an unparalleled blend of elegance, comfort, and tranquility. The grand interior is marked by soaring ceilings and meticulous detailing, with an elevator providing convenient access across multiple levels. The heart of the home is designed for both relaxation and entertaining, featuring a fully finished basement with a cozy pub and kitchenette. A guest apartment over the garage offers additional private quarters, ideal for hosting family or friends. Outside, a picturesque pond with a charming bridge adds to the serene beauty of the grounds, while the enclosed garden sunroom and an additional sunroom off the breakfast area both offer sweeping views of the gardens and pond. Expansive screened-in porches on both the main and upper levels invite you to savor the peaceful surroundings year-round. Whether you're seeking a private retreat or a magnificent estate for entertaining, this exceptional property provides an exquisite lifestyle amid nature and history.
#MDTA2013488

EASTON

11470 WYE HEIGHTS ROAD

11 Beds

9 Baths

10,533 Sq.Ft.

$3,495,000

MLS#: MDTA2013488

New on site today
THE HELM – Spectacularly positioned on an elevated private point overlooking Peachblossom Creek, The Helm is an exceptional 5BR/4FB/2HB waterfront residence offering extraordinary panoramic views and an unparalleled sense of privacy. Approached by a private drive and surrounded by mature trees and established landscaping, the property feels wonderfully secluded while embracing its natural Eastern Shore setting.

Inside, light-filled interiors are thoughtfully designed to capture the beauty of the setting, with water views from nearly every room. The welcoming foyer features skylights that fill the space with natural light. Beyond, the dramatic living room showcases a beamed vaulted ceiling, custom built-ins, wood-burning fireplace, and breathtaking 180-degree views. The formal dining room features a vaulted ceiling and sliding glass doors opening to the rear patio, while the gourmet kitchen is beautifully appointed with premium appliances, a generous center island with breakfast bar, dining area, wood-burning fireplace, and captivating views. A butler’s pantry, separate beverage center, laundry room, and powder room add convenience to the main level.

The spacious main-level primary suite is a private waterside retreat, featuring a vaulted ceiling, skylights, custom built-ins, expansive windows and sliding glass doors, and a generous sitting area centered around a wood-burning fireplace. The beautifully updated ensuite bath offers dual vanities, a tub/shower, and glass-enclosed walk-in shower. A separate main-level guest wing includes an additional bedroom with beamed vaulted ceiling and wood-burning fireplace, along with a nearby full bath.

Upstairs, three additional guest bedrooms are complemented by an updated full hall bath with glass-enclosed walk-in shower and a separate half bath.

The extraordinary waterfront setting truly distinguishes The Helm. Sweeping views surround the property, with a combination of bulkheaded and natural shoreline extending along approximately 1,346 feet of waterfront. A gunite pool creates an inviting setting for outdoor living and entertaining, with the Eastern Shore breeze adding to the appeal. The private dock features two slips and 6' MLW, easily accommodating a large sailboat. A detached three-bay garage provides generous space for vehicles, boating equipment, pool gear, and property maintenance needs.

With its extraordinary point location, extensive shoreline, deep water, light-filled interiors, and panoramic setting, The Helm presents a rare opportunity to experience exceptional Eastern Shore waterfront living.

Conveniently located between Easton and Oxford and just minutes from Talbot Country Club.
#MDTA2015318

EASTON

28041 OLD COUNTRY CLUB ROAD

5 Beds

4 Baths

4,478 Sq.Ft.

$3,150,000
MLS#: MDTA2015318
Send a message

Message successfully sent.

Your message

What is 3 + 4 ?

Reason for contacting?

I agree to receive email communication and understand I can unsubscribe at any time.

I agree to be contacted by Charis Realty Group - Christine Issler, Broker via call, email, and text for real estate services. To opt out, you can reply 'stop' at any time or reply 'help' for assistance. You can also click the unsubscribe link in the emails. Message and data rates may apply. Message frequency may vary. Privacy Policy

Sign Out

Virtual Assistant

Would you like to take the next step with this property? We can help you schedule a showing or virtual tour, or send you more details.

Yes, I would like more information.

Thank You for Your Reply, One of Our Agents will contact you as soon as possible

No, maybe later.

Thank you, you can always contact me via email, phone number or through the contact form.

Realhub AI

Lucy - Your AI-Powered Realtor

Update Your Temporary Password

Personalize your search

Enter your email and we'll notify you immediately when new listings match what you're looking for.

or enter email address

Already have an account ? Login here

Continue your home search

I agree to receive communications and understand I can unsubscribe at any time.

I agree to be contacted by Charis Realty Group - Christine Issler, Broker via call, email, and text for real estate services. To opt out, you can reply 'stop' at any time or reply 'help' for assistance. You can also click the unsubscribe link in the emails. Message and data rates may apply. Message frequency may vary. Privacy Policy

Already have an account ? Login here

We use cookies

We use cookies primarily for analytics to enhance your experience. By accepting, you agree to our use of these cookies. You can manage your preferences or learn more about our cookies policy.