
Colonial
8516 EDENTON COURT
FULTON, MD 20759
MLS#: MDHW2049664
$1,995,000
Property
Beds
7
Full Baths
5
1/2 Baths
2
Year Built
2003
Sq.Footage
9,491
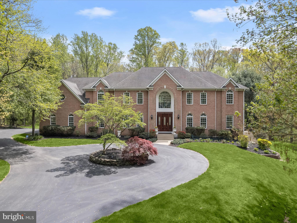
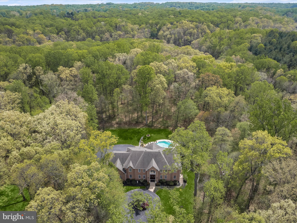
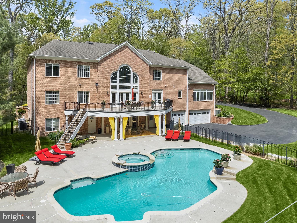
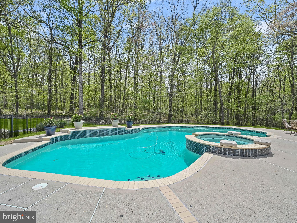
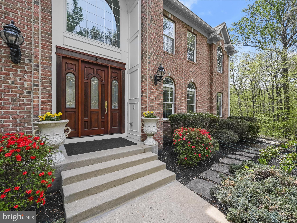
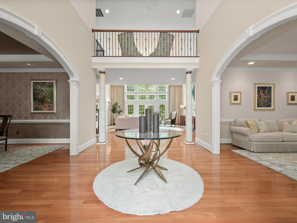
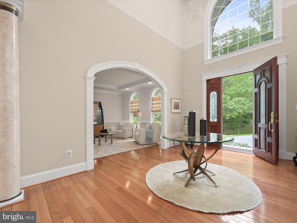
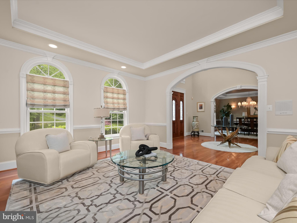

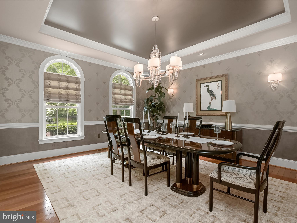
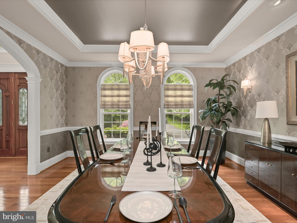
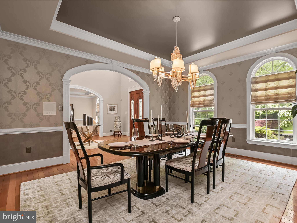
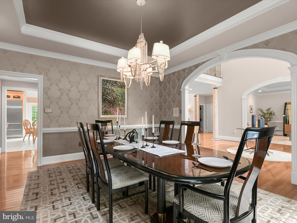
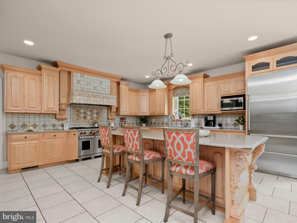
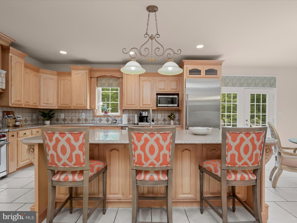
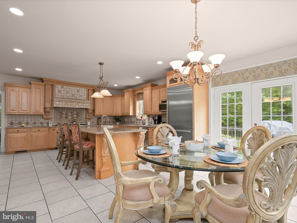
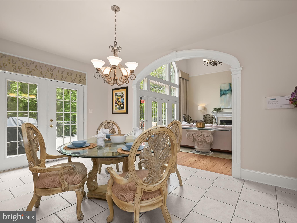
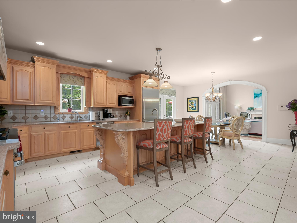
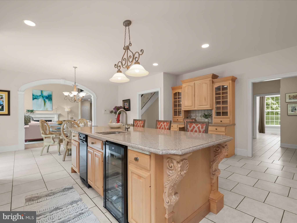
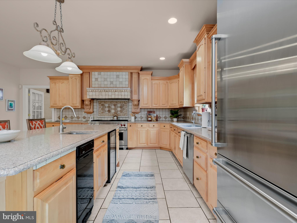
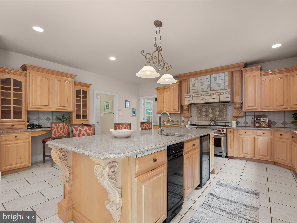
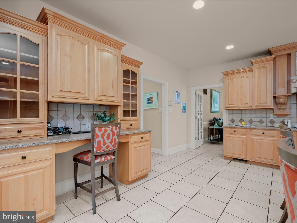
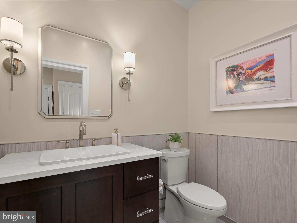
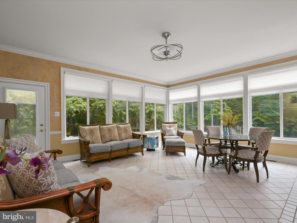
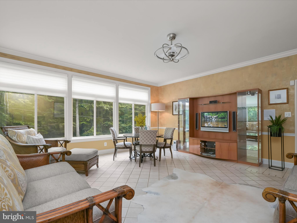
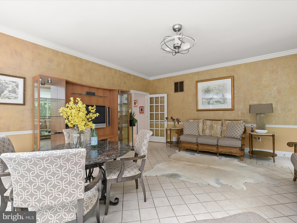
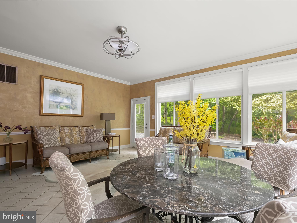
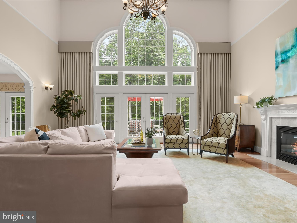
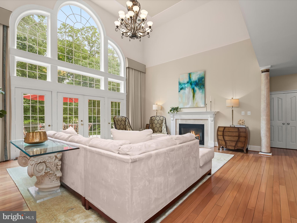
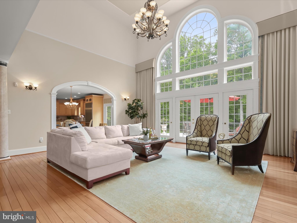
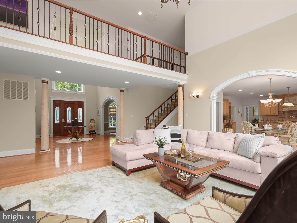
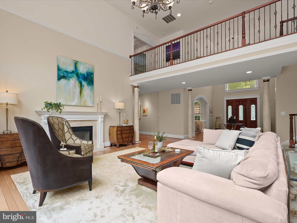
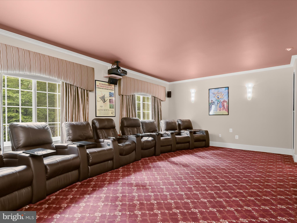
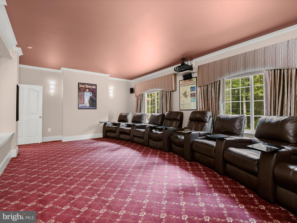
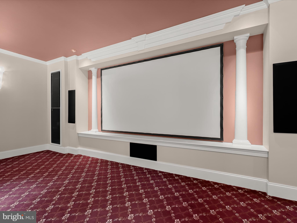
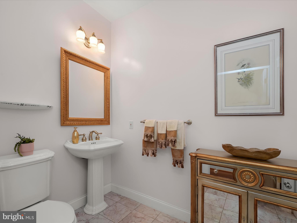
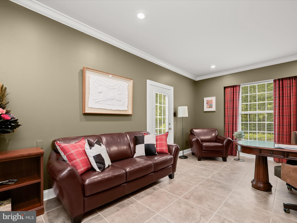
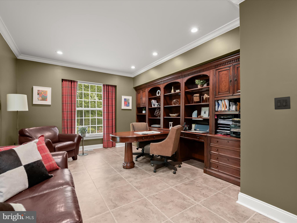
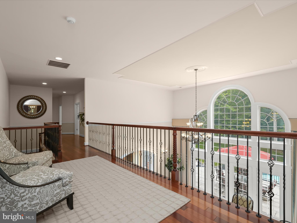
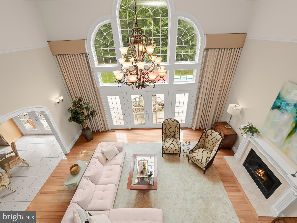
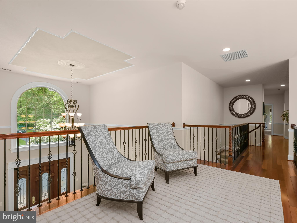
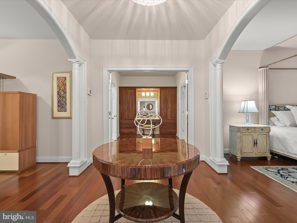
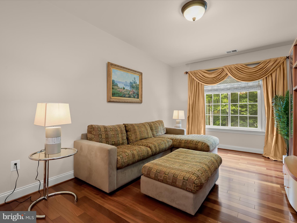
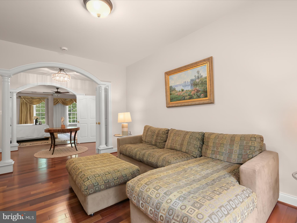
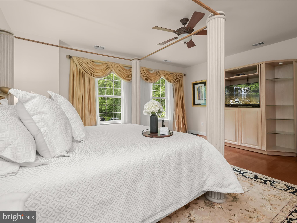
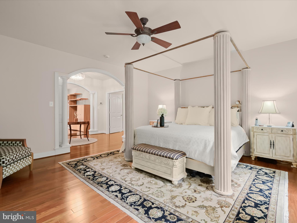
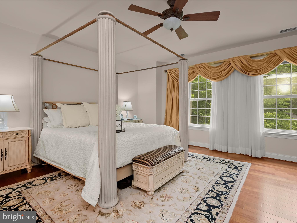
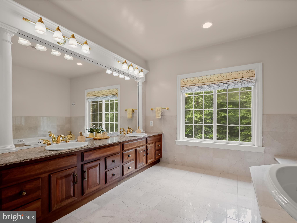
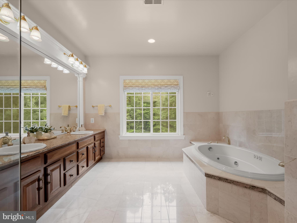
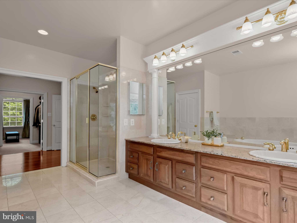
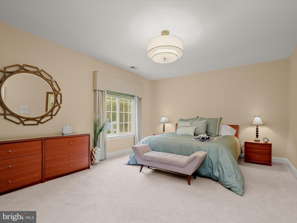
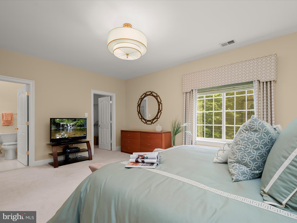
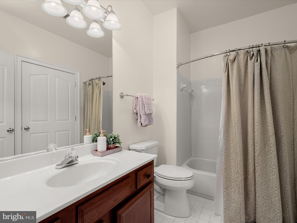
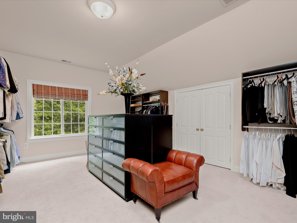
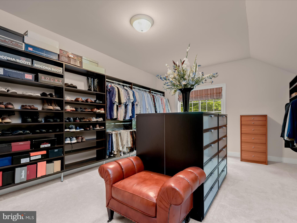
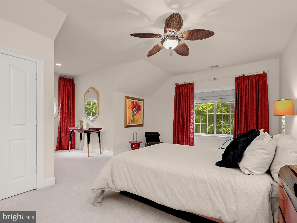
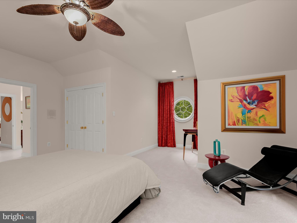
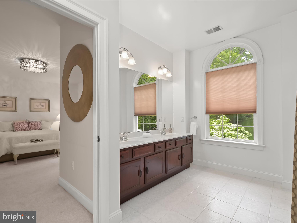
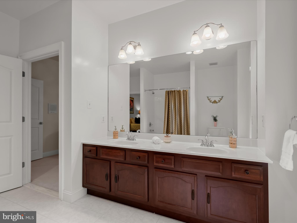
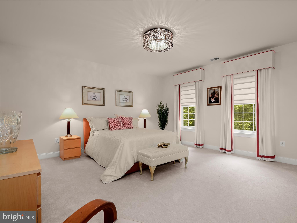
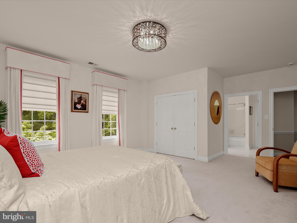
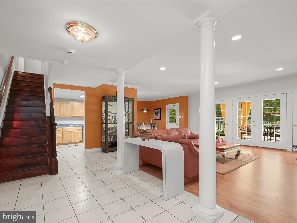
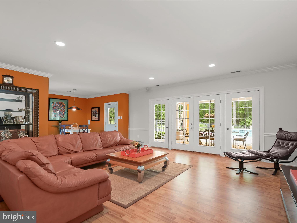
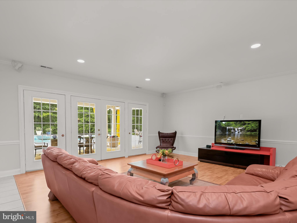
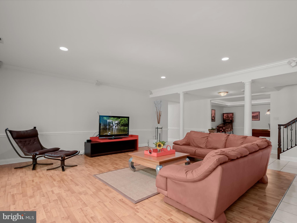
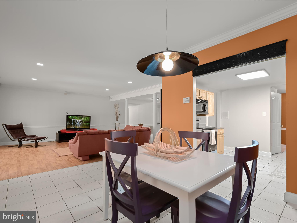
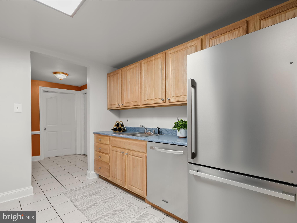
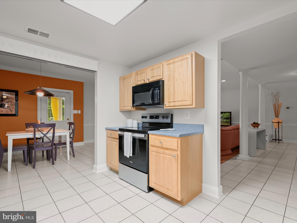
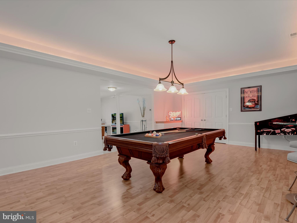
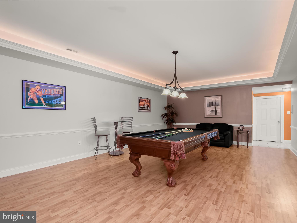
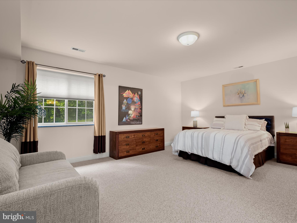
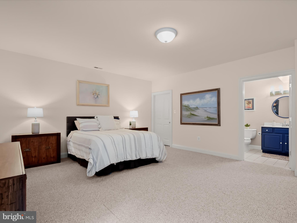
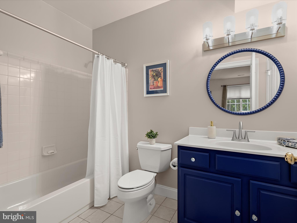
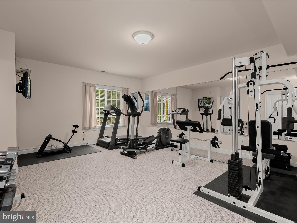
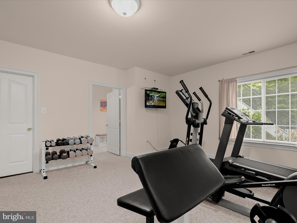
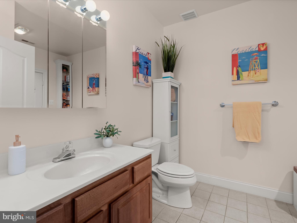
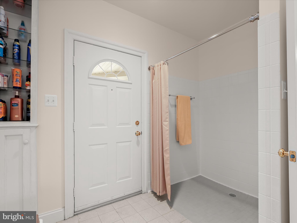
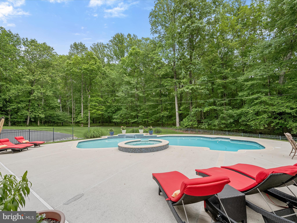
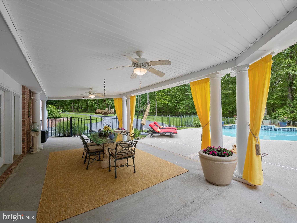
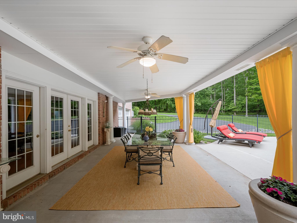
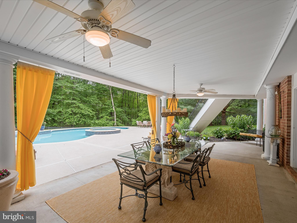
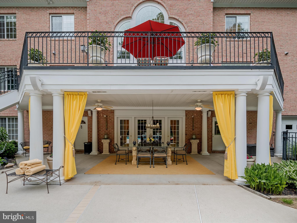
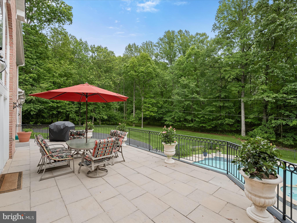
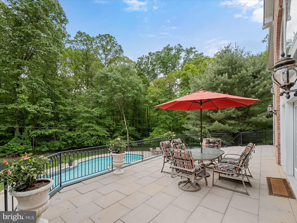
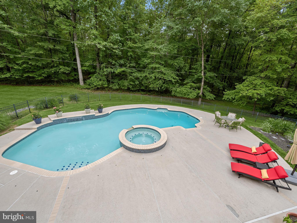
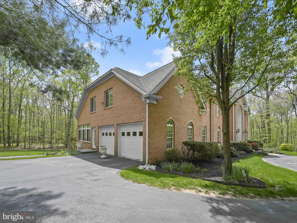
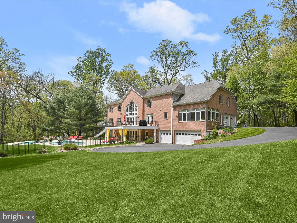
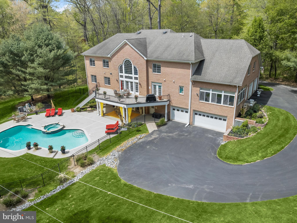
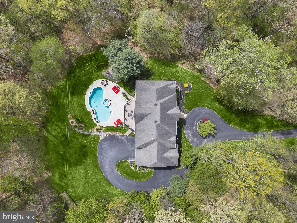
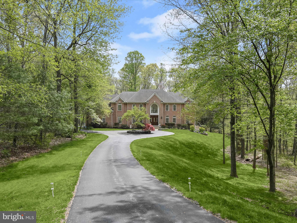
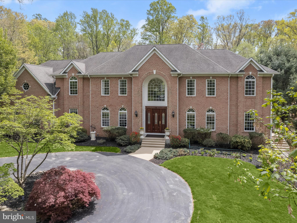
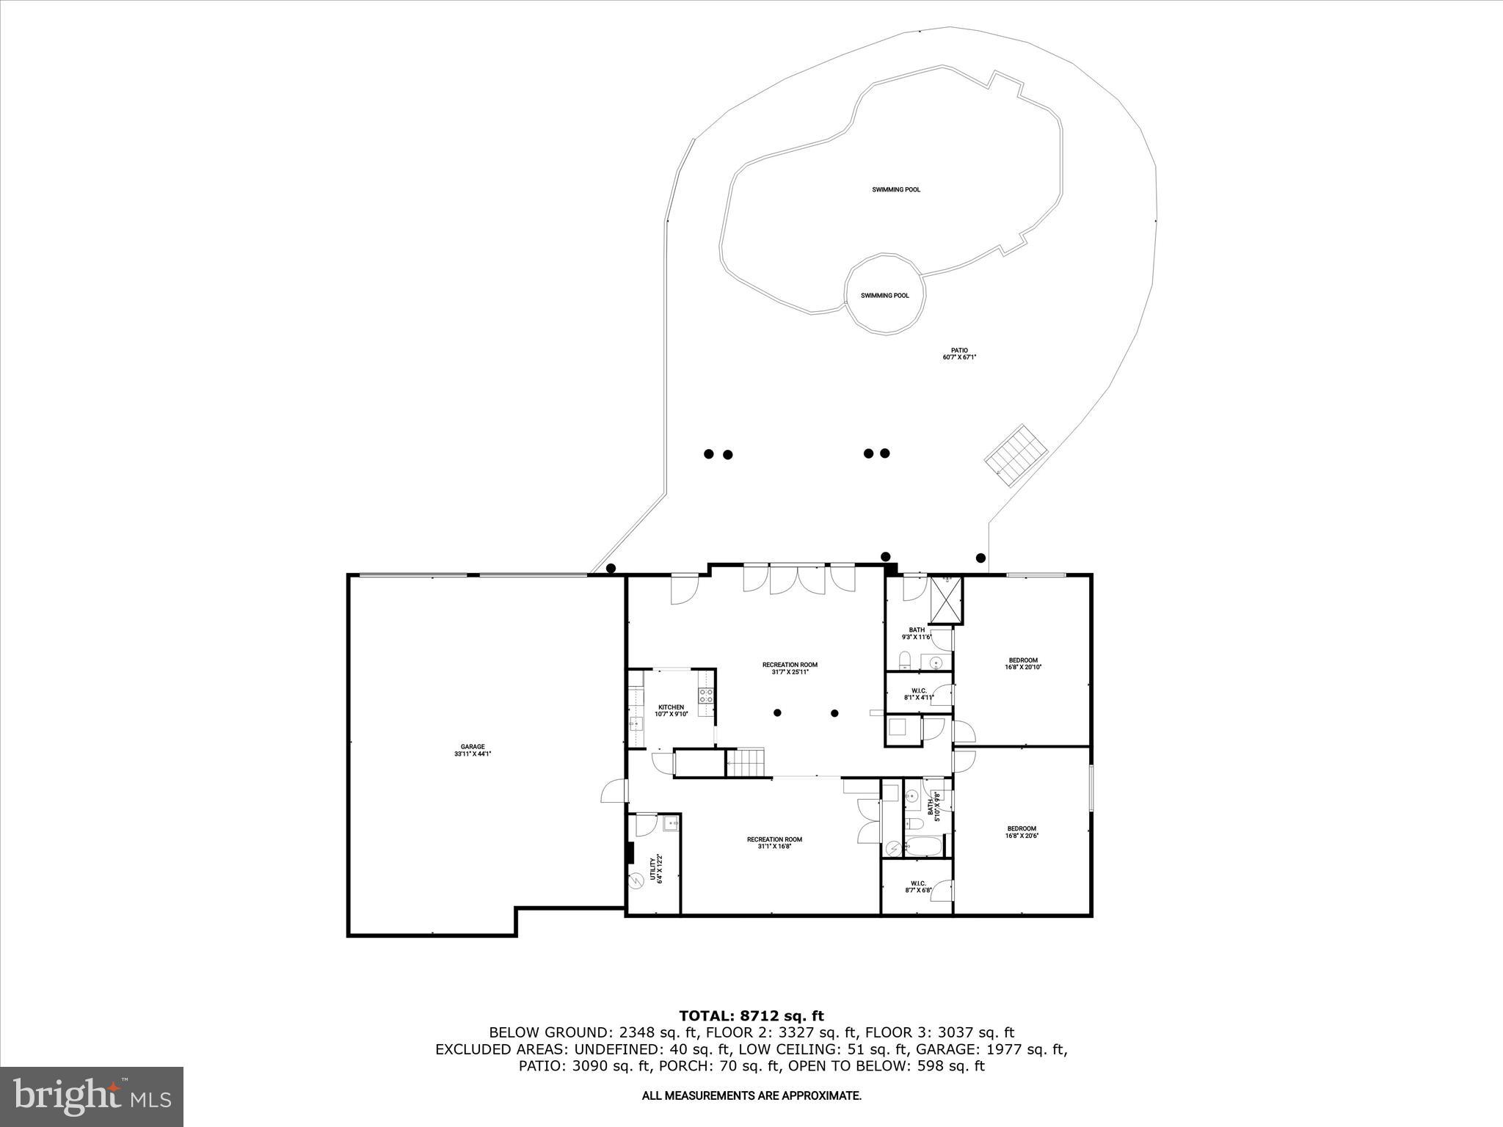
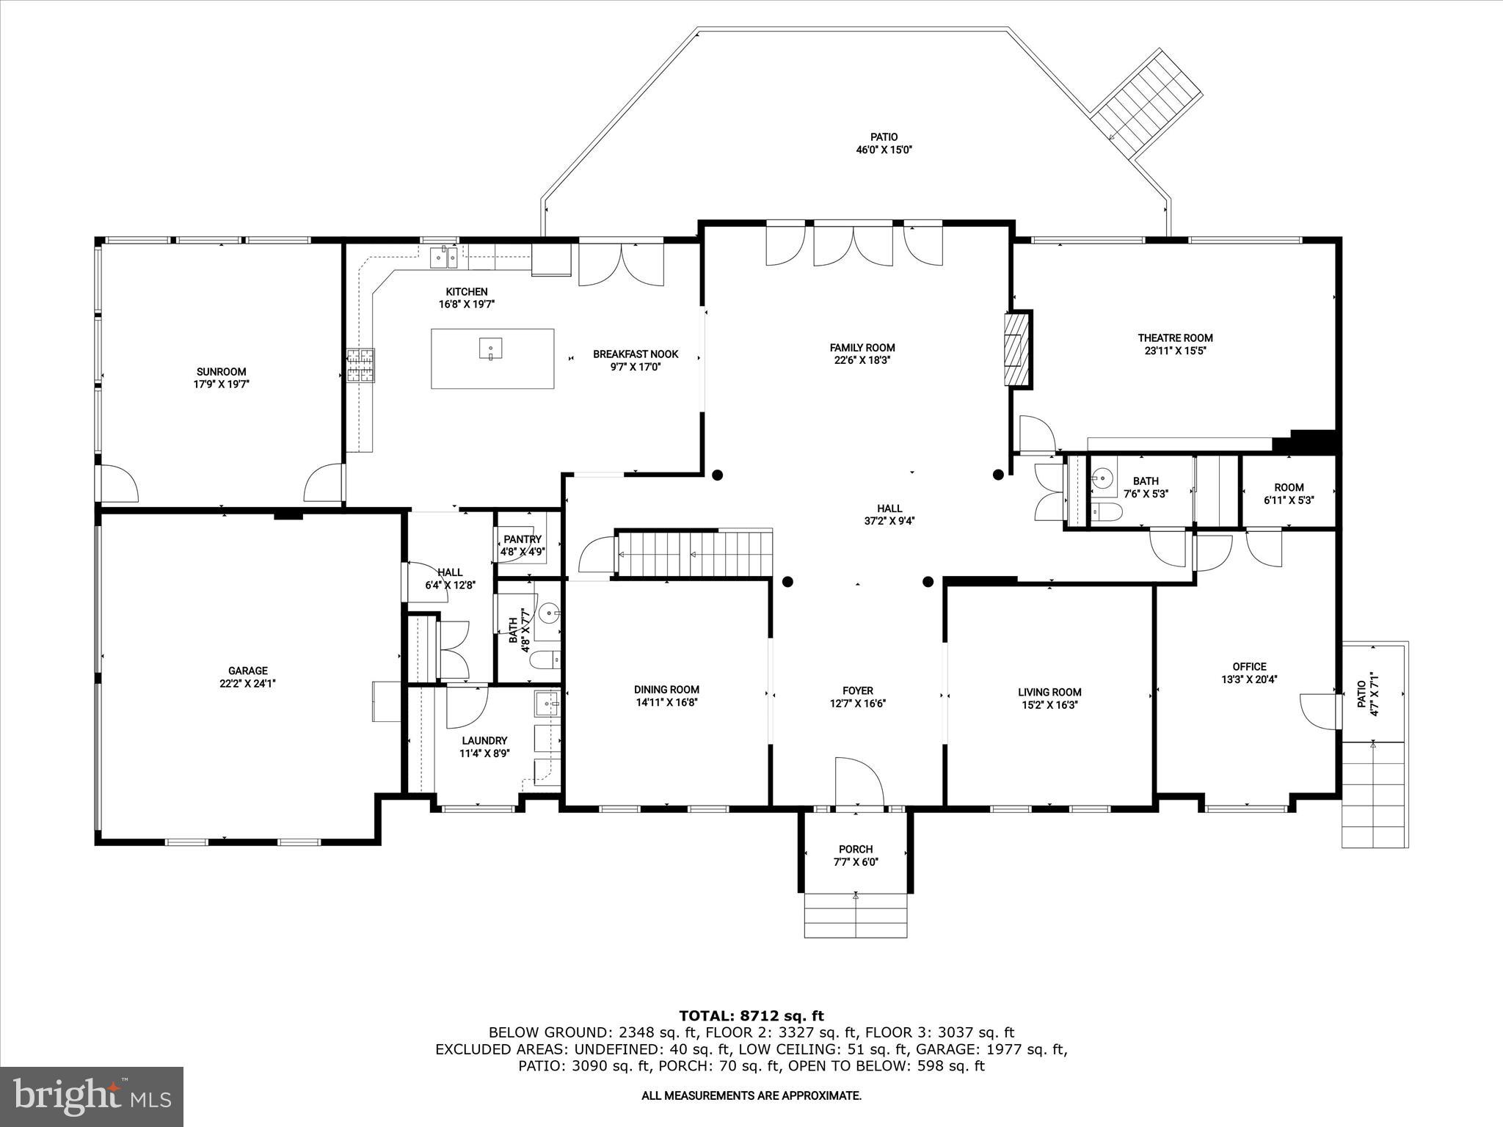
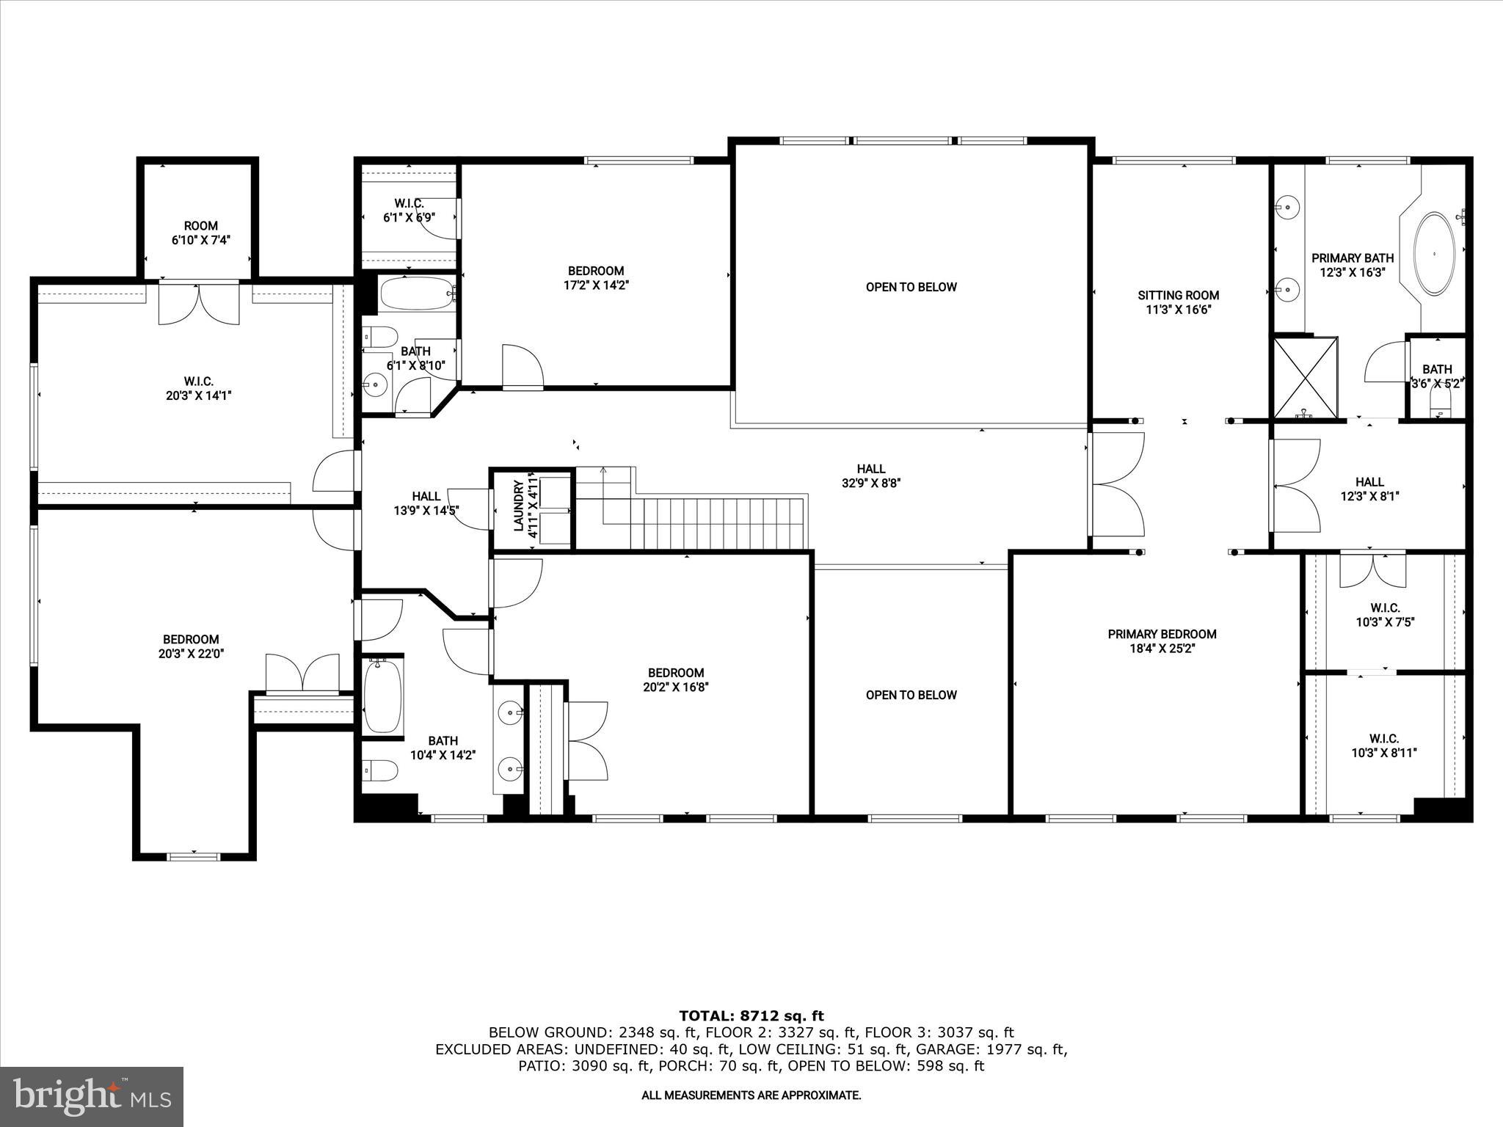
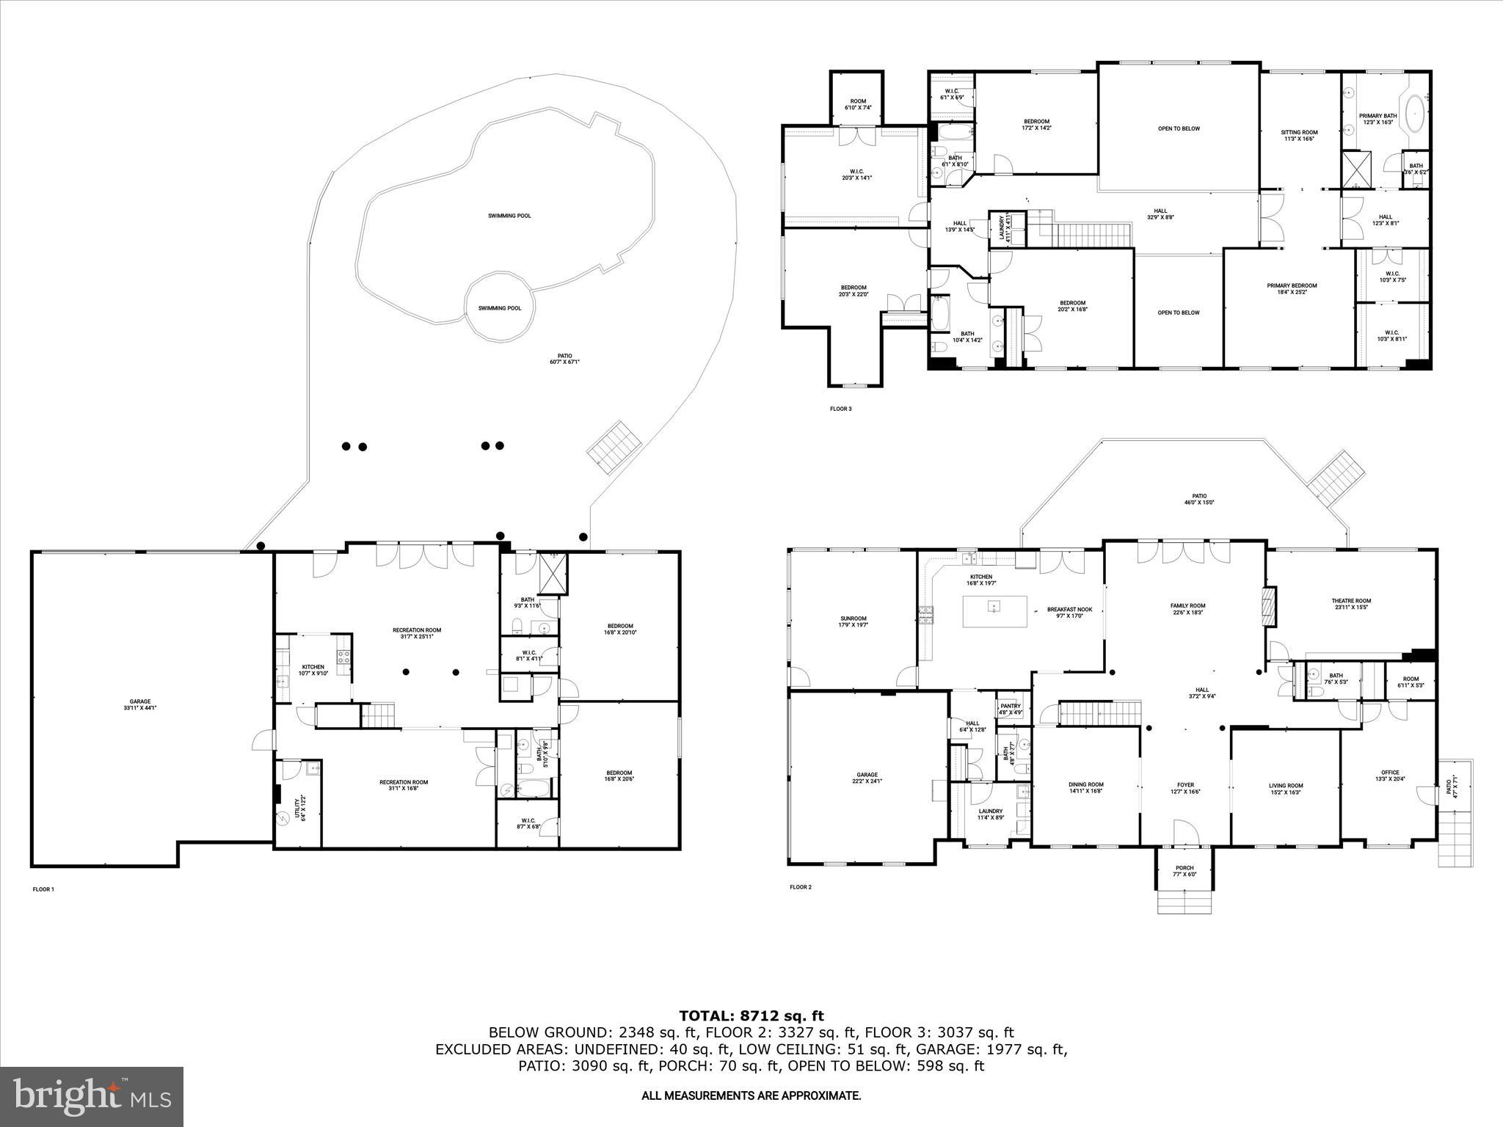
Welcome home to 8516 Edenton Court, one of the finest residences in Fulton, Maryland. This magnificent estate home is situated on nearly two secluded acres within the exclusive Beaufort Park enclave. Boasting more than 10,600 square feet of luxury living space, the seven bedroom property also features an eight-car garage, stunning in-ground pool with hot tub, theater room, in-law quarters, sunroom, multiple laundry rooms, custom trim work throughout, and so much more. You’ll enjoy serene space and privacy surrounded by a breathtaking wooded backdrop flanking the Rocky Gorge Reservoir, yet you’re still just minutes from the convenience of Maple Lawn’s bustling shops and restaurants. The grand two-story foyer with a large Palladian window sets the tone for elegance and sophistication. The main level features a formal living room and dining room, both adorned with trey ceilings, crown molding, chair rails, and elegant lighting. The kitchen is a chef’s dream equipped with custom cabinetry, a Wolfe 6-burner range with griddle and double oven, and a Sub-Zero refrigerator complemented by a prep sink and beverage refrigerator on the island. A spacious eat-in area opens to the upper level terrace via French doors, while a sunroom with custom windows offers stunning views of the outdoor oasis and pool. Additional amenities include two half-bathrooms and a main level laundry room/mud room. The heart of the home is the two-story living room with a gas fireplace and French doors leading out to the terrace, adjacent to the custom theater room and a spacious office. This exquisite upper-level features a dramatic catwalk-style landing leading to a luxurious primary bedroom adorned with hardwood floors, a spacious sitting area, and an expansive walk-in closet. The primary bathroom is a spa-like retreat with a jetted tub, dual sink vanity, and elegant marble tile flooring. Two secondary bedrooms share a buddy bathroom, while the other two are served by a conveniently located hallway bathroom. The laundry room is also found upstairs. The sprawling lower level offers an additional full kitchen, a charming dining area, and a living room with multiple doors opening to the picturesque patio. The game room area offers endless fun, while a guest bedroom and a full bathroom nearby provide comfort for visitors. A luxurious guest suite with an en suite bathroom offers direct access to the pool and pool bathroom, enhancing the indoor-outdoor experience. Completing the lower level is a utility room and convenient access to the garage. A premiere offering like this doesn’t become available often and its grandeur is only fully appreciated in person. Schedule your showing today.
Features & Amenities
Interior
-
Other Interior Features
Walk-In Closet(s), High Ceilings, Tray Ceiling(s), Built-in Features, Crown Molding
-
Total Bedrooms
7
-
Bathrooms
5
-
1/2 Bathrooms
2
-
Above Grade Finished Area
7091.0
-
Basement YN
YES
-
Cooling YN
YES
-
Cooling
Central Air, Multi Units, Electric
-
Fireplace YN
YES
-
Heating YN
YES
-
Heating
Exhaust Fan, Natural Gas, Forced Air
-
Pet friendly
Cats OK, Dogs OK, Yes
Exterior
-
Garage
Yes
-
Garage spaces
8
-
Construction Materials
Brick
-
Other Exterior Features
Lighting
-
Parking
Asphalt, Garage, Attached
-
Patio and Porch Features
Patio, Porch, Terrace
-
Pool
Yes
-
Pool Features
Gunite, Heated, In Ground, Pool/Spa Combo, Private
-
Waterfront YN
NO
-
View
Trees/Woods
Area & Lot
-
Lot Features
Cul-De-Sac, Private
-
Lot Size(acres)
1.82
-
Lot Size(square feet)
79279.0
-
Property Type
Residential
-
Property Sub Type
Single Family Residence
-
Architectural Style
Colonial
Price
-
Sales Price
$1,995,000
-
Tax Amount
$21,487
-
Sq. Footage
9, 491
-
Price/SqFt
$210
HOA
-
Association
No
School District
-
Elementary School
FULTON
-
Middle School
LIME KILN
-
High School
RESERVOIR
Property Features
-
New Construction
NO
-
Foundation Details
Slab
-
Senior Community YN
NO
-
Sewer
Septic Tank
-
Tax Lot
8
-
Water Source
Private
Schedule a Showing
Showing scheduled successfully.
Mortgage calculator
Estimate your monthly mortgage payment, including the principal and interest, property taxes, and HOA. Adjust the values to generate a more accurate rate.
Your payment
Principal and Interest:
$
Property taxes:
$
HOA fees:
$
Total loan payment:
$
Total interest amount:
$
Location
County
HOWARD
Elementary School
FULTON
Middle School
LIME KILN
High School
RESERVOIR
Listing Courtesy of Brian D Saver , Long & Foster Real Estate, Inc.
RealHub Information is provided exclusively for consumers' personal, non-commercial use, and it may not be used for any purpose other than to identify prospective properties consumers may be interested in purchasing. All information deemed reliable but not guaranteed and should be independently verified. All properties are subject to prior sale, change or withdrawal. RealHub website owner shall not be responsible for any typographical errors, misinformation, misprints and shall be held totally harmless.

AGENT
Richard Nease
Call Richard today to schedule a private showing.

* Listings on this website come from the FMLS IDX Compilation and may be held by brokerage firms other than the owner of this website. The listing brokerage is identified in any listing details. Information is deemed reliable but is not guaranteed. If you believe any FMLS listing contains material that infringes your copyrighted work please click here to review our DMCA policy and learn how to submit a takedown request.© 2024 FMLS.
Related Properties

FULTON
7738 ELMWOOD ROAD
6 Beds
5 Baths
8,868 Sq.Ft.
$2,350,000
MLS#: MDHW2068228
.png)