
Property
Beds
4
Full Baths
3
1/2 Baths
1
Year Built
2016
Sq.Footage
3,994
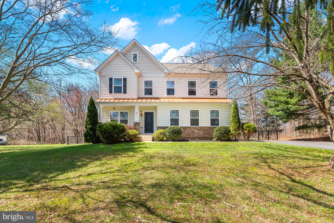
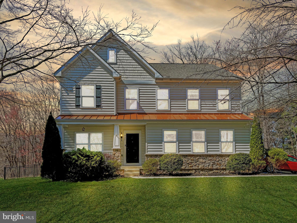
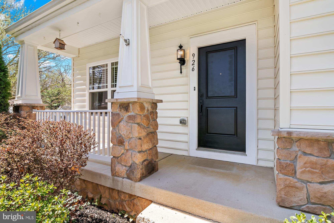
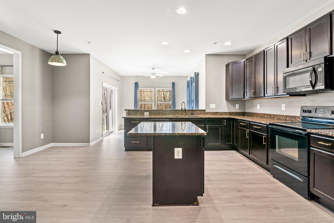
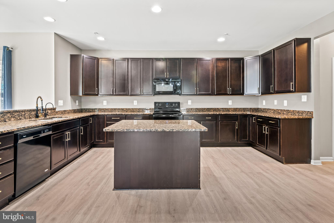
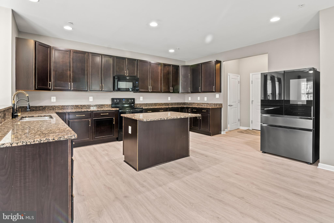
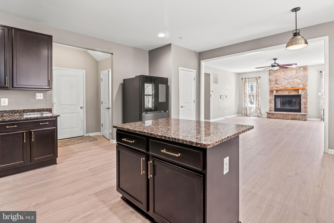
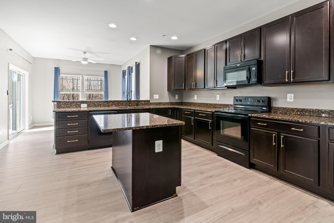
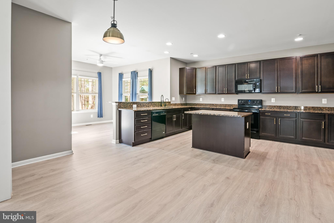
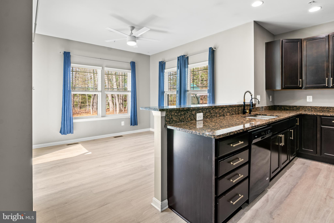
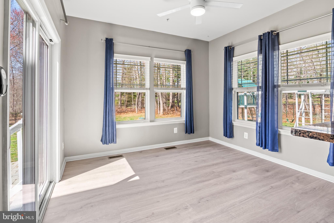
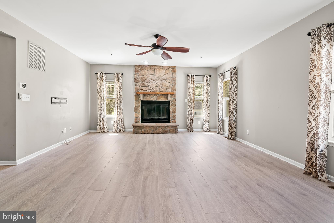
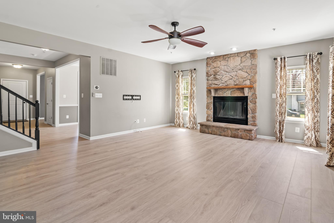
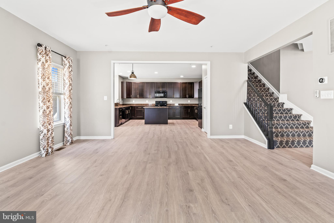
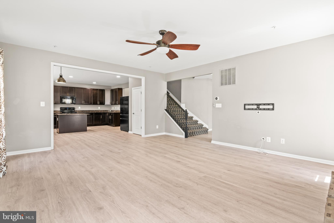
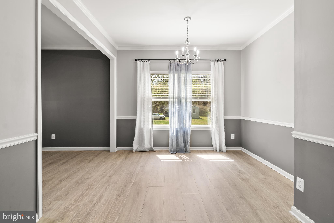
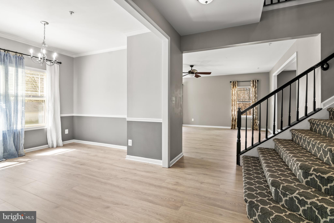
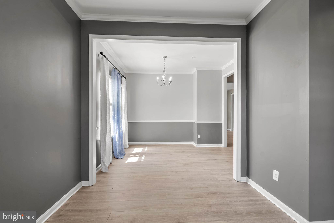
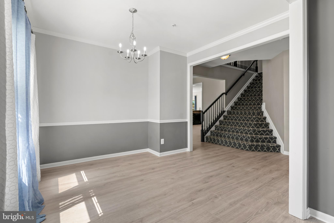
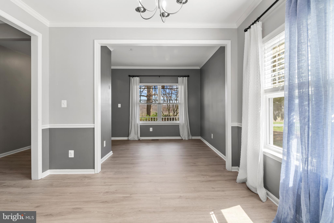
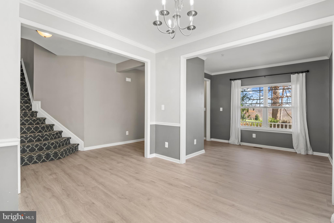
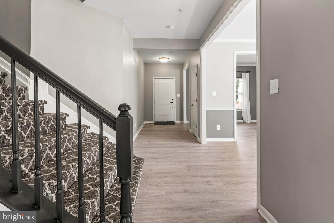
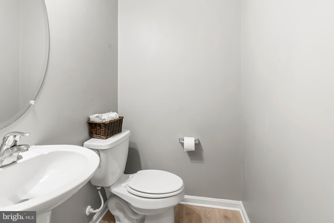
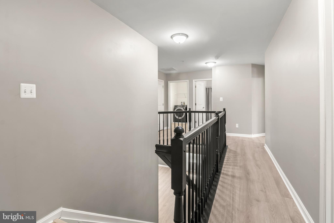
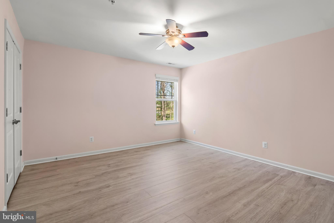
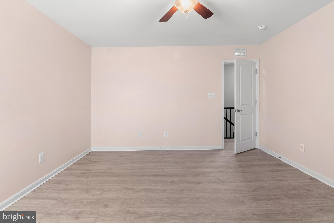
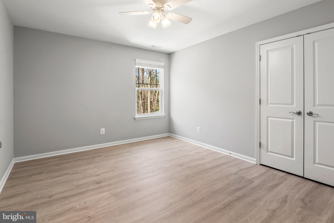
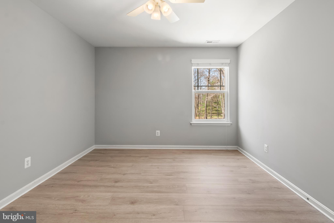
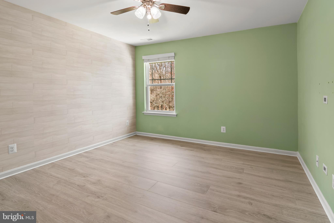
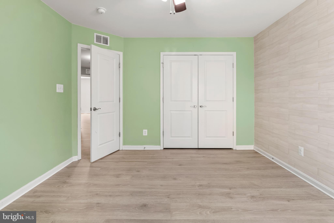
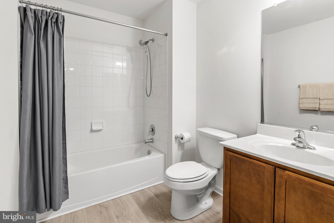
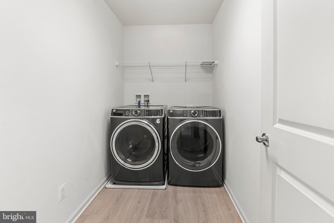
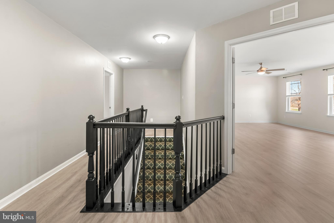
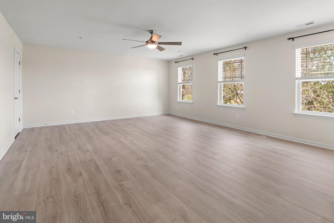
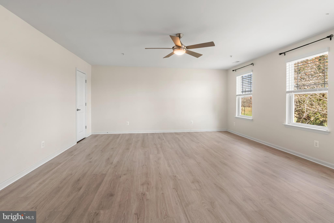
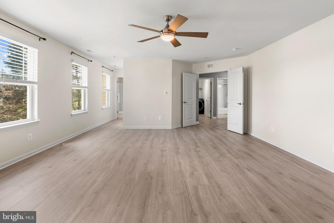
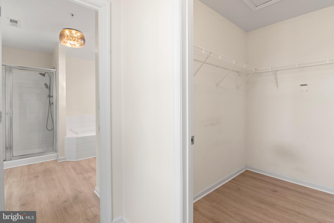
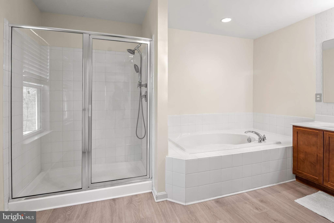
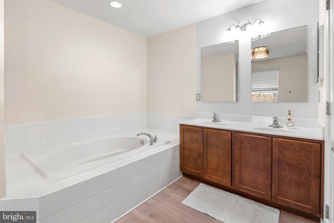
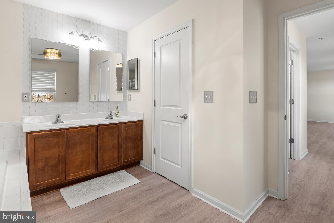
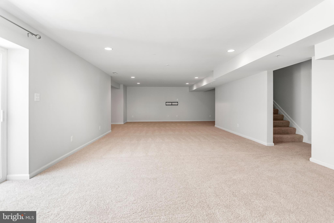
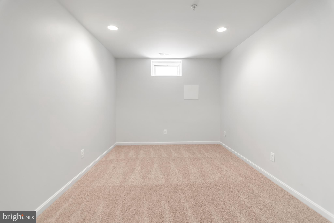
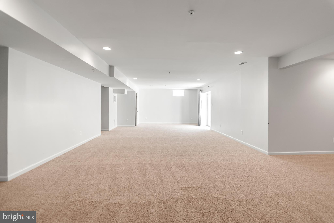
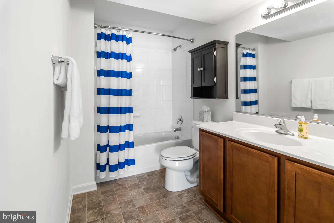
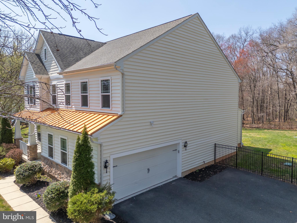
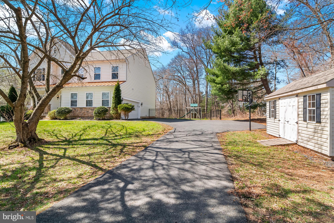
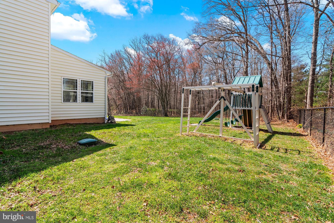
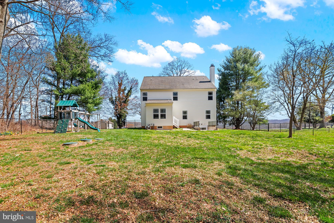
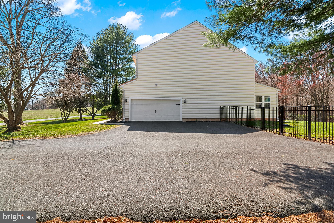
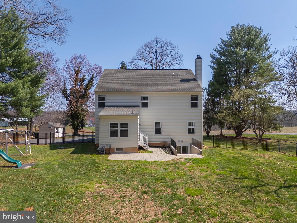
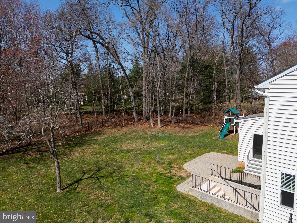
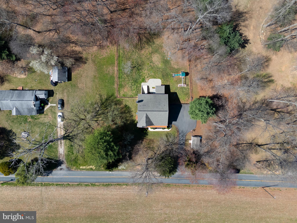
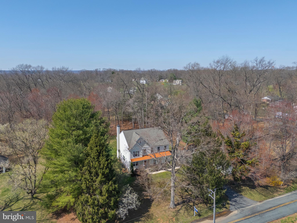
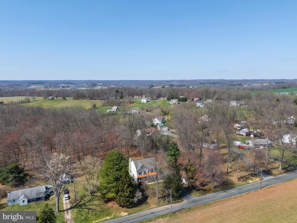
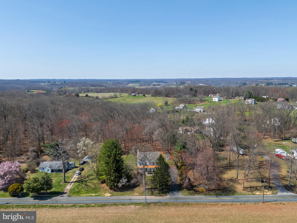
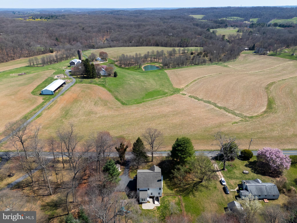
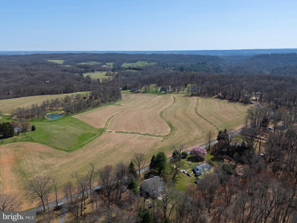
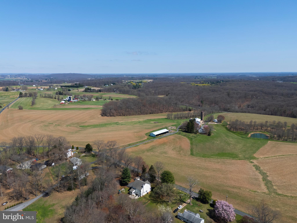
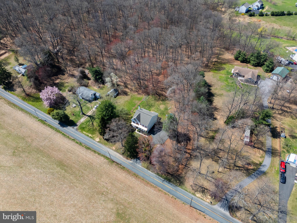
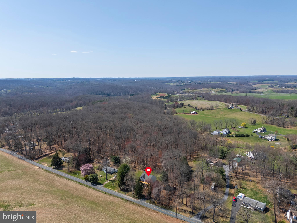
Are you looking for Peace, Quiet, & Tranquility? A home without the hassle of restrictions & HOA rules? Welcome to North Harford! This charming home offers *Serene rural setting *Homey front porch *Recently updated LVP flooring *Cozy wood-burning fireplace w/ heatilator *Huge kitchen w/ plenty of cabinet space *Bumpout breakfast area or additional sitting room *9ft ceilings & recessed lighting *Unique open staircase leads to 4 bedrooms & upper level laundry *Huge main bedroom offers 2 walk-in closets *Spacious fully finished basement w/ full bath, brand new carpet & walk-out stairs *Stone patio for enjoying your 2 ac lot & fully fenced back yard (Wow that's tough to find in this area!) Sandwiched between Rocks State Park & Eden Mill- the perfect location for active buyers! Enjoy Hiking, Kayaking, Fishing, Nature Trails, Biking, Dog Walking, Bird Watching, Swimming, & Fun Community Events! Just around the corner from Schools, Golf Course, & the Local Brewery! 9 yrs young, Ready for quick move-in & Your personal touches! John Deere riding mower included
Features & Amenities
Interior
-
Other Interior Features
Eat-in Kitchen, Kitchen Island, Walk-In Closet(s), High Ceilings, Open Floorplan, Soaking Tub
-
Total Bedrooms
4
-
Bathrooms
3
-
1/2 Bathrooms
1
-
Above Grade Finished Area
2994.0
-
Basement YN
YES
-
Cooling YN
YES
-
Cooling
Central Air, Ceiling Fan(s), Electric
-
Fireplace YN
YES
-
Heating YN
YES
-
Heating
Propane, Forced Air
-
Pet friendly
Yes
Exterior
-
Garage
Yes
-
Garage spaces
2
-
Construction Materials
Stone, Vinyl Siding
-
Parking
Garage Door Opener, Garage, Driveway, Attached
-
Patio and Porch Features
Patio, Porch
-
Pool
No
-
Waterfront YN
NO
Area & Lot
-
Lot Features
Few Trees, Back Yard
-
Lot Size(acres)
2.0
-
Lot Size(square feet)
87,120
-
Property Type
Residential
-
Property Sub Type
Single Family Residence
-
Architectural Style
Colonial
Price
-
Sales Price
$719,900
-
Tax Amount
$6,005
-
Financing Options
Conventional, Cash, USDA, VA, FHA
-
Sq. Footage
3,994
-
Price/SqFt
$180
HOA
-
Association
No
School District
-
Elementary School
NORTH BEND
-
Middle School
NORTH HARFORD
-
High School
NORTH HARFORD
Property Features
-
New Construction
NO
-
Foundation Details
Concrete Perimeter
-
Senior Community YN
NO
-
Sewer
Septic Tank
-
Tax Lot
APPEL
-
Water Source
Private, Well
Schedule a Showing
Showing scheduled successfully.
Mortgage calculator
Estimate your monthly mortgage payment, including the principal and interest, property taxes, and HOA. Adjust the values to generate a more accurate rate.
Your payment
Principal and Interest:
$
Property taxes:
$
HOA fees:
$
Total loan payment:
$
Total interest amount:
$
Location
County
HARFORD
Elementary School
NORTH BEND
Middle School
NORTH HARFORD
High School
NORTH HARFORD
Listing Courtesy of Jessica M May , Cummings & Co Realtors
RealHub Information is provided exclusively for consumers' personal, non-commercial use, and it may not be used for any purpose other than to identify prospective properties consumers may be interested in purchasing. All information deemed reliable but not guaranteed and should be independently verified. All properties are subject to prior sale, change or withdrawal. RealHub website owner shall not be responsible for any typographical errors, misinformation, misprints and shall be held totally harmless.

AGENT
Richard Nease
Call Richard today to schedule a private showing.

* Listings on this website come from the FMLS IDX Compilation and may be held by brokerage firms other than the owner of this website. The listing brokerage is identified in any listing details. Information is deemed reliable but is not guaranteed. If you believe any FMLS listing contains material that infringes your copyrighted work please click here to review our DMCA policy and learn how to submit a takedown request.© 2024 FMLS.
Related Properties
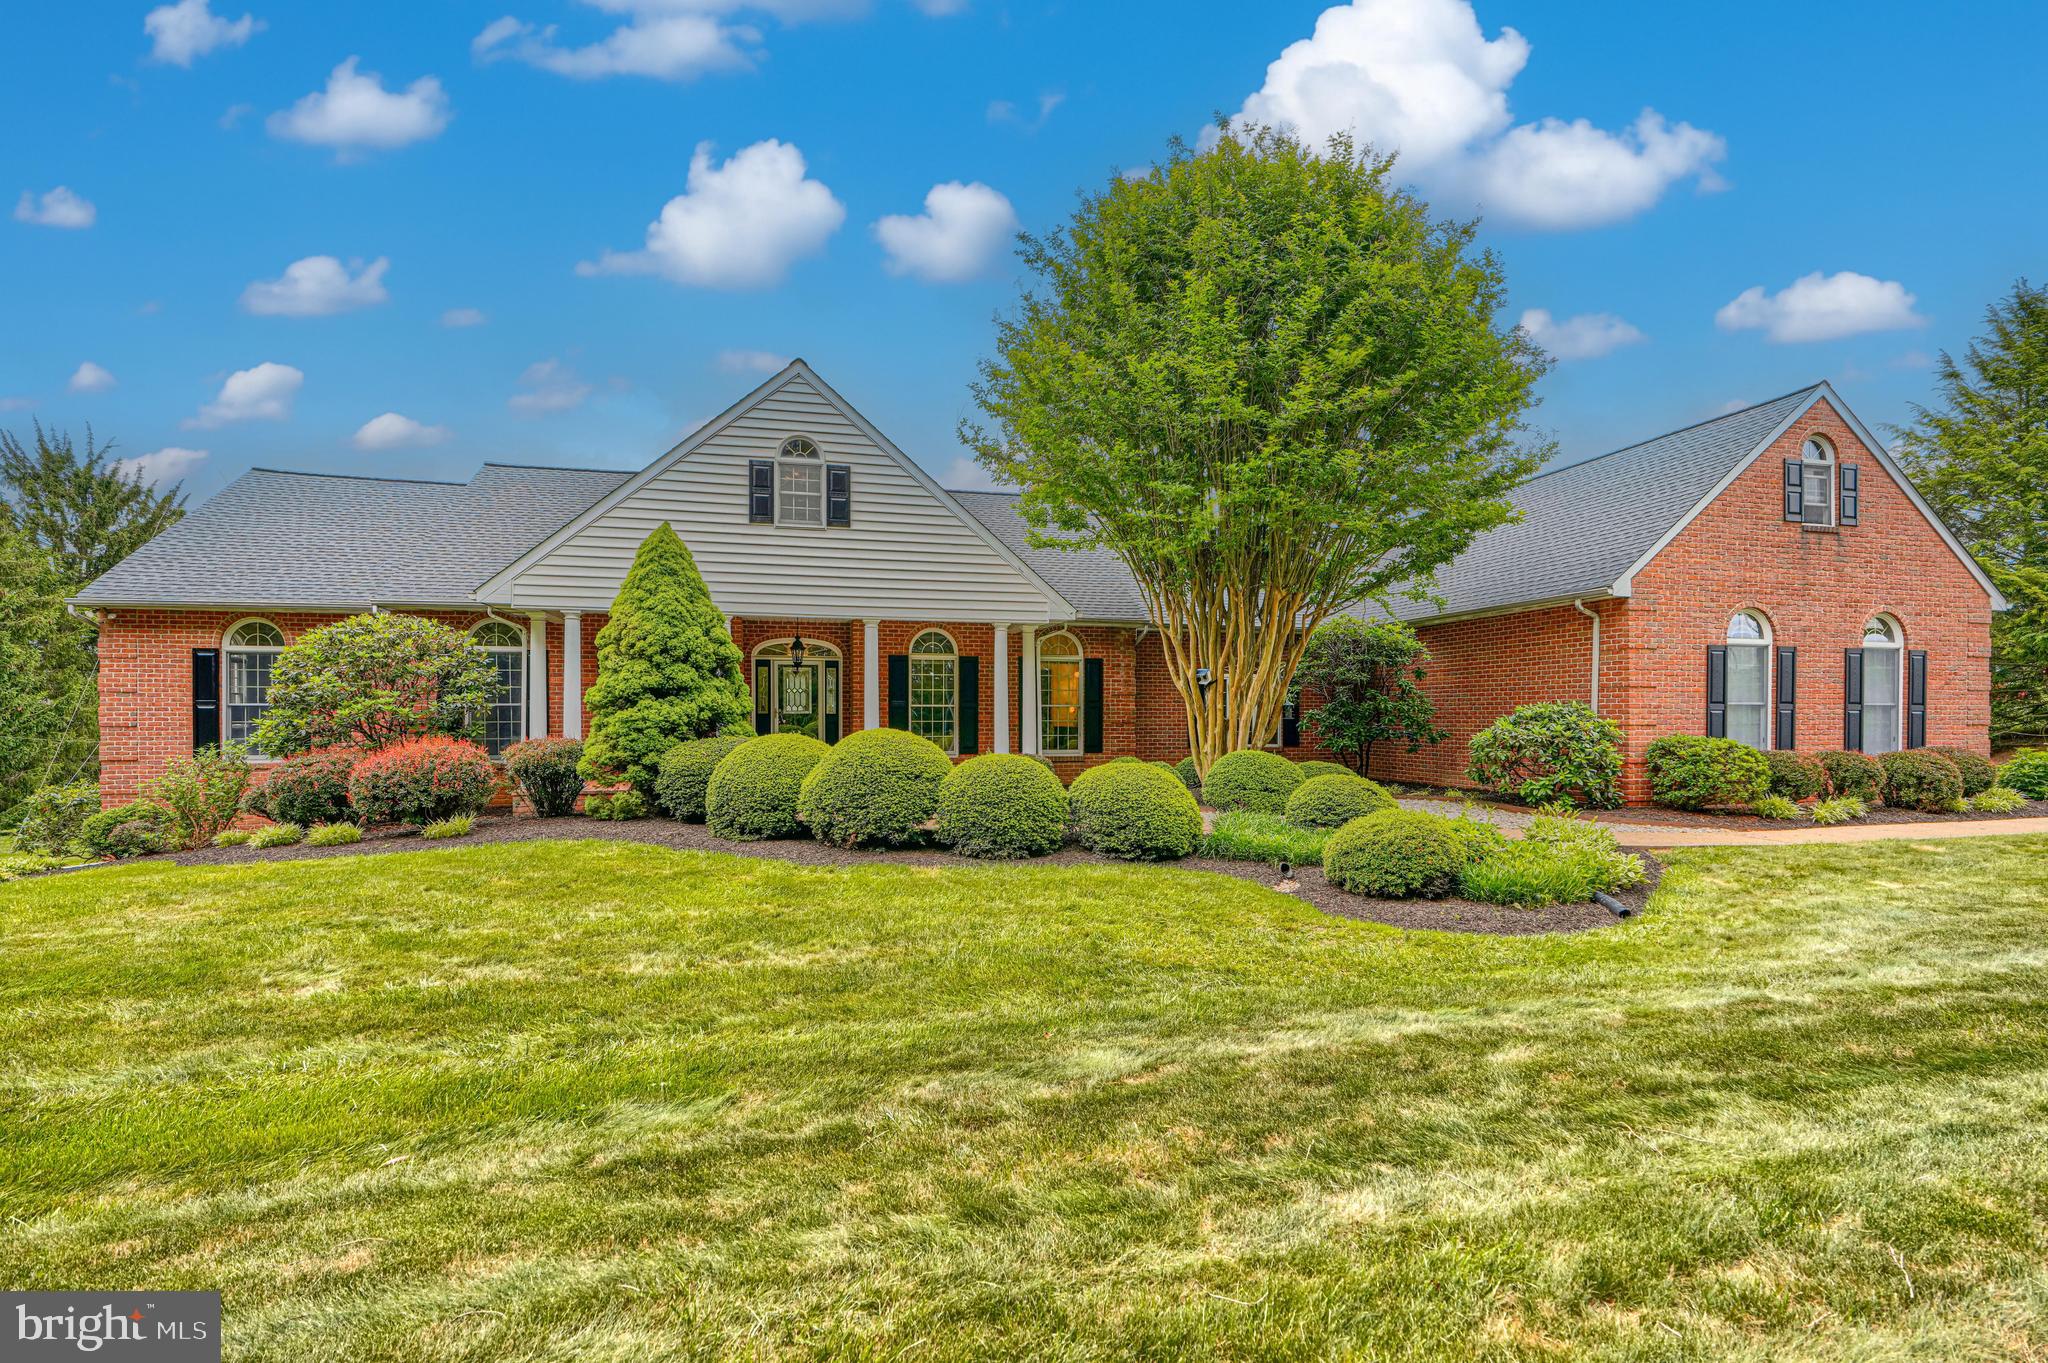
STREET
1950 MOUNT HOREB ROAD
3 Beds
4 Baths
5,379 Sq.Ft.
$749,500
MLS#: MDHR2056022
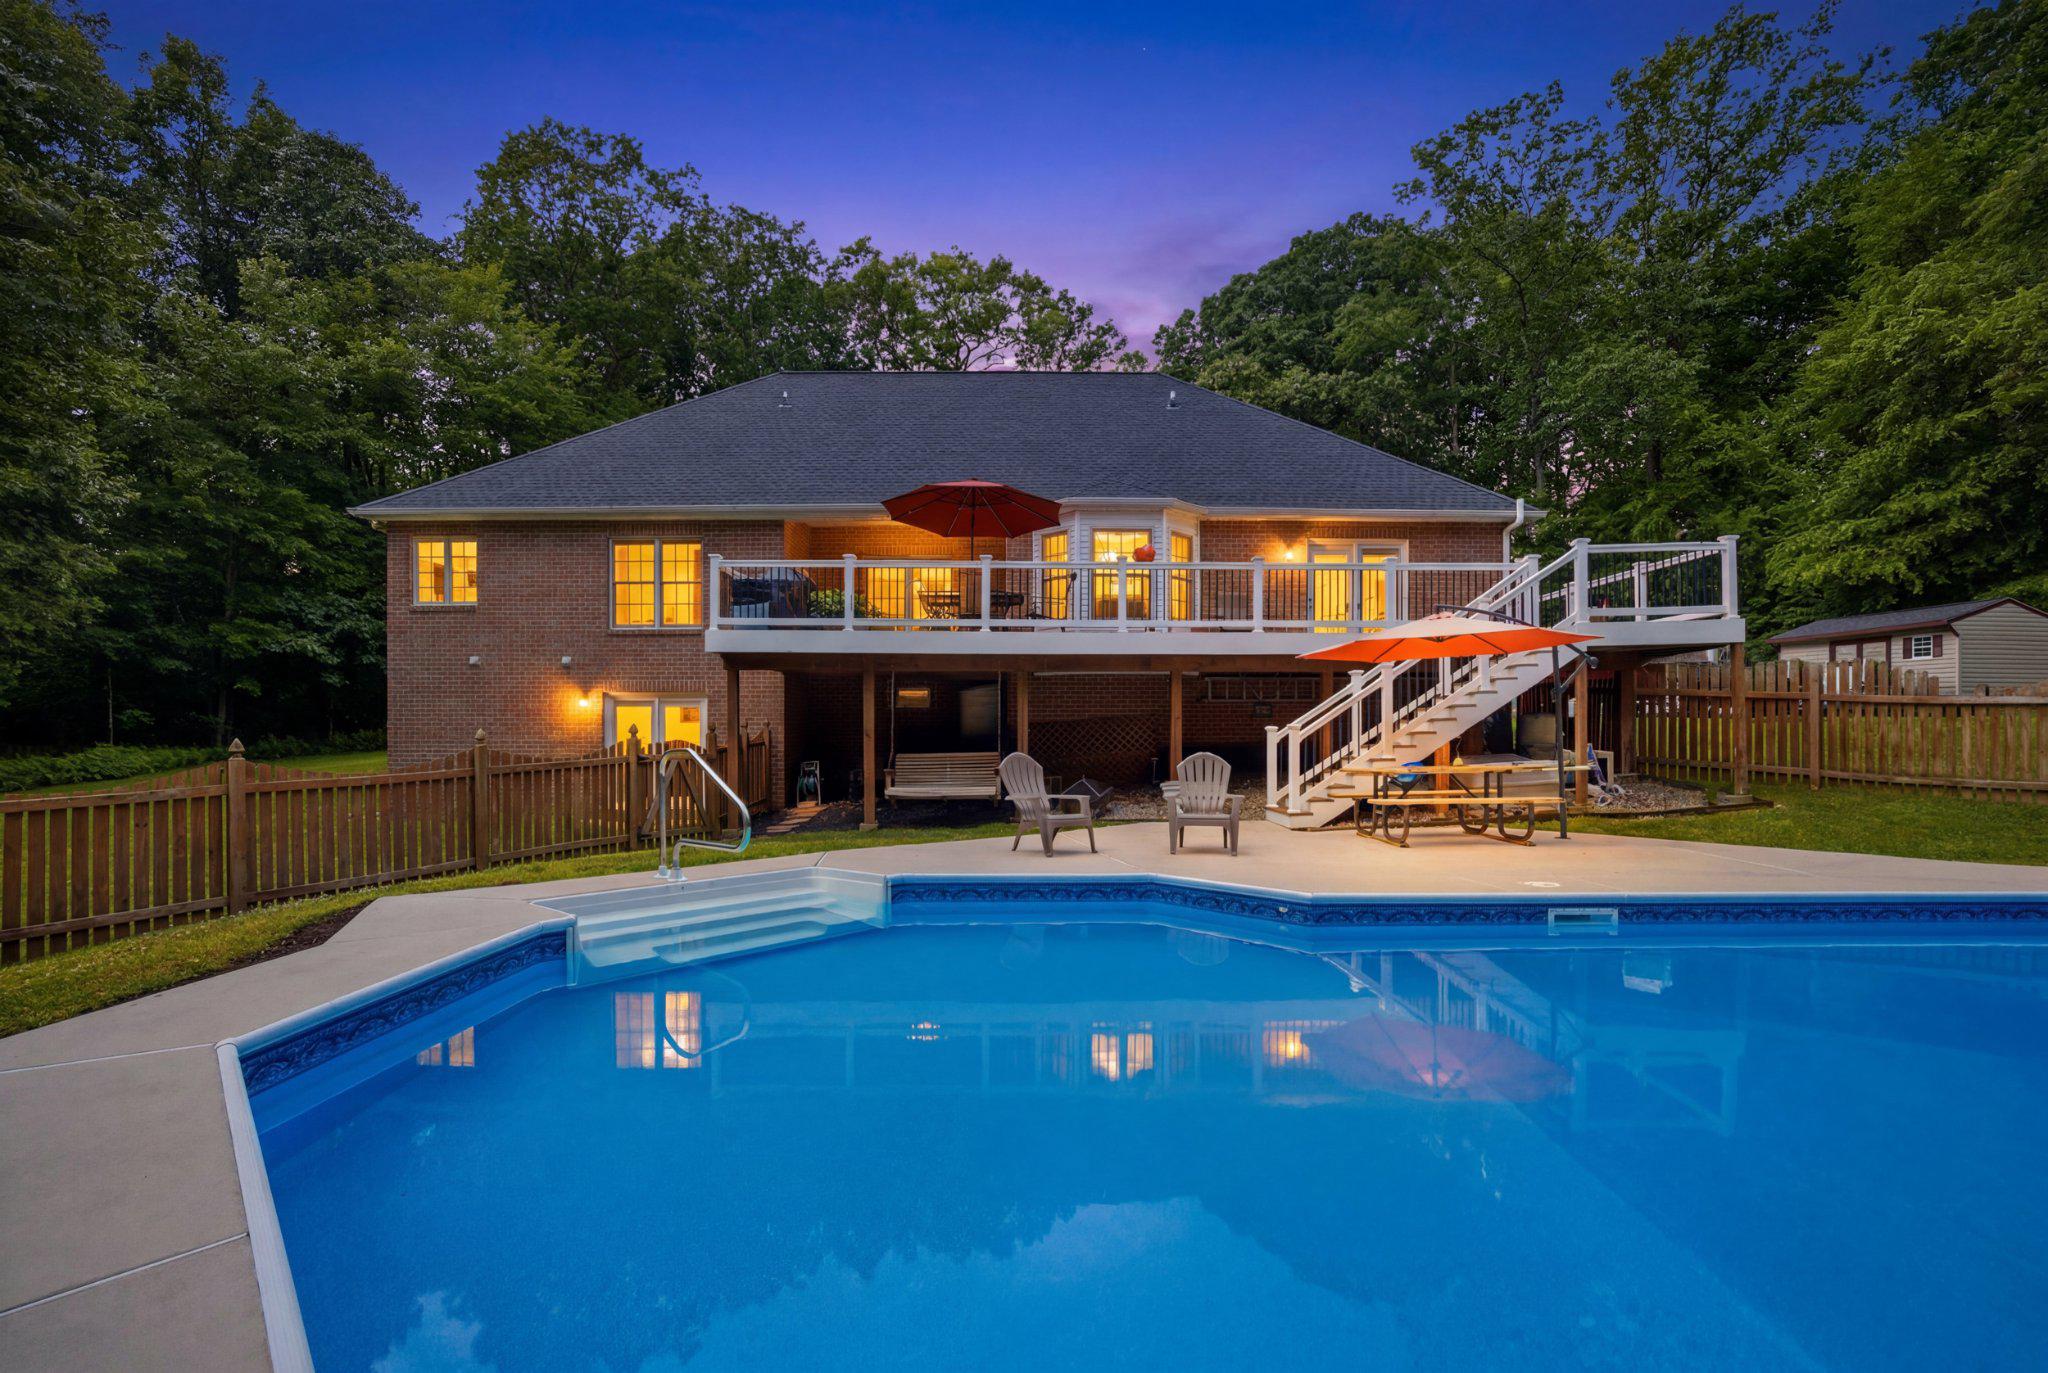
STREET
3723 BAY ROAD
4 Beds
3 Baths
2,879 Sq.Ft.
$775,000
MLS#: MDHR2056412
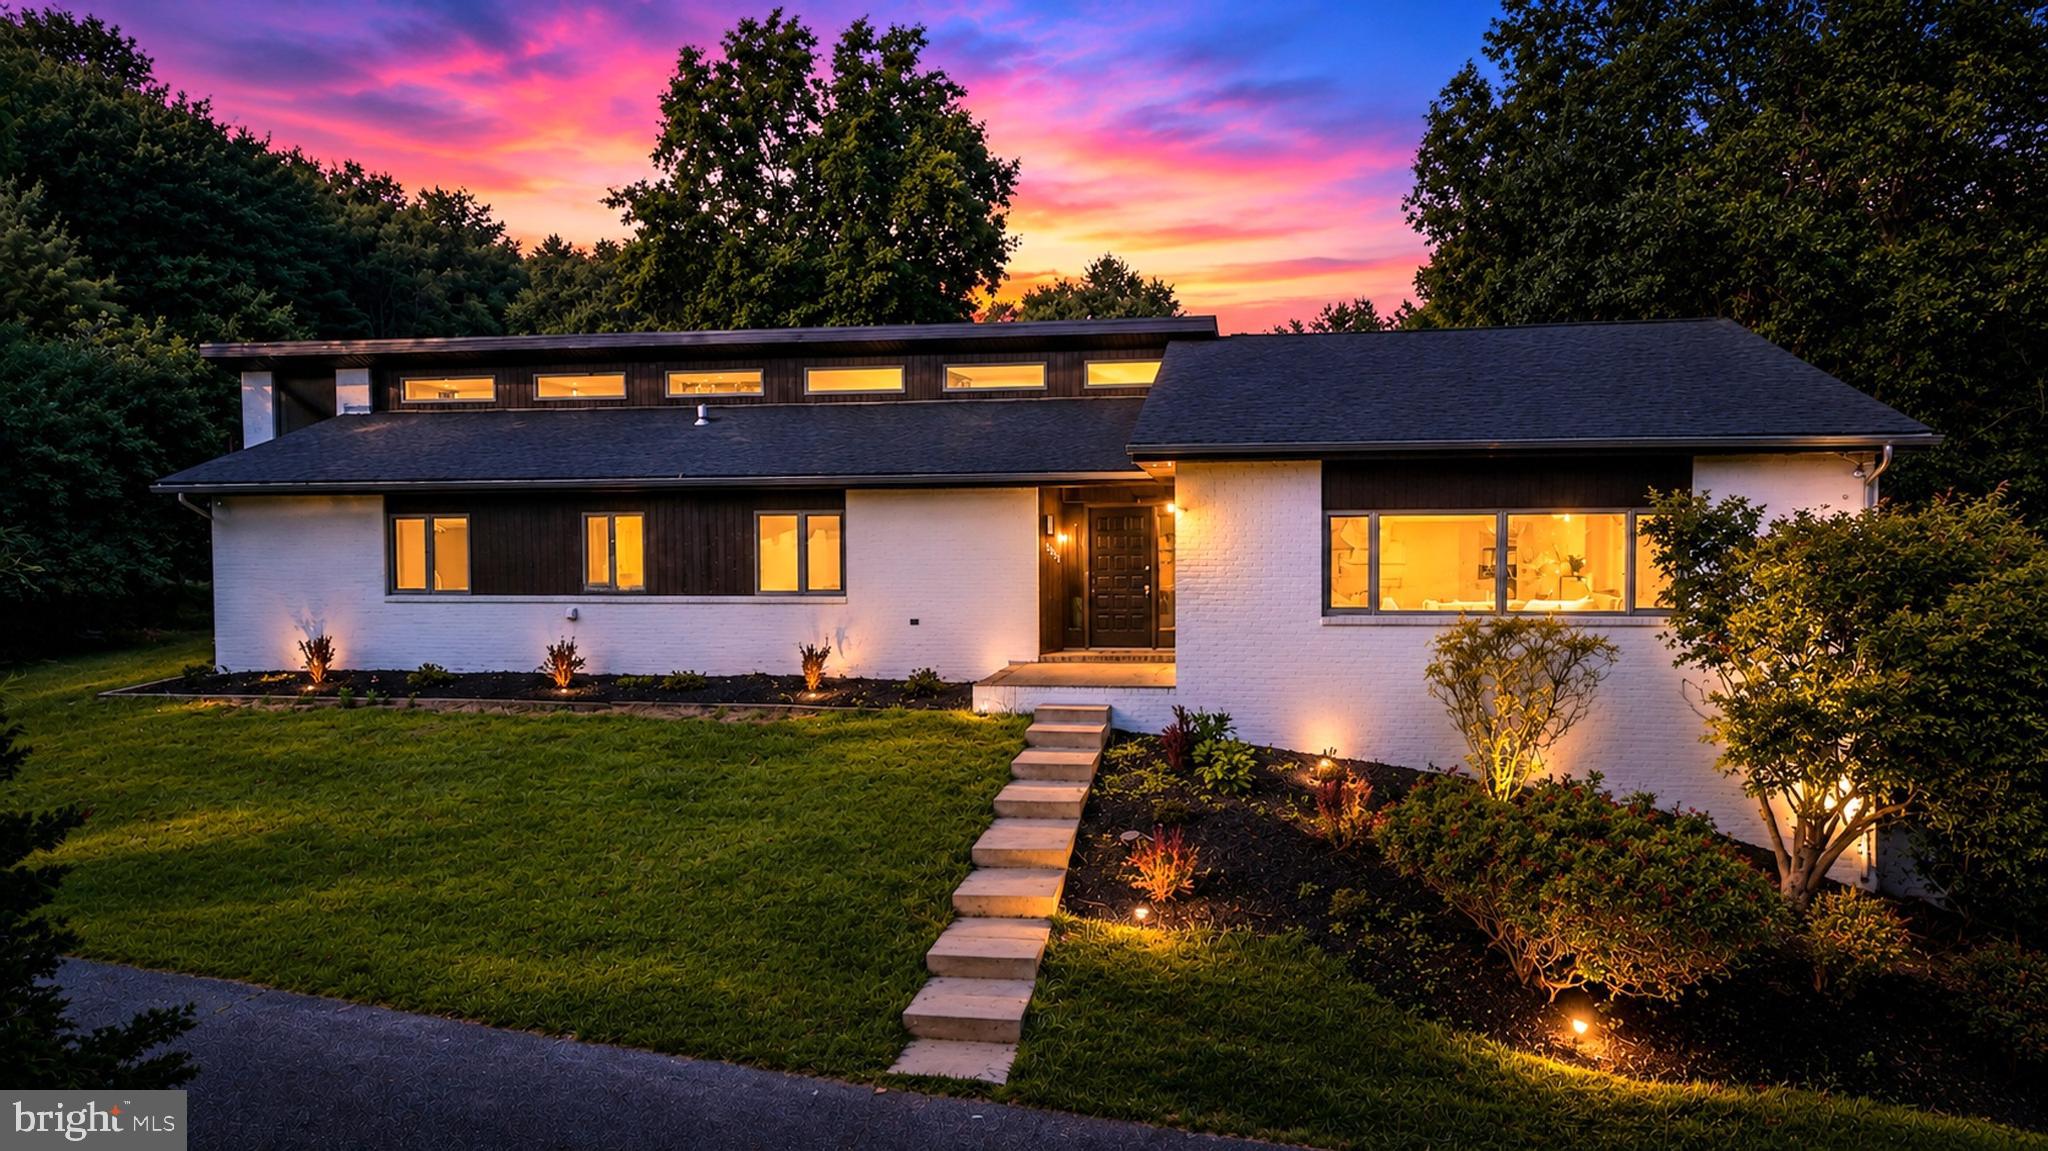
STREET
3421 GRIER NURSERY ROAD
4 Beds
3 Baths
5,818 Sq.Ft.
$800,000
MLS#: MDHR2056942
.png)