Features & Amenities

Interior

  • Total Bedrooms

    3

  • Bathrooms

    3

  • Above Grade Finished Area

    1929.0

  • Basement YN

    YES

  • Cooling YN

    YES

  • Cooling

    Central Air, Ceiling Fan(s), Electric

  • Fireplace YN

    YES

  • Heating YN

    YES

  • Heating

    Electric, Forced Air, Heat Pump

  • Pet friendly

    N/A

Exterior

  • Garage

    Yes

  • Garage spaces

    1

  • Construction Materials

    Vinyl Siding

  • Parking

    Garage Door Opener, On Street, Garage, Driveway, Inside Entrance, Attached

  • Pool

    Yes

  • Pool Features

    Community

  • Waterfront YN

    NO

Area & Lot

  • Lot Size(acres)

    0.27

  • Lot Size(square feet)

    11761.0

  • Property Type

    Residential

  • Property Sub Type

    Single Family Residence

  • Architectural Style

    Split Level

Price

  • Sales Price

    $630,000

  • Tax Amount

    $7,665

  • Sq. Footage

    2, 429

  • Price/SqFt

    $259

HOA

  • Association

    Yes

  • Association Fee

    $1,535.17

  • Association Fee Frequency

    Annually

  • Association Fee Includes

    N/A

School District

  • Elementary School

    N/A

  • Middle School

    N/A

  • High School

    N/A

Property Features

  • New Construction

    NO

  • Foundation Details

    Brick/Mortar

  • Senior Community YN

    NO

  • Sewer

    Public Sewer

  • Tax Lot

    62

  • Water Source

    Public

Schedule a Showing

Showing scheduled successfully.

<
>
IN PERSON
VIA CHAT

What is 3 + 4 ?


Change time

Mortgage calculator

Estimate your monthly mortgage payment, including the principal and interest, property taxes, and HOA. Adjust the values to generate a more accurate rate.

Your payment

Principal and Interest:

$

Property taxes:

$

HOA fees:

$

Total loan payment:

$

Total interest amount:

$

Location

County

HOWARD

Elementary School

Middle School

High School

Listing Courtesy of Vivian Pham , Excel Realty Corp.

RealHub Information is provided exclusively for consumers' personal, non-commercial use, and it may not be used for any purpose other than to identify prospective properties consumers may be interested in purchasing. All information deemed reliable but not guaranteed and should be independently verified. All properties are subject to prior sale, change or withdrawal. RealHub website owner shall not be responsible for any typographical errors, misinformation, misprints and shall be held totally harmless.

Agent Richard Nease

AGENT

Richard Nease

Call Richard today to schedule a private showing.


* Listings on this website come from the FMLS IDX Compilation and may be held by brokerage firms other than the owner of this website. The listing brokerage is identified in any listing details. Information is deemed reliable but is not guaranteed. If you believe any FMLS listing contains material that infringes your copyrighted work please click here to review our DMCA policy and learn how to submit a takedown request.© 2024 FMLS.
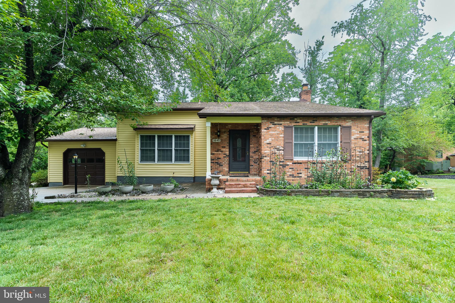
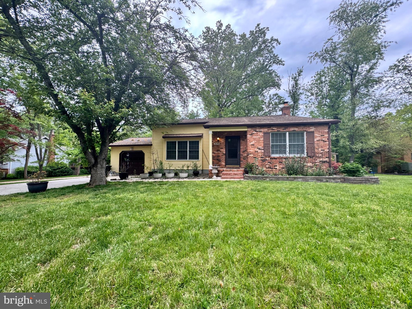
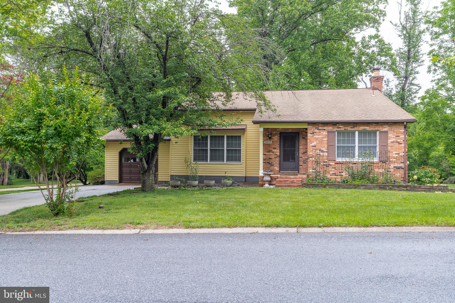
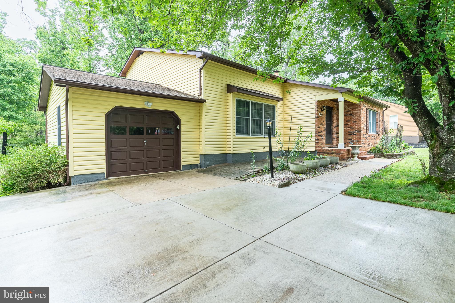
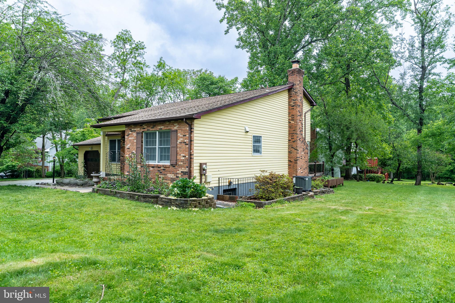
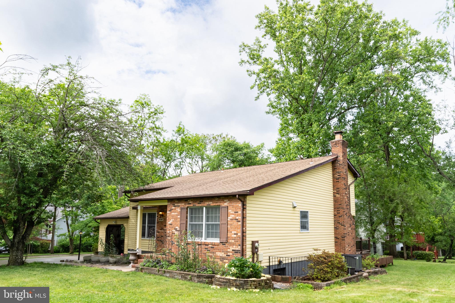
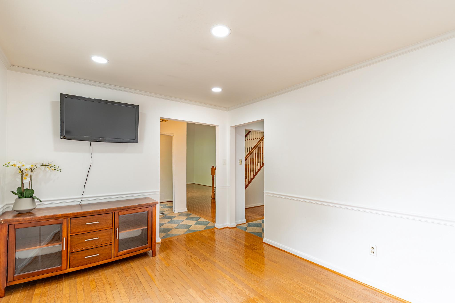
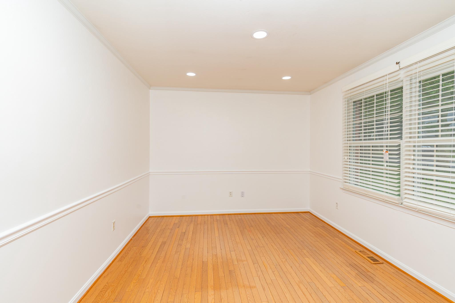
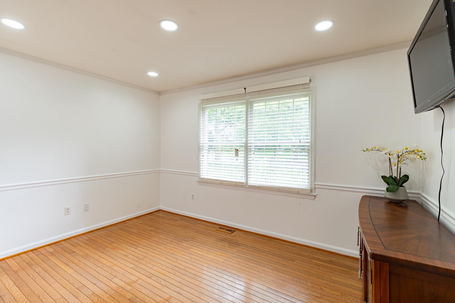
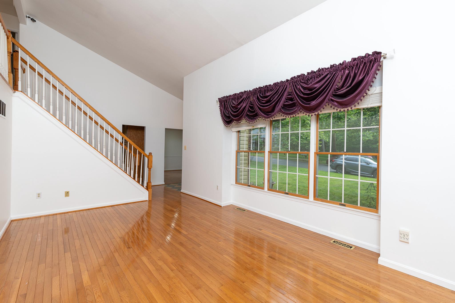
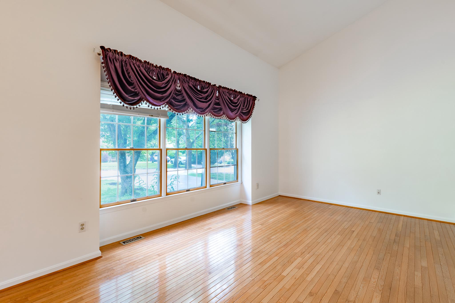
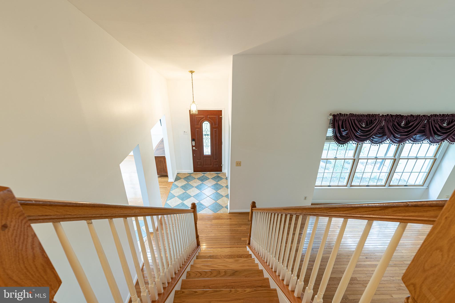
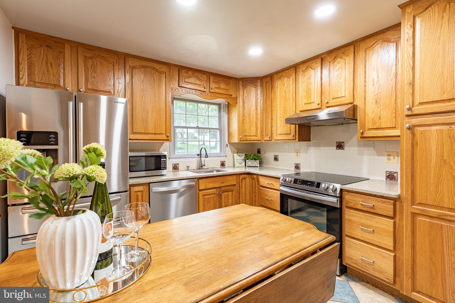
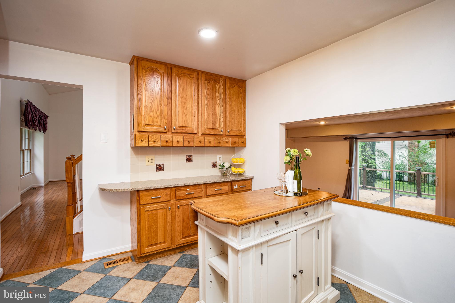
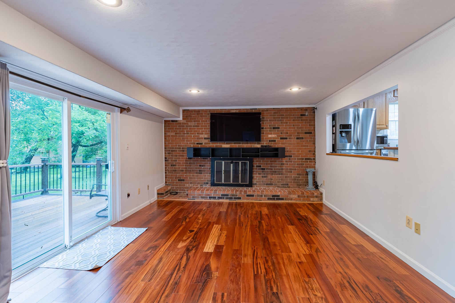
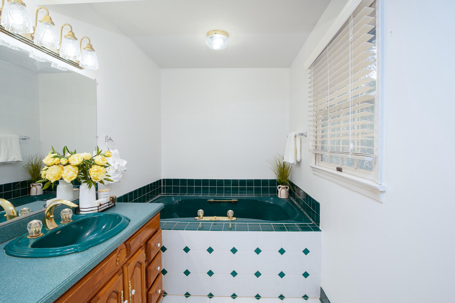
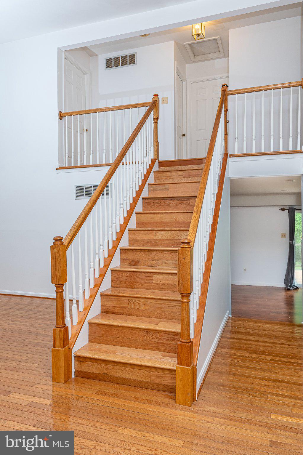
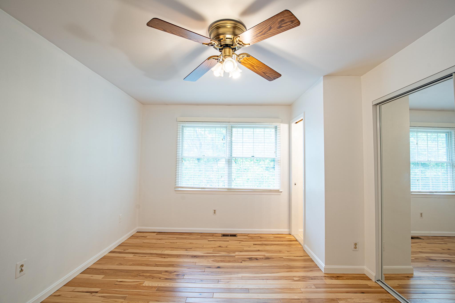
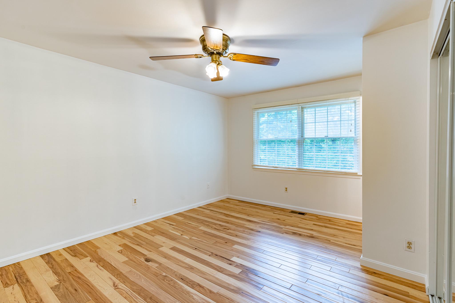
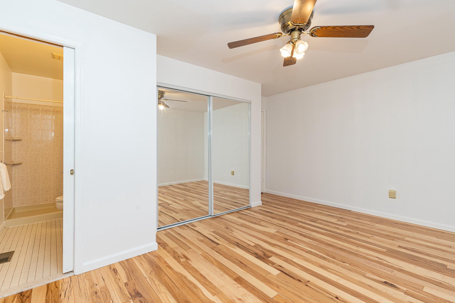
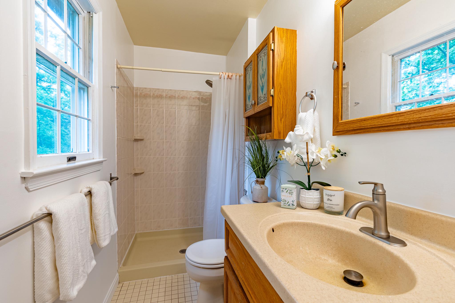
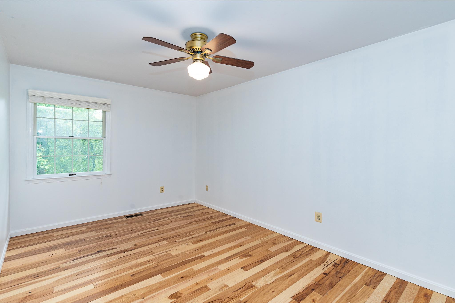
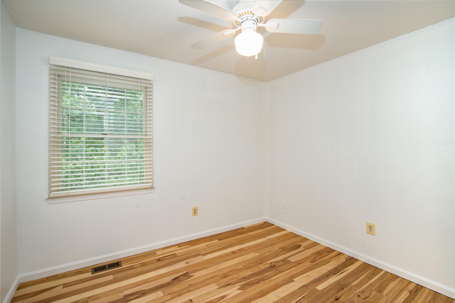
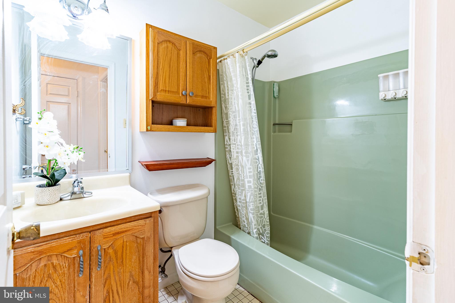
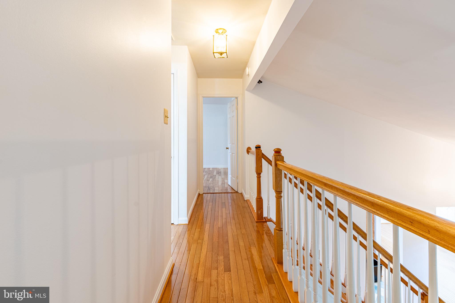
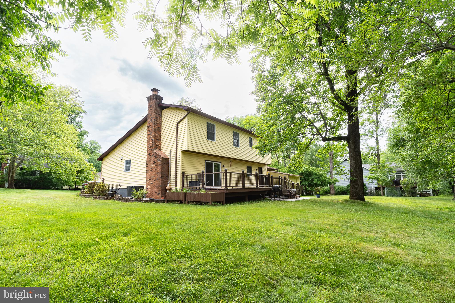
Beautifully maintained split-level home located in the highly desirable Village of Kings Contrivance. This warm and inviting residence offers 3 spacious bedrooms, 3 full bathrooms, and a thoughtfully designed layout filled with natural light. The main level features a comfortable living area anchored by a charming fireplace, creating an ideal setting for everyday living and entertaining.

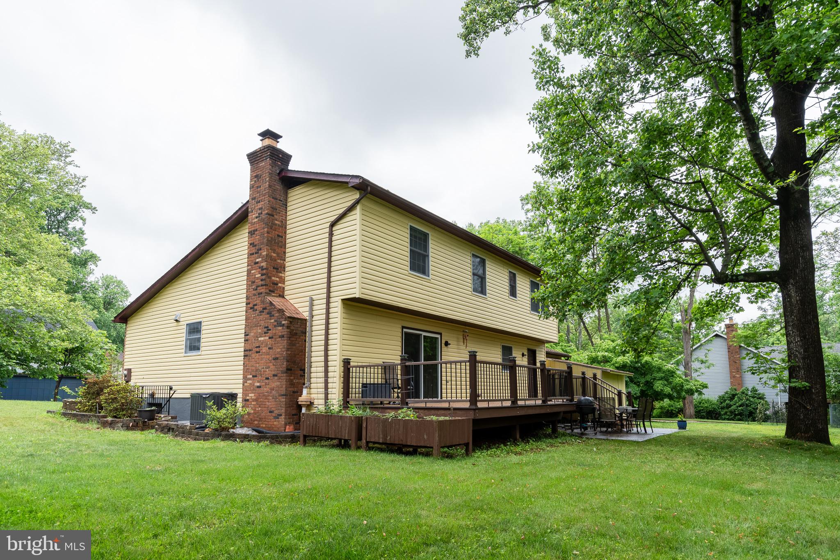
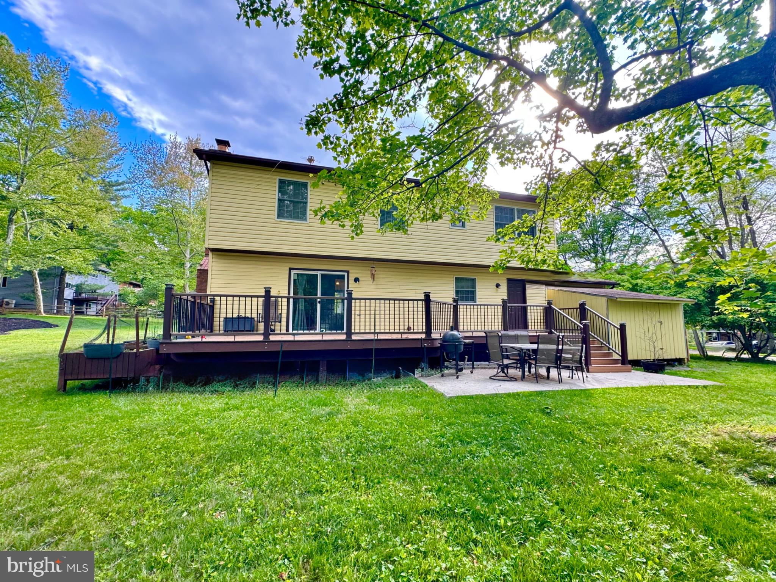
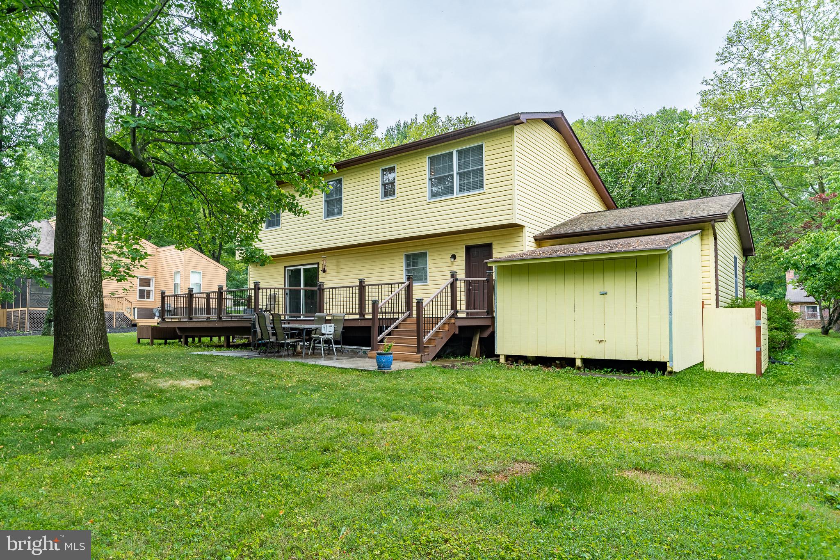
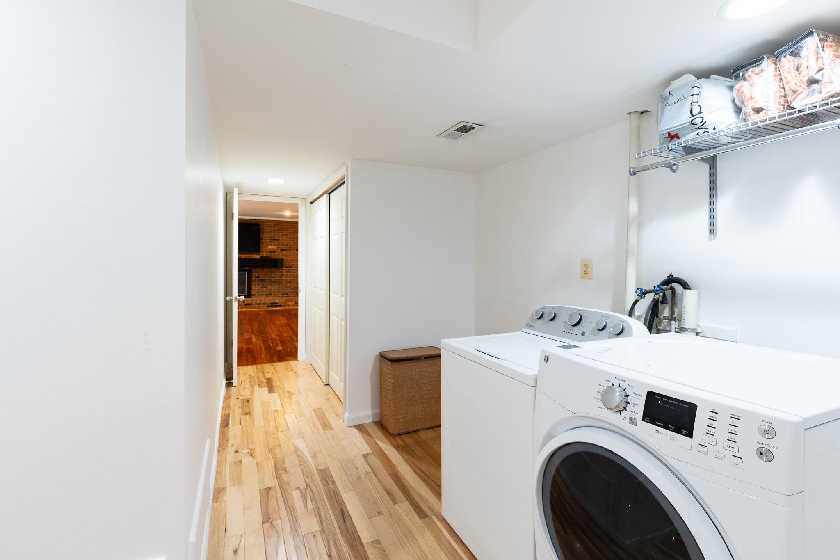
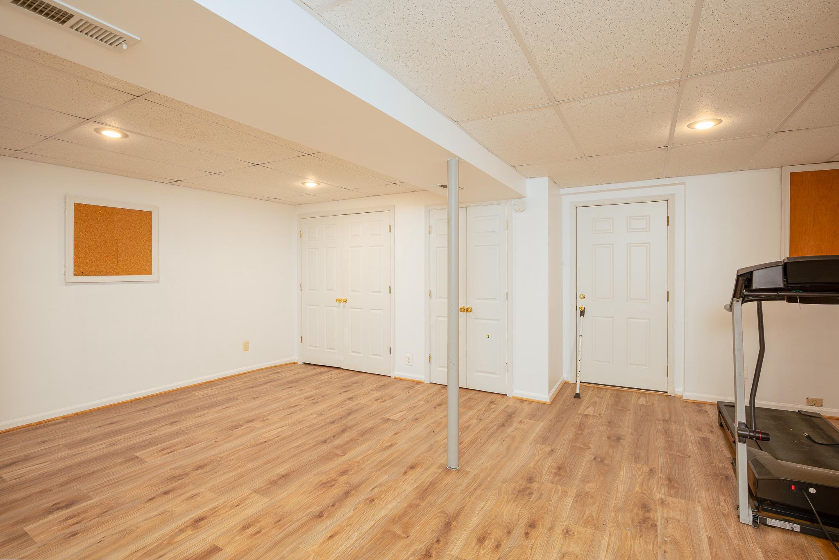
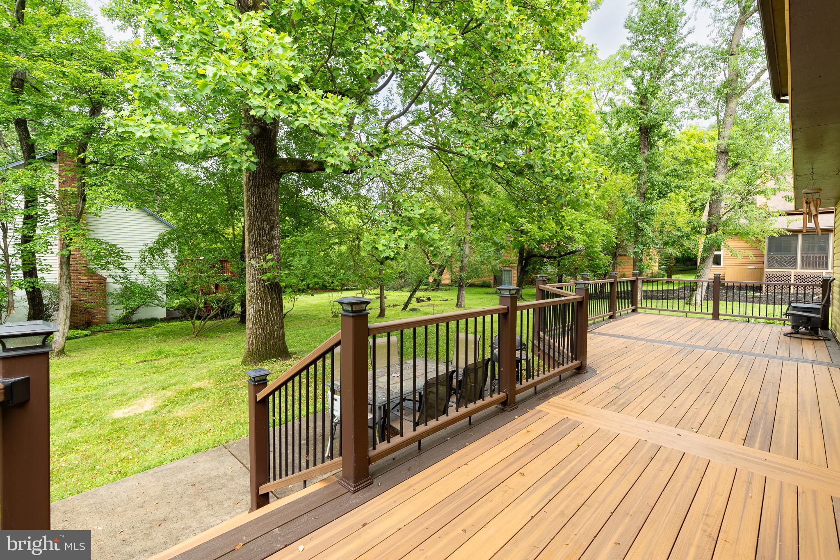
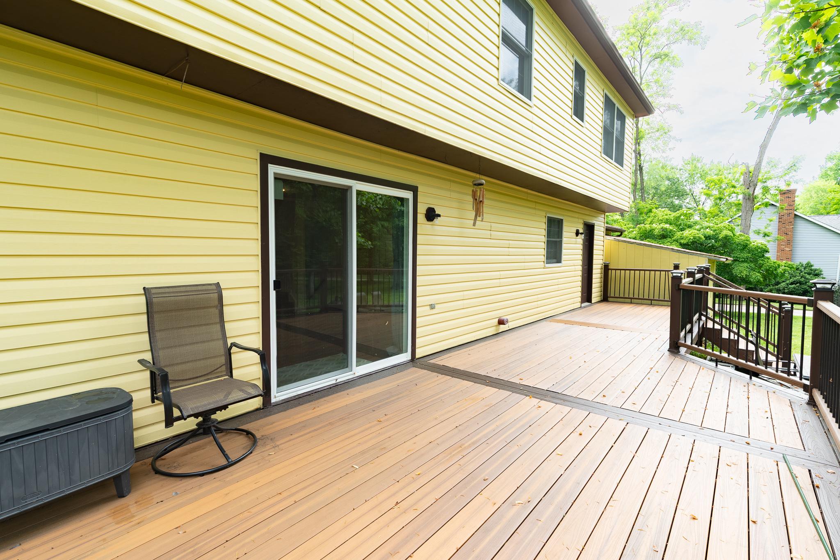
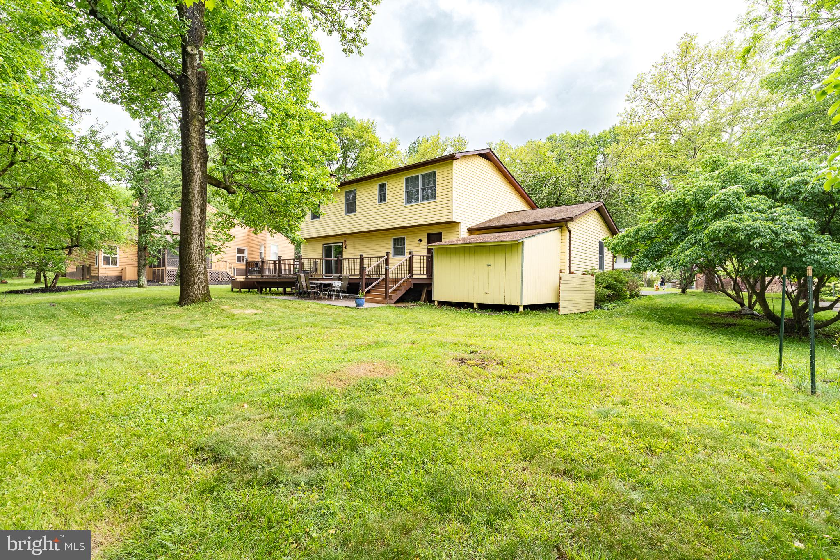
The home includes a fully finished basement that provides exceptional flexibility—perfect for a recreation room, home office, fitness space, or guest accommodations. Outdoor living is a standout feature, with an expansive deck and patio overlooking mature trees, offering a peaceful retreat for relaxation or gatherings.

Practical amenities include an attached garage, an extended driveway with parking for up to five vehicles, and a generous storage area ideal for lawn equipment and seasonal items.

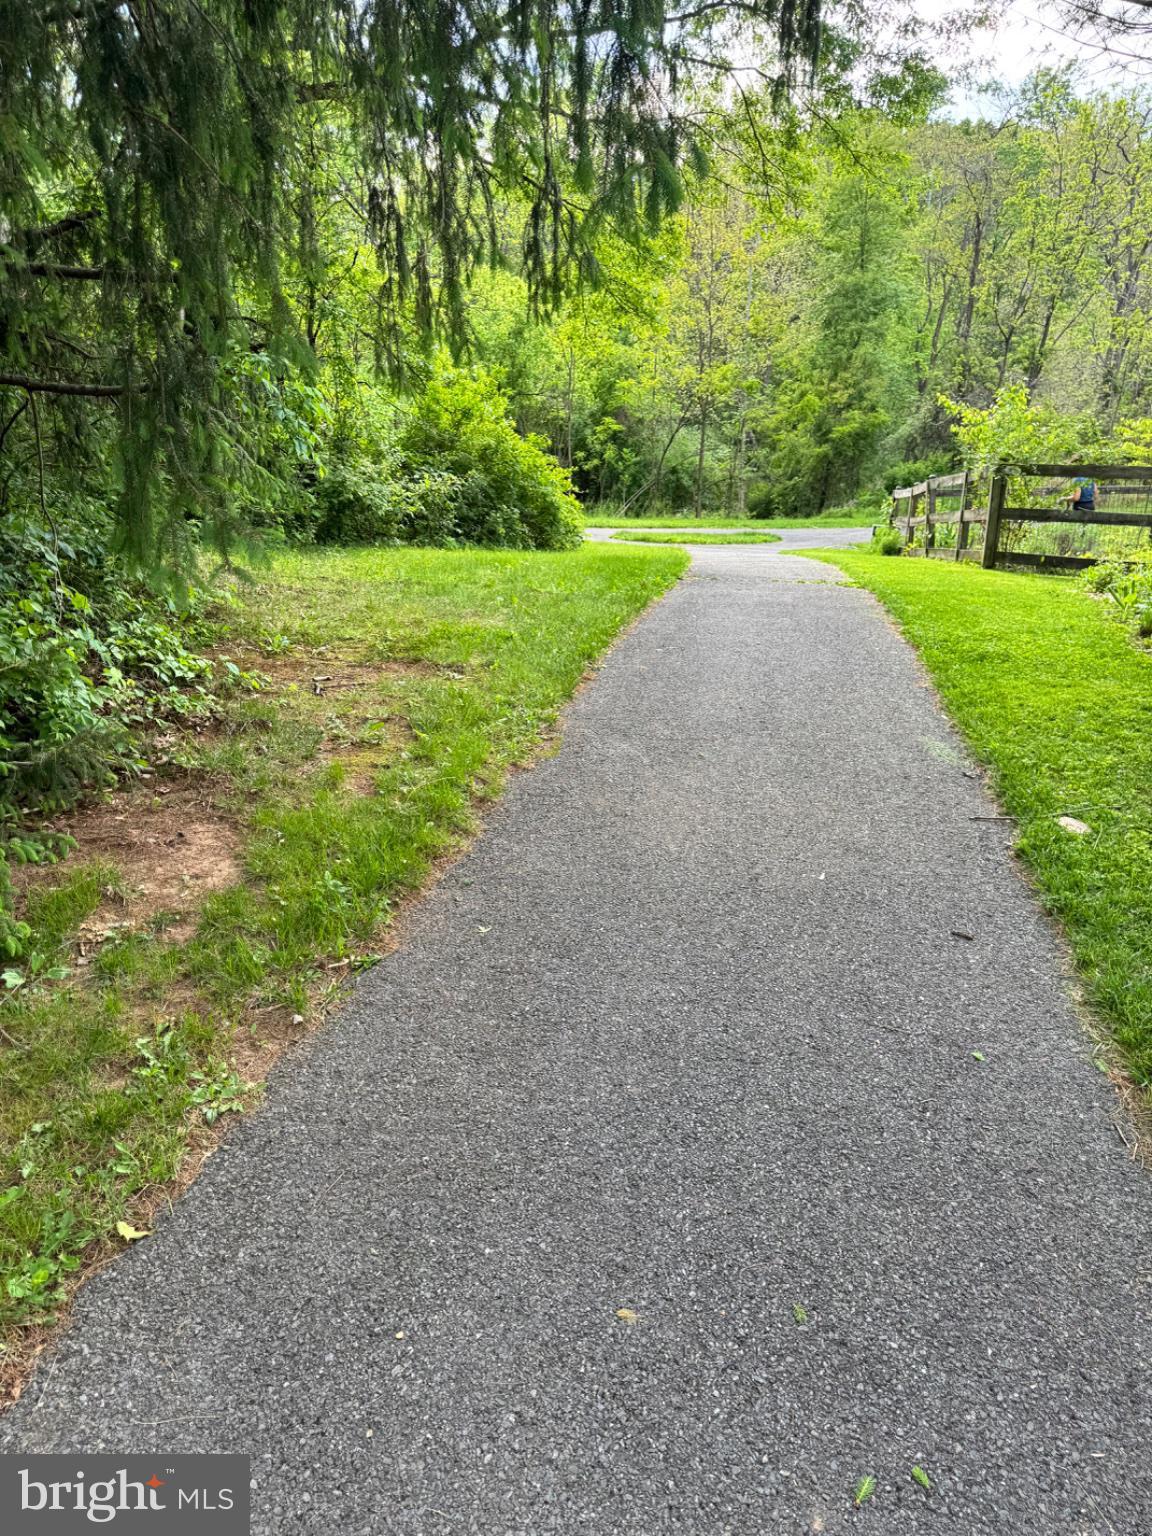
Situated just steps from scenic jogging and biking paths that lead directly to Lake Elkhorn, this home provides easy access to parks, playgrounds, and beautifully maintained green spaces. Residents also enjoy the nearby community pool, local shops, public services, and neighborhood events that contribute to the area’s welcoming atmosphere.

Offering a perfect blend of comfort, convenience, and community amenities, this Kings Contrivance Colonial is an excellent opportunity to enjoy one of Columbia’s most charming and connected neighborhoods.

9640 SANDLIGHT COURT

Message successfully sent.

What would you like to know?

What is 3 + 4 ?

I agree to receive email communication and understand I can unsubscribe at any time.

I agree to be contacted by Charis Realty Group via call, email, and text for real estate services. To opt out, you can reply 'stop' at any time or reply 'help' for assistance. You can also click the unsubscribe link in the emails. Message and data rates may apply. Message frequency may vary. Privacy Policy

Related Properties

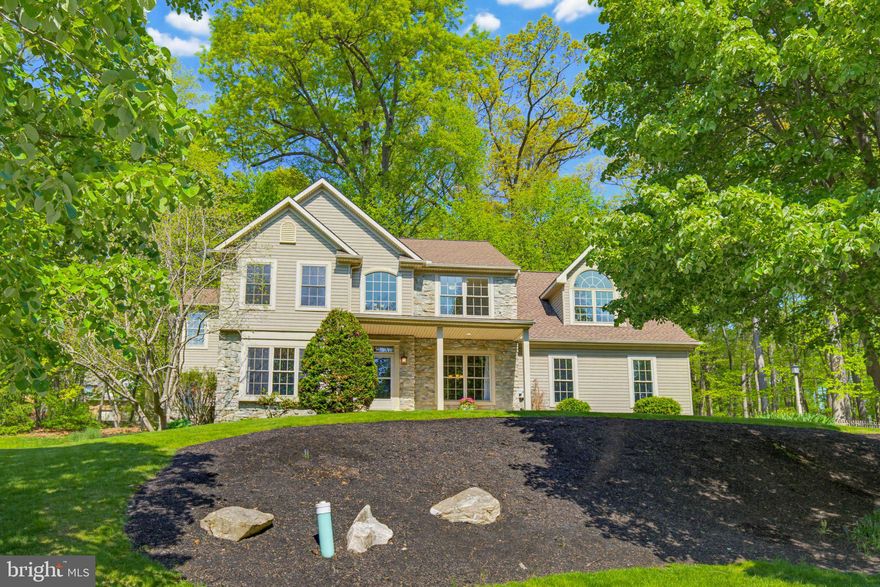
Stunning 2-story colonial offering over 3,100 square feet in West Hempfield Township—move-in ready, bright, and thoughtfully designed for both everyday living and entertaining. Located just a short walk from Lake Grubb Nature Park and with convenient access to Route 30 and Route 283, this home combines a peaceful setting with easy connectivity. Inside, natural light is a defining feature. Transom windows in the family room and kitchen bring in soft, consistent light while framing mature wooded views behind the home—creating a space that feels open without sacrificing privacy. Hardwood floors run throughout, and 9-foot ceilings on the main level add to the home’s sense of openness and flow. The remodeled kitchen is designed to connect—both visually and functionally—with the surrounding living spaces, making everything from daily routines to hosting guests feel effortless. In the family room, built-in surround sound and whole-house speaker wiring (with blueprints provided) enhance the experience whether you're entertaining or enjoying a quiet evening at home. Upstairs, the second floor offers a spacious layout with four bedrooms and the convenience of a second-floor laundry. The owner’s suite is a true retreat, featuring a vaulted ceiling, a beautifully remodeled bathroom, and two walk-in closets. One of the most memorable spaces is the oversized fourth bedroom, where a vaulted nook with an arched window fills the room with natural light and creates a cozy, inviting spot—perfect for a reading corner, workspace, or quiet retreat. The room also includes a dedicated hobby area, offering flexibility to suit your needs. Step outside and you’ll find a setting that truly sets this home apart. A large paved patio is centered around a koi pond with waterfall, creating a peaceful outdoor space that’s designed to be easy to maintain while still offering the beauty and tranquility of a water feature. Backing to mature woods, the setting provides a sense of privacy that’s hard to find. Additional features include a heated and cooled three-car garage with electric vehicle charging capability, and a full unfinished basement with 9-foot poured concrete walls—offering exceptional potential for future finished living space. With its combination of space, light, thoughtful upgrades, and a private outdoor setting, this home offers a lifestyle that’s both comfortable and hard to replicate.
#PALA2086910

COLUMBIA

2760 STEVENS SUMMIT DRIVE

4 Beds

2 Baths

3,148 Sq.Ft.

$725,000

MLS#: PALA2086910
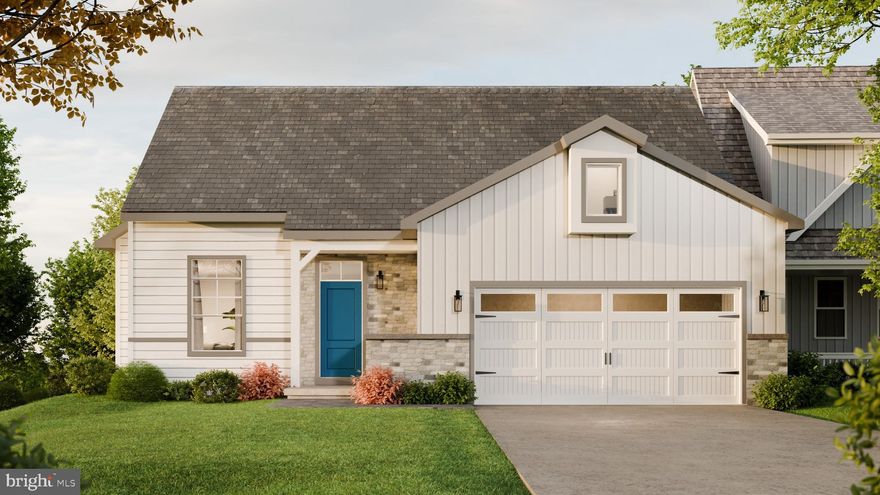
The Hutton ranch home boasts a unique 42’ width with 9' ceilings, which results in very bright interior spaces.  It has 2 bedrooms and 2 full baths and a study. The kitchen includes extensive cabinet space, pantry closet and peninsula with soft-close cabinets and granite countertop.  The dining area can fit a sizable table and is open to a large great room with an 11' high ceiling in both the dining and great room with beautiful transom windows and a cozy gas fireplace.  Off the great room is the very roomy owner’s bedroom with an attached owner’s bath with a 6' double bowl vanity and 5' shower, and large walk-in closet.  The laundry room with a laundry tub leads to the oversized 2-car garage with room for storage.  Enjoy outdoor entertaining on the 10x12 composite deck. All homes in Peregrine feature Superior Wall unfinished basements and this home is a walk-out with an 8x8 brick patio at a premium location.   Construction is now underway with an estimated delivery of Jan '27, but there is still time to pick the interior finishes to make the home unique to you!   This is currently the only Hutton available.  Please stop in during our model open house daily 1-4 except Saturdays or by appointment.  The model home is a similar floor plan.
#PALA2086444

COLUMBIA

4343 HEATHER LANE 38

2 Beds

2 Baths

1,718 Sq.Ft.

$519,925

MLS#: PALA2086444
This home is available
#PALA2085060

COLUMBIA

203 LINDSEY DRIVE

4 Beds

2 Baths

2,350 Sq.Ft.

$509,990

MLS#: PALA2085060
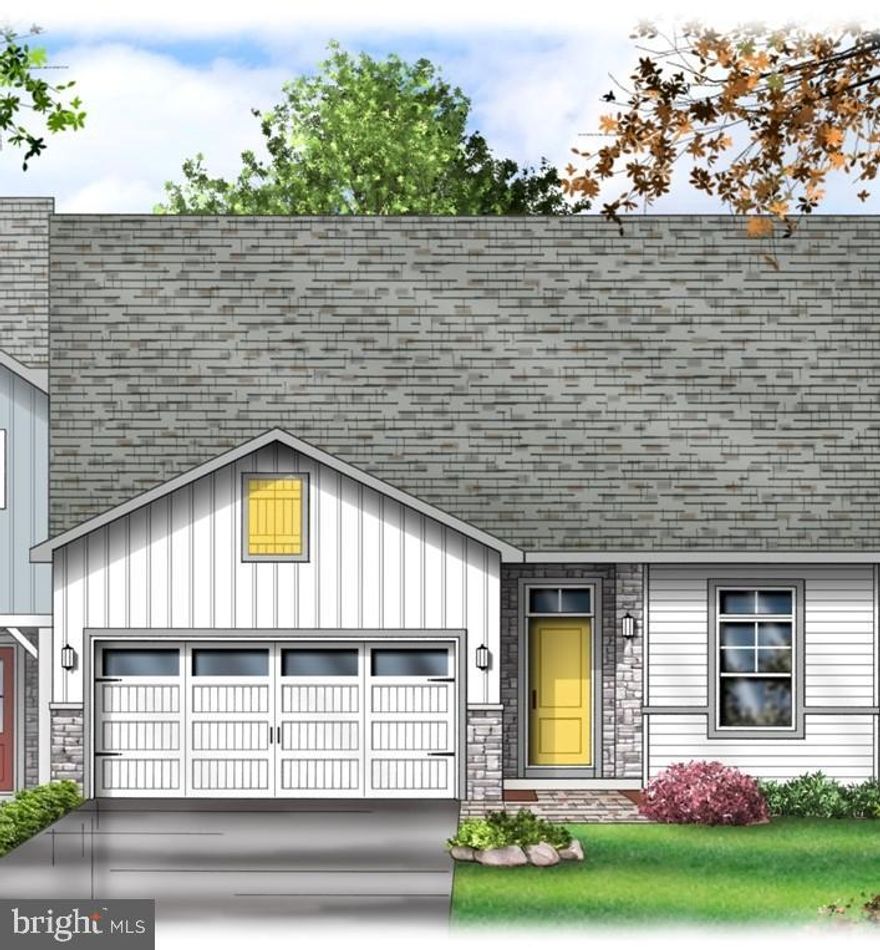
The Kendal 1 1/2 story interior home (#39) is 36’ wide, boasts first floor living in a bright and cheery open floor plan with 9' ceilings.  It has a premium view out the back. It has 3 bedrooms and 3 full baths.  The well-proportioned owner’s suite includes a large walk-in  closet and generous owner’s bath.   The owner's bath has a tile floor, 5' shower, 6' double vanity, and linen closet.   The chef in the family will appreciate the sizable kitchen with granite countertop, pantry, microwave vented to the outside and 5’ kitchen island.  The Great Room and dining room has an 11' high ceilings, lots of windows and cozy gas fireplace. The upstairs bedroom is spacious with a large walk in closet and attached full bath - perfect for guests!   All homes in Peregrine feature Superior Wall basements - this is a very large bright, walk-out 9' high unfinished Superior Wall basement with 8x8 brick patio off the slider door.  Plenty of room to finish and still have plenty of space for storage.  The Kendal also offers a 2-car garage with extra storage space leading into the laundry room with a laundry tub.  Enjoy entertaining on the composite deck.  Construction now underway with an estimated Jan '27 delivery.   Still time to pick your own interior finishes!

Peregrine is a townhome community located in the peaceful countryside, but conveniently located within minutes to  Rte 30 and major shopping.  Homes are built by "BEST OF" award winning builder Millfield Construction Company!
#PALA2086442

COLUMBIA

4341 HEATHER LANE 39

3 Beds

3 Baths

2,090 Sq.Ft.

$504,935

MLS#: PALA2086442

Exceptional opportunity to own a spacious detached single-family home in Columbia. This well-maintained residence features 6 bedrooms and 3.5 bathrooms with room for everyone.

The main level welcomes you with a bright, freshly painted living area, formal dining room, and a gourmet kitchen with abundant cabinetry, peninsula seating for three, and an open flow into the breakfast area and expansive family room—perfect for everyday living and entertaining. A convenient powder room completes the first floor.

Upstairs, you’ll find four generously sized bedrooms, including a spacious primary suite with walk-in closets, private bath, and views of both the front and rear yard. The secondary bedrooms share a full hall bath.

The fully finished lower level adds incredible flexibility with a full bathroom and two large bonus rooms ideal for guest space, bedrooms or home office.

Situated on a generous 0.29-acre lot in a peaceful, community-oriented neighborhood, the home offers ample outdoor space for relaxing or play. Parking is plentiful with a 2-car garage and driveway for three additional vehicles. Conveniently located near parks, shopping, dining, and major routes, this home blends space, comfort, and location.
#MDHW2064884

COLUMBIA

7451 OAKLAND MILLS ROAD

6 Beds

3 Baths

2,578 Sq.Ft.

$599,900

MLS#: MDHW2064884
New on site today
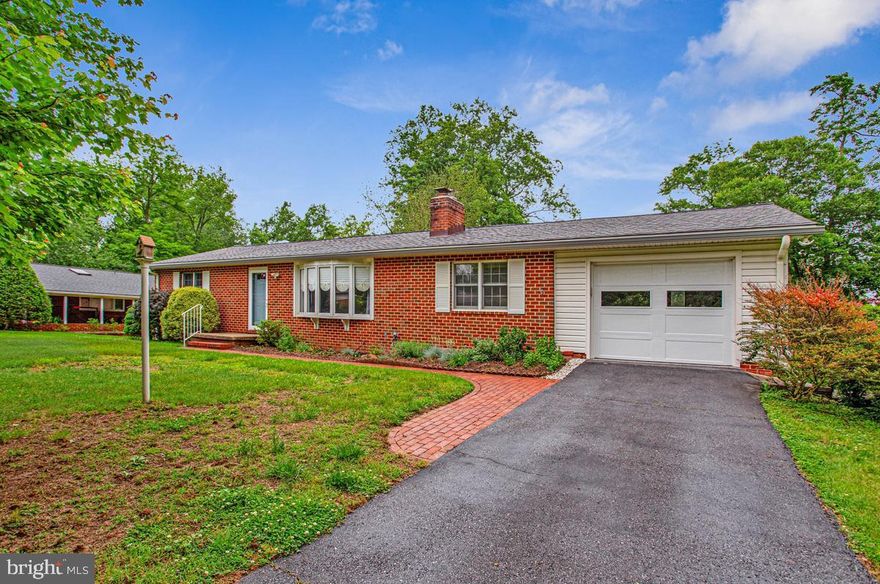
Your new home in peaceful Allview Estates is now available! Enjoy an amazingly convenient location in the heart of vibrant Columbia — without Columbia Association fees or HOA dues. Situated on a highly desirable lot, this brick gem offers comfort, flexibility, and thoughtful updates throughout. The welcoming living room is filled with natural light from a large bay window and features a cozy wood-burning fireplace & wood flooring. Entertain with ease in the formal dining room, while the efficient kitchen offers a spacious eating area and opens to a special, adjoining family room — perfect for everyday living. The versatile layout includes two bedrooms and a stunning remodeled full hall bath on the main level, plus two additional bedrooms, a second full bath, and a spacious recreation room on the lower level ideal for entertaining, game nights, TV, or movie watching. Outdoor living is equally enjoyable with a high-quality, maintenance-free deck installed in 2019 and a fully fenced backyard with shed. The one-car garage provides excellent storage keeping your vehicle protected from the weather + enjoy driveway parking as well. Recent updates include the roof and gutters in 2020; the HVAC system, humidifier, water heater, and kitchen stove in 2021; and the front door, storm door, and garage door in 2024 — giving you added peace of mind for years to come. This is a fantastic opportunity to enjoy a well-maintained home in an established community close to everything Columbia has to offer.
#MDHW2068746

COLUMBIA

6721 PINE DRIVE

4 Beds

2 Baths

2,261 Sq.Ft.

$595,000

MLS#: MDHW2068746

New on site 1 day ago
Welcome to this beautiful 3-bedroom townhome offering elegant finishes, spacious living areas, and an unbeatable location in the heart of Columbia. The gorgeous kitchen is designed to impress with glass-front cabinetry, granite countertops, a large center island with bar stool seating, and stainless steel appliances including a gas range and microwave range hood. Just off the kitchen, a sunlit breakfast room and inviting family room with built-in bookshelves and a cozy gas fireplace create the perfect gathering space.


The main level features an open concept floor plan with gorgeous hardwood floors throughout, along with formal living and dining areas accented by crown molding and chair rail detail. A convenient half bath completes the main level.


Upstairs, you'll find a full hallway bathroom, generous closet space, and three bedrooms including a spacious owner's suite featuring a vaulted ceiling, dual closets, and a private ensuite bathroom with dual vanities, a large soaking tub, and separate shower.


The lower level offers excellent flexibility with garage access, a half bathroom, laundry nook, and an additional room ideal for a home office, media room, workout space, or hobby area. A rear-entry 2-car garage provides added convenience and storage.


Perfectly located directly across from The Mall in Columbia and close to shopping, dining, and outdoor activities including walking, running, and cycling trails. Convenient access to major commuter routes including I-95, Route 29, and Route 175 makes this an exceptional place to call home.
#MDHW2068706

COLUMBIA

10228 RUTLAND ROUND ROAD 26

3 Beds

2 Baths

2,530 Sq.Ft.

$549,900

MLS#: MDHW2068706
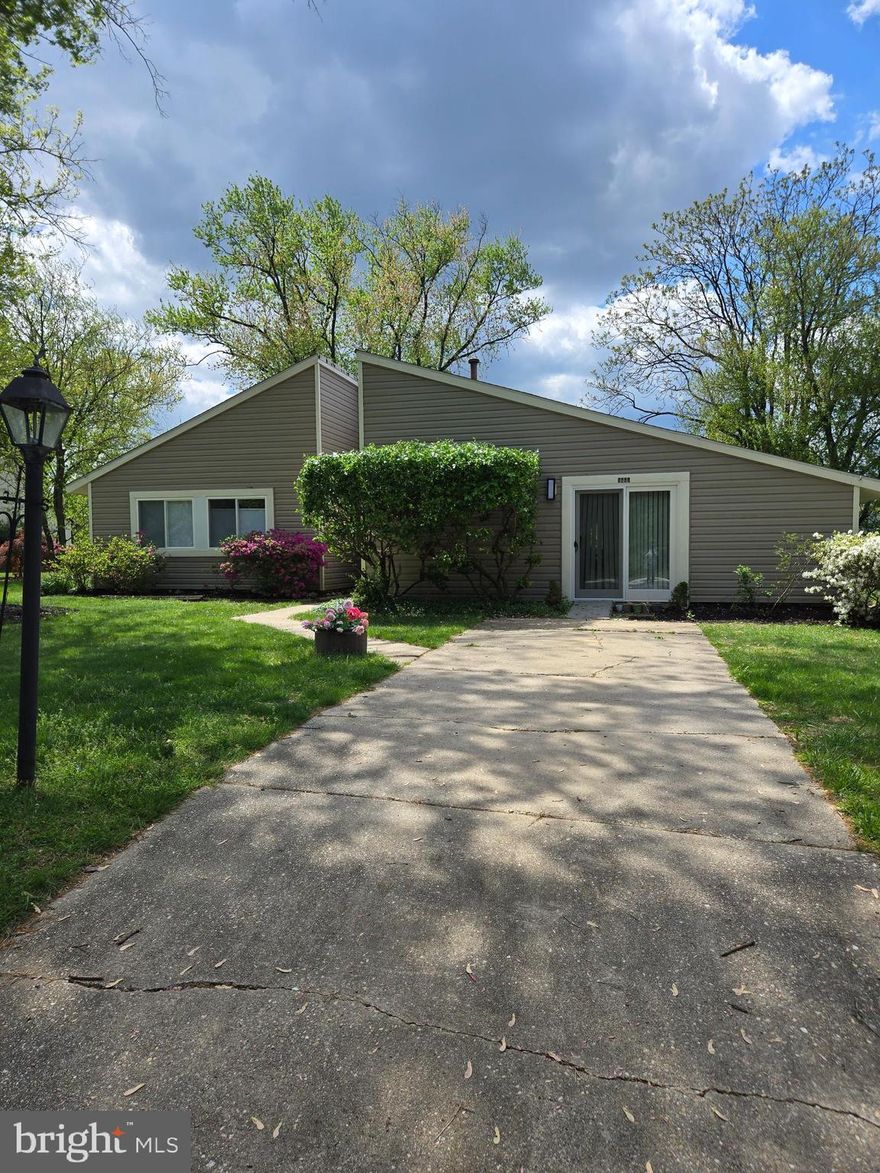
Welcome to 9447 Sohap Lane, a beautifully updated detached rancher in desirable Columbia, situated on a spacious lot. This home offers 4 bedrooms and 2 full bathrooms, including a flexible fourth bedroom with loft space that can be used as a guest room, office, recreation room, or entertainment area.

The home features a sunken living room with a cozy fireplace, an updated kitchen with farmhouse-style sink, stainless steel appliances, and ample cabinetry. Major updates include a brand new roof in 2026, new windows and sliding doors in 2025, new carpet in 2025, fresh paint in 2025, updated baths in 2021, and kitchen updates with appliances in 2018.

Additional features include gas heat, central air conditioning, a pantry/laundry room combination, tile flooring, off-street parking, and a spacious rear deck perfect for outdoor enjoyment.

Move-in ready with modern updates, flexible living space, and a desirable Columbia location — this home is a must-see!
#MDHW2067104

COLUMBIA

9447 SOHAP LANE

4 Beds

2 Baths

1,693 Sq.Ft.

$565,000

MLS#: MDHW2067104
New on site today
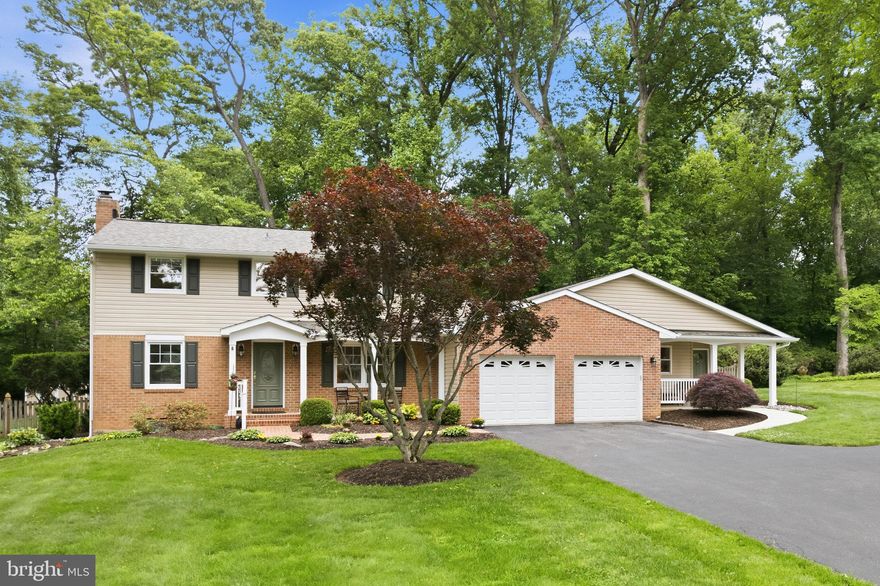
This charming colonial home, nestled in the desirable Beaverbrook community on a gorgeous half-acre wooded lot, offers a perfect blend of comfort and modern living. With three finished levels, five spacious bedrooms, three and a half updated ceramic bathrooms, renovated kitchens, beautiful hardwood floors throughout, and a separate 1,100 square foot apartment that could be utilized for multi-generational living or rental income, this residence is designed for both relaxation and entertaining. The apartment features its own kitchenette with Corian countertops, formal living and dining rooms with vaulted ceilings and private patio and back yard access, and a large bedroom ensuite with a full ceramic bath and a walk-in closet. The heart of the home features a traditional floor plan with formal dining and living rooms adorned with a cozy fireplace. The kitchen is fully equipped with Zodiac quartz countertops, pantry closet, stainless steel appliances, including a self-cleaning oven, built-in microwave, and a gas cooktop as well. Enjoy meals in the bright breakfast area which provides access to the attached deck and gorgeous, serene, level, partly wooded fenced rear yard with a shed, great for a garden, an active household, and pets. The upper level features the primary suite, three additional bedrooms, and another full ceramic bath. The basement is partially finished with a recreation room, a den or office, walk-up stairs, and space to customize future living needs. Thoughtfully located are main level and basement laundry rooms. Ample driveway parking and the attached oversized garage with electric vehicle charging stations, add to the convenience of this home. The architectural roof, vinyl siding, gutters, gutter guards, and second floor bathrooms were replaced in 2025. The home is served by natural gas, public water, and sewer. Located in a suburban setting, enjoy the tranquility of tree-lined views while being walkable to Centennial Park and Wilde Lake, and just a short drive to a variety of local shops, restaurants, and amenities including basketball courts, a community pool, bike and walking trails, and access to Howard County Schools. The home is not subject to mandatory Columbia Association dues. Come visit the Open Houses on 5/30 and 5/31 from 1-3 PM.
#MDHW2068802

COLUMBIA

5066 DURHAM ROAD W

5 Beds

3 Baths

3,396 Sq.Ft.

$750,000

MLS#: MDHW2068802

 - property

Send a message

Message successfully sent.

Your message

What is 3 + 4 ?

Reason for contacting?

I agree to receive email communication and understand I can unsubscribe at any time.

I agree to be contacted by Charis Realty Group via call, email, and text for real estate services. To opt out, you can reply 'stop' at any time or reply 'help' for assistance. You can also click the unsubscribe link in the emails. Message and data rates may apply. Message frequency may vary. Privacy Policy

Sign Out

Virtual Assistant

Would you like to take the next step with this property? We can help you schedule a showing or virtual tour, or send you more details.

Yes, I would like more information.

Thank You for Your Reply, One of Our Agents will contact you as soon as possible

No, maybe later.

Thank you, you can always contact me via email, phone number or through the contact form.

Realhub AI

Lucy - Your AI-Powered Realtor

Update Your Temporary Password

Personalize your search

Enter your email and we'll notify you immediately when new listings match what you're looking for.

or enter email address

Already have an account ? Login here

Continue your home search

I agree to receive communications and understand I can unsubscribe at any time.

I agree to be contacted by Charis Realty Group via call, email, and text for real estate services. To opt out, you can reply 'stop' at any time or reply 'help' for assistance. You can also click the unsubscribe link in the emails. Message and data rates may apply. Message frequency may vary. Privacy Policy

Already have an account ? Login here

We use cookies

We use cookies primarily for analytics to enhance your experience. By accepting, you agree to our use of these cookies. You can manage your preferences or learn more about our cookies policy.