Properties

Browse or get in touch to schedule a walkthrough.

  • Nearby me
Price range

Popular Features

Community Features

Association

Property Features

Waterfront

View

Exterior Features

Interior Features

Style

10000 properties match your criteria

Updated 1 minute ago

E-Alert name
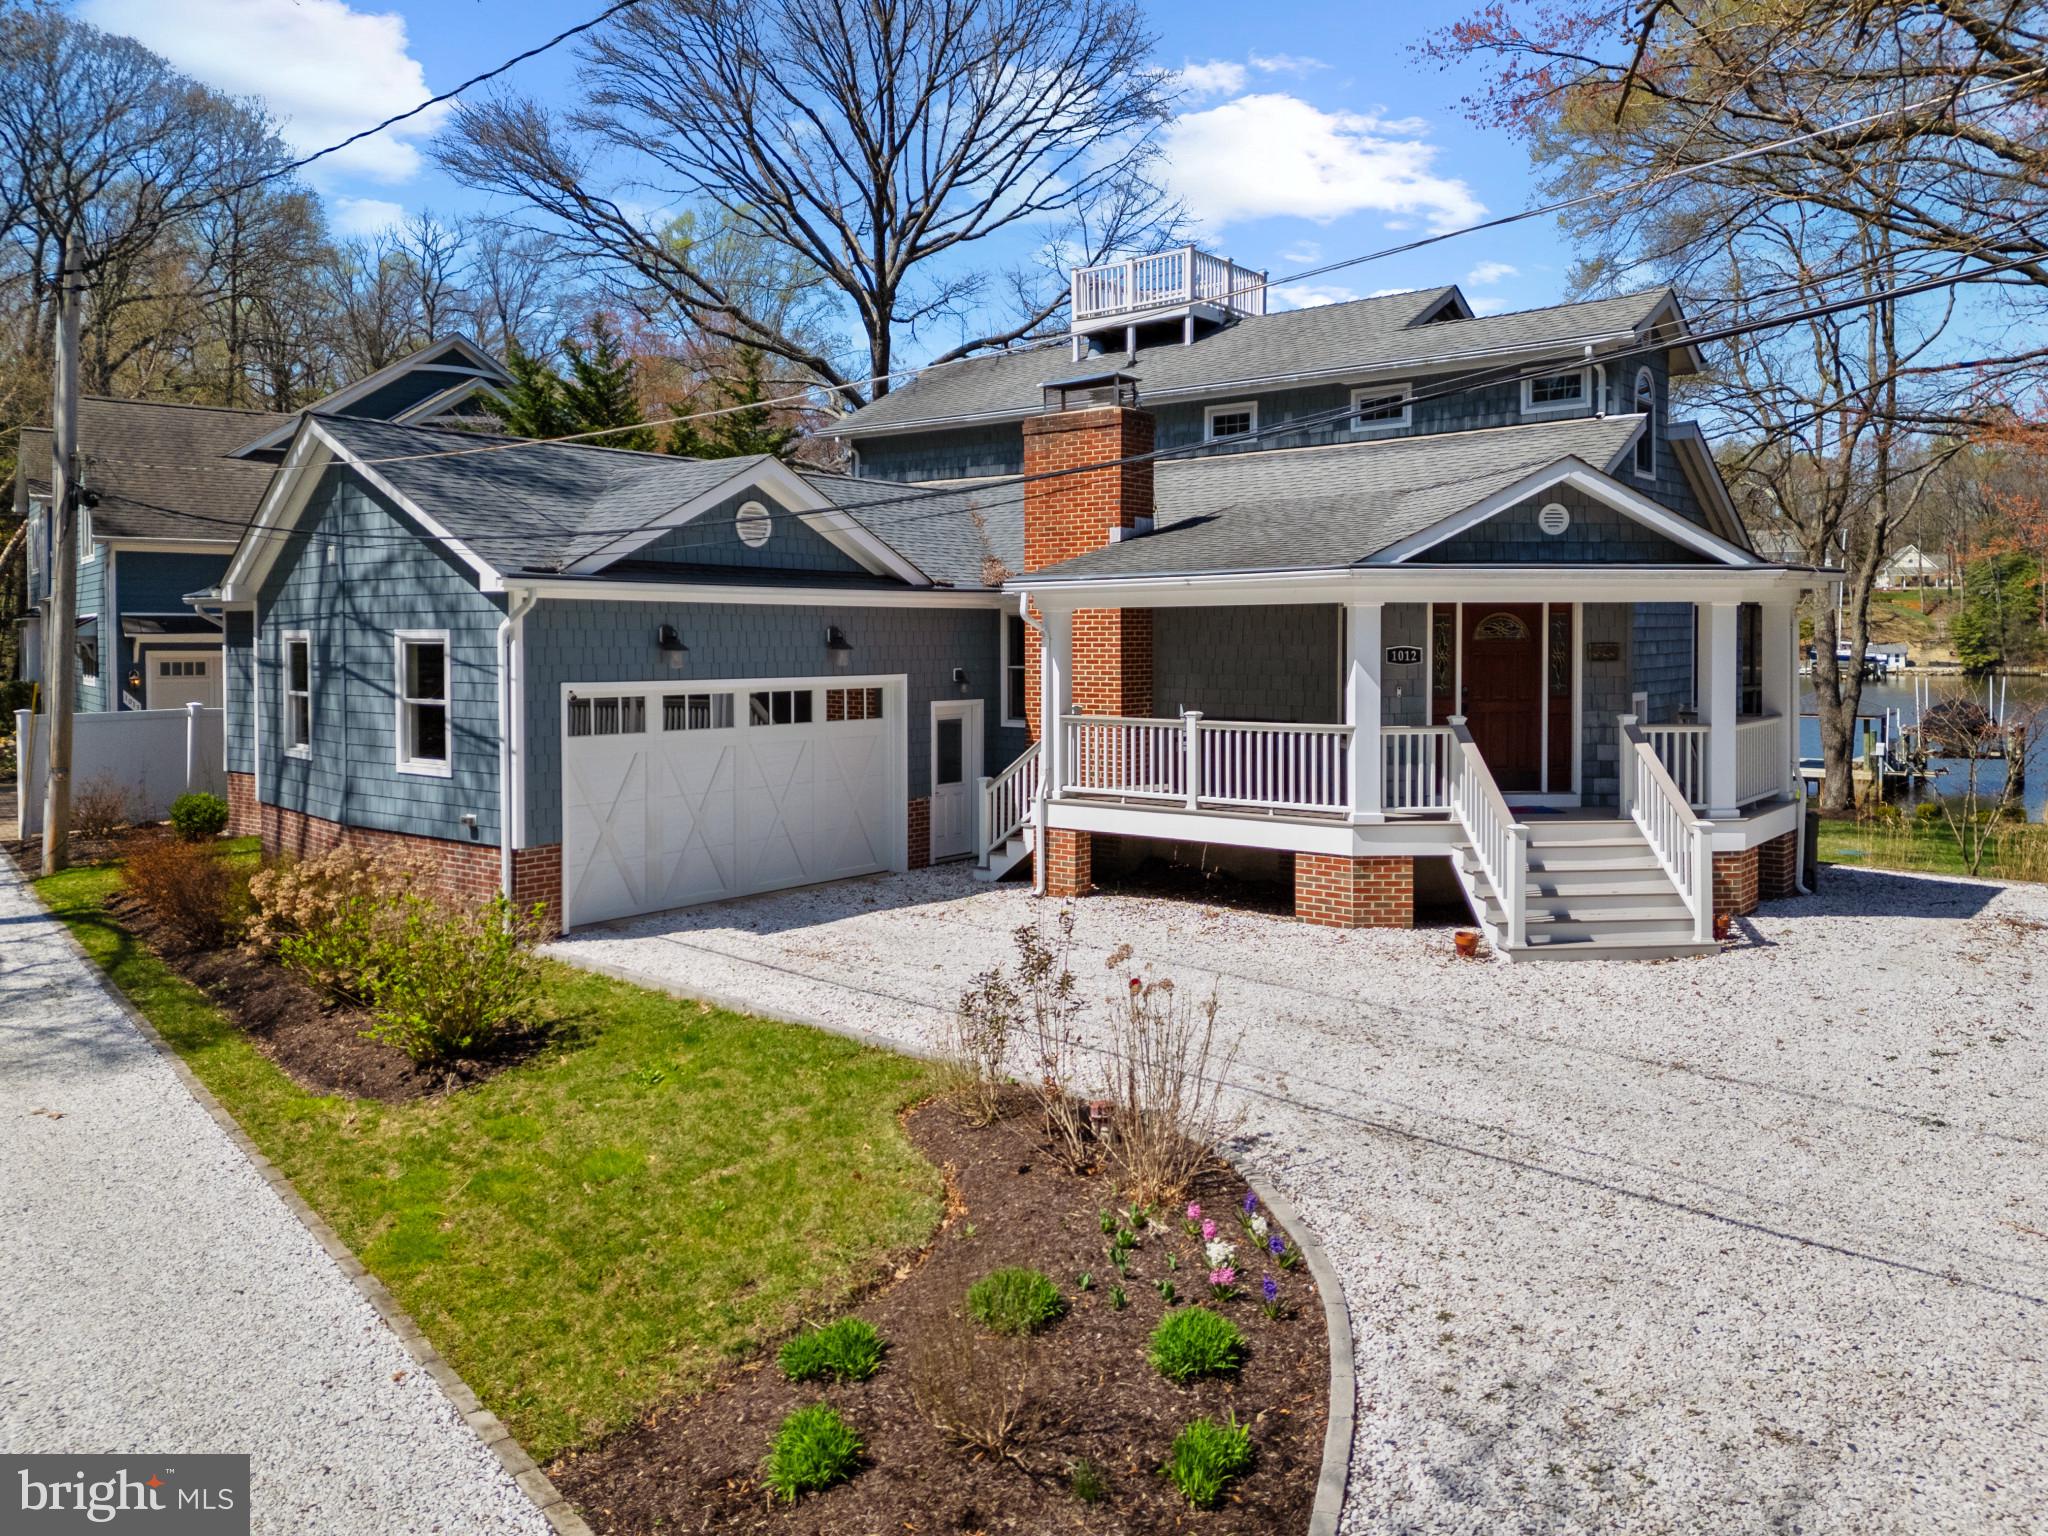
Waterfront Living at Its Finest – Welcome to 1012 Stoney Lane!

Situated on picturesque Plum Creek just off the Severn River, this stunning 4-bedroom, 3.5-bath home offers over 90 feet of prime waterfront and delivers the ultimate coastal lifestyle. There are 2 parcels totaling almost an acre. of land!  A deep-water dock with two lifts (13,000 lb and 2,800 lb) makes it a boater’s dream, and with just a 15-minute ride to Annapolis, you're perfectly positioned for both weekend getaways and daily serenity.

Enjoy breathtaking water views from the large deck, screened-in porch, or spacious patio—ideal for entertaining or simply relaxing as bald eagles soar overhead.

Thoughtfully renovated over the past several years, this home blends comfort and style with standout features including a brand-new 3-car garage, 7 person hot tub, a fully finished basement with a bar and cozy gas fireplace, a new bulkhead, and top-of-the-line KitchenAid appliances in the refreshed kitchen. A whole-house generator provides year-round peace of mind.

Located in the sought-after Arden on the Severn community, residents enjoy access to four private beaches, tennis and basketball courts, and open sports fields—a perfect match for those who love outdoor living.

With its unbeatable location, thoughtful upgrades, and over 90 feet of waterfront, 1012 Stoney Lane is more than a home—it’s a lifestyle. Come see it for yourself!
#MDAA2111428

CROWNSVILLE

1012 STONEY LANE

4 Beds

3 Baths

3,310 Sq.Ft.

$1,899,000

MLS#: MDAA2111428
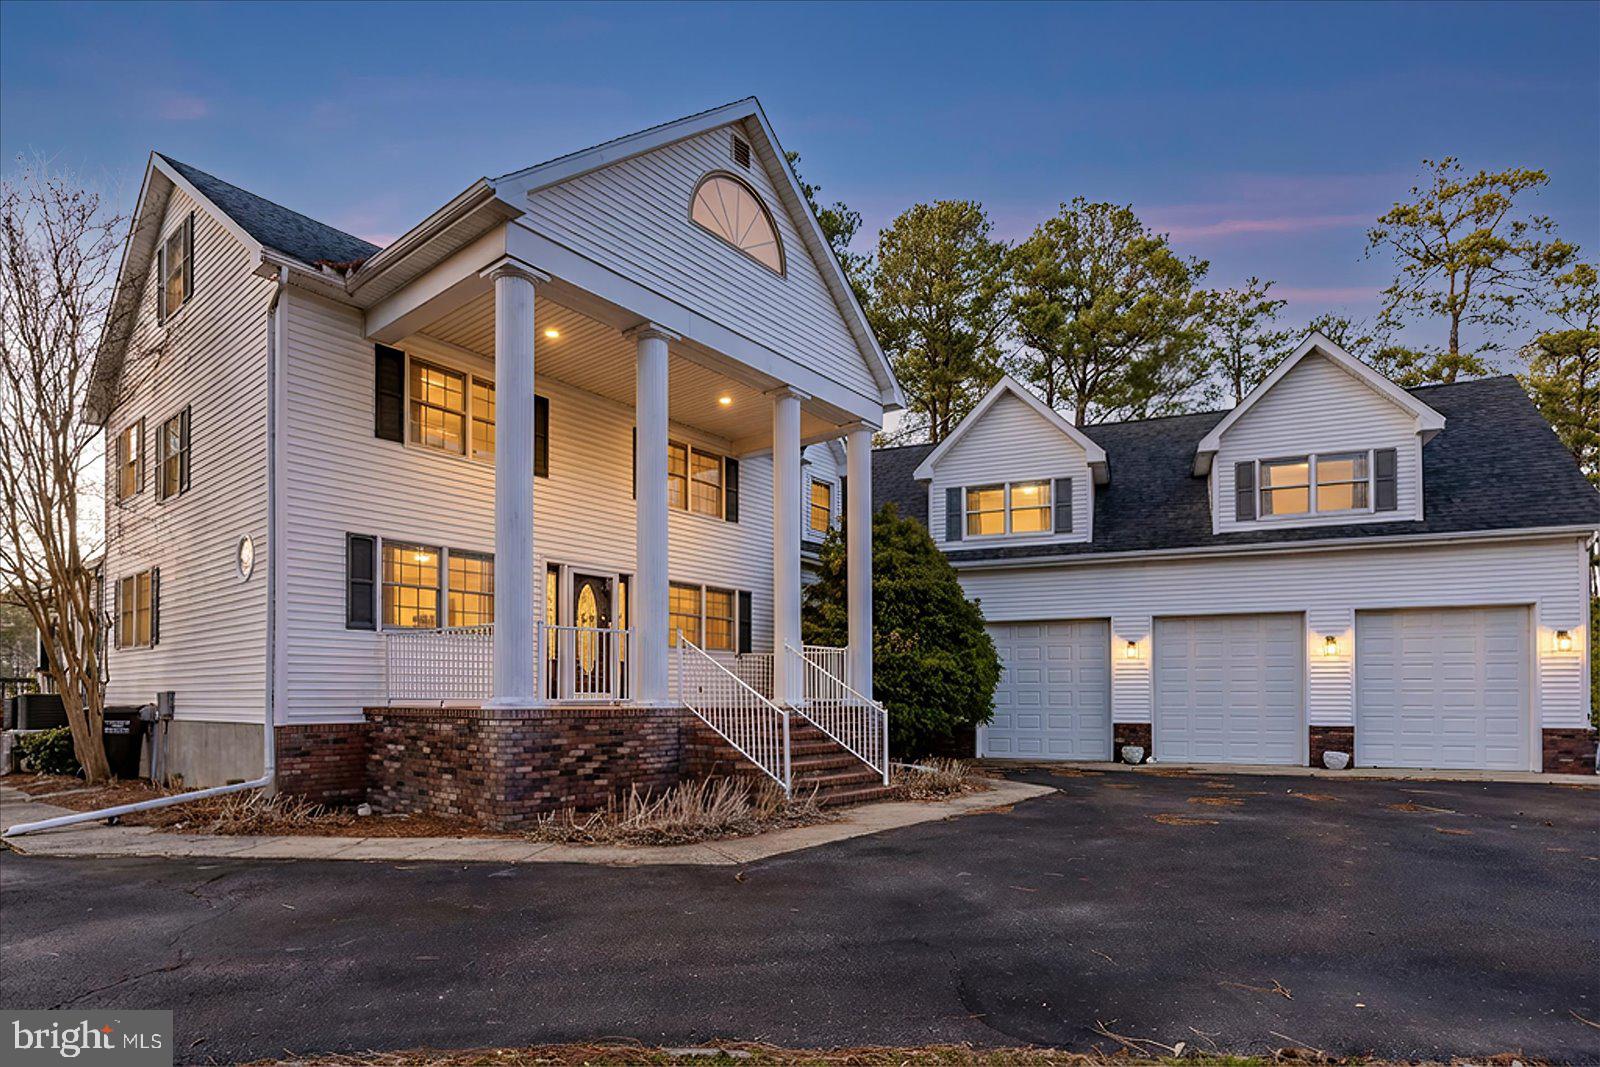
Stunning waterfront estate offering 6 bedrooms and 4.5 baths across three beautifully designed levels. Expanded in 2008, this exceptional home features 5,615 square feet of thoughtfully crafted living space, perfect for entertaining and everyday luxury. Enjoy seamless indoor-outdoor living with expansive water views, a private dock and a boat lift for effortless coastal access. Unwind in the hot tub after a day on the water or at the nearby beach. Additional highlights include a spacious three-car garage, generous living areas, and timeless architectural detail throughout. A rare opportunity to own a premier waterfront retreat just minutes from the beach.
#MDWO2035498

OCEAN CITY

10135 WATERVIEW DRIVE

6 Beds

4 Baths

5,615 Sq.Ft.

$1,899,000

MLS#: MDWO2035498
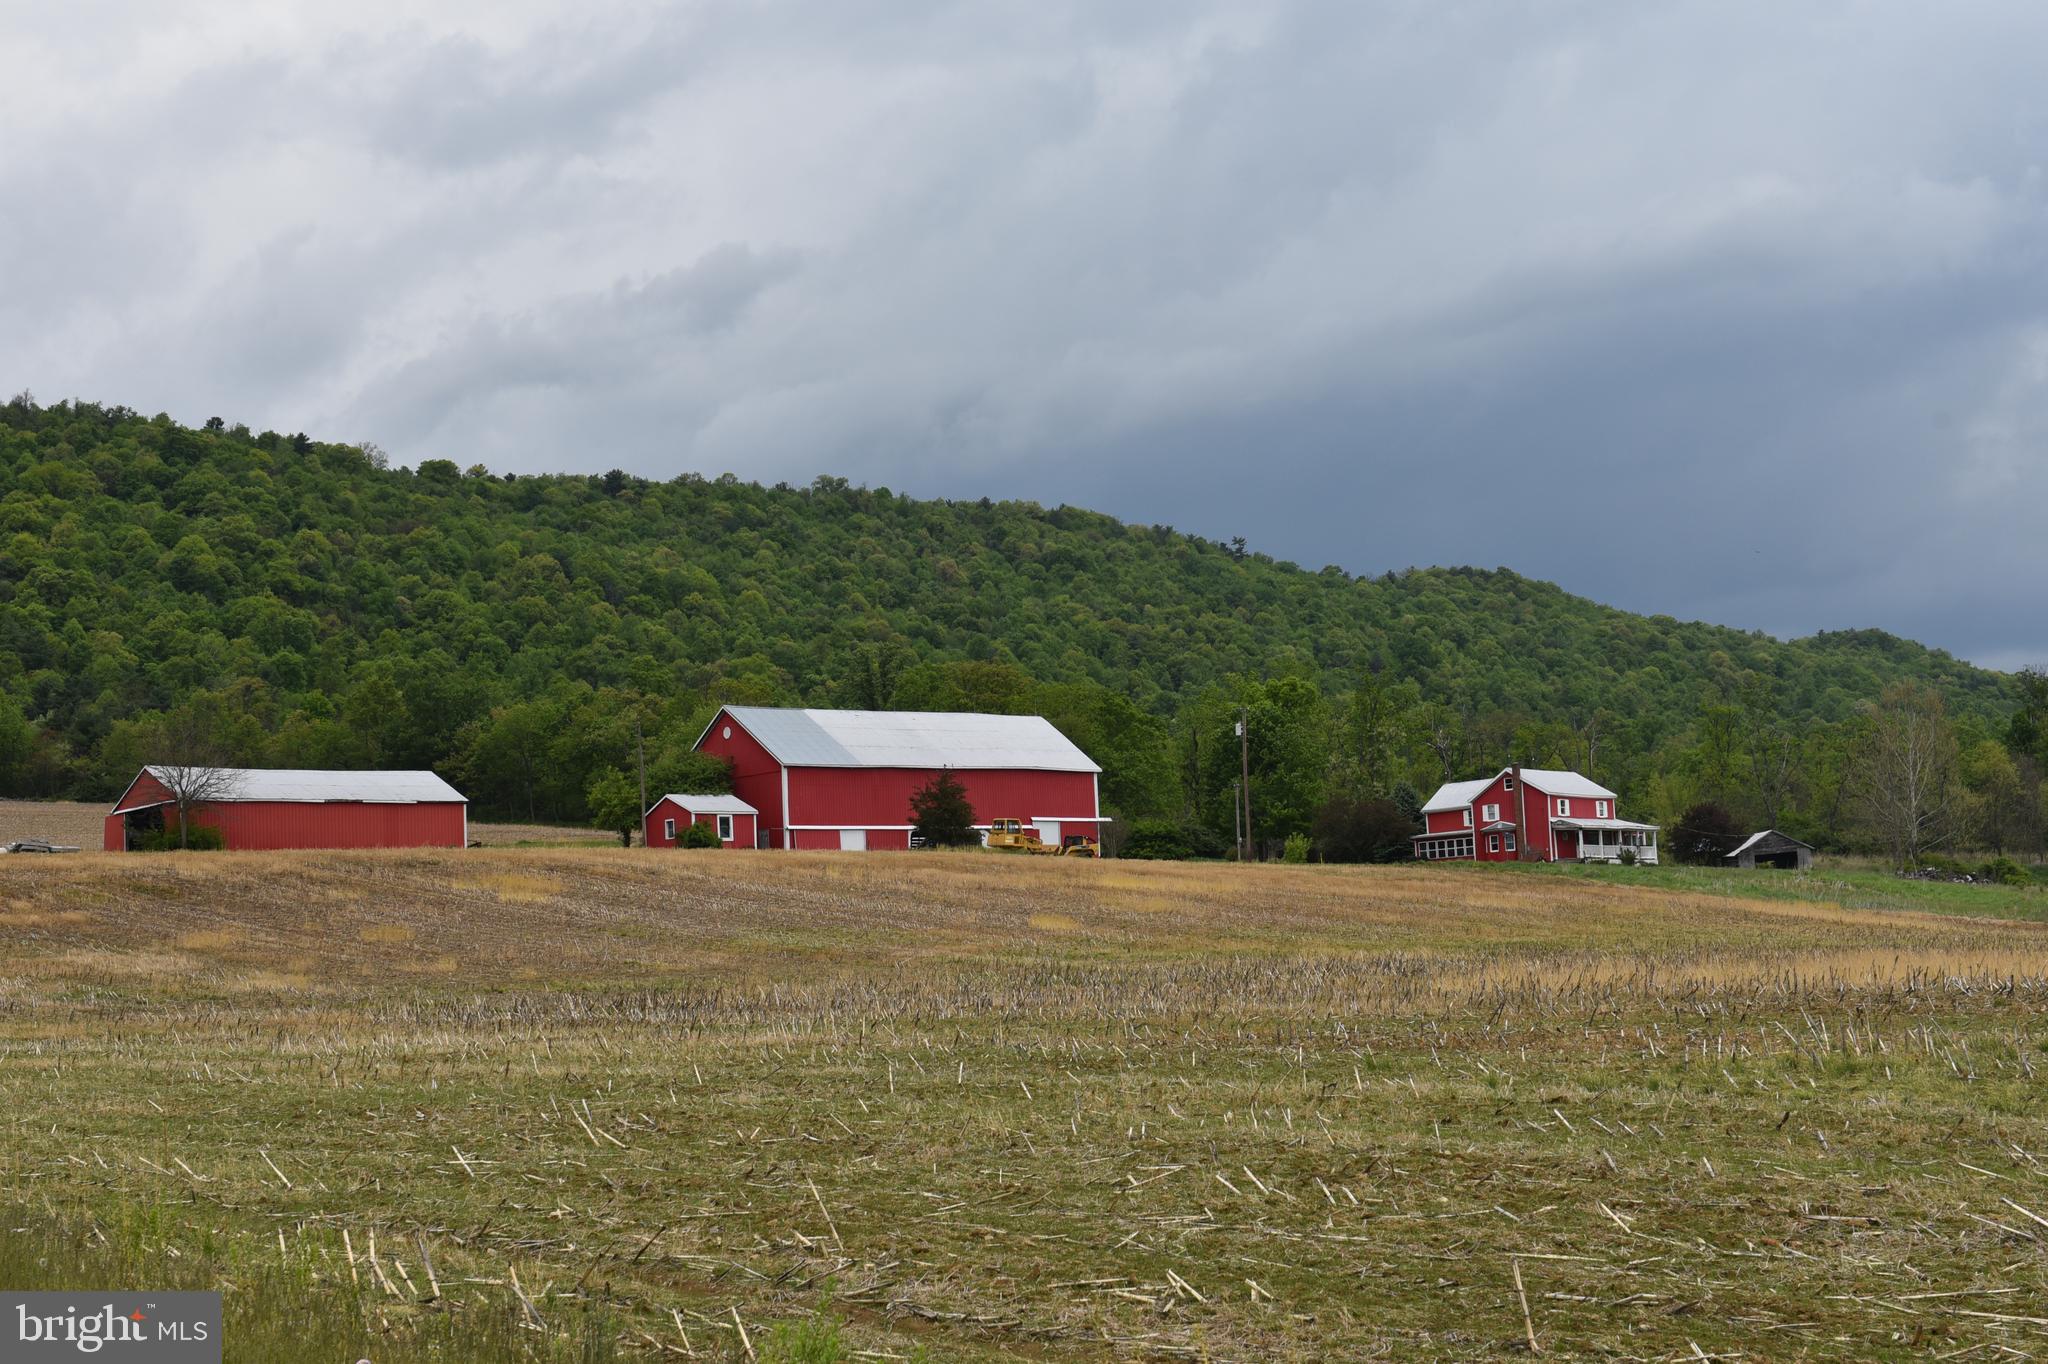
This is a rare opportunity to be able to own over 320 acres in McConnellsburg Pa, affectionately known as "The Someday Farm " this consist of 2 tracks, the main parcel has 314+acres including a 3-bedroom home, large barn and several outbuildings along with several ponds, the second track consists of 13+ wooded acres,  100 + tillable acres that lie along the bottom of the farm , the property sits off the main road and is very secluded and has some of the most amazing views in the county .
#PAFU2001934

MC CONNELLSBURG

478 SHADY GROVE DRIVE

3 Beds

3 Baths

1,992 Sq.Ft.

$1,899,000

MLS#: PAFU2001934
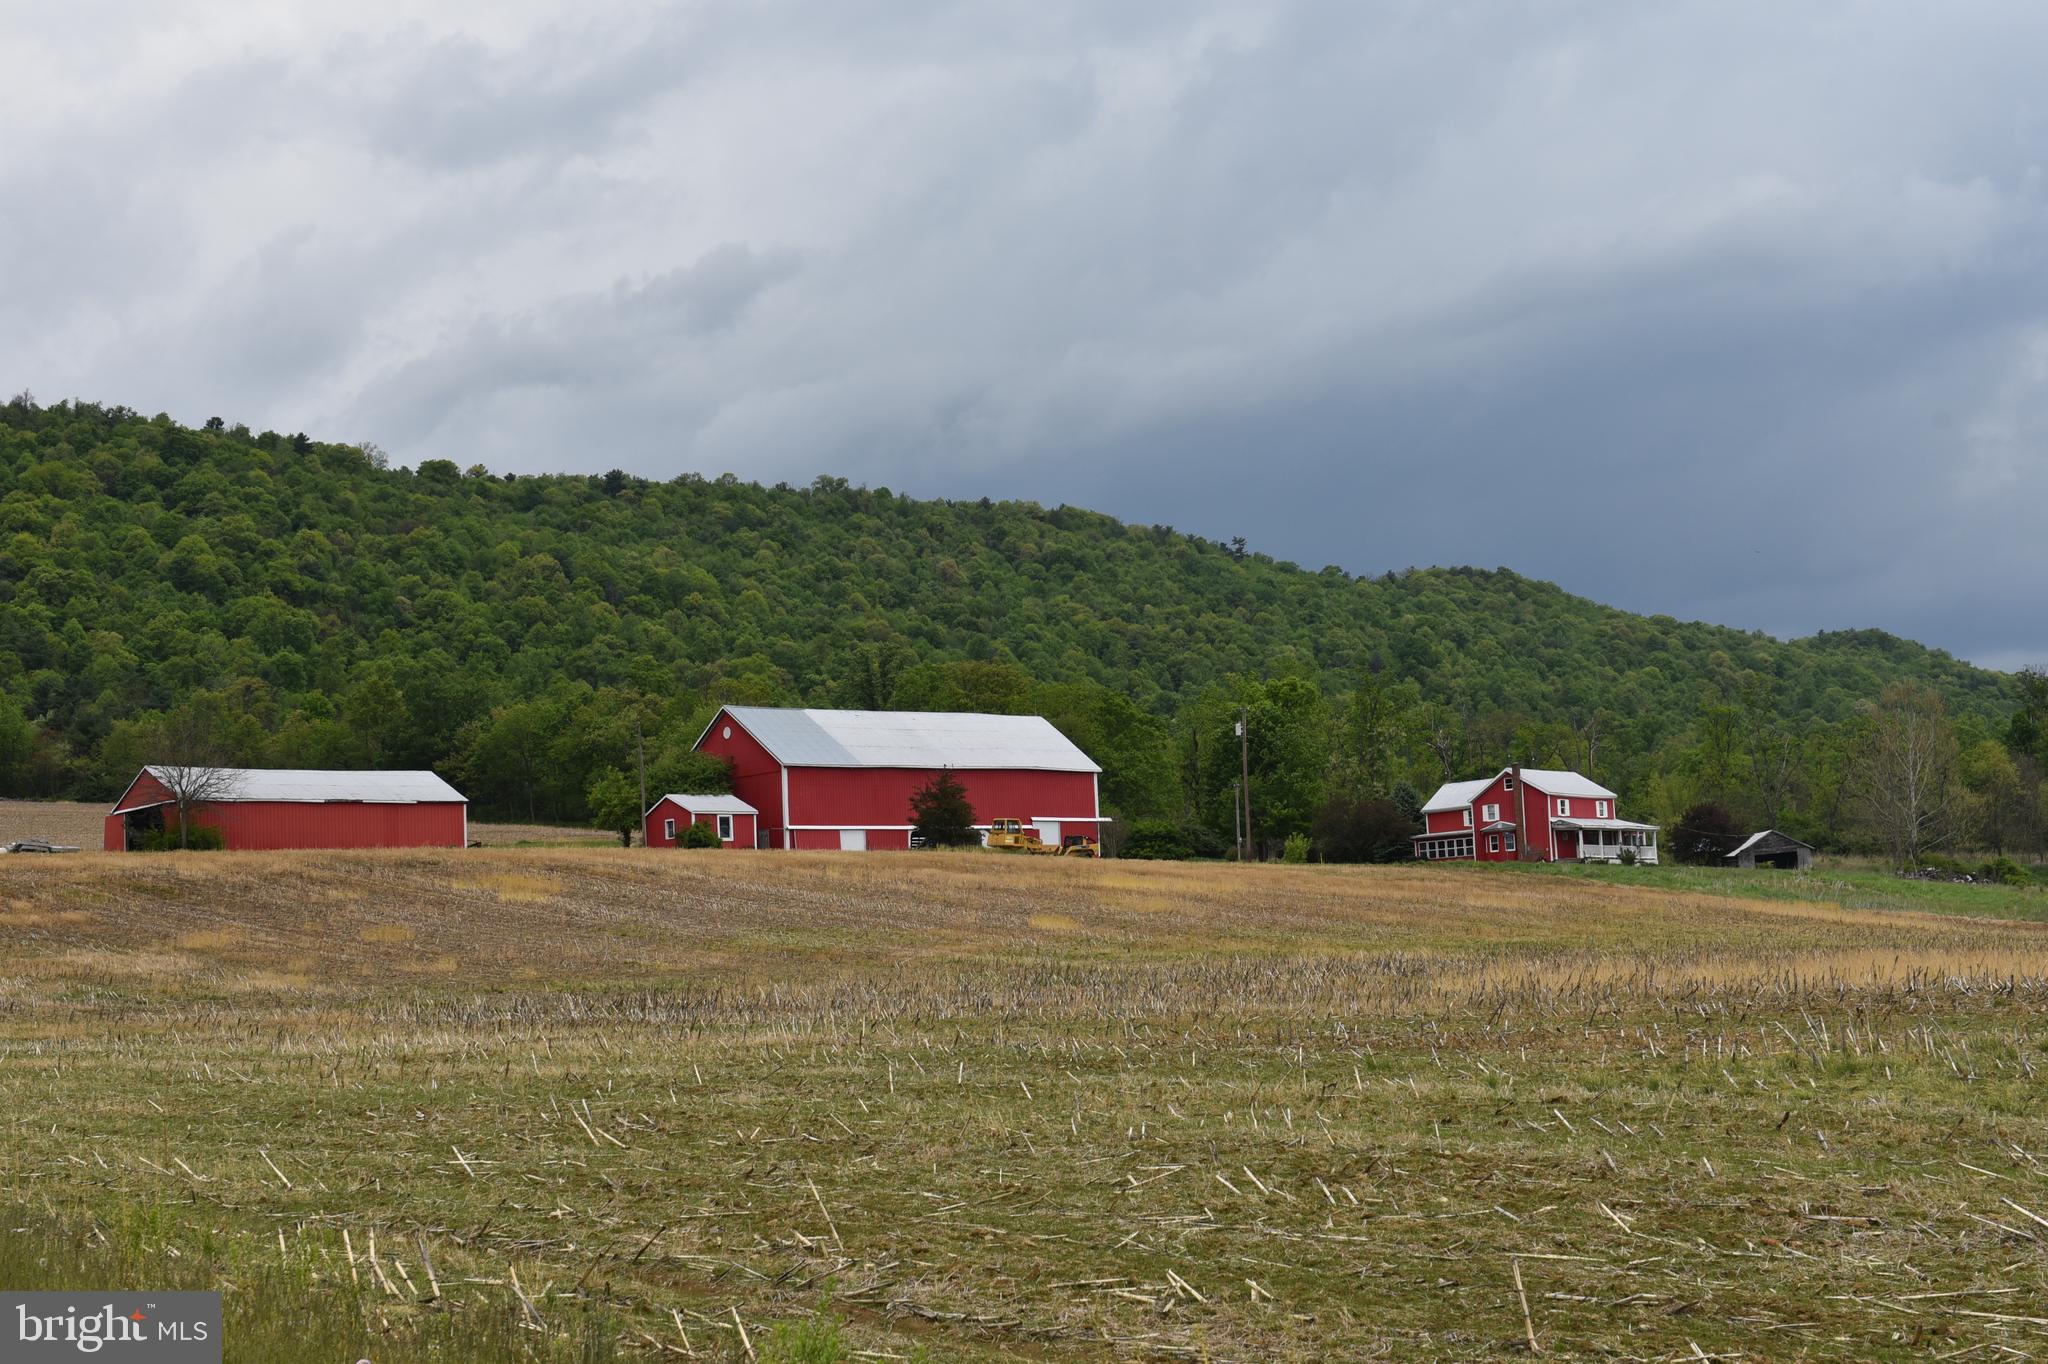
This is a rare opportunity to be able to own over 320 acres in McConnellsburg Pa, affectionately known as "The Someday Farm " this consist of 2 tracks, the main parcel has 314+acres including a 3-bedroom home, large barn and several outbuildings along with several ponds, the second track consists of 13+ wooded acres,  100 + tillable acres that lie along the bottom of the farm , the property sits off the main road and is very secluded and has some of the most amazing views in the county .
#PAFU2001938

MC CONNELLSBURG

478 SHADY GROVE DRIVE

3 Beds

3 Baths

1,992 Sq.Ft.

$1,899,000

MLS#: PAFU2001938
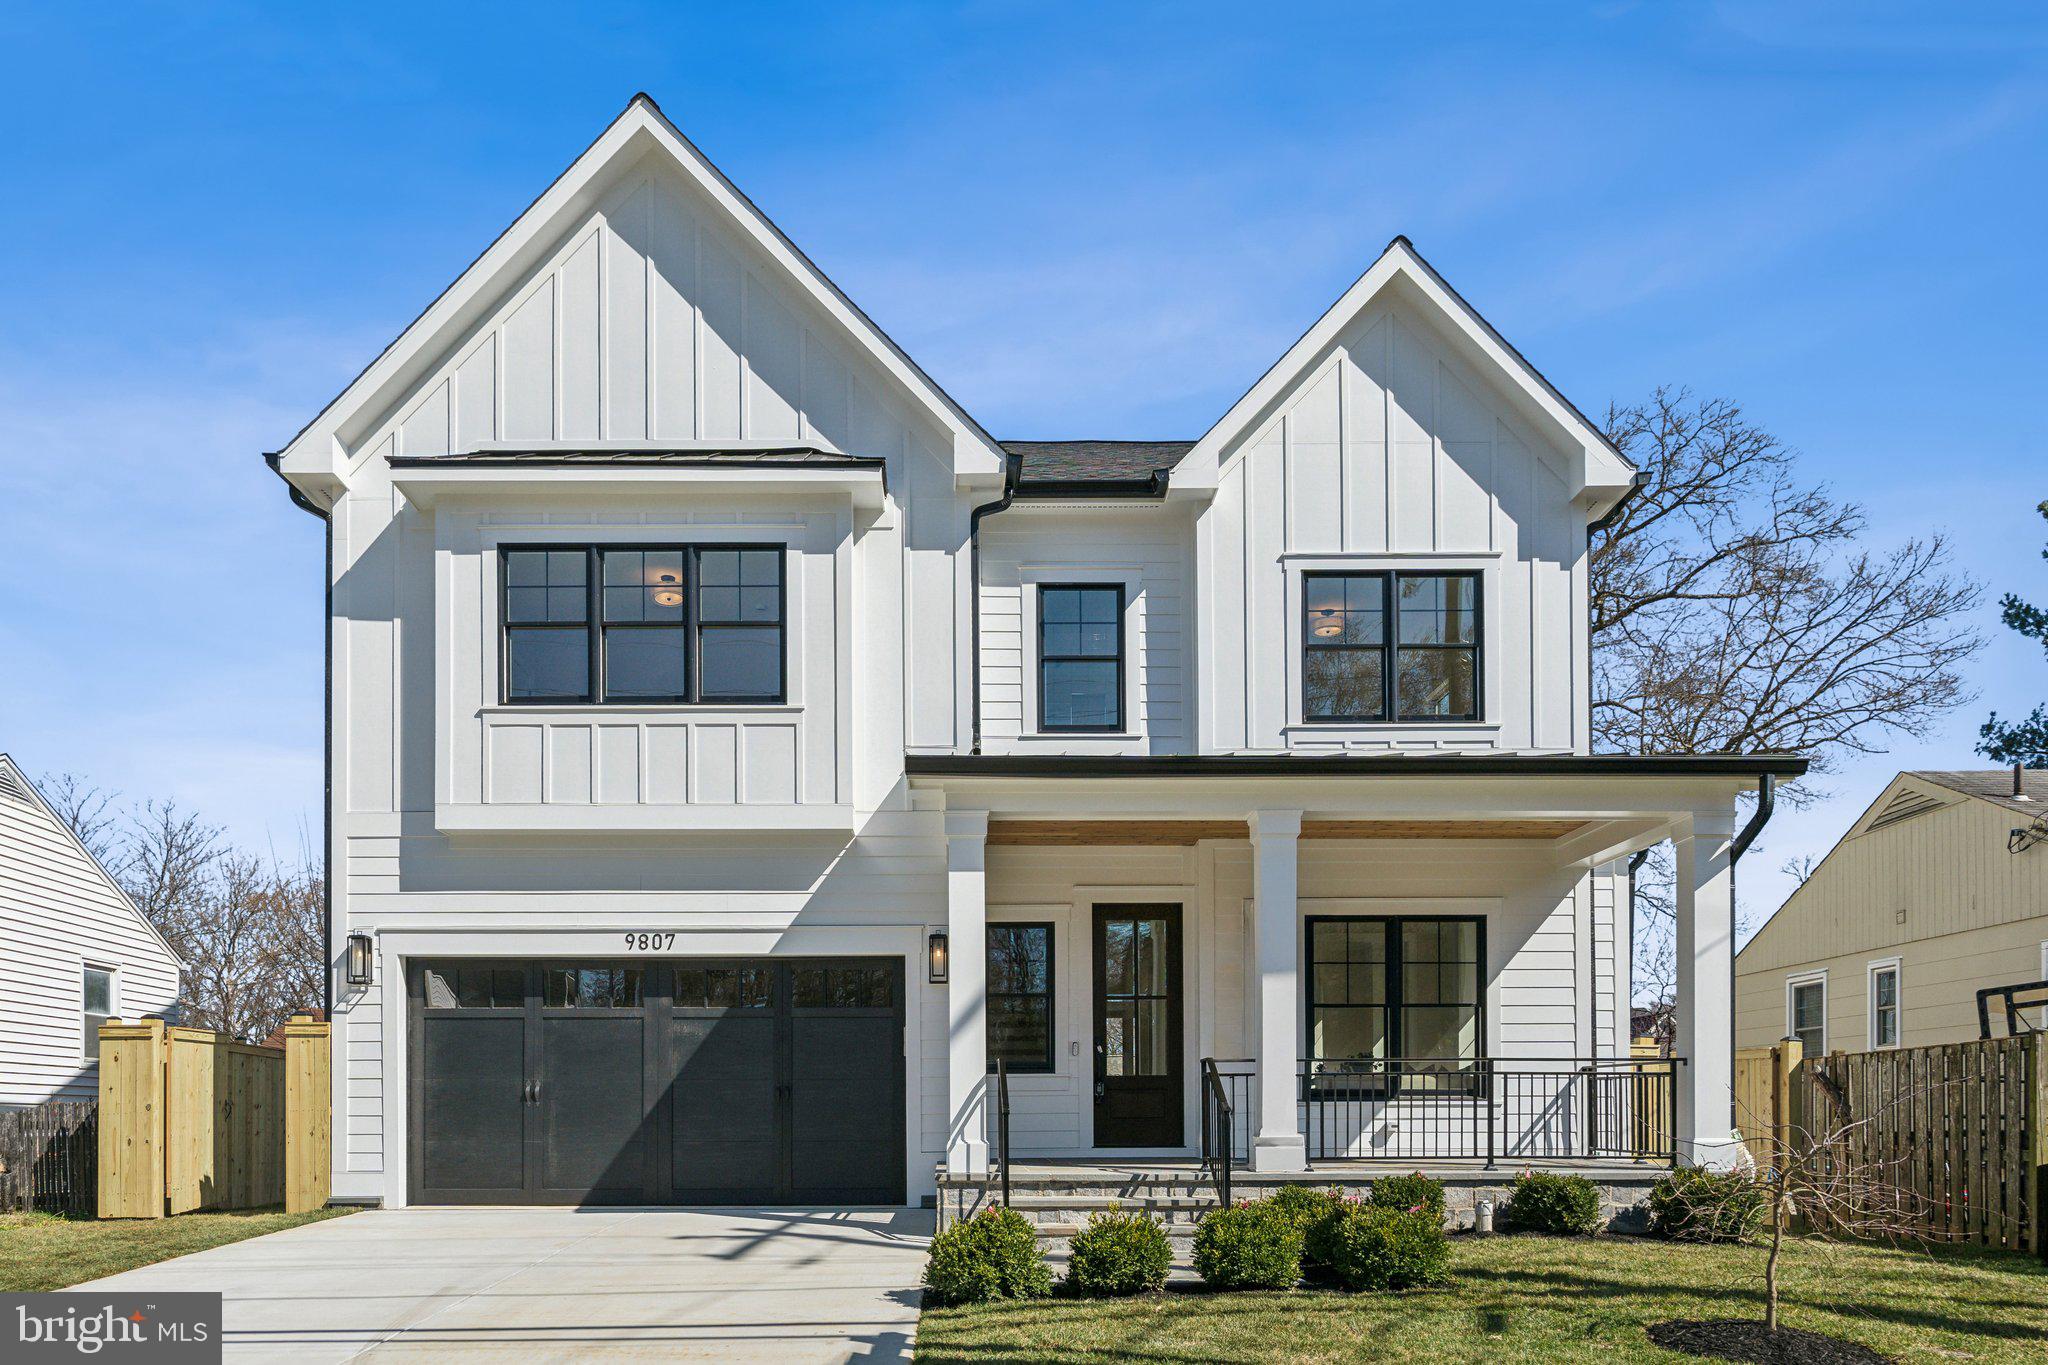
Experience modern luxury living in this stunning, newly built home by ERB Properties, located in the highly desirable Georgetown Village neighborhood of Bethesda. Boasting nearly 5,200 square feet, this exquisite 6-bedroom, 6.5-bathroom residence showcases exceptional craftsmanship and sophisticated design.

The expansive main level features an open-concept layout, effortlessly connecting the gourmet kitchen, breakfast area, and family room—perfect for both everyday comfort and entertaining. Large windows and soaring ceilings flood the space with natural light, creating an inviting and airy ambiance. For more formal occasions, the separate dining area and elegant living room provide an ideal setting for gatherings.

On the upper level, the tranquil primary suite is a true retreat, complete with dual walk-in closets and a spa-inspired ensuite bathroom. Three additional well-appointed bedrooms, three full baths, and a convenient laundry room round out this floor. The top-floor loft offers a versatile space for various needs, complemented by an additional bedroom and full bath—perfect for guests or a private sanctuary.

The fully finished basement enhances this home’s appeal, featuring an additional bedroom, full bath, and a spacious recreation room, ideal for a home gym, media lounge, or play area. Outside, enjoy a relaxing deck and a fenced backyard with lush green space, offering both privacy and tranquility, along with a two-car garage for added convenience.

Located just minutes from I-270, I-495, Pike & Rose, and Downtown Bethesda, this home provides unmatched accessibility to major roads, premier shopping, dining, and entertainment. You’ll also be within walking distance of Wildwood Shopping Center, Davis Library, and Georgetown Square, as well as top-rated schools like Ashburton Elementary and Walter Johnson High School.

Don’t miss out on this rare opportunity to own a brand-new luxury home in one of Bethesda’s most sought-after neighborhoods. Schedule your showing today!
#MDMC2167892

BETHESDA

9807 MONTAUK AVENUE

6 Beds

6 Baths

4,962 Sq.Ft.

$1,899,000

MLS#: MDMC2167892
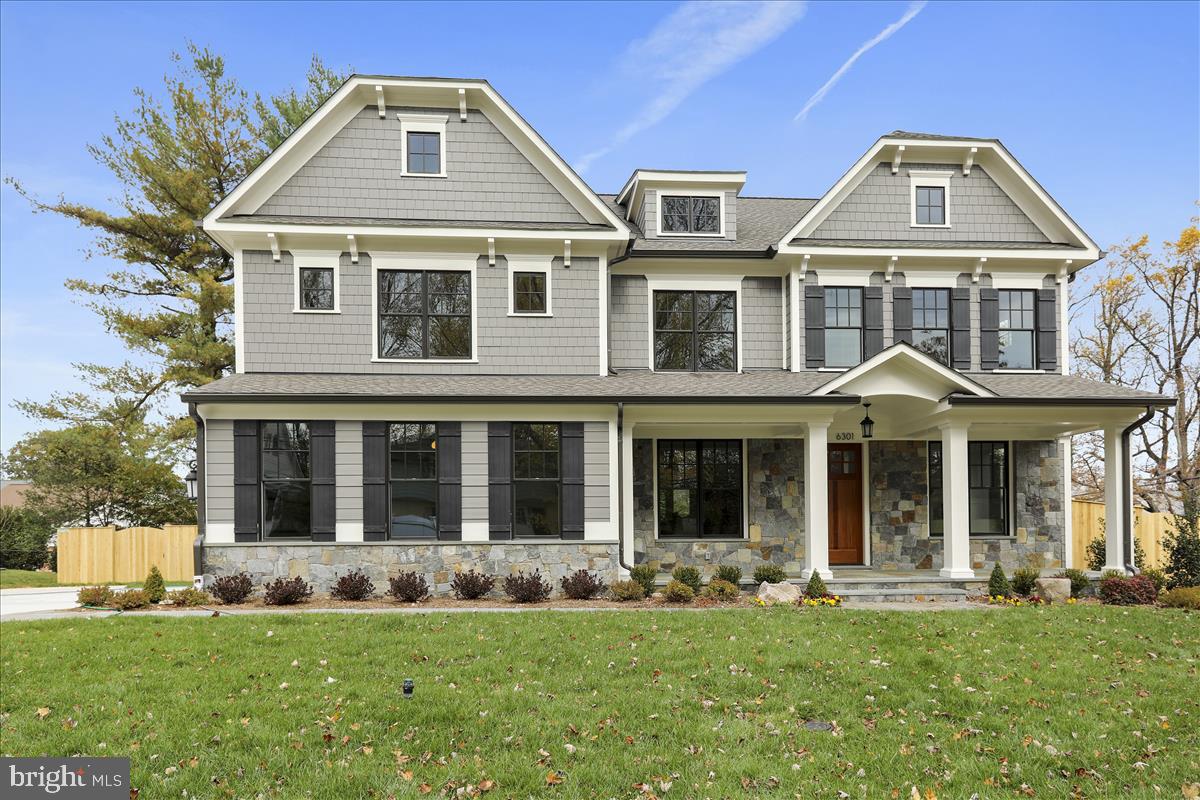
100% Completed!! Amazing Arts & Crafts Colonial, built by award-winning Douglas Construction Group (Best Green Builder-Bethesda Magazine) offers 3 fin levels, 5 Bedrooms, 4.5 Bath, Dining Room, Butler's Pantry, Living Room, Office, Mud Room, Gourmet Chefs Kitchen with large island, Breakfast Room, Family Room with Fireplace and Built-Ins. Upper Level with Owners' Suite with his & her's Walk-In Closets & Master Spa Bath, 3 additional Bedrooms with 2 full Baths and Laundry Room. Lower level includes large Recreation Room, Game Room, Exercise Room, Bonus Room, 5th Bedroom, full Bath and Storage/Utility Room. Attached 2 car side load Garage. Located just minutes from I-270, Downtown Bethesda and walking distance to Walt Whitman High School! In Burning Tree ES/ Pyle MS/Whitman HS Cluster. The time is now to customize some of your finishes! DOM reflects construction time.
#MDMC682954

BETHESDA

6301 MAIDEN LANE

5 Beds

4 Baths

5,554 Sq.Ft.

$1,899,000

MLS#: MDMC682954
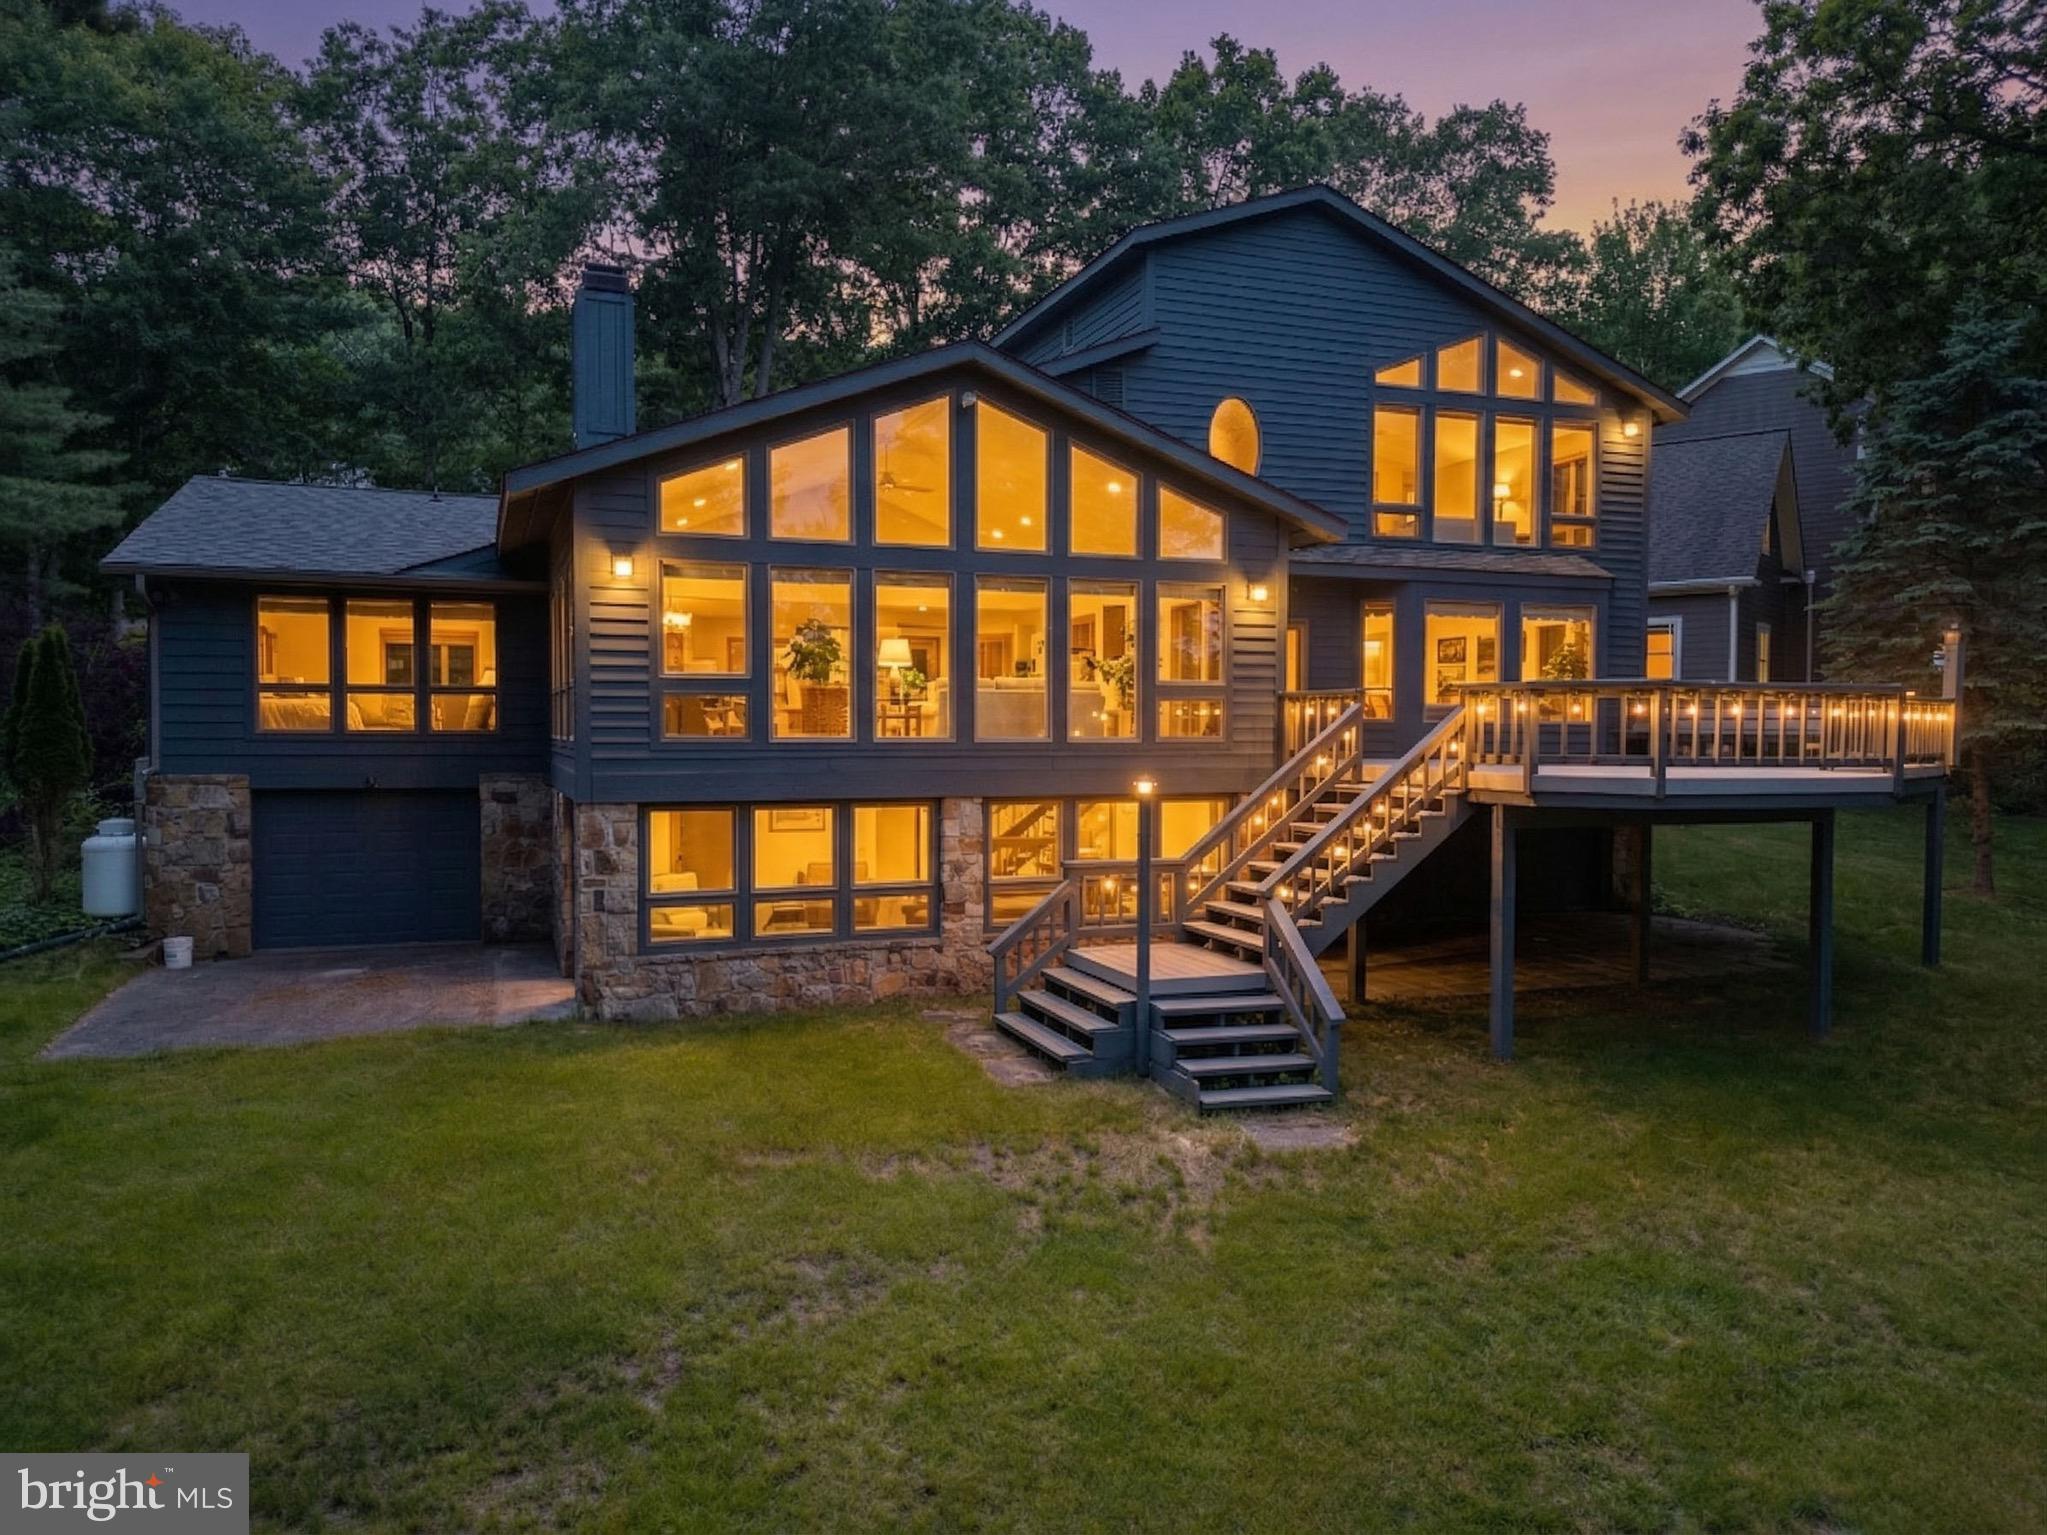
One of Deep Creek Lake's most premium settings greets you on the point of this remarkable 4 bedroom, 4 bathroom lakefront home with 231' of level lakefront with eastern exposure, offering amazing sunrises looking down a long stretch of the lake toward Turkeyneck! 1 oversize attached garage space offers plenty of space for your vehicles on the street side and 2 attached garage spaces provide room for your lake toys on the lower level. An expansive deck provides plenty of room for outdoor entertaining, and multiple living spaces inside provide plenty of room for guests to enjoy their time at the lake. The Type A dock sits in deep water, great for swimming and enjoyment. The home sites on a private lane and is the next to last home on the street. The location is just minutes from all of the area's most desirable restaurants, golf courses and Wisp Ski Resort! Buydown has been purchased and conveys.  Looking for an opportunity to own a premium waterfront home on one of the best settings at the lake? Call today to schedule a private tour!
#MDGA2011402

OAKLAND

62 DUCK COVE ROAD

4 Beds

4 Baths

4,150 Sq.Ft.

$1,899,000

MLS#: MDGA2011402
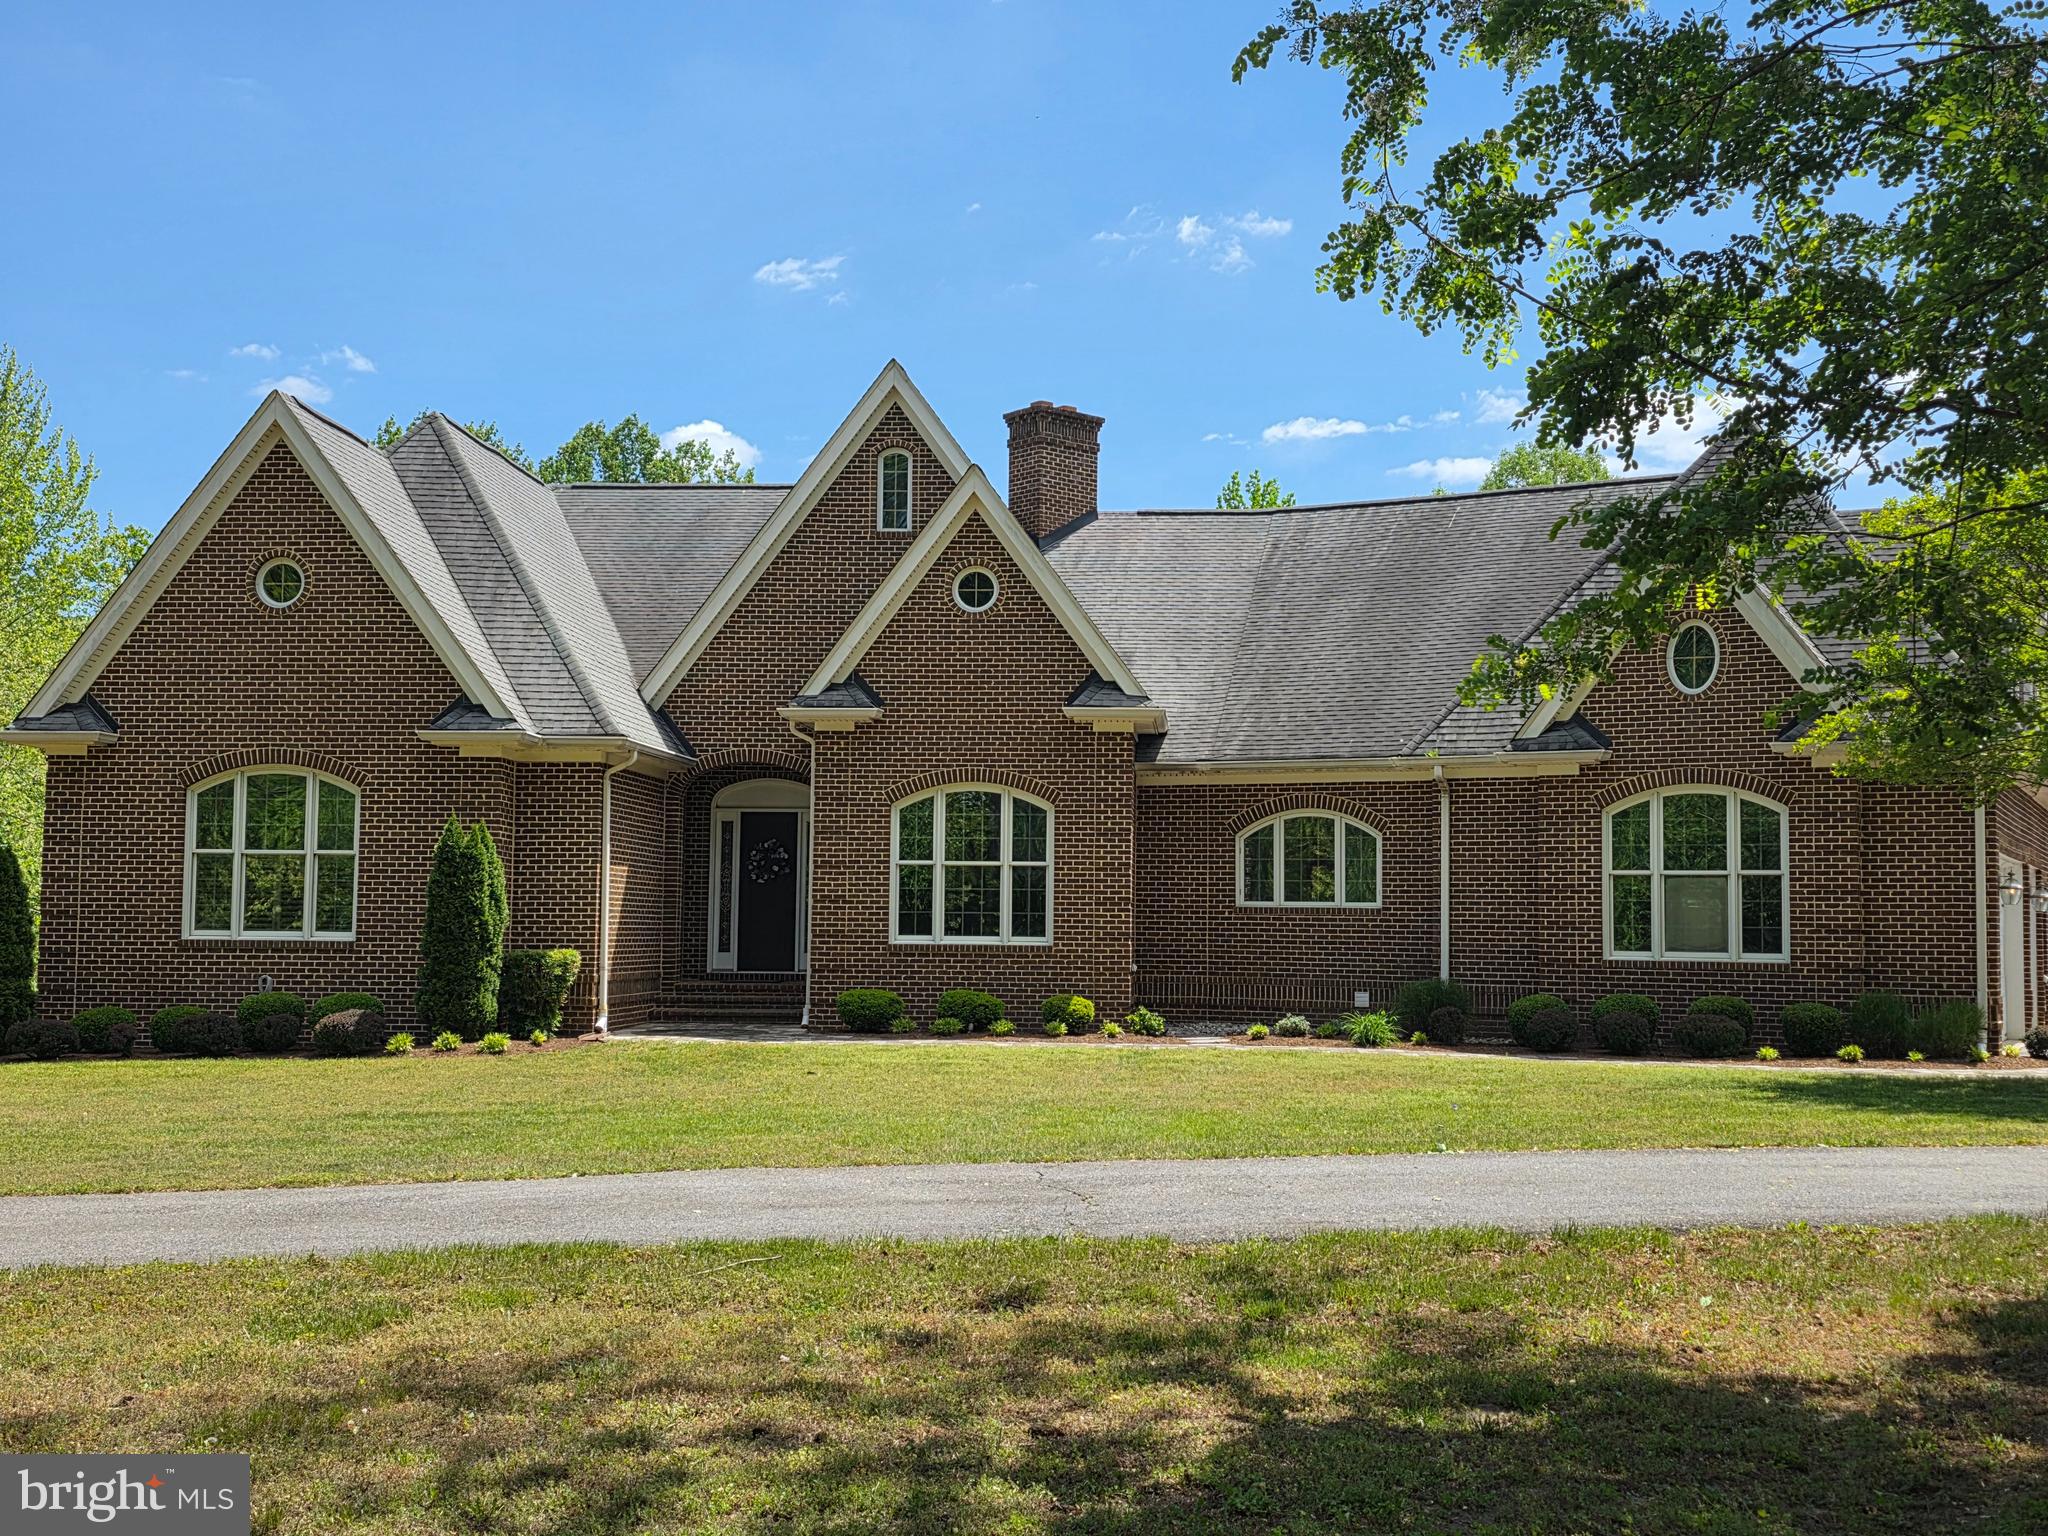
Nestled on an expansive 38.71-acre estate, this stunning contemporary ranch-style residence embodies the pinnacle of luxury living. Private walking trails lead to abundant nature and stream views. Built in 2006, this meticulously crafted home spans an impressive 7,801 square feet, offering an unparalleled blend of sophistication and comfort. Step inside to discover a grand entryway that leads to a gourmet kitchen, a culinary enthusiast's dream. Outfitted with upgraded countertops, a spacious island, and a separate table space, this kitchen is designed for both entertaining and everyday living. The kitchen seamlessly flows into a family room creating a warm and inviting atmosphere. Elegant wainscoting, solid oversized wood doors, chair railings, and elevated ceilings accentuate the formal dining room, perfect for hosting lavish dinner parties. The residence boasts seven generously sized bedrooms, including a luxurious primary suite featuring a spa-like bathroom complete with a jetted tub and walk-in shower. Each bedroom is equipped with walk-in closets, ensuring ample storage space. The home also includes a fully finished daylight basement, ideal for recreation or relaxation, and a second kitchen for added convenience or in-law suite use. Luxury extends beyond the interior, with complete quality brick exterior construction, extensive hardscaping and beautifully landscaped grounds that provide a serene backdrop. Enjoy outdoor living on the expansive deck, lower porch, tiki bar, pool house, patio, or take a dip in the in-ground pool, surrounded by lush greenery and mature trees. The property backs to a tranquil wooded area, offering privacy and a picturesque view of the creek and scenic vistas. For those who appreciate the finer details, this home is equipped with high-end appliances, including upgraded wall oven, built-in microwave, and gas cooktop, built in subzero refrigerator and central vacuum system. The primary suite adds an extra layer of indulgence, while the wet/dry bar and wine storage elevate your entertaining experience. Security is paramount, with exterior cameras ensuring peace of mind. The property also features both attached and detached garages, providing ample parking and storage options for car enthusiasts or anyone needing ample storage. This exclusive estate is not just a home; it's a lifestyle. With hunting opportunities available and a private setting that feels worlds away, yet conveniently located near essential amenities, this property offers the perfect blend of luxury, privacy, and nature. Experience the ultimate in refined living in this extraordinary residence, where every detail has been thoughtfully curated for an exceptional lifestyle.
#MDCA2026878

OWINGS

7205 S FLINT HILL ROAD S

6 Beds

7 Baths

8,075 Sq.Ft.

$1,899,000

MLS#: MDCA2026878
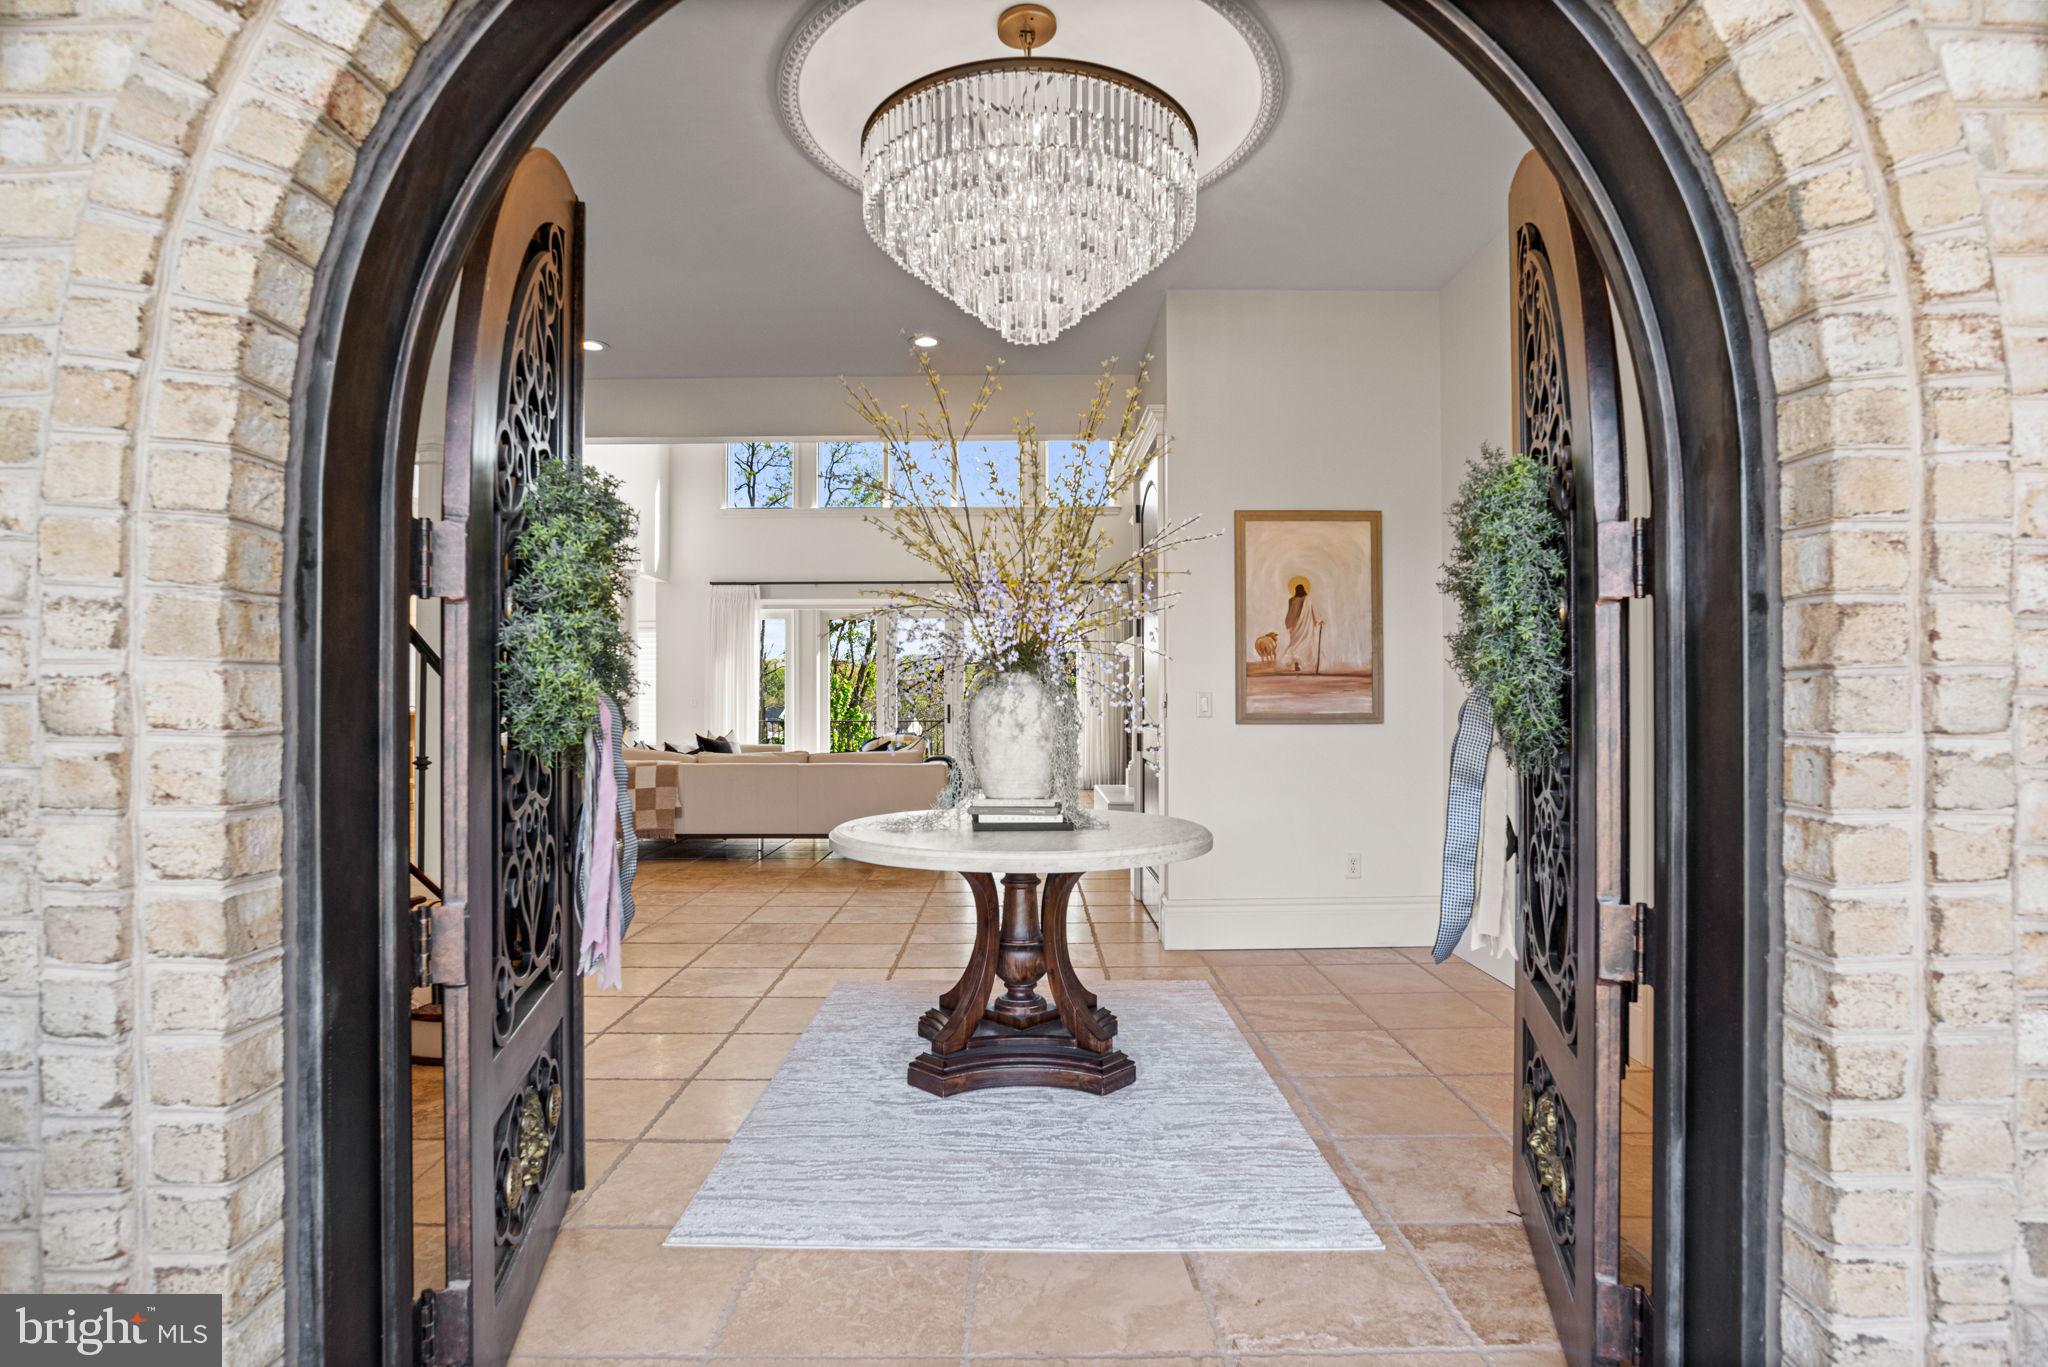
Designed for a life rooted in peace, wellness, and privacy, this refined French château-inspired estate offers a retreat that is both intentional and thoughtfully curated. Completely renovated within the past three years, the home unfolds gracefully, blending timeless architecture, natural materials, and a serene, grounded atmosphere. Hand-forged iron doors open into a bright, expansive interior where natural light takes center stage. Sunlight pours through large south-facing windows, warming the heated travertine floors and shifting gently throughout the day. Crystal chandeliers add a refined touch without overwhelming the space while antique Italian hardware and mahogany doors enhance and elevate the inviting aesthetic.

The two-story great room feels open yet balanced, with a strong connection to the outdoors. Walls of glass frame views of more than 30 acres of preserved green space, creating a sense of privacy and permanence while bringing nature into everyday living. The kitchen is thoughtfully designed for both function and gathering. High-end appliances including a Wolf range, double ovens, two dishwashers, a commercial refrigerator, and a Miele coffee station are seamlessly built into custom cabinetry. Just off the main space, a private wine cellar adds a warm and inviting element.

The primary suite is set apart, offering a peaceful, elevated perspective surrounded by trees and natural light. The en suite bath is designed for restoration, featuring a clawfoot soaking tub and a multi-head purified water shower. Upstairs, a second primary suite provides a comfortable and private space for guests, along with two additional bedrooms and a dedicated laundry area.

The lower level is centered around wellness and recovery. A marble steam room, infrared sauna, multiple showers, and a fitness studio create a space designed for both movement and relaxation. A private theater and full secondary kitchen offer flexibility for entertaining or unwinding.

Outside, a heated saltwater pool and spa blend naturally into the landscape. The expansive deck extends the living space, ideal for quiet mornings or long summer evenings.

Behind the scenes, the home is built for comfort and efficiency, with geothermal heating and cooling, a whole-home air exchanger, and integrated Control4 automation. A private elevator connects all three levels, and features including a whole-house generator and safe room provide an added layer of peace of mind. A four-car garage completes the property.

This is a home where privacy, wellness, and everyday living are thoughtfully elevated. Offering a rare opportunity, this exceptional property could include both the beautifully positioned .59-acre homesite and an adjacent .50-acre parcel—creating a combined 1.09 acre setting that enhances privacy, flexibility, and long-term value. Detailed information regarding the additional parcel is available in the associated documents or at MLS PADA2057738.
#PADA2057966

HARRISBURG

740 HAMPTON COURT

5 Beds

4 Baths

9,000 Sq.Ft.

$1,898,000

MLS#: PADA2057966
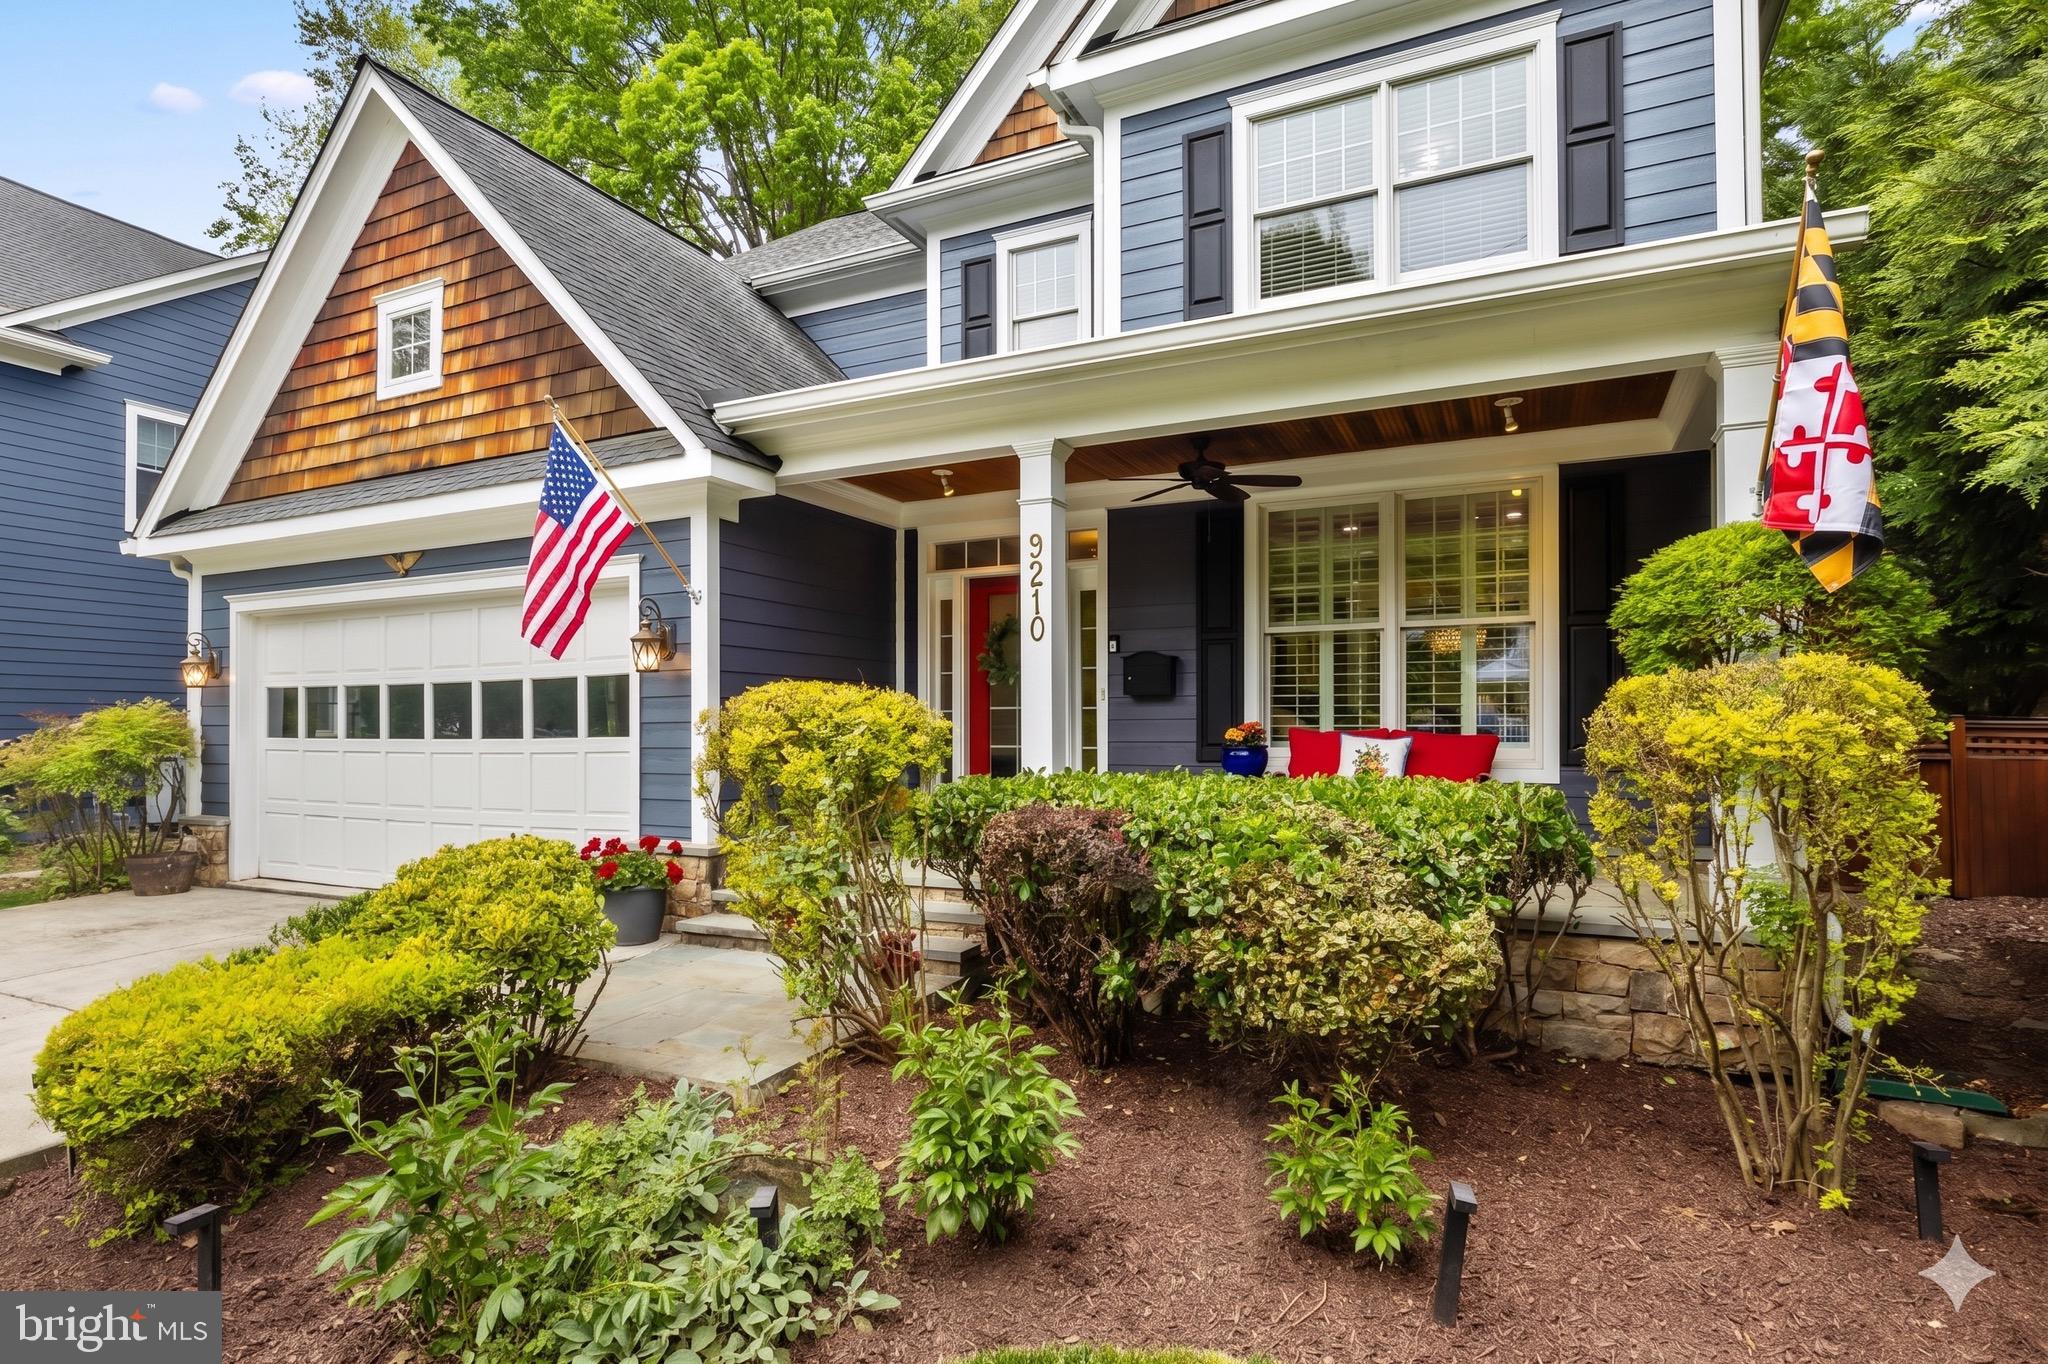
Experience the perfect harmony of sophisticated design and neighborhood charm at 9210 Bulls Run Parkway in Wyngate. Custom-built by Chris Conlan, this home spans three meticulously finished levels totaling approximately 5,000 square feet. Step inside to an open, airy floor plan defined by high ceilings, gorgeous hardwood floors, and expansive spaces tailored for both grand entertaining and comfortable everyday living. The main level boasts a gourmet kitchen, formal living and dining rooms, a cozy family room, and a private home office—all complemented by a powder room and a spacious mudroom. Upstairs, discover a luxurious owner’s suite alongside three additional bedrooms, two full bathrooms, and a dedicated laundry room. The finished lower level is optimized for fitness and fun, featuring a large recreation room, a private en-suite bedroom, and storage. Set on a manicured lot with mature landscaping, the exterior is as inviting as the interior. Enjoy quiet evenings on the charming backyard patio or join neighbors at “Bulls Run Island,” the community’s favorite spot for weekend picnics and pickup soccer games. Perfectly positioned between Wyngate Elementary and North Bethesda Middle Schools, this prime location captures the unique sense of community that defines the Wyngate neighborhood.
#MDMC2233014

BETHESDA

9210 BULLS RUN PARKWAY

5 Beds

4 Baths

5,052 Sq.Ft.

$1,898,000

MLS#: MDMC2233014
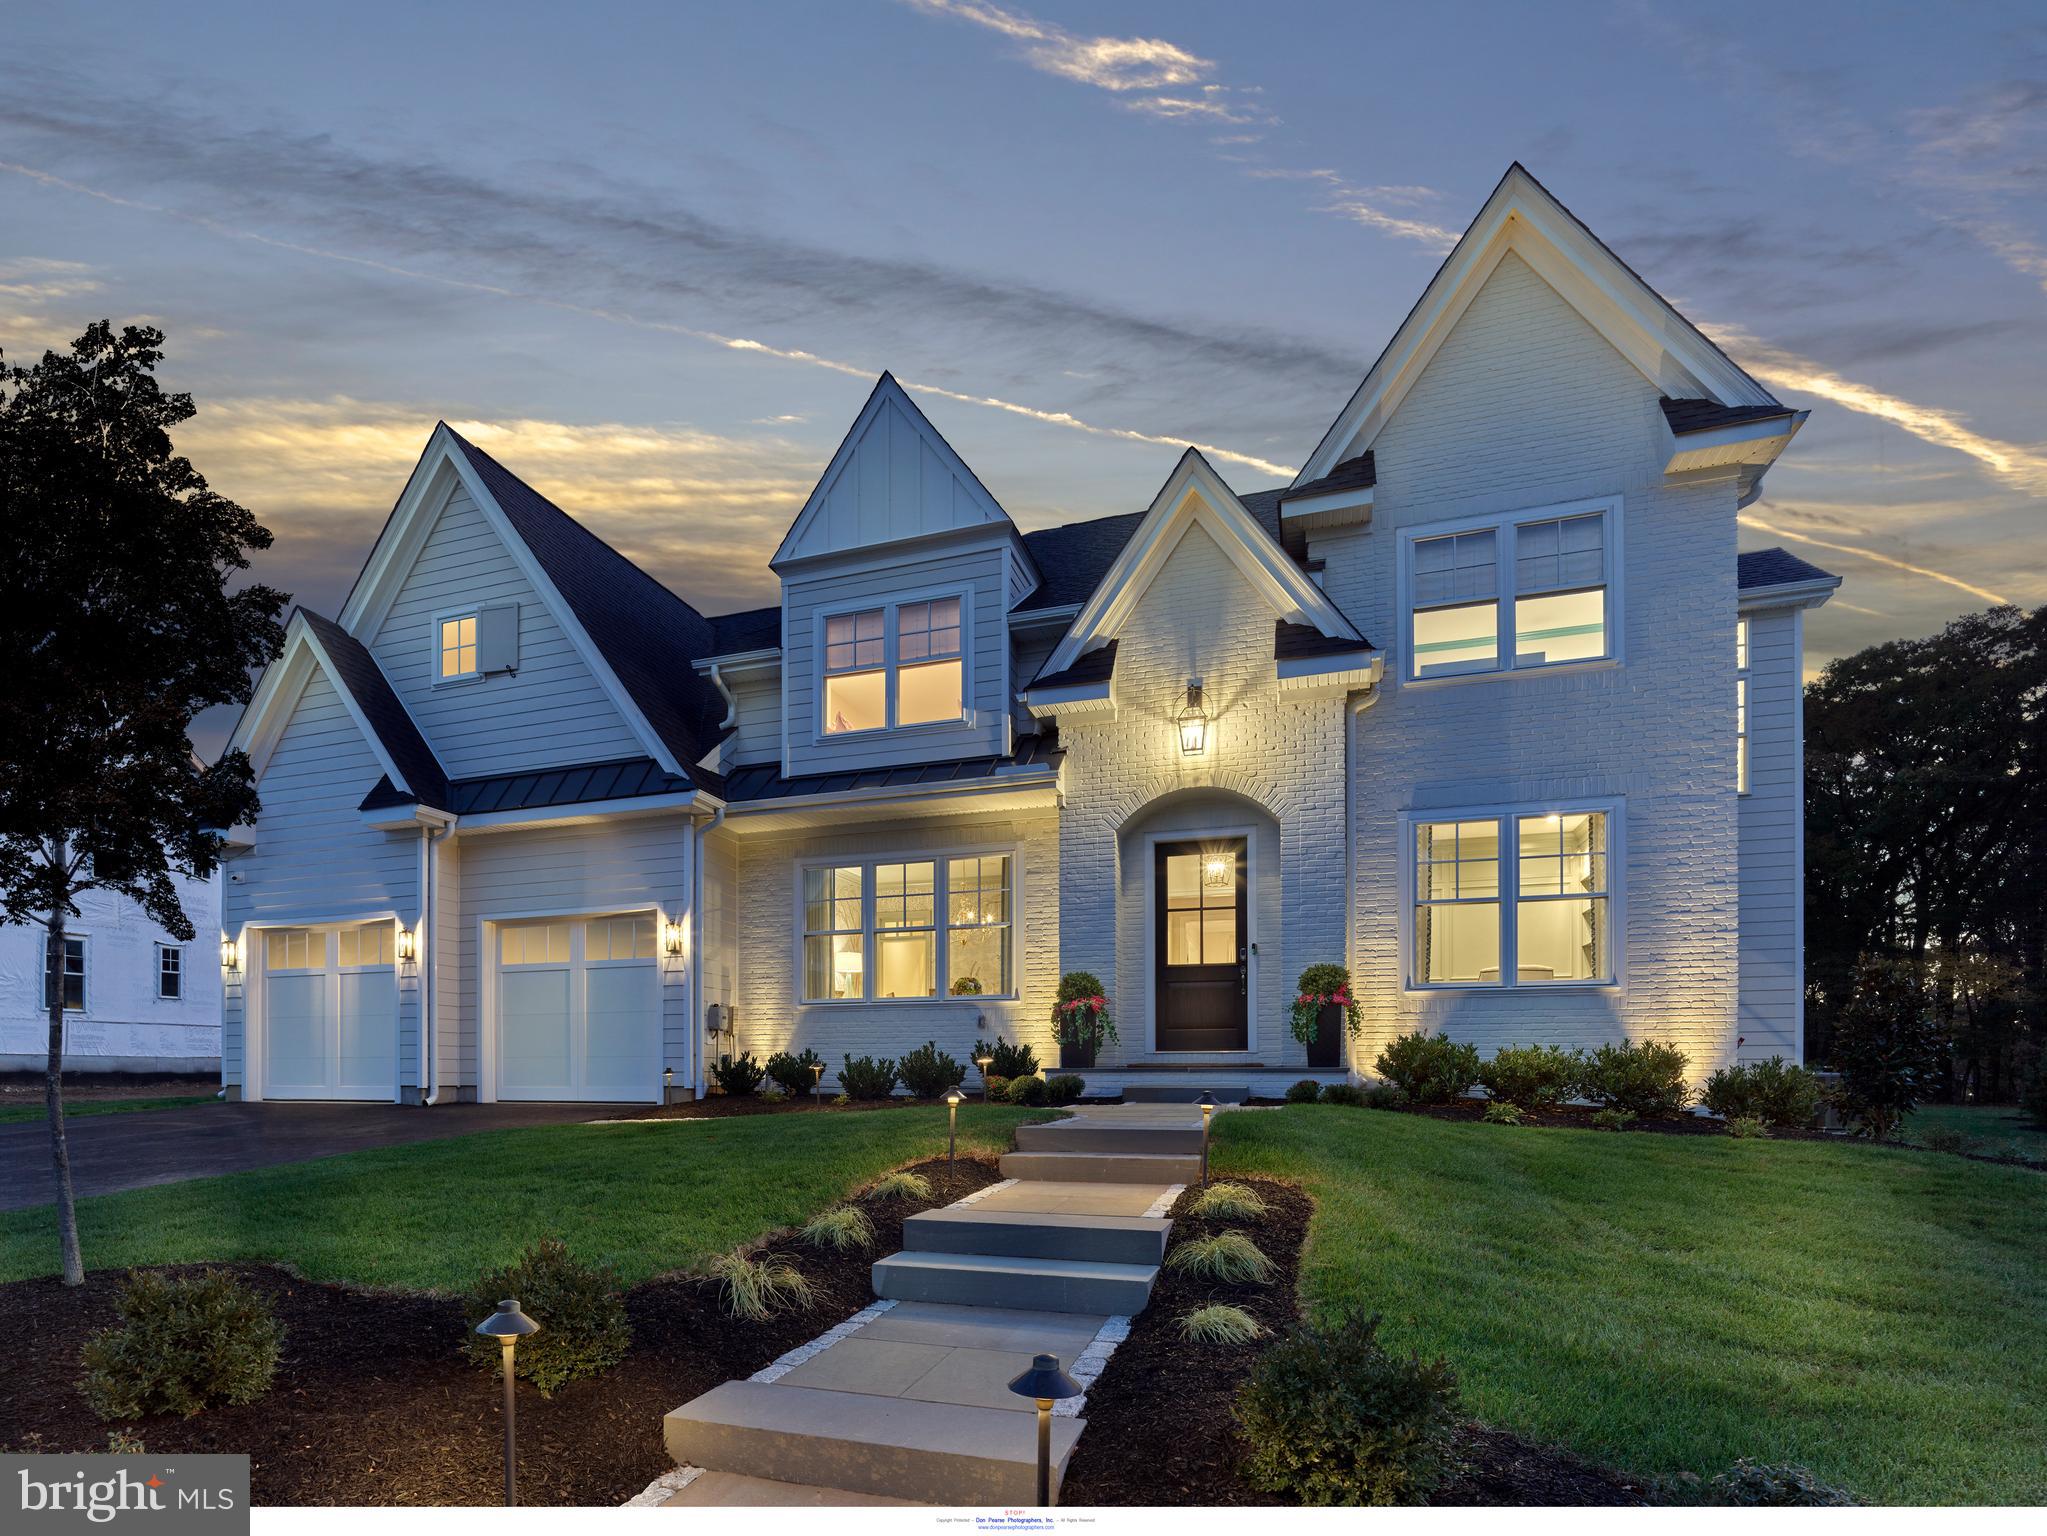
TROUTBECK FARM  - Named 2023 COMMUNITY of THE YEAR is now 75% SOLD OUT.  Introducing The Delchester at Troutbeck Farm. This popular floor plan is shown in Elevation B with optional Sunroom addition and dramatic 3 story stair tower. The Delchester is our most flexible floor plan offered. TROUTBECK FARM is sited in bucolic Willistown Twp., within walking distance to downtown Malvern and amidst Philadelphia's historic Main Line. " Troutbeck" is the latest community brought to life by local , semi-custom and award winning Moser Homes. This spectacular setting of nearly 70 acres is breathtaking offering community walking trail and enchanting pond . One could say this offering can not be duplicated, however, now available to only 34 lucky home buyers. Hallmarks of Troutbeck Farm include; Long curved tree lined entry approach, cobblestone curbs, mature perimeter property plantings and site trees, community walking trail, stylish home exteriors with Quarry Cut stone, James Hardie siding and Brick, manageable home sites backing to open space. Interior features include; Open floor plans with abundance of windows and light, 800 sq. ft. of finished lower level living space, 10' main floor ceilings, oversized baseboards, solid interior doors, moldings to include crown and Adams casing at all windows and cased openings, beam ceiling in the family room, bookcase at the fireplace, private main floor study, butler pantry, generous mudrooms, wide plank engineered hardwood flooring on the main level,  3 story open staircase, Local Chester County Kitchen with Bosch SS appliance package with 6 burner commercial cook top and french door refrigerator, lavish 5 piece primary bath with dual sinks and free standing tub and much much more! At Moser Homes customization is welcomed and encouraged, we love watching your dream home come to life. Work with our local craftsmen, vendors and trade partners. Troutbeck offers an incredible location, close proximity to PHL International Airport, Regional and Amtrak services, major roadways and dining, shopping and entertainment destinations from, Phila., The Main Line and West Chester areas making this a true Town and Country lifestyle! The Delchester "A" elevation starts at $1,680,000 shown here in Elevation B with options and upgrades that may or may not be included in the base price.
#PACT2058880

MALVERN

311 OLD KINGFISHER LANE

4 Beds

3 Baths

4,700 Sq.Ft.

$1,897,155

MLS#: PACT2058880
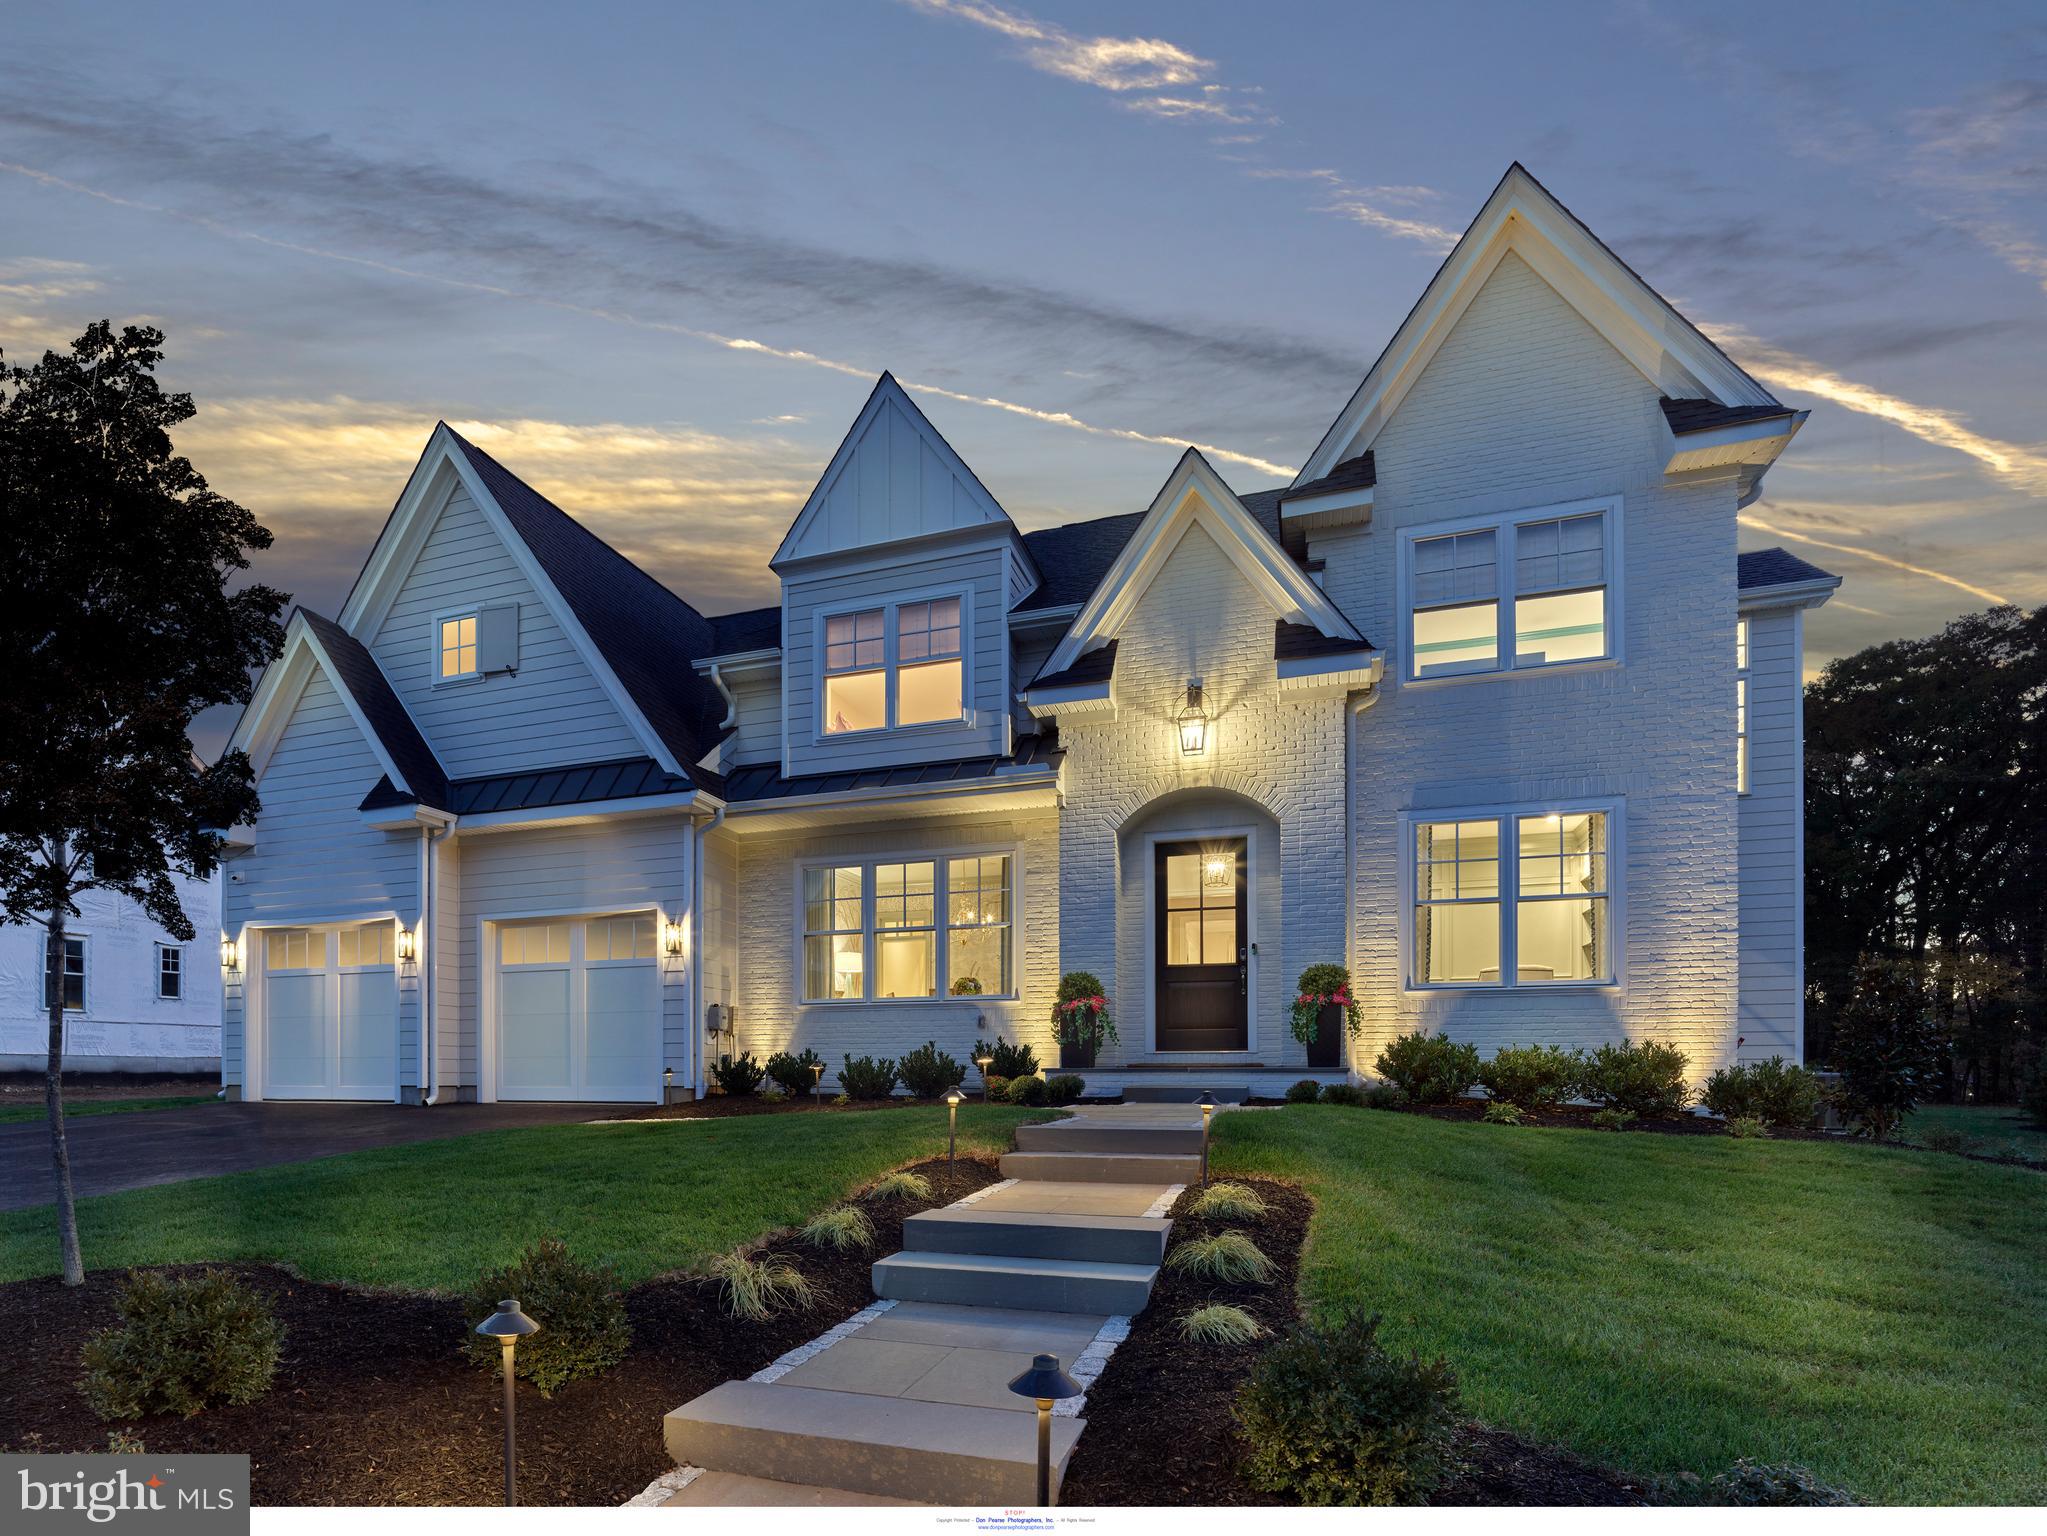
NOW SELLING PHASE II...Introducing The Delchester at Troutbeck Farm. This popular floor plan is shown in Elevation B with optional Sunroom addition and dramatic 3 story stair tower. The Delchester is our most flexible floor plan offered. TROUTBECK FARM is sited in bucolic Willistown Twp., within walking distance to downtown Malvern and amidst Philadelphia's historic Main Line. " Troutbeck" is the latest community brought to life by local , semi-custom and award winning Moser Homes. This spectacular setting of nearly 70 acres is breathtaking offering community walking trail and enchanting pond . One could say this offering can not be duplicated, however, now available to only 34 lucky home buyers. Hallmarks of Troutbeck Farm include; Long curved tree lined entry approach, cobblestone curbs, mature perimeter property plantings and site trees, community walking trail, stylish home exteriors with Quarry Cut stone, James Hardie siding and Brick, manageable home sites backing to open space. Interior features include; Open floor plans with abundance of windows and light, 800 sq. ft. of finished lower level living space, 10' main floor ceilings, oversized baseboards, solid interior doors, moldings to include crown and Adams casing at all windows and cased openings, beam ceiling in the family room, bookcase at the fireplace, private main floor study, butler pantry, generous mudrooms, wide plank engineered hardwood flooring on the main level,  3 story open staircase, Local Chester County Kitchen with Bosch SS appliance package with 6 burner commercial cook top and french door refrigerator, lavish 5 piece primary bath with dual sinks and free standing tub and much much more! At Moser Homes customization is welcomed and encouraged, we love watching your dream home come to life. Work with our local craftsmen, vendors and trade partners. Troutbeck offers an incredible location, close proximity to PHL International Airport, Regional and Amtrak services, major roadways and dining, shopping and entertainment destinations from, Phila., The Main Line and West Chester areas making this a true Town and Country lifestyle! The Delchester "A" elevation starts at $1,665,000 shown here in Elevation B with options and upgrades that may or may not be included in the base price.
#PACT2043306

MALVERN

225 WALNUT TREE LANE

4 Beds

3 Baths

4,700 Sq.Ft.

$1,897,030

MLS#: PACT2043306
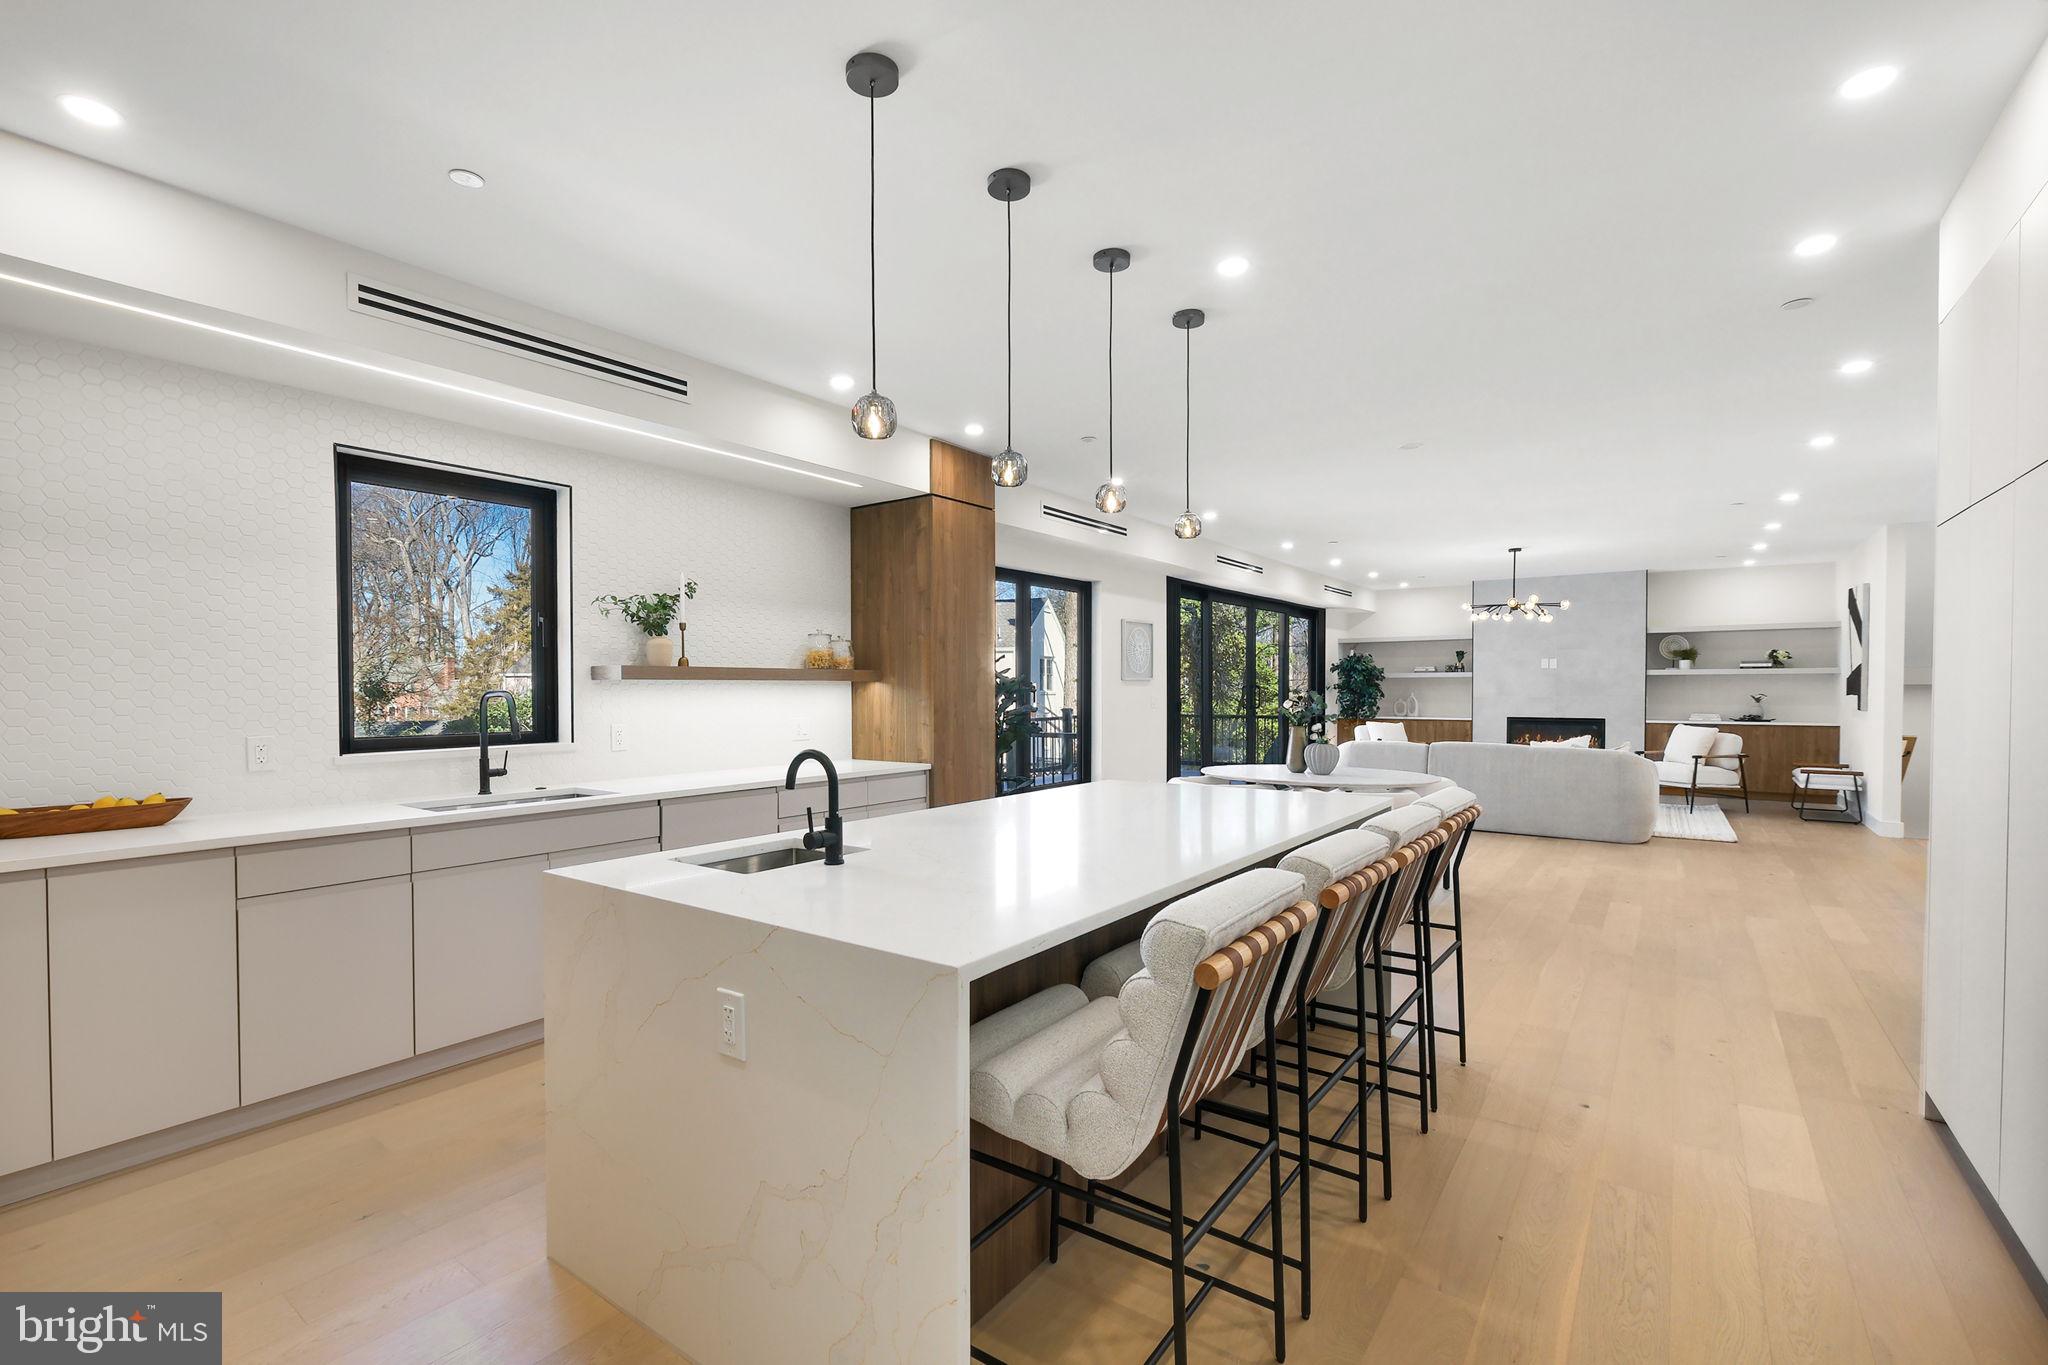
HUGE PRICE IMPROVEMENT! Step into a world where thoughtful design meets effortless living. This brand-new, six-bedroom, five-and-a-half-bath home combines contemporary living with cutting-edge ICF (Insulated Concrete Forms) technology designed for durability, energy efficiency, and water resistance. Thoughtfully crafted with high-end finishes, this home offers elegance and comfort in every detail.At the heart of the home, the gourmet kitchen features a stunning waterfall-edge island and imported flat matte lacquered cabinets from Spain—beautiful, durable, and fingerprint-resistant. Top-tier JennAir stainless steel and built-in appliances make cooking effortless. The large main living area flows seamlessly from the kitchen, offering the perfect layout for entertaining. Anchored by a gas fireplace, the family room is bright and inviting, making it an ideal gathering spot for family and friends. Engineered hardwood floors, ceramic-tiled bathrooms, and soaring 9-foot ceilings enhance the home’s timeless design.  


The upper level invites you to relax and unwind. A spacious bonus living area adapts to your needs, whether as a playroom, media hub, or office. The primary suite is a private sanctuary featuring double walk-in closets and a spa-like bath with a rainfall shower and heated floors for indulgent mornings and serene evenings.


For extended stays or family time, the fully finished basement offers a private kitchenette, bedroom, and full bath—ideal for multi-generational living or hosting guests in style. Everyday convenience shines with a second-floor laundry room, complete with a washer, dryer, and utility sink, as well as a tiled mudroom equipped with cubbies and storage to keep life organized.


This home embraces energy-efficient living with high-performance aluminum windows, LED lighting, and a high-efficiency ventilation system that keeps you comfortable all year round. The exterior is equally remarkable, with its composite shiplap siding, a 50-year asphalt roof, and custom metal railings. Entertain effortlessly on the welcoming front porch or spacious rear deck, while the extra-wide driveway and insulated garage with sleek aluminum-and-glass doors complete the home’s modern appeal.

Established sought-after neighborhood in an ideal location this is a short drive to Wildwood Shopping Center and Georgetown Square featuring Balducci’s, DSW, CVS, Le Pain Quotidien, Capital One, and more
Walking distance to Rock Creek Trail - where two miles of the 14-mile trail wrap the entire west side of Parkwood, taking bikers, walkers and joggers on a journey through the woods by the water. Easy access to I-270 and I-495 as well as walking distance to NIH, Walter Reed National and Medical Center Metro and 
minutes to numerous dining, shopping, and entertainment options including Downtown
Bethesda, Westfield Mall, and Pike & Rose
#MDMC2158754

BETHESDA

9704 CEDAR LANE

6 Beds

5 Baths

6,345 Sq.Ft.

$1,897,000

MLS#: MDMC2158754
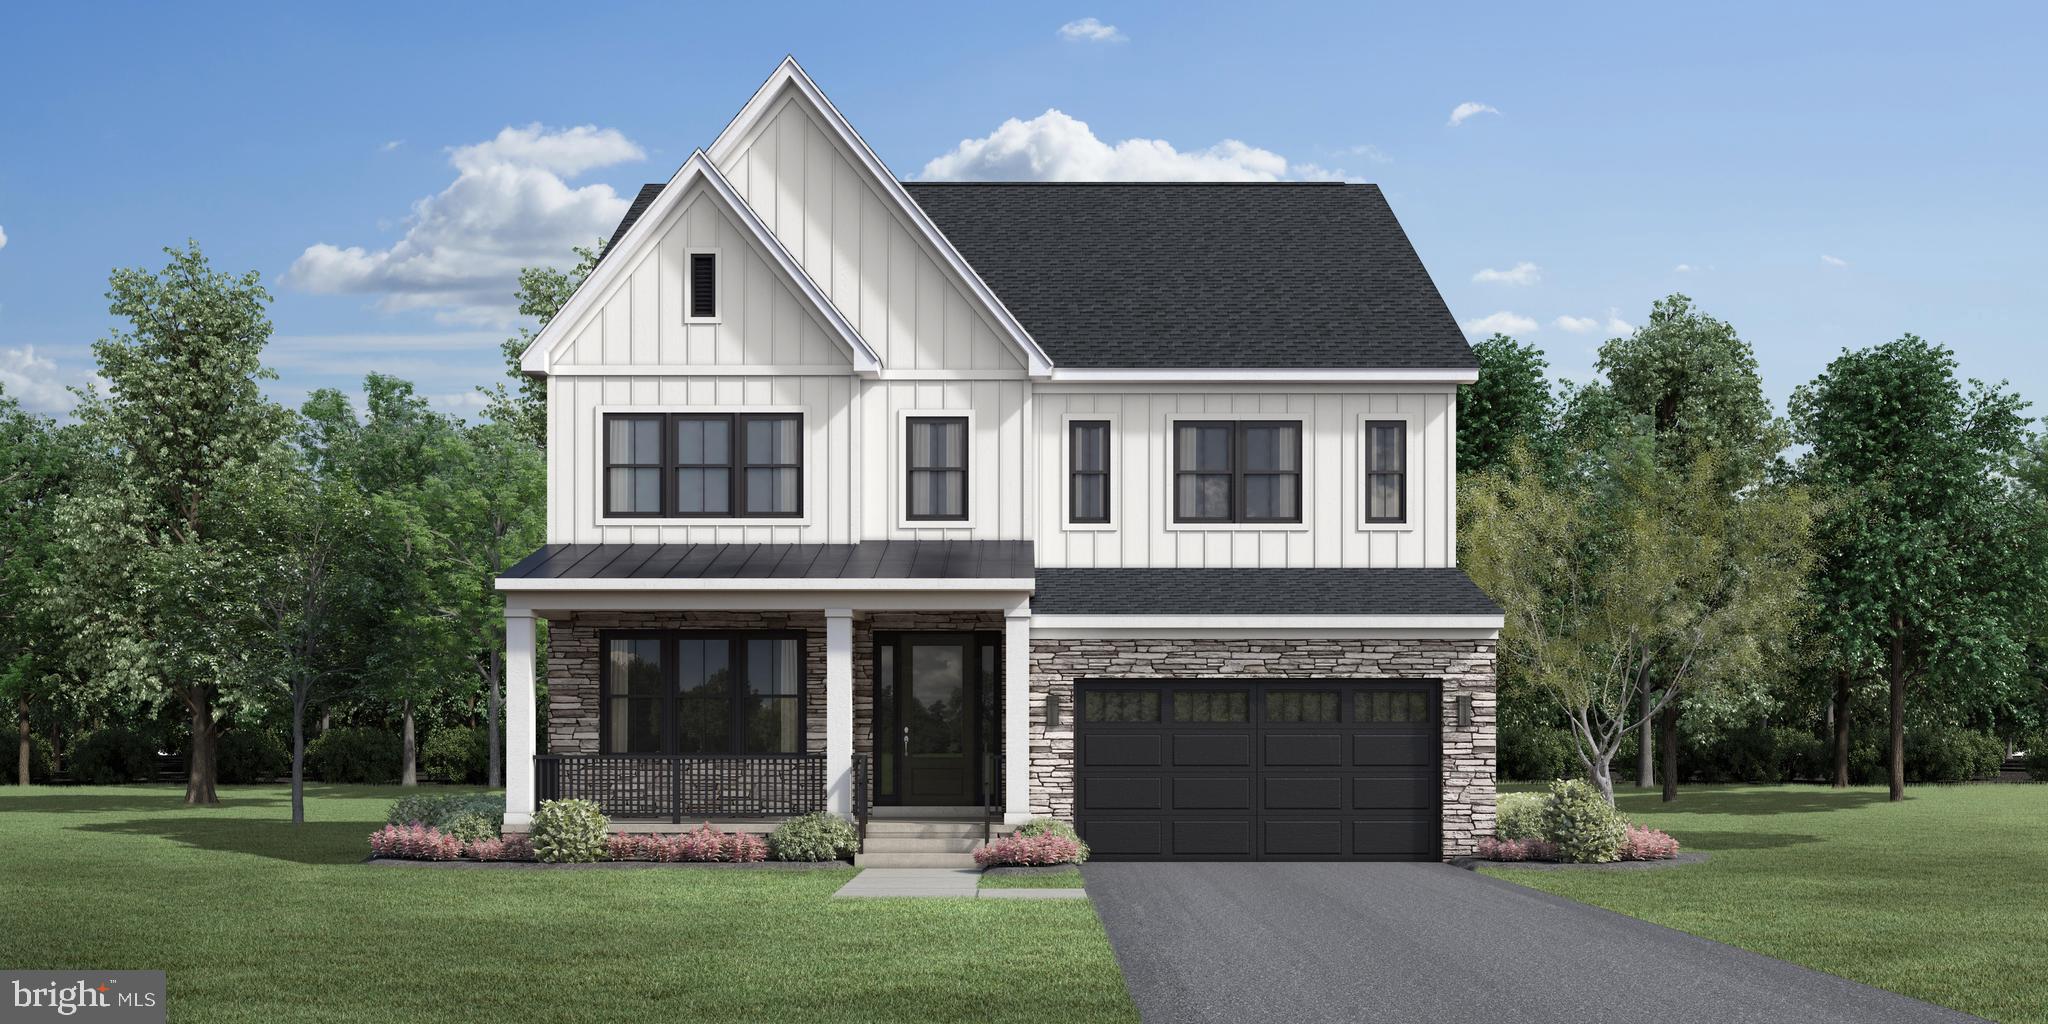
Step into luxury living at the Chatwal Modern Farmhouse — a newly constructed, single-family residence offering over 5,300 square feet of exquisitely finished space across three thoughtfully designed levels. From the moment you enter, you'll be captivated by 10-foot ceilings, expansive sightlines, and an abundance of natural light pouring in through a dramatic wall of windows in the great room. This home has been expertly curated by our design team as part of the Warm Contemporary design collection — showcasing light cabinets that extend to the ceiling, sleek JennAir appliances, and rich warm luxury vinyl flooring flowing seamlessly throughout the entire home. Seamless indoor-outdoor living is yours with a 15' x 8' multi-panel sliding stacking door opening to a covered patio — ideal for relaxing or hosting guests in style. This level also includes a private bedroom and full bath, perfect for multigenerational living or out-of-town visitors, plus a dedicated office enclosed with elegant double French glass doors. Upstairs, the luxurious primary suite is your personal sanctuary, complete with oversized walk-in closets and a spa-inspired bathroom featuring a freestanding soaking tub, expansive frameless glass shower with built-in bench, and dual vanities. Two additional bedrooms with private en-suite baths, a spacious loft, and a well-equipped laundry room add both comfort and convenience. The finished lower level is built for versatility, offering a large recreation room, an additional bedroom, and a full bath with a 5' shower and built-in bench. All of this — just minutes from downtown .
#MDMC2179956

BETHESDA

6958 RENITA LANE

5 Beds

5 Baths

5,393 Sq.Ft.

$1,896,000

MLS#: MDMC2179956

Rare opportunity to own over 27.6 +/- acres across three separate parcels on one of Plumstead Township’s most scenic country roads. Surrounded by rolling farmland, preserved open space, and long-distance views, this unique offering presents exceptional possibilities for a private estate, equestrian property, agricultural use, multigenerational living, or investment.
Lot 1 (10.51 acres) features an existing stone farmhouse and barn (circa 1845 +/-). []  An approved 4-bedroom septic permit, including an in-law suite component, will transfer to the buyer. Installation of the septic system is required. Historic structures must remain and offer significant restoration potential.
Lot 2 (11.63 acres) is an approved building lot with permits in place for a 5-bedroom residence and driveway.  An approved septic permit is in place for a 5 bedroom house.  A beautiful homesite surrounded by preserved land and scenic countryside.
 Lot 3 (4023 Curly Hill Rd – 5.6 acres) includes a Cape Cod-style home in need of complete restoration and multiple outbuildings. No restrictions apply to these structures, allowing them to be renovated, repurposed, or removed. Subdivision potential exists.
 Lot 1 and 2 are enrolled in Pennsylvania’s Clean and Green Program (Act 319), providing favorable tax benefits while preserving the area’s natural beauty. Approved septic permits for traditional sand mound systems are in place for Lots 1 and 2, allowing a buyer to move forward with development plans.  All Lots are conveyed under separate deeds.
Ideally located just minutes from Doylestown Borough’s shops, restaurants, museums, and cultural attractions, this offering combines the tranquility of country living with convenient access to everyday amenities. A truly exceptional opportunity to create a legacy property in the heart of Bucks County.
#PABU2122878

DOYLESTOWN

4023 & 4099 CURLY HILL ROAD

None Beds

None Baths

27.6 acres

$1,896,000

MLS#: PABU2122878

1 ... 567 568 569 570 571 ... 666
* Listings identified with the FMLS IDX logo come from FMLS and are held by brokerage firms other than the owner of this website. The listing brokerage is identified in any listing details. Information is deemed reliable but is not guaranteed. If you believe any FMLS listing contains material that infringes your copyrighted work please click here to review our DMCA policy and learn how to submit a takedown request. © 2024. First Multiple Listing Service, Inc.
 - property

Send a message

Message successfully sent.

Your message

What is 3 + 4 ?

Reason for contacting?

I agree to receive email communication and understand I can unsubscribe at any time.

I agree to be contacted by Charis Realty Group via call, email, and text for real estate services. To opt out, you can reply 'stop' at any time or reply 'help' for assistance. You can also click the unsubscribe link in the emails. Message and data rates may apply. Message frequency may vary. Privacy Policy

Sign Out

Virtual Assistant

Would you like to take the next step with this property? We can help you schedule a showing or virtual tour, or send you more details.

Yes, I would like more information.

Thank You for Your Reply, One of Our Agents will contact you as soon as possible

No, maybe later.

Thank you, you can always contact me via email, phone number or through the contact form.

Realhub AI

Lucy - Your AI-Powered Realtor

Update Your Temporary Password

Personalize your search

Enter your email and we'll notify you immediately when new listings match what you're looking for.

or enter email address

Already have an account ? Login here

Continue your home search

I agree to receive communications and understand I can unsubscribe at any time.

I agree to be contacted by Charis Realty Group via call, email, and text for real estate services. To opt out, you can reply 'stop' at any time or reply 'help' for assistance. You can also click the unsubscribe link in the emails. Message and data rates may apply. Message frequency may vary. Privacy Policy

Already have an account ? Login here

We use cookies

We use cookies primarily for analytics to enhance your experience. By accepting, you agree to our use of these cookies. You can manage your preferences or learn more about our cookies policy.
