


Property
Beds
3
Full Baths
2
1/2 Baths
None
Year Built
1957
Sq.Footage
1,940
Tucked away on a picturesque wooded lot in the Ardmore Park neighborhood, this expanded chalet-style Cape Cod offers the perfect blend of character, space, and privacy. Featuring 3 bedrooms and 2 full bathrooms, this distinctive home welcomes you with a four-car driveway and an inviting front patio leading to a center foyer with stone tile flooring and a stunning vaulted pine tongue-and-groove ceiling. The expansive main-level primary suite boasts hardwood floors, soaring ceilings, abundant natural light, and flexible living and office areas, along with private access to the front patio. The impressive great room is designed for gathering, featuring a floor-to-ceiling brick wood-burning fireplace, mahogany-paneled walls, vaulted 10-foot wood-beamed ceilings, a skylight, and warm wool wall-to-wall carpeting. The spacious kitchen offers abundant cabinetry, generous counter space, and a large center island perfect for meal preparation and entertaining. A full bathroom and laundry/utility room complete the first floor. Upstairs, you'll find two generously sized bedrooms with ample under-eave storage and a second full bathroom featuring a skylight, vanity, tub/shower, and linen closet. Outside, enjoy beautifully landscaped grounds with mature trees, a welcoming front patio, and a fire pit ideal for relaxing or entertaining. A private backyard, accessed by a charming stone pathway and staircase, features a large deck and spacious yard surrounded by nature. Additional highlights include a recently replaced roof, two-zone HVAC system, and a newer boiler with summer/winter hookup for hot water. Conveniently located near Wynnewood Valley Park, Elwell Field, and Cobbs Creek, with easy access to shopping, dining, schools, and major commuter routes, this one-of-a-kind home offers a peaceful setting with everyday convenience. The buyer will be responsible for obtaining the Use & Occupancy (U&O) Certificate. The property is being SOLD AS-IS, and the seller will make no repairs. Schedule your showing today!
Features & Amenities
Interior
-
Other Interior Features
Ceiling Fan(s), Kitchen Island, Cathedral Ceiling(s), High Ceilings, Beamed Ceilings, Open Floorplan
-
Total Bedrooms
3
-
Bathrooms
2
-
Above Grade Finished Area
1940.0
-
Basement YN
NO
-
Cooling YN
YES
-
Cooling
Central Air, Ceiling Fan(s), Zoned, Electric
-
Fireplace YN
YES
-
Heating YN
YES
-
Heating
Oil, Baseboard
-
Main Level Bedrooms
1
-
Pet friendly
Yes
Exterior
-
Garage
No
-
Construction Materials
Brick
-
Parking
Concrete, Driveway
-
Patio and Porch Features
Patio, Deck
-
Pool
No
-
Waterfront YN
NO
-
View
Trees/Woods, Street
Area & Lot
-
Lot Features
Front Yard, Back Yard
-
Lot Size(acres)
0.28
-
Lot Size(square feet)
12,196
-
Property Type
Residential
-
Property Sub Type
Single Family Residence
-
Architectural Style
Other
Price
-
Sales Price
$425,000
-
Tax Amount
$7,754
-
Financing Options
Cash, Conventional, FHA, VA
-
Sq. Footage
1,940
-
Price/SqFt
$219
HOA
-
Association
No
Property Resources
-
Horse Property
NO
School District
-
Elementary School
N/A
-
Middle School
N/A
-
High School
HAVERFORD SENIOR
Property Features
-
New Construction
NO
-
Foundation Details
Slab
-
Senior Community YN
NO
-
Sewer
Public Sewer
-
Tax Lot
703-000
-
Water Source
Public
Schedule a Showing
Showing scheduled successfully.
Mortgage calculator
Estimate your monthly mortgage payment, including the principal and interest, property taxes, and HOA. Adjust the values to generate a more accurate rate.
Your payment
Principal and Interest:
$
Property taxes:
$
HOA fees:
$
Total loan payment:
$
Total interest amount:
$
Location
County
DELAWARE
Elementary School
Middle School
High School
HAVERFORD SENIOR
Listing Courtesy of Maria Maria Quattrone Quattrone , LPT Realty, LLC
RealHub Information is provided exclusively for consumers' personal, non-commercial use, and it may not be used for any purpose other than to identify prospective properties consumers may be interested in purchasing. All information deemed reliable but not guaranteed and should be independently verified. All properties are subject to prior sale, change or withdrawal. RealHub website owner shall not be responsible for any typographical errors, misinformation, misprints and shall be held totally harmless.

AGENT
Richard Nease
Call Richard today to schedule a private showing.

* Listings on this website come from the FMLS IDX Compilation and may be held by brokerage firms other than the owner of this website. The listing brokerage is identified in any listing details. Information is deemed reliable but is not guaranteed. If you believe any FMLS listing contains material that infringes your copyrighted work please click here to review our DMCA policy and learn how to submit a takedown request.© 2024 FMLS.
Related Properties
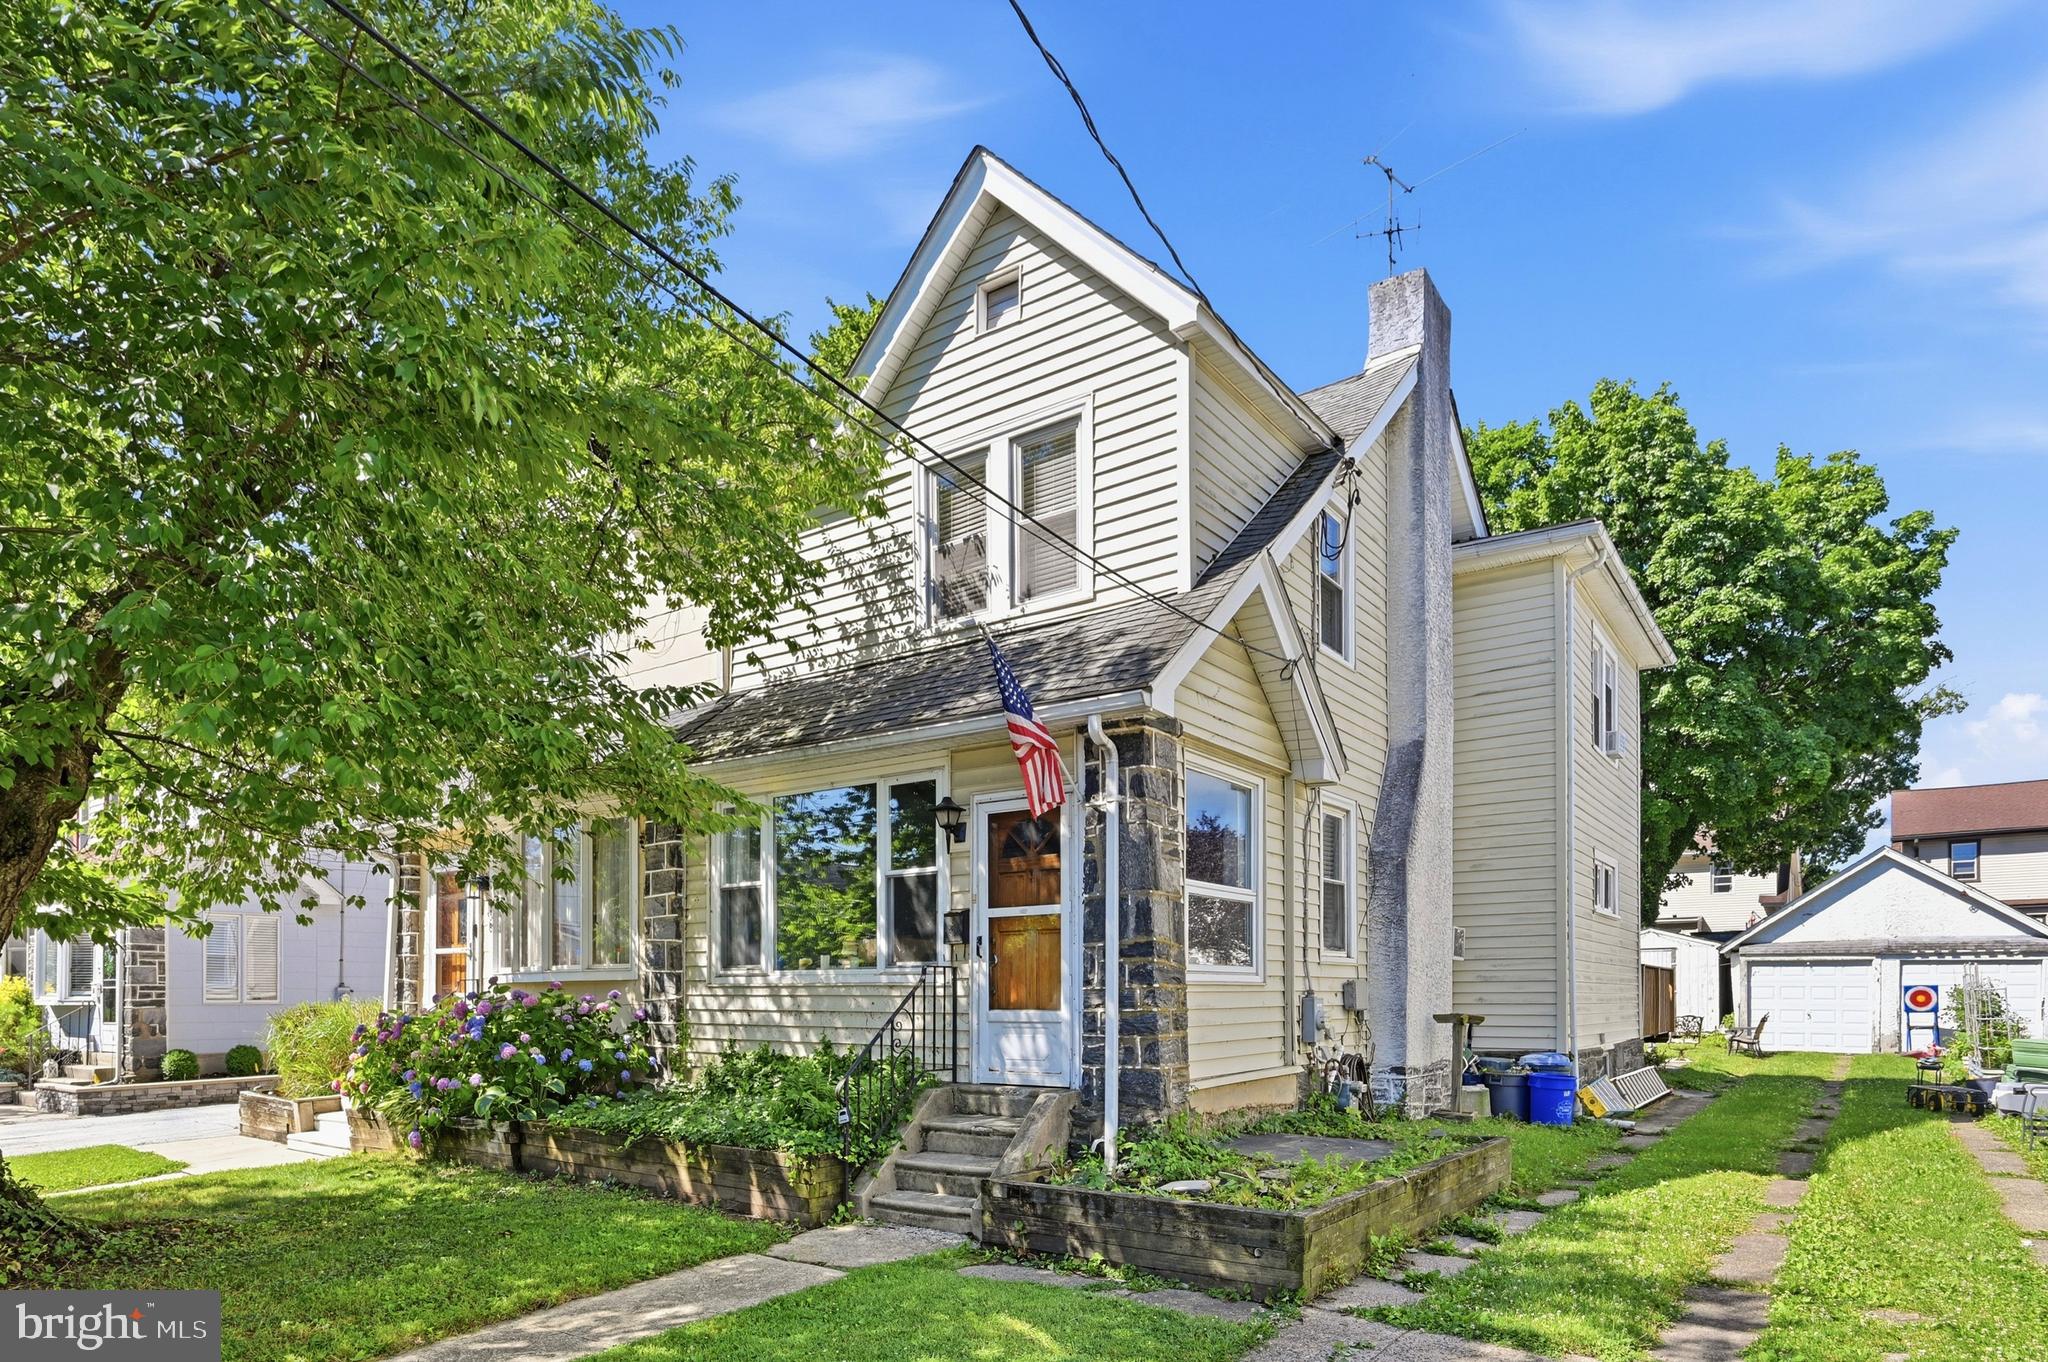
HAVERTOWN
152 SHELBOURNE ROAD
3 Beds
2 Baths
1,328 Sq.Ft.
$444,000
MLS#: PADE2118122
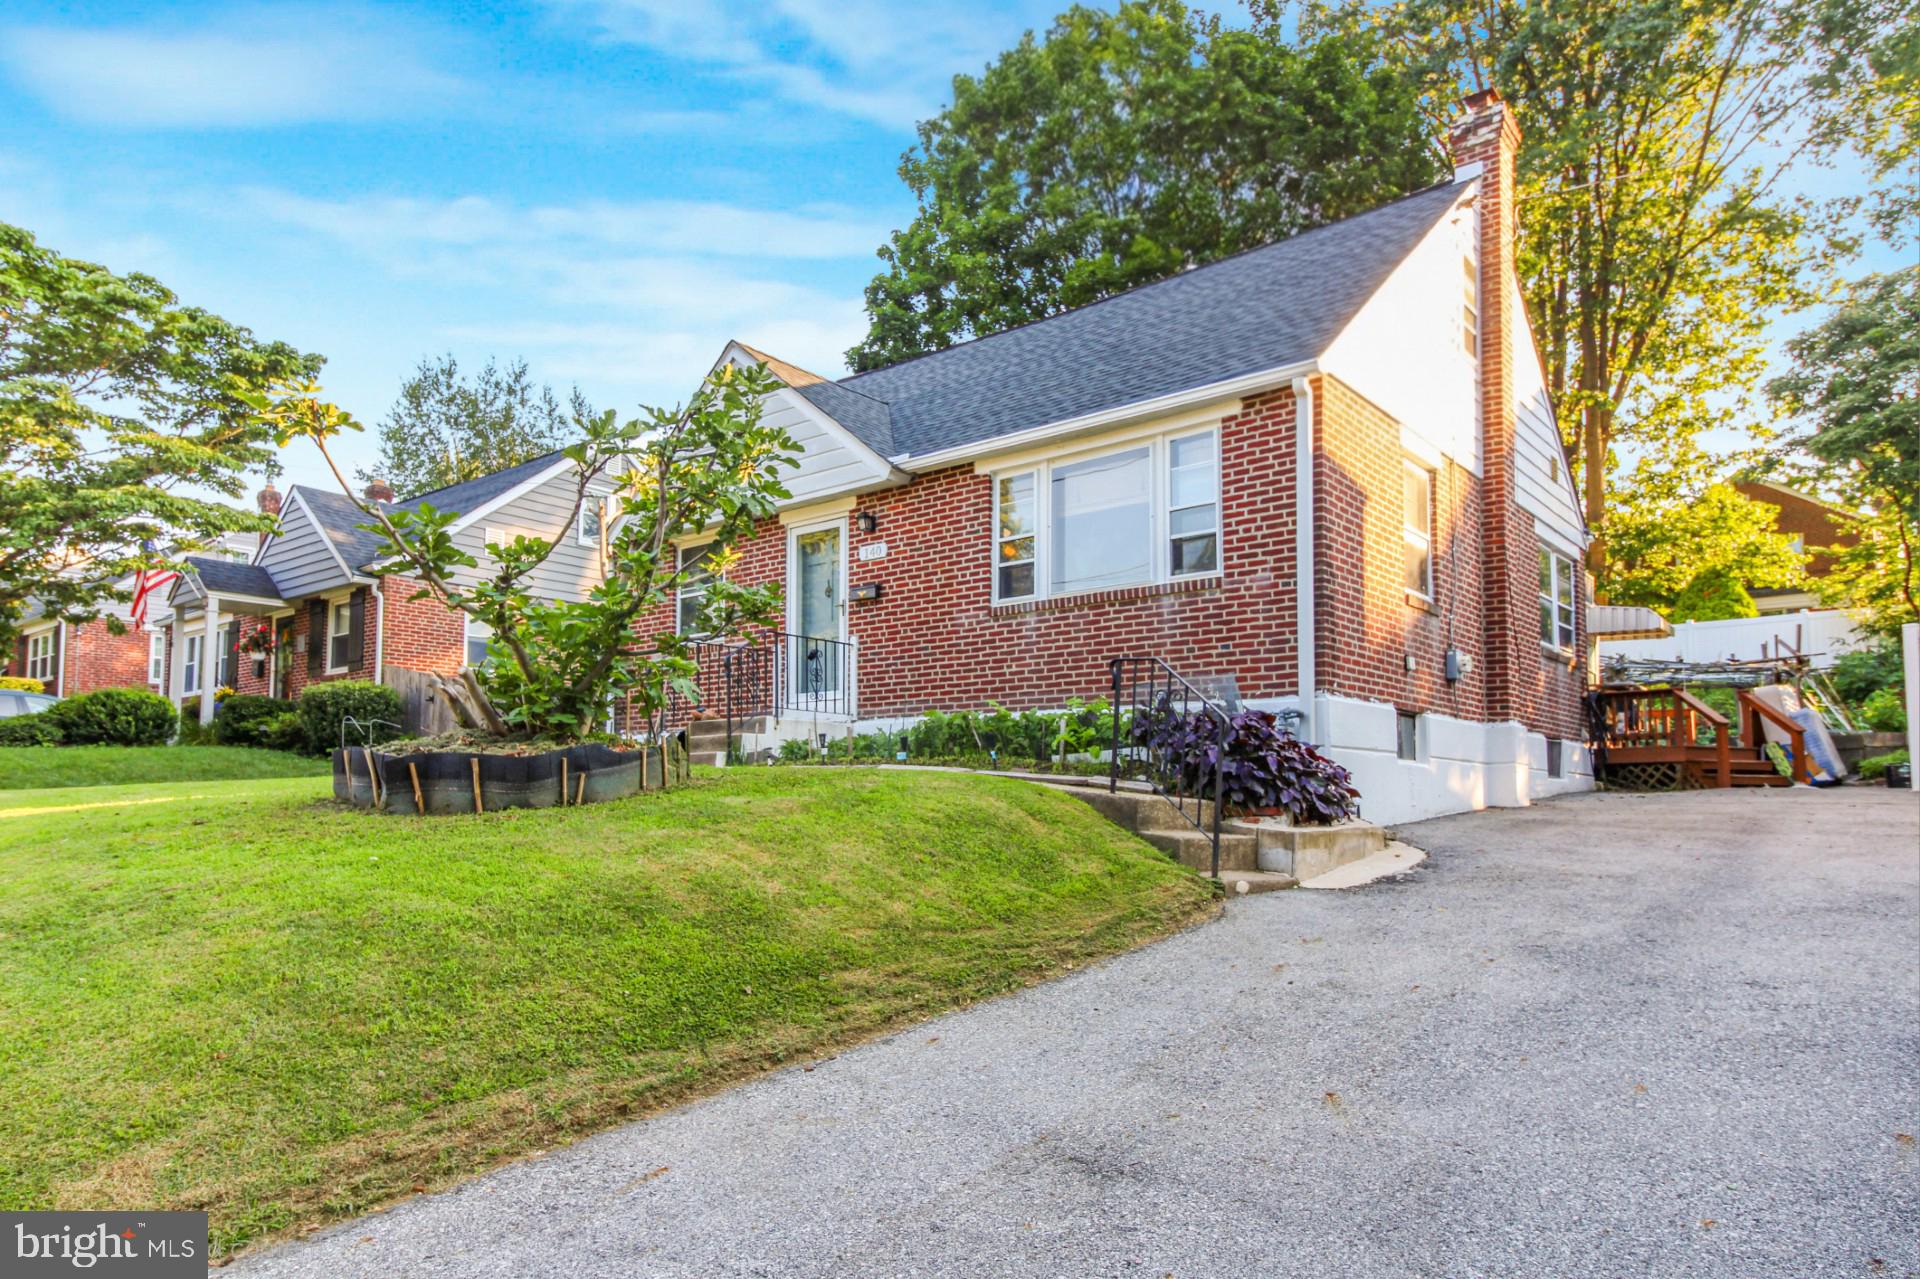
HAVERTOWN
140 ROCKWOOD DRIVE
4 Beds
1 Baths
1,254 Sq.Ft.
$450,000
MLS#: PADE2119812

HAVERTOWN
574 MILL ROAD
3 Beds
1 Baths
1,264 Sq.Ft.
$399,900
MLS#: PADE2120538
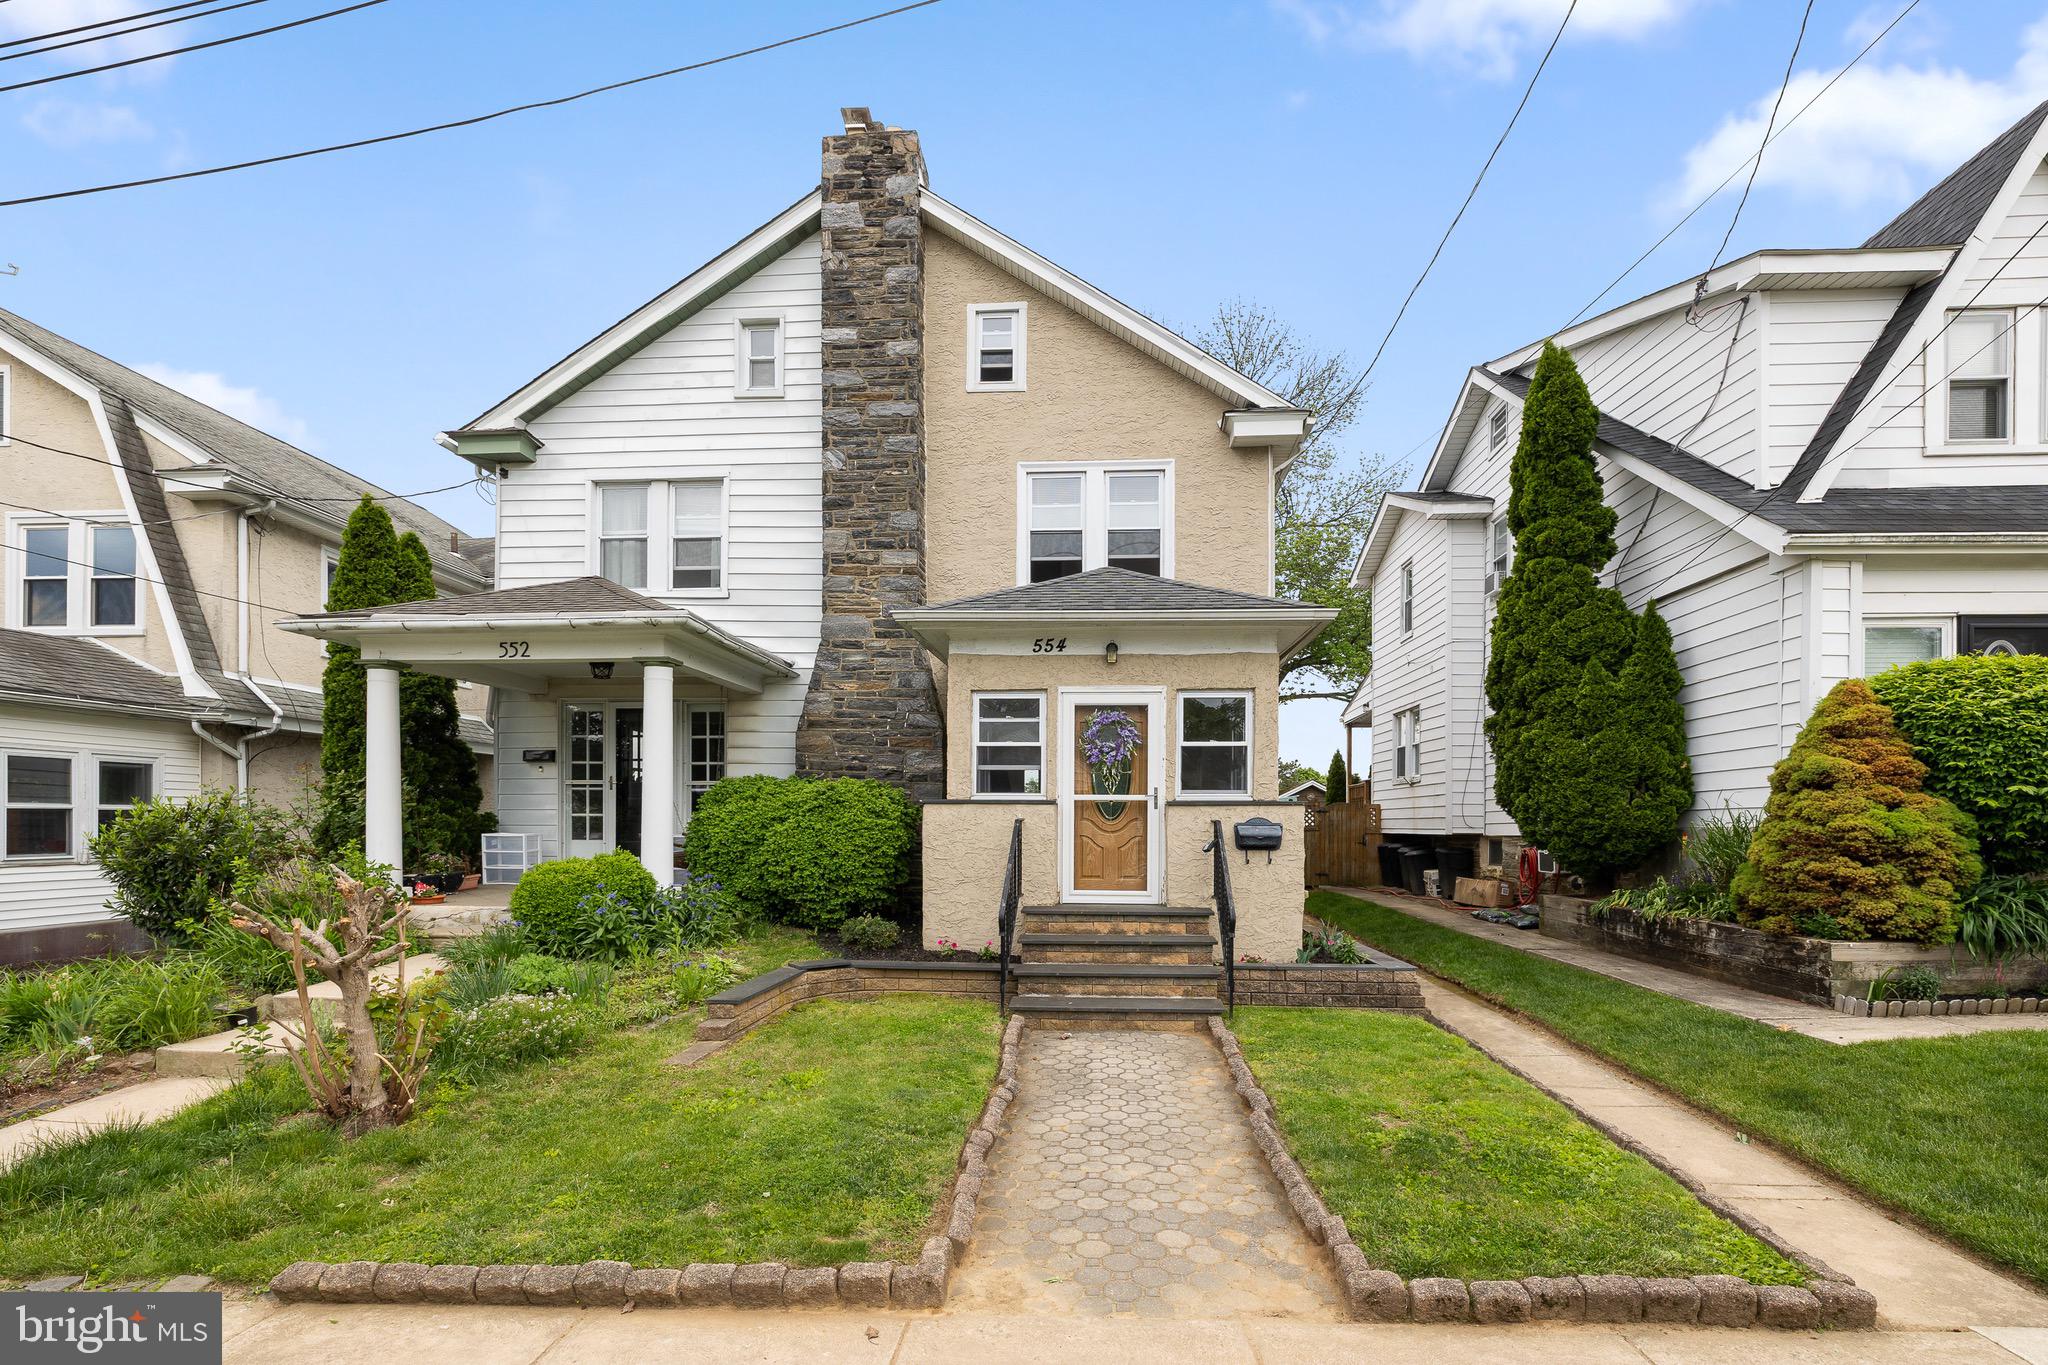
HAVERTOWN
554 WALES ROAD
4 Beds
1 Baths
1,257 Sq.Ft.
$414,999
MLS#: PADE2115384
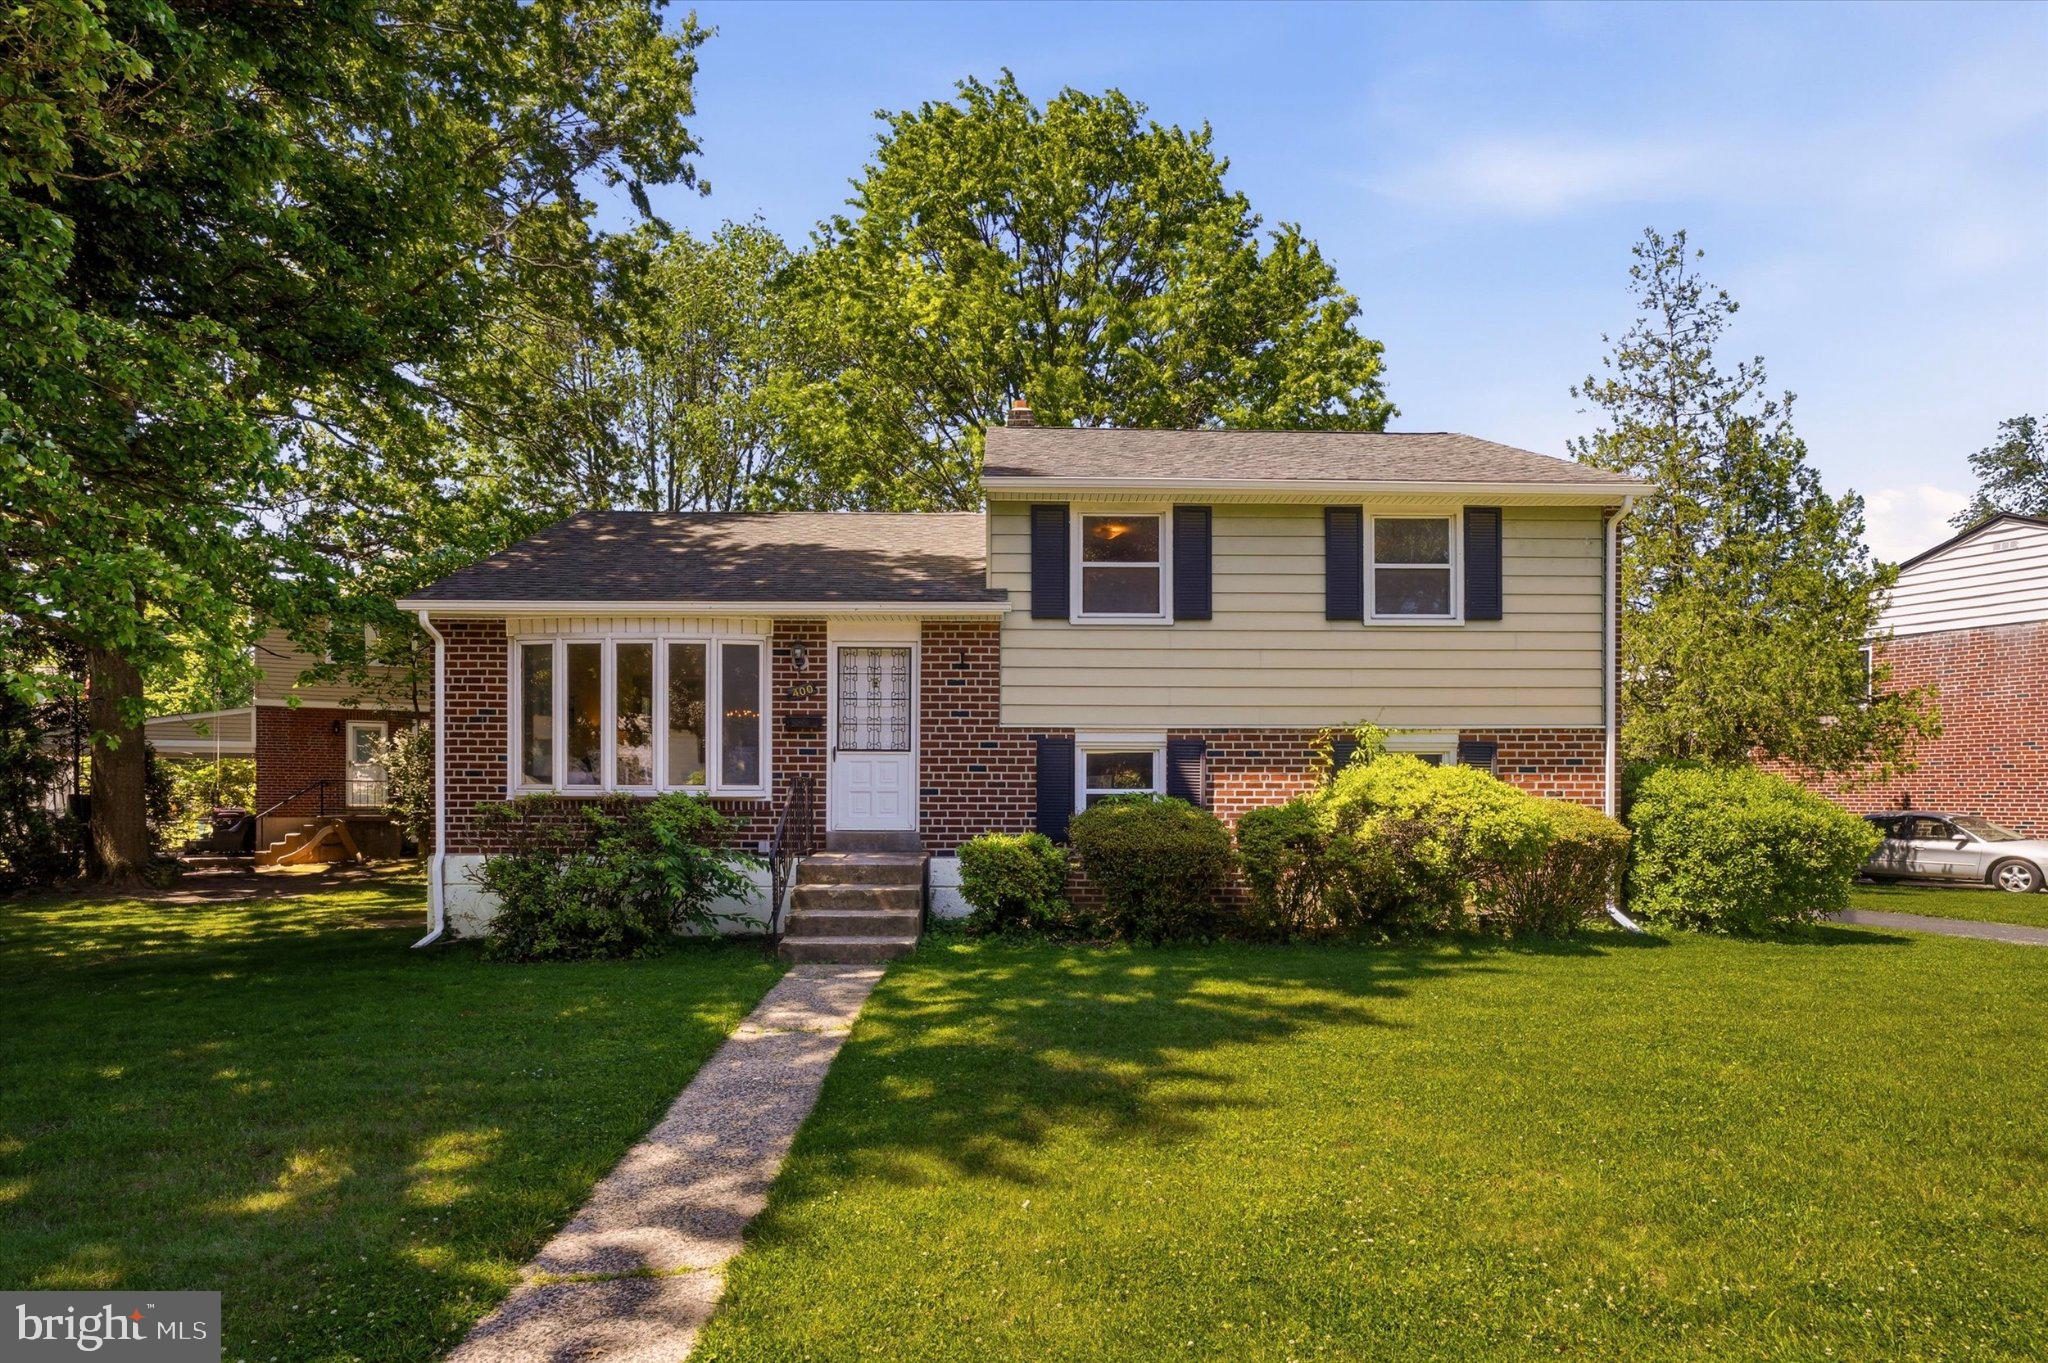
HAVERTOWN
400 RITTENHOUSE CIRCLE
3 Beds
1 Baths
1,773 Sq.Ft.
$499,900
MLS#: PADE2116728

HAVERTOWN
603 NAYLORS RUN ROAD
3 Beds
1 Baths
1,024 Sq.Ft.
$394,900
MLS#: PADE2120640

HAVERTOWN
203 PINE RIDGE ROAD
3 Beds
1 Baths
1,292 Sq.Ft.
$389,900
MLS#: PADE2121054
.png)