
Property
Beds
3
Full Baths
4
1/2 Baths
None
Year Built
2005
Sq.Footage
2,168
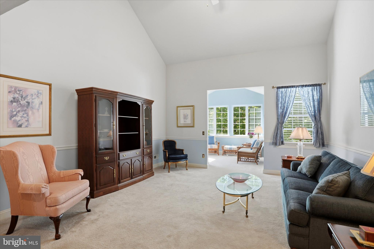
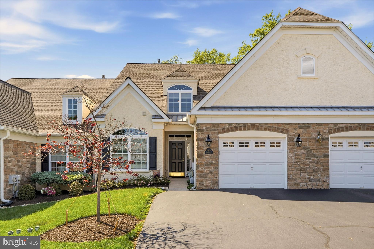
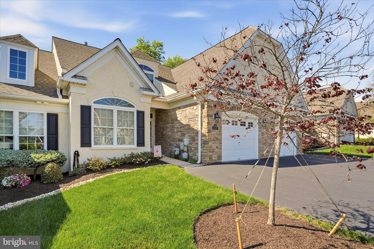
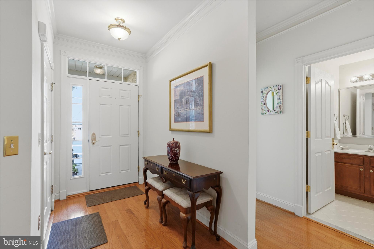
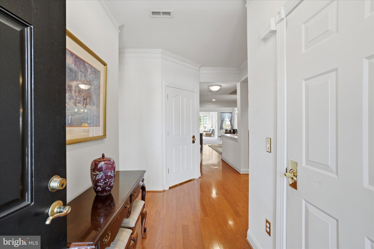
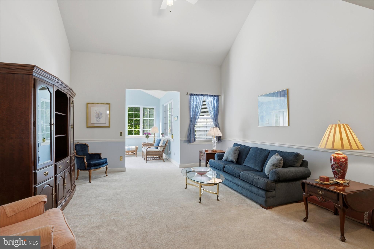
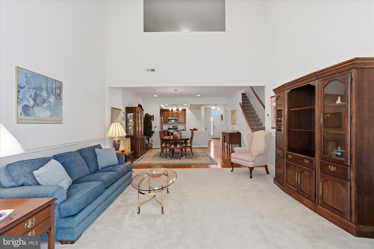
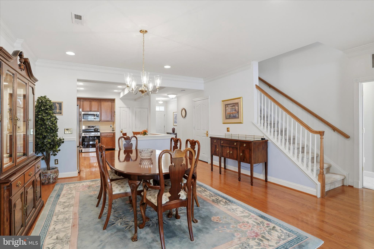
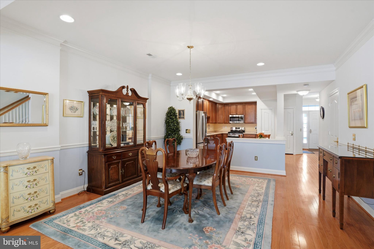
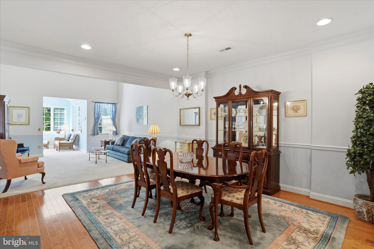
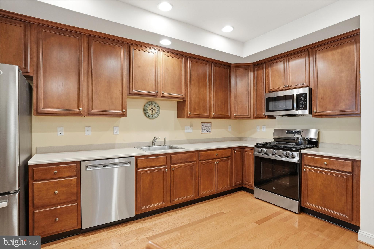
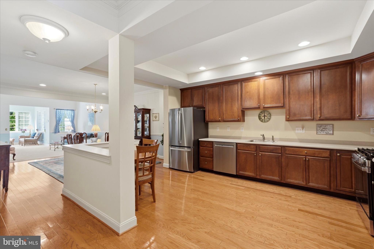
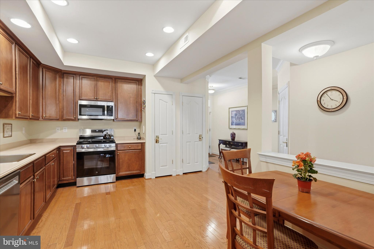
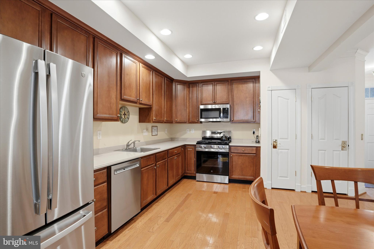
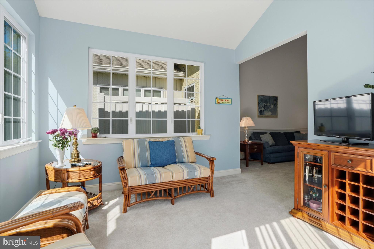
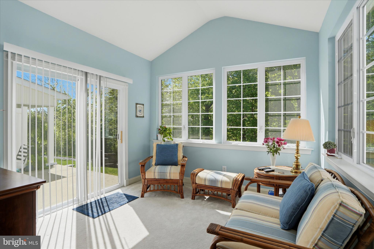
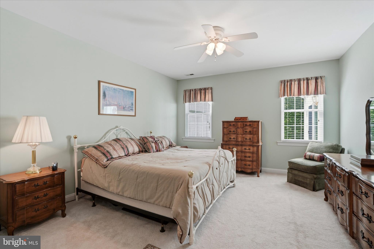
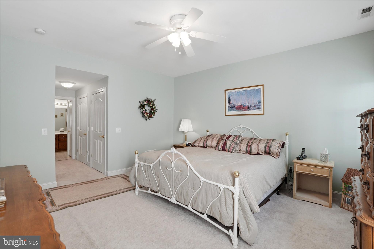
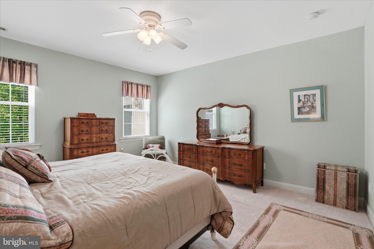
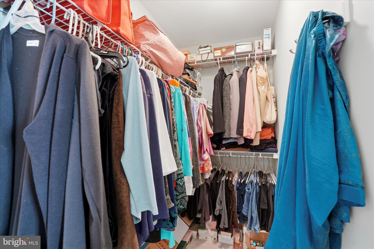
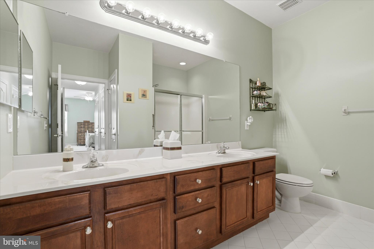
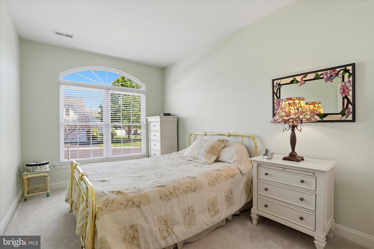
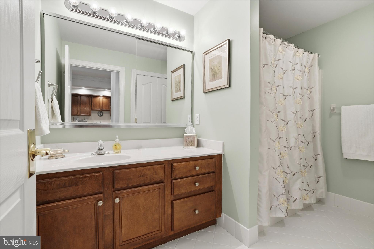
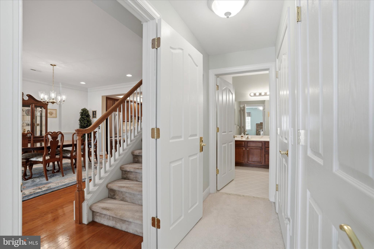
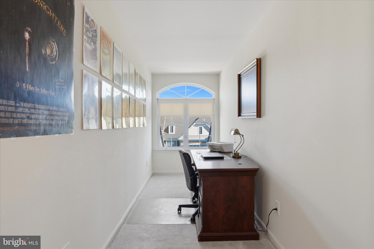
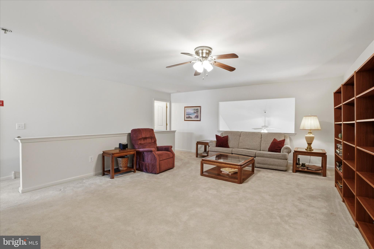
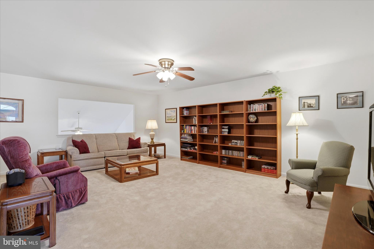
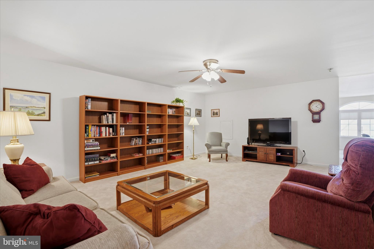
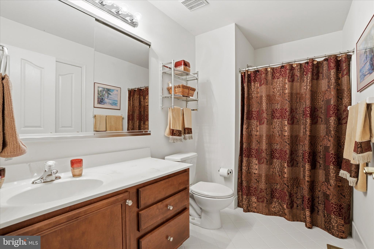
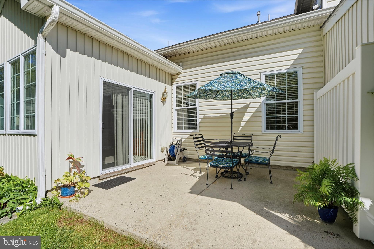
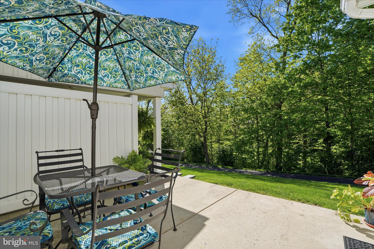
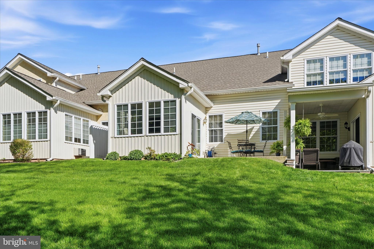
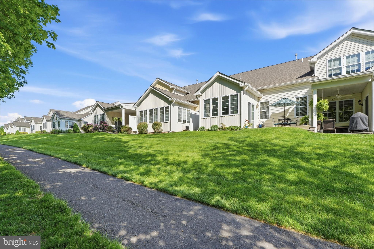
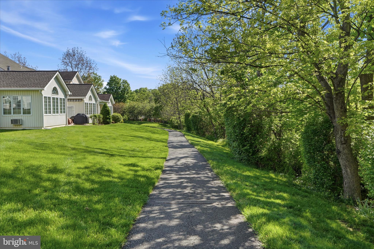
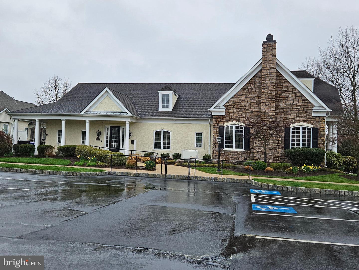
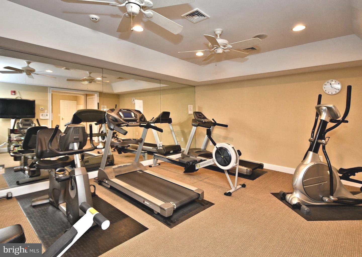
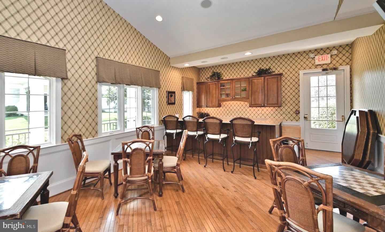
Rarely available in one of Harrington Village’s most desirable settings, this beautifully maintained carriage home offers the perfect blend of privacy, space, and effortless 55+ living. Backing to serene wooded open space and a scenic walking trail, this move-in ready home combines the ease of main-floor living with generous guest and entertaining space in a vibrant, amenity-filled community. This move-in ready home offers over 2,100 square feet of bright, inviting living space with 3 bedrooms, 3 full baths, soaring cathedral ceilings, and an open, flowing floor plan designed for easy everyday living and entertaining. From the moment you enter, you’ll appreciate how exceptionally well cared for this home has been. Sunlight fills the spacious living and dining areas, while the adjoining sunroom creates the perfect place to relax and enjoy peaceful wooded views year-round. The spacious eat-in kitchen features gas cooking, abundant cabinetry, pantry space, a butler’s pantry, and brand-new kitchen appliances installed in January 2026—offering both style and functionality for today’s buyer. The highly desirable main-level primary suite provides comfort and convenience with a large walk-in closet and private bath. A second main-floor bedroom and full bath are ideal for guests, while the finished upper-level loft with its own full bath offers flexible space for a home office, guest retreat, hobby room, or additional living area. Additional highlights include hardwood flooring, skylights, upgraded carpeting, main-floor laundry, an attached garage, and an expanded rear patio overlooking one of the community’s most peaceful settings. Residents enjoy outstanding amenities including a clubhouse, pool, bocce courts, walking trails, and a vibrant active adult lifestyle—all conveniently located near shopping, dining, and major routes. Homes offering this combination of space, condition, privacy, and value rarely become available in Harrington Village. Schedule your private tour today and experience the lifestyle that makes this community so sought after.
Features & Amenities
Interior
-
Other Interior Features
Pantry, Recessed Lighting, Walk-In Closet(s), Cathedral Ceiling(s), High Ceilings, Crown Molding, Open Floorplan
-
Total Bedrooms
3
-
Bathrooms
4
-
Above Grade Finished Area
2168.0
-
Basement YN
NO
-
Cooling YN
YES
-
Cooling
Central Air, Electric
-
Fireplace YN
NO
-
Heating YN
YES
-
Heating
Natural Gas, Central
-
Main Level Bedrooms
2
-
Pet friendly
Yes
Exterior
-
Garage
Yes
-
Garage spaces
1
-
Construction Materials
HardiPlank Type, Stone, Synthetic Stucco, Cement Siding
-
Parking
Oversized, Garage Door Opener, Asphalt, Garage, Driveway, Other, Inside Entrance, Attached
-
Patio and Porch Features
Patio
-
Pool
No
-
Waterfront YN
NO
-
View
Trees/Woods
Area & Lot
-
Lot Features
Wooded, Cleared, Back Yard
-
Lot Size(acres)
0.04
-
Lot Size(square feet)
1956.0
-
Property Type
Residential
-
Property Sub Type
Townhouse
Price
-
Sales Price
$525,000
-
Tax Amount
$7,958
-
Sq. Footage
2, 168
-
Price/SqFt
$242
HOA
-
Association
Yes
-
Association Fee
$895
-
Association Fee Frequency
Quarterly
-
Association Fee Includes
N/A
School District
-
Elementary School
N/A
-
Middle School
N/A
-
High School
N/A
Property Features
-
New Construction
NO
-
Association Amenities
Clubhouse, Game Room, Meeting Room, Other, Fitness Center, Jogging Path
-
Foundation Details
Concrete Perimeter, Slab
-
Senior Community YN
YES
-
Sewer
Public Sewer
-
Tax Lot
034
-
Water Source
Public
Schedule a Showing
Showing scheduled successfully.
Mortgage calculator
Estimate your monthly mortgage payment, including the principal and interest, property taxes, and HOA. Adjust the values to generate a more accurate rate.
Your payment
Principal and Interest:
$
Property taxes:
$
HOA fees:
$
Total loan payment:
$
Total interest amount:
$
Location
County
MONTGOMERY
Elementary School
Middle School
High School
Listing Courtesy of Mariellen V Weaver , Compass Pennsylvania, LLC
RealHub Information is provided exclusively for consumers' personal, non-commercial use, and it may not be used for any purpose other than to identify prospective properties consumers may be interested in purchasing. All information deemed reliable but not guaranteed and should be independently verified. All properties are subject to prior sale, change or withdrawal. RealHub website owner shall not be responsible for any typographical errors, misinformation, misprints and shall be held totally harmless.

AGENT
Richard Nease
Call Richard today to schedule a private showing.

* Listings on this website come from the FMLS IDX Compilation and may be held by brokerage firms other than the owner of this website. The listing brokerage is identified in any listing details. Information is deemed reliable but is not guaranteed. If you believe any FMLS listing contains material that infringes your copyrighted work please click here to review our DMCA policy and learn how to submit a takedown request.© 2024 FMLS.
Related Properties
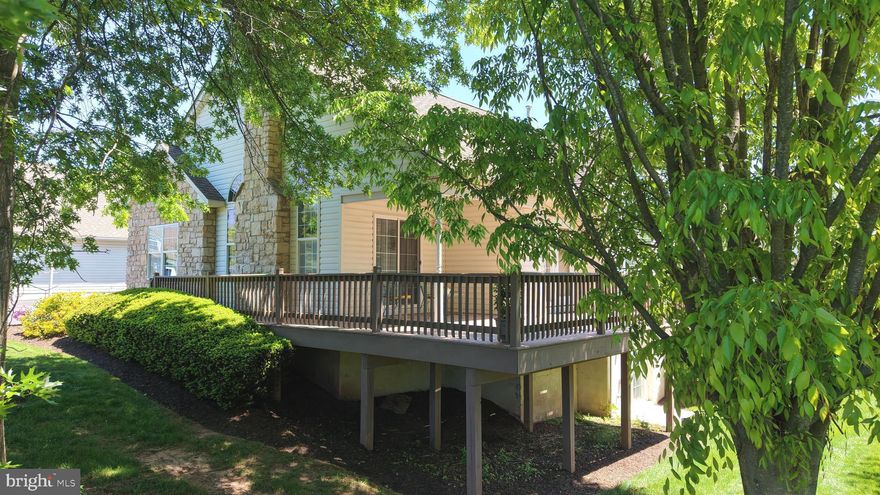
SOUDERTON
56 GENTRY TERRACE
2 Beds
2 Baths
3,233 Sq.Ft.
$525,000
MLS#: PAMC2180038
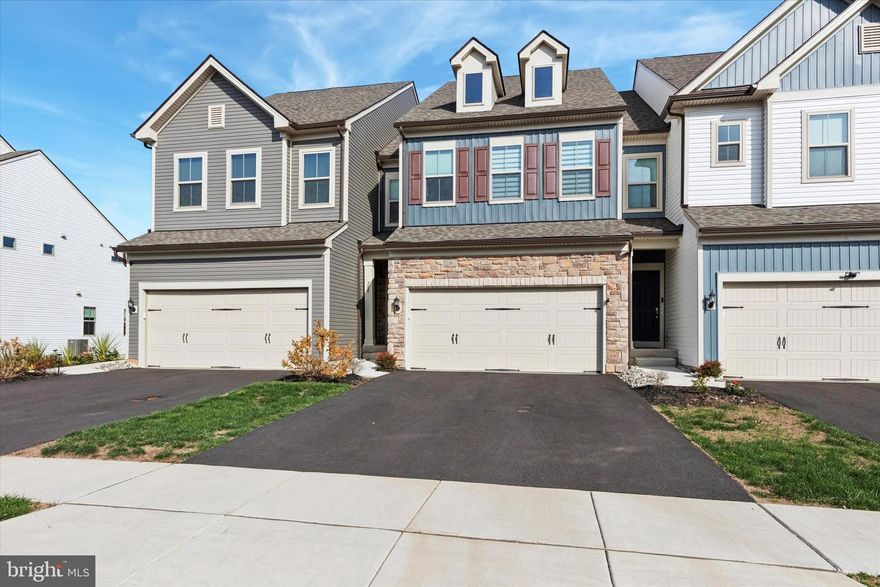
SOUDERTON
708 FINLAY DRIVE
3 Beds
2 Baths
1,858 Sq.Ft.
$554,900
MLS#: PAMC2168012

SOUDERTON
518 BERKSHIRE DRIVE
3 Beds
2 Baths
1,632 Sq.Ft.
$449,000
MLS#: PAMC2178486
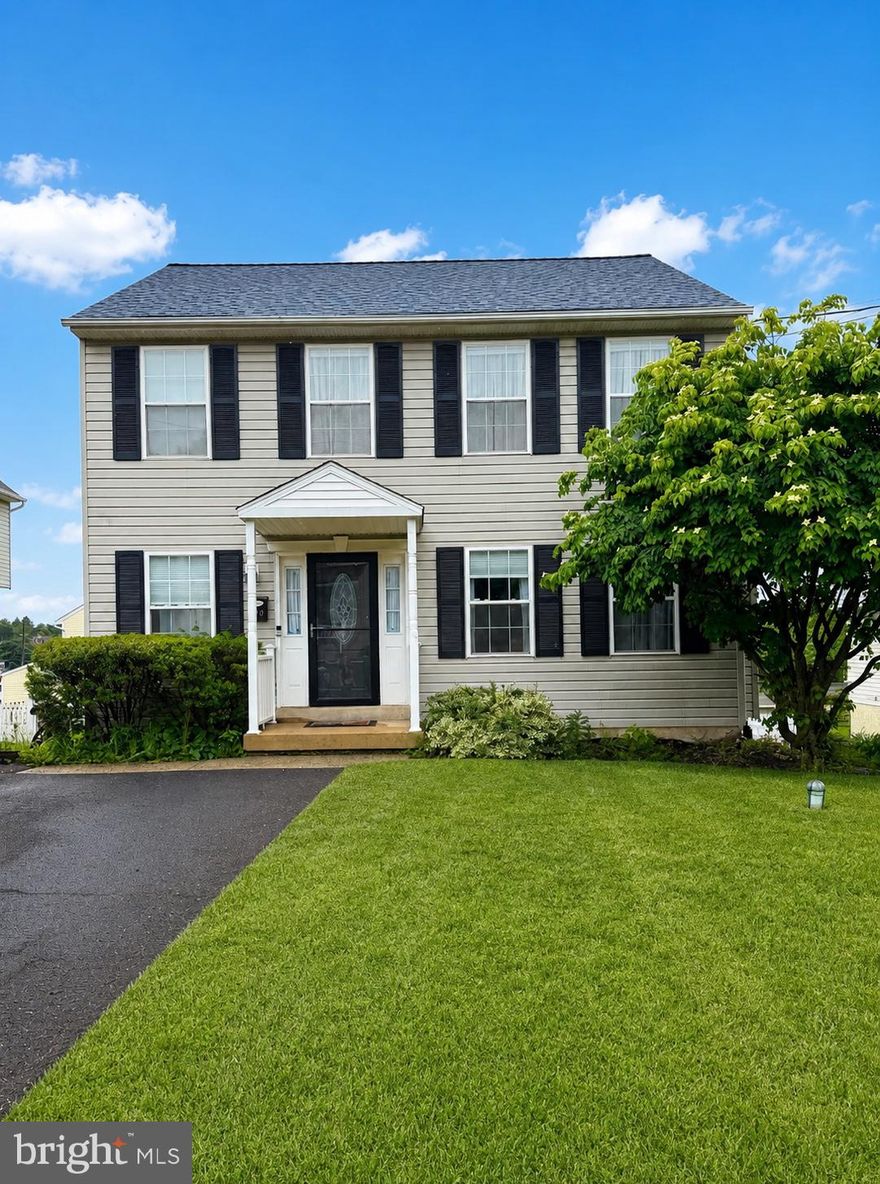
SOUDERTON
140 CENTRAL AVENUE
3 Beds
2 Baths
1,456 Sq.Ft.
$490,900
MLS#: PAMC2180176

SOUDERTON
468 BERKSHIRE DRIVE
3 Beds
2 Baths
1,632 Sq.Ft.
$429,000
MLS#: PAMC2180810
SOUDERTON
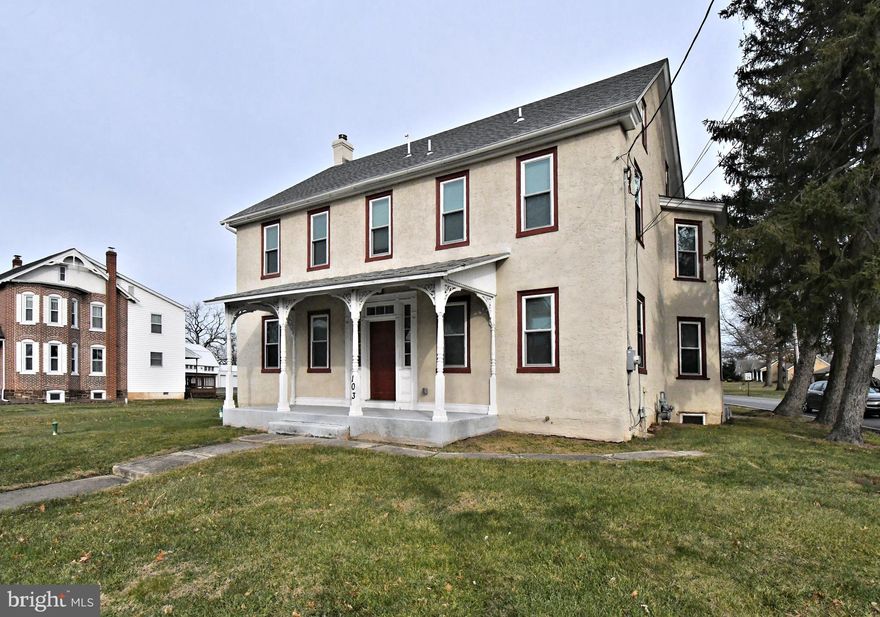
103 ALLENTOWN ROAD
5 Beds
2 Baths
3,107 Sq.Ft.
$529,000
MLS#: PAMC2163122
SOUDERTON
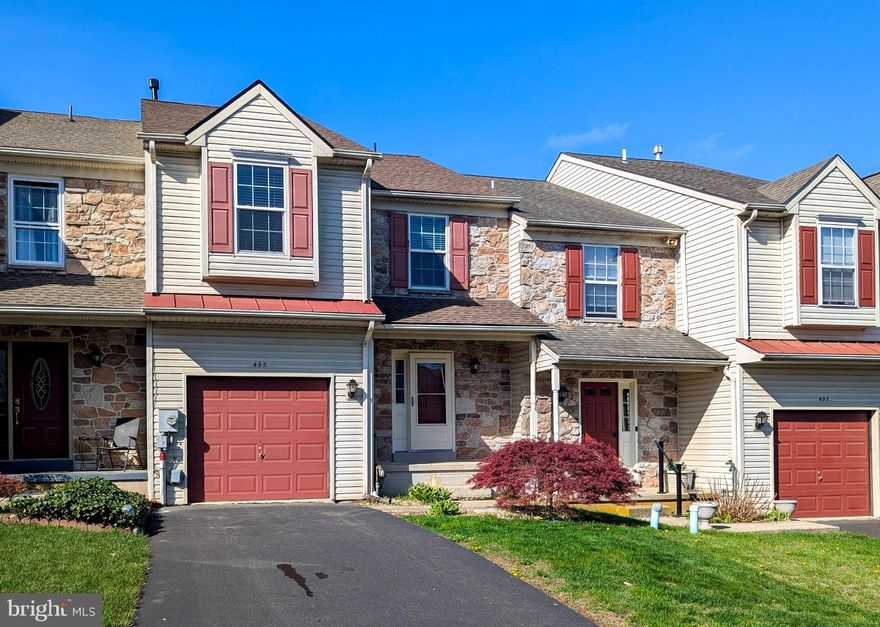
495 BERKSHIRE DRIVE
3 Beds
2 Baths
1,952 Sq.Ft.
$455,000
MLS#: PAMC2171102
.png)